Dallas Markovina Personal Real Estate Corporation - 250-870-6145
BACK


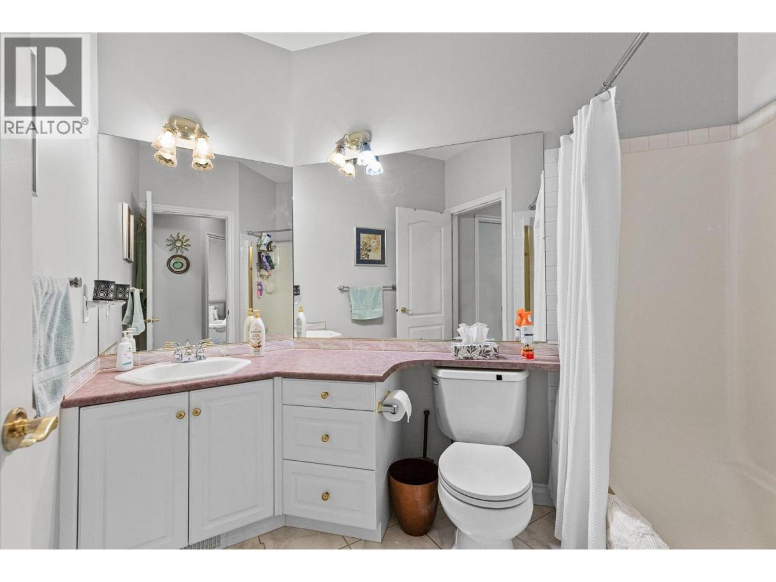
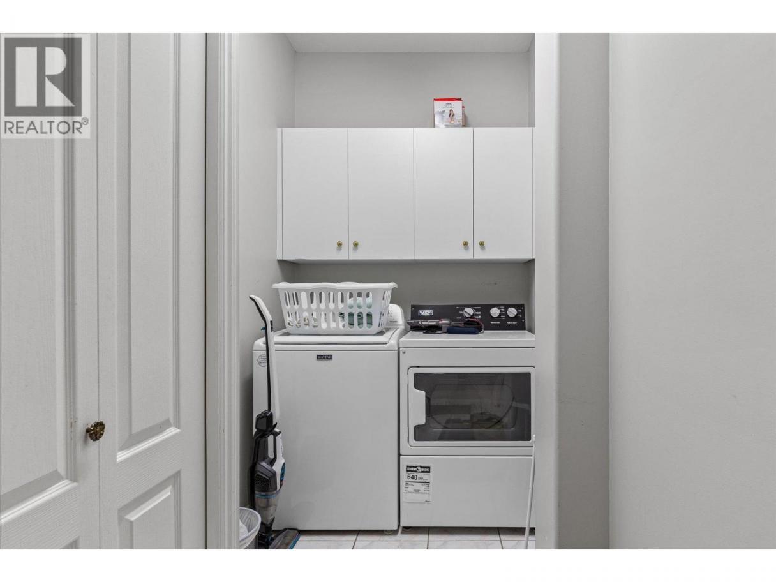
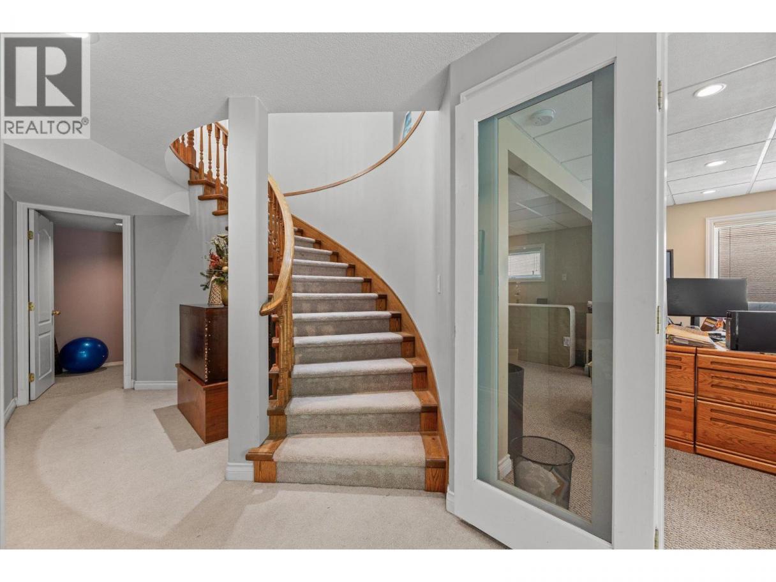
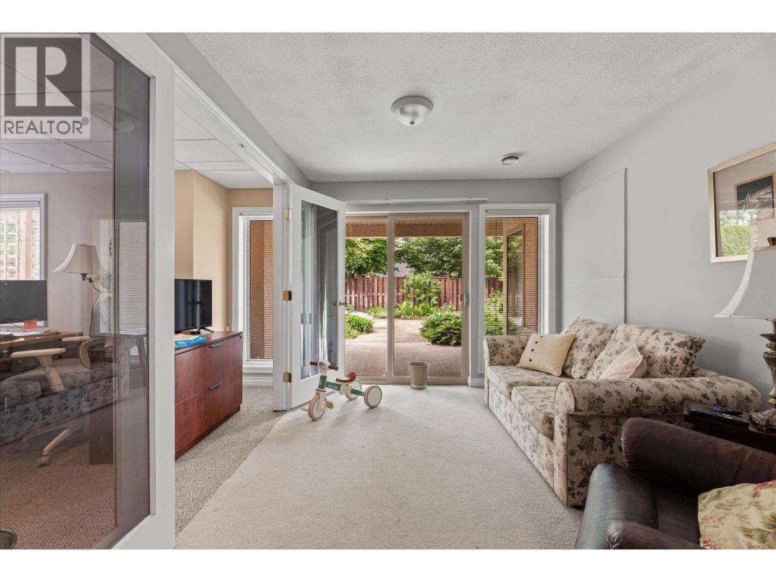
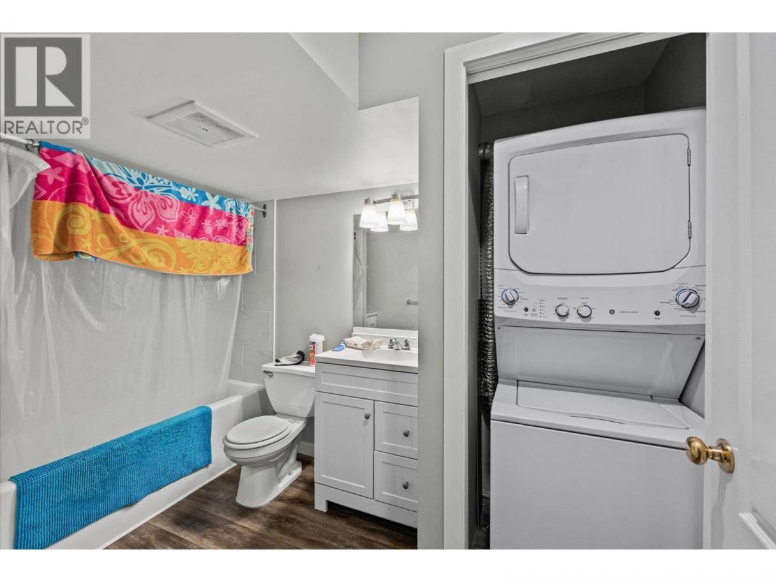
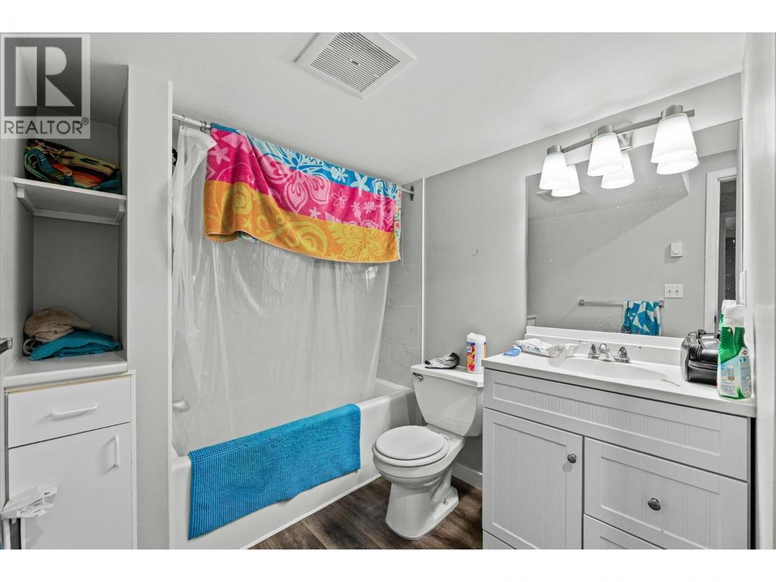
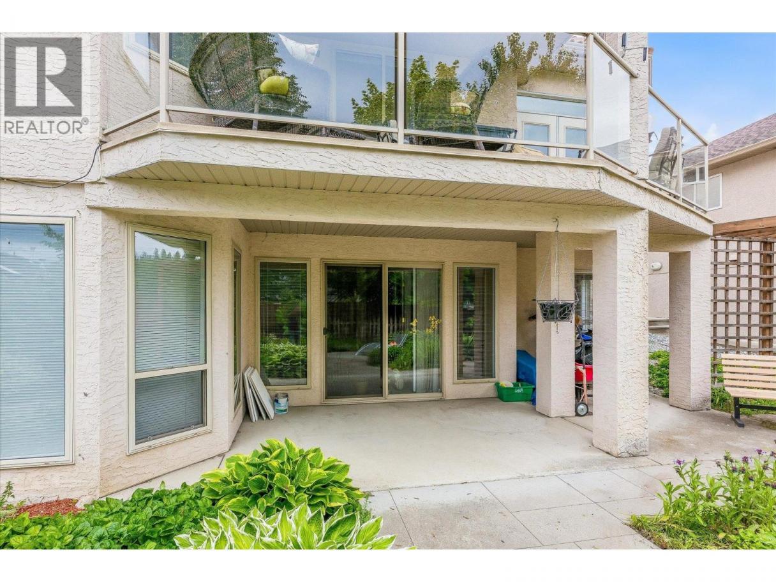
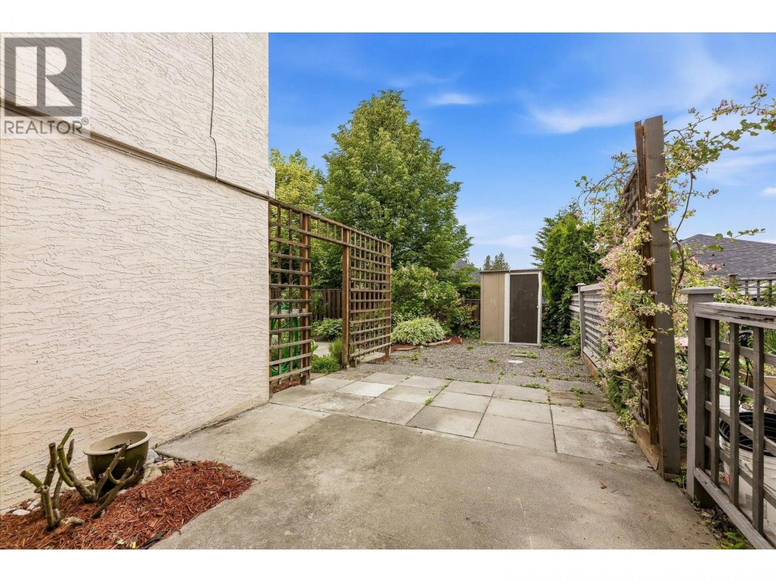
Single Family in Kelowna
- 74
- 229
 4 Bedrooms
 3 Bathrooms
- 2754 Sq Ft
Property Type
Single Family
Description
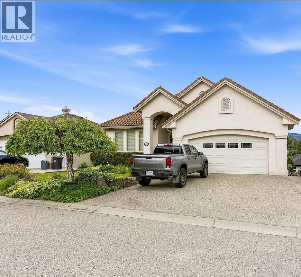
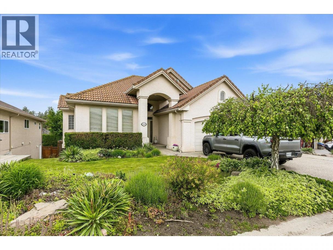
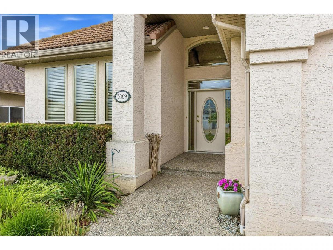
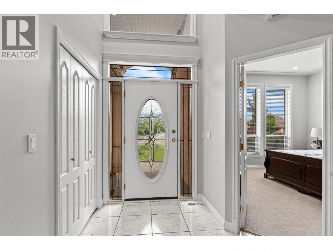
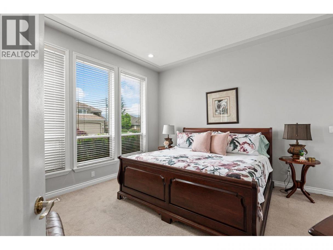
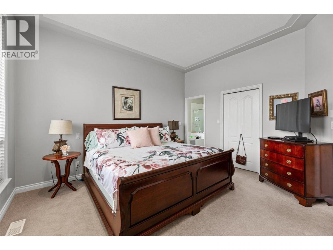
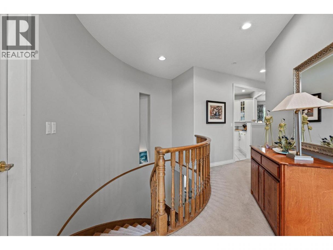
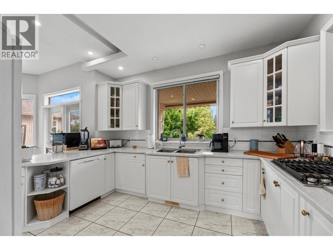
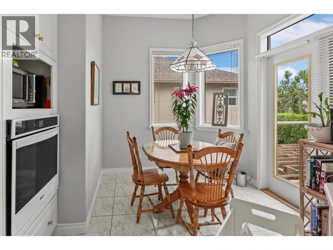
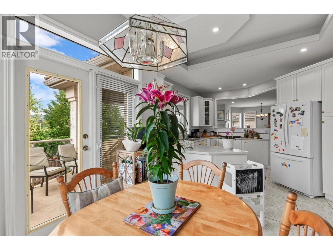
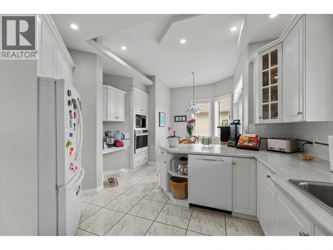
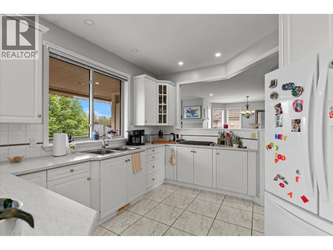
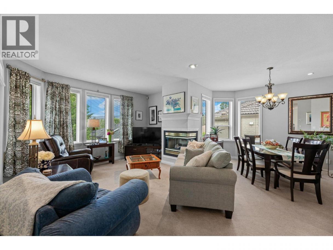
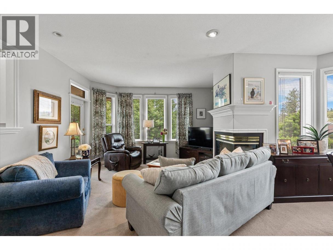
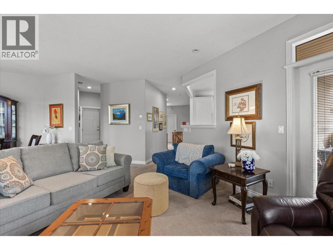
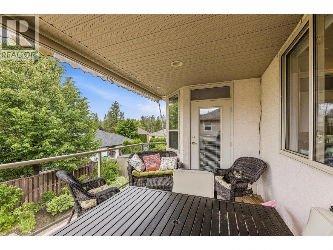
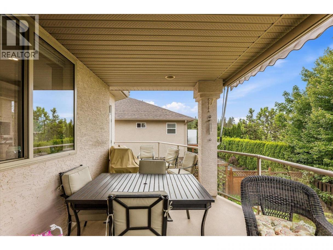
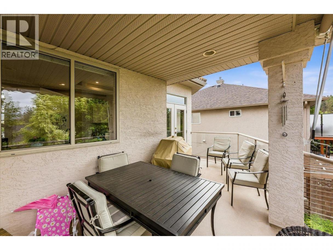
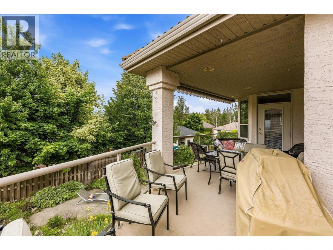
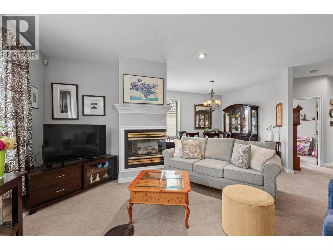
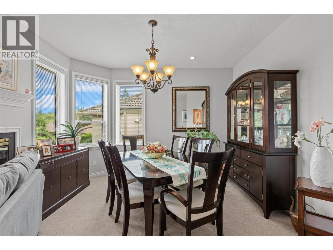
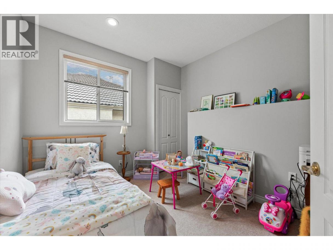
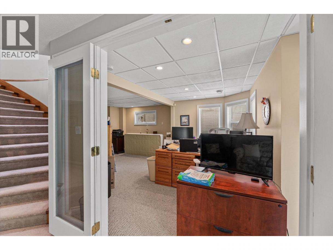
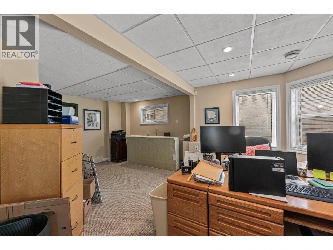
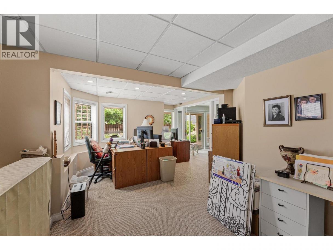
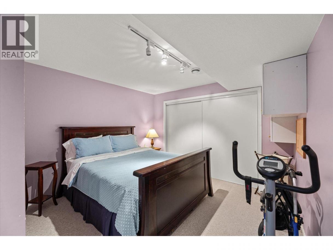
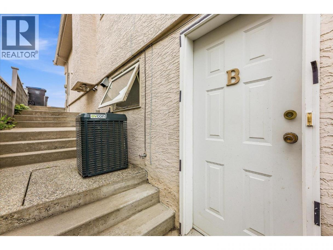
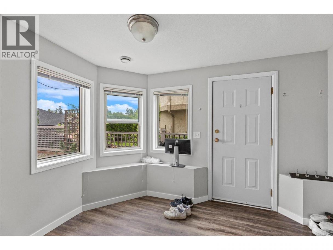
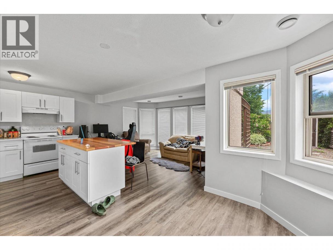
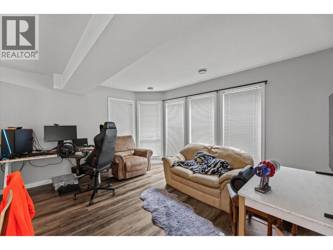
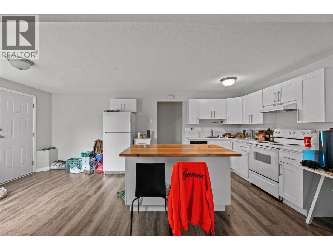
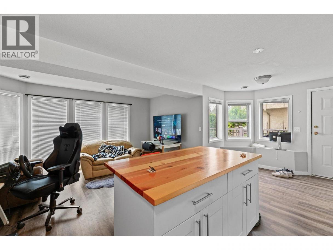
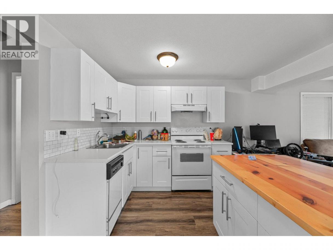
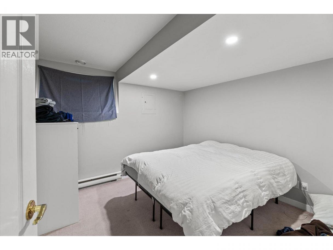
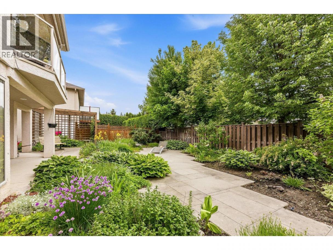
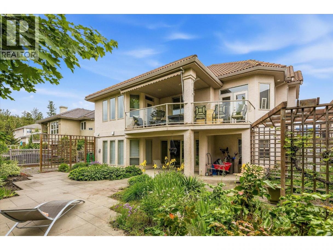
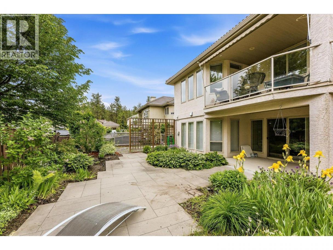
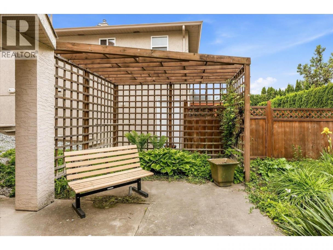
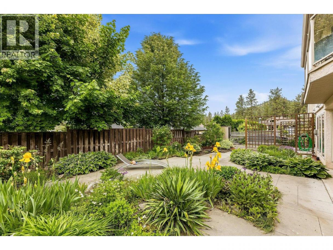
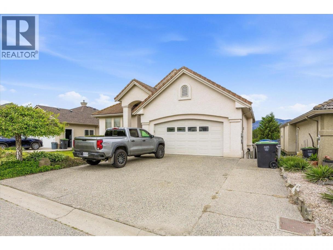
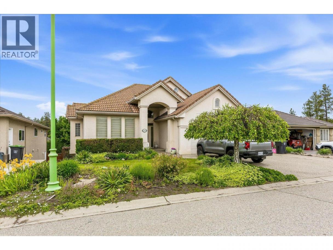
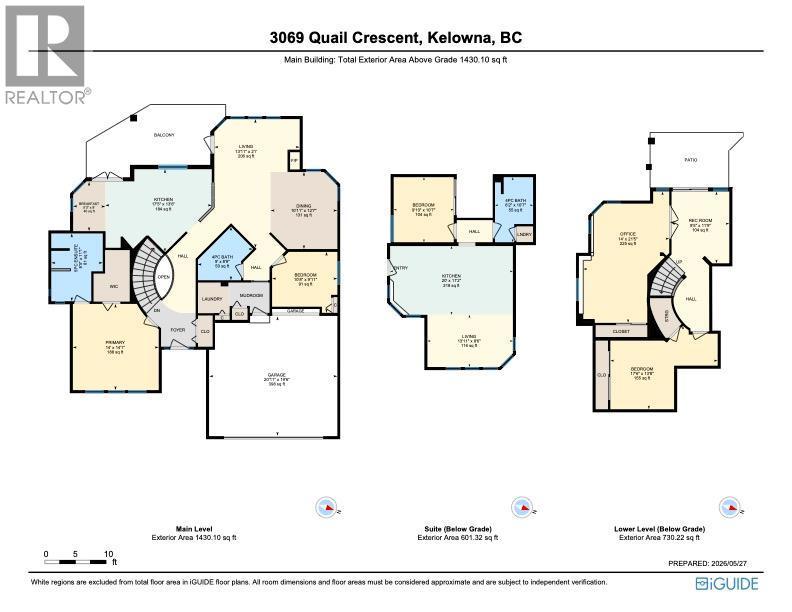
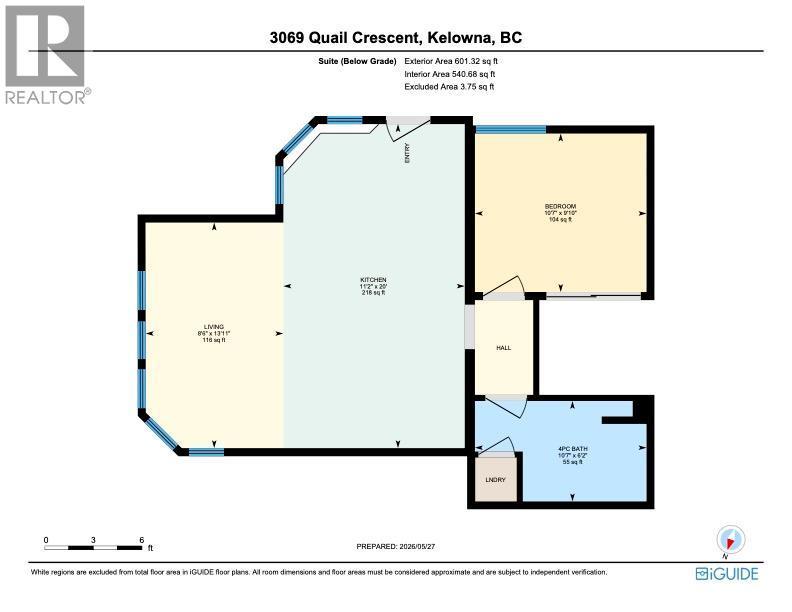
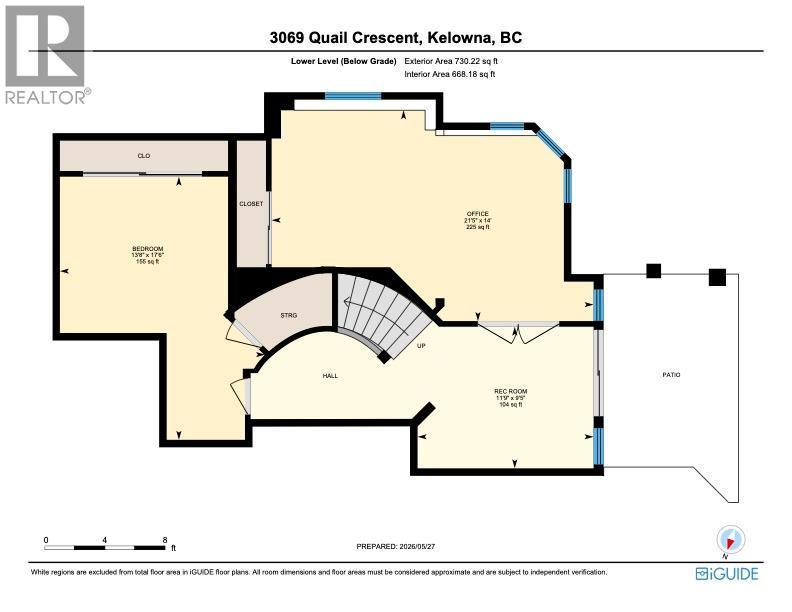
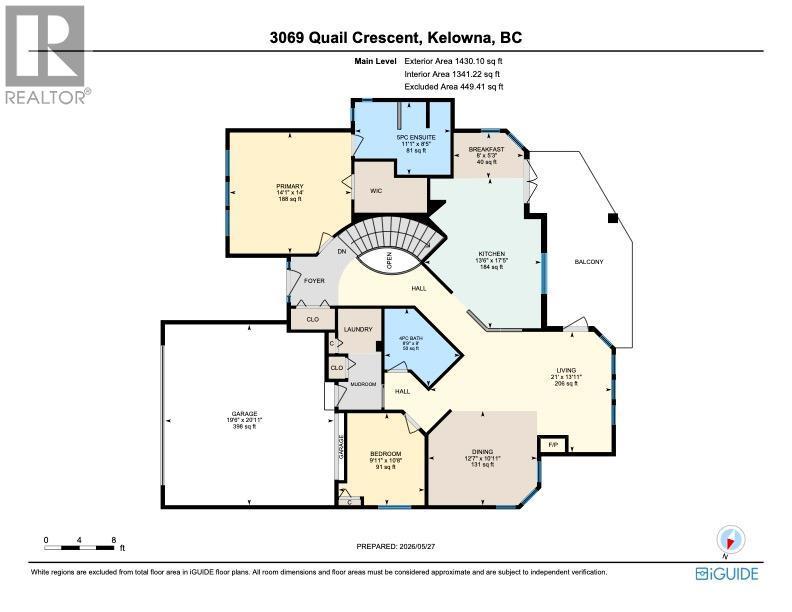
Welcome to 3069 Quail Crescent, a bright and inviting home tucked away in the sought-after Quail Ridge community, just minutes from UBCO, the airport, golf courses, and endless walking trails. Thoughtfully designed with plenty of natural light throughout, this home offers a functional layout with two bedrooms upstairs, plus an additional bedroom and den on the lower level of the main home. A self-contained one-bedroom in-law suite provides flexibility for extended family, guests, or added income potential. Step outside to your own private backyard retreat, featuring a low-maintenance yard with gorgeous garden spaces perfect for relaxing or entertaining. Enjoy stunning sunset views from the backyard, creating the perfect setting to unwind at the end of the day. Complete with a double garage and located in one of Kelowna’s most convenient neighbourhoods, this home combines comfort, practicality, and lifestyle in one exceptional package. (id:6769)
Property Details

Subarea
University District

Lot
0.13

Year Built
1995

Sewer
Municipal sewage system

Flooring
Carpeted,Tile

Parking Type
2
Rooms Dimension
| Room | Floor | Dimension |
|---|---|---|
| Recreation room | Lower level | 9'5'' x 11'9'' |
| Office | Lower level | 14' x 21'5'' |
| Bedroom | Lower level | 17'6'' x 13'8'' |
| 4pc Bathroom | Lower level | 6'2'' x 10'7'' |
| Bedroom | Lower level | 9'10'' x 10'7'' |
| Kitchen | Lower level | 20' x 11'2'' |
| Living room | Lower level | 13'11'' x 8'6'' |
| 4pc Bathroom | Main level | 9' x 8'9'' |
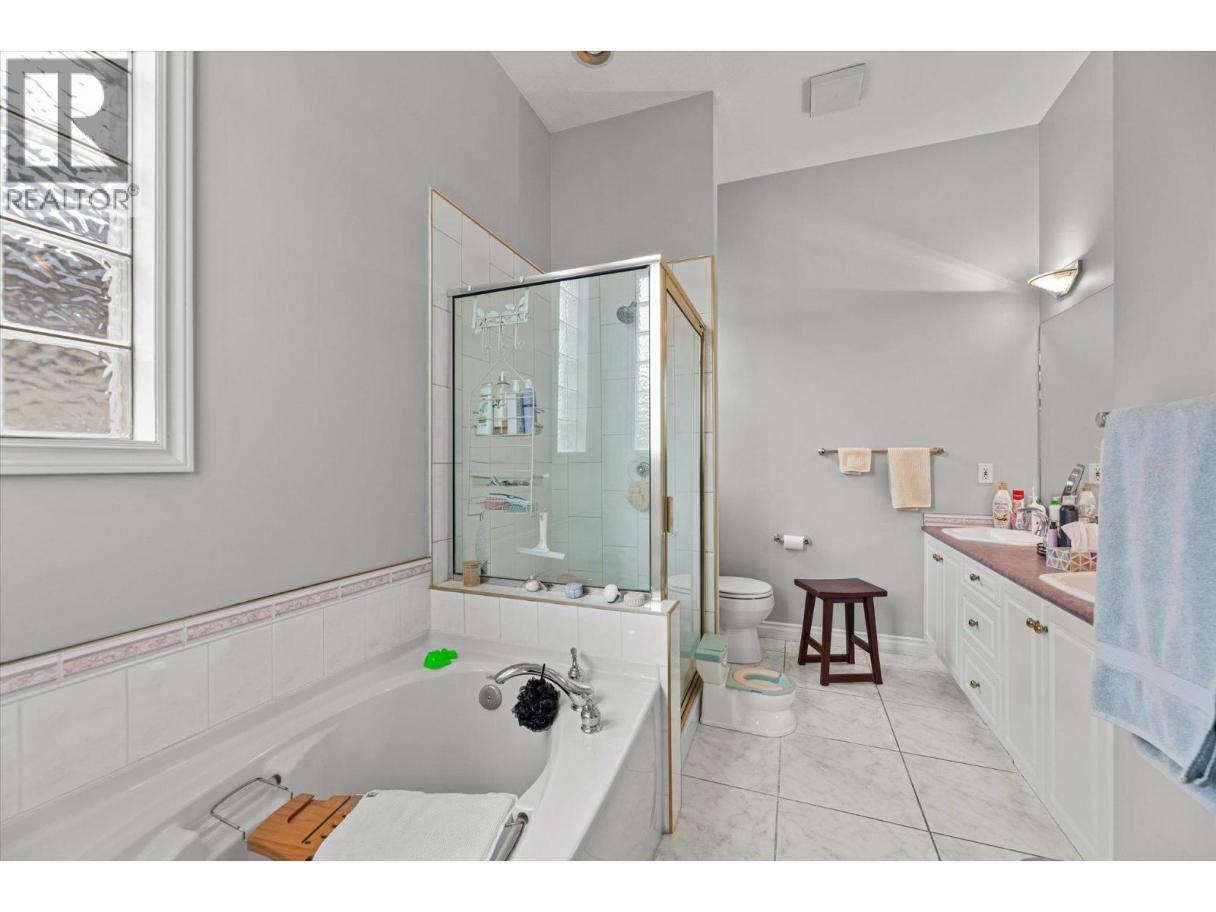
| 5pc Ensuite bath | Main level | 8'5'' x 11'1'' |
| Bedroom | Main level | 10'8'' x 9'11'' |
| Dining room | Main level | 5'3'' x 8' |
| Dining room | Main level | 10'11'' x 12'7'' |
| Other | Main level | 20'11'' x 19'6'' |
| Kitchen | Main level | 17'5'' x 13'6'' |
| Living room | Main level | 13'11'' x 21' |
| Primary Bedroom | Main level | 14' x 14'1'' |
Listing Agent
Lauren Poon
(250) 826-8208
Brokerage
eXp Realty (Kelowna)
(833) 817-6506
Disclaimer:
The property information on this website is derived from the Canadian Real Estate Association''s Data Distribution Facility (DDF®). DDF® references real estate listings held by various brokerage firms and franchisees. The accuracy of information is not guaranteed and should be independently verified. The trademarks REALTOR®, REALTORS® and the REALTOR® logo are controlled by The Canadian Real Estate Association (CREA) and identify real estate professionals who are members of CREA. The trademarks MLS®, Multiple Listing Service® and the associated logos are owned by CREA and identify the quality of services provided by real estate professionals who are members of CREA.
Listing data last updated date: 2026-05-29 02:53:38
