Dallas Markovina Personal Real Estate Corporation - 250-870-6145
BACK


Single Family in Kelowna
- 123
- 224
 4 Bedrooms
 2 Bathrooms
- 2254 Sq Ft
Property Type
Single Family
Description
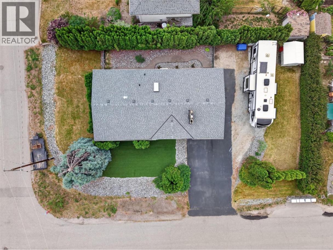
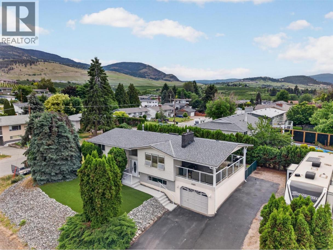
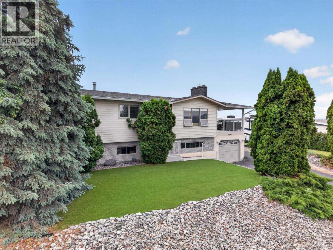
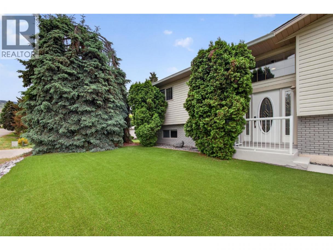
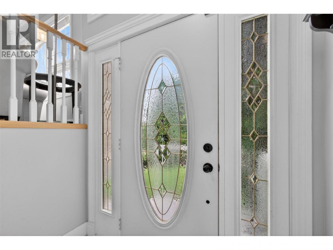
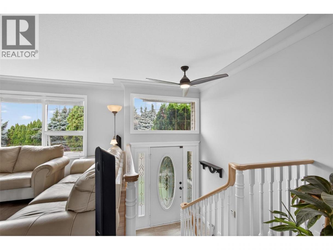
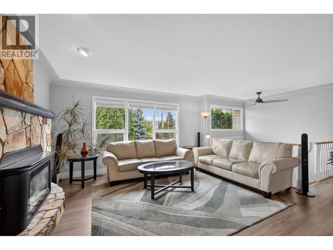
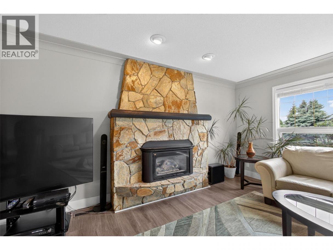
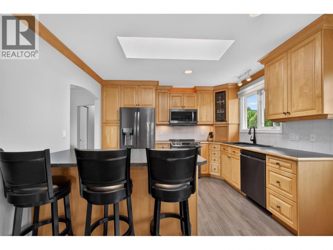
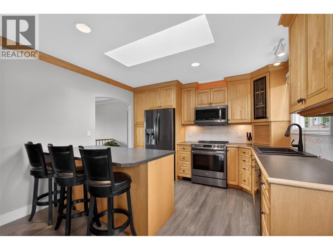
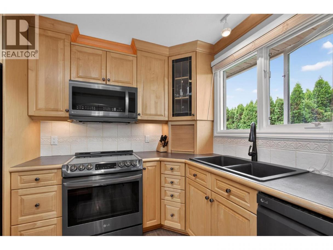
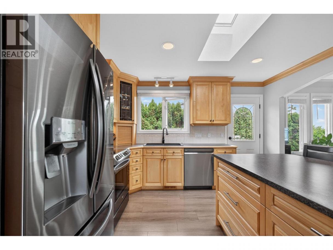
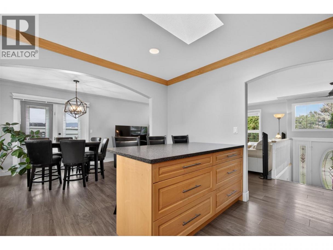
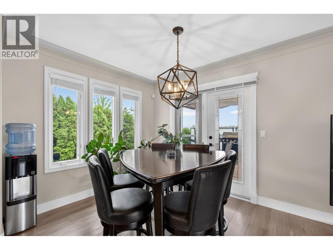
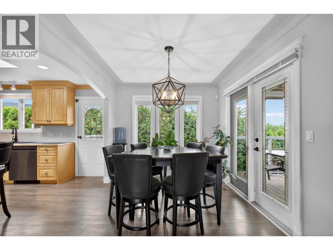
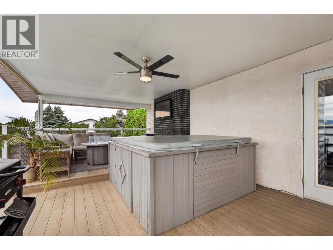
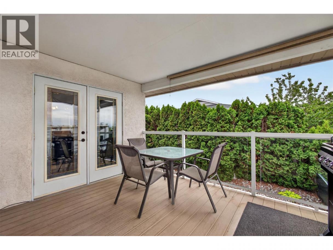
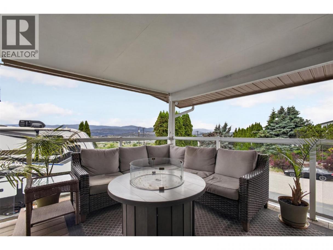
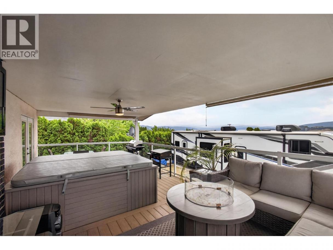
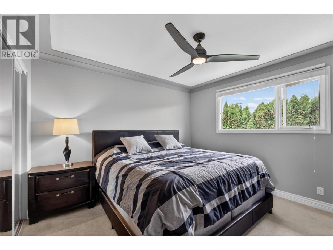
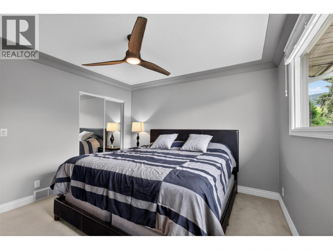
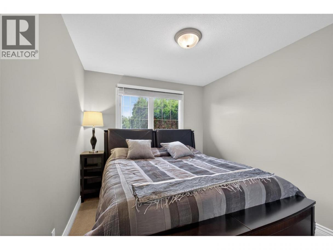
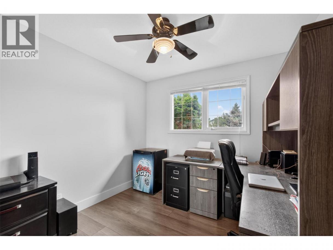
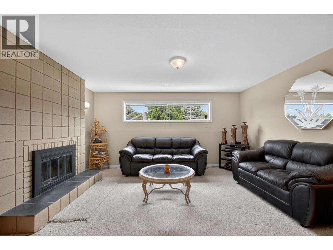
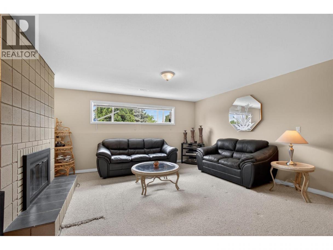
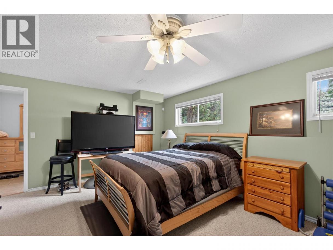
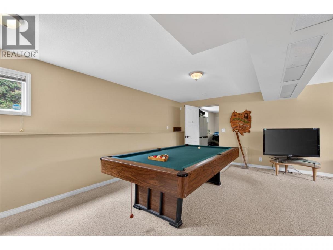
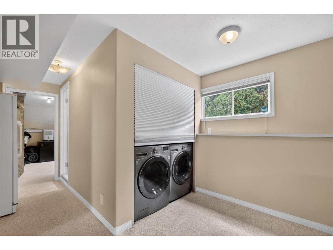
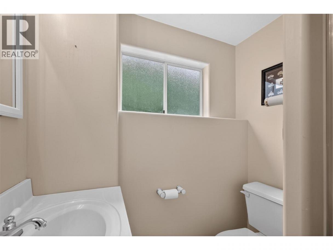
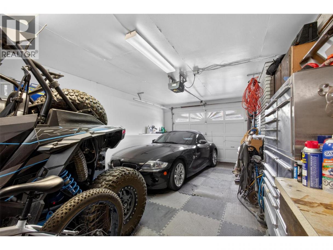
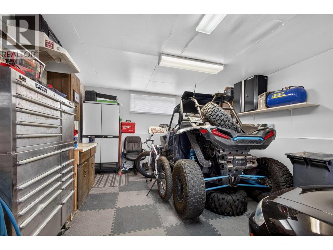
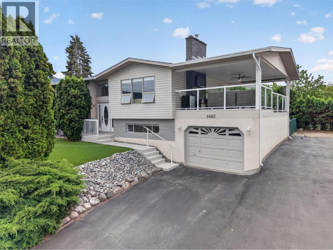
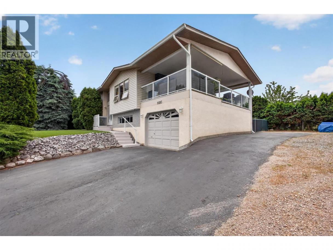
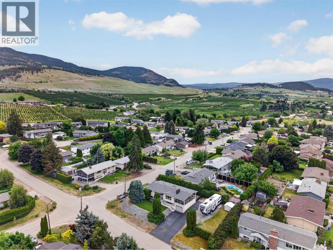
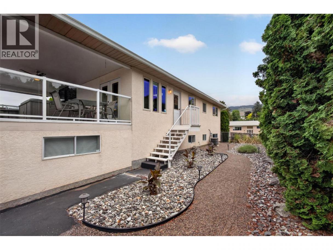
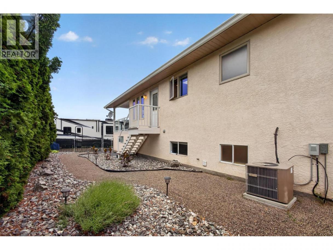
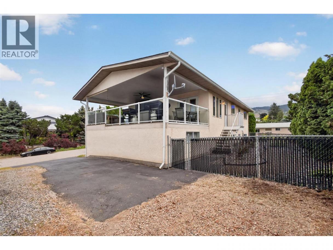
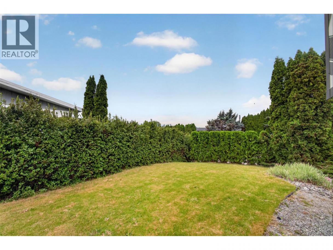
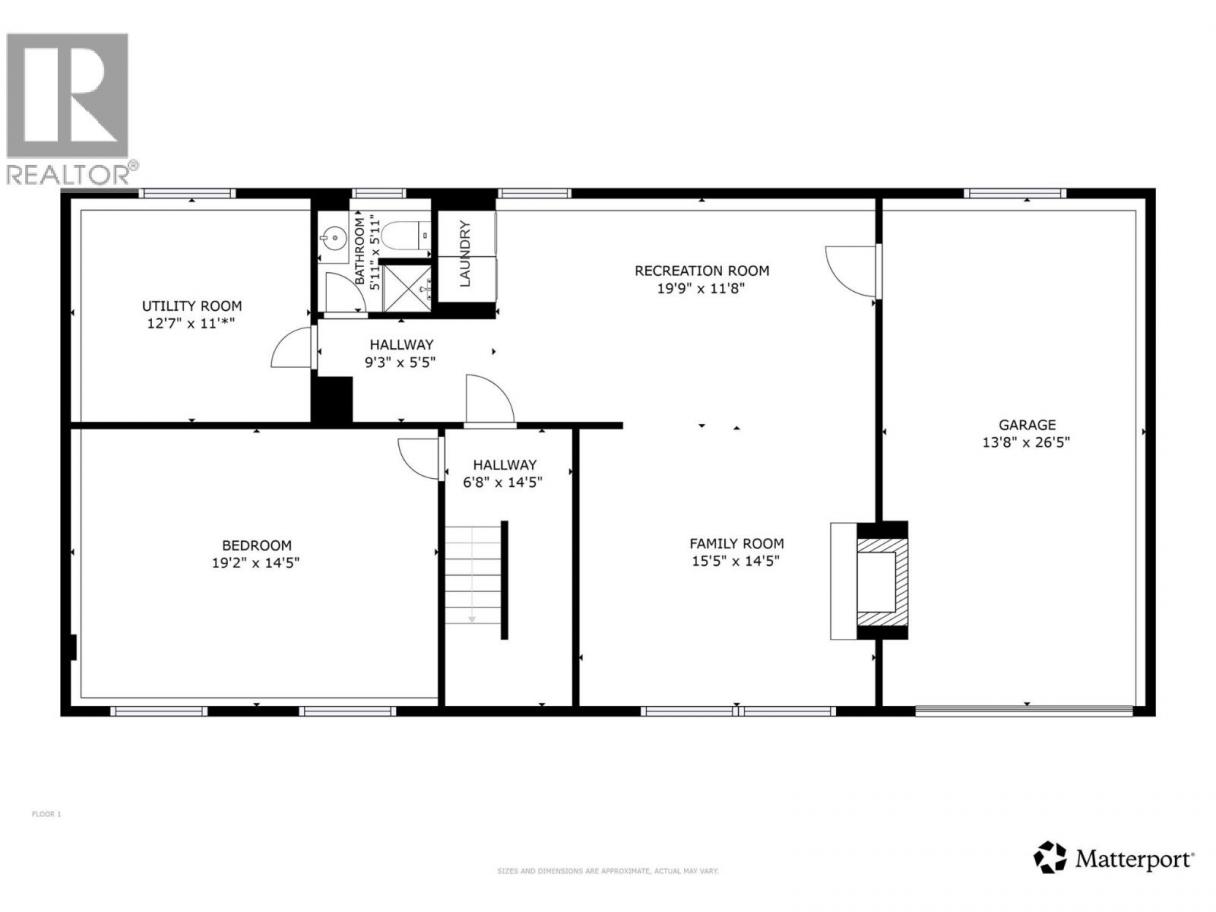
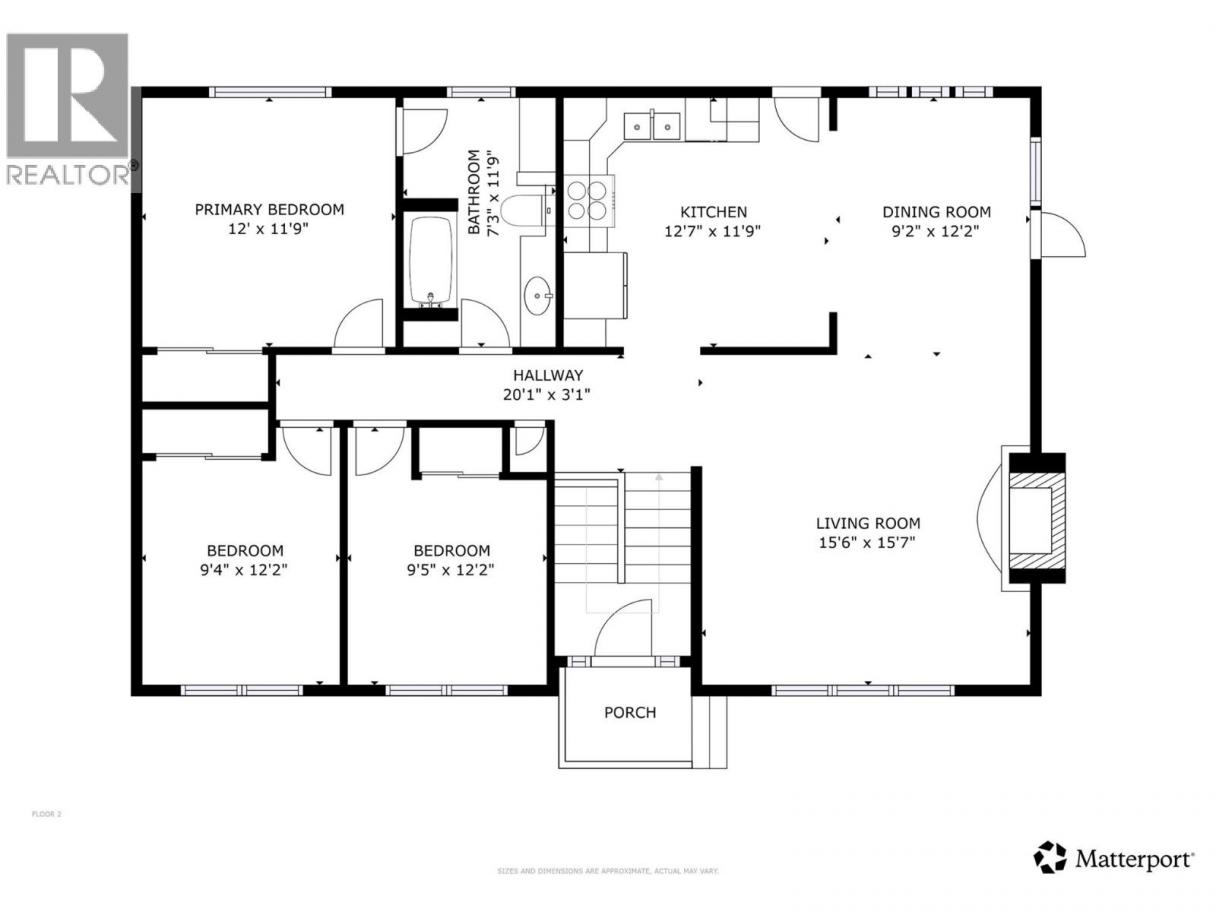
Perched on the Rutland Bench just below Tower Ranch Golf Course, this is the kind of home Kelowna summers are built around - big views of the city, the valley, and even the lake, a covered composite deck, and plenty of room for parking all the toys - Okanagan life at its finest! Set in a quiet area just minutes to Orchard Park Mall, but in a safe, family friendly neighbourhood, the location checks every box. Don't let the 1974 build year fool you. In 1997, this home was completely gutted - all new plumbing, wiring, insulation, and windows. The mechanical bones run 20+ years newer than most comparable homes in the area. The bright main level was made for living. Large windows pour natural light into every corner, a stone-surround gas fireplace anchors the living room, and the kitchen features updated appliances, built-in pantry, and bar seating perfect for family gatherings. Three bedrooms up makes it ideal for families. Outside, low-maintenance synthetic lawn and a xeriscaped backyard mean your weekends stay yours, but there's still lawn to kick a soccer ball! The composite deck was built for summer entertaining, a new roof is overhead, and the views of the valley and city lights never get old. Downstairs delivers serious bonus space - a massive rec room with wood-burning fireplace, 3-piece bath, an extra bedroom, laundry, and storage - you don't know it yet but you need this space! A home this well cared for, in a location this good, doesn't come along often, call today! (id:6769)
Property Details

Subarea
Rutland North

Lot
0.22

Year Built
1974

Sewer
Municipal sewage system

Flooring
Carpeted,Laminate,Linoleum,Tile

Parking Type
5
Rooms Dimension
| Room | Floor | Dimension |
|---|---|---|
| Utility room | Lower level | 12'7'' x 11'0'' |
| 3pc Bathroom | Lower level | 5'11'' x 5'11'' |
| Bedroom | Lower level | 19'2'' x 14'5'' |
| Other | Lower level | 6'8'' x 14'5'' |
| Family room | Lower level | 15'5'' x 14'5'' |
| Recreation room | Lower level | 19'9'' x 11'8'' |
| Other | Lower level | 9'3'' x 5'5'' |
| Other | Main level | 20'1'' x 3'1'' |
| Kitchen | Main level | 12'7'' x 11'9'' |
| Dining room | Main level | 9'2'' x 12'2'' |
| Living room | Main level | 15'6'' x 15'7'' |
| Bedroom | Main level | 9'5'' x 12'2'' |
| Bedroom | Main level | 9'4'' x 12'2'' |
| Primary Bedroom | Main level | 12'0'' x 11'9'' |
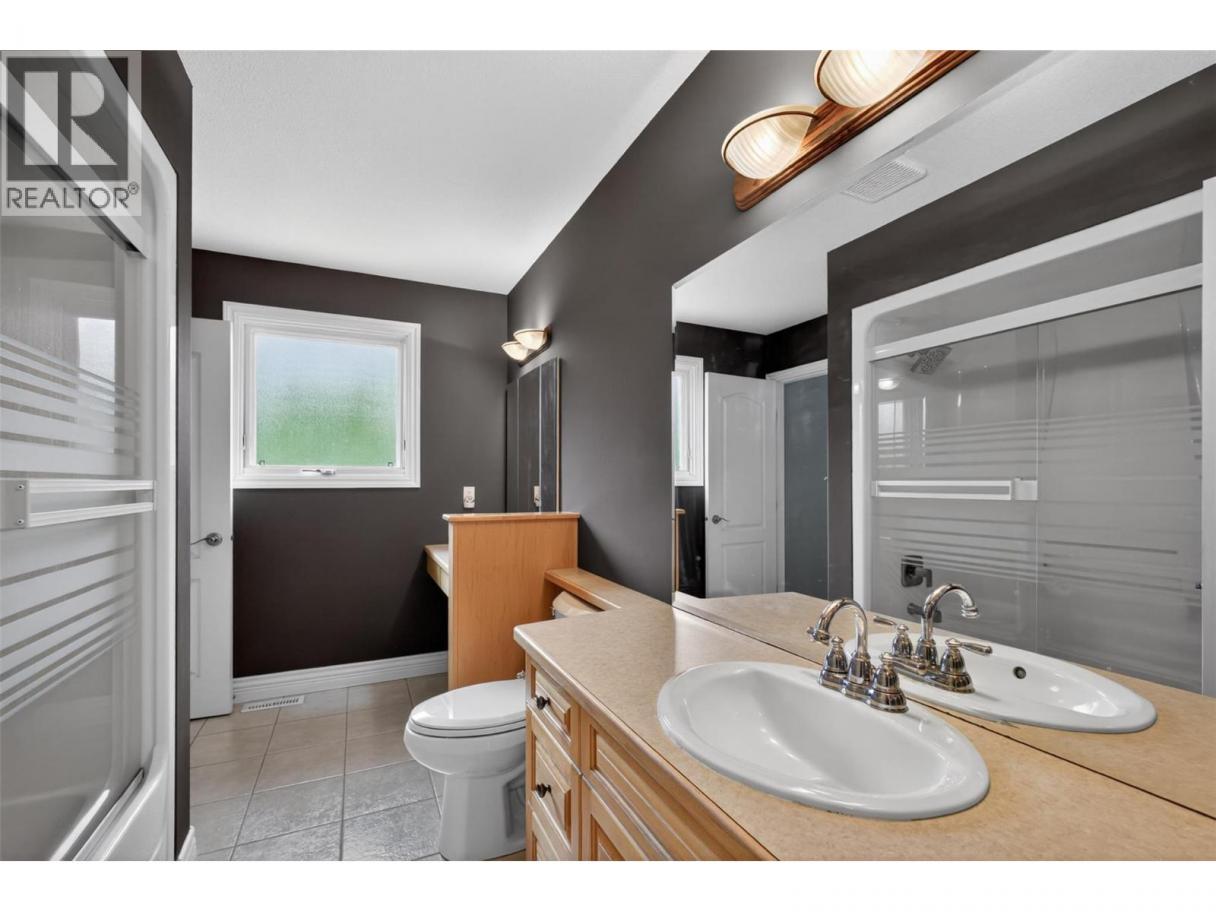
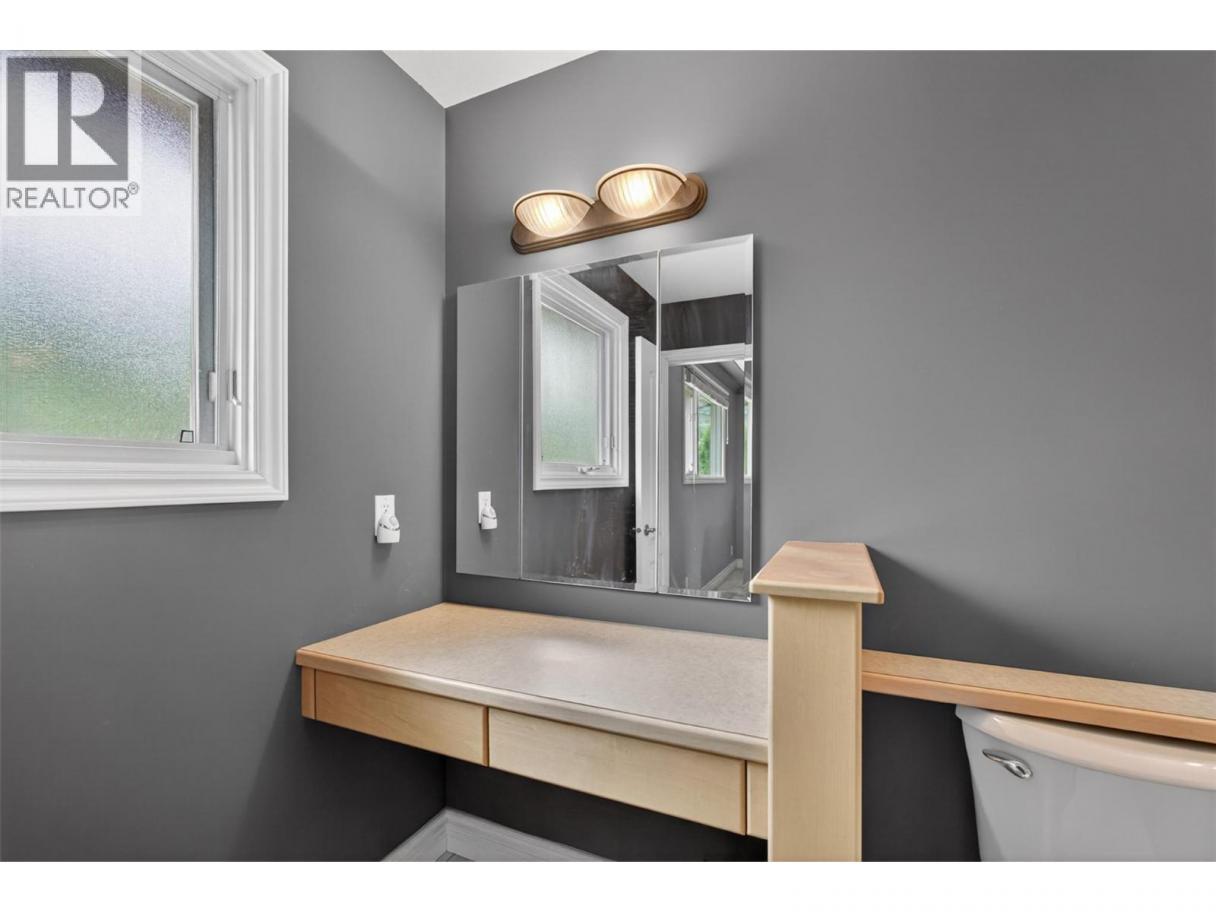
| 3pc Bathroom | Main level | 7'3'' x 11'9'' |
Listing Agent
Darcy Fiander
(250) 826-9196
Brokerage
Vantage West Realty Inc.
(250) 717-3133
Disclaimer:
The property information on this website is derived from the Canadian Real Estate Association''s Data Distribution Facility (DDF®). DDF® references real estate listings held by various brokerage firms and franchisees. The accuracy of information is not guaranteed and should be independently verified. The trademarks REALTOR®, REALTORS® and the REALTOR® logo are controlled by The Canadian Real Estate Association (CREA) and identify real estate professionals who are members of CREA. The trademarks MLS®, Multiple Listing Service® and the associated logos are owned by CREA and identify the quality of services provided by real estate professionals who are members of CREA.
Listing data last updated date: 2026-06-09 03:59:56
