Dallas Markovina Personal Real Estate Corporation - 250-870-6145
BACK


Single Family in Kelowna
- 201
- 128
 5 Bedrooms
 3 Bathrooms
- 3285 Sq Ft
Property Type
Single Family
Description
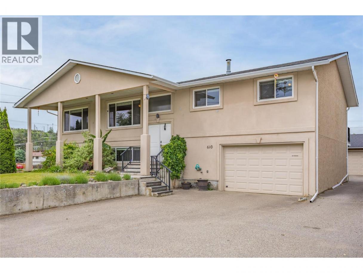
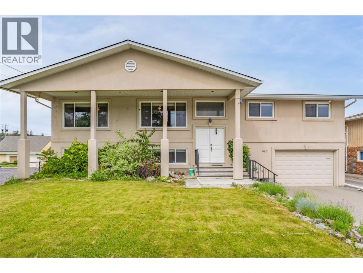
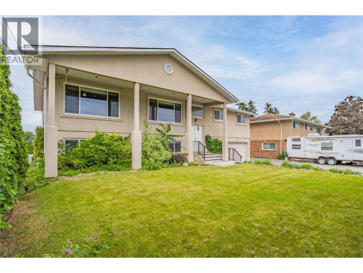
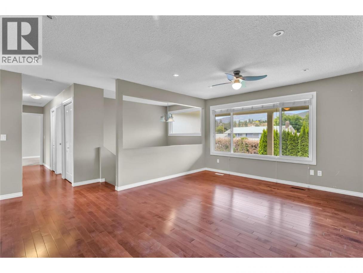
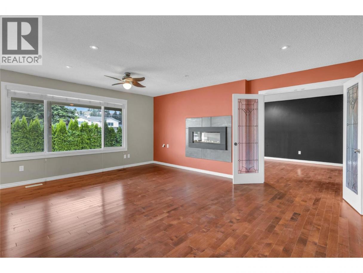
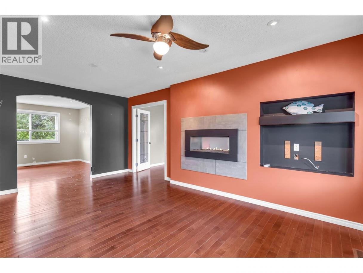
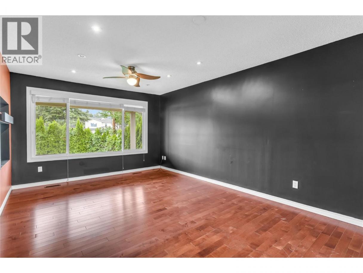
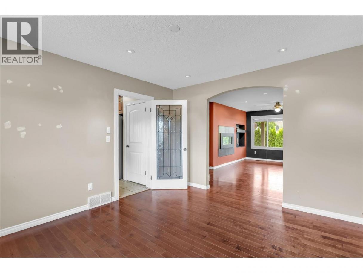
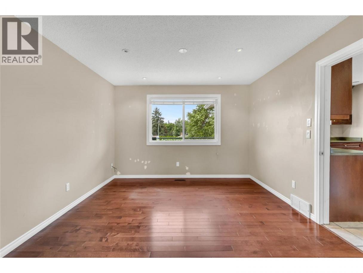
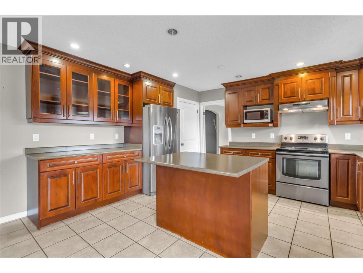
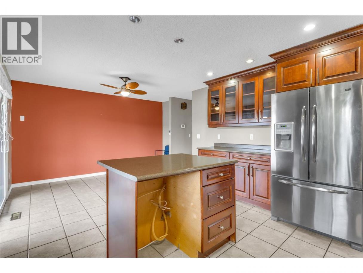
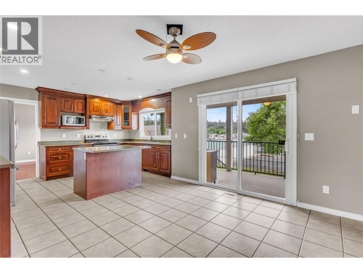
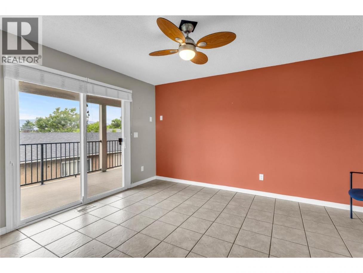
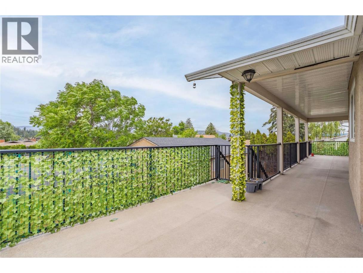
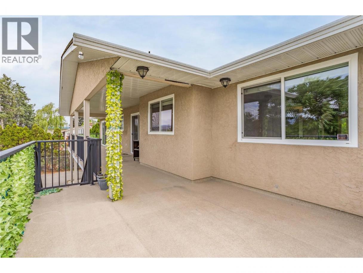
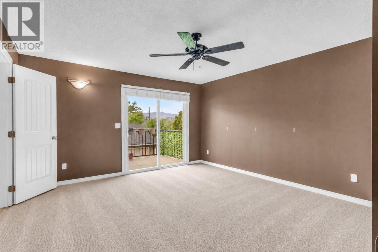
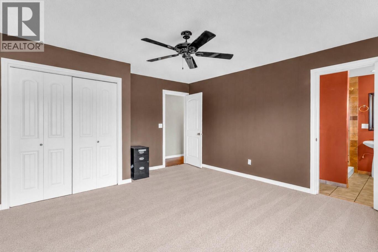
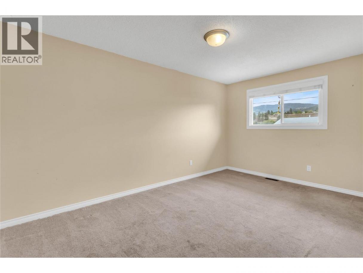
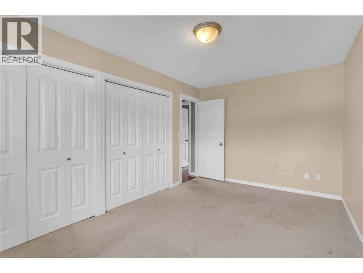
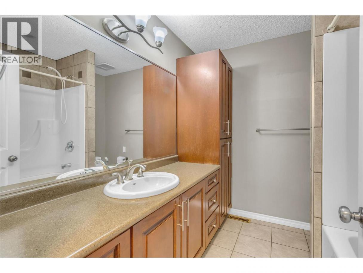
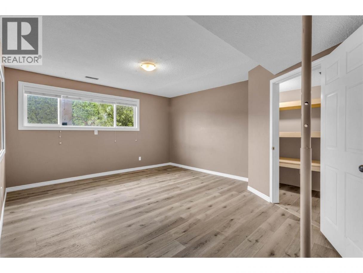
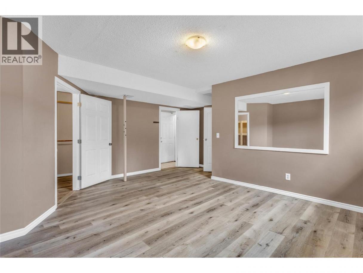
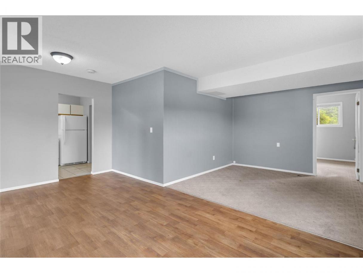
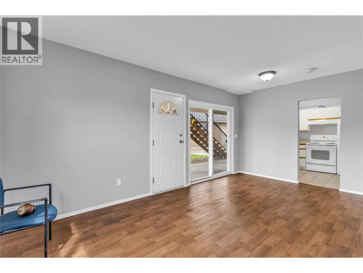
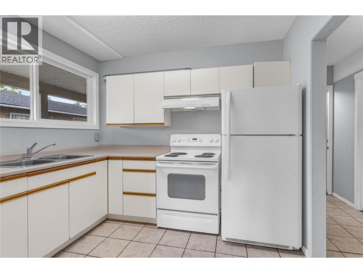
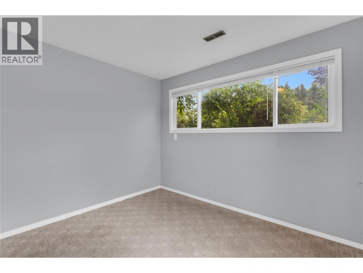
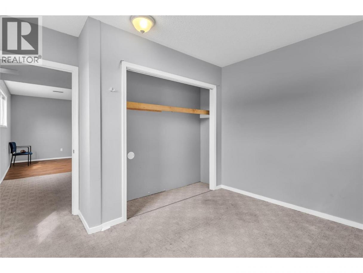
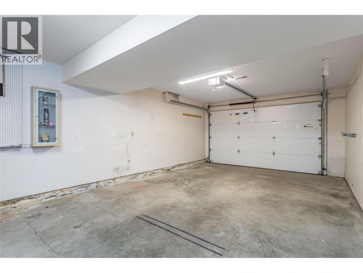
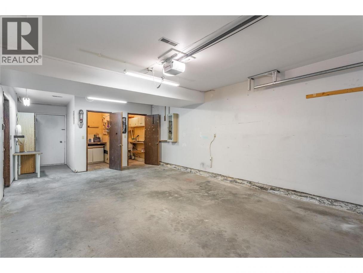
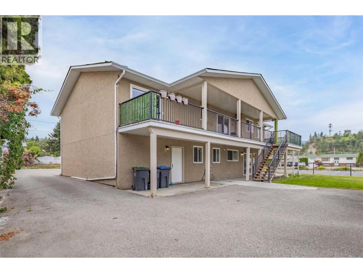
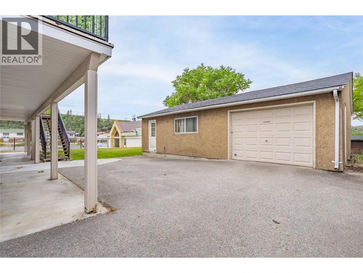
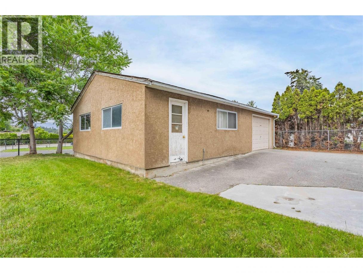
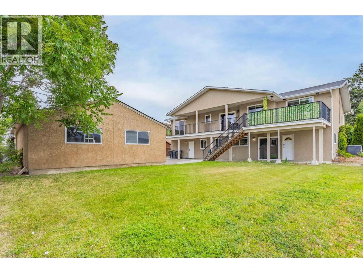
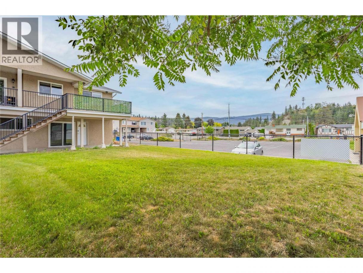
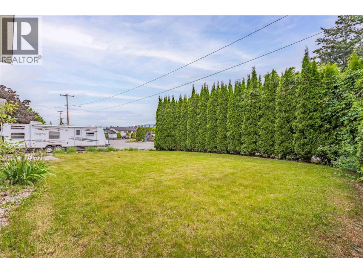
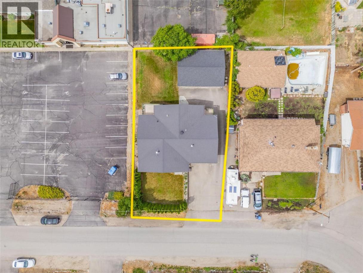
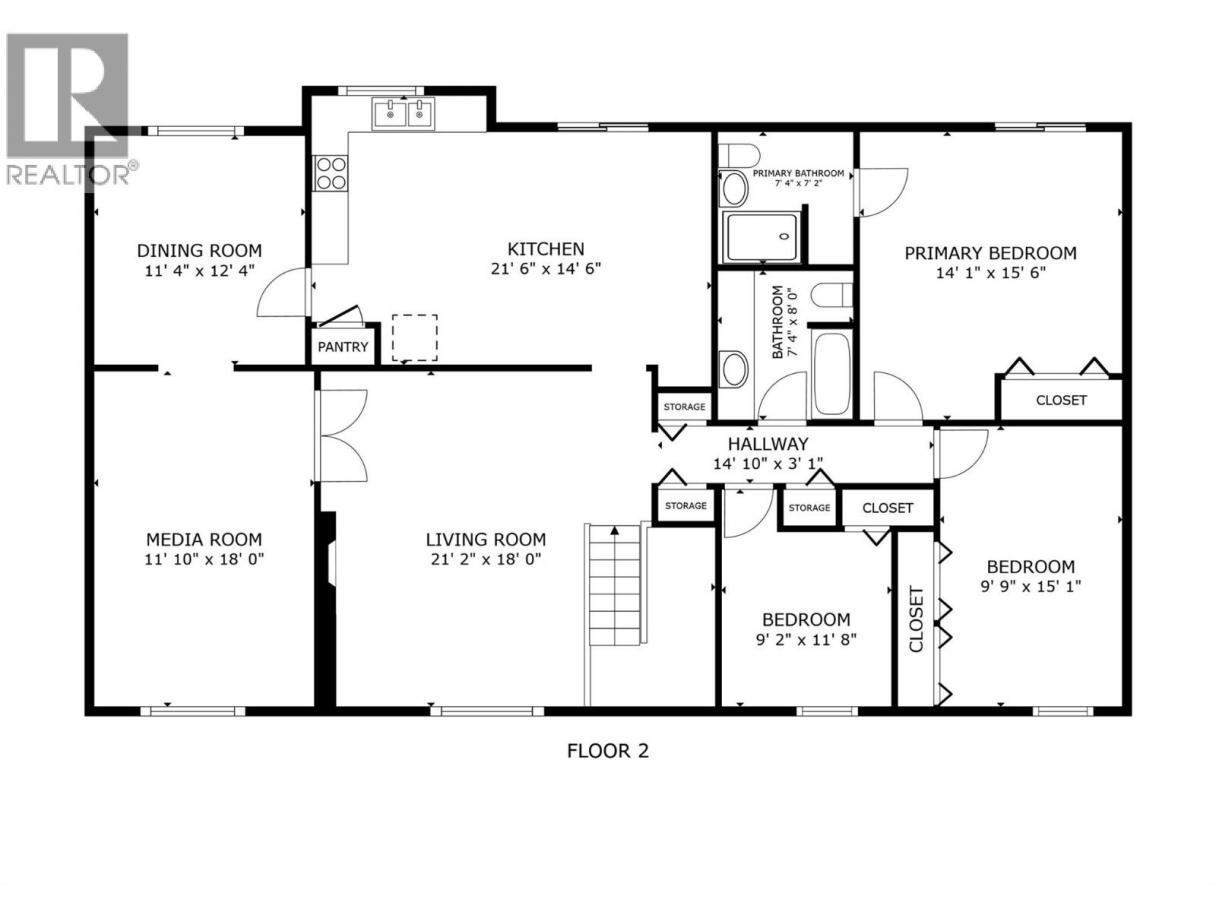
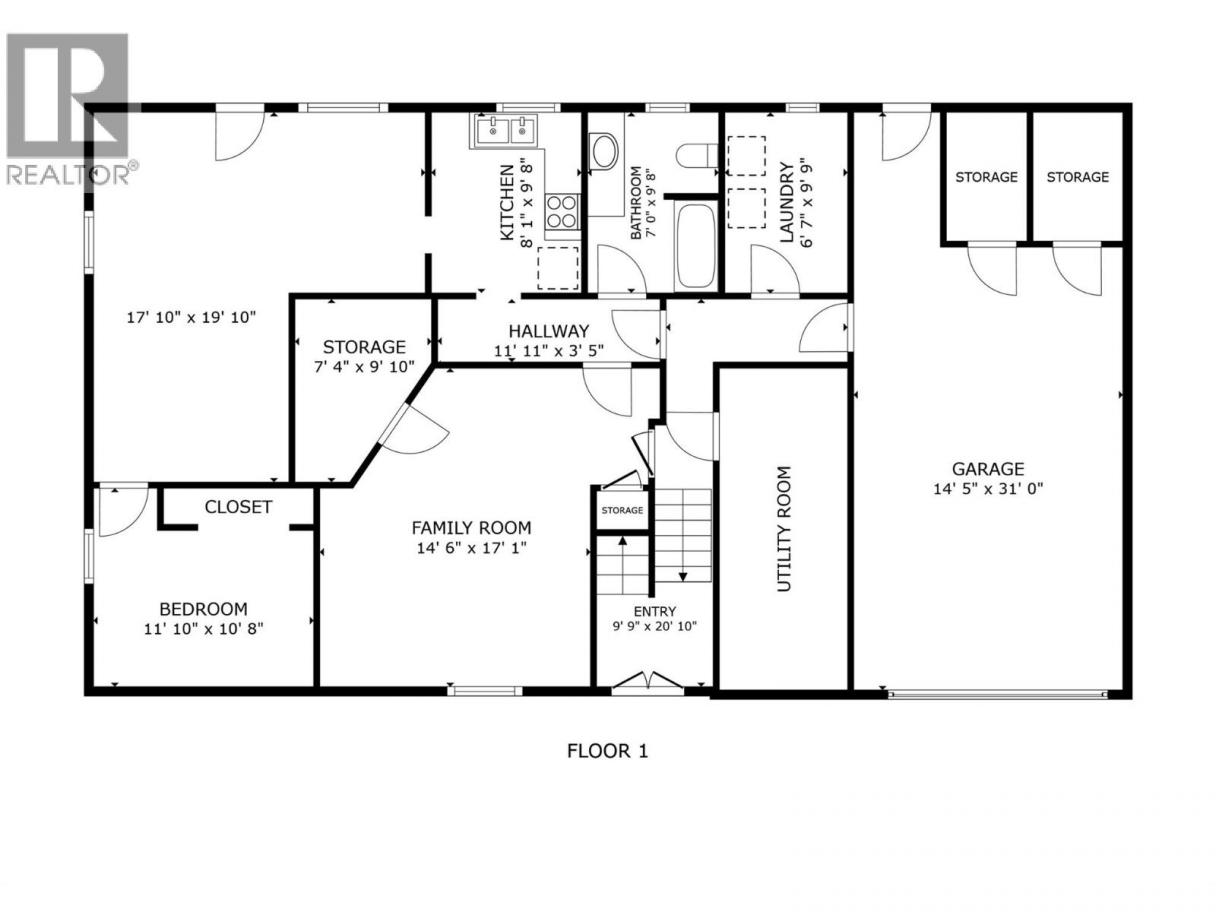
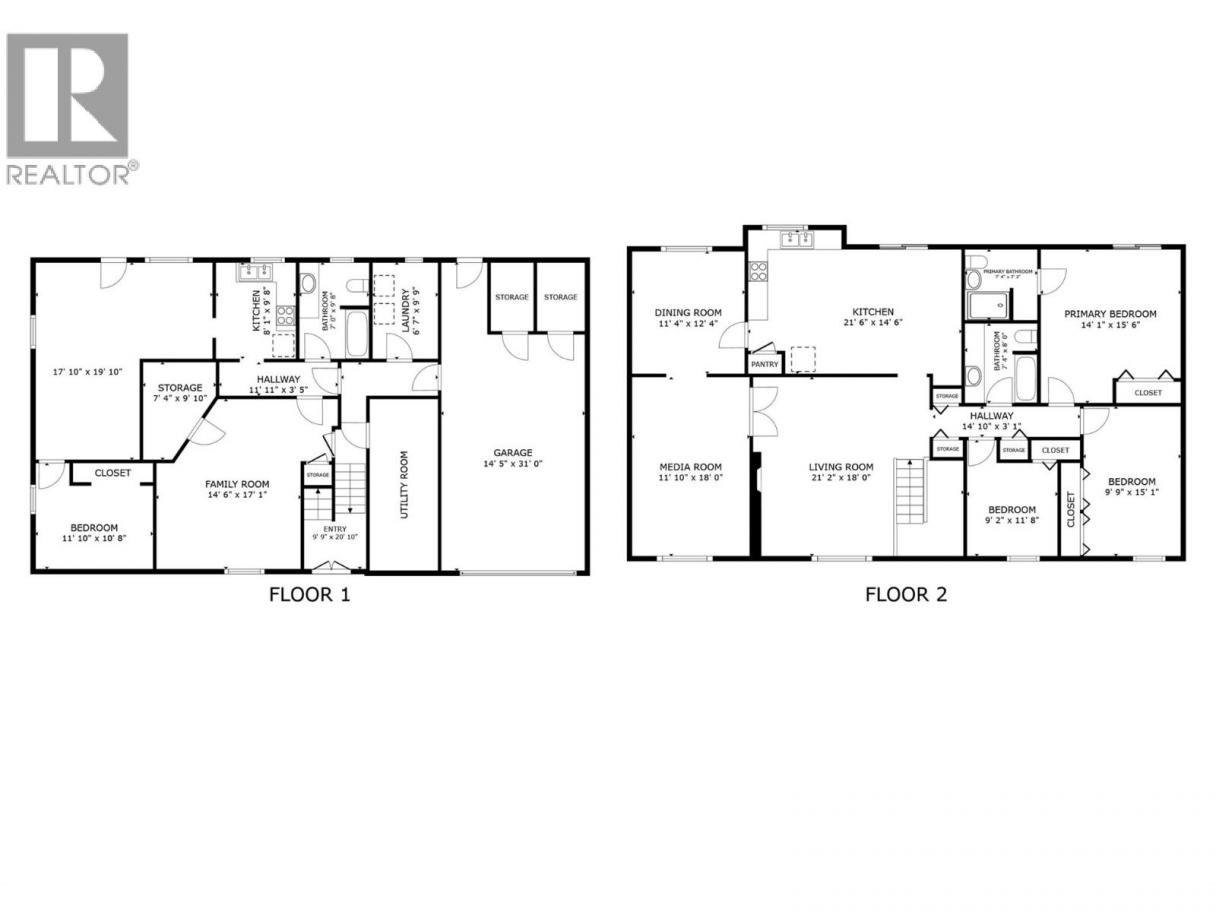
Welcome to 610 Monterey Road! A spacious and versatile home offering just under 3,300 sq ft of functional living space on a generous 0.21 acre lot. With 5 bedrooms, 3 bathrooms, a self-contained in-law suite, incredible parking options, and an impressive workshop space, this property perfectly blends comfort, flexibility, and practicality. The bright and inviting main level features an open-concept layout filled with natural light and designed for both everyday living and entertaining. The main floor offers 3 bedrooms, including a master with an ensuite, along with multiple living spaces including a spacious living room, cozy family room, formal dining room, and a dining nook just off the kitchen. The kitchen opens onto a large covered deck, perfect for summer BBQs, morning coffee, or relaxing evenings outdoors. Downstairs, the private 2 bedroom in-law suite with separate entrance offers excellent flexibility for extended family, guests, or potential rental income. A standout feature of this property is the massive storage/workshop area complete with an overhead door, ideal for hobbyists, tradespeople, recreational storage, or extra workspace. Parking will never be an issue with a single car garage, 4 additional open parking spaces, plus dedicated RV or boat parking. Centrally located close to schools, shopping, parks, transit, and everyday amenities, this home offers exceptional space, convenience, and flexibility both inside and out. (id:6769)
Property Details

Subarea
Rutland South

Lot
0.21

Year Built
1975

Sewer
Municipal sewage system

Flooring
Carpeted,Hardwood,Tile,Vinyl

Parking Type
5
Rooms Dimension
| Room | Floor | Dimension |
|---|---|---|
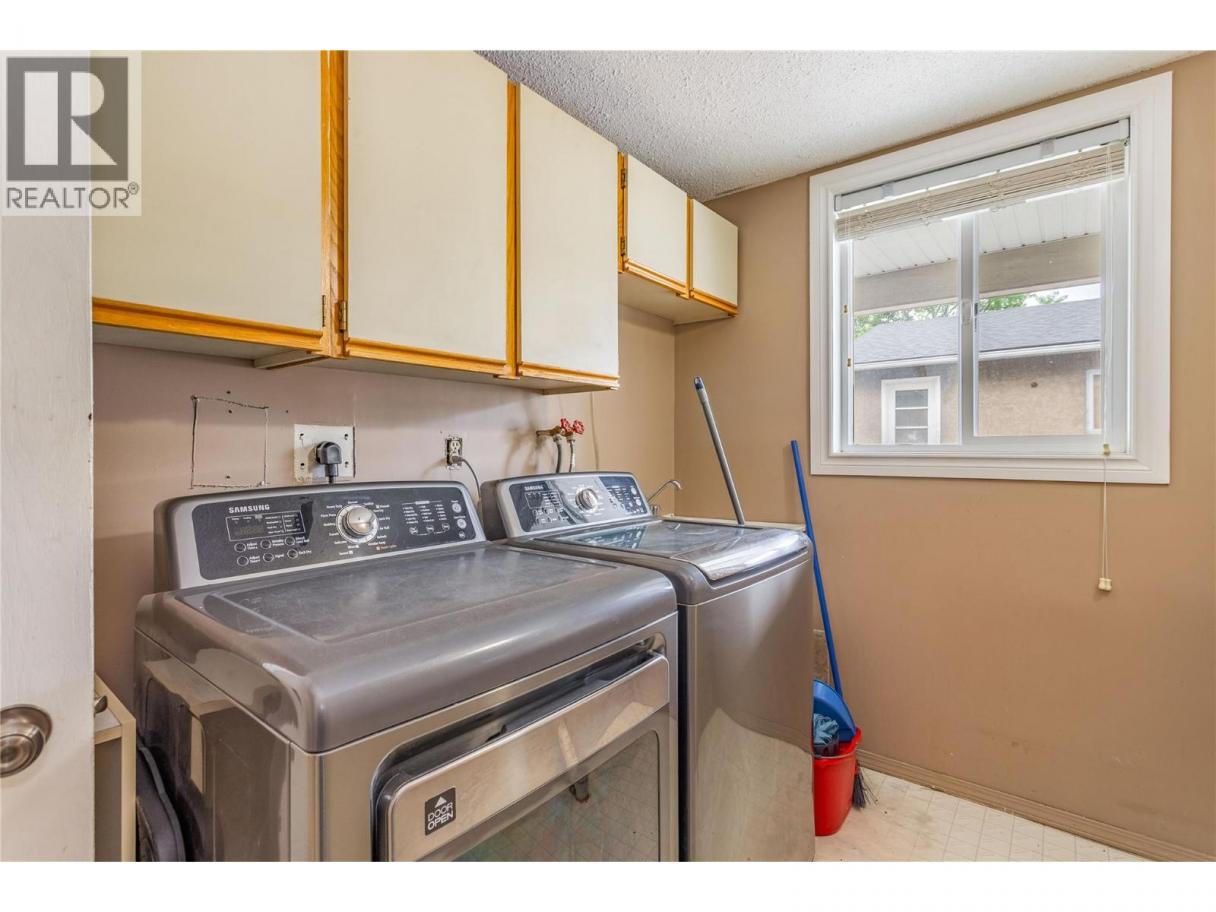
| Laundry room | Basement | 9'3'' x 6'2'' |
| Storage | Basement | 14'0'' x 6'3'' |
| Bedroom | Basement | 14'2'' x 17'1'' |
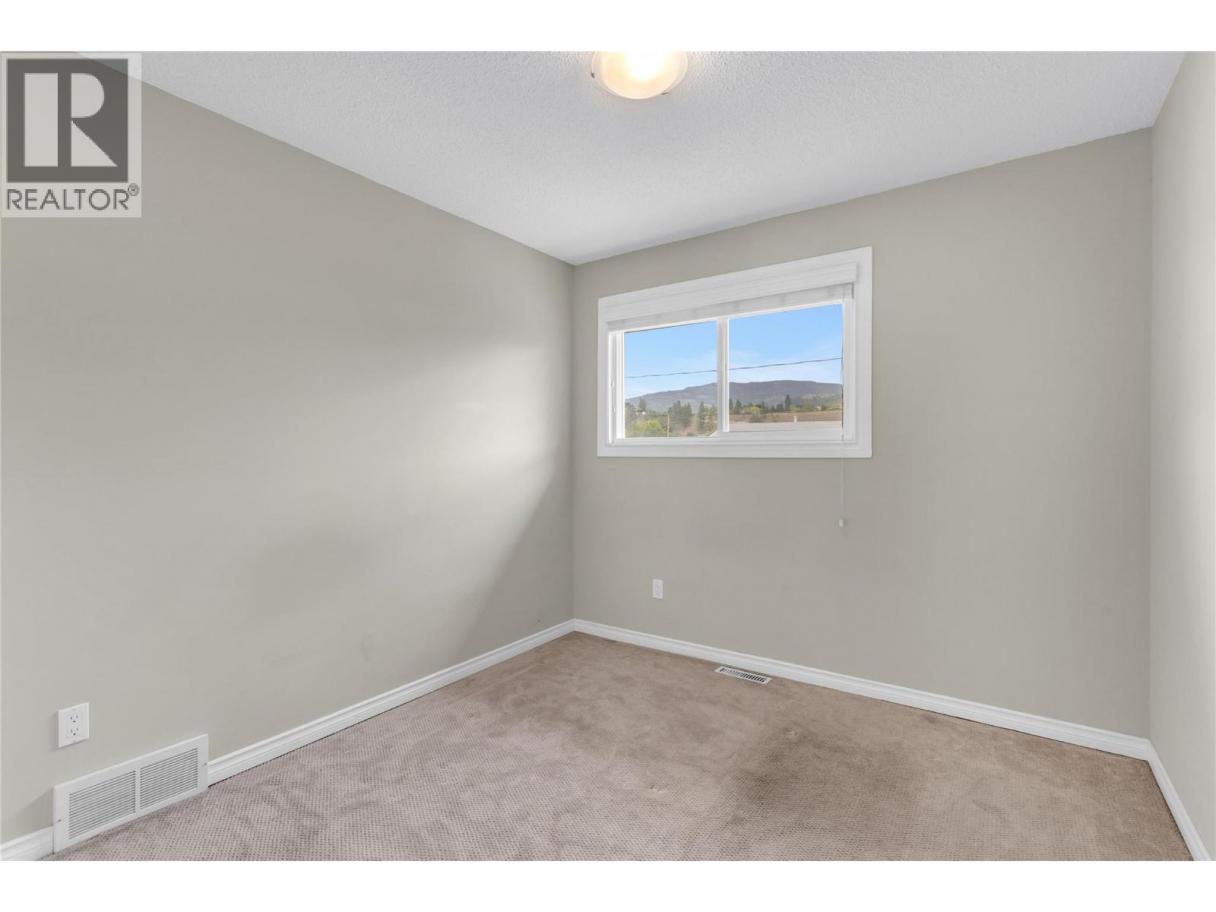
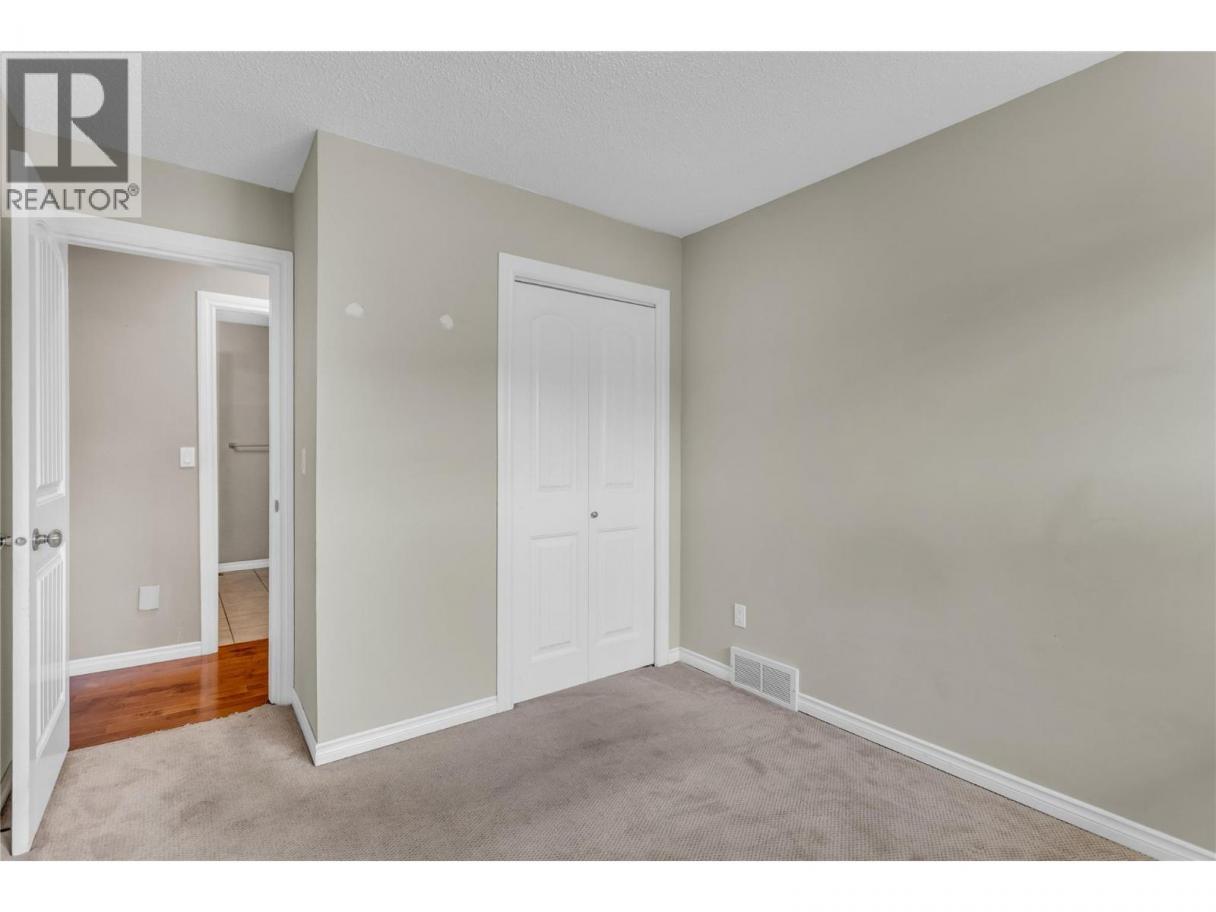
| Bedroom | Main level | 9'6'' x 9'2'' |
| Bedroom | Main level | 15'3'' x 9'6'' |
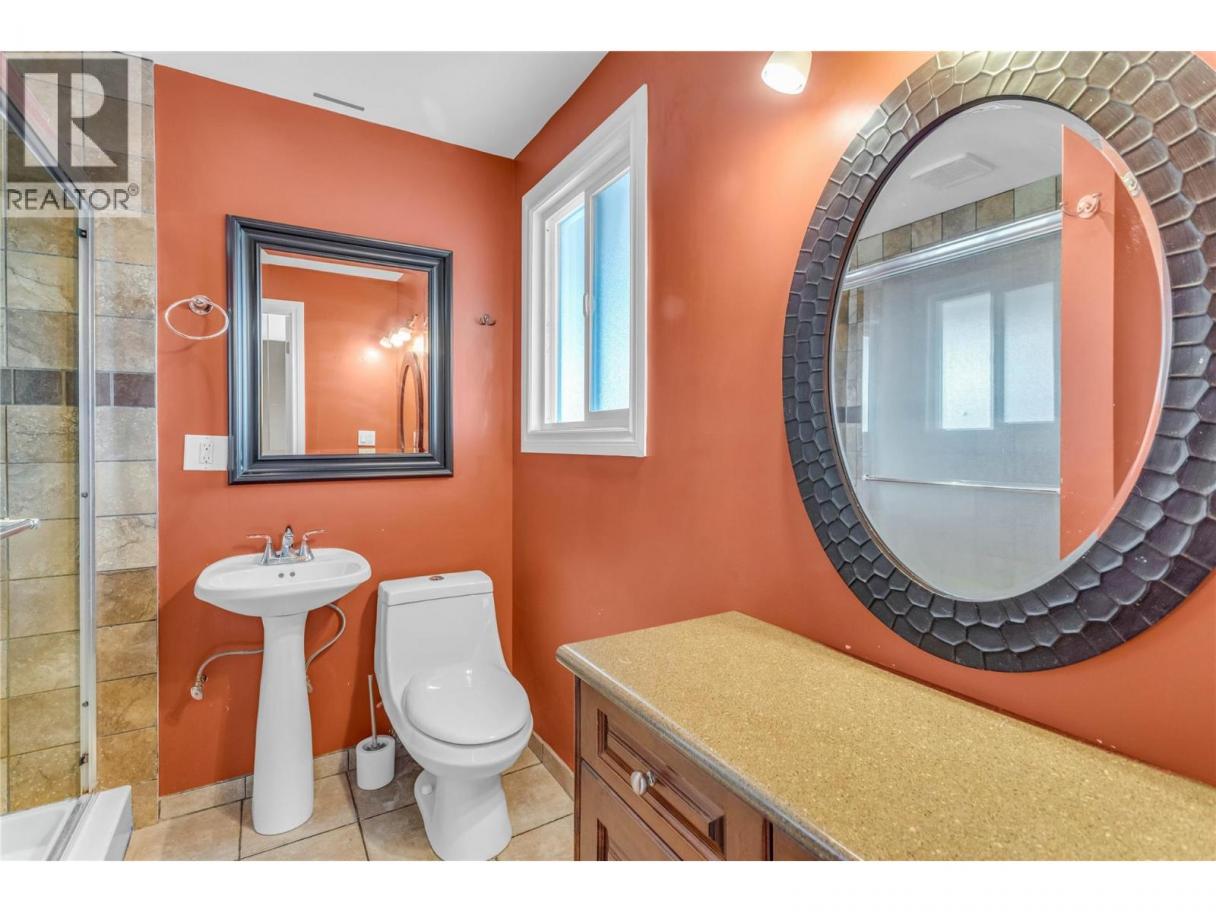
| 4pc Ensuite bath | Main level | Measurements not available |
| Primary Bedroom | Main level | 13'6'' x 15'4'' |
| 4pc Bathroom | Main level | Measurements not available |
| Dining nook | Main level | 9'0'' x 12'4'' |
| Kitchen | Main level | 6' x 12'4'' |
| Dining room | Main level | 12'6'' x 11'6'' |
| Family room | Main level | 11'6'' x 18'1'' |
| Living room | Main level | 18'3'' x 13'7'' |
| Living room | Additional Accommodation | 19'7'' x 10'5'' |
| Bedroom | Additional Accommodation | 8'8'' x 11'6'' |
| Dining room | Additional Accommodation | 7'1'' x 9'8'' |
| Kitchen | Additional Accommodation | 7'8'' x 9'5'' |
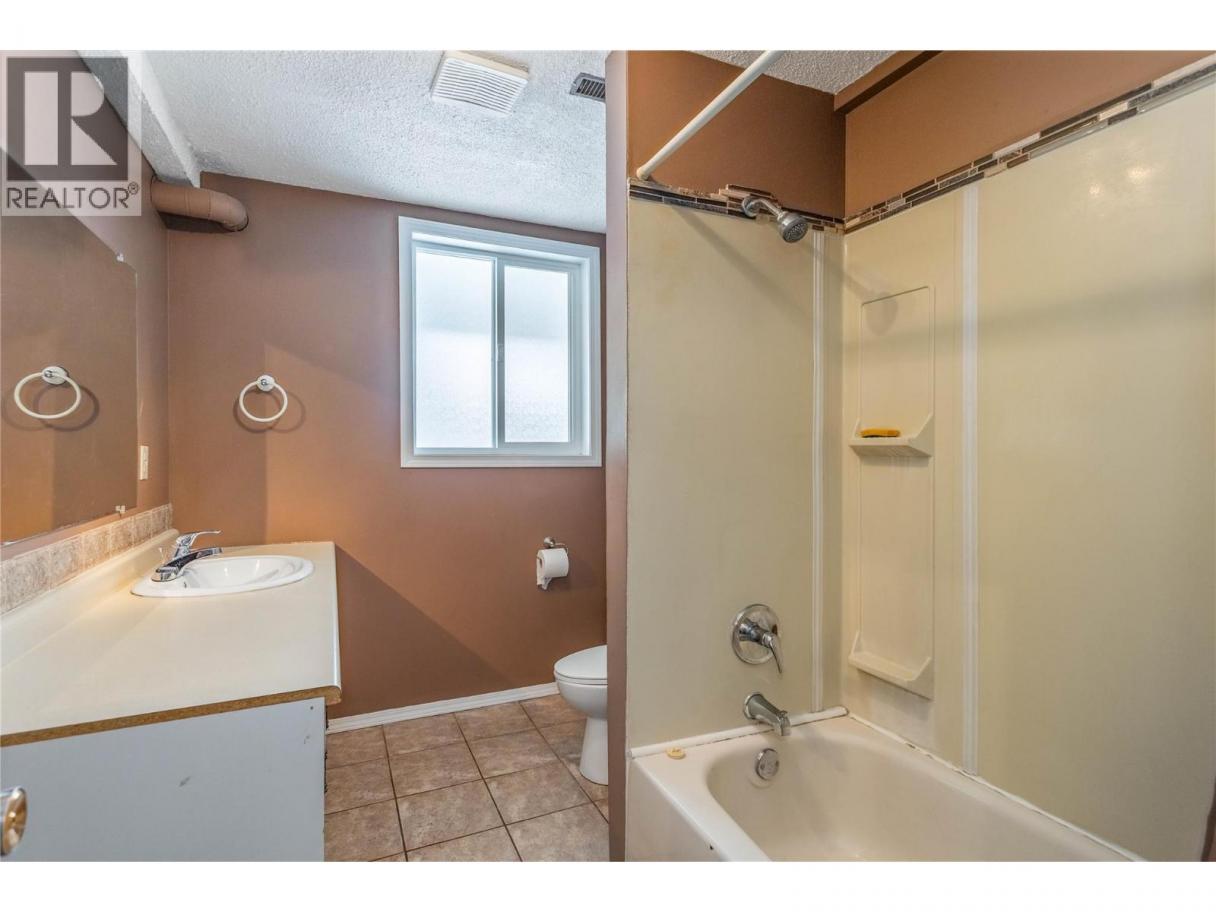
| Full bathroom | Additional Accommodation | Measurements not available |
Listing Agent
Raj Kandola
(250) 870-3294
Brokerage
Century 21 Assurance Realty Ltd
(250) 869-0101
Disclaimer:
The property information on this website is derived from the Canadian Real Estate Association''s Data Distribution Facility (DDF®). DDF® references real estate listings held by various brokerage firms and franchisees. The accuracy of information is not guaranteed and should be independently verified. The trademarks REALTOR®, REALTORS® and the REALTOR® logo are controlled by The Canadian Real Estate Association (CREA) and identify real estate professionals who are members of CREA. The trademarks MLS®, Multiple Listing Service® and the associated logos are owned by CREA and identify the quality of services provided by real estate professionals who are members of CREA.
Listing data last updated date: 2026-06-08 02:45:28
