Dallas Markovina Personal Real Estate Corporation - 250-870-6145
BACK


Single Family in Kelowna
- 189
- 197
 3 Bedrooms
 2 Bathrooms
- 2355 Sq Ft
Property Type
Single Family
Description
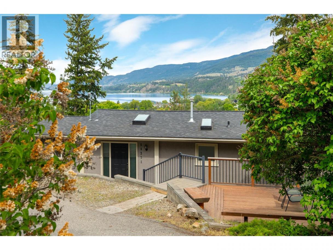
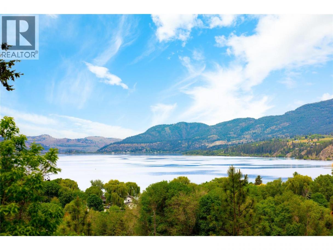
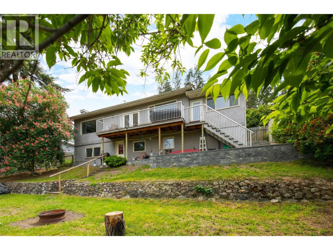
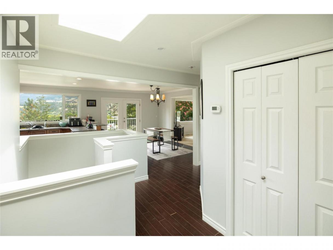
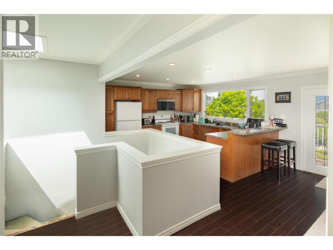
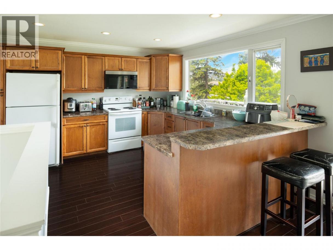
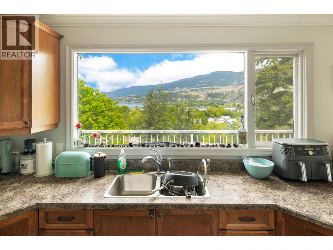
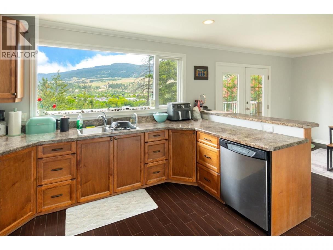
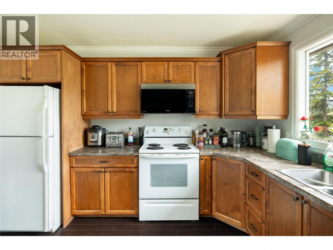
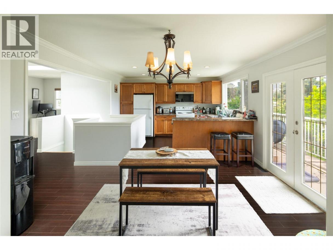
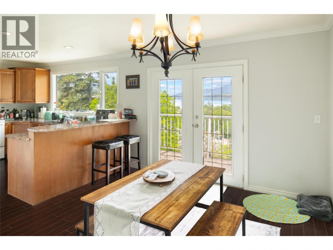
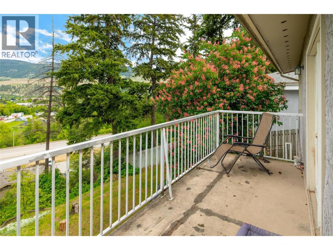
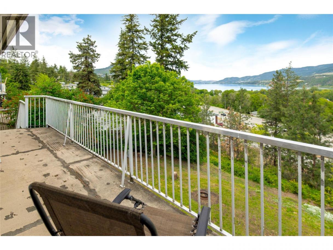
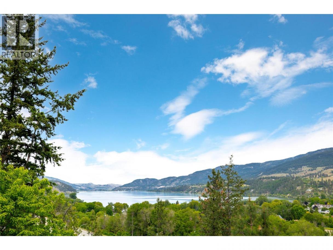
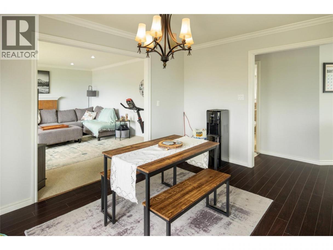
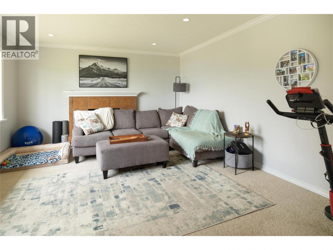
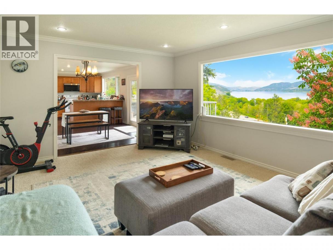
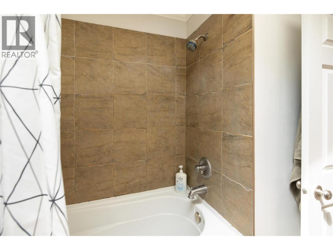
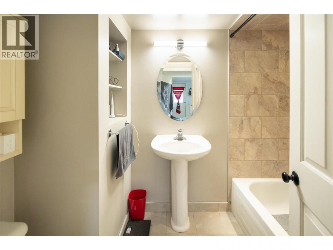
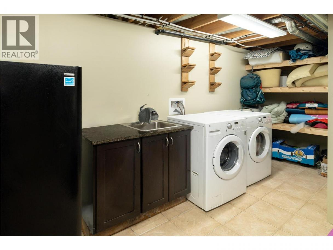
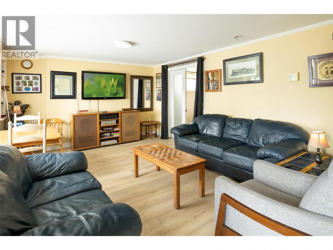
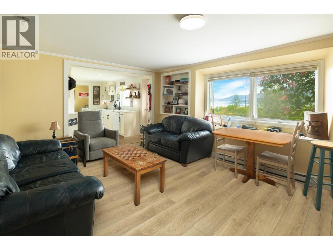
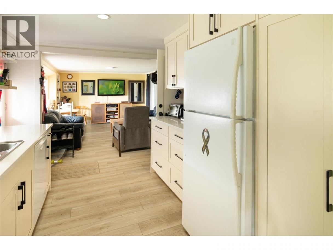
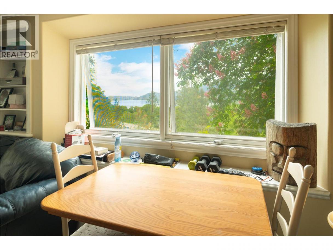
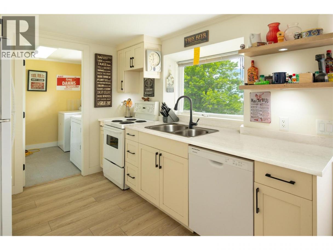
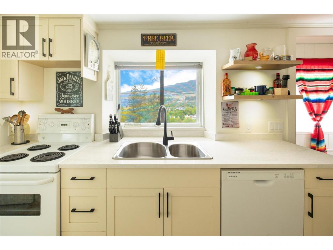
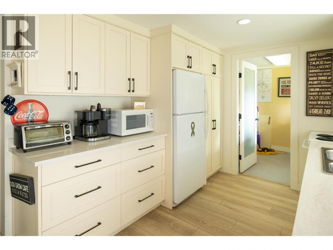
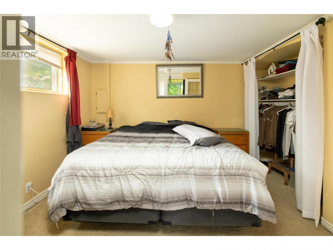
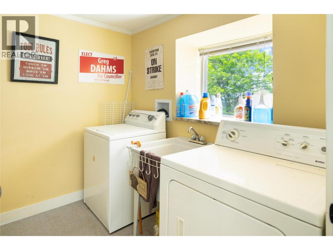
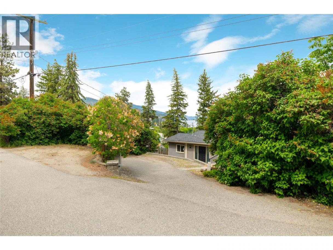
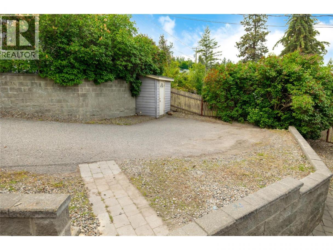
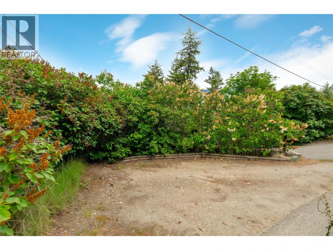
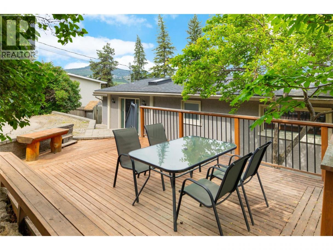
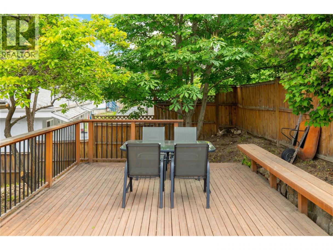
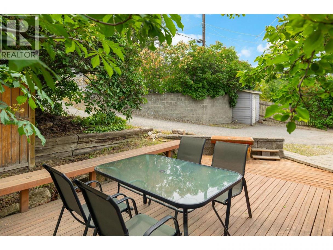
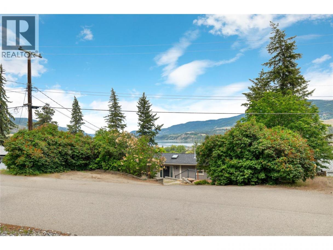
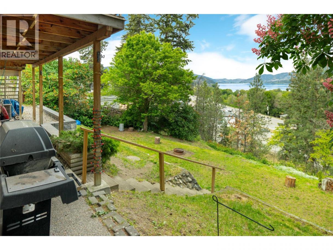
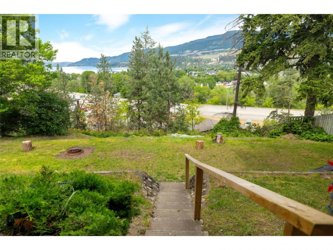
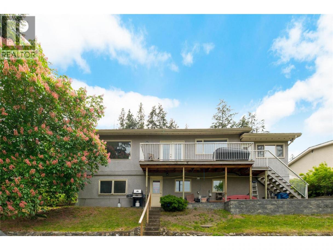
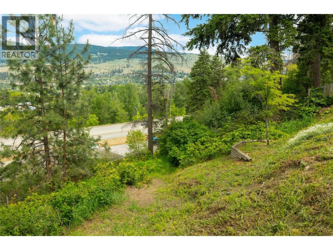
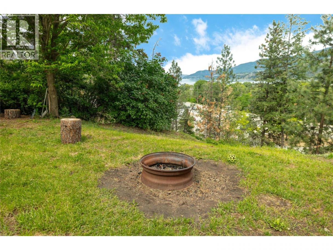
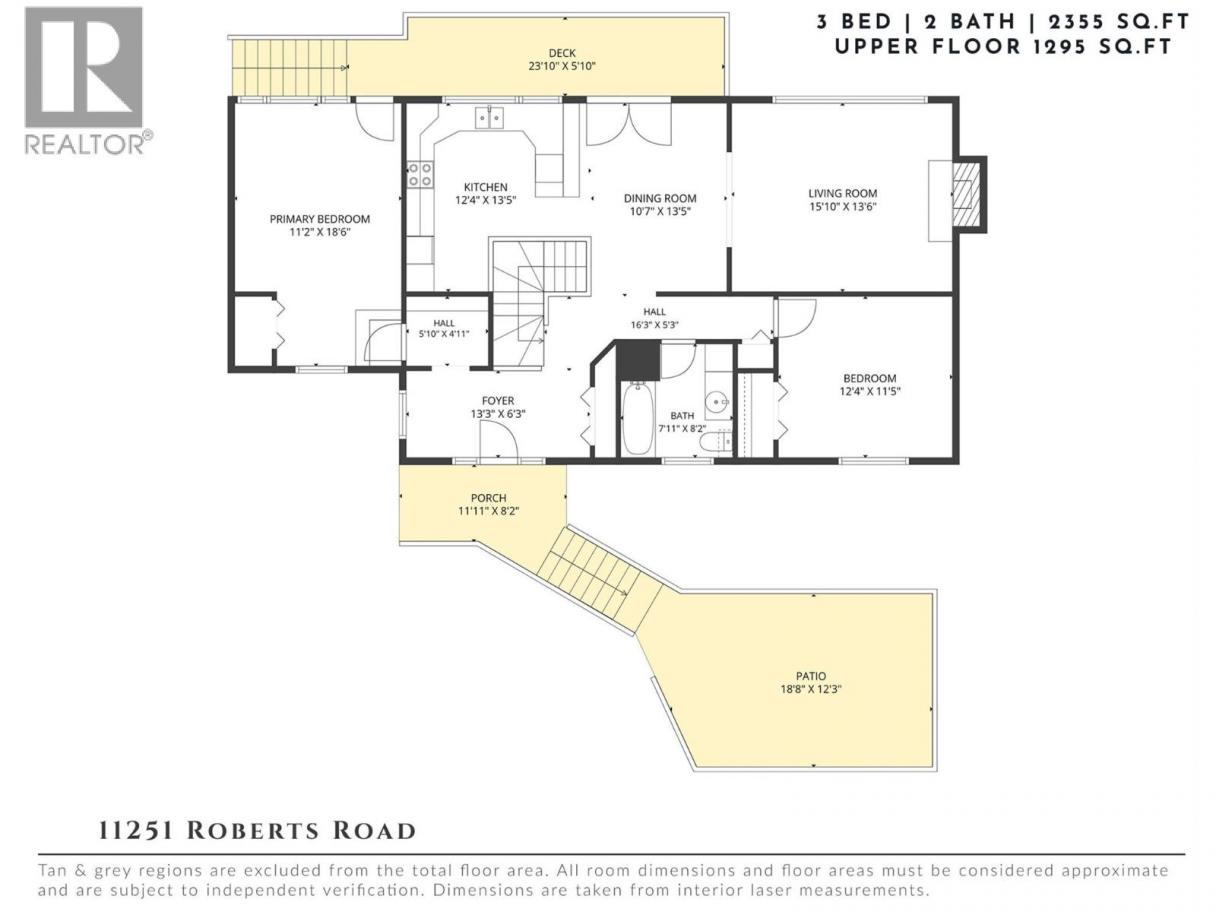
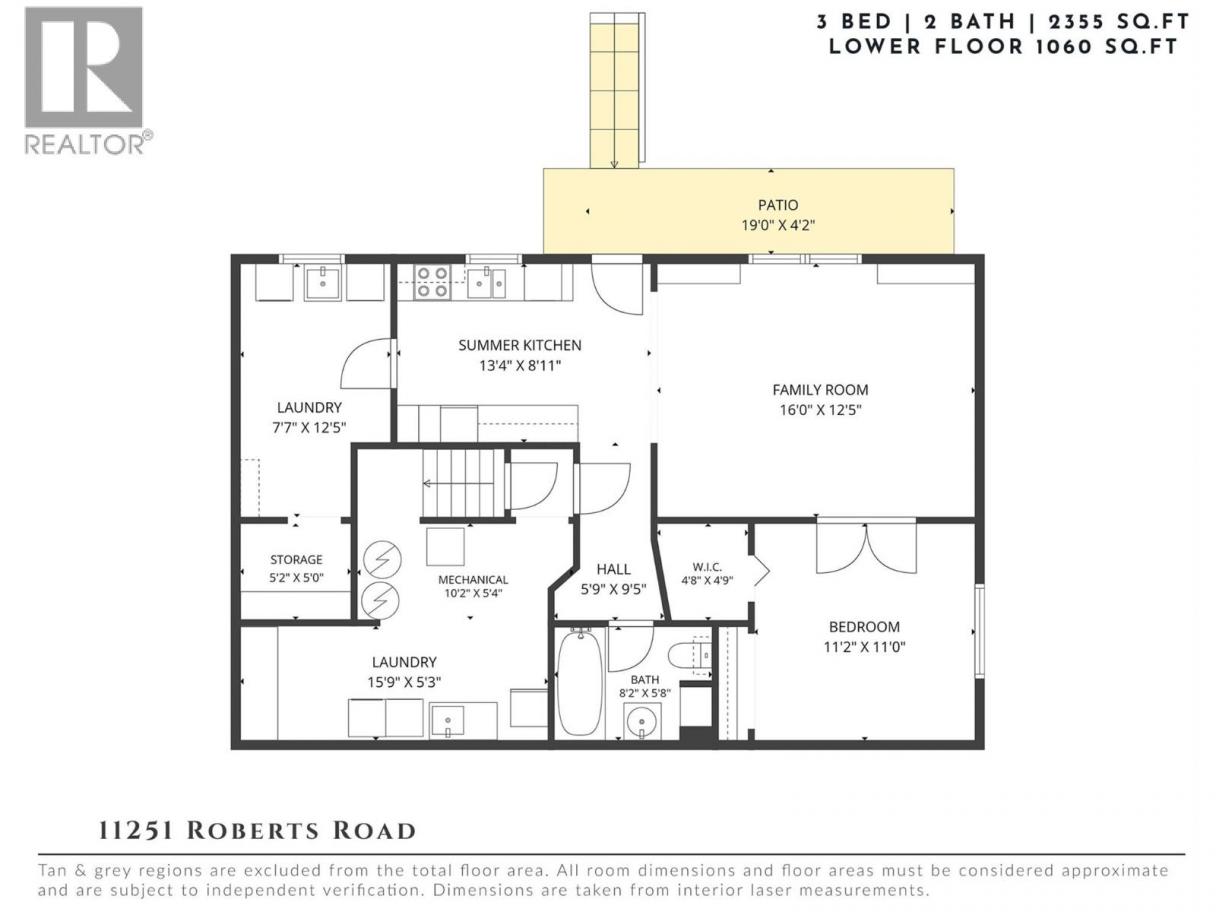
Perched above Wood Lake with beautiful lake, valley & mountain views, this walk-out home offers an excellent opportunity for first-time buyers, investors, or those seeking flexible living space in a convenient Lake Country location. Surrounded by mature greenery & set within an established neighbourhood, the property offers a peaceful setting just minutes to beaches, schools, wineries, shopping & everyday amenities. With a legal suite featuring its own meter, separate laundry & private access, the property offers excellent flexibility for multigenerational living or mortgage-supporting rental income. The main level is bright & welcoming with large windows that draw in natural light & frame the surrounding views. The kitchen features a functional layout with island seating, ample prep space & easy access to the dining area & lakeview deck—an ideal spot to enjoy morning coffee overlooking the water. The layout offers comfortable separation between the bedrooms & main living spaces. The walk-out lower level includes the updated legal suite, complete with a brand new kitchen completed in 2025, separate laundry & private entry, while still maintaining an interior access door for flexibility if desired. Whether used for rental income, extended family, or guests, the space offers excellent versatility without compromising privacy. Multiple outdoor areas provide space to relax, entertain, garden, or simply enjoy the surrounding nature & views. With plenty of open parking, a functional floor plan & a location that offers quick access to both Kelowna & Vernon, this property presents exceptional value in one of the Okanagan’s most desirable communities. (id:6769)
Property Details

Subarea
Lake Country South West

Lot
0.35

Year Built
1968

Sewer
Septic tank

Parking Type
2
Rooms Dimension
| Room | Floor | Dimension |
|---|---|---|
| Bedroom | Lower level | 11'2'' x 11'0'' |
| Family room | Lower level | 16'0'' x 12'5'' |
| Full bathroom | Lower level | 8'2'' x 5'8'' |
| Laundry room | Lower level | 15'9'' x 5'3'' |
| Laundry room | Lower level | 7'7'' x 12'5'' |
| Kitchen | Lower level | 13'4'' x 8'11'' |
| Bedroom | Main level | 12'4'' x 11'5'' |
| Living room | Main level | 15'10'' x 13'6'' |
| Dining room | Main level | 10'7'' x 13'5'' |
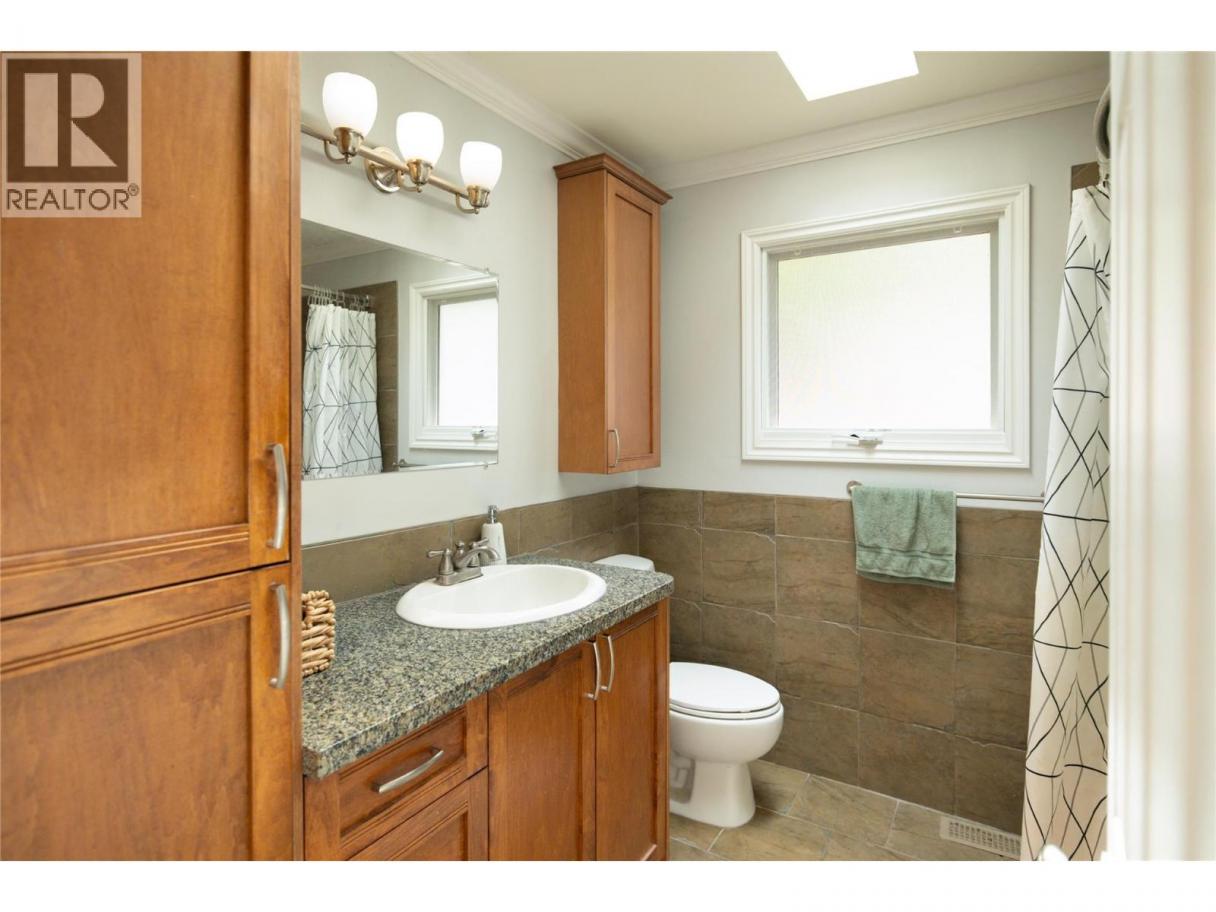
| Full bathroom | Main level | 7'11'' x 8'2'' |
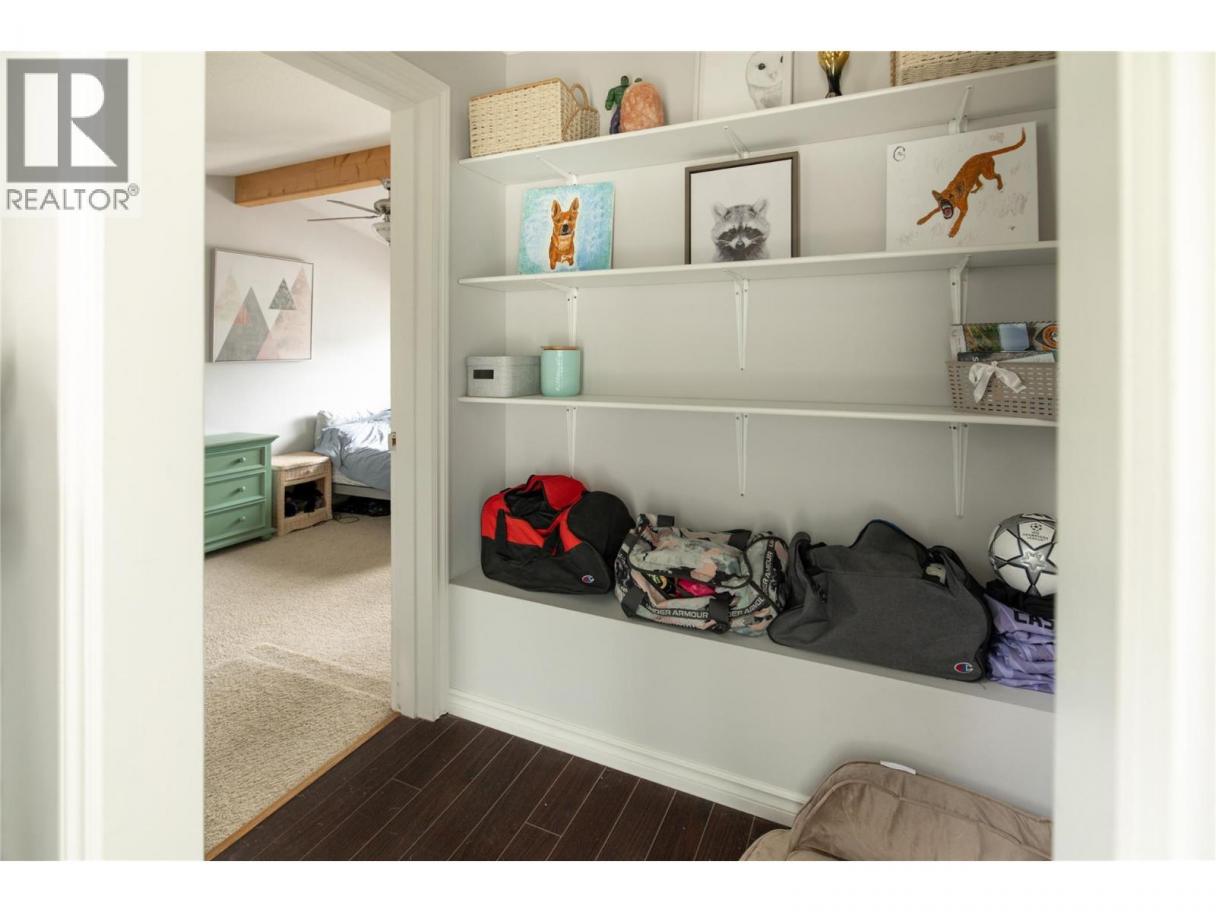
| Foyer | Main level | 13'3'' x 6'3'' |
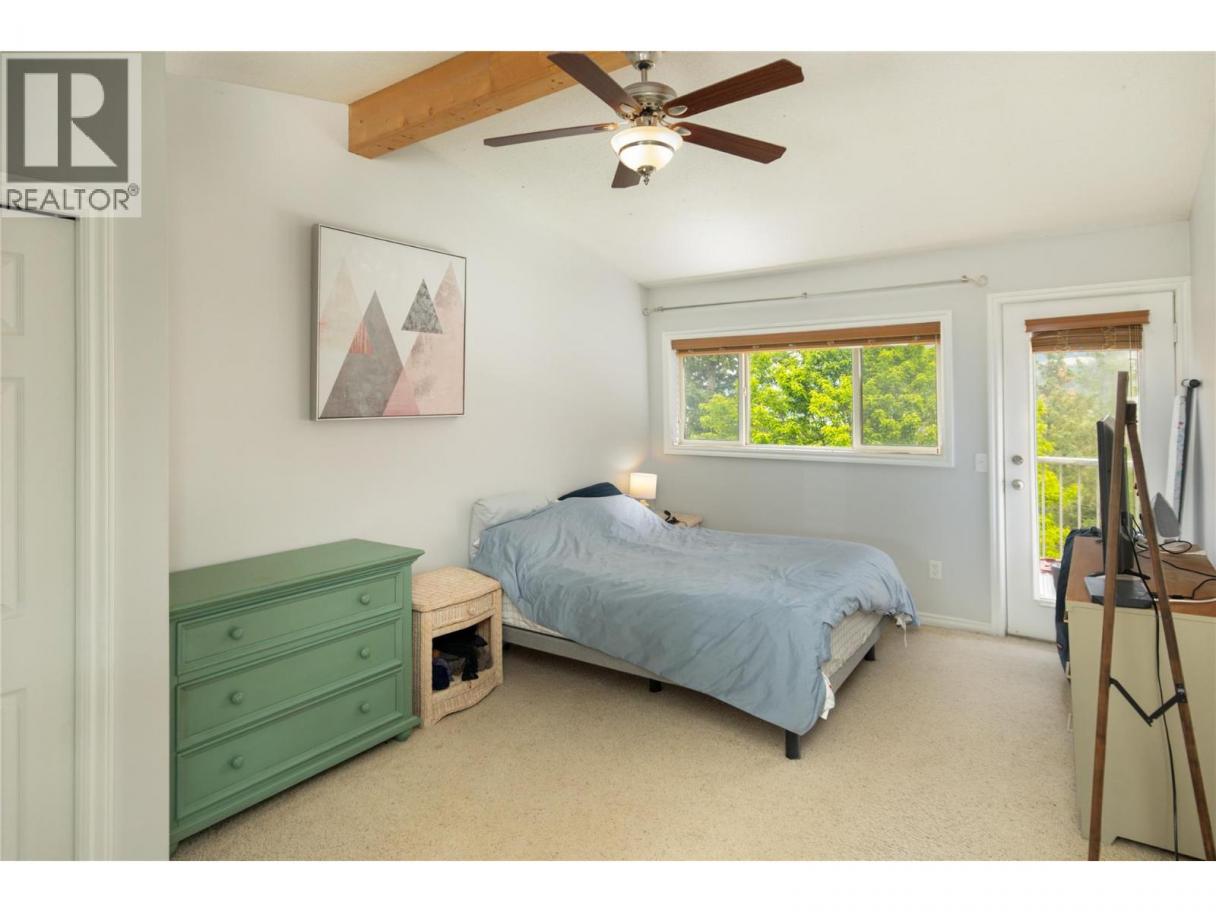
| Primary Bedroom | Main level | 11'2'' x 18'6'' |
| Kitchen | Main level | 12'4'' x 13'5'' |
Listing Agent
Christi Dalkeith
(778) 821-1106
Brokerage
REMAX Kelowna - Stone Sisters
(250) 862-7675
Disclaimer:
The property information on this website is derived from the Canadian Real Estate Association''s Data Distribution Facility (DDF®). DDF® references real estate listings held by various brokerage firms and franchisees. The accuracy of information is not guaranteed and should be independently verified. The trademarks REALTOR®, REALTORS® and the REALTOR® logo are controlled by The Canadian Real Estate Association (CREA) and identify real estate professionals who are members of CREA. The trademarks MLS®, Multiple Listing Service® and the associated logos are owned by CREA and identify the quality of services provided by real estate professionals who are members of CREA.
Listing data last updated date: 2026-06-11 04:01:38
