Dallas Markovina Personal Real Estate Corporation - 250-870-6145
BACK


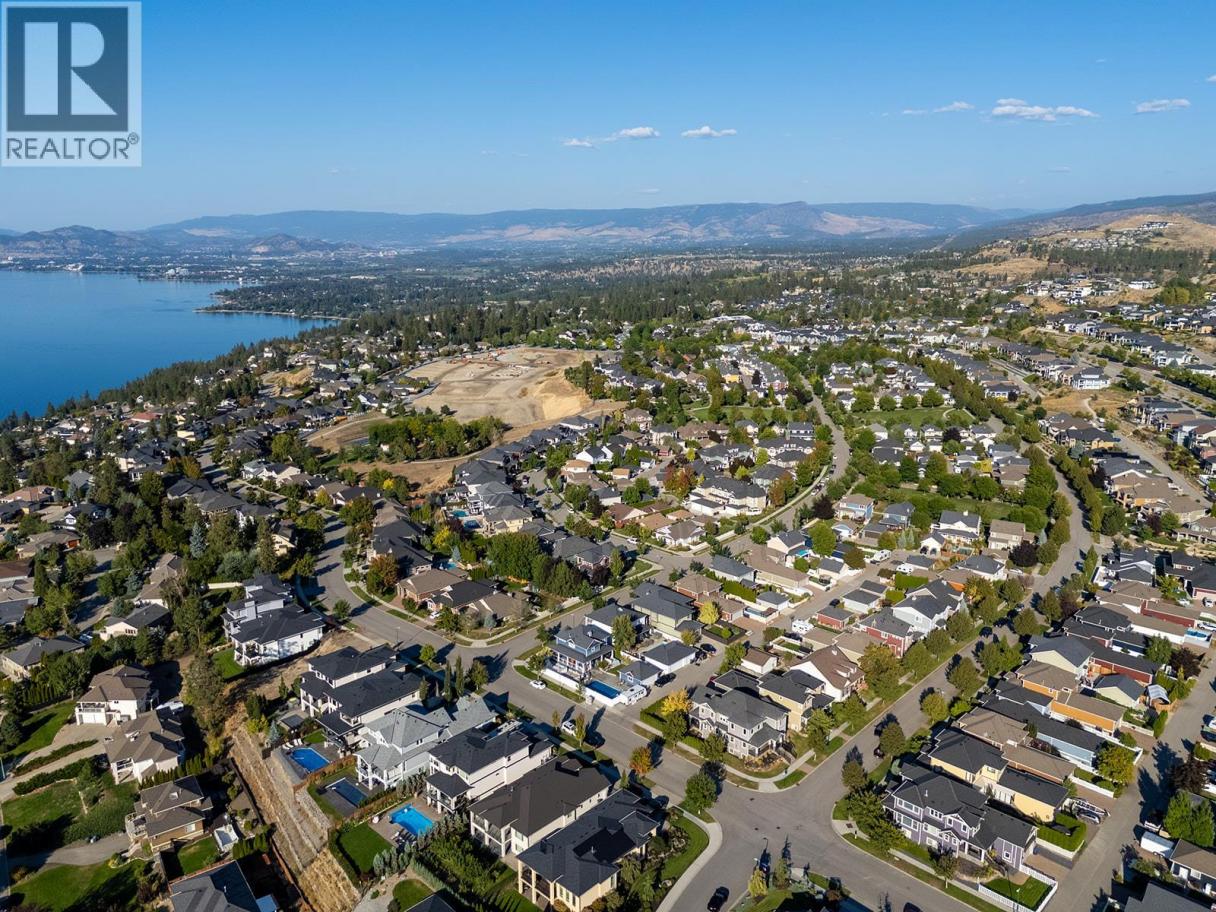
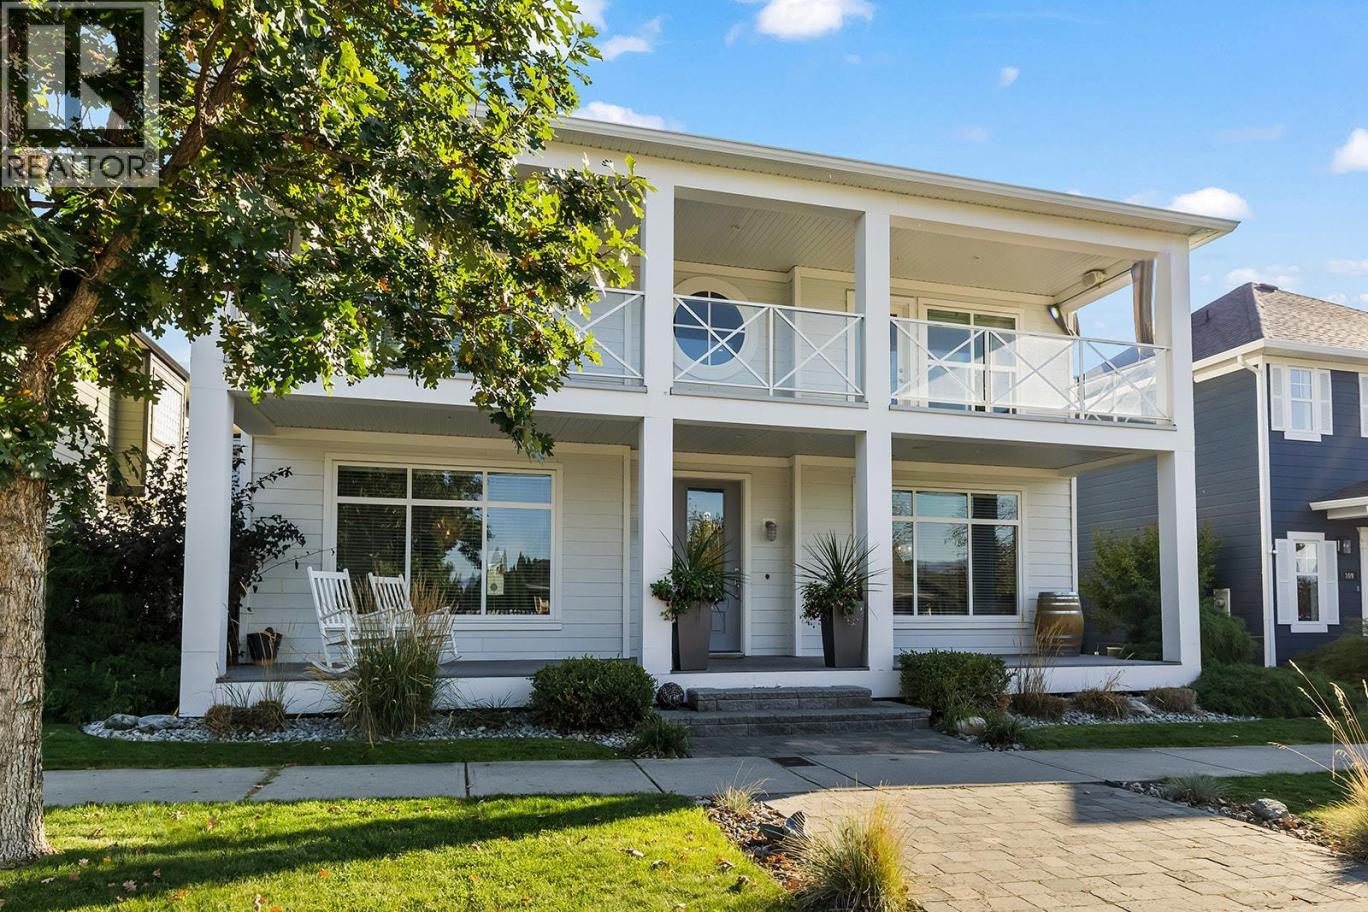
Single Family in Kelowna
- 144
- 94
 5 Bedrooms
 4 Bathrooms
- 3274 Sq Ft
Property Type
Single Family
Description
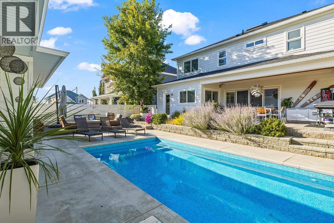
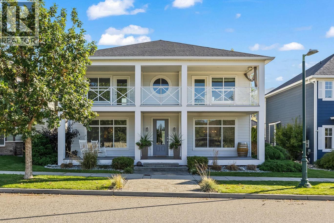
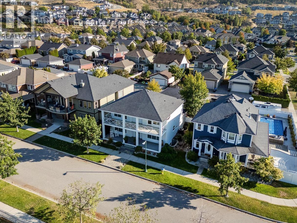
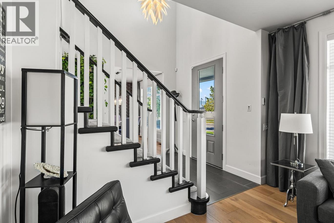
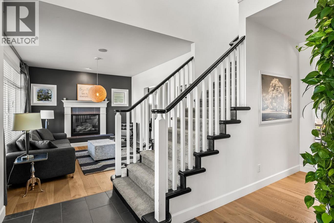
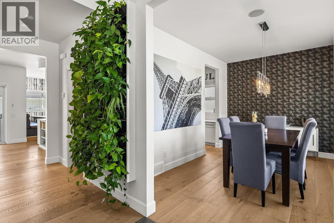
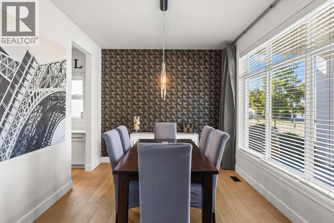
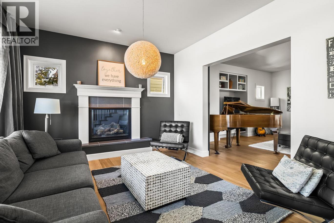
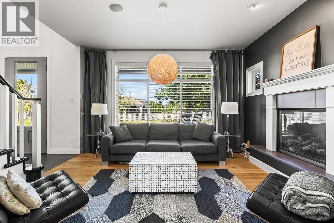
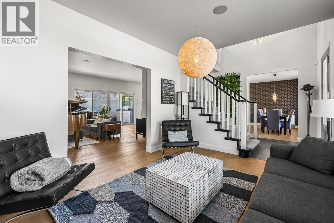
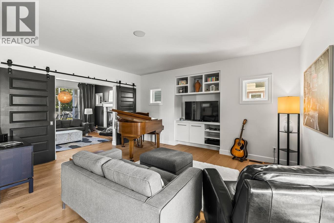
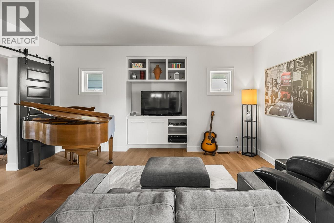
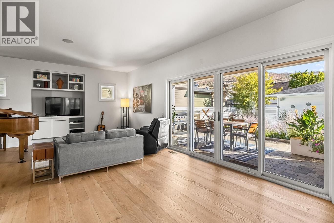
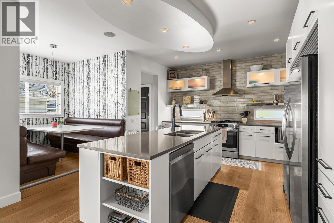
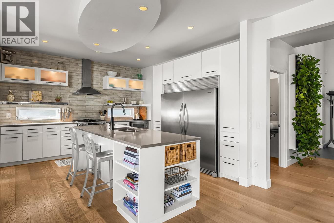
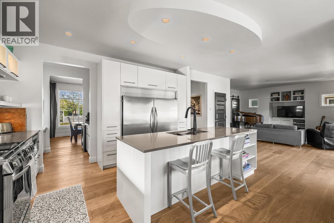
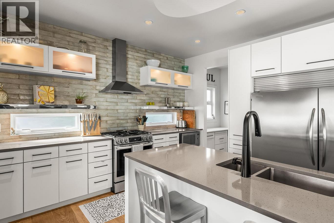
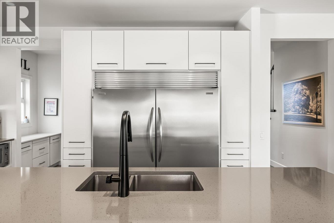
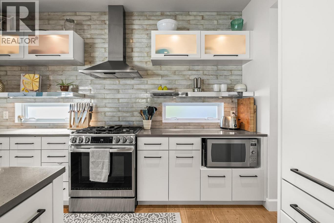
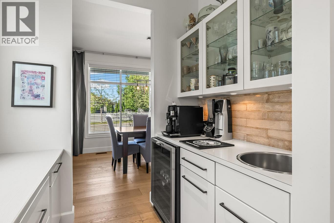
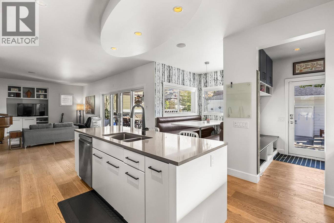
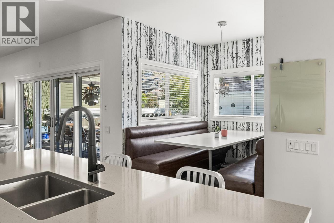
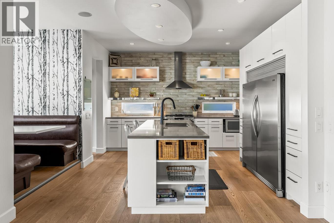
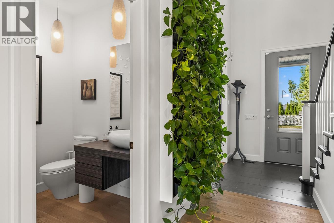
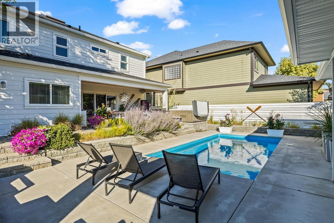
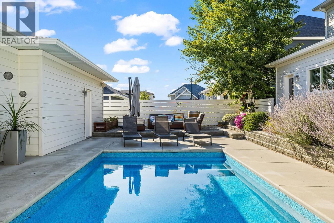
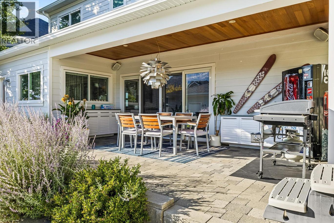
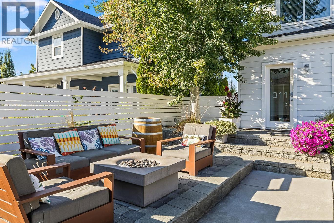
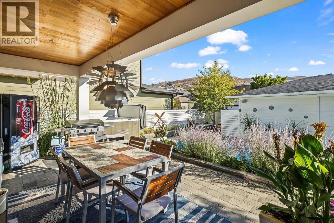
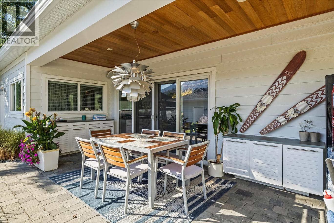
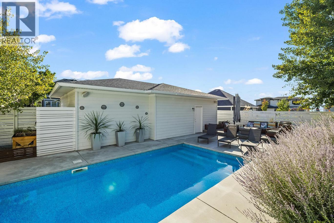
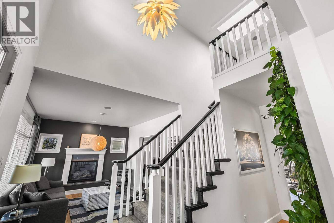
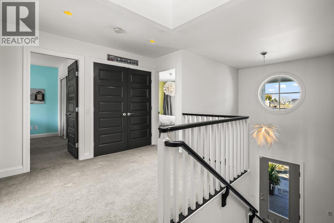
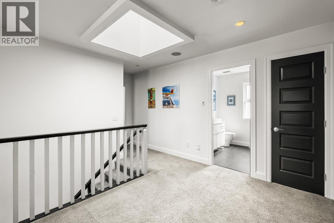
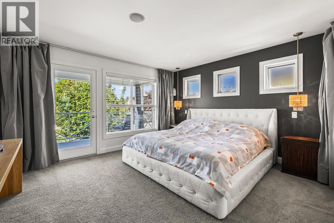
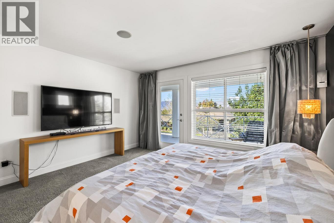
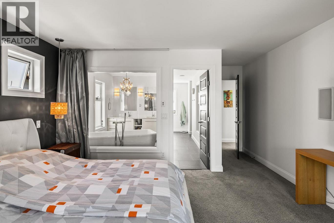
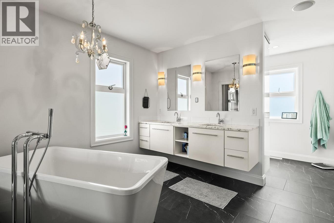
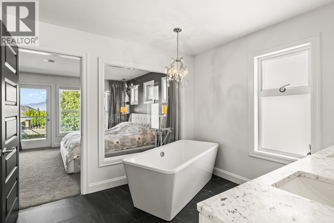
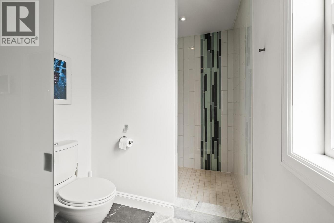
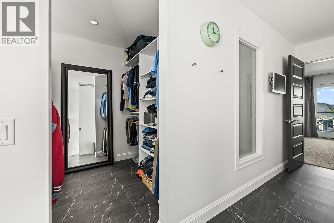
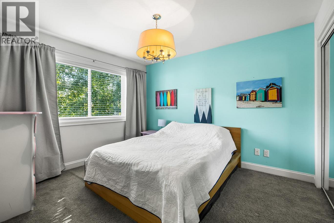
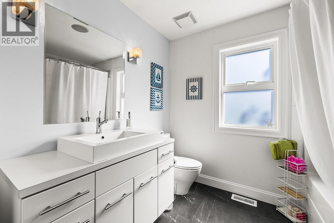
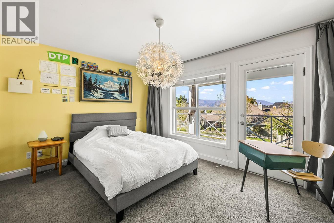
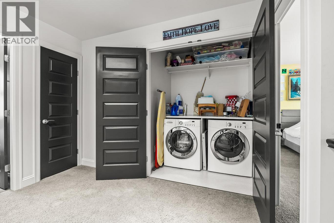
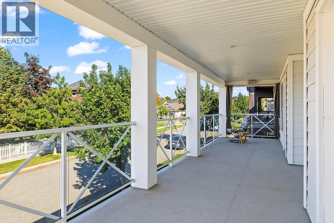
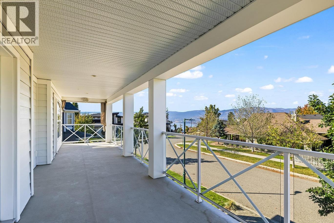
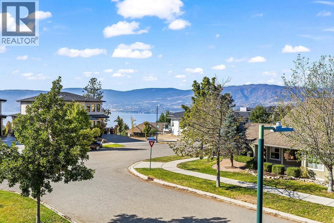
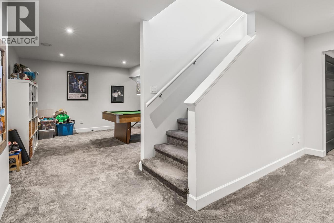
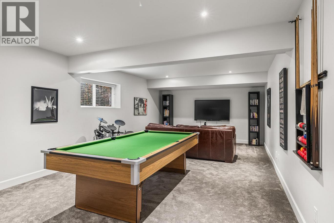
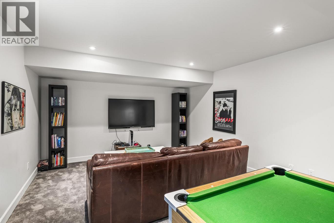
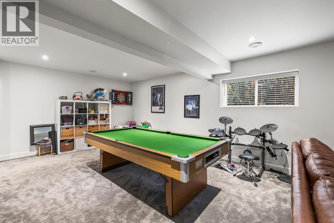
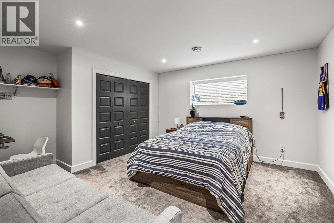
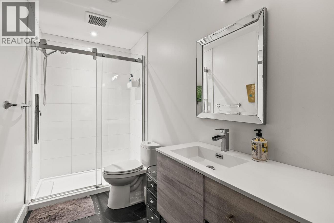
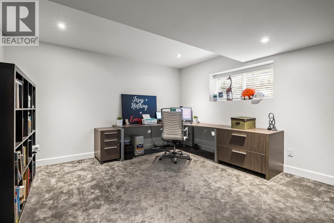
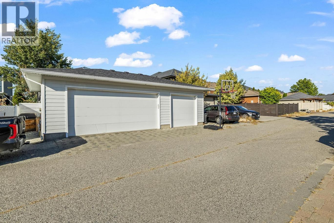
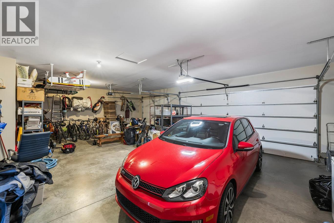
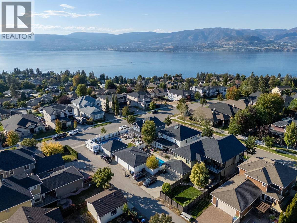
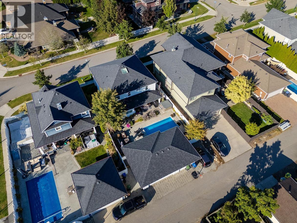
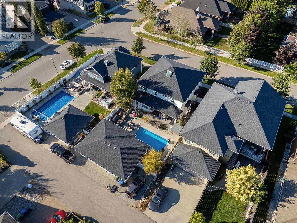
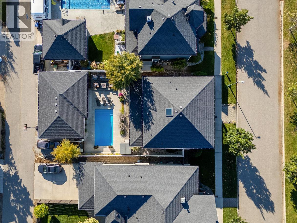
Set in one of Kettle Valley’s most family-friendly neighbourhoods, this spacious three-level home offers approx. 3,274 sq ft with 5 bedrooms, 4 bathrooms, and a layout designed for both connection and privacy. The kitchen is built to keep up with busy family life and effortless entertaining, featuring a double-wide fridge and freezer, gas stove, oversized island, butler’s kitchen, open shelving, and breakfast nook with built-in banquette seating. Just off the kitchen, the family room opens directly to the backyard, patio, and pool area for seamless indoor-outdoor living. Formal living and dining spaces add flexibility for hosting or quiet evenings at home. Upstairs features brand new carpet, 3 bedrooms, including the primary retreat with walk-in closet and ensuite. Both the primary and one additional bedroom share access to the oversized upper balcony with a peek-a-boo lake view. The lower level adds even more versatility with 2 additional bedrooms, a full bathroom, and rec room. Outside, the backyard is ready for Okanagan summers with an in-ground pool, hot tub, covered dining area, gas fire pit, and low-maintenance concrete patio designed for relaxed gatherings. Detached insulated triple garage with laneway access plus a 6-zone indoor/outdoor sound system. Quietly located near schools, parks, wineries, restaurants, beaches, and more. (id:6769)
Property Details

Subarea
Kettle Valley

Lot
0.14

Year Built
2008

Sewer
Municipal sewage system

Parking Type
4
Rooms Dimension
| Room | Floor | Dimension |
|---|---|---|
| Other | Second level | 6'11'' x 7'4'' |
| Primary Bedroom | Second level | 14'1'' x 17'8'' |
| Bedroom | Second level | 14' x 10'11'' |
| Bedroom | Second level | 10'6'' x 11'10'' |
| Full ensuite bathroom | Second level | 10'2'' x 15'8'' |
| Full bathroom | Second level | 8'8'' x 7'4'' |
| Bedroom | Basement | 13'3'' x 27'5'' |
| Utility room | Basement | 7'6'' x 10'3'' |
| Recreation room | Basement | 13'8'' x 27'5'' |
| Bedroom | Basement | 14'1'' x 14'8'' |
| Full bathroom | Basement | 10'4'' x 5' |
| Living room | Main level | 14'1'' x 12' |
| Kitchen | Main level | 14'4'' x 12'10'' |
| Family room | Main level | 24'9'' x 16'5'' |
| Dining room | Main level | 14' x 9'11'' |
| Dining nook | Main level | 6'11'' x 8' |
| Other | Main level | 7'3'' x 5'6'' |
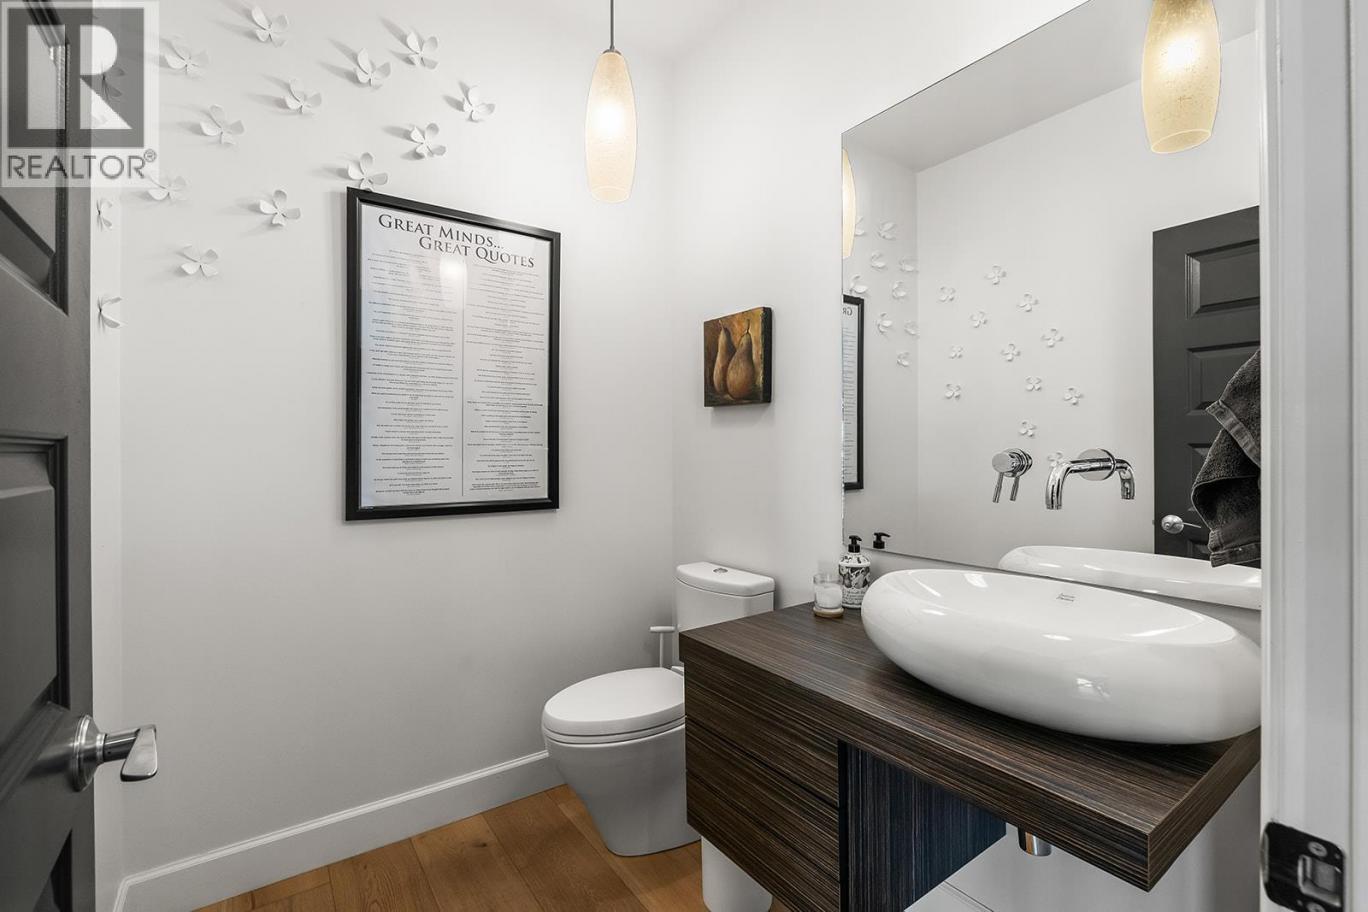
| Partial bathroom | Main level | 6'4'' x 5'6'' |
Listing Agent
Darcy Nyrose
(250) 575-1946
Brokerage
REMAX Kelowna
(250) 717-5000
Disclaimer:
The property information on this website is derived from the Canadian Real Estate Association''s Data Distribution Facility (DDF®). DDF® references real estate listings held by various brokerage firms and franchisees. The accuracy of information is not guaranteed and should be independently verified. The trademarks REALTOR®, REALTORS® and the REALTOR® logo are controlled by The Canadian Real Estate Association (CREA) and identify real estate professionals who are members of CREA. The trademarks MLS®, Multiple Listing Service® and the associated logos are owned by CREA and identify the quality of services provided by real estate professionals who are members of CREA.
Listing data last updated date: 2026-06-18 05:24:28
