Dallas Markovina Personal Real Estate Corporation - 250-870-6145
BACK


Single Family in Kelowna
- 73
- 164
 4 Bedrooms
 4 Bathrooms
- 2229 Sq Ft
Property Type
Single Family
Description
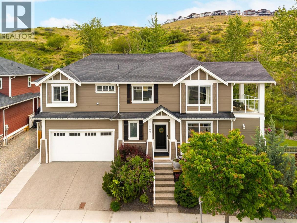
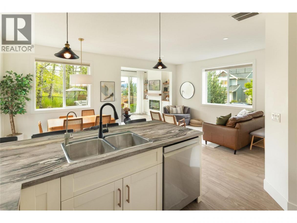
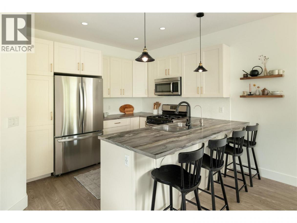
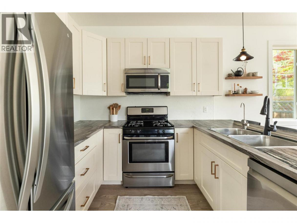
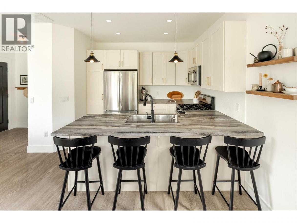
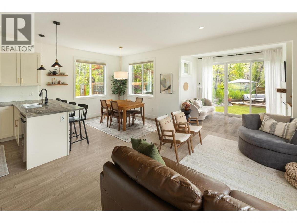
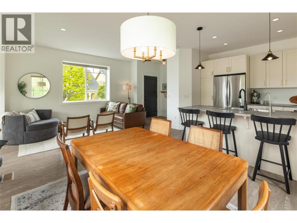
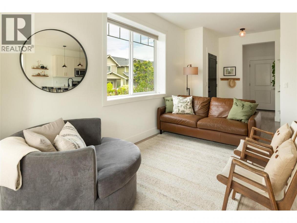
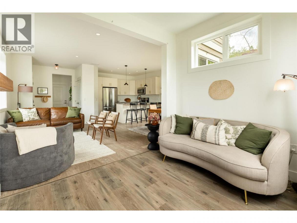
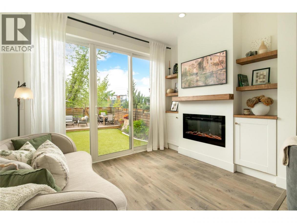
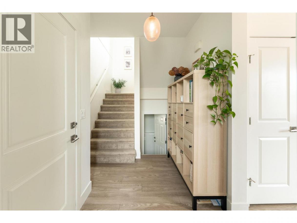
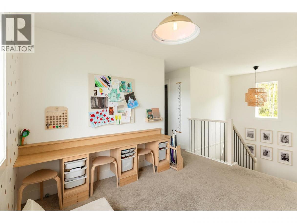
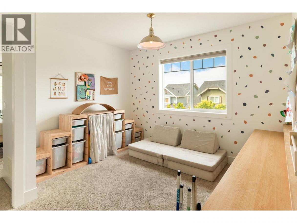
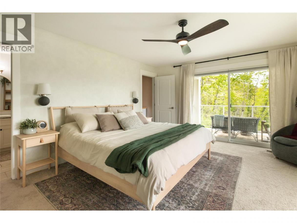
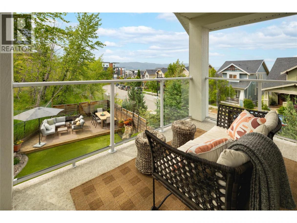
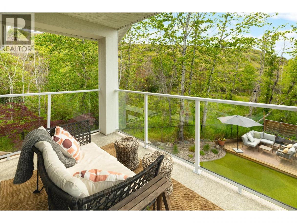
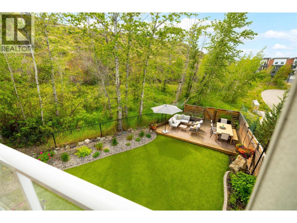
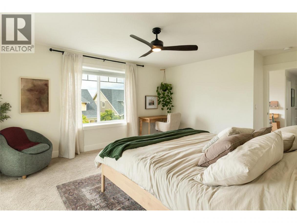
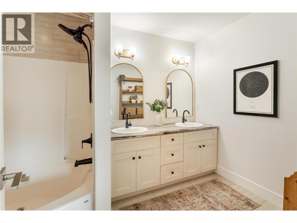
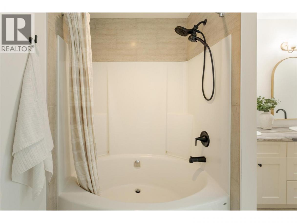
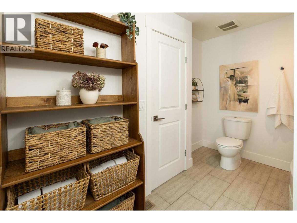
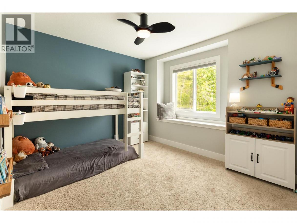
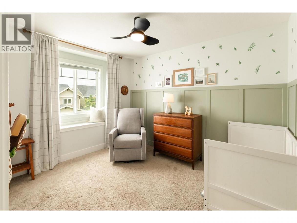
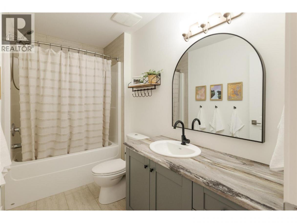
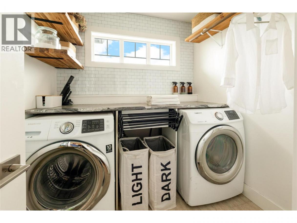
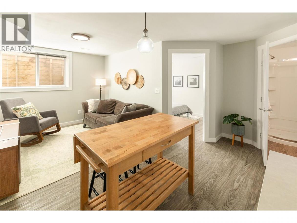
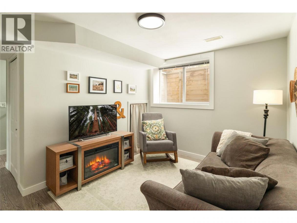
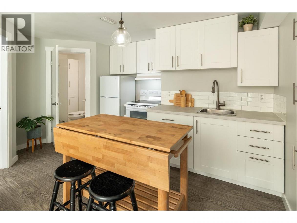
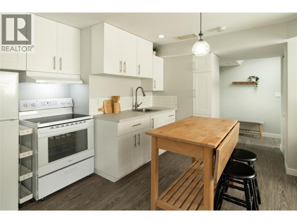
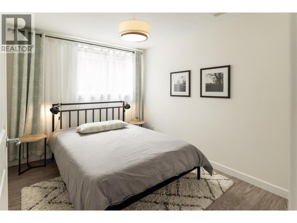
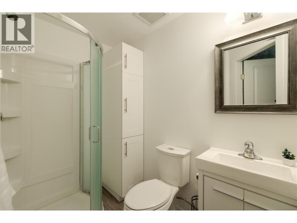
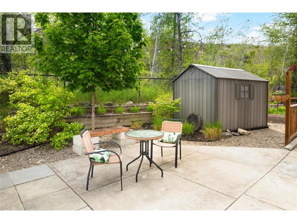
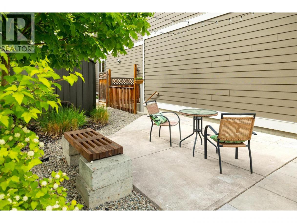
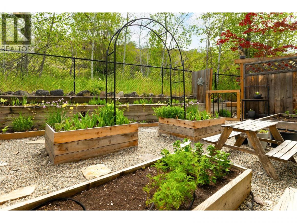
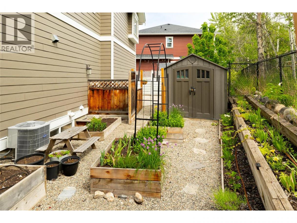
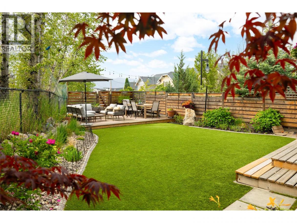
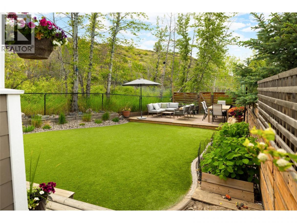
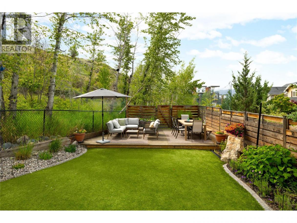
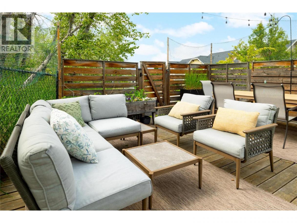
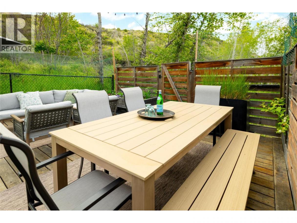
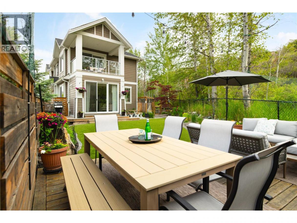
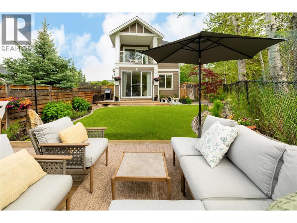
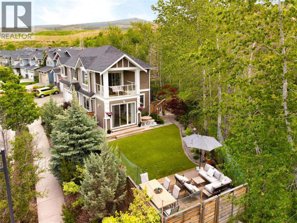
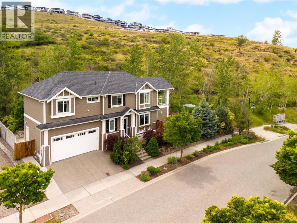
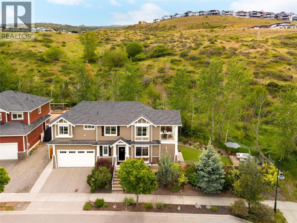
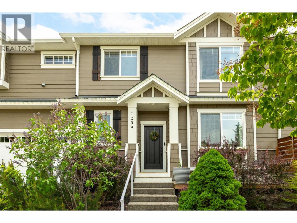
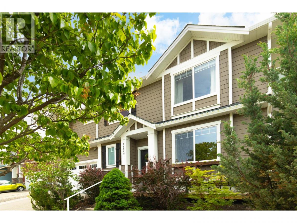
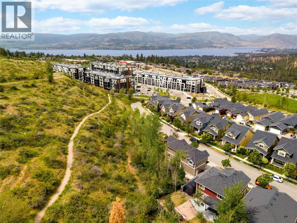
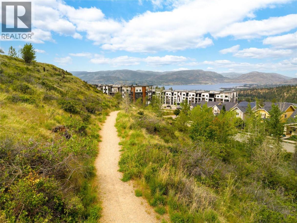
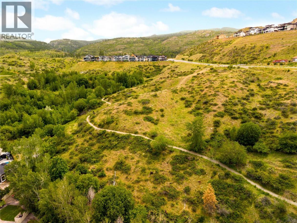
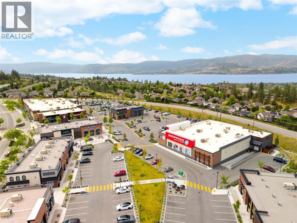
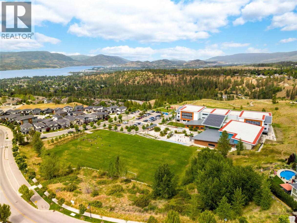
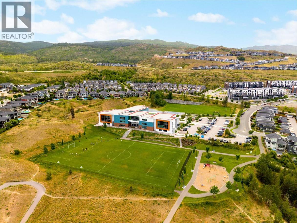
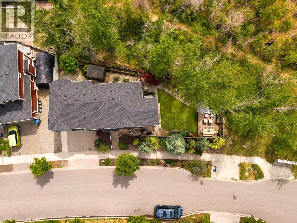
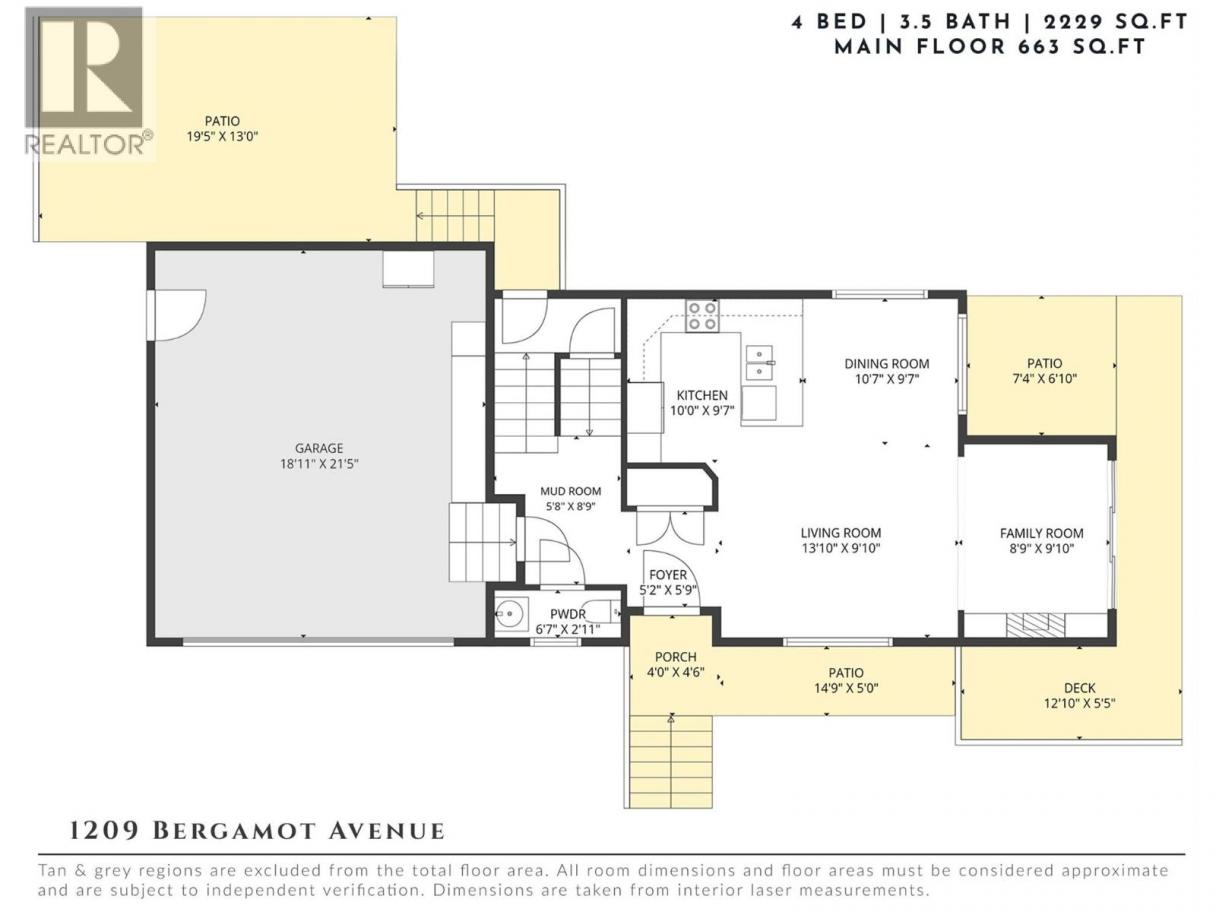
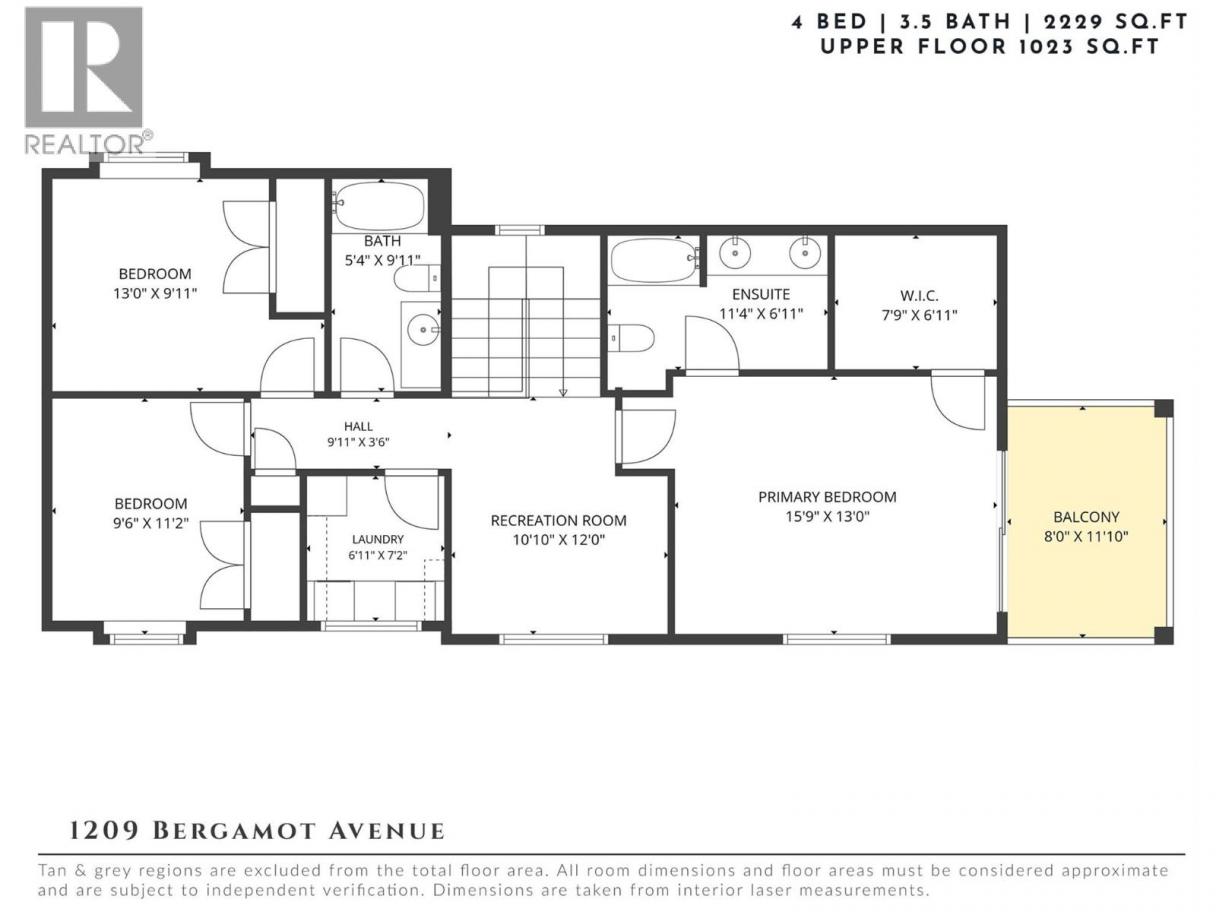
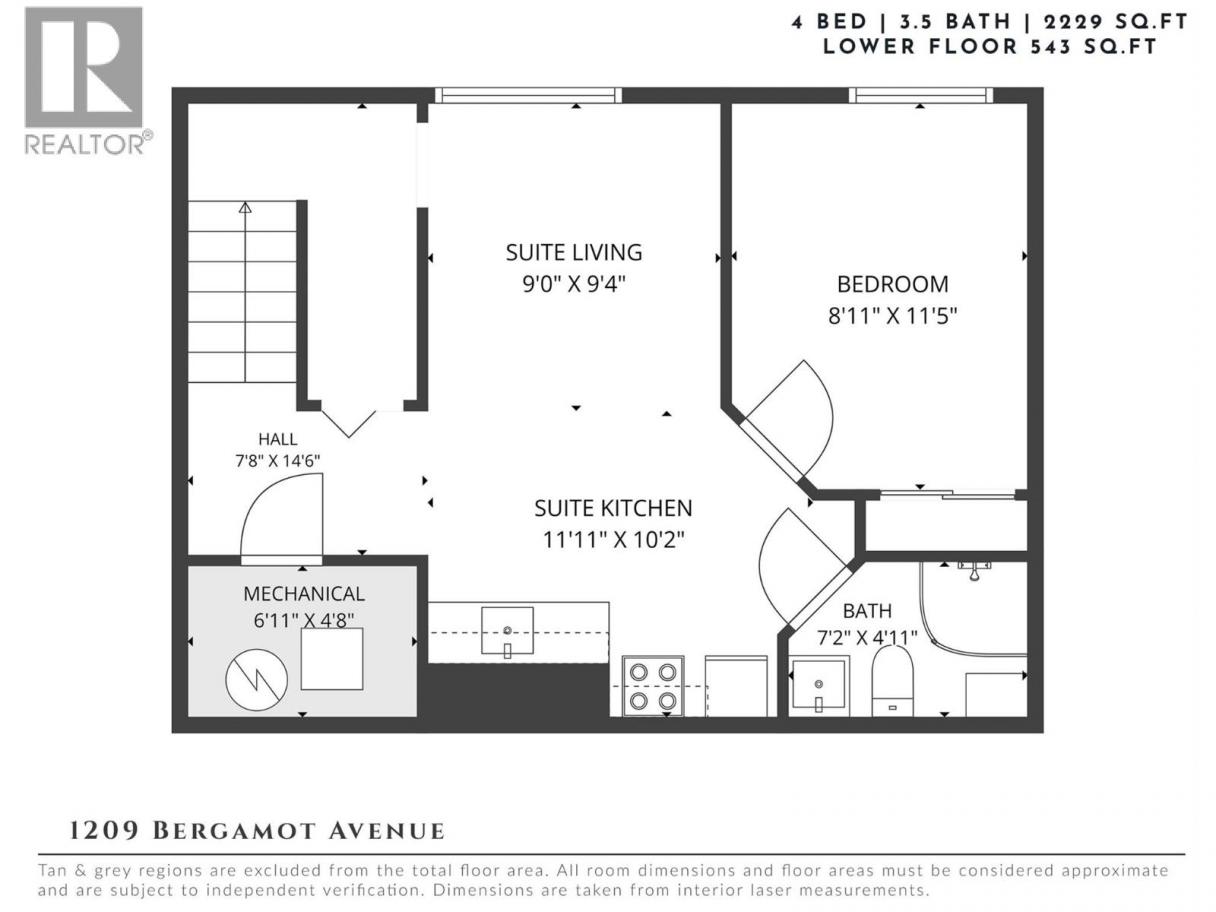
Backing directly onto tranquil parkland with immediate access to scenic walking trails, this thoughtfully designed 4-bedroom residence offers an exceptional blend of privacy, functionality & outdoor living in one of Upper Mission’s most desirable family-oriented communities. Set on a beautifully landscaped lot with multiple outdoor entertaining areas, raised garden beds, artificial turf & mature greenery, the property feels like a private retreat while remaining just minutes to schools, parks, shopping & everyday amenities. The main level was designed for connection & daily living, featuring an open-concept kitchen with island seating, seamless flow into the dining & living areas, & direct access to multiple outdoor spaces. The spacious primary suite offers a walk-in closet, full ensuite & private balcony, while two additional bedrooms, a full bathroom, recreation space & convenient laundry complete the upper level. The lower level features a self-contained 1-bedroom suite with its own kitchen, living area, bathroom & private entrance, offering flexibility for extended family, guests, or additional income potential. The outdoor setting is truly special — surrounded by nature with direct trail access, beautifully curated landscaping, multiple patio spaces, garden beds & a large deck designed for entertaining or unwinding in complete privacy. An oversized garage, mudroom entry & abundant storage add everyday practicality to this warm & welcoming home. Just moments to Canyon Falls Middle School, grocery shopping, local amenities & endless hiking trails, this is a rare opportunity to enjoy a lifestyle centred around nature, community & convenience. (id:6769)
Property Details

Subarea
Upper Mission

Lot
0.11

Year Built
2014

Sewer
Municipal sewage system

Parking Type
4
Rooms Dimension
| Room | Floor | Dimension |
|---|---|---|
| Full ensuite bathroom | Second level | 11'4'' x 6'11'' |
| Primary Bedroom | Second level | 15'9'' x 13'0'' |
| Loft | Second level | 10'10'' x 12'0'' |
| Full bathroom | Second level | 5'4'' x 9'11'' |
| Laundry room | Second level | 6'11'' x 7'2'' |
| Bedroom | Second level | 9'6'' x 11'2'' |
| Bedroom | Second level | 13'0'' x 9'11'' |
| Dining room | Main level | 10'7'' x 9'7'' |
| Living room | Main level | 22'4'' x 9'10'' |
| Foyer | Main level | 5'2'' x 5'9'' |
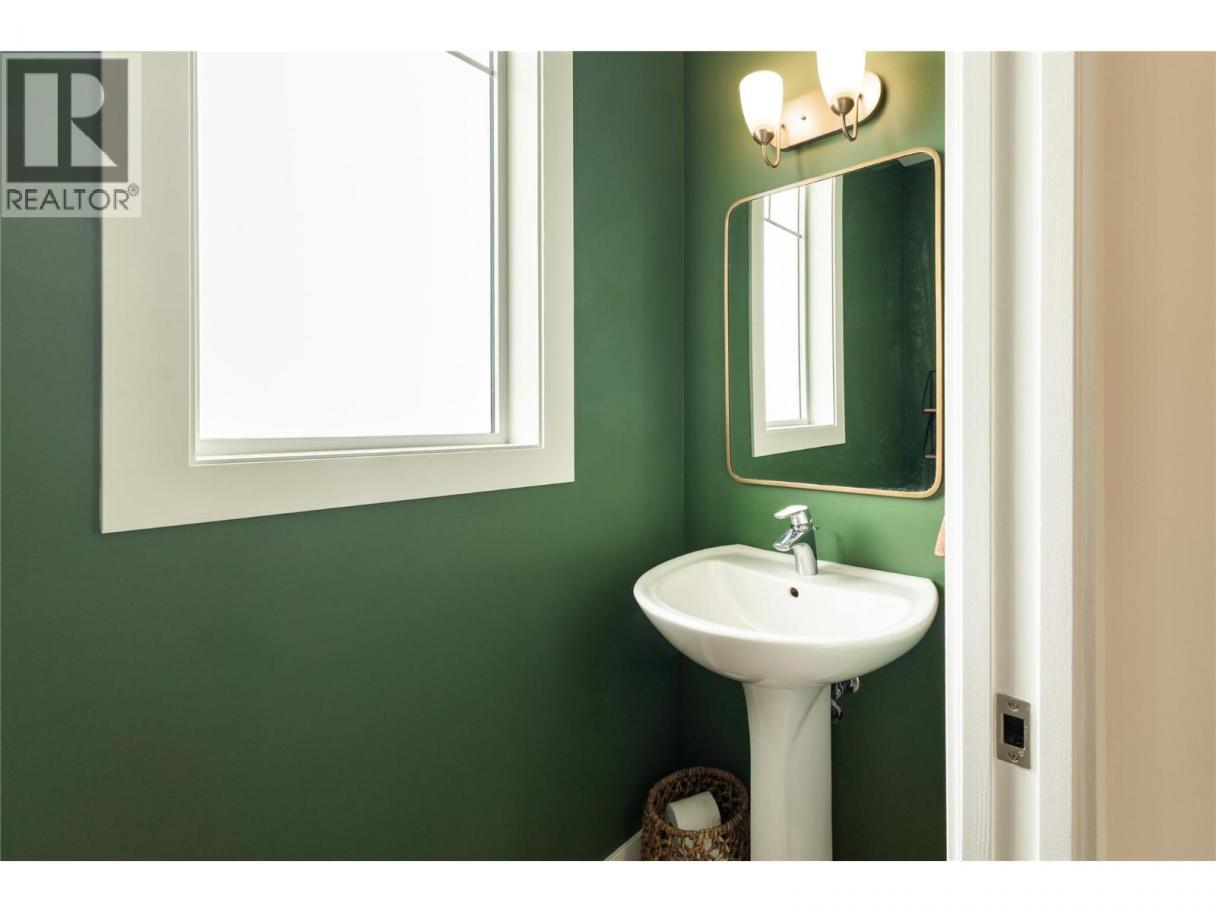
| Partial bathroom | Main level | 6'7'' x 2'11'' |
| Kitchen | Main level | 10'0'' x 9'7'' |
| Full bathroom | Additional Accommodation | 7'2'' x 4'11'' |
| Living room | Additional Accommodation | 9'0'' x 9'4'' |
| Primary Bedroom | Additional Accommodation | 8'11'' x 11'5'' |
| Kitchen | Additional Accommodation | 11'11'' x 10'2'' |
Listing Agent
Natonia Cartier
(250) 212-0790
Brokerage
REMAX Kelowna - Stone Sisters
(250) 862-7675
Disclaimer:
The property information on this website is derived from the Canadian Real Estate Association''s Data Distribution Facility (DDF®). DDF® references real estate listings held by various brokerage firms and franchisees. The accuracy of information is not guaranteed and should be independently verified. The trademarks REALTOR®, REALTORS® and the REALTOR® logo are controlled by The Canadian Real Estate Association (CREA) and identify real estate professionals who are members of CREA. The trademarks MLS®, Multiple Listing Service® and the associated logos are owned by CREA and identify the quality of services provided by real estate professionals who are members of CREA.
Listing data last updated date: 2026-06-12 04:32:13
