Dallas Markovina Personal Real Estate Corporation - 250-870-6145
BACK


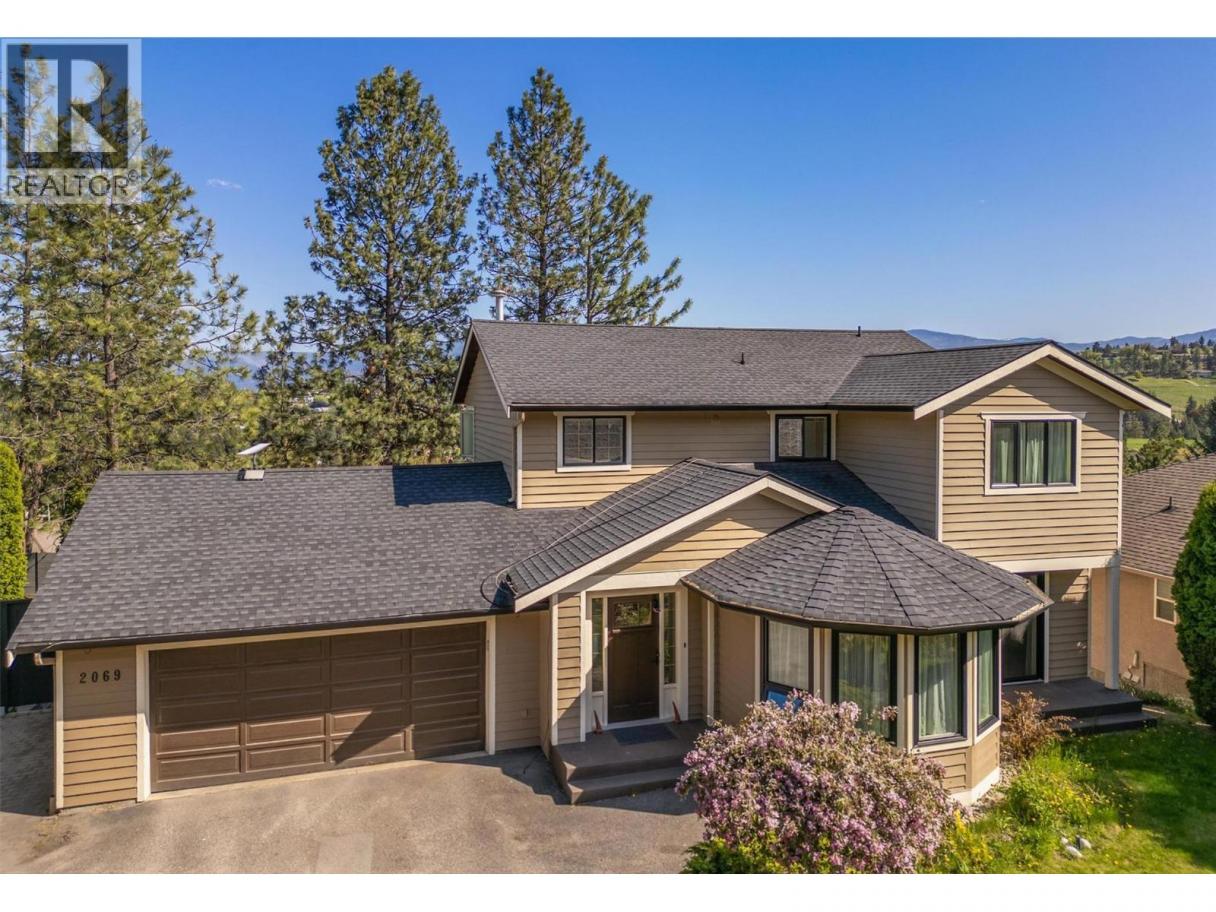
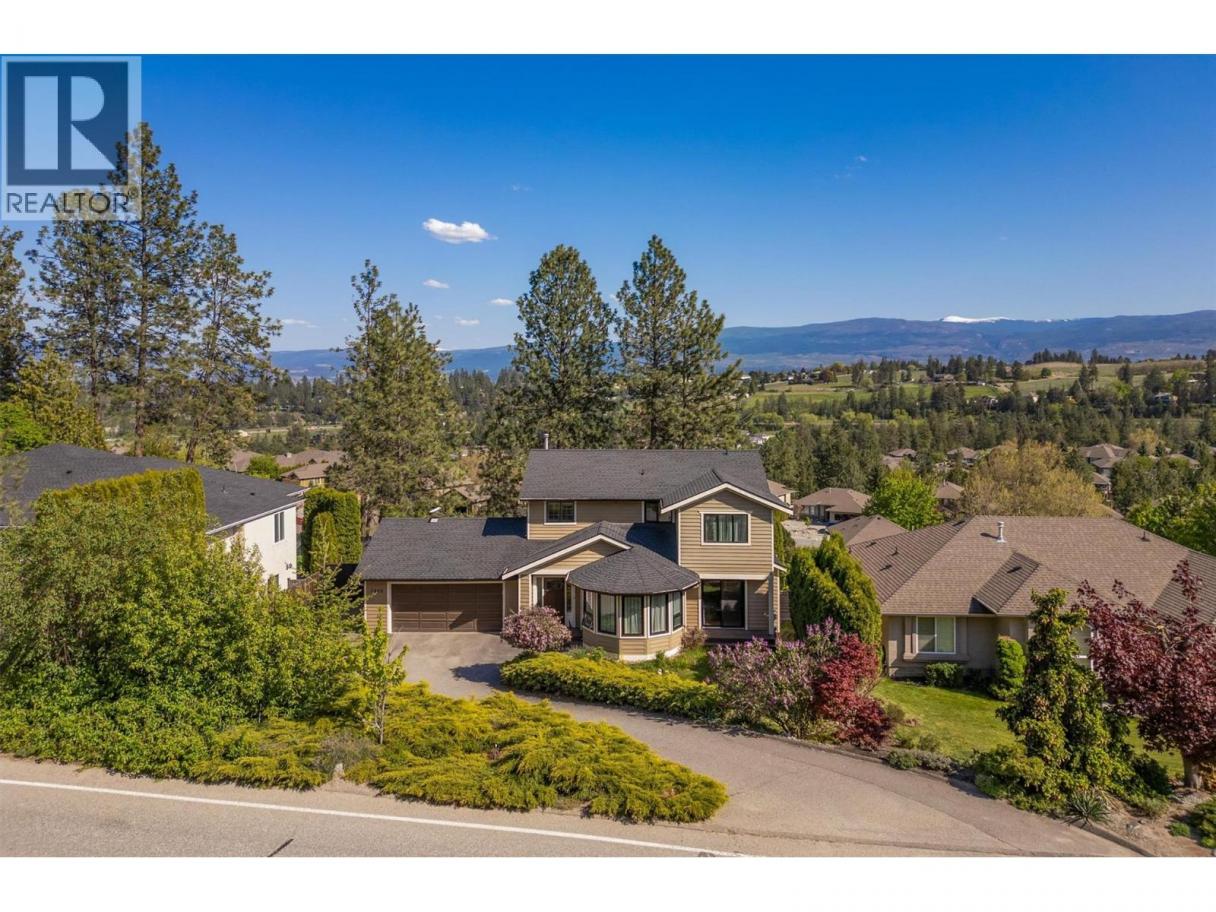
Single Family in West Kelowna
- 243
- 233
 5 Bedrooms
 4 Bathrooms
- 3410 Sq Ft
Property Type
Single Family
Description
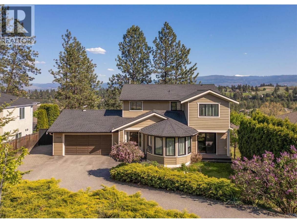
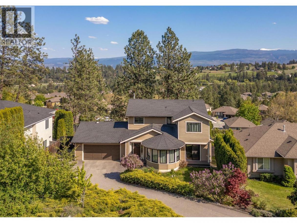
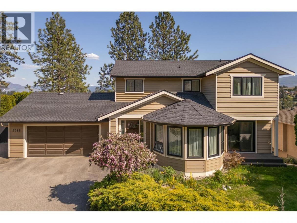
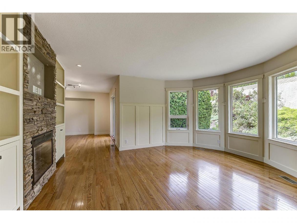
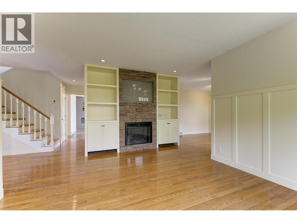
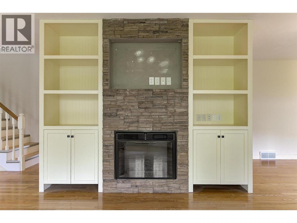
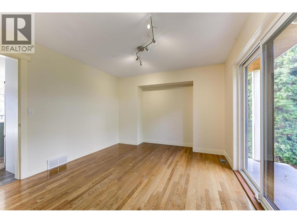
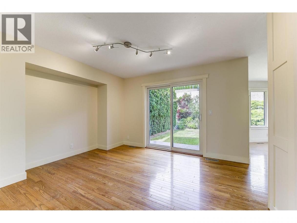
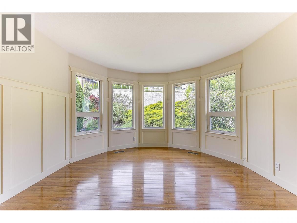
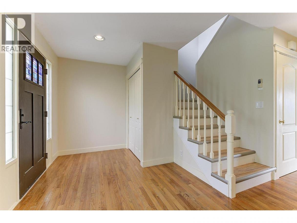
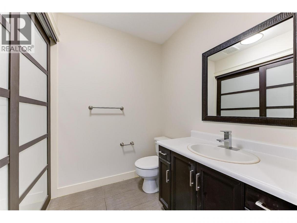
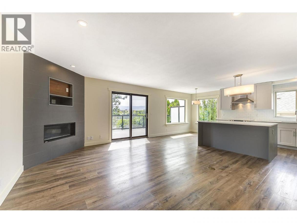
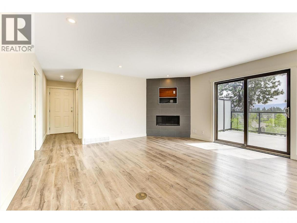
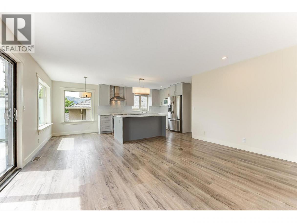
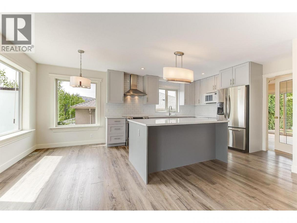
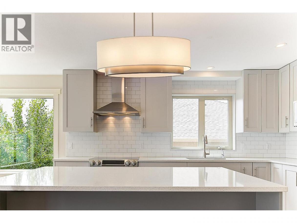
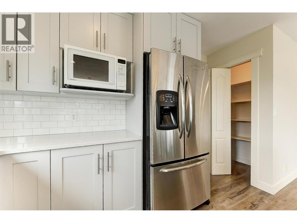
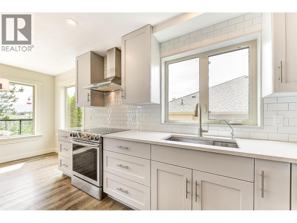
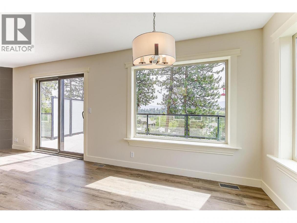
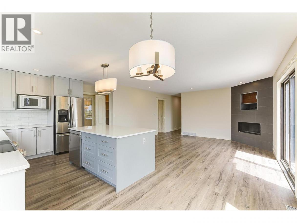
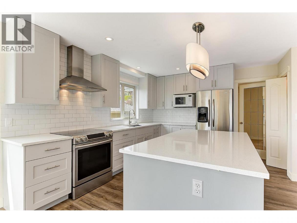
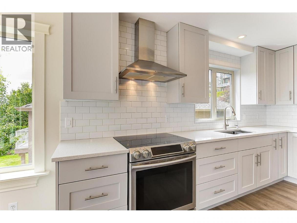
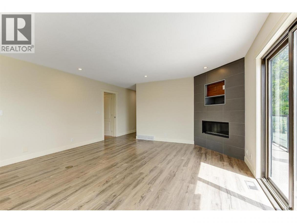
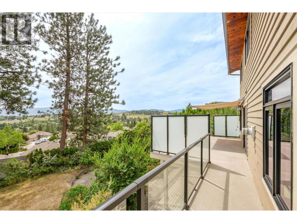
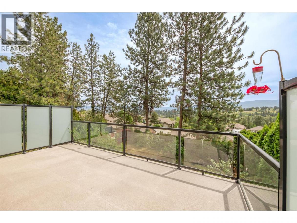
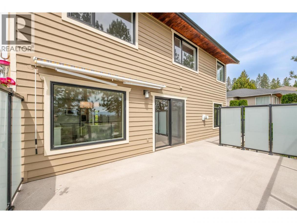
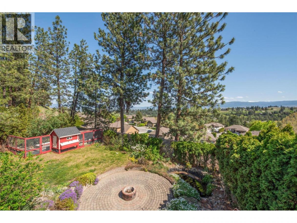
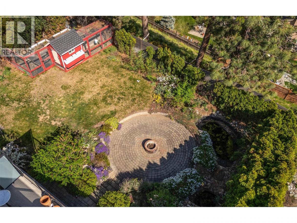
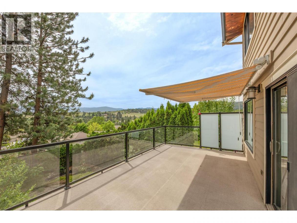
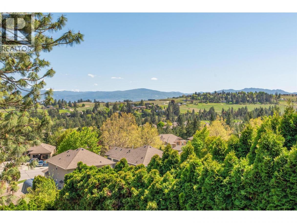
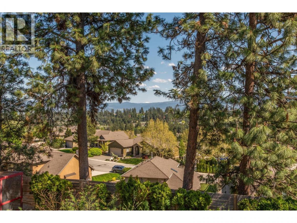
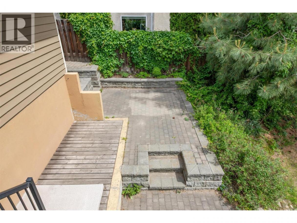
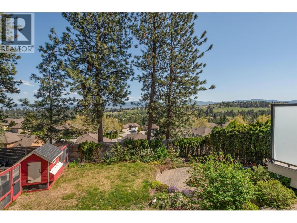
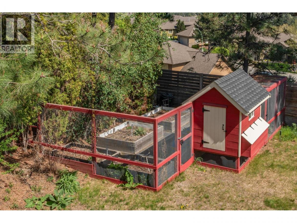
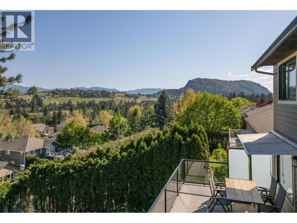
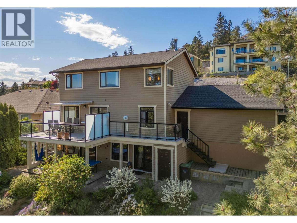
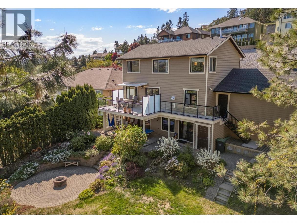
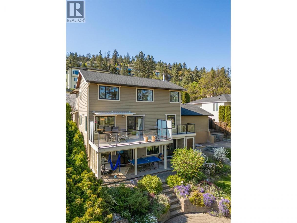
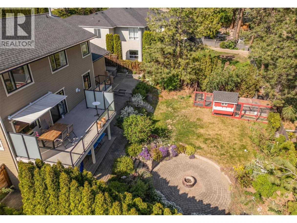
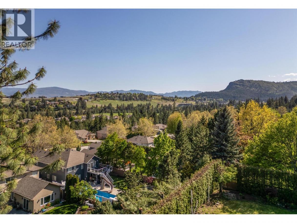
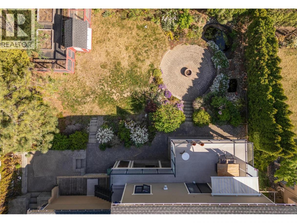
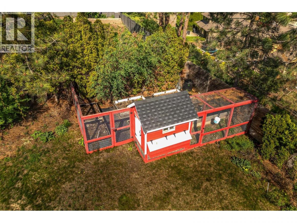
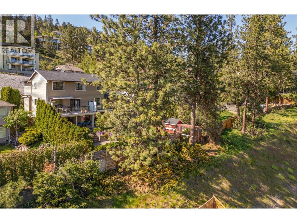
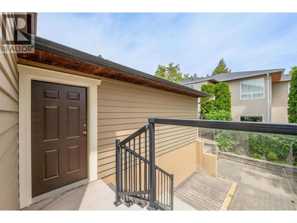
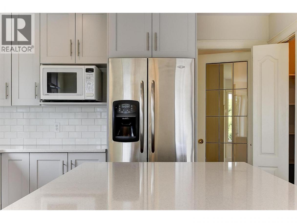
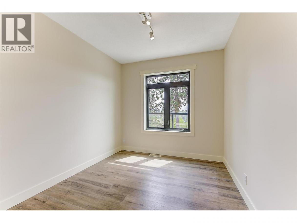
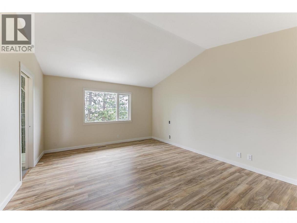
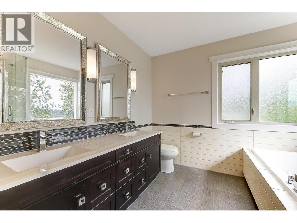
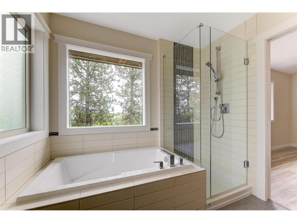
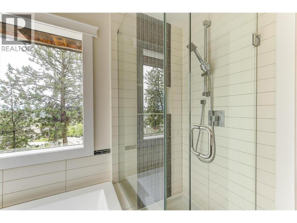
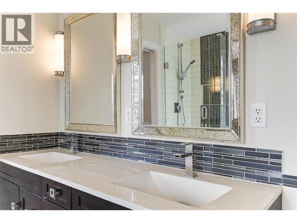
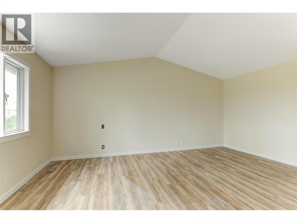
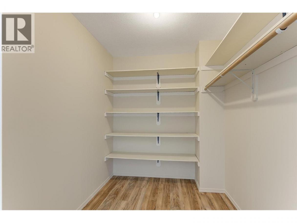
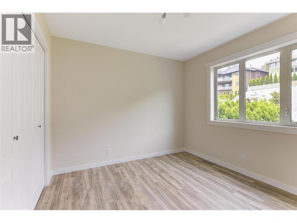
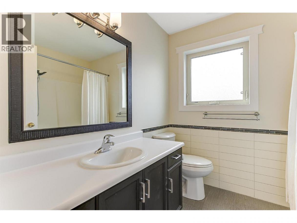
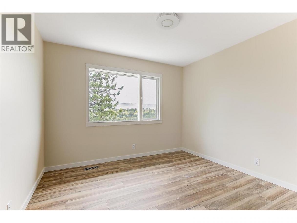
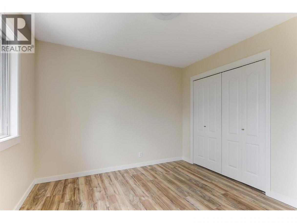
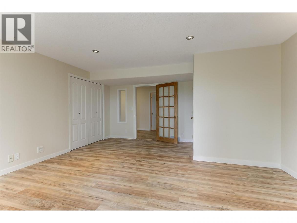
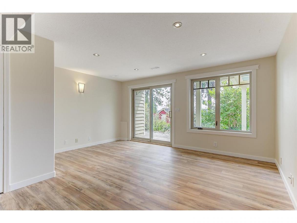
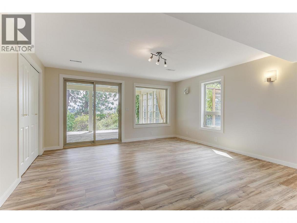
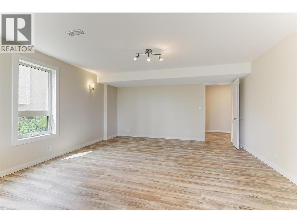
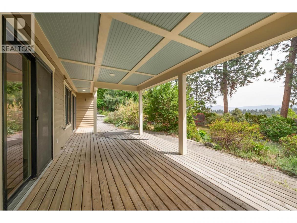
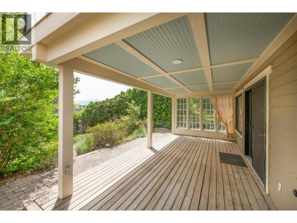
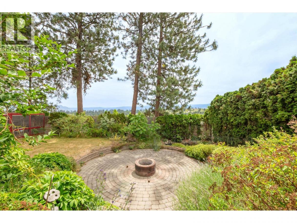
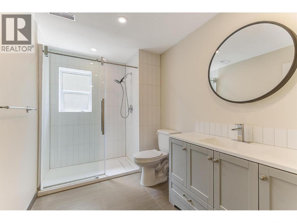
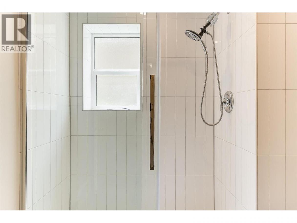
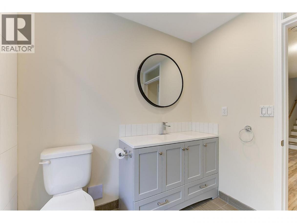
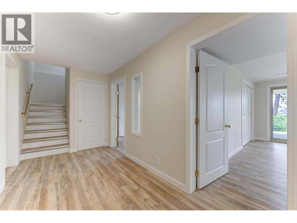
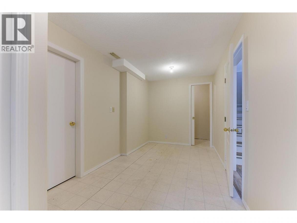
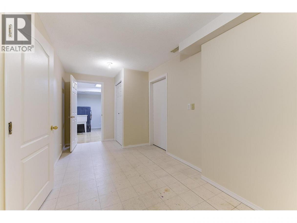
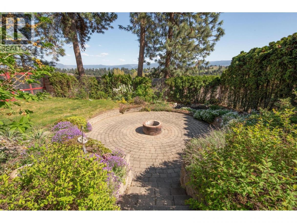
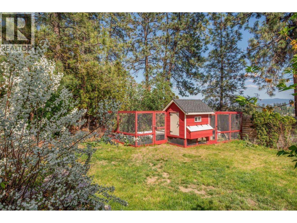
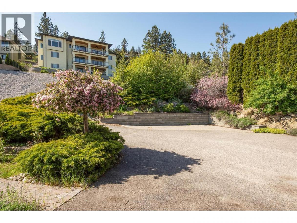
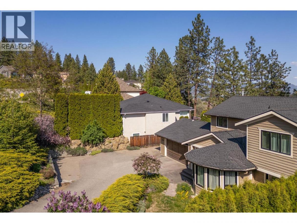
Superb family home with unforgettable views—now freshly refreshed from top to bottom. Elevated on a quiet hillside in one of West Kelowna’s most sought-after neighbourhoods, this striking five-bedroom, four-bathroom home offers over 3,400 sq ft of beautifully updated space designed for comfort, function, and everyday wow. Step inside to dramatic ceilings and rich natural light, paired with a complete interior paint refresh that gives the home a bright, clean, move-in-ready feel. The main level features an entertainer’s kitchen with quartz countertops, premium stainless-steel appliances, and contemporary finishes, flowing seamlessly into open living and dining spaces. Step out to the spacious view deck and take in sweeping valley and mountain vistas—perfect for morning coffee, sunset dinners, and unforgettable gatherings. Upstairs, the primary suite is a true retreat with a spa-style ensuite and walk-in closet, while additional bedrooms provide generous space for family and guests. The finished walk-out basement adds flexibility for teens, in-laws, a gym, media room, or future suite potential. Outside, enjoy a private, professionally landscaped yard with multiple patios and serene outdoor nooks that invite you to slow down and savour the Okanagan lifestyle. Close to top-rated schools, parks, beaches, shopping, and award-winning wineries, this home delivers the total package—style, space, privacy, and a view you’ll never tire of. Book your private showing today. (id:6769)
Property Details

Subarea
West Kelowna Estates

Lot
0.21

Year Built
1992

Sewer
Municipal sewage system

Flooring
Carpeted,Hardwood,Laminate,Linoleum,Tile

Parking Type
7
Rooms Dimension
| Room | Floor | Dimension |
|---|---|---|
| Bedroom | Second level | 10'10'' x 12'8'' |
| Bedroom | Second level | 9'10'' x 11'5'' |
| Other | Second level | 8'5'' x 6'8'' |
| Foyer | Second level | 16'7'' x 4'2'' |
| Primary Bedroom | Second level | 18'3'' x 13'2'' |
| 5pc Ensuite bath | Second level | 9'0'' x 8'5'' |
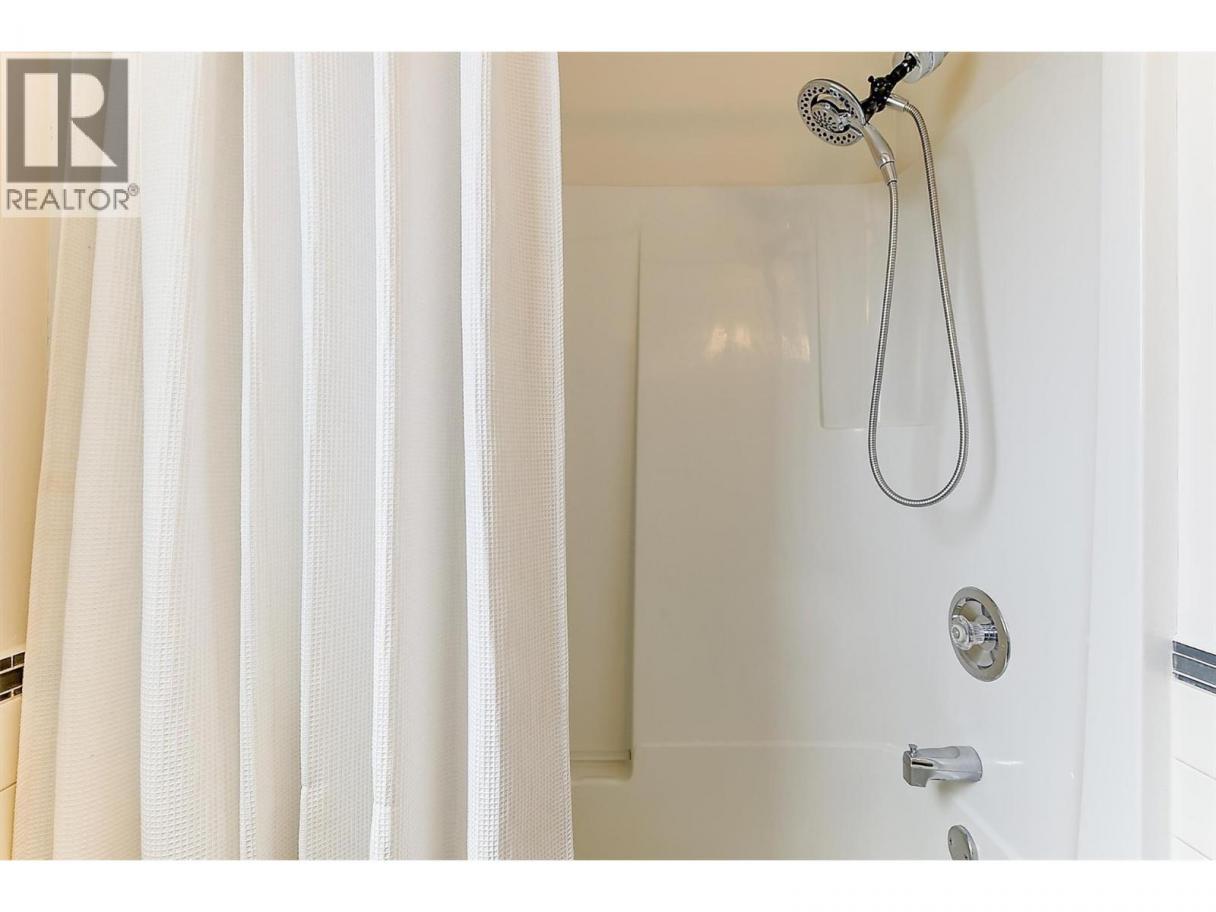
| 4pc Bathroom | Second level | 7'4'' x 7'8'' |
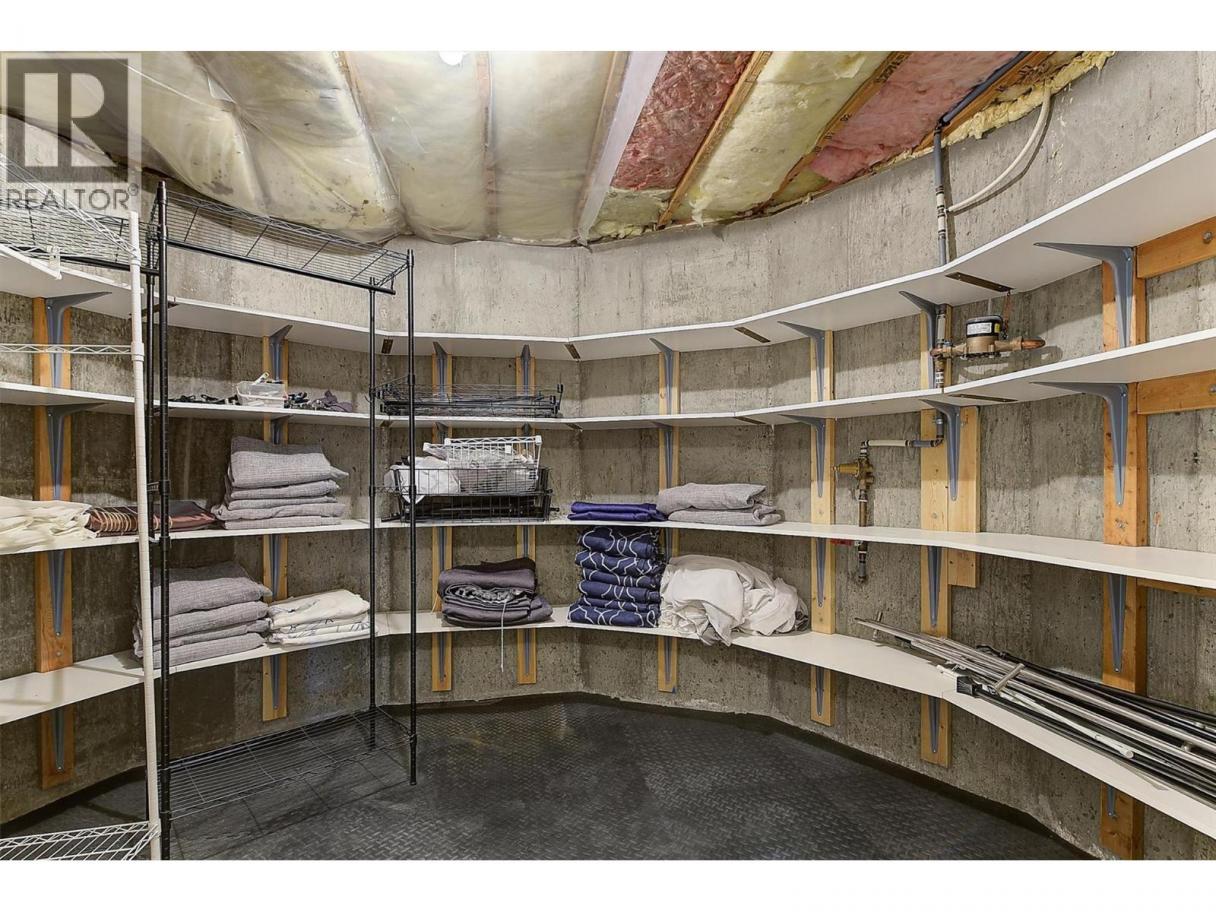
| Storage | Basement | 3'10'' x 7'4'' |
| Utility room | Basement | 5'5'' x 4'11'' |
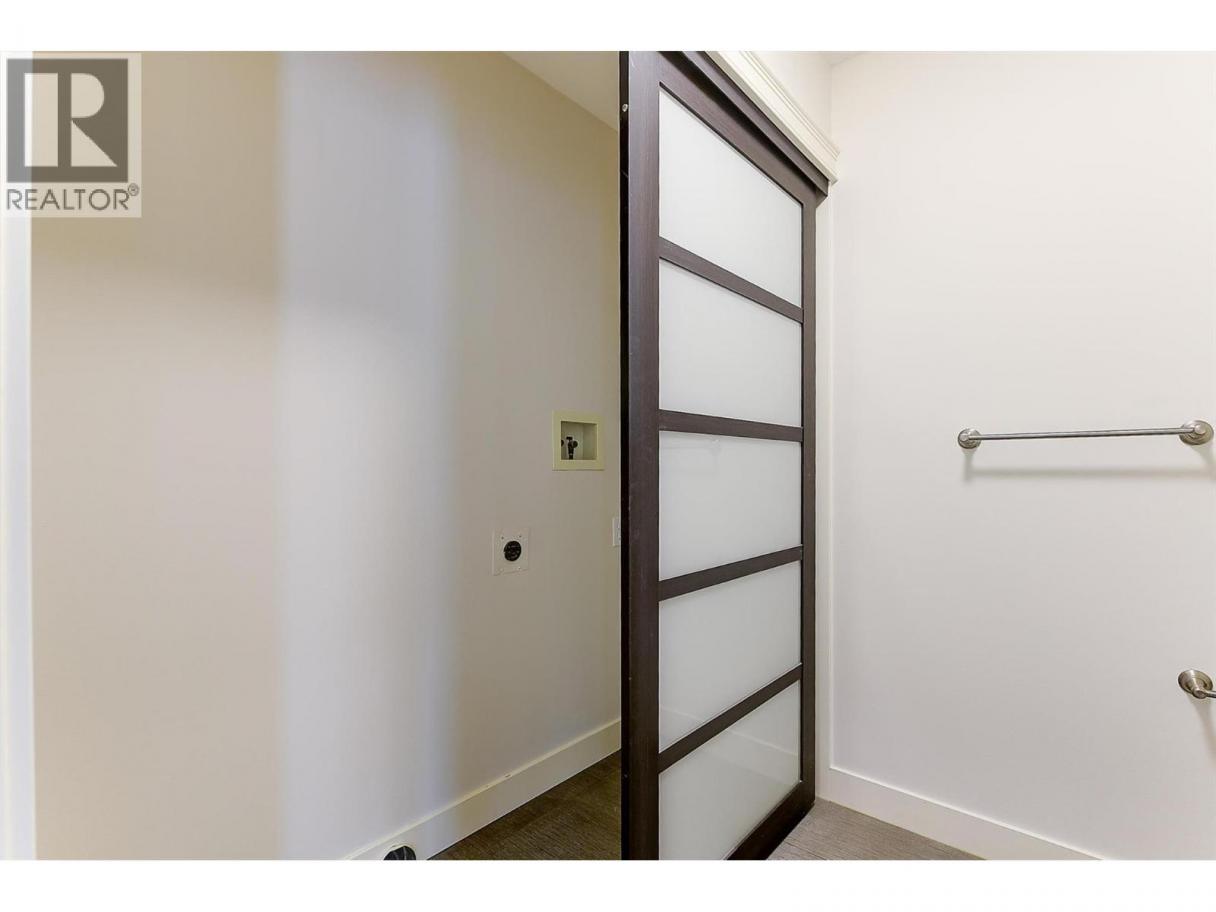
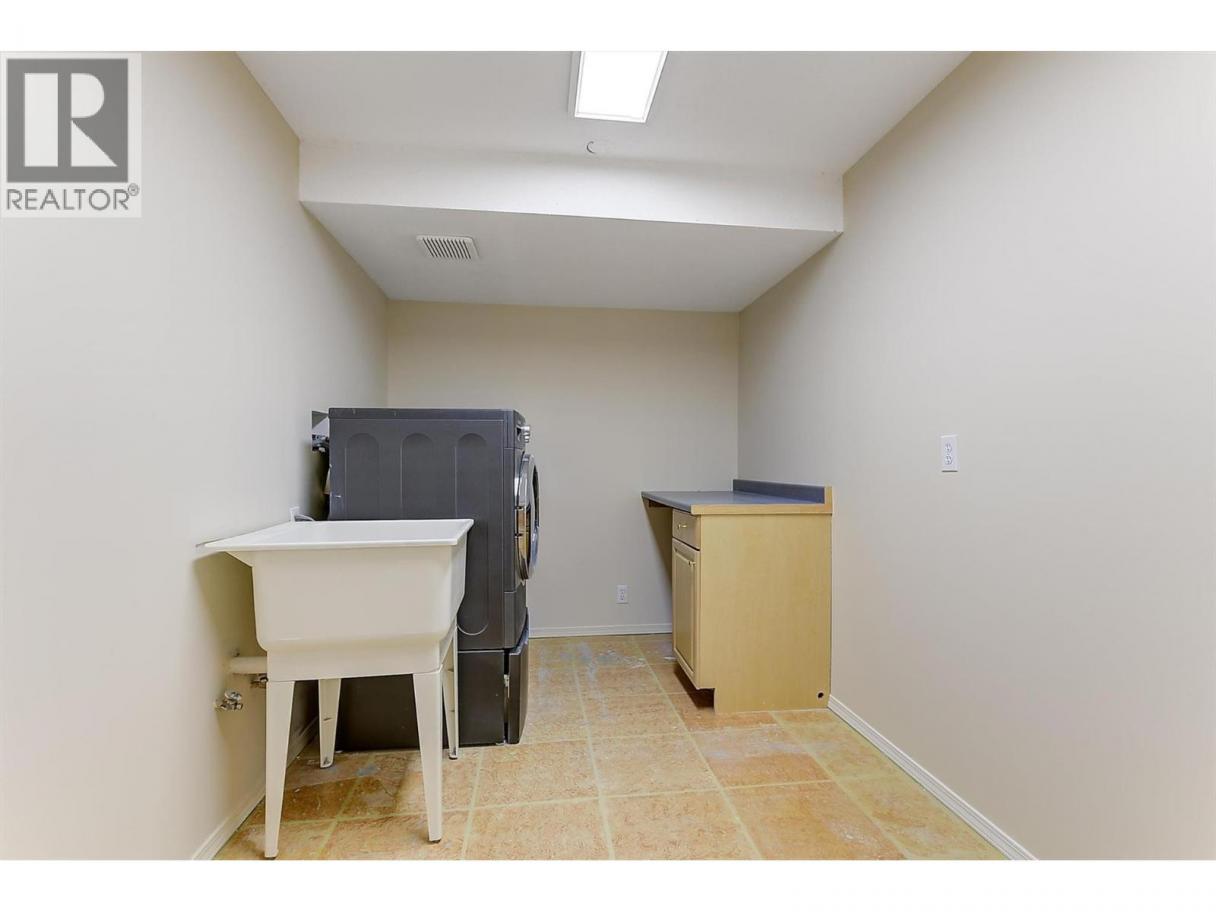
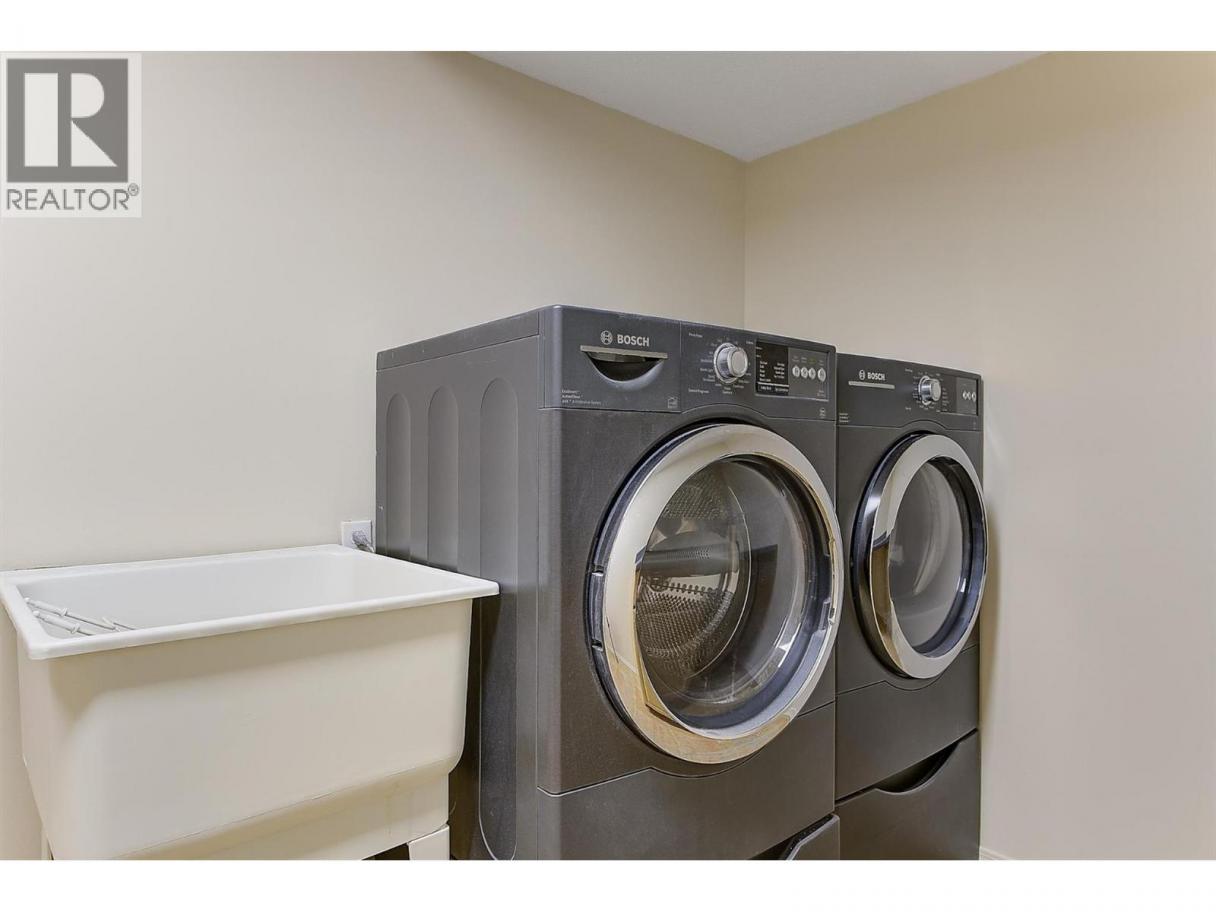
| Laundry room | Basement | 7'2'' x 11'9'' |
| Workshop | Basement | 9'1'' x 4'8'' |
| Other | Basement | 11'10'' x 9'3'' |
| Bedroom | Basement | 14'10'' x 15'9'' |
| Bedroom | Basement | 15'4'' x 15'9'' |
| 3pc Bathroom | Basement | 9'8'' x 6'6'' |
| Pantry | Main level | 6'6'' x 2'6'' |
| Other | Main level | 11'7'' x 20'7'' |
| 2pc Bathroom | Main level | 6'2'' x 5'6'' |
| Den | Main level | 11'10'' x 8'5'' |
Listing Agent
Dan Brown
(778) 215-5671
Brokerage
Royal LePage Kelowna
(250) 860-1100
Disclaimer:
The property information on this website is derived from the Canadian Real Estate Association''s Data Distribution Facility (DDF®). DDF® references real estate listings held by various brokerage firms and franchisees. The accuracy of information is not guaranteed and should be independently verified. The trademarks REALTOR®, REALTORS® and the REALTOR® logo are controlled by The Canadian Real Estate Association (CREA) and identify real estate professionals who are members of CREA. The trademarks MLS®, Multiple Listing Service® and the associated logos are owned by CREA and identify the quality of services provided by real estate professionals who are members of CREA.
Listing data last updated date: 2026-07-09 04:34:26
