Dallas Markovina Personal Real Estate Corporation - 250-870-6145
BACK


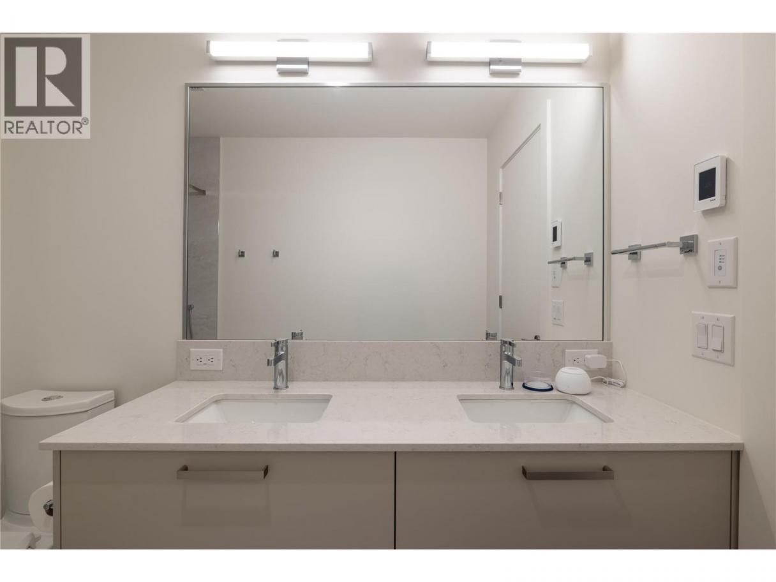
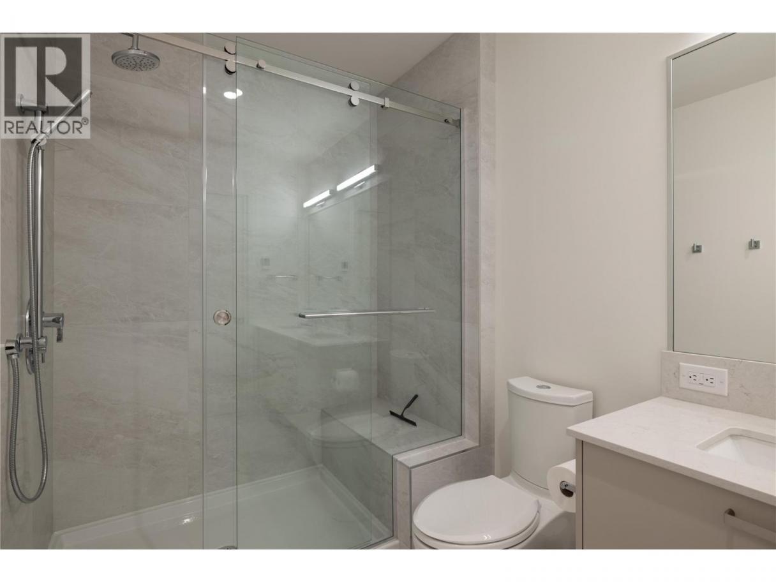
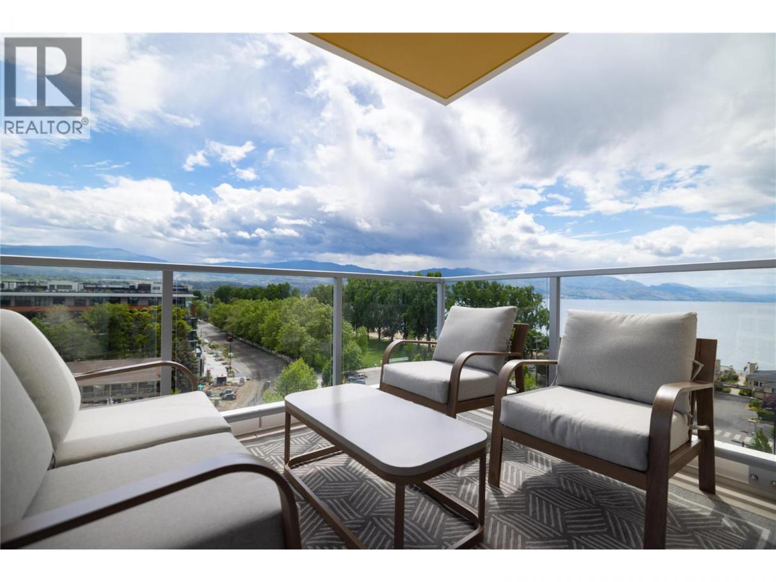
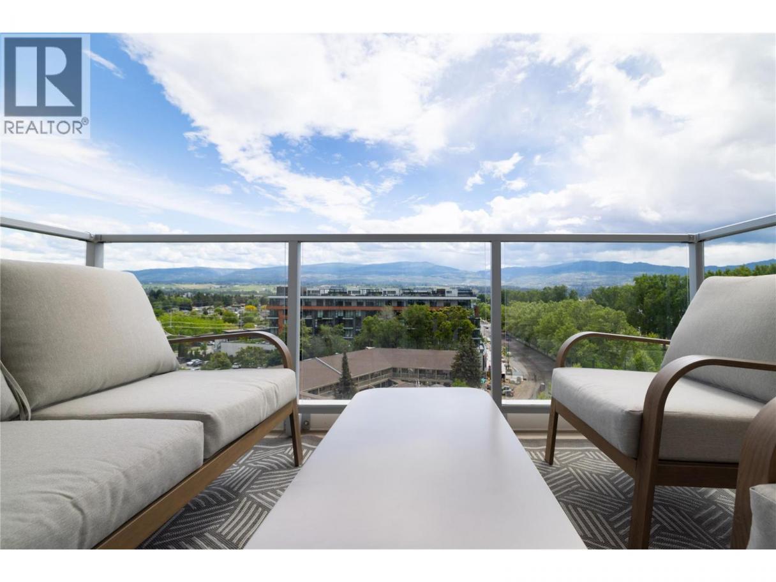
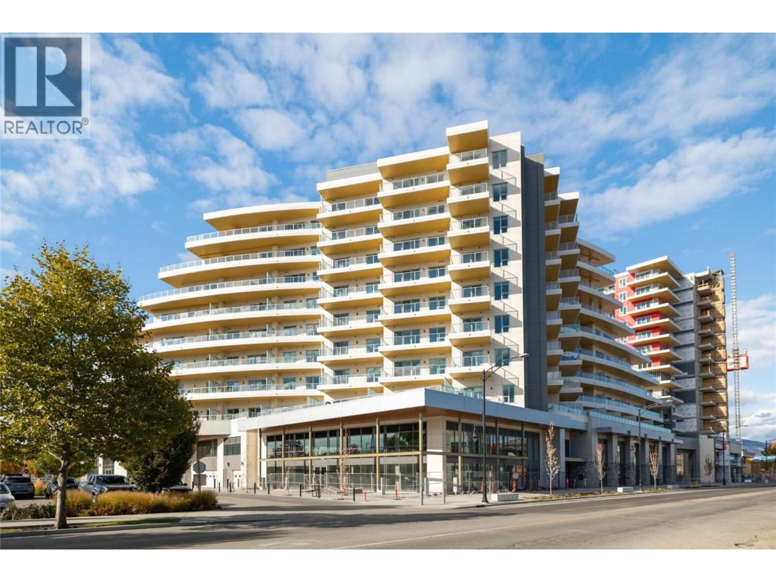
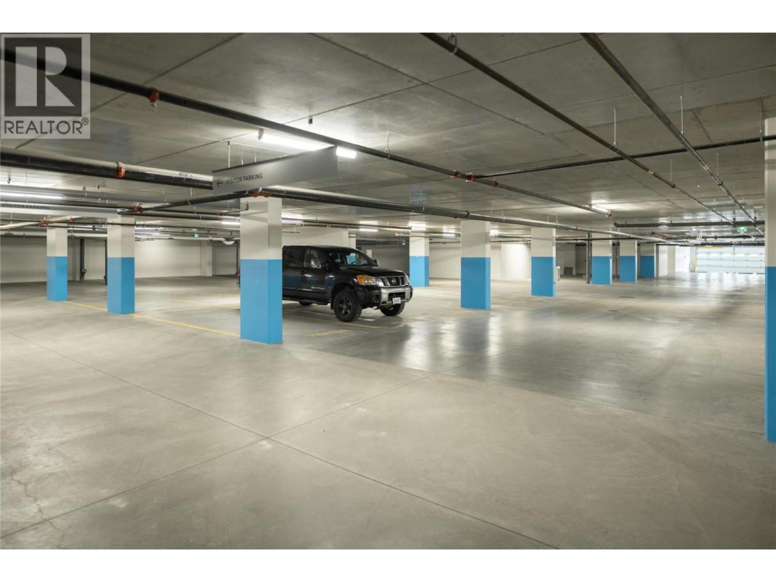
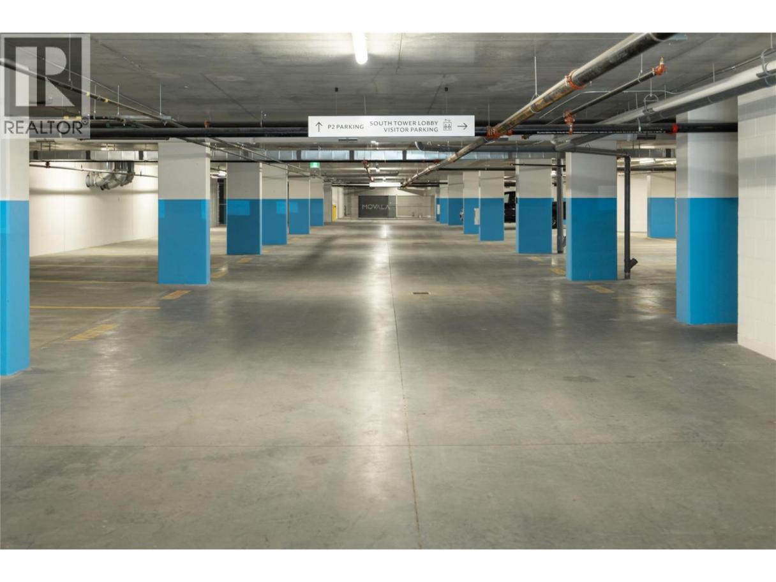
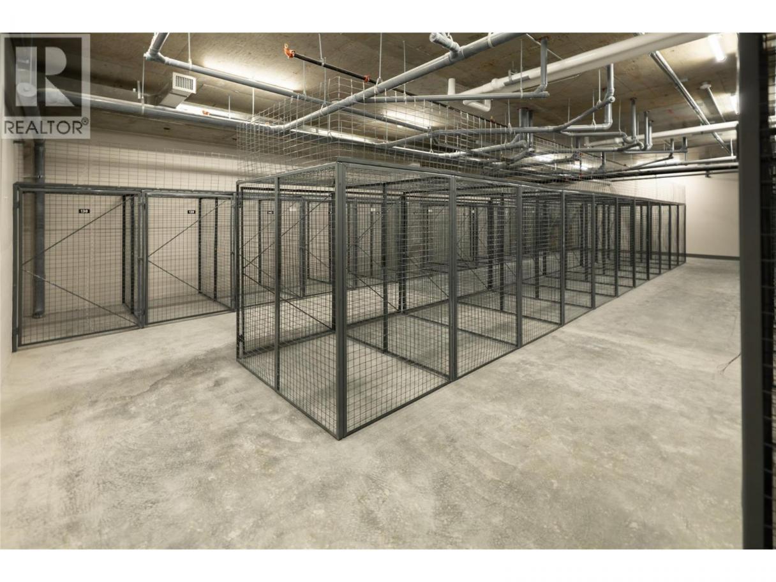
Single Family in Kelowna
- 164
- 230
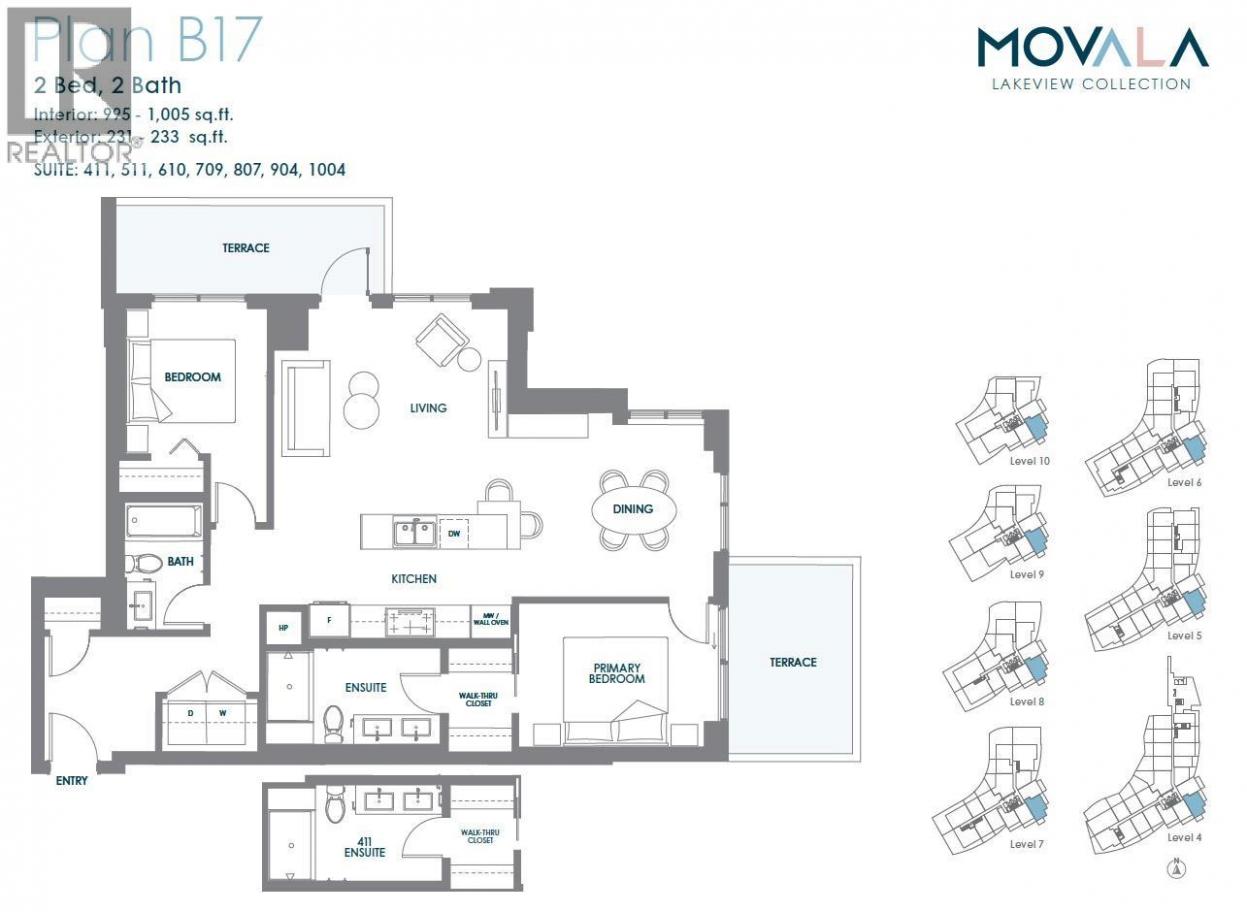
 2 Bedrooms
 2 Bathrooms
- 1049 Sq Ft
Property Type
Single Family
Description
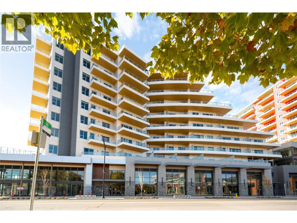
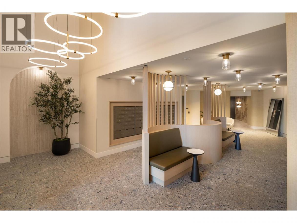
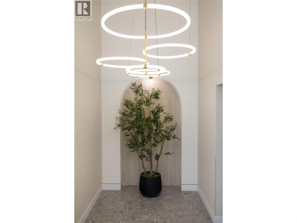
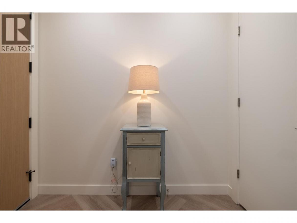
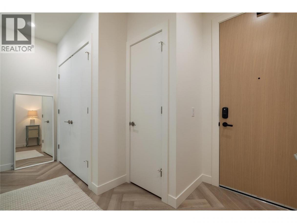
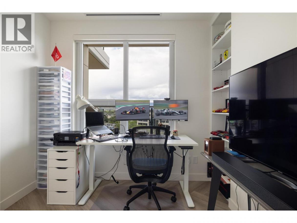
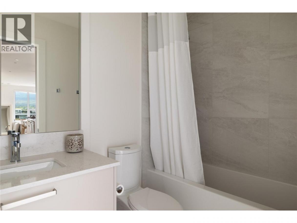
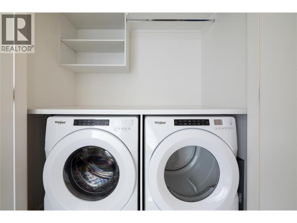
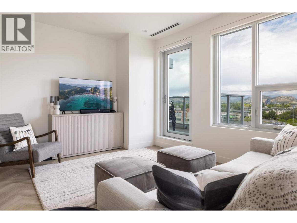
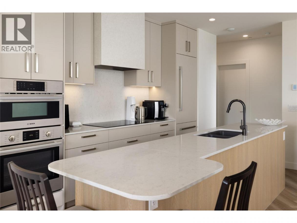
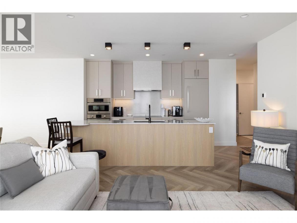
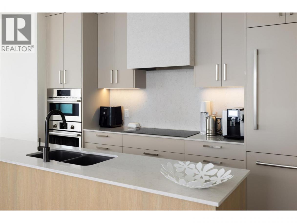
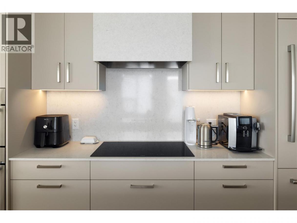
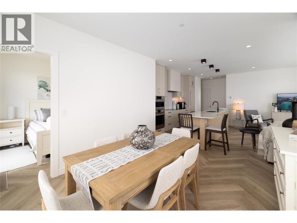
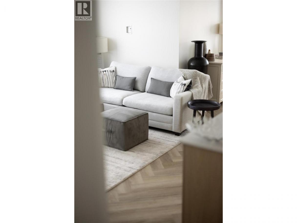
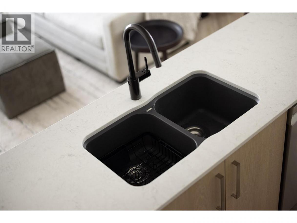
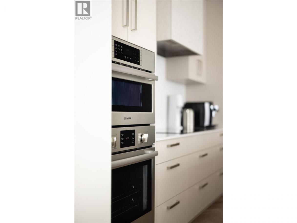
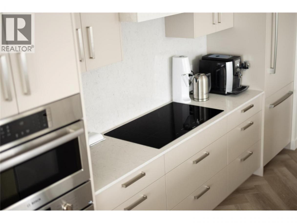
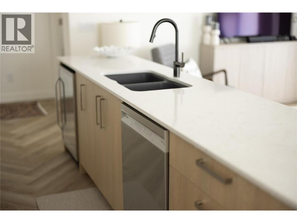
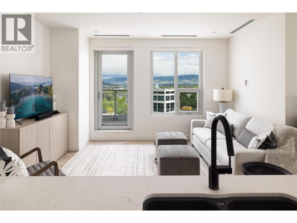
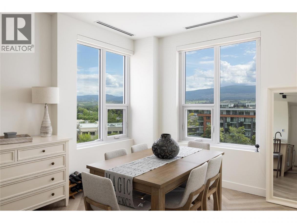
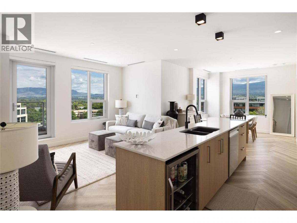
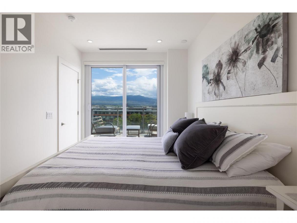
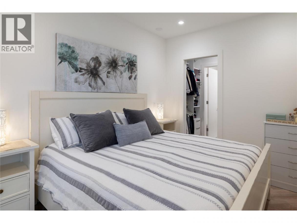
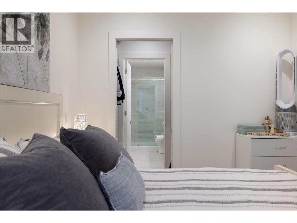
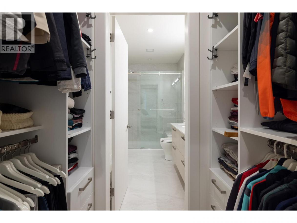
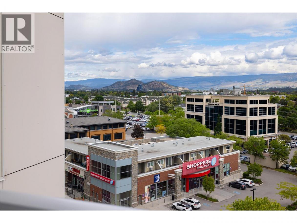
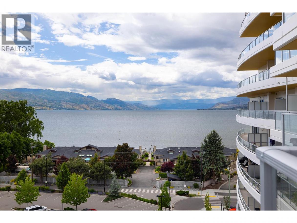
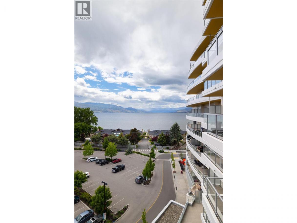
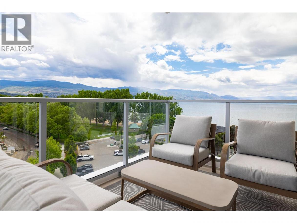
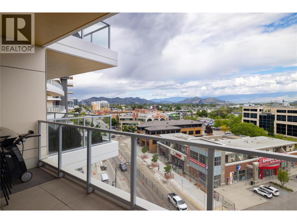
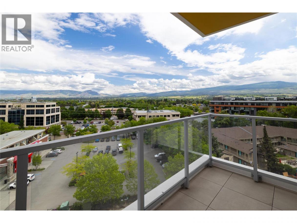
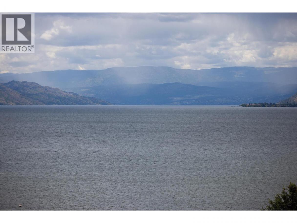
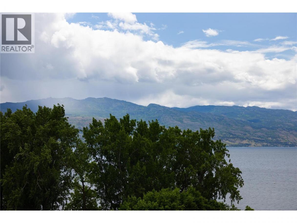
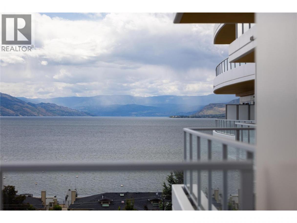
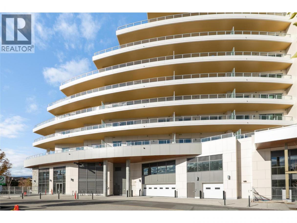
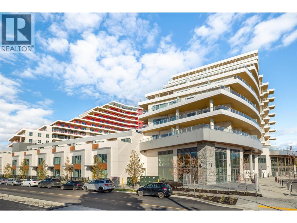
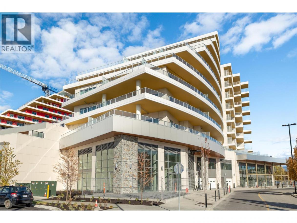
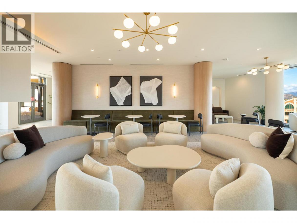
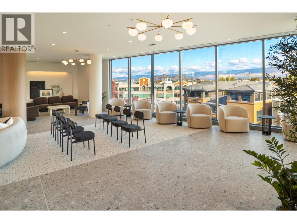
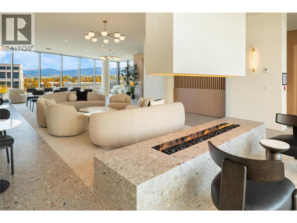
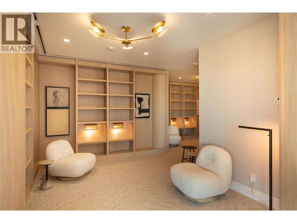
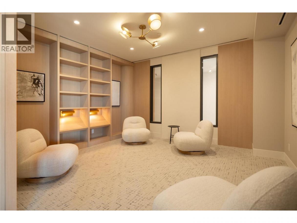
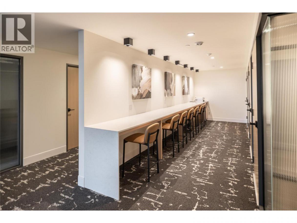
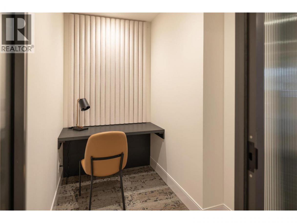
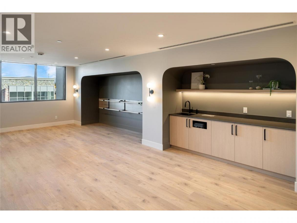
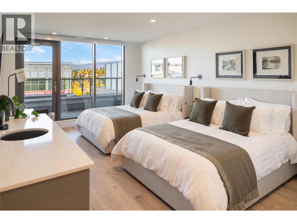
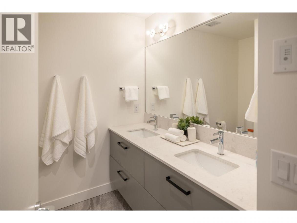
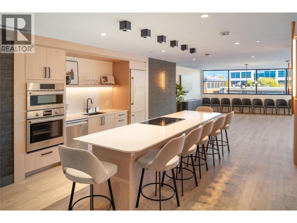
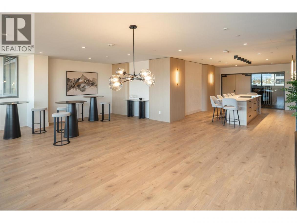
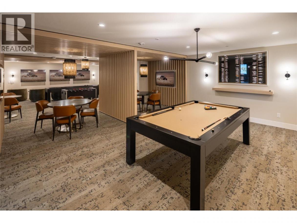
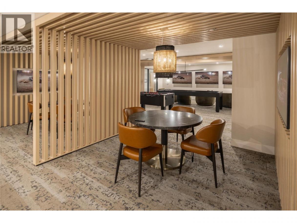
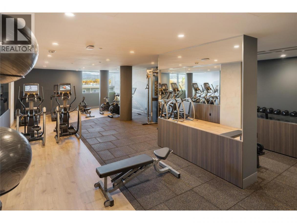
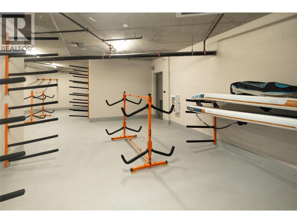
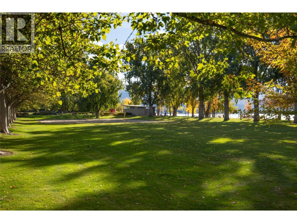
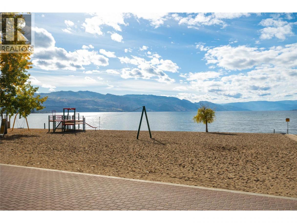
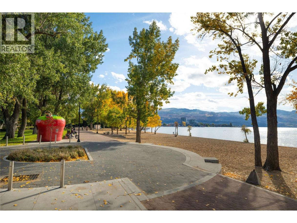
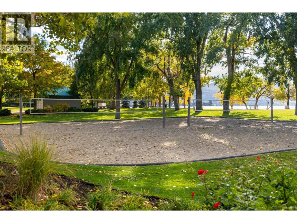
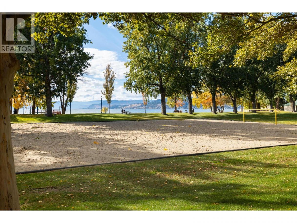
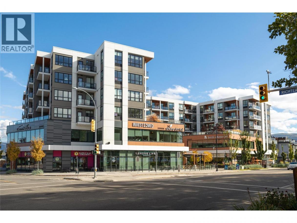
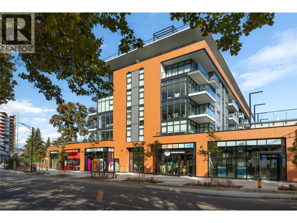
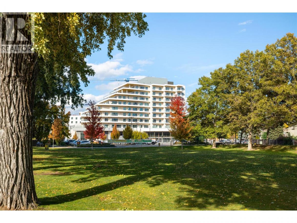
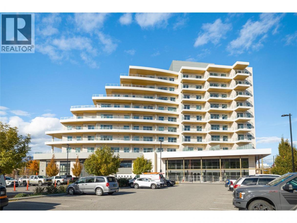
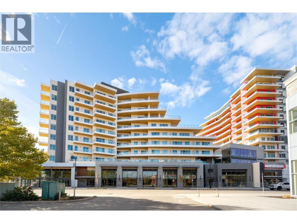
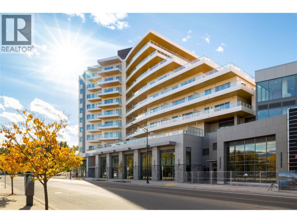
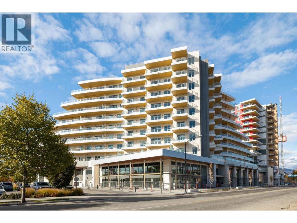
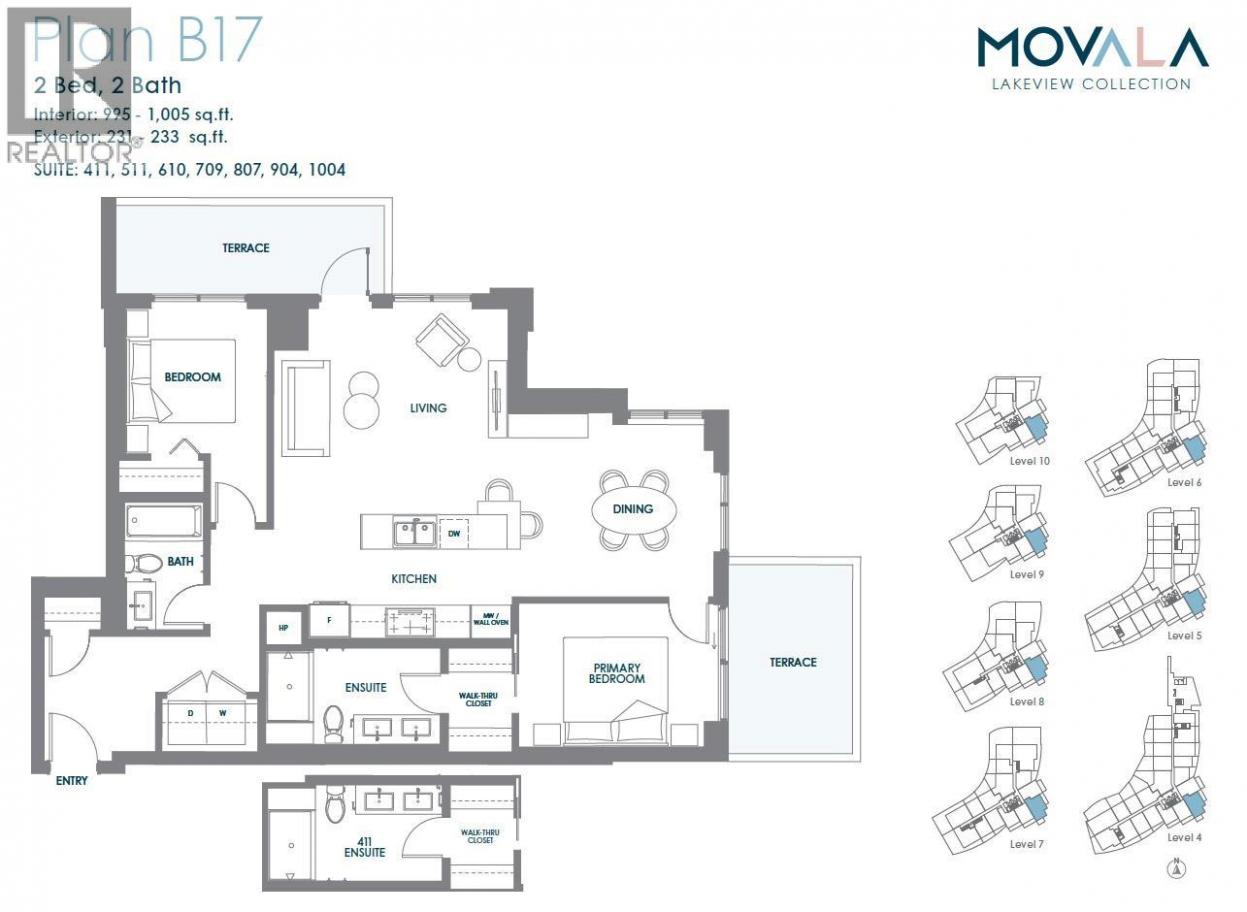
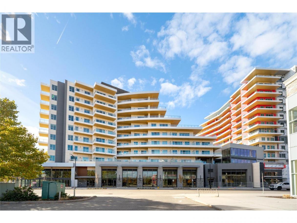
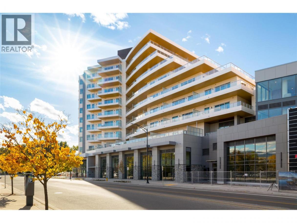
Welcome to Unit 709 at MOVALA — Kelowna’s newest benchmark in luxury lakeside living. Perfectly positioned in the heart of the Lower Mission, this stunning residence offers sophisticated modern design paired with the unmatched Okanagan lifestyle. Thoughtfully designed with upscale finishes, expansive windows, and a seamless indoor-outdoor flow, this home captures beautiful natural light and showcases breathtaking views of the lake, mountains, and city surroundings. The open-concept layout blends comfort and elegance, featuring a lovely kitchen with contemporary cabinetry, premium appliances, and a private terrace designed for year-round enjoyment. At MOVALA, everyday living feels like a luxury retreat. Residents enjoy an exceptional collection of resort-inspired amenities including an outdoor pool and hot tub, fully equipped fitness centre, dedicated yoga studio, elegant fireside lounges, entertainment and social spaces, games room, peaceful library, modern co-working spaces, guest suites for visiting family and friends, and beautifully curated outdoor gathering areas designed to embrace the Okanagan lifestyle. Located just steps from Gyro Beach, Pandosy Village, waterfront walking paths, boutique shopping, cafés, restaurants, and everyday conveniences, this is Kelowna living at its finest. Whether you’re seeking a full-time residence, luxury retreat, or investment opportunity, Unit 709 presents a rare opportunity to own in one of Kelowna’s most anticipated waterfront communities. (id:6769)
Property Details

Subarea
Lower Mission

Lot
0

Year Built
2025

Sewer
Municipal sewage system

Flooring
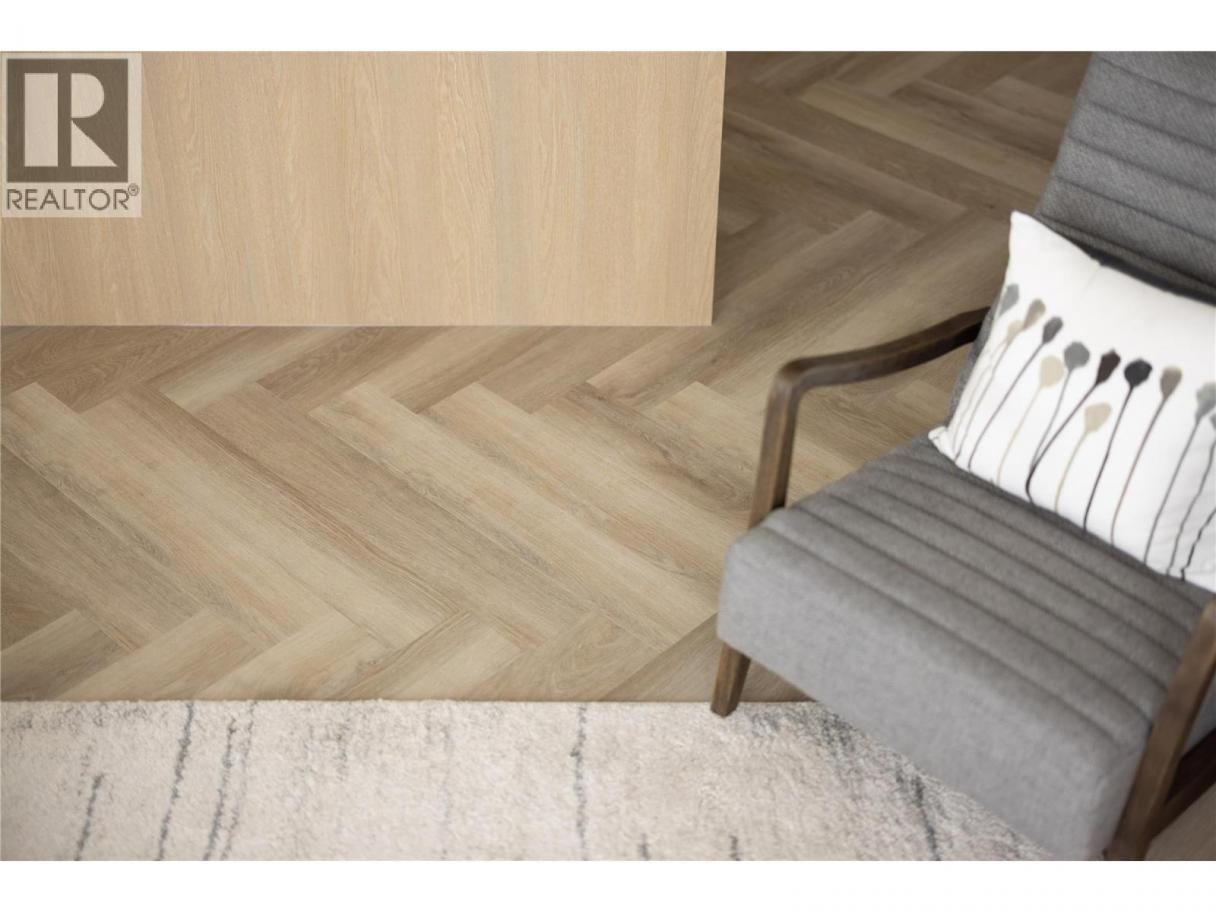
Ceramic Tile,Vinyl

Parking Type
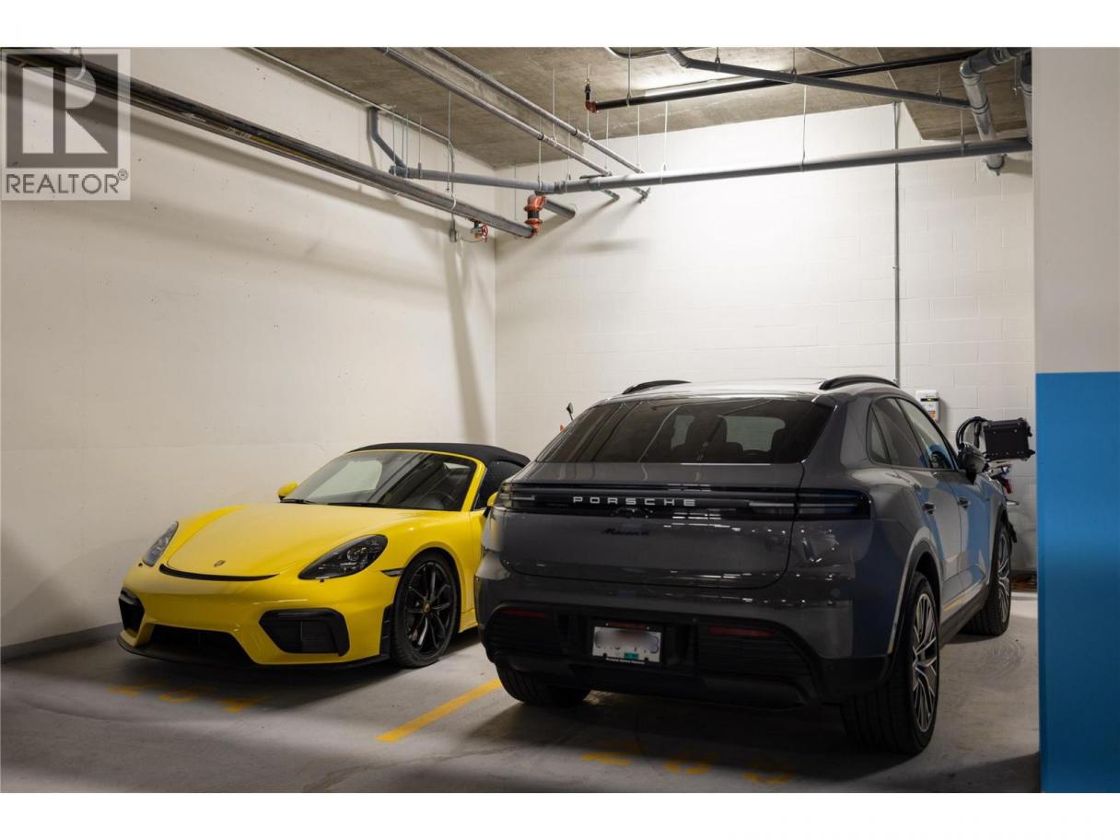
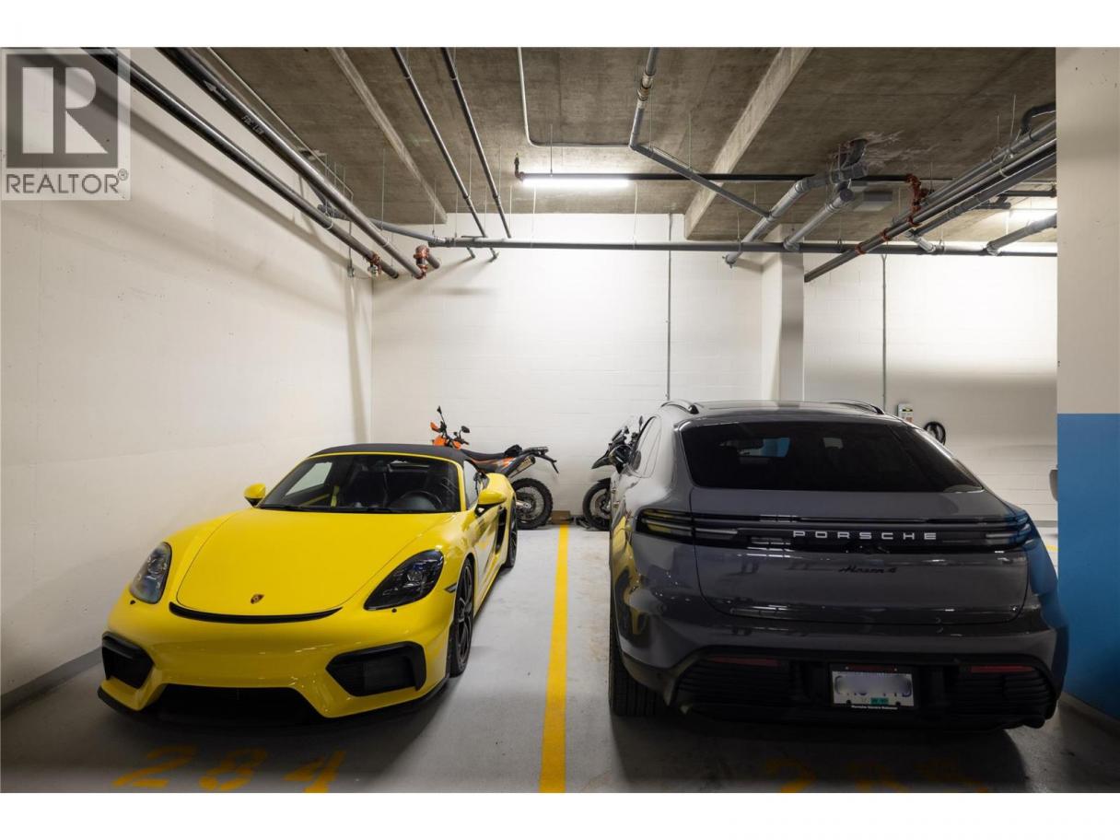
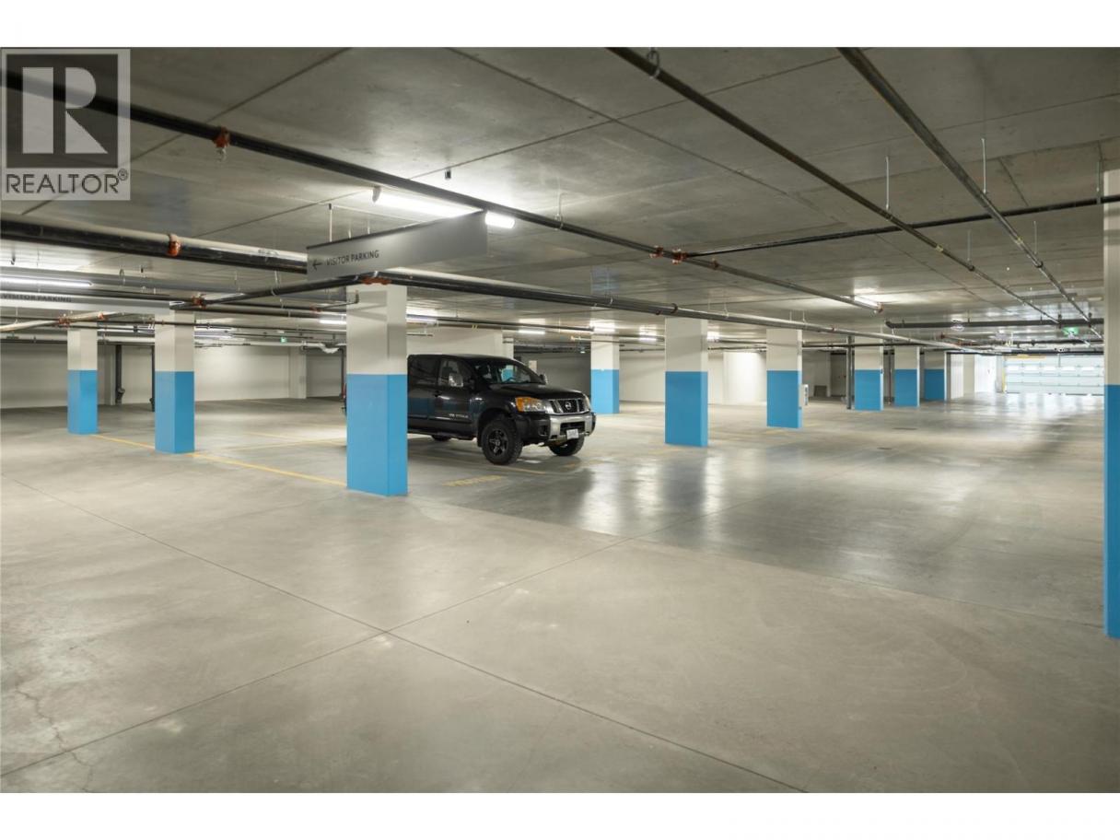
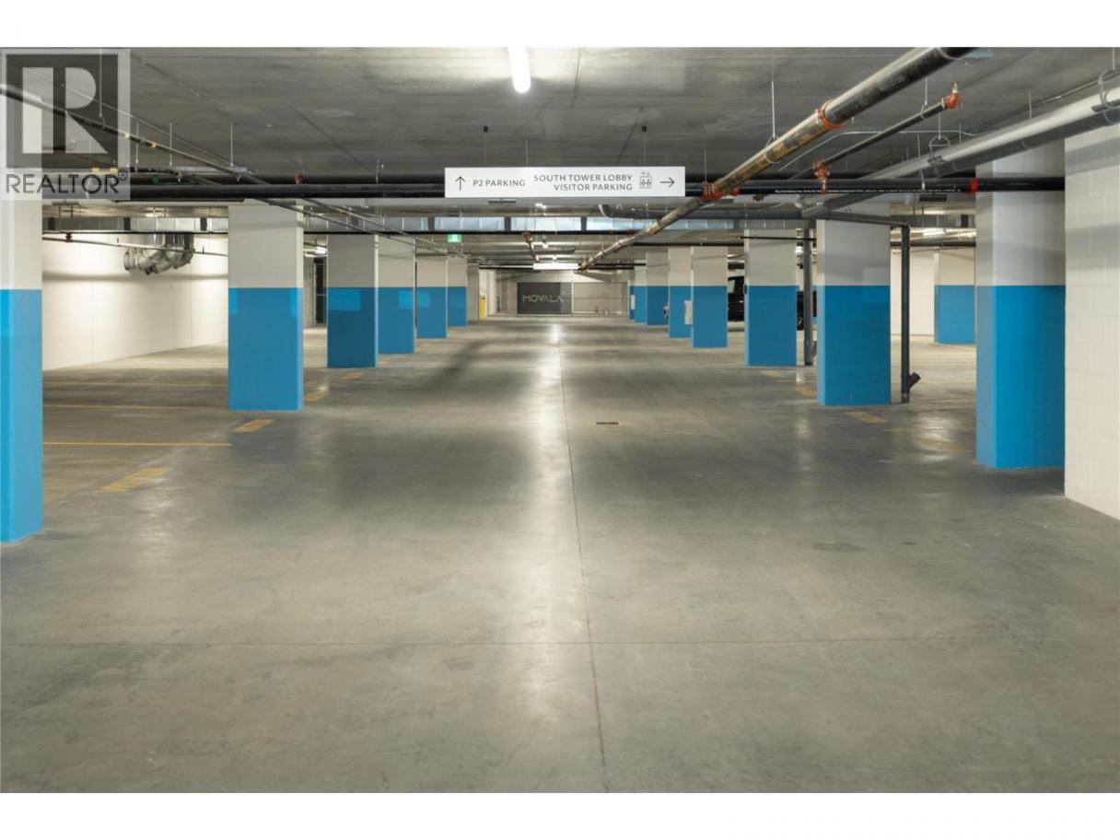
2
Rooms Dimension
| Room | Floor | Dimension |
|---|---|---|
| Full bathroom | Main level | 5'5'' x 7'9'' |
| Bedroom | Main level | 12'0'' x 10'0'' |
| Full bathroom | Main level | 10'9'' x 6'1'' |
| Kitchen | Main level | 12'6'' x 4'9'' |
| Primary Bedroom | Main level | 8'8'' x 11'2'' |
| Living room | Main level | 10'2'' x 11'7'' |
Listing Agent
Catherine Dauenhauer
(250) 260-8280
Brokerage
RE/MAX Vernon
(250) 549-4161
Disclaimer:
The property information on this website is derived from the Canadian Real Estate Association''s Data Distribution Facility (DDF®). DDF® references real estate listings held by various brokerage firms and franchisees. The accuracy of information is not guaranteed and should be independently verified. The trademarks REALTOR®, REALTORS® and the REALTOR® logo are controlled by The Canadian Real Estate Association (CREA) and identify real estate professionals who are members of CREA. The trademarks MLS®, Multiple Listing Service® and the associated logos are owned by CREA and identify the quality of services provided by real estate professionals who are members of CREA.
Listing data last updated date: 2026-09-10 04:04:06
