Dallas Markovina Personal Real Estate Corporation - 250-870-6145
BACK


Single Family in West Kelowna
- 228
- 103
 3 Bedrooms
 3 Bathrooms
- 2034 Sq Ft
Property Type
Single Family
Description
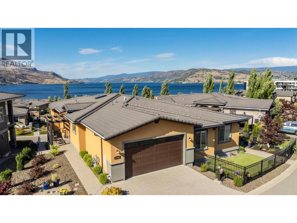
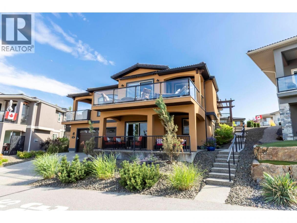
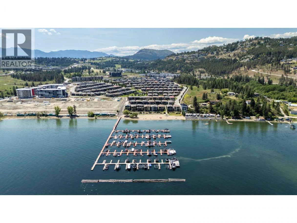
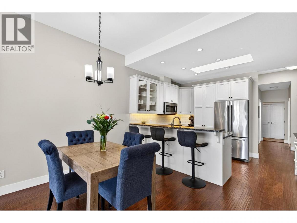
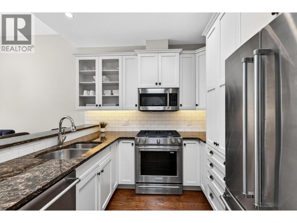
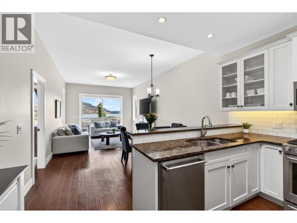
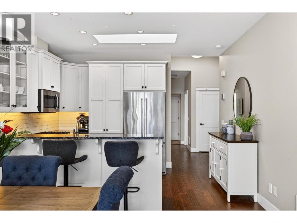
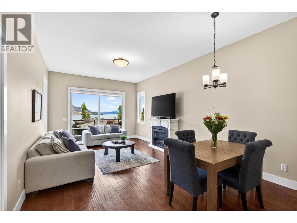
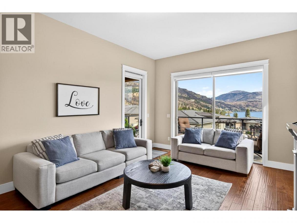
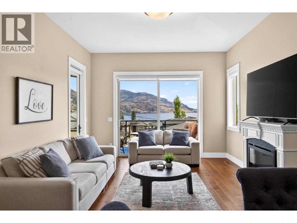
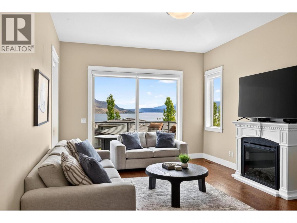
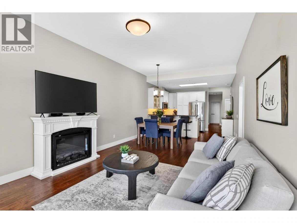
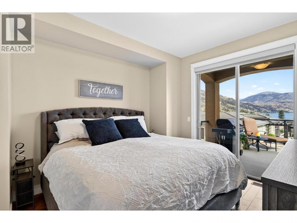
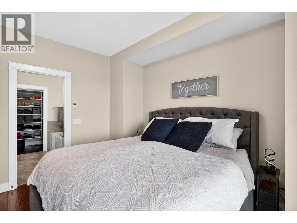
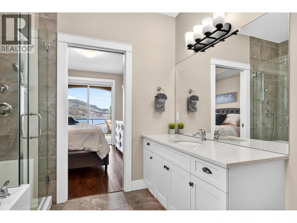
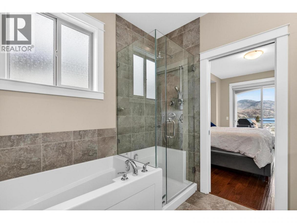
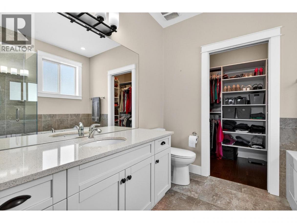
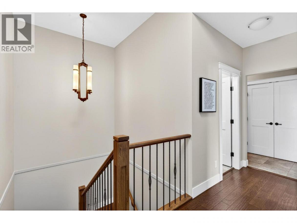
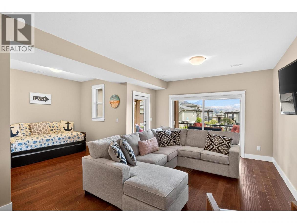
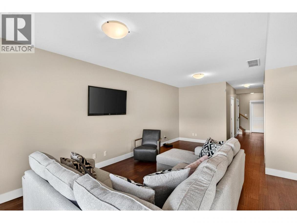
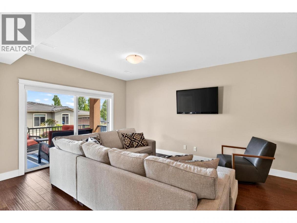
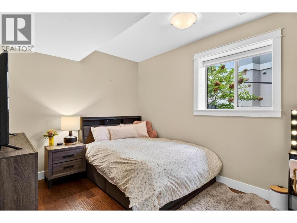
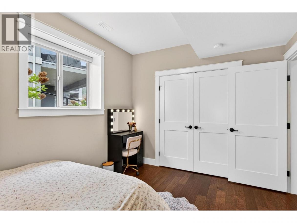
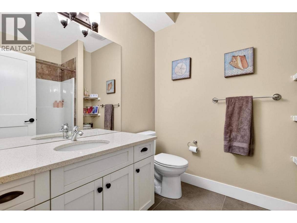
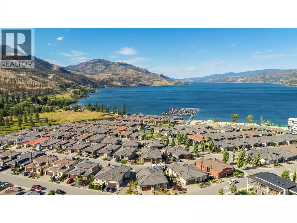
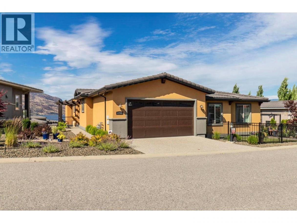
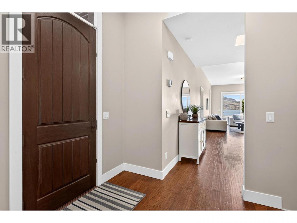
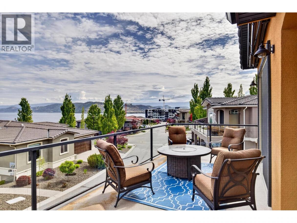
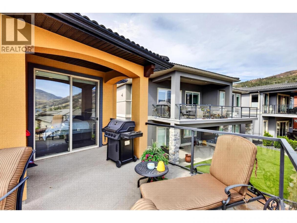
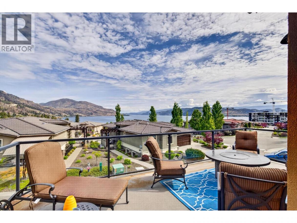
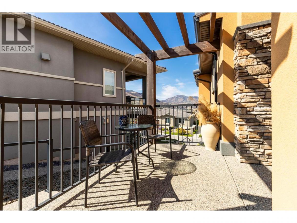
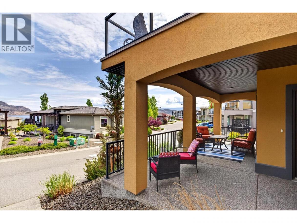
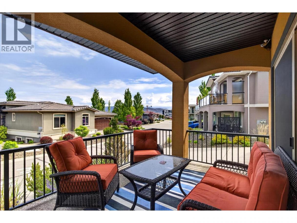
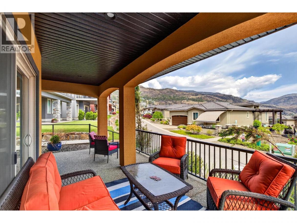
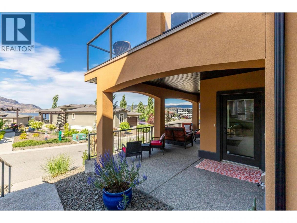
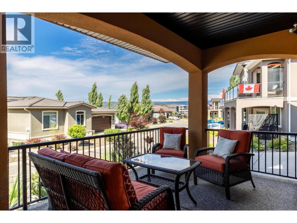
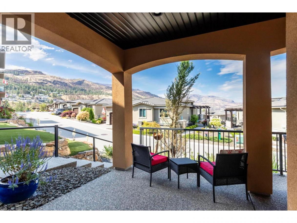
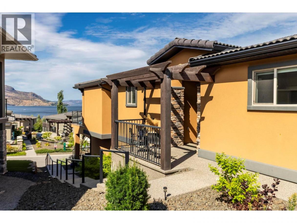
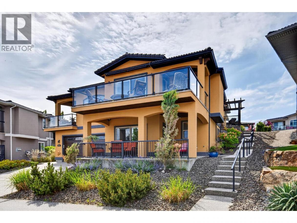
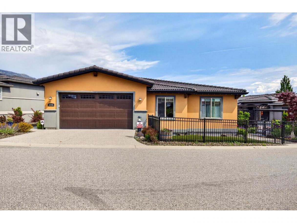
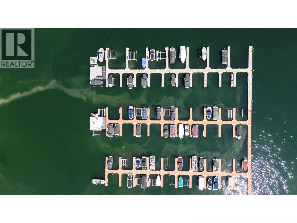
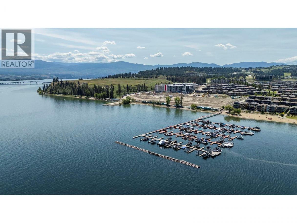
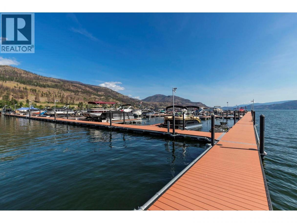
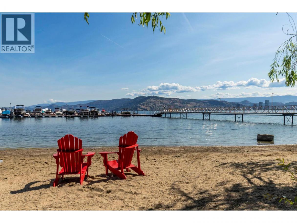
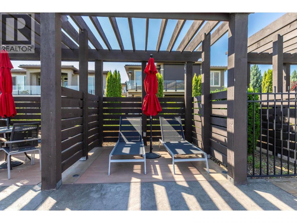
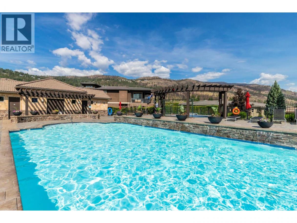
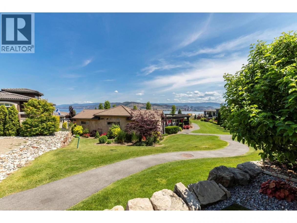
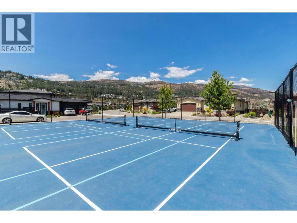
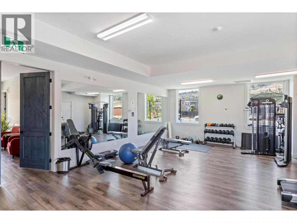
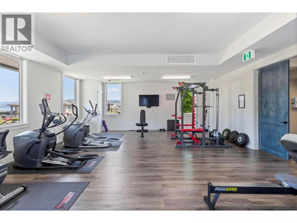
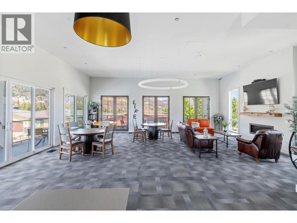
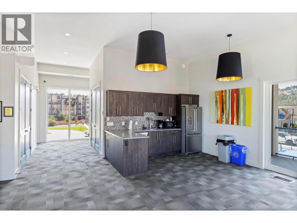
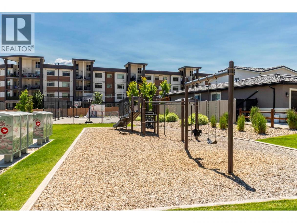
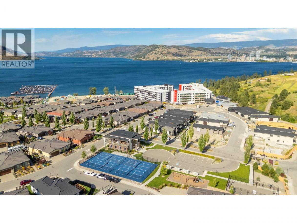
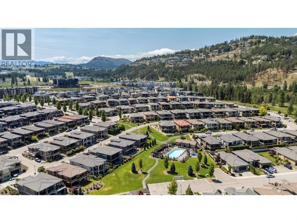
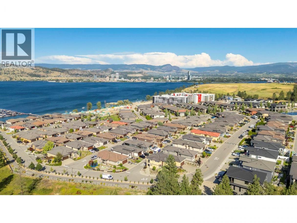
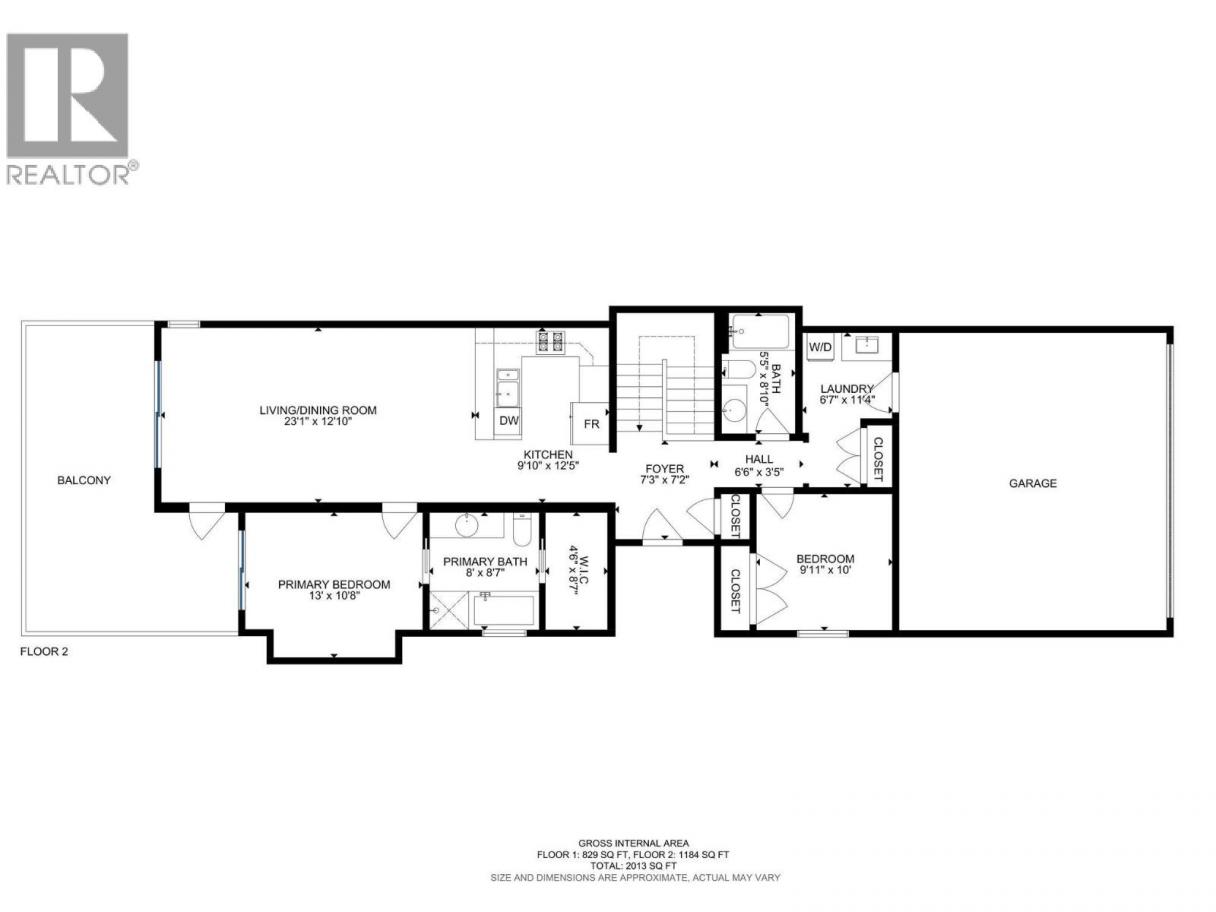
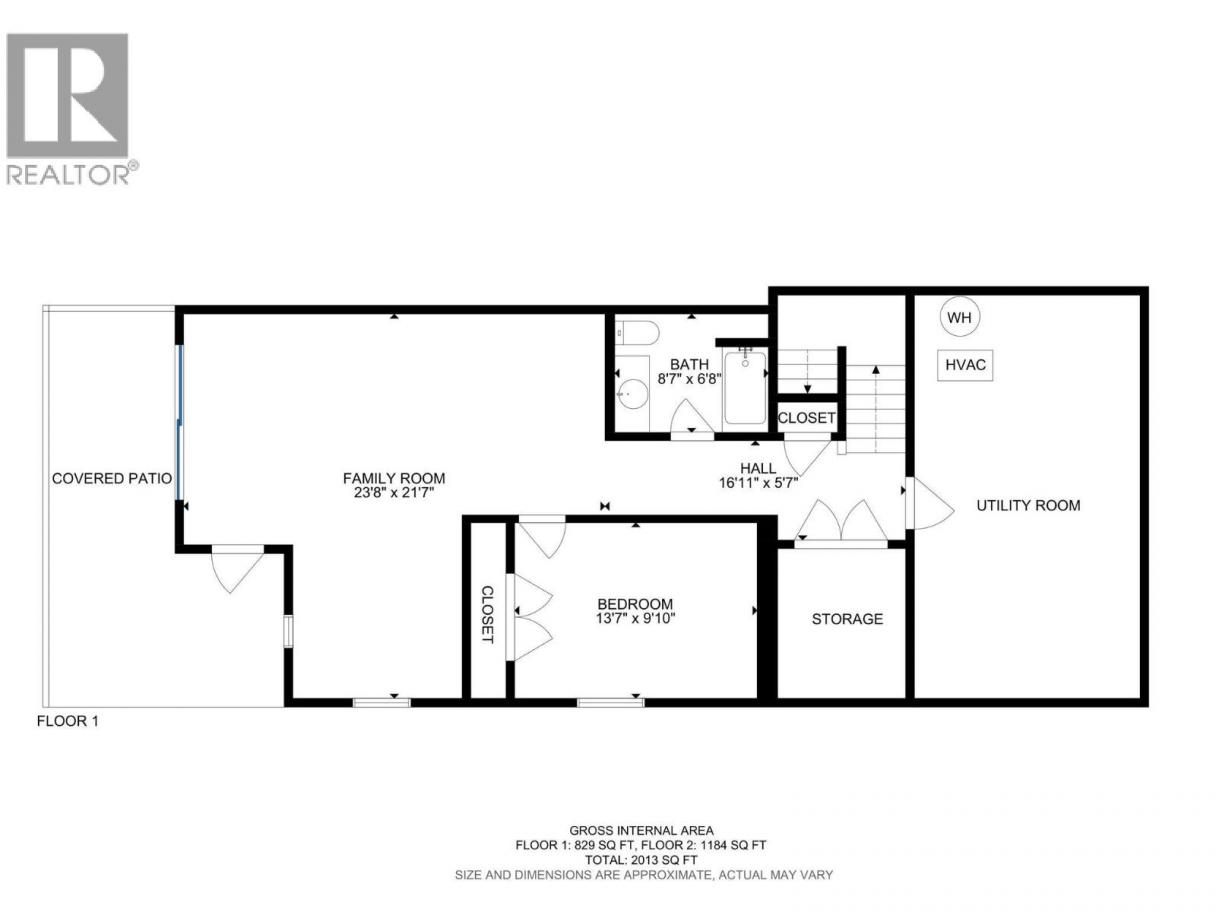
Discover the perfect blend of luxury, comfort, and Okanagan living in this stunning walk-out rancher located in the prestigious West Harbour lakefront community. Offering 3 bedrooms, 3 bathrooms, breathtaking lake views, and a private boat slip, this beautifully designed home delivers an effortless lifestyle surrounded by natural beauty and resort-style amenities. Step inside to rich hardwood flooring throughout both levels and a bright, open-concept design filled with natural light and panoramic lake views. The gourmet kitchen is ideal for everyday living and entertaining, featuring granite countertops, stainless steel appliances, and ample cabinetry. The spacious primary suite is a true retreat, complete with patio doors leading to the deck where you can enjoy your morning coffee overlooking the lake. The spa-inspired ensuite offers heated floors, under-cabinet sensor lighting, a soaker tub, separate shower, and walk-in closet. A power awning on the deck adds comfort and shade for seamless indoor-outdoor living. The walk-out lower level provides additional living space, all framed by the same spectacular scenery. As a resident of West Harbour, enjoy exceptional amenities including a pool, hot tub, fitness centre, marina, sandy beach, tennis courts, parks, and more — all steps from your door. With a 99-year prepaid lease and no Property Transfer Tax, GST, or Speculation Tax, this is an incredible opportunity to own your own slice of Okanagan paradise. (id:6769)
Property Details

Subarea
West Kelowna Estates

Lot
0.08

Year Built
2015

Sewer
Municipal sewage system

Parking Type
4
Rooms Dimension
| Room | Floor | Dimension |
|---|---|---|
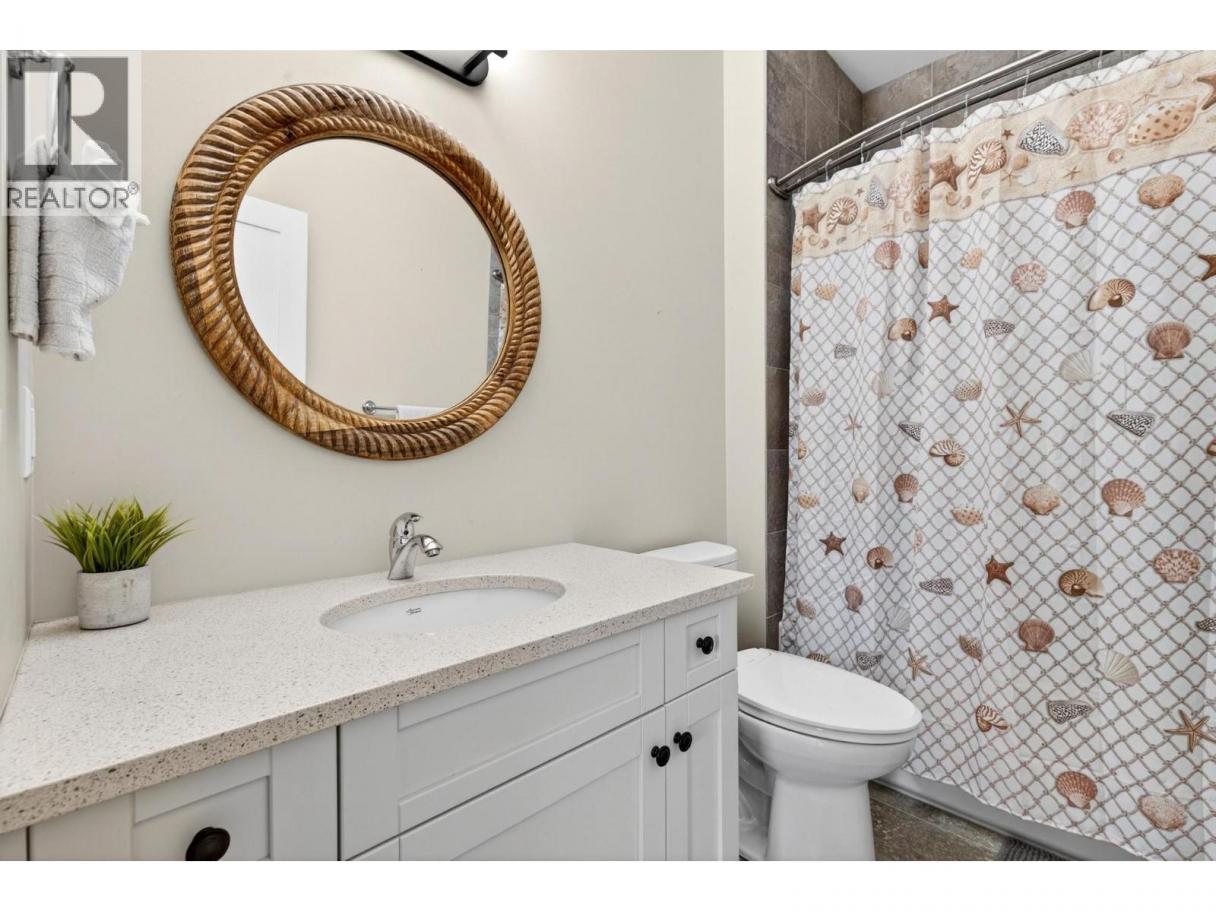
| 4pc Bathroom | Basement | 8'7'' x 6'9'' |
| Den | Basement | 9' x 10' |
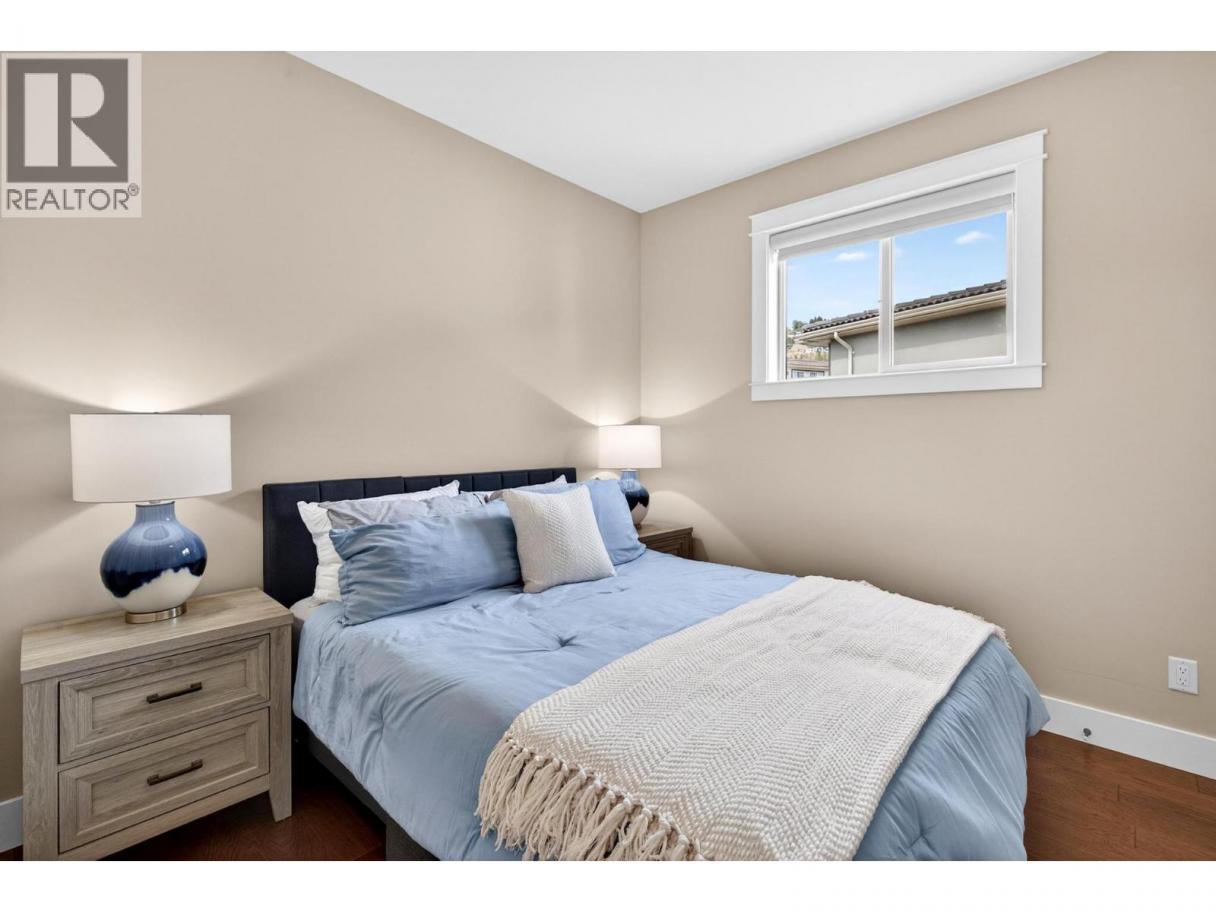
| Bedroom | Basement | 13'8'' x 9'10'' |
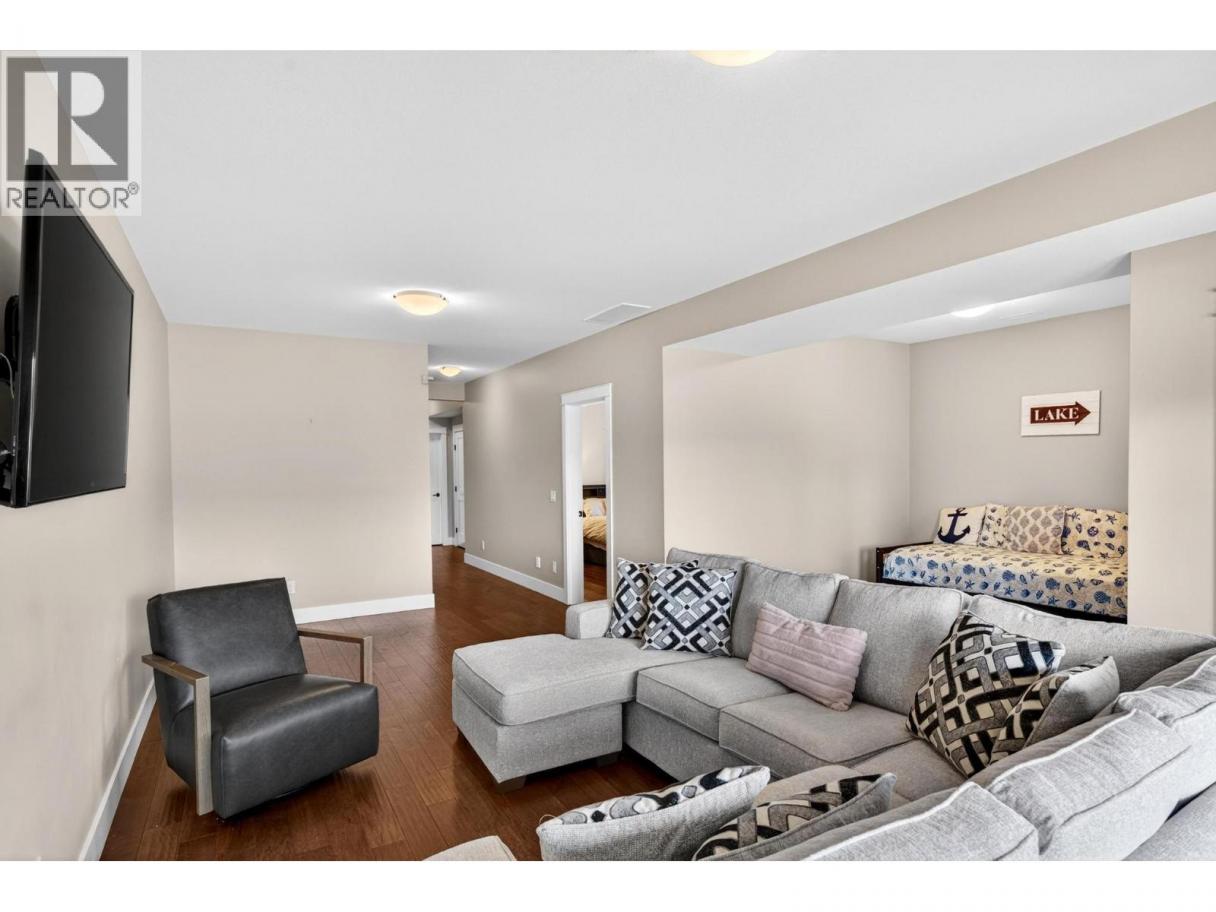
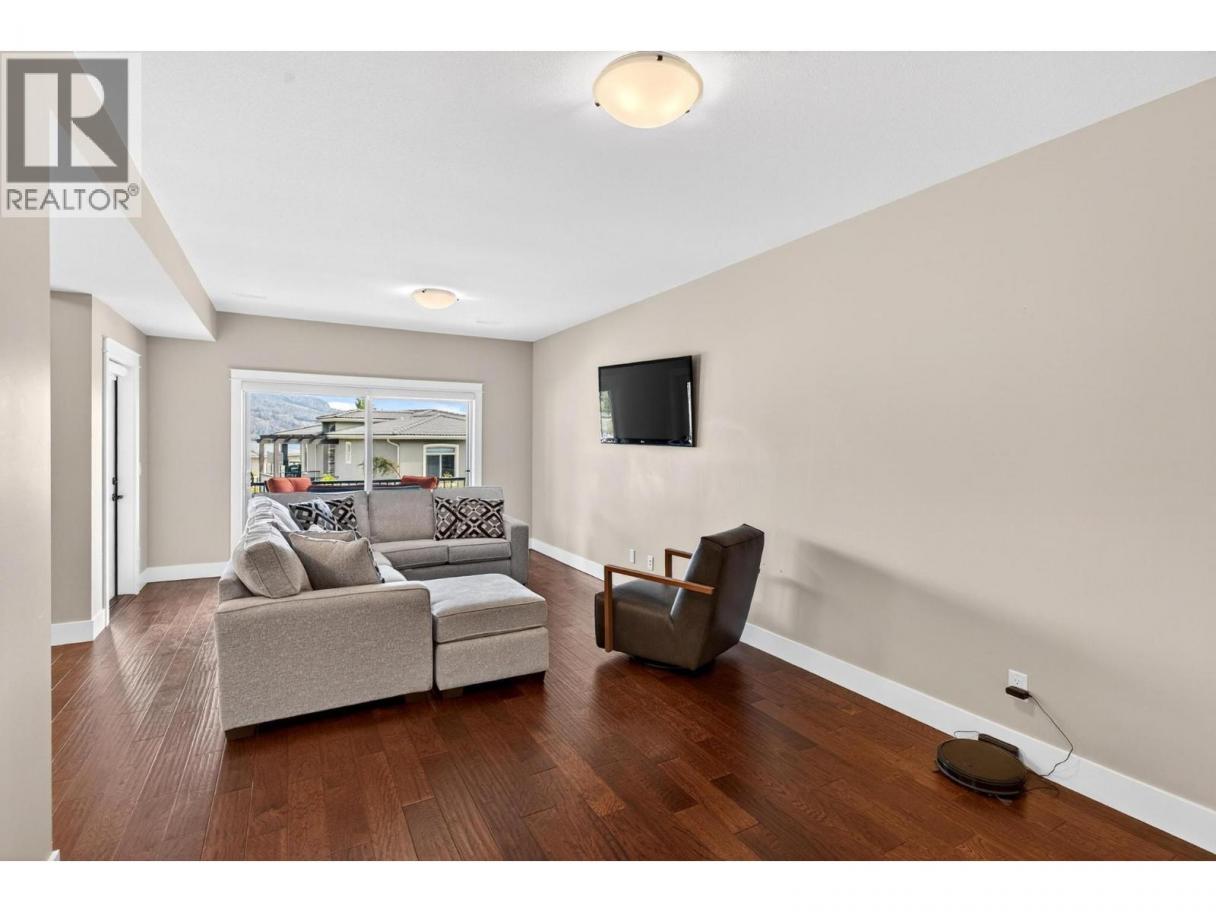
| Family room | Basement | 21'5'' x 14' |
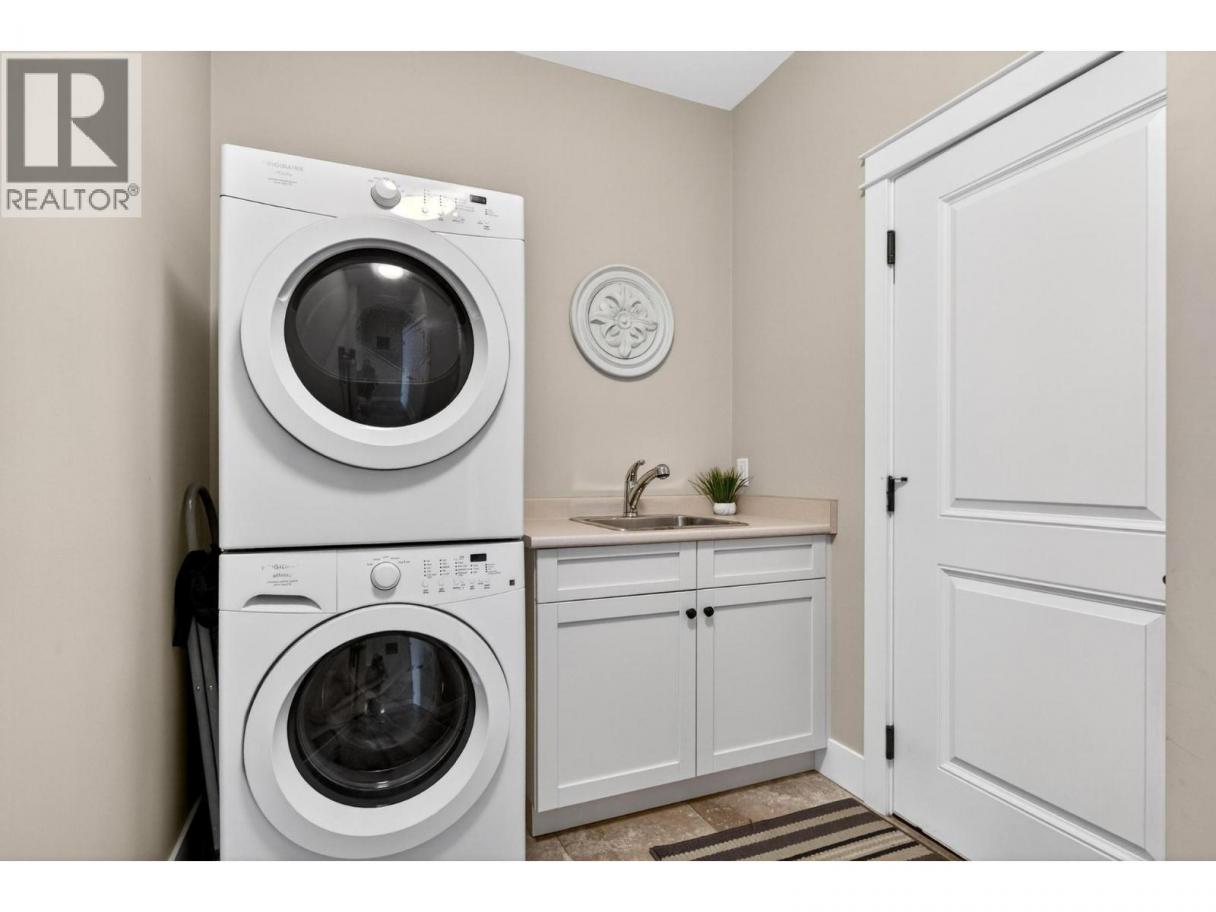
| Laundry room | Main level | 11'4'' x 8'7'' |
| 4pc Bathroom | Main level | 8'10'' x 5'6'' |
| Bedroom | Main level | 10' x 10' |
| 4pc Ensuite bath | Main level | 8'9'' x 8' |
| Primary Bedroom | Main level | 13' x 10'8'' |
| Living room | Main level | 14'3'' x 13' |
| Dining room | Main level | 13' x 7'2'' |
| Kitchen | Main level | 13' x 11'4'' |
| Foyer | Main level | 8' x 7'4'' |
Listing Agent
Becky Hilbert
(778) 821-0163
Brokerage
Real Broker B.C. Ltd
(888) 828-8447
Disclaimer:
The property information on this website is derived from the Canadian Real Estate Association''s Data Distribution Facility (DDF®). DDF® references real estate listings held by various brokerage firms and franchisees. The accuracy of information is not guaranteed and should be independently verified. The trademarks REALTOR®, REALTORS® and the REALTOR® logo are controlled by The Canadian Real Estate Association (CREA) and identify real estate professionals who are members of CREA. The trademarks MLS®, Multiple Listing Service® and the associated logos are owned by CREA and identify the quality of services provided by real estate professionals who are members of CREA.
Listing data last updated date: 2026-05-29 04:06:55
