Dallas Markovina Personal Real Estate Corporation - 250-870-6145
BACK


Single Family in Vernon
- 130
- 217
 4 Bedrooms
 3 Bathrooms
- 2807 Sq Ft
Property Type
Single Family
Description
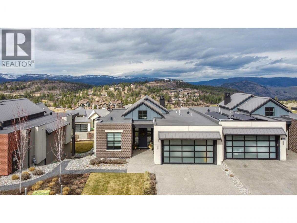
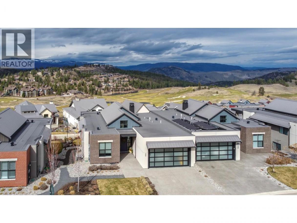

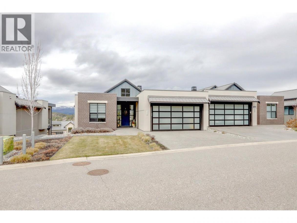
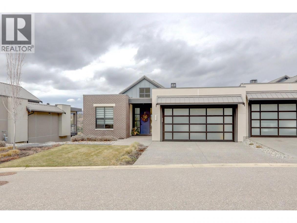
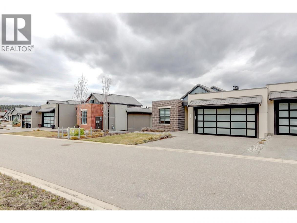

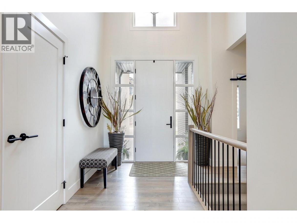
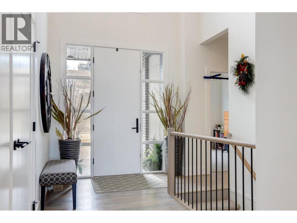
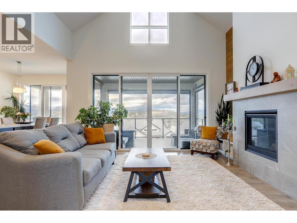

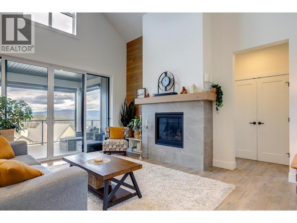
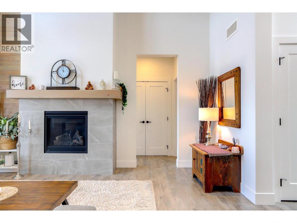
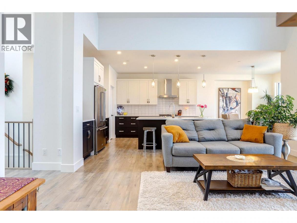
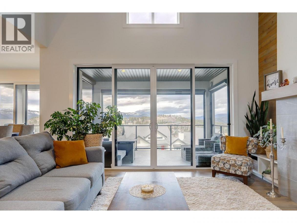

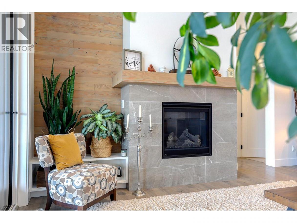
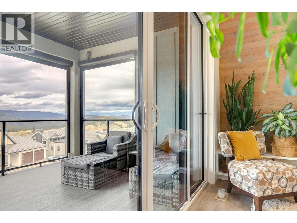
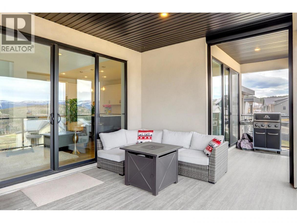


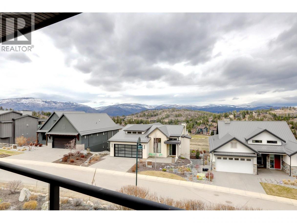
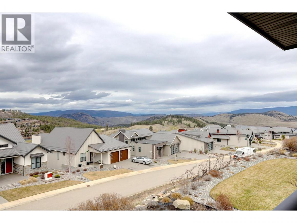
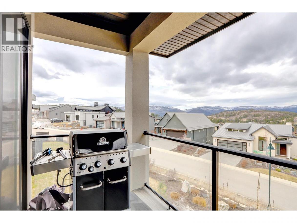
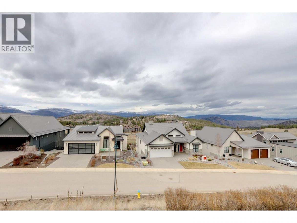
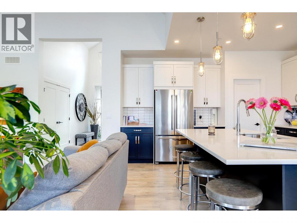
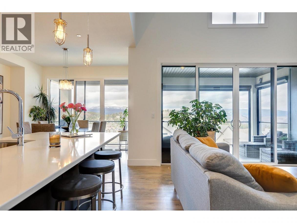
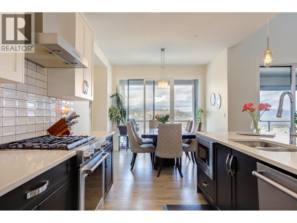
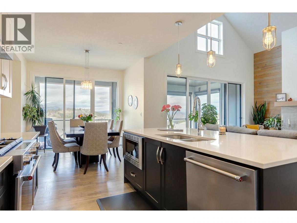
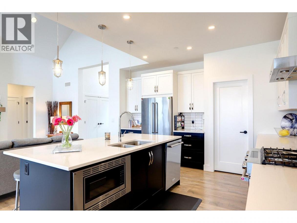
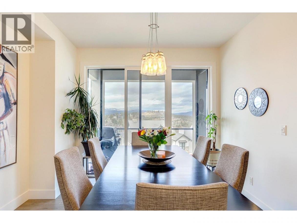
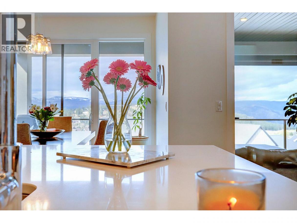
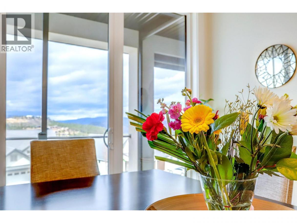
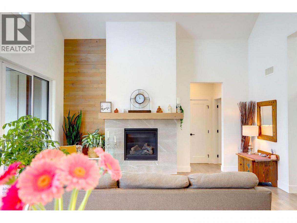
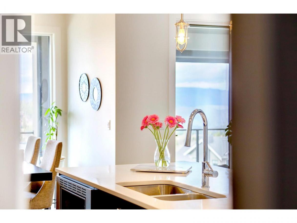
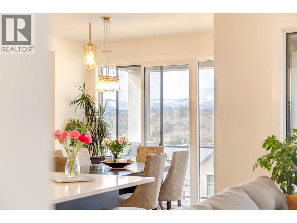
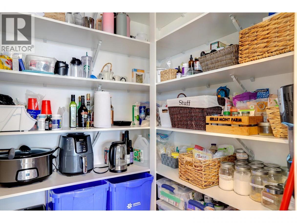
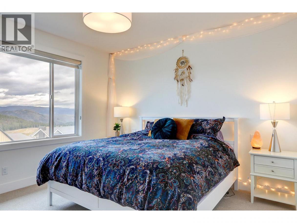
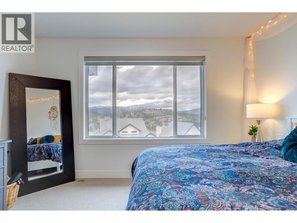
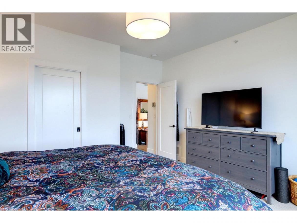
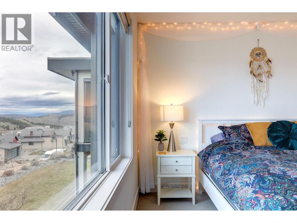
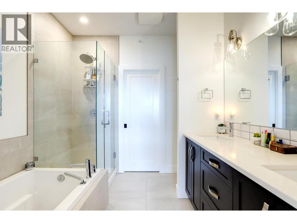
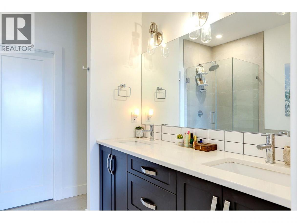

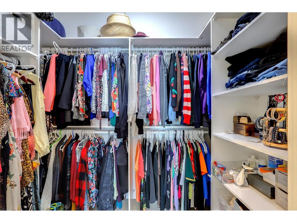
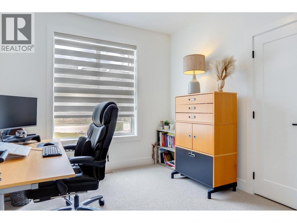
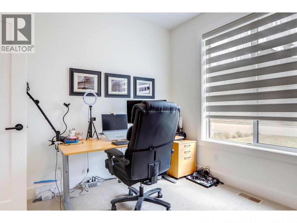

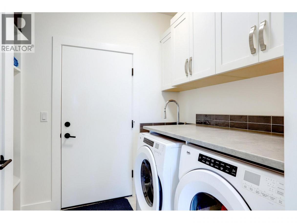
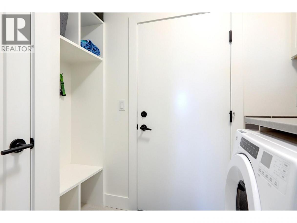
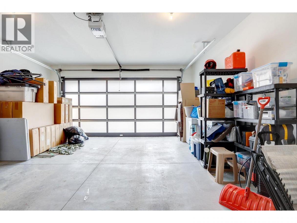
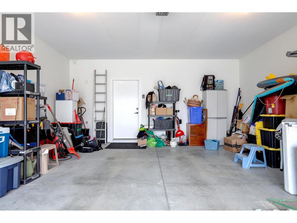
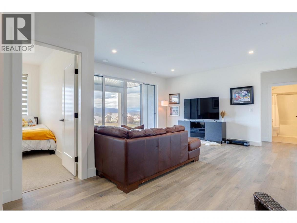
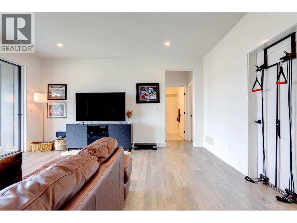
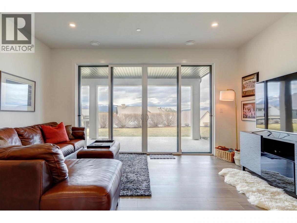
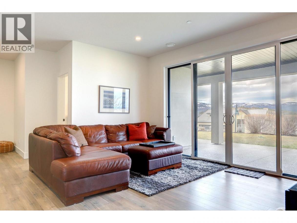
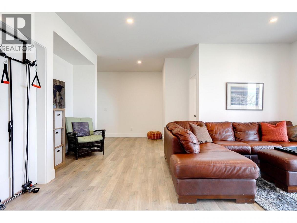
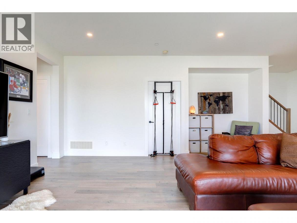
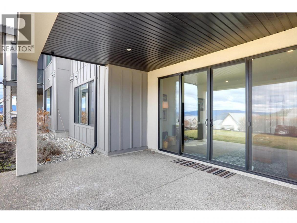
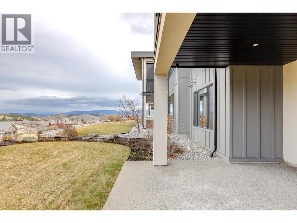
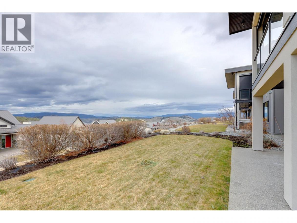
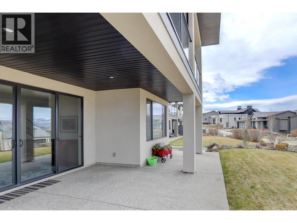
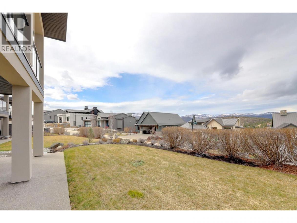
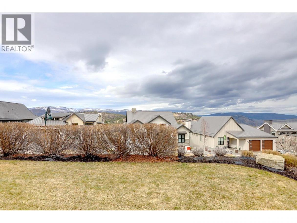

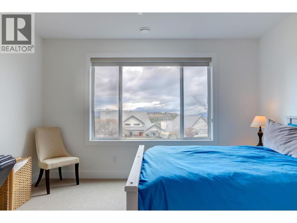
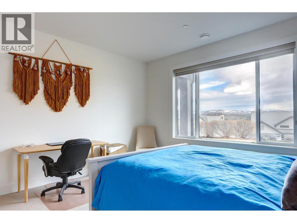
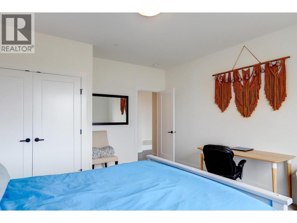

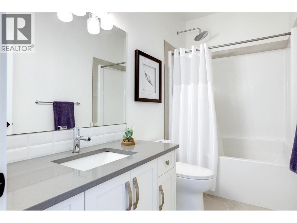
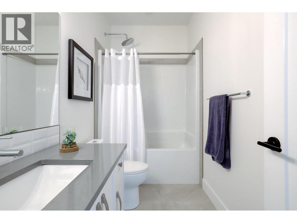
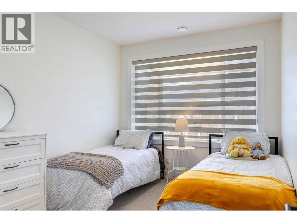
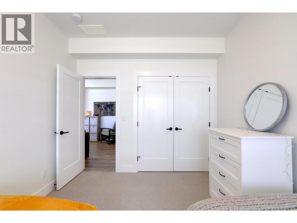
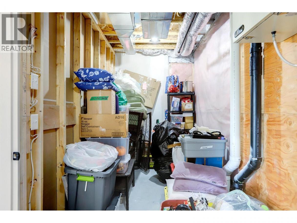
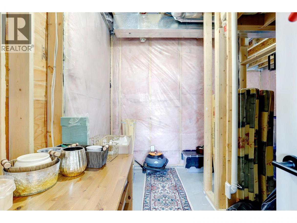
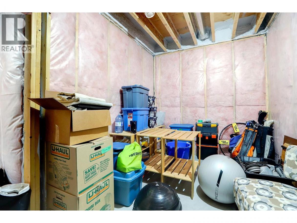
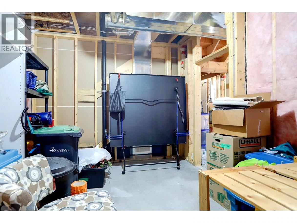

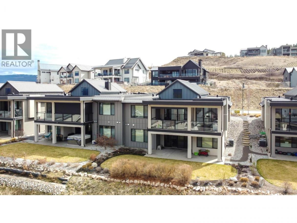
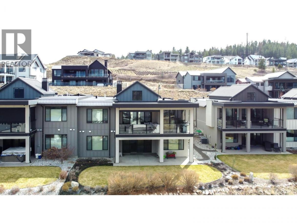
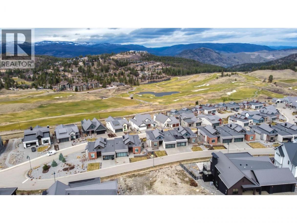
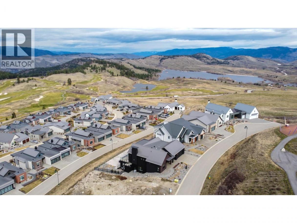
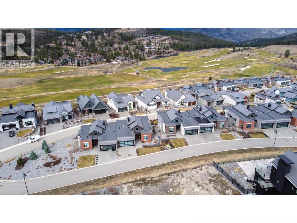
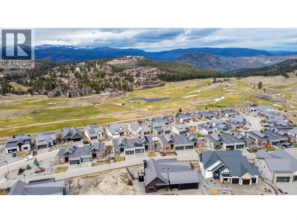
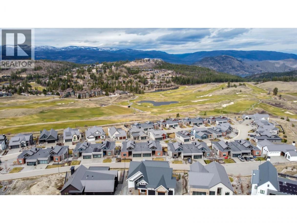
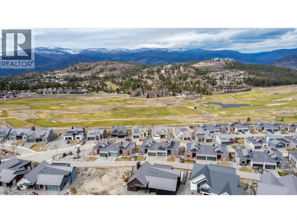
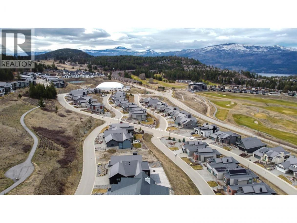
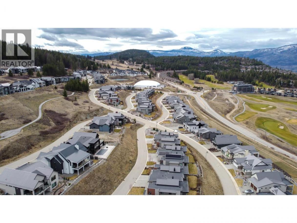
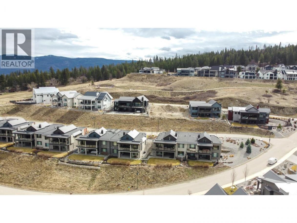
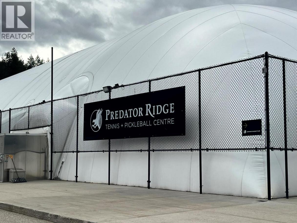
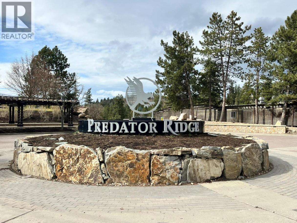

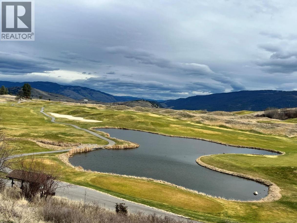
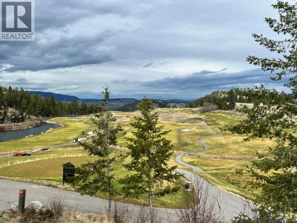
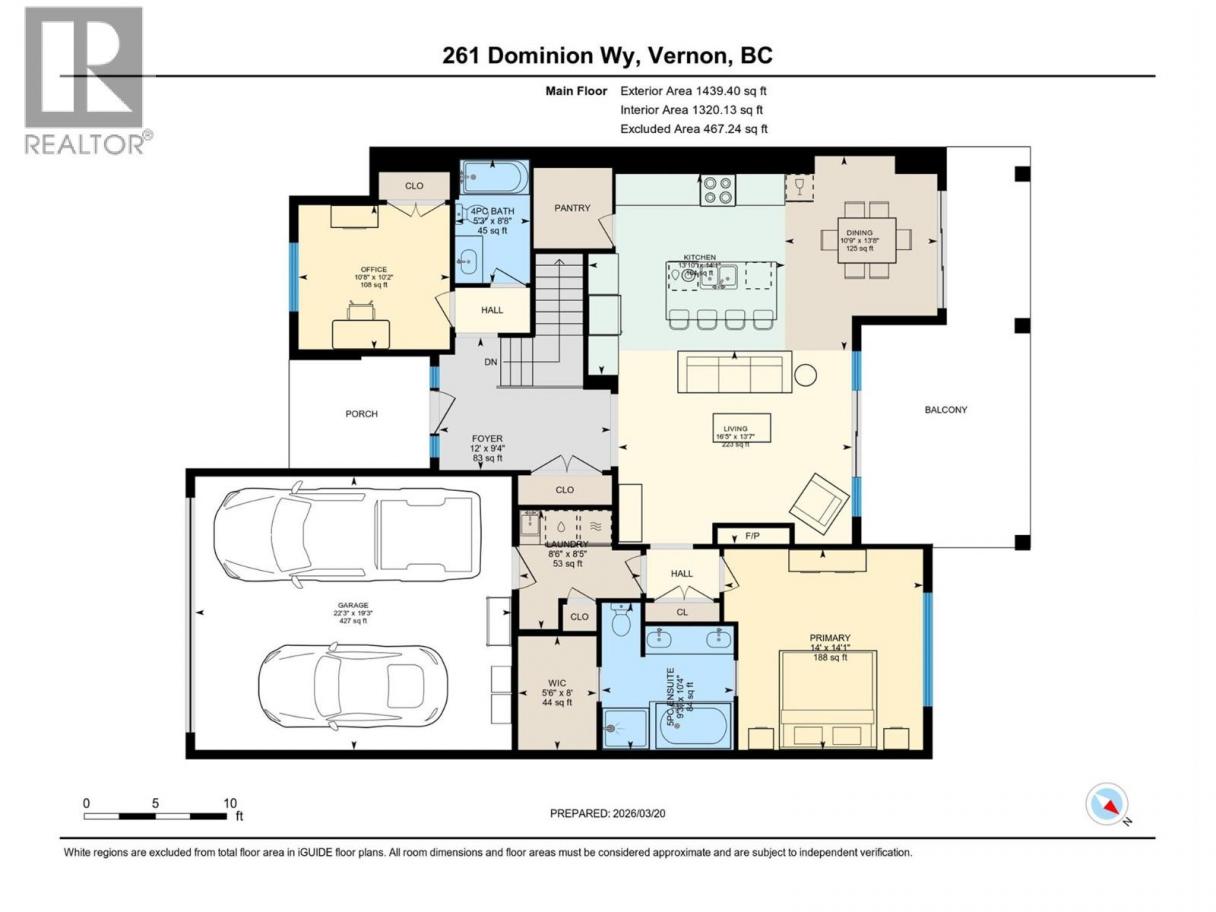
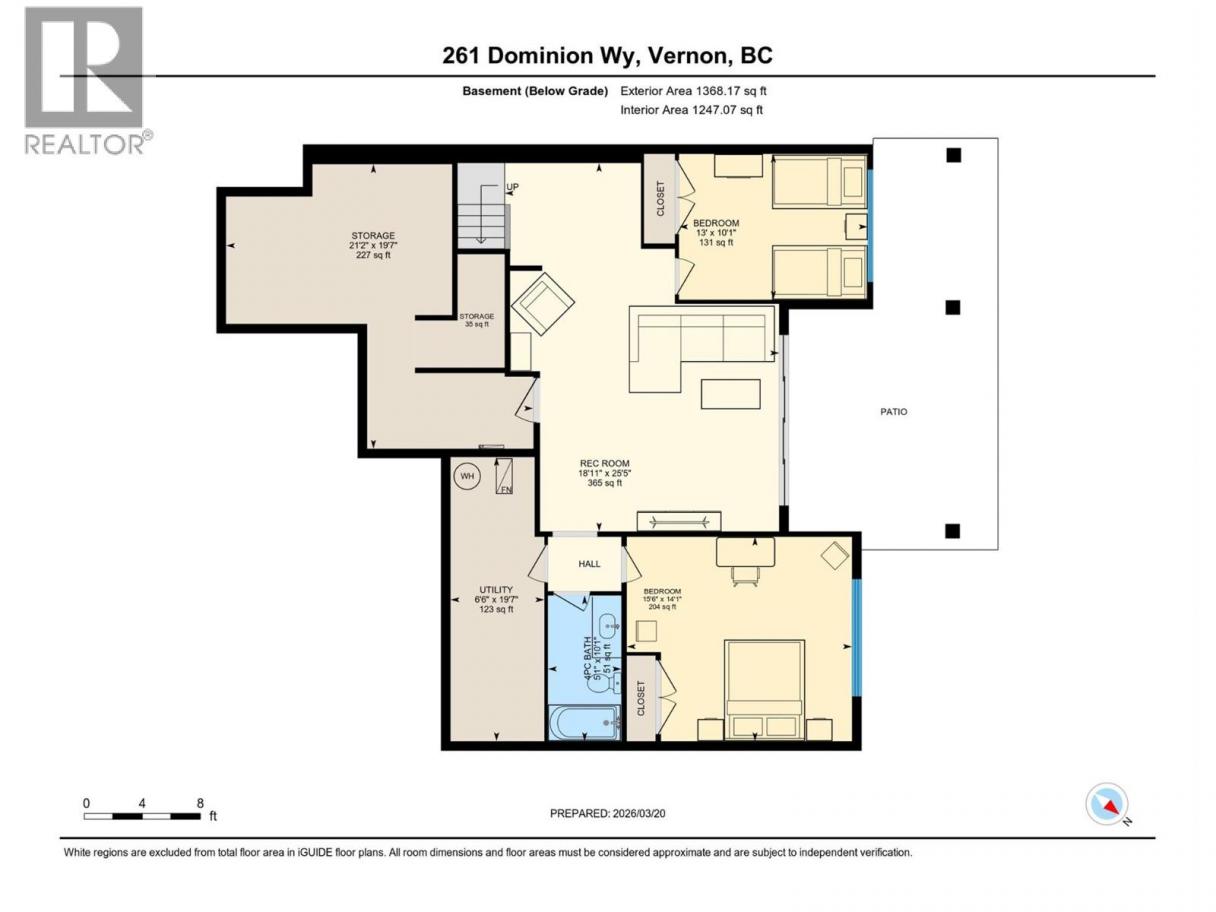
Wake up to golf course views and the unmatched lifestyle of Predator Ridge with this home. Situated in the highly desirable Commonage neighbourhood, this 4 bedroom, 3 bathroom half duplex built in 2017 offers the perfect blend of luxury, comfort, and everyday convenience. The home features an open and functional floorplan highlighted by impressive vaulted ceilings that create a bright and spacious main living area. Large windows capture natural light and frame stunning views. The balcony is privately enclosed with roll-down sunshades, creating a comfortable and secluded outdoor space to relax and enjoy. The thoughtfully designed layout offers ample space for both family and guests, featuring a primary bedroom on the main level along with an additional bedroom or office, while the lower level offers two large bedrooms, ideal for family or visitors. This is all complemented by abundant storage locations throughout the home. The double garage adds everyday convenience along with extra room for all your gear, whether it’s golf clubs, bikes, or more. Experience the best of resort-style living at Predator Ridge, where world-class amenities like golf, fitness facilities, and pickleball courts, along with scenic hiking and walking trails are all at your fingertips. With premier mountain biking just steps away, this community is built for year round recreation and an active outdoor lifestyle. (id:6769)
Property Details

Subarea
Predator Ridge

Lot
0.14

Year Built
2017

Sewer
Municipal sewage system

Flooring
Mixed Flooring

Parking Type
4
Rooms Dimension
| Room | Floor | Dimension |
|---|---|---|

| Utility room | Basement | 19'7'' x 6'6'' |
| Storage | Basement | 19'7'' x 21'2'' |
| Family room | Basement | 25'5'' x 18'11'' |
| Bedroom | Basement | 10'1'' x 13' |
| Bedroom | Basement | 14'1'' x 15'6'' |
| Full bathroom | Basement | 10'1'' x 5'1'' |
| Foyer | Main level | 9'4'' x 12' |
| Other | Main level | 8' x 5'6'' |
| Laundry room | Main level | 8'5'' x 8'6'' |
| Bedroom | Main level | 10'2'' x 10'8'' |
| Dining room | Main level | 13'8'' x 10'9'' |
| Full bathroom | Main level | 8'8'' x 5'3'' |
| Full ensuite bathroom | Main level | 10'4'' x 9'3'' |
| Primary Bedroom | Main level | 14'1'' x 14' |
| Living room | Main level | 13'7'' x 16'5'' |
| Kitchen | Main level | 14'1'' x 13'1'' |
Listing Agent
Karen Jespersen
(250) 306-2068
Brokerage
RE/MAX Vernon
(250) 549-4161
Disclaimer:
The property information on this website is derived from the Canadian Real Estate Association''s Data Distribution Facility (DDF®). DDF® references real estate listings held by various brokerage firms and franchisees. The accuracy of information is not guaranteed and should be independently verified. The trademarks REALTOR®, REALTORS® and the REALTOR® logo are controlled by The Canadian Real Estate Association (CREA) and identify real estate professionals who are members of CREA. The trademarks MLS®, Multiple Listing Service® and the associated logos are owned by CREA and identify the quality of services provided by real estate professionals who are members of CREA.
Listing data last updated date: 2026-05-28 02:57:00
