Dallas Markovina Personal Real Estate Corporation - 250-870-6145
BACK


Single Family in Lake Country
- 118
- 92
 3 Bedrooms
 3 Bathrooms
- 1575 Sq Ft
Property Type
Single Family
Description
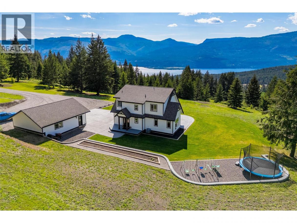
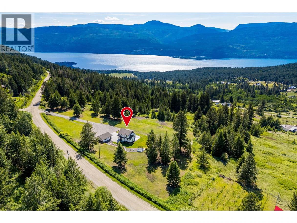
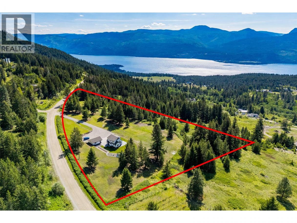
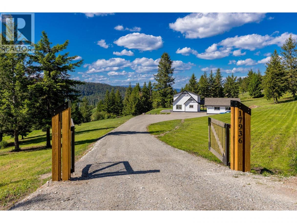
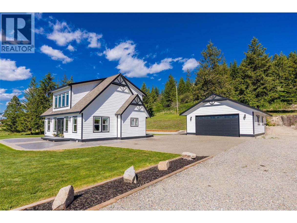
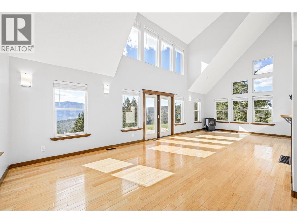
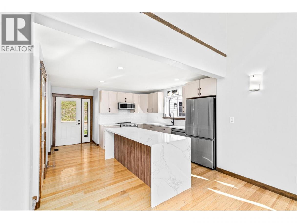
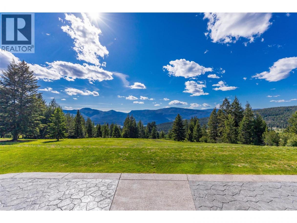
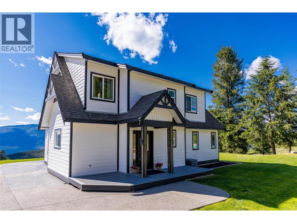
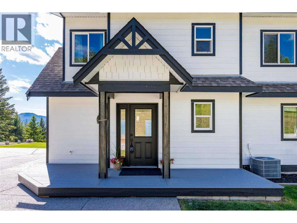
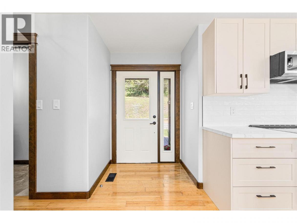
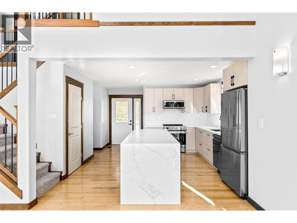
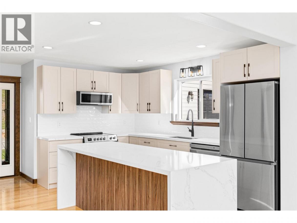
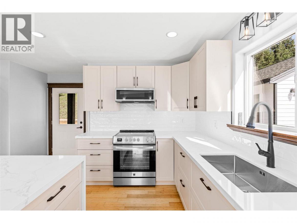
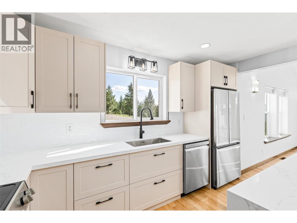
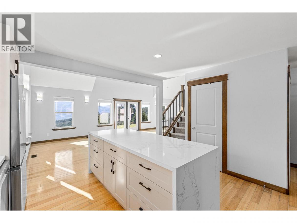
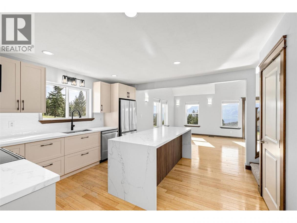
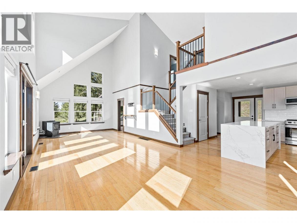
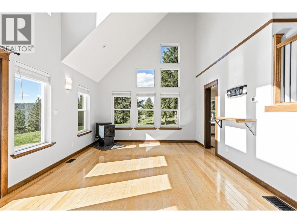
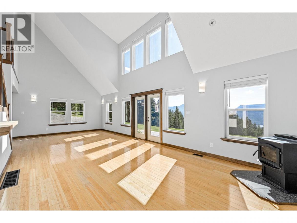
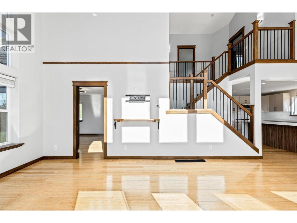
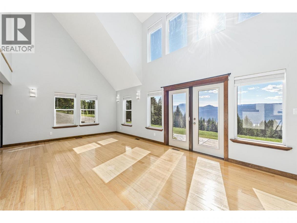
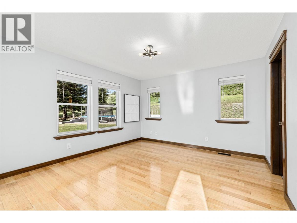
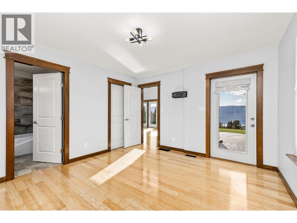
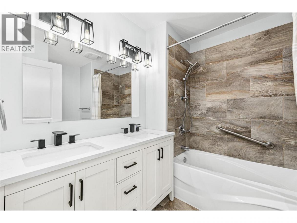
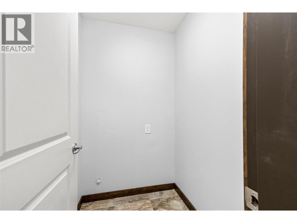
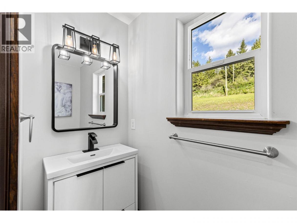
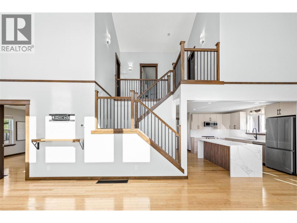
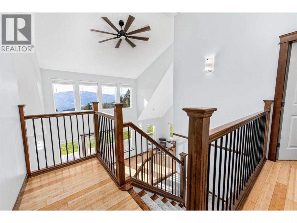
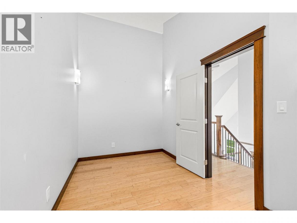
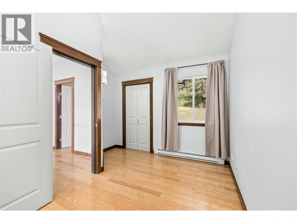
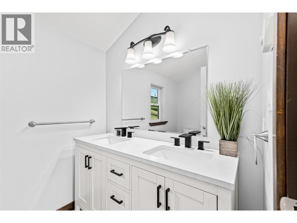
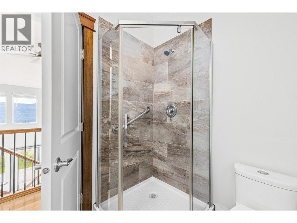
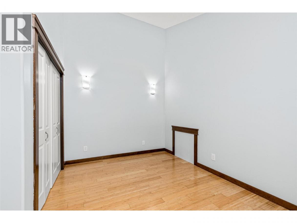
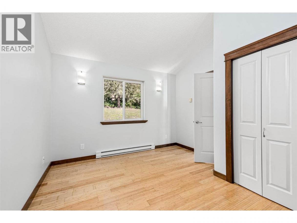
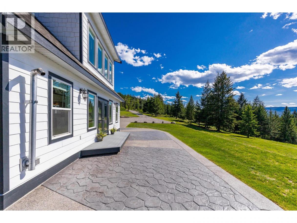
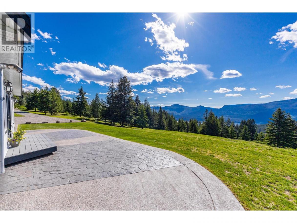
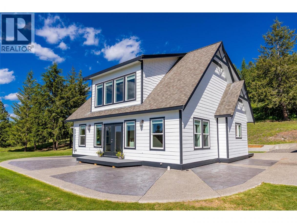
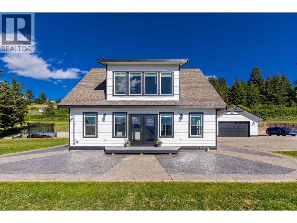
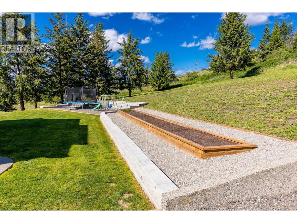
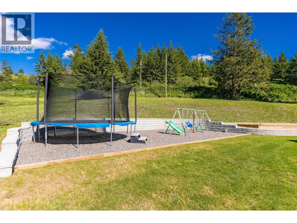
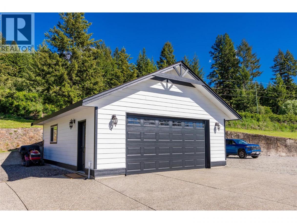
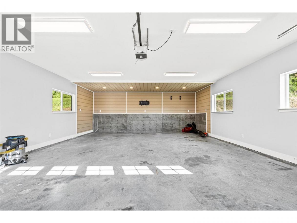
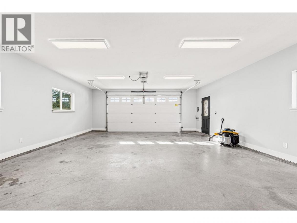
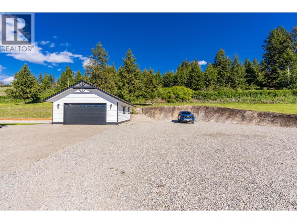
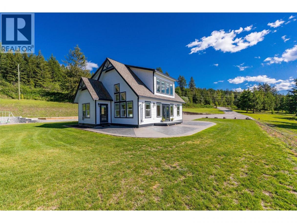
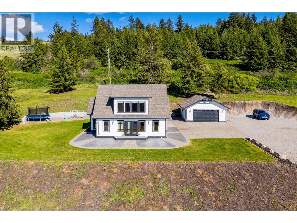
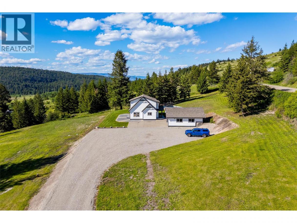
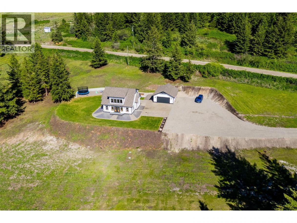
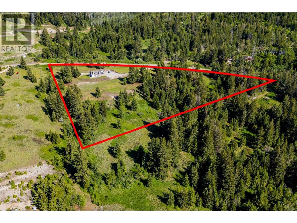
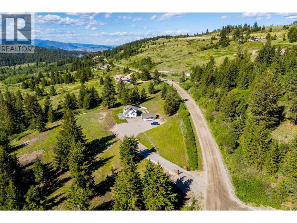
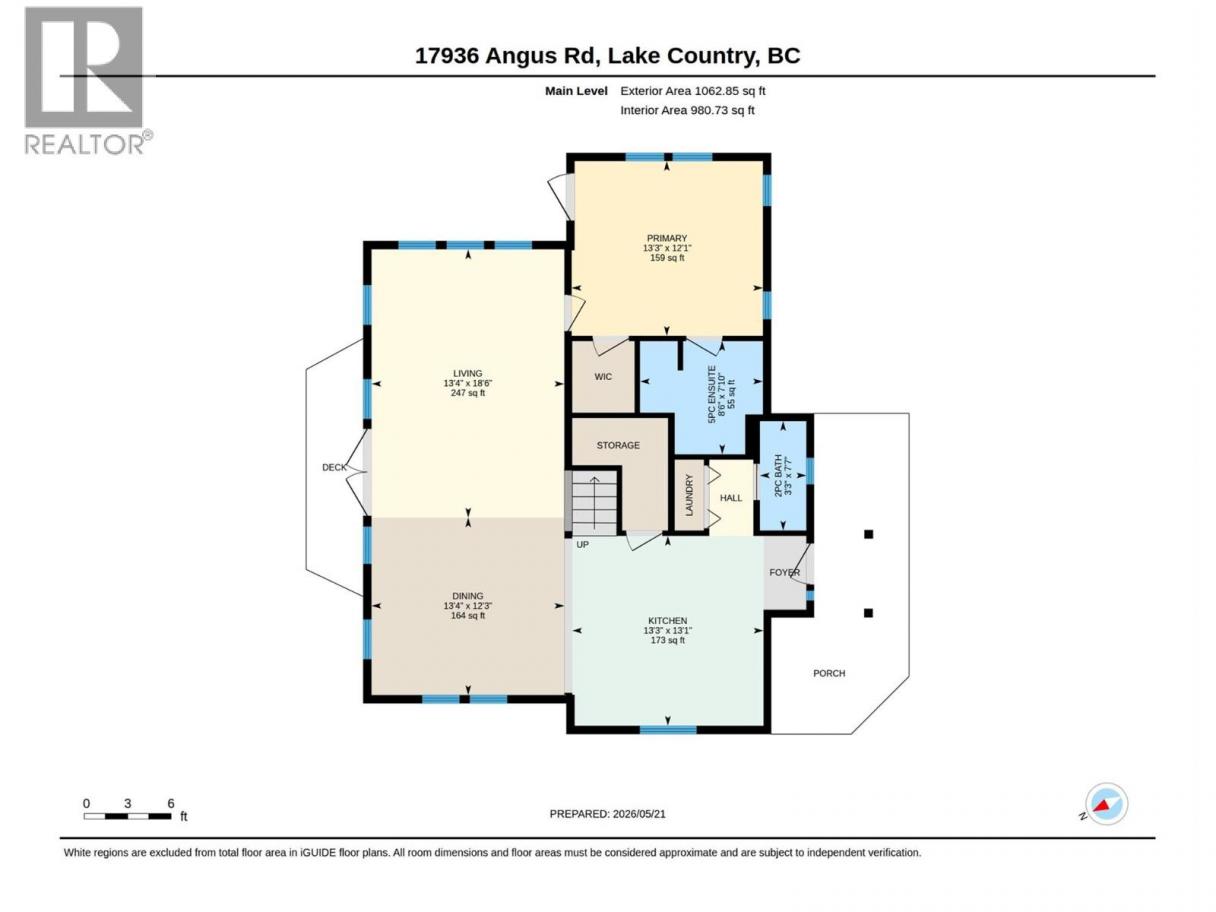
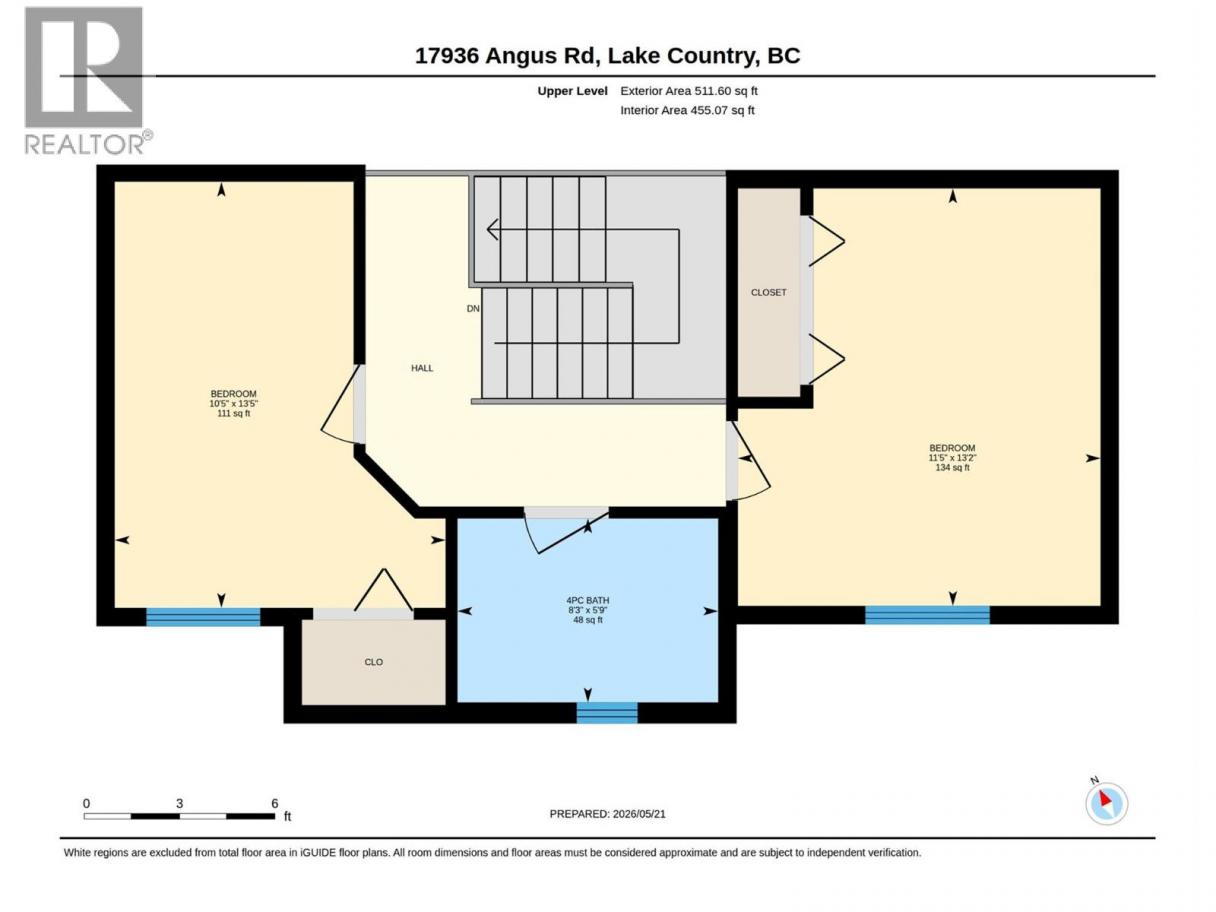
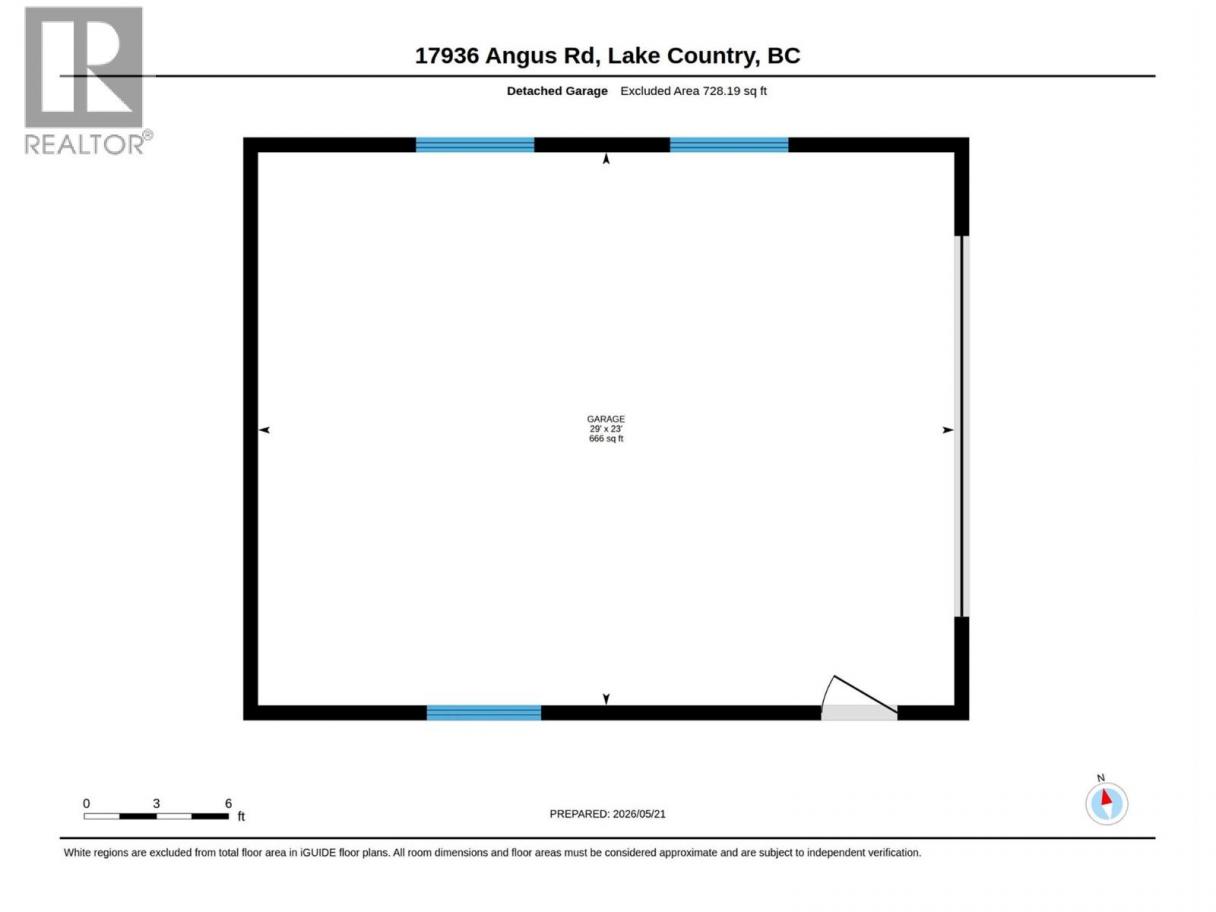
A rare opportunity to own 9.5 private acres in Lake Country featuring a beautifully updated 3 bed/ 3 bath home with lake and valley views. Inside, vaulted ceilings and floor-to-ceiling windows fill the home with natural light while creating a warm cabin-inspired feel. The freshly renovated kitchen showcases quartz countertops, a waterfall island, and all new stainless steel appliances, while the primary bedroom conveniently sits on the main floor. Upstairs offers two additional bedrooms and a full bath, making it ideal for families or guests. All three bathrooms feature updated vanities, and the home and detached 30x24 garage have been freshly painted for a clean, move-in-ready finish. Outside, enjoy a gated entrance, ample grass areas, garden beds, tons of parking including RV parking, and endless potential for recreation or hobby use. Located just 10 minutes to Predator Ridge and only 20 minutes to both Vernon and Lake Country, this property offers the perfect balance of privacy, space, and convenience. Don’t miss your chance to experience acreage living at its finest. Contact us today to book your private showing! (id:6769)
Property Details

Subarea
Lake Country North West

Lot
9.5

Year Built
2012

Sewer
Septic tank

Flooring
Carpeted,Hardwood

Parking Type
26
Rooms Dimension
| Room | Floor | Dimension |
|---|---|---|
| Bedroom | Second level | 13'5'' x 10'5'' |
| Bedroom | Second level | 13'2'' x 11'5'' |
| 4pc Bathroom | Second level | 5'9'' x 8'3'' |
| Other | Main level | 23' x 29' |
| Primary Bedroom | Main level | 13'3'' x 12'1'' |
| Living room | Main level | 13'4'' x 18'6'' |
| Kitchen | Main level | 13'3'' x 13'1'' |
| Dining room | Main level | 13'4'' x 12'3'' |
| 5pc Ensuite bath | Main level | 8'6'' x 7'10'' |
| 2pc Bathroom | Main level | 3'3'' x 7'7'' |
Listing Agent
TJ Dumonceaux
(250) 826-7917
Brokerage
Royal LePage Kelowna
(250) 860-1100
Disclaimer:
The property information on this website is derived from the Canadian Real Estate Association''s Data Distribution Facility (DDF®). DDF® references real estate listings held by various brokerage firms and franchisees. The accuracy of information is not guaranteed and should be independently verified. The trademarks REALTOR®, REALTORS® and the REALTOR® logo are controlled by The Canadian Real Estate Association (CREA) and identify real estate professionals who are members of CREA. The trademarks MLS®, Multiple Listing Service® and the associated logos are owned by CREA and identify the quality of services provided by real estate professionals who are members of CREA.
Listing data last updated date: 2026-05-28 02:56:56
