Dallas Markovina Personal Real Estate Corporation - 250-870-6145
BACK


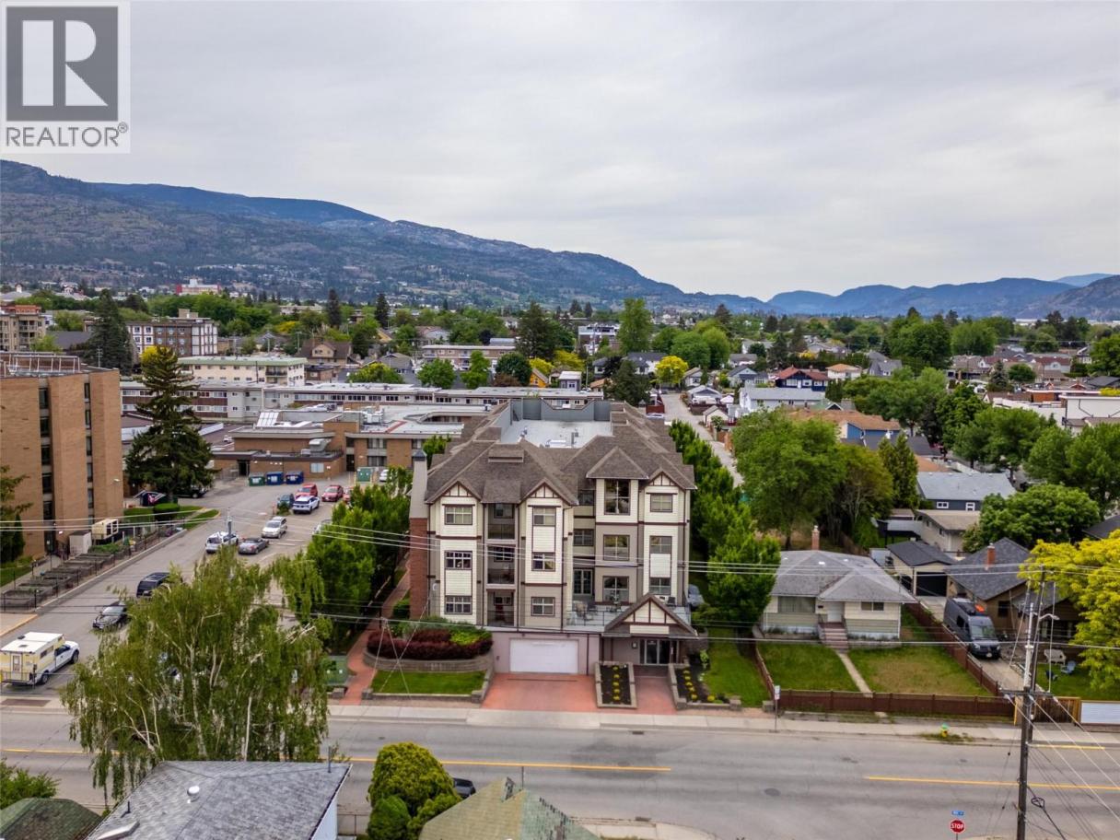
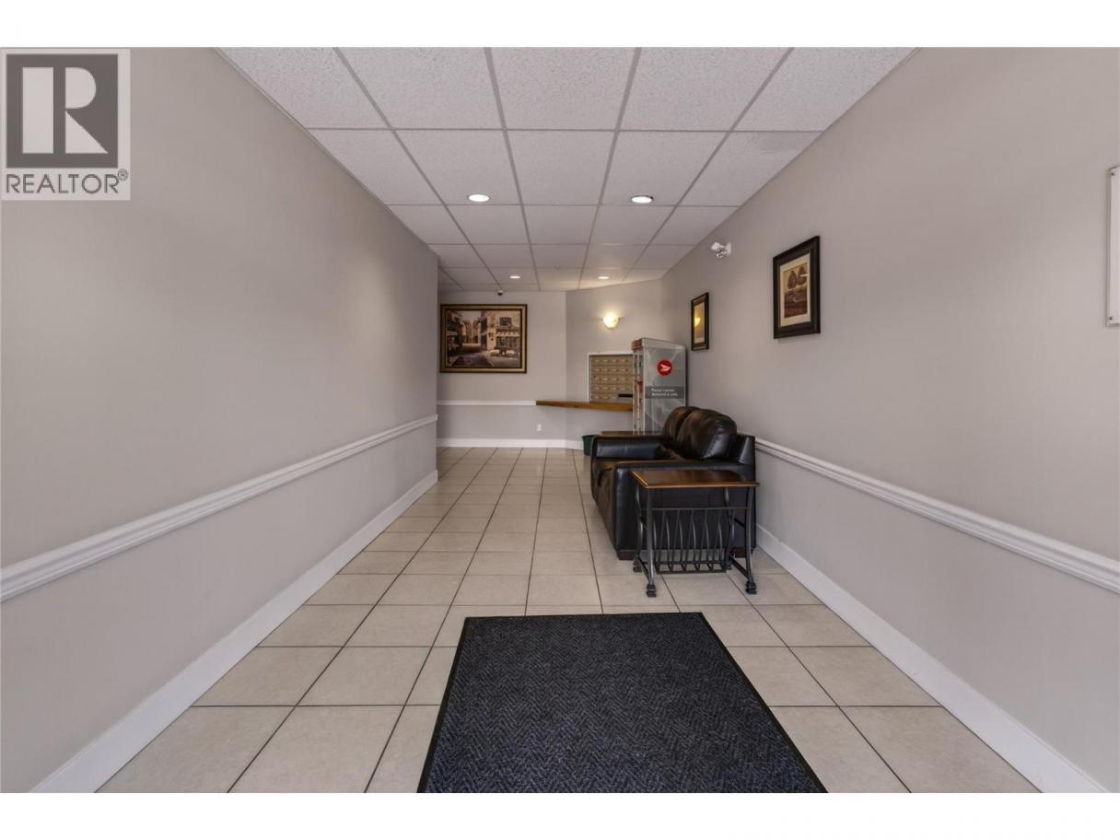
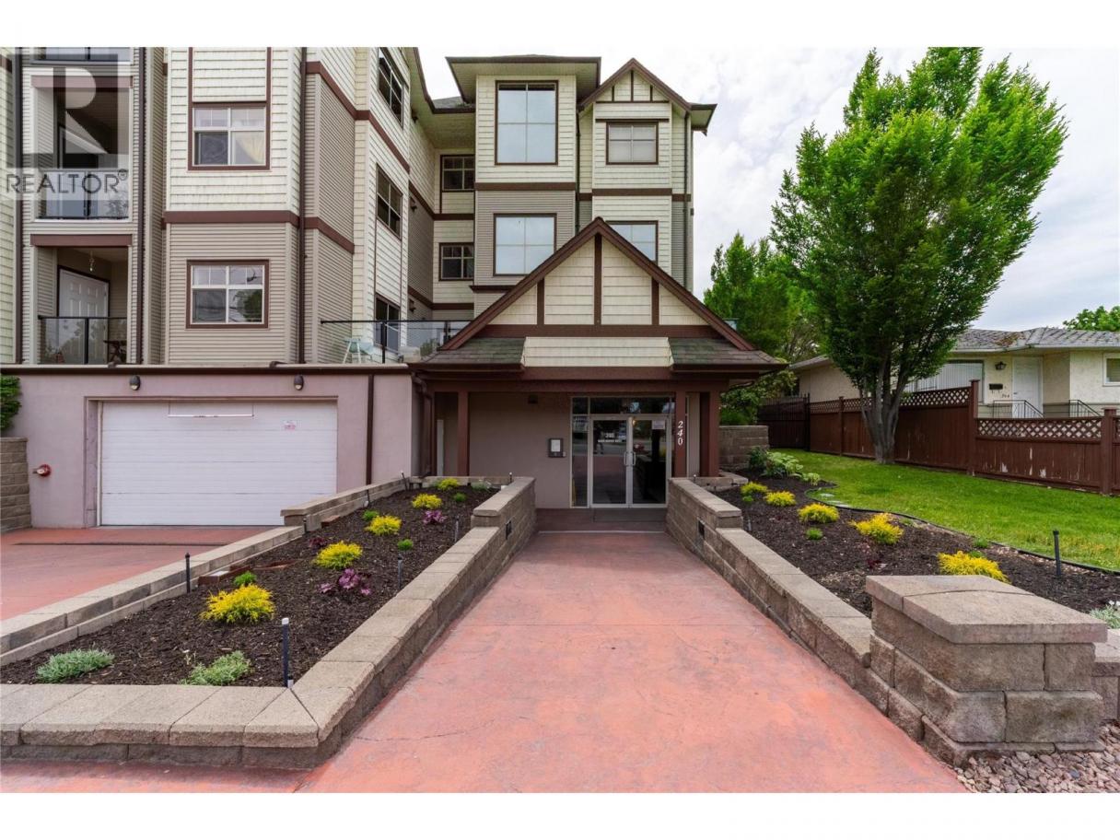
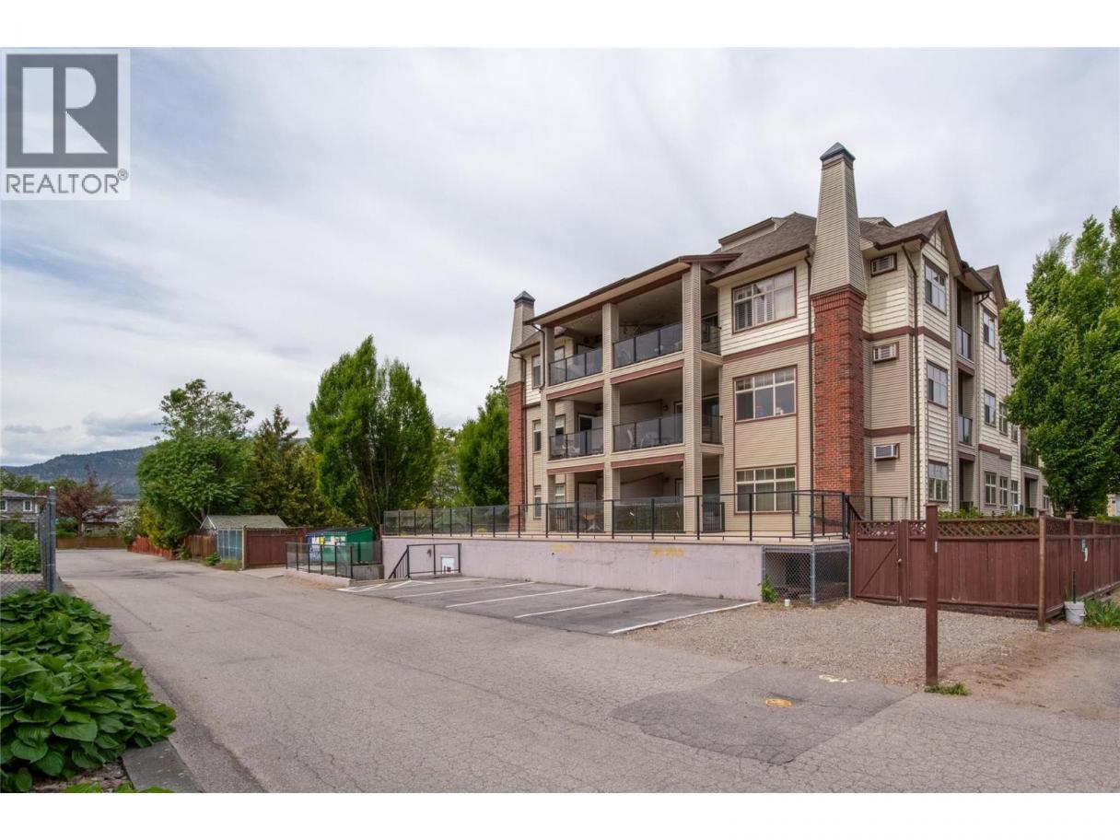
Single Family in Penticton
- 72
- 116
 2 Bedrooms
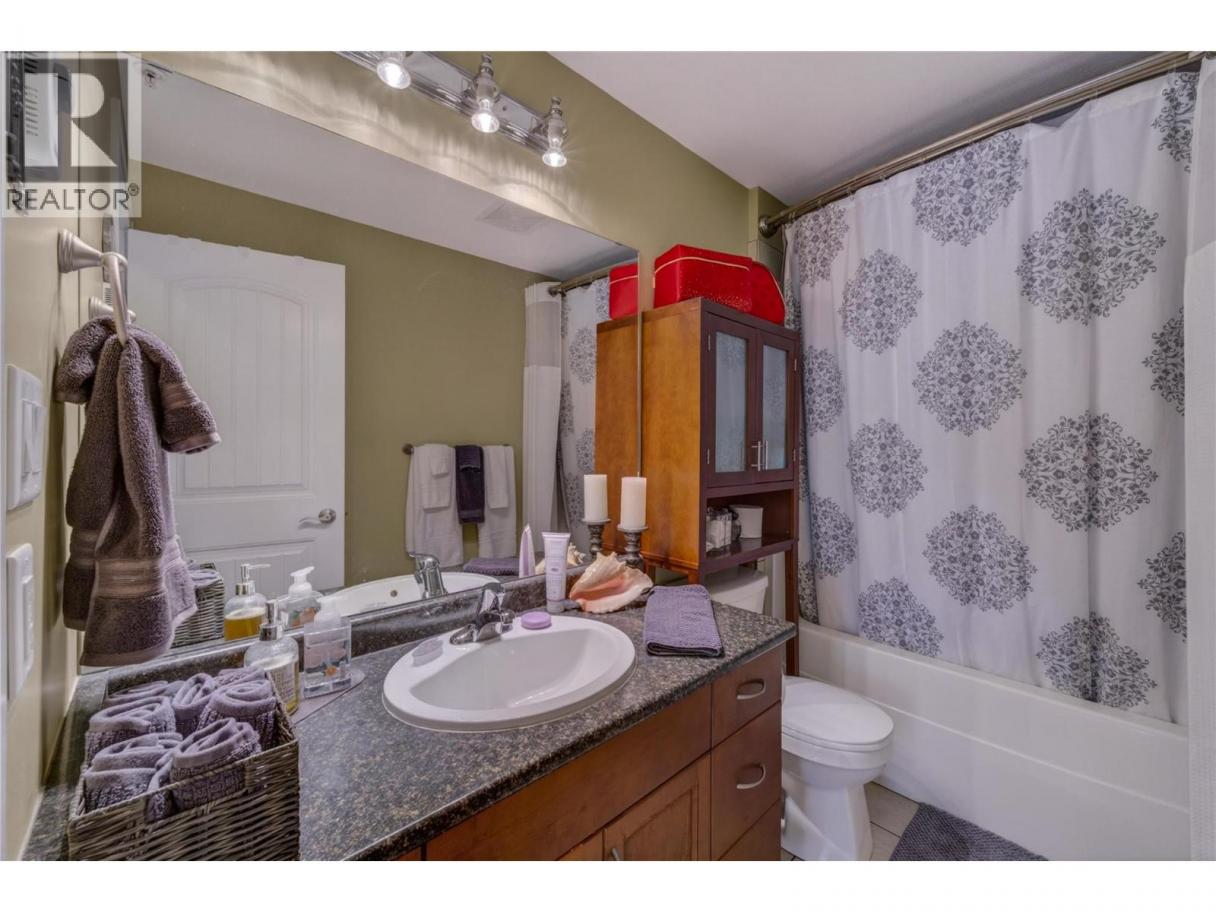
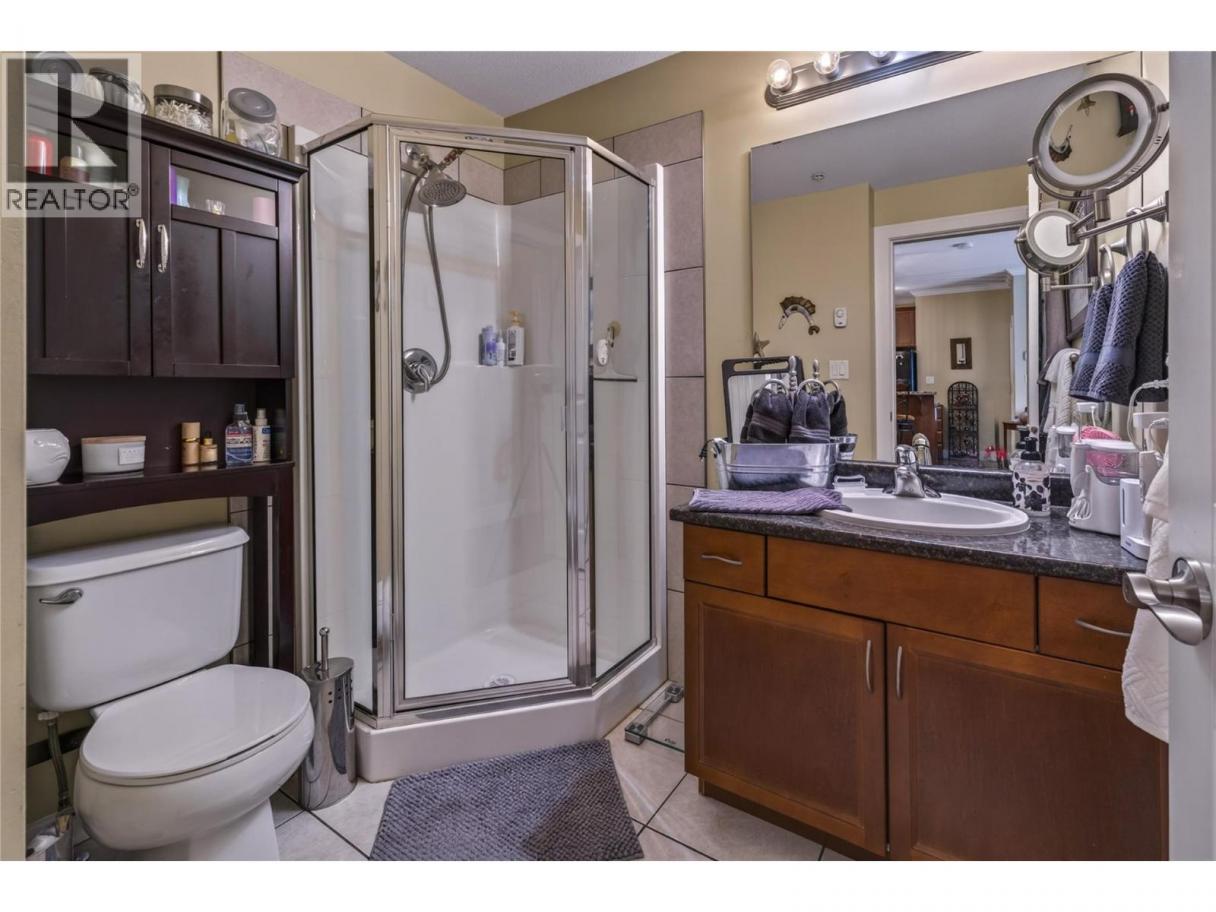
 2 Bathrooms
- 919 Sq Ft
Property Type
Single Family
Description
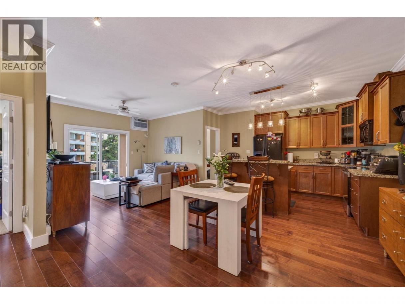
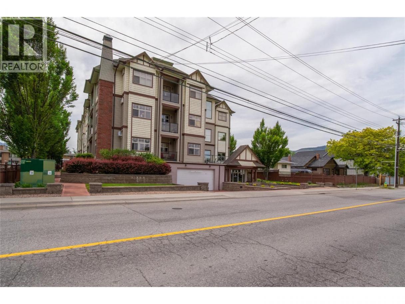
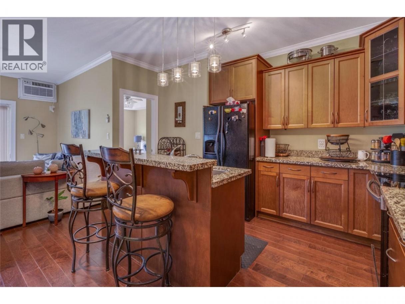
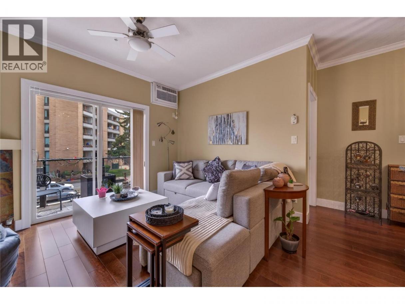
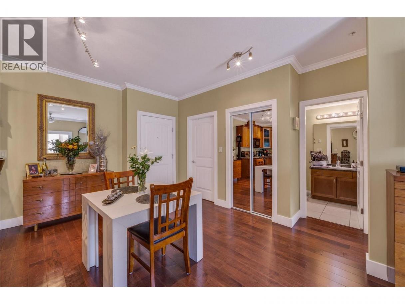
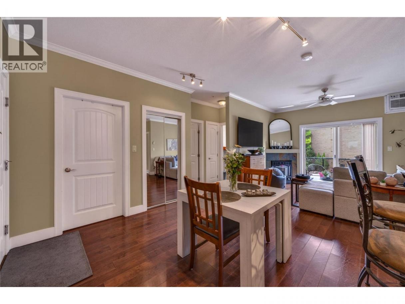
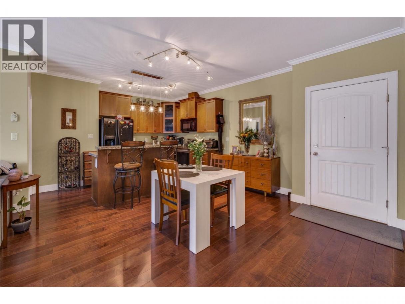
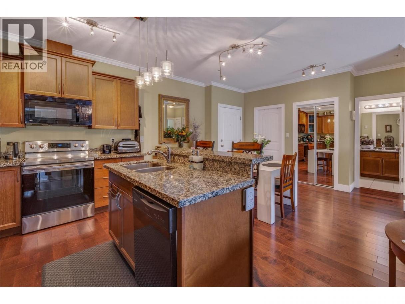
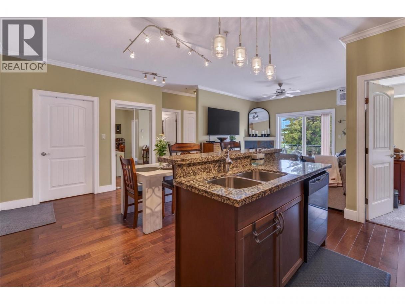
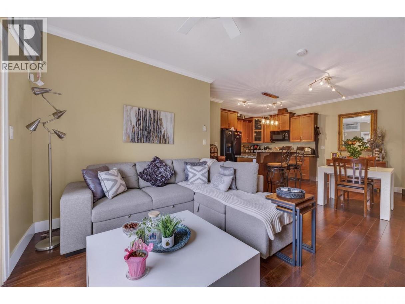
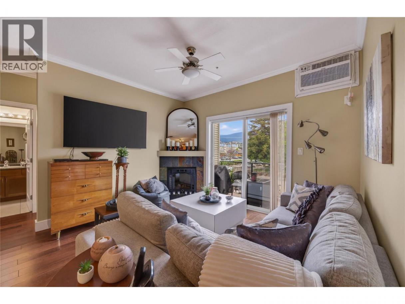
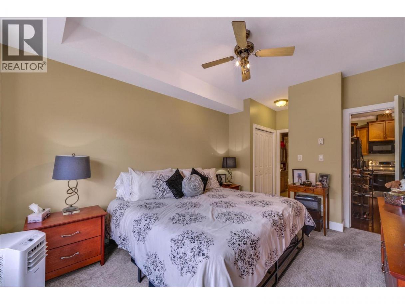
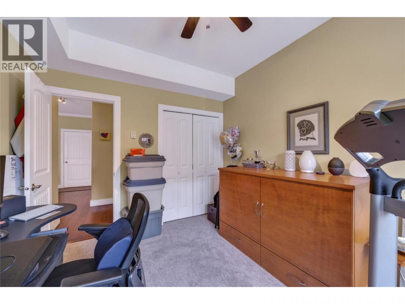
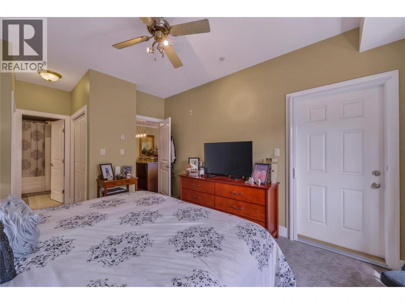
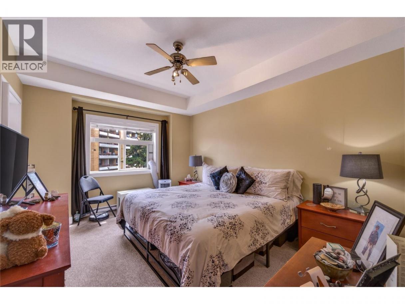
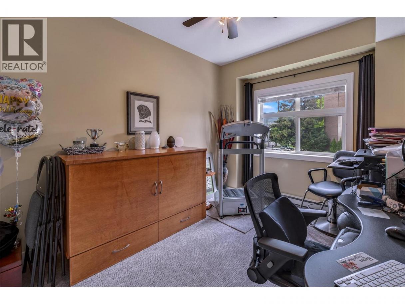
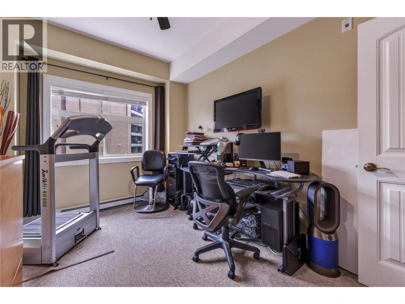
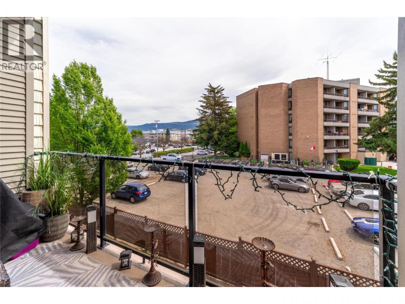
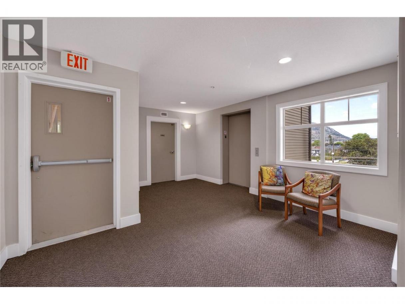
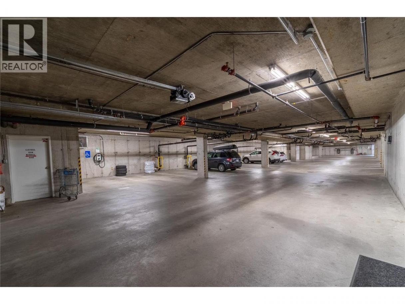
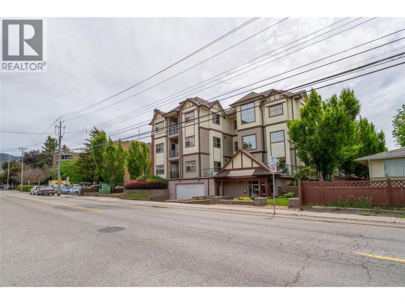
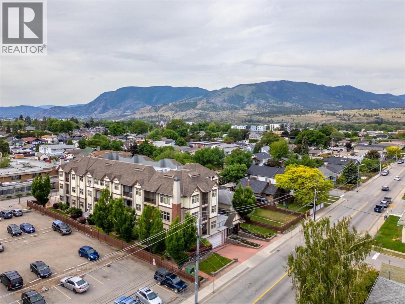
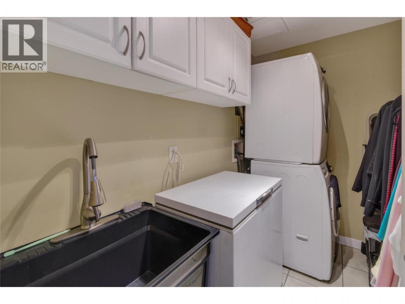
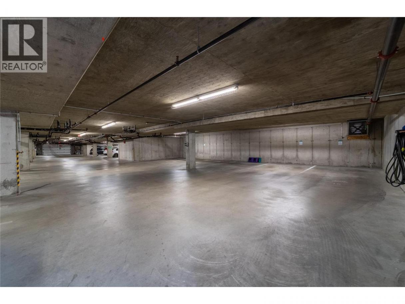
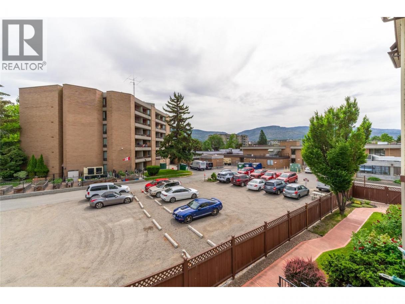
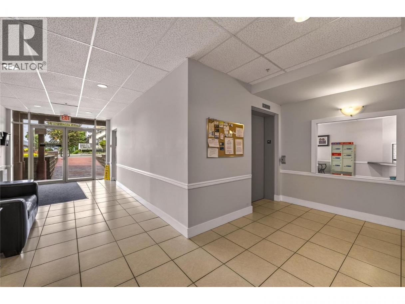
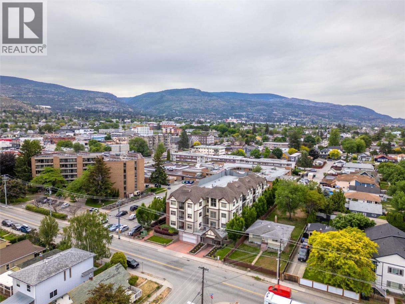
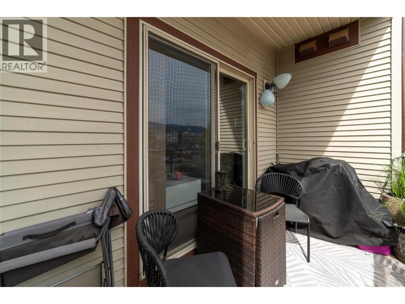
CLICK VIDEO. Beautifully maintained 2-bedroom, 2-bathroom condo perfectly located within walking distance to downtown Penticton, Okanagan Lake and beaches, the SOEC, rec centre, farmer’s market, restaurants and more. This bright open-concept home features engineered hardwood flooring, ceramic tiles, 9-foot ceilings, crown moldings, maple-faced cabinetry, and a modern kitchen with black appliances and a large granite island. Enjoy in-suite laundry, secured underground parking with EV charging, and access to a spacious community patio. Pet-friendly building allowing one dog of any size and/or one cat, with no age restriction, makes this an ideal home for families, down-sizers, or investors. (id:6769)
Property Details

Subarea
Main North

Lot
0

Year Built
2008

Sewer
Municipal sewage system

Flooring
Mixed Flooring

Parking Type
1
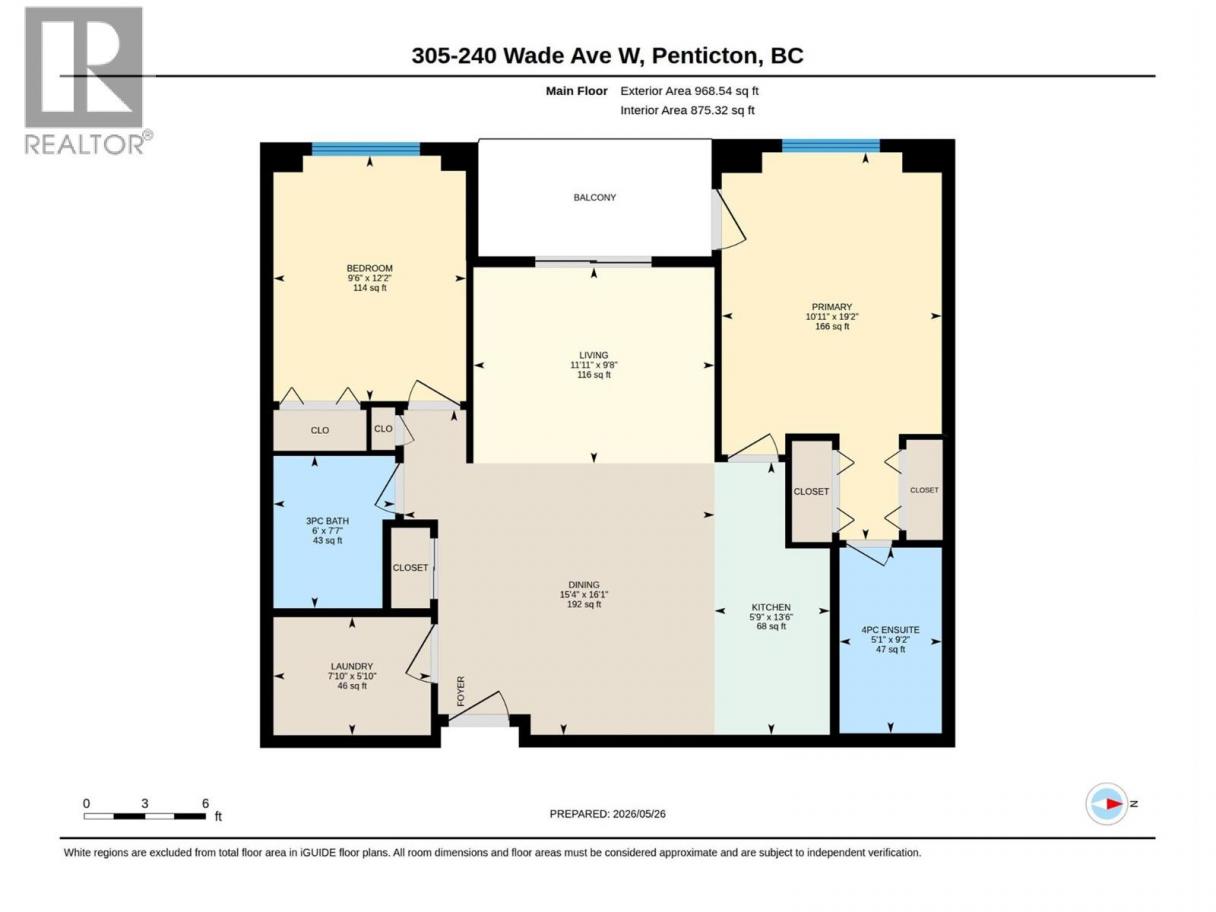
Rooms Dimension
| Room | Floor | Dimension |
|---|---|---|
| Dining room | Main level | 16'1'' x 15'4'' |
| Laundry room | Main level | 5'10'' x 7'10'' |
| 3pc Bathroom | Main level | 7'7'' x 6' |
| 4pc Ensuite bath | Main level | 9'2'' x 5'1'' |
| Bedroom | Main level | 12'2'' x 9'6'' |
| Primary Bedroom | Main level | 19'2'' x 10'11'' |
| Kitchen | Main level | 13'6'' x 5'9'' |
| Living room | Main level | 9'8'' x 11'11'' |
Listing Agent
Heena Nagar
(250) 488-9339
Brokerage
eXp Realty
(833) 817-6506
Disclaimer:
The property information on this website is derived from the Canadian Real Estate Association''s Data Distribution Facility (DDF®). DDF® references real estate listings held by various brokerage firms and franchisees. The accuracy of information is not guaranteed and should be independently verified. The trademarks REALTOR®, REALTORS® and the REALTOR® logo are controlled by The Canadian Real Estate Association (CREA) and identify real estate professionals who are members of CREA. The trademarks MLS®, Multiple Listing Service® and the associated logos are owned by CREA and identify the quality of services provided by real estate professionals who are members of CREA.
Listing data last updated date: 2026-05-28 02:56:54
