Dallas Markovina Personal Real Estate Corporation - 250-870-6145
BACK


Single Family in Vernon
- 208
- 130
 5 Bedrooms
 3 Bathrooms
- 1946 Sq Ft
Property Type
Single Family
Description
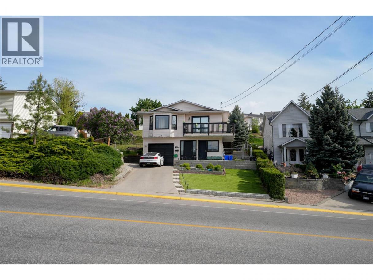
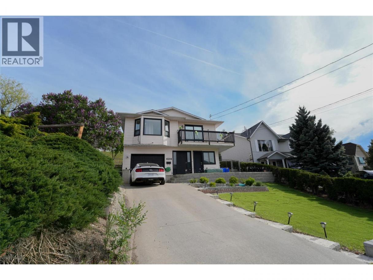
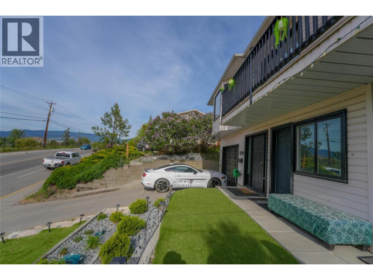
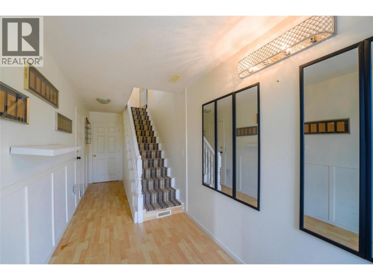
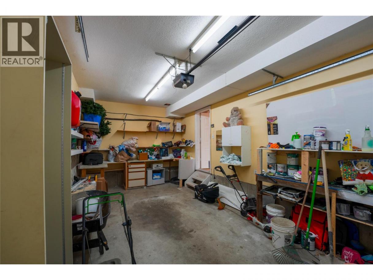
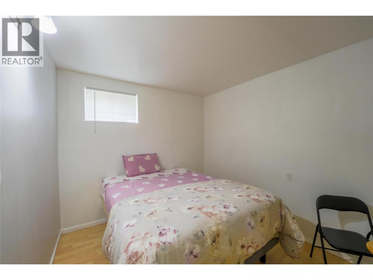
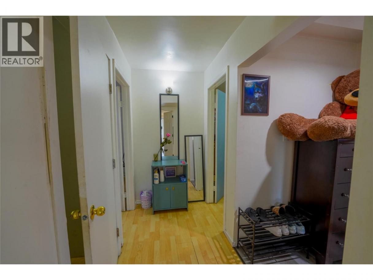
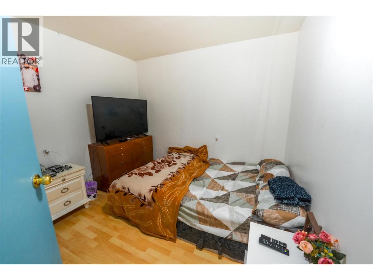
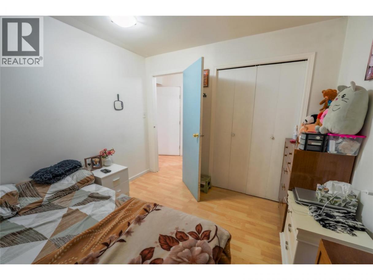
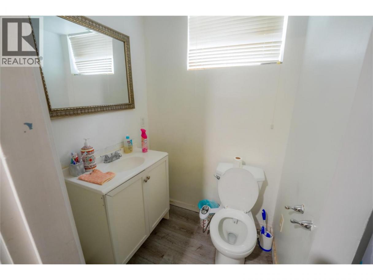
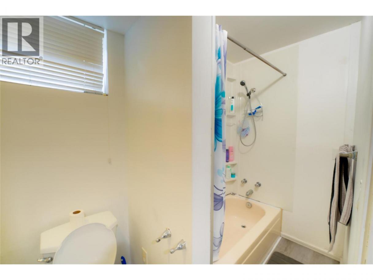
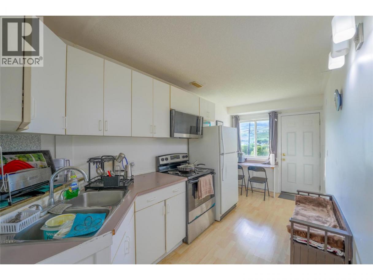
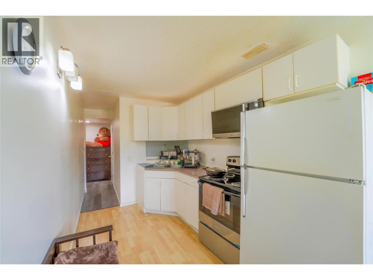
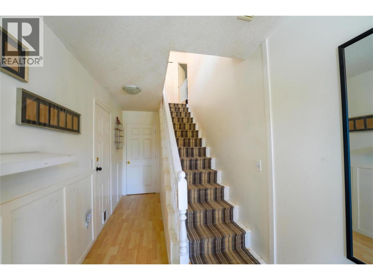
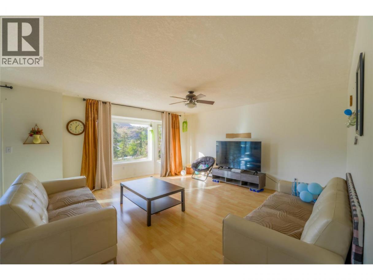
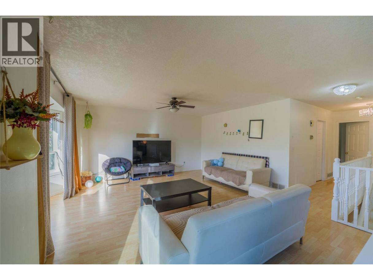
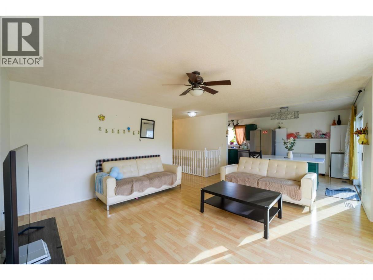
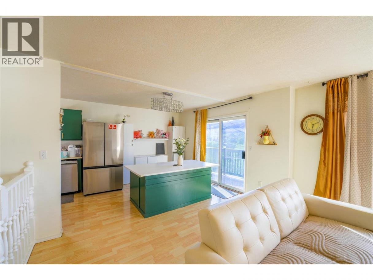
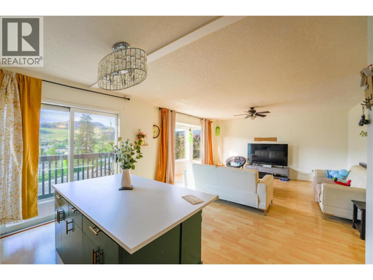
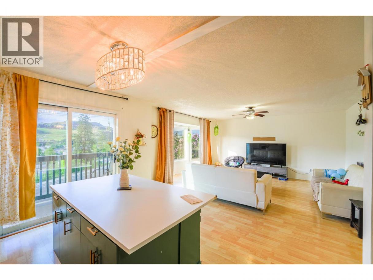
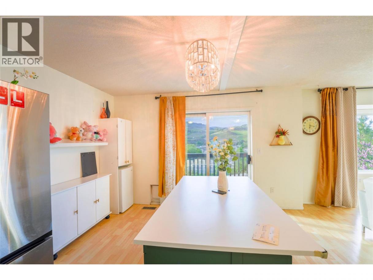
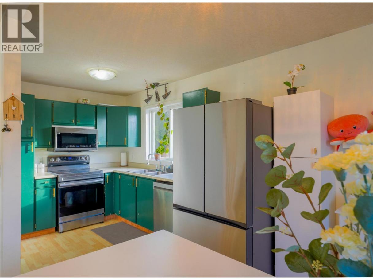
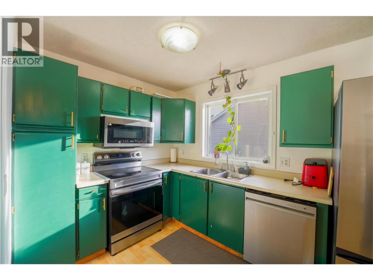
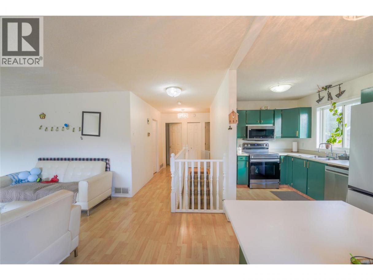
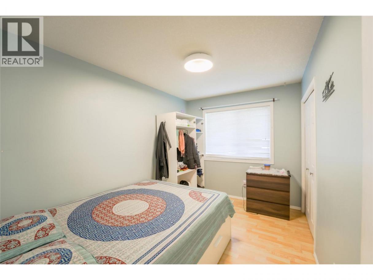
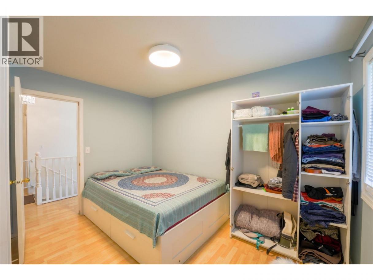
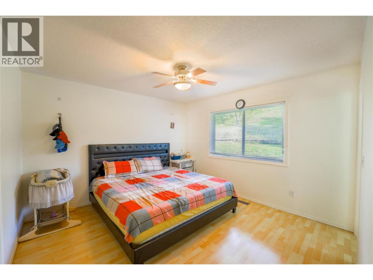
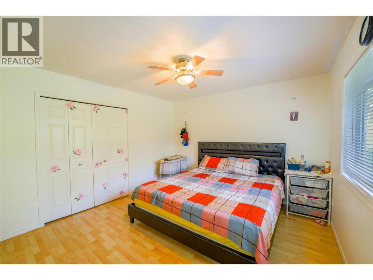
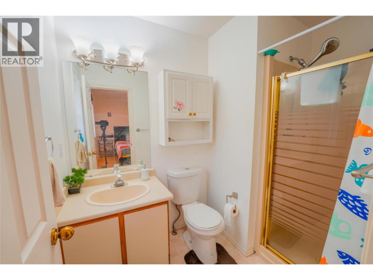
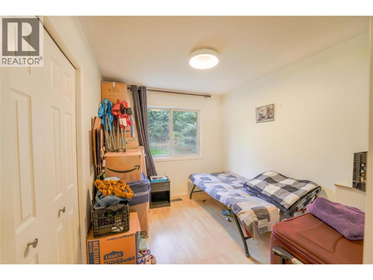
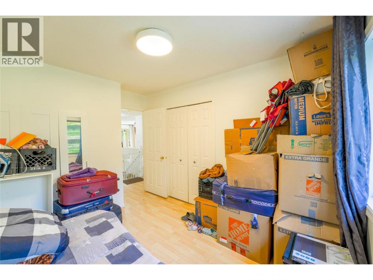
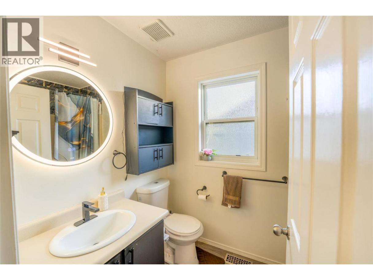
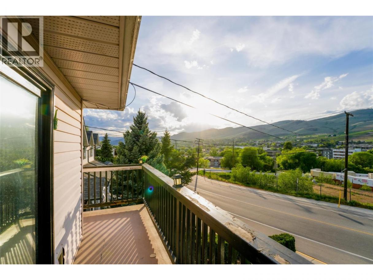
Excellent opportunity for first-time home buyers or investors! Discover this spacious and beautifully updated 5 bedroom, 4 bathroom family home featuring a 2 bedroom non-conforming suite, ideally located close to schools, parks, shopping, and all amenities. Designed with a functional layout perfect for growing or multi-generational families, the home offers a bright living room with a large picture window showcasing great views, an updated kitchen with a newly added island, renovated bathrooms, new appliances, updated light fixtures, and a full interior repaint. Step outside to the upper deck overlooking the fully fenced and landscaped backyard complete with a garden shed and plenty of room to relax or entertain. The lower level features a non conforming, self-contained suite with separate entrance and second kitchen, providing excellent mortgage helper or in-law suite potential. Additional upgrades include front, side, and backyard landscaping, making this move-in ready property a fantastic opportunity in a great location. (id:6769)
Property Details

Subarea
Mission Hill

Lot
0.2

Year Built
1946

Sewer
Municipal sewage system

Flooring
Laminate,Vinyl

Parking Type
4
Rooms Dimension
| Room | Floor | Dimension |
|---|---|---|
| Full bathroom | Second level | 5'6'' x 7'6'' |
| Bedroom | Second level | 8'10'' x 11'9'' |
| 3pc Ensuite bath | Second level | 5'2'' x 8'3'' |
| Primary Bedroom | Second level | 15'5'' x 11'9'' |
| Bedroom | Second level | 11'9'' x 8'3'' |
| Kitchen | Second level | 8'3'' x 11'1'' |
| Dining room | Second level | 12'11'' x 8'1'' |
| Living room | Second level | 18'8'' x 17'9'' |
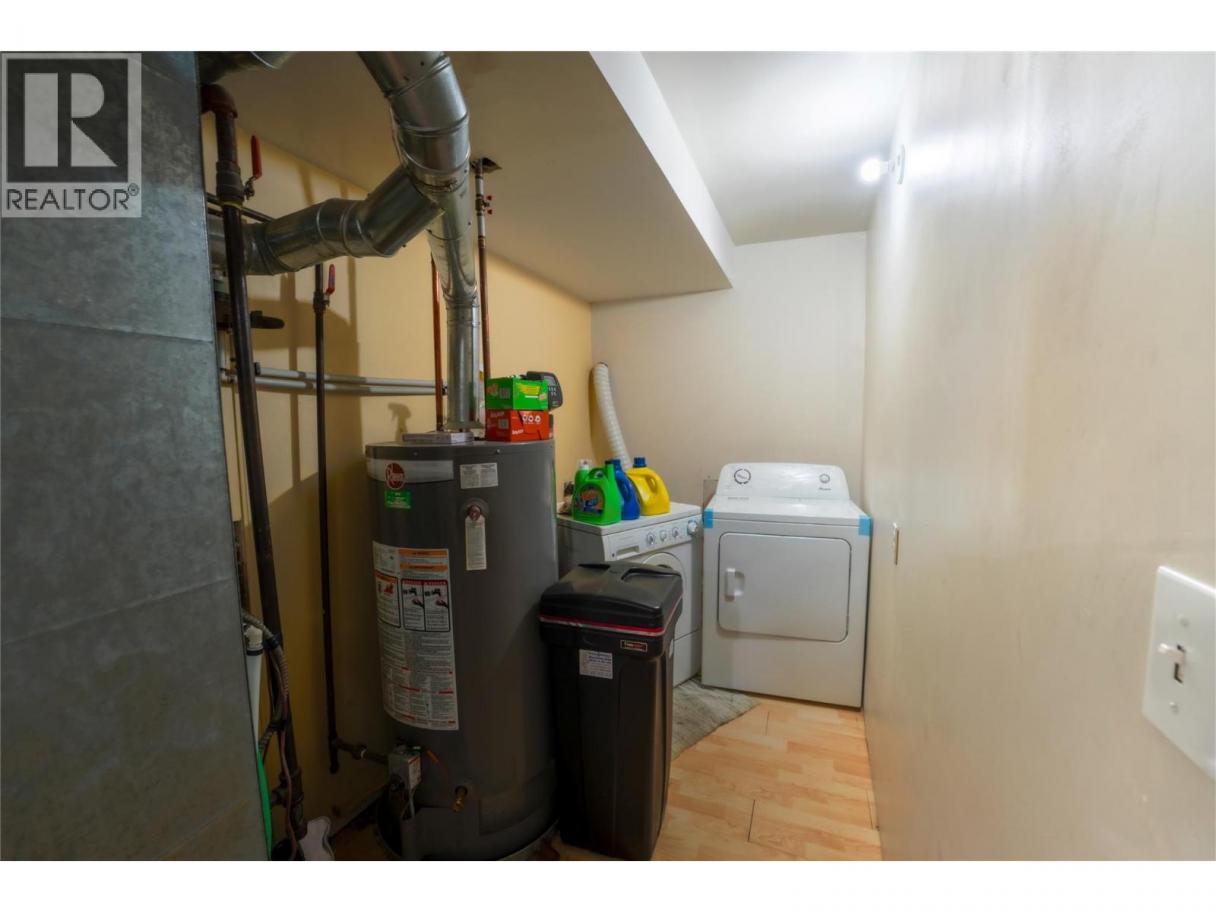
| Laundry room | Main level | 11'4'' x 5'7'' |
| 3pc Bathroom | Main level | 7'4'' x 5'0'' |
| Bedroom | Main level | 11'4'' x 9'5'' |
| Bedroom | Main level | 9'10'' x 15'2'' |
| Family room | Main level | 14'3'' x 16'6'' |
Listing Agent
Amar Kahlon
(250) 486-3100
Brokerage
RE/MAX Penticton Realty
(250) 492-2266
Disclaimer:
The property information on this website is derived from the Canadian Real Estate Association''s Data Distribution Facility (DDF®). DDF® references real estate listings held by various brokerage firms and franchisees. The accuracy of information is not guaranteed and should be independently verified. The trademarks REALTOR®, REALTORS® and the REALTOR® logo are controlled by The Canadian Real Estate Association (CREA) and identify real estate professionals who are members of CREA. The trademarks MLS®, Multiple Listing Service® and the associated logos are owned by CREA and identify the quality of services provided by real estate professionals who are members of CREA.
Listing data last updated date: 2026-05-28 02:56:54
