Dallas Markovina Personal Real Estate Corporation - 250-870-6145
BACK


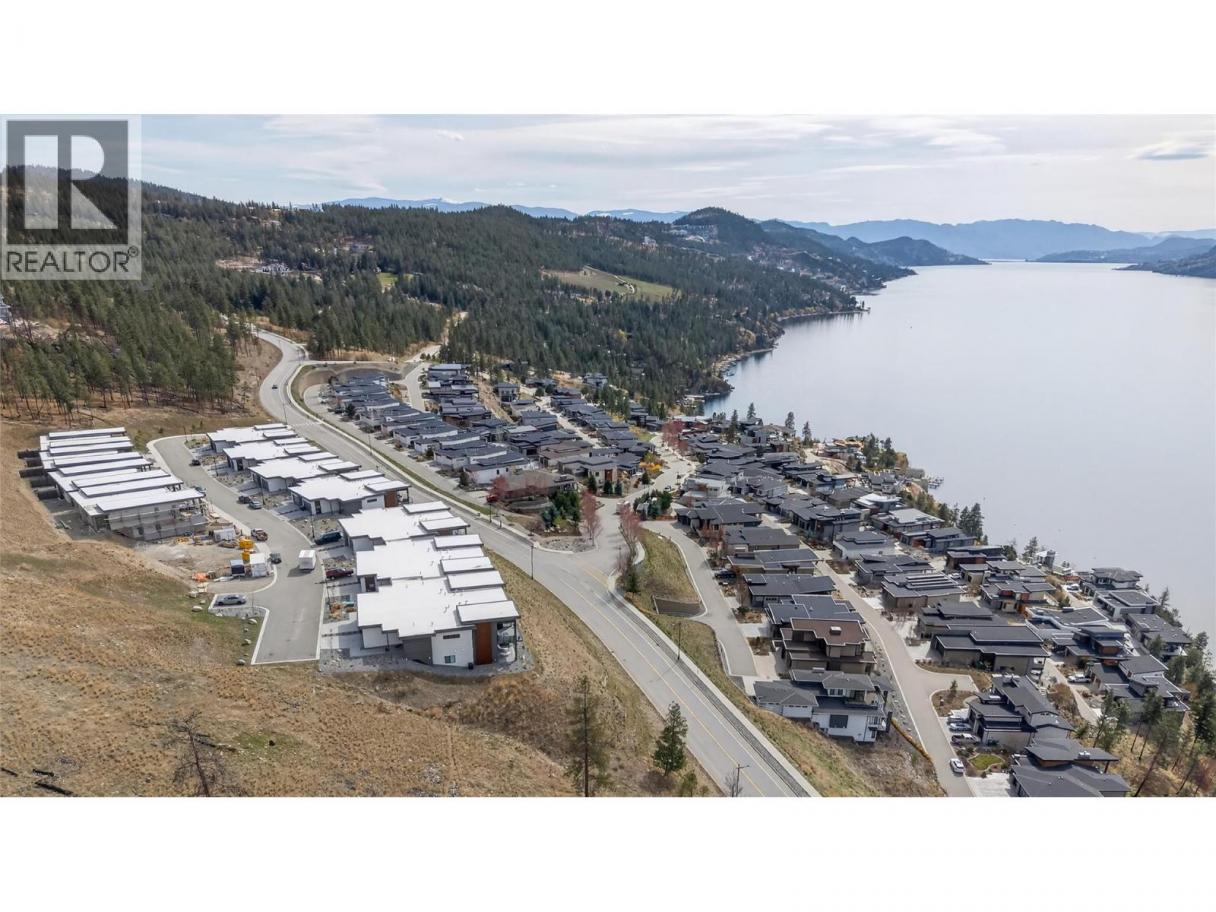
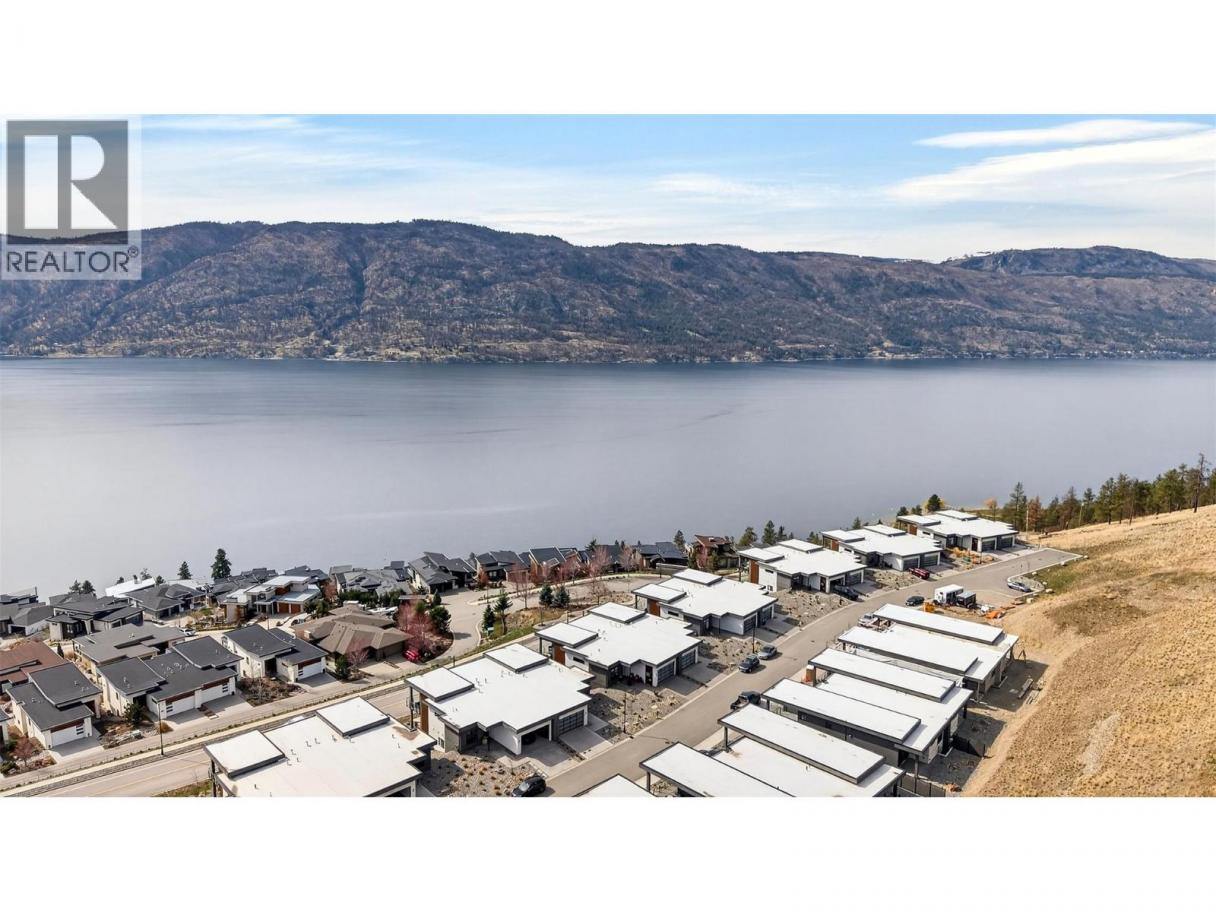

Single Family in Lake Country
- 109
- 159
 4 Bedrooms
 3 Bathrooms
- 3020 Sq Ft
Property Type
Single Family
Description
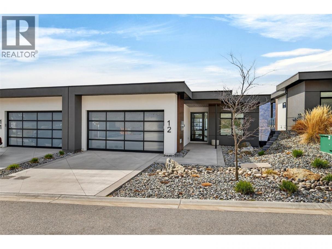
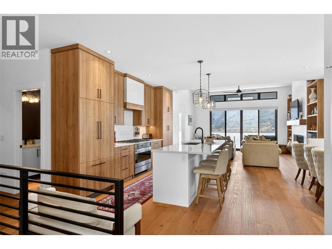
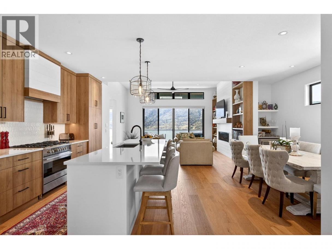
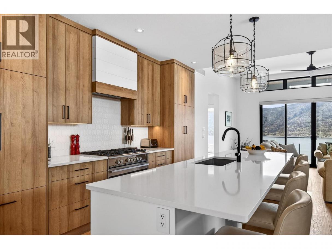
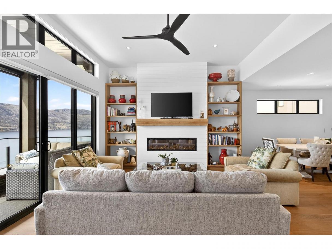
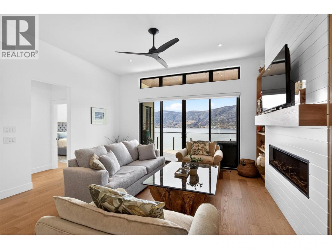
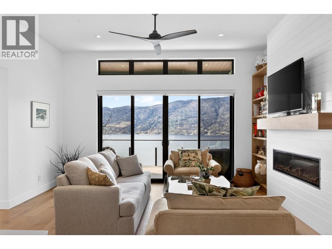
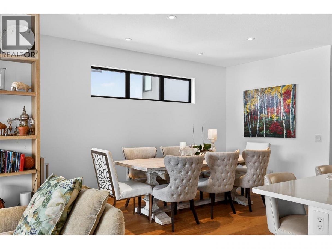
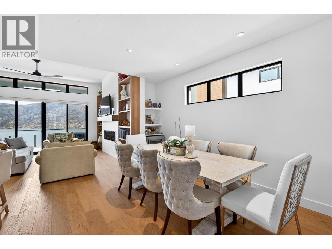
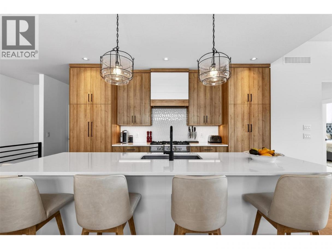
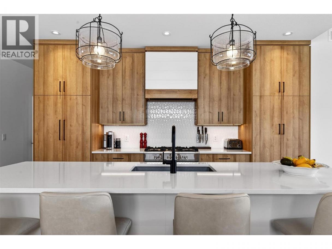
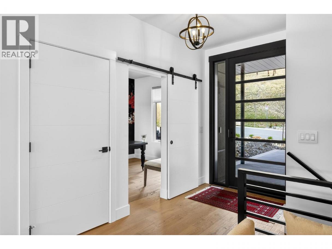
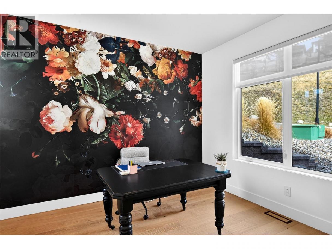
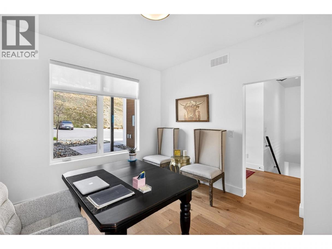
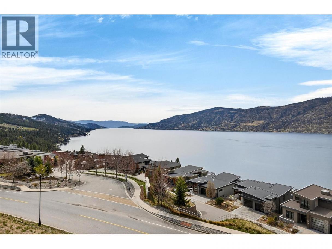
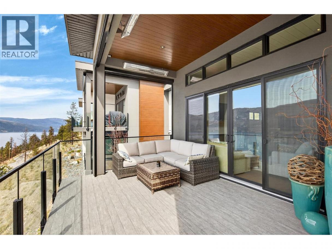
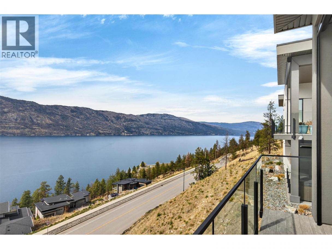
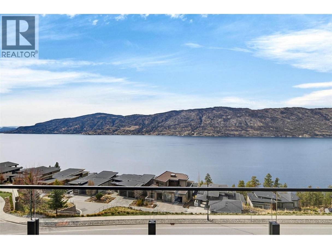
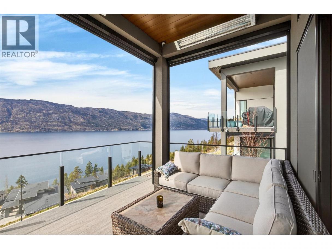
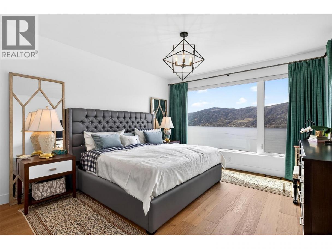
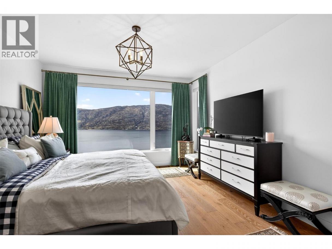
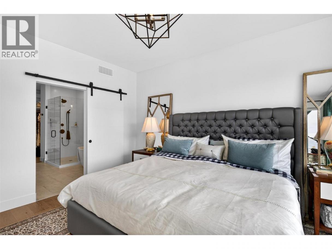
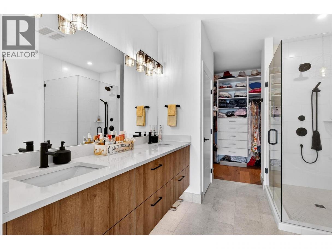
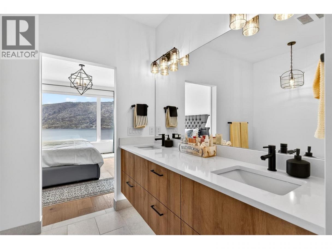
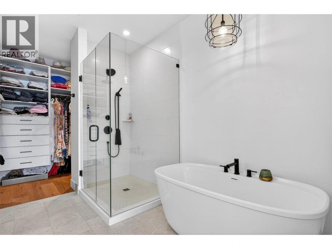
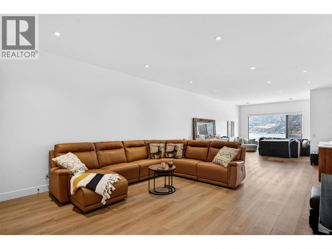
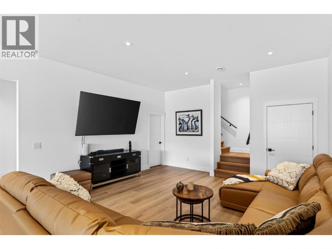
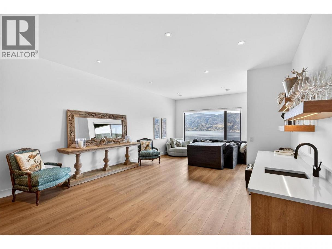
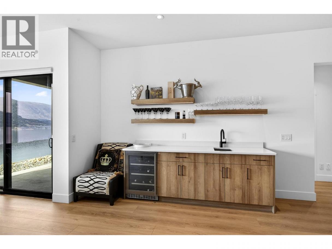
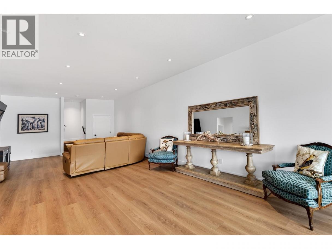
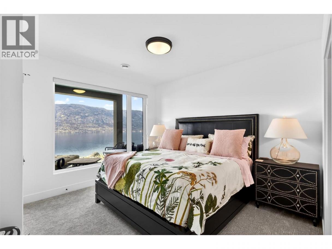
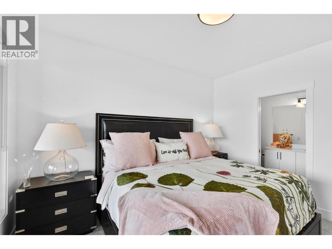
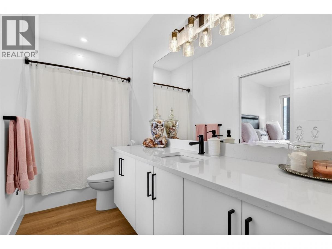
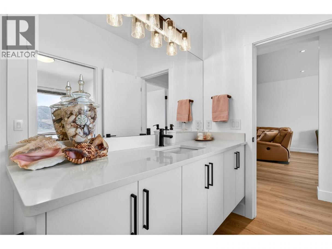
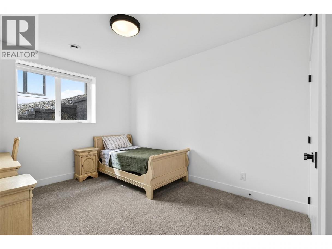
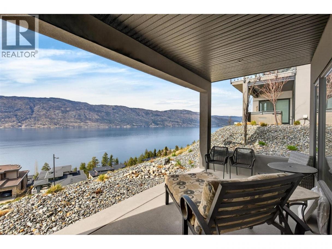
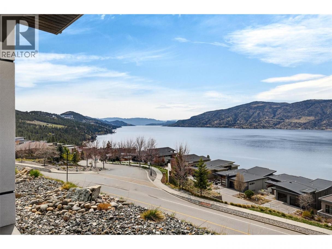
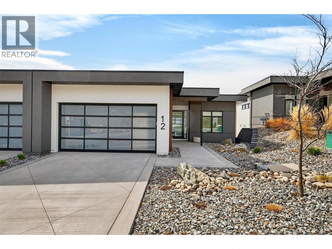
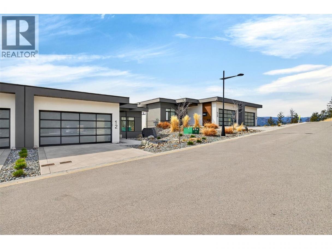
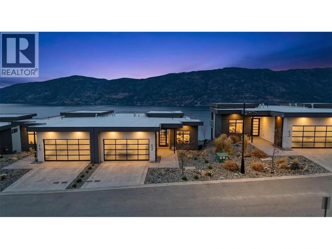
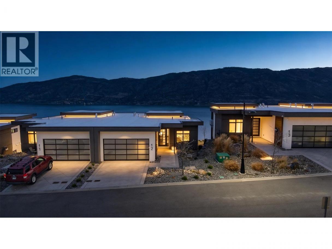
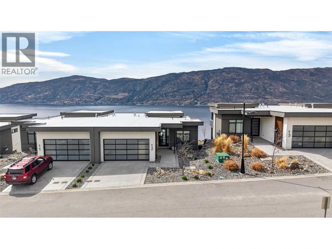
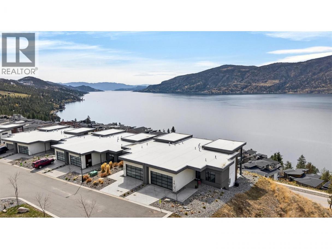
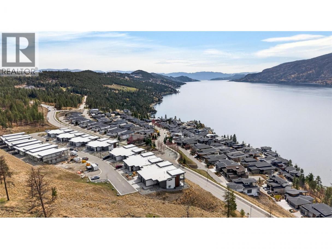
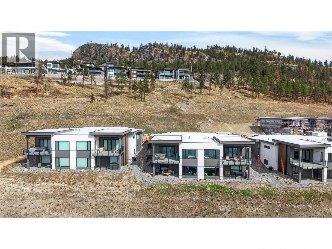
Exceptional 4 bedroom walk-out rancher is a showcase of luxury, craftsmanship, and elevated Lake Country living. Spanning over 3,000 square feet this beautifully designed home captures breathtaking lake views from both levels and offers a seamless blend of sophistication and comfort. Soaring 9’ and 11’ ceilings on the main level, with 10’ ceilings below, create a bright, airy sense of grandeur throughout. The open-concept layout is enhanced by premium finishings, double patio doors for effortless indoor-outdoor flow, and two covered decks perfectly positioned to take in the spectacular setting. The designer kitchen is beautifully appointed with integrated Fisher & Paykel appliances, quartz countertops, and custom details, while the dining area is elevated with a dual-zone wine fridge for effortless entertaining. The living room is anchored by a stunning fireplace Almost brand new with no GST to pay and the current owners upgrades include phantom screens and 2 heaters on upper deck, full custom bar in second family room, wine fridge, custom mantle and bookcases on fireplace. sophisticated finishes, and an oversized double garage this home offers the perfect balance of comfort and upscale design. Energy-efficient features provide year-round comfort, while the unbeatable location—just minutes from 7+ award-winning wineries—makes this an ideal lock-and-leave retreat or full-time luxury residence. Dare to compare—this a remarkable home that redefines modern Okanagan luxury. (id:6769)
Property Details

Subarea
Lake Country South West

Lot
0

Year Built
2024

Sewer
Municipal sewage system

Parking Type
4
Rooms Dimension
| Room | Floor | Dimension |
|---|---|---|
| Bedroom | Basement | 11'5'' x 12'0'' |
| Storage | Basement | 15'9'' x 13'6'' |
| 4pc Bathroom | Basement | 12'0'' x 5'0'' |
| Bedroom | Basement | 13'6'' x 11'0'' |
| Recreation room | Basement | 16'5'' x 40'8'' |
| Other | Basement | 17'4'' x 9'6'' |
| Other | Main level | 19'1'' x 23'5'' |
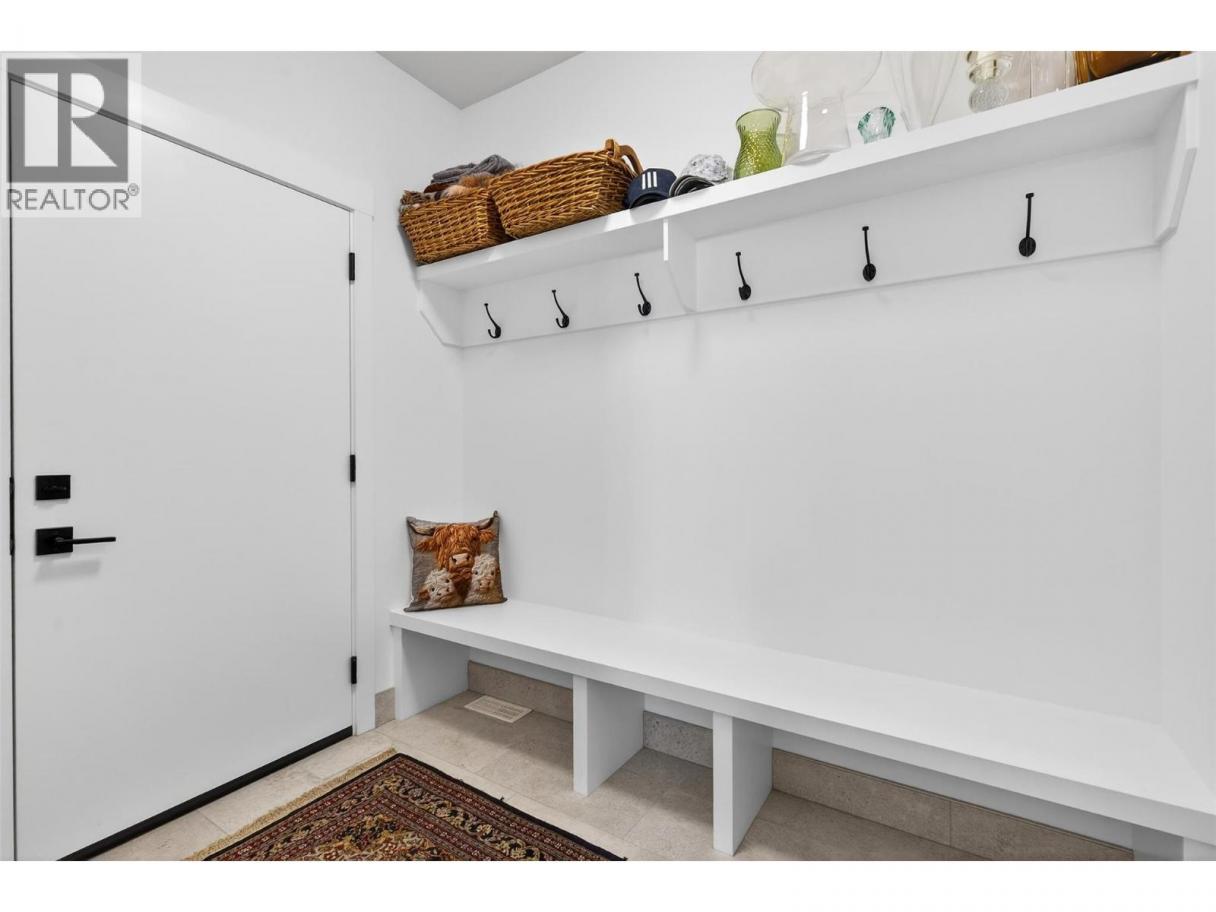
| Mud room | Main level | 6'0'' x 8'0'' |
| Foyer | Main level | 5'6'' x 11'3'' |
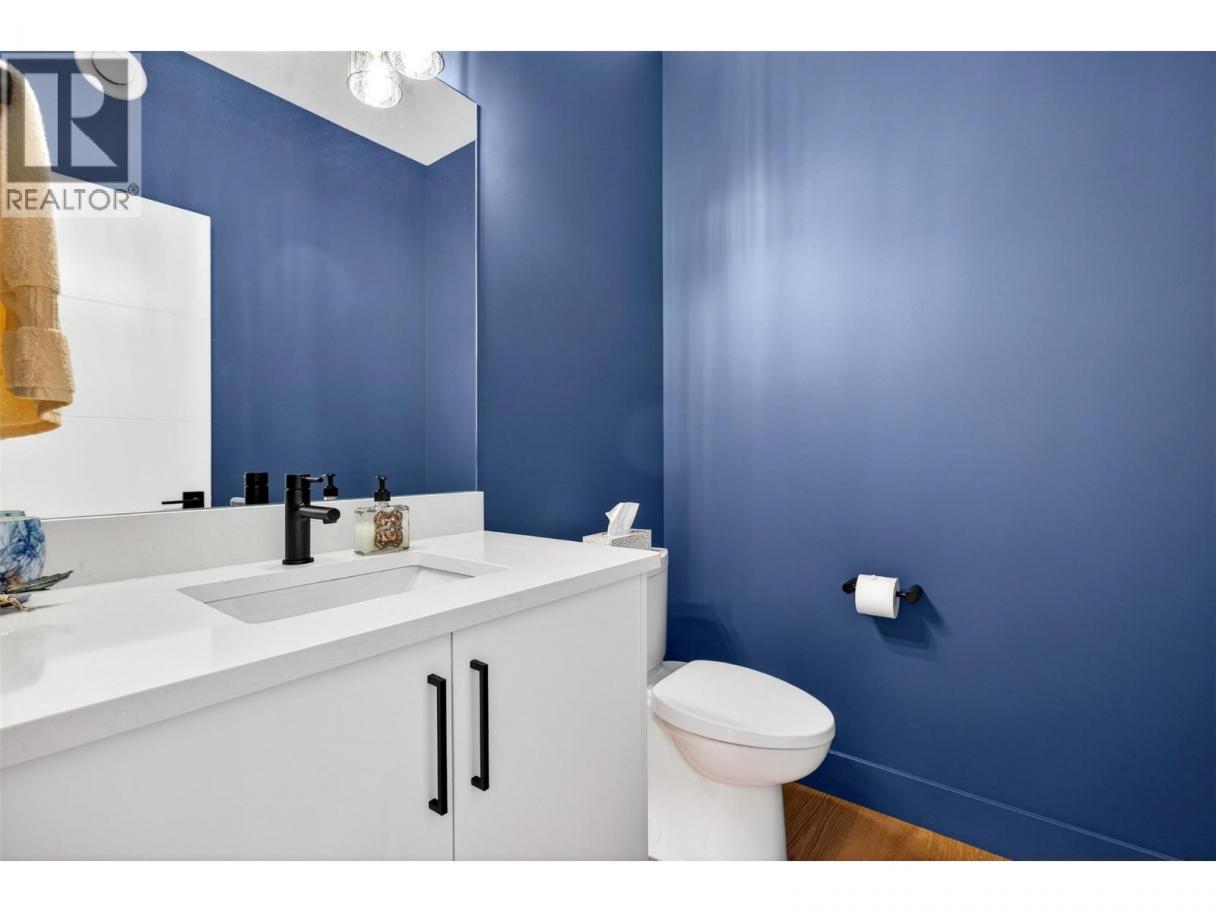
| 2pc Bathroom | Main level | 5'3'' x 6'0'' |
| Bedroom | Main level | 11'0'' x 11'6'' |
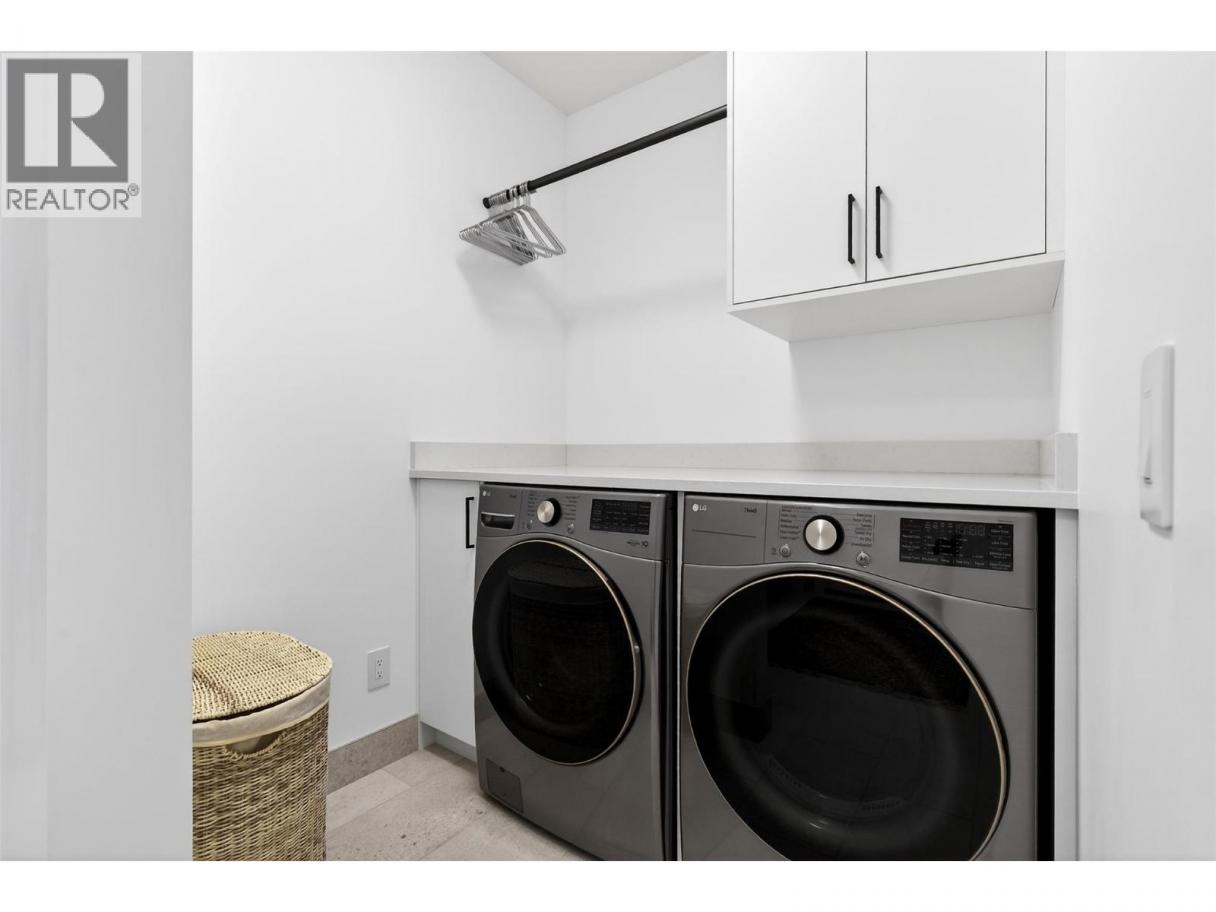
| Laundry room | Main level | 6'0'' x 5'10'' |
| Dining room | Main level | 10'0'' x 14'8'' |
| Kitchen | Main level | 11'3'' x 15'0'' |
| Living room | Main level | 17'0'' x 14'0'' |
| 5pc Ensuite bath | Main level | 9'2'' x 11'6'' |
| Primary Bedroom | Main level | 15'0'' x 13'0'' |
Listing Agent
Joan Wolf
(778) 231-0308
Brokerage
Sotheby's International Realty Canada
(250) 469-9547
Disclaimer:
The property information on this website is derived from the Canadian Real Estate Association''s Data Distribution Facility (DDF®). DDF® references real estate listings held by various brokerage firms and franchisees. The accuracy of information is not guaranteed and should be independently verified. The trademarks REALTOR®, REALTORS® and the REALTOR® logo are controlled by The Canadian Real Estate Association (CREA) and identify real estate professionals who are members of CREA. The trademarks MLS®, Multiple Listing Service® and the associated logos are owned by CREA and identify the quality of services provided by real estate professionals who are members of CREA.
Listing data last updated date: 2026-05-28 02:56:48
