Dallas Markovina Personal Real Estate Corporation - 250-870-6145
BACK


Single Family in Kelowna
- 214
- 112
 1 Bedrooms
 1 Bathrooms
- 446 Sq Ft
Property Type
Single Family
Description
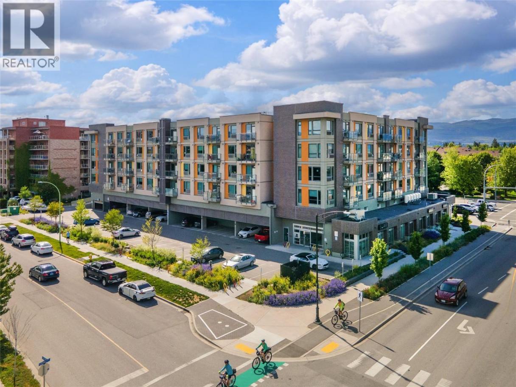
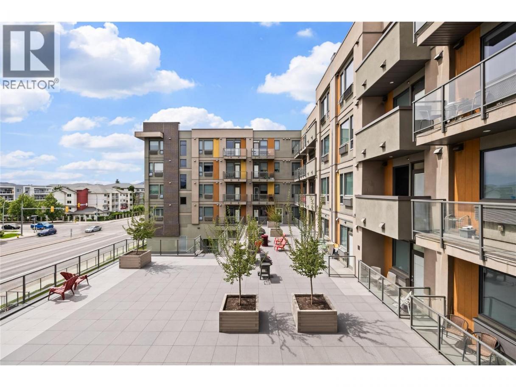
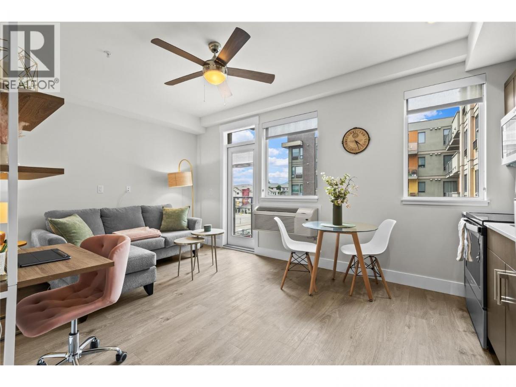
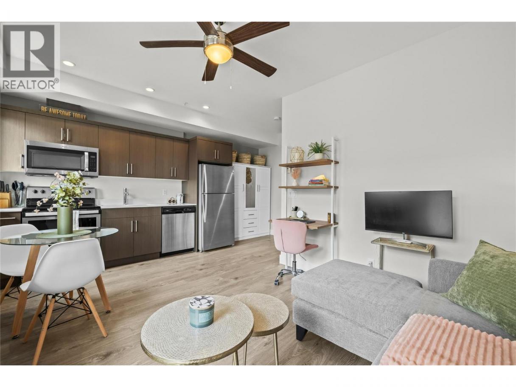
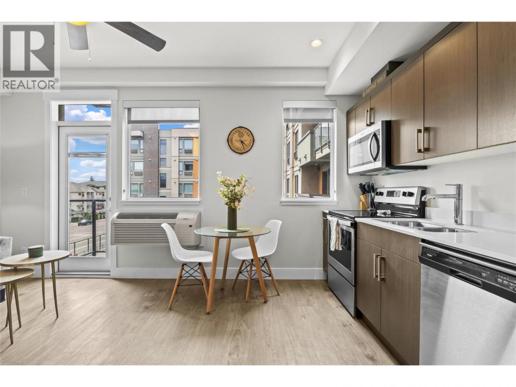
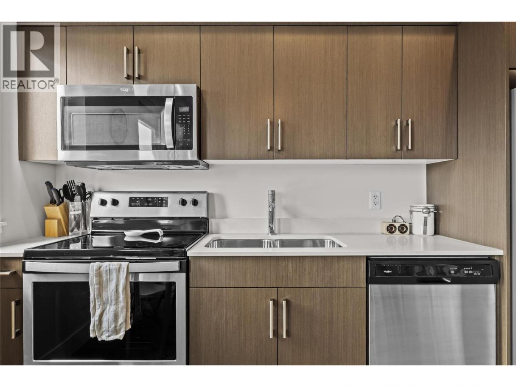
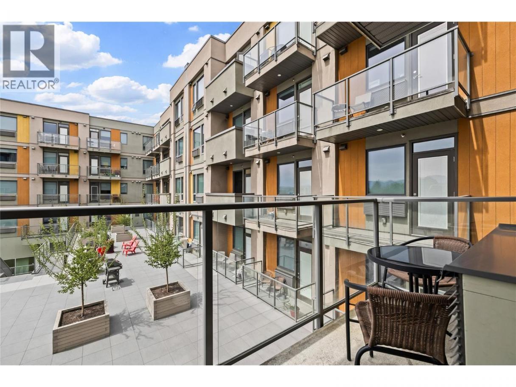
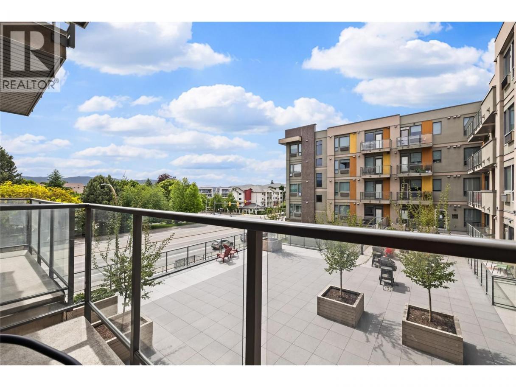
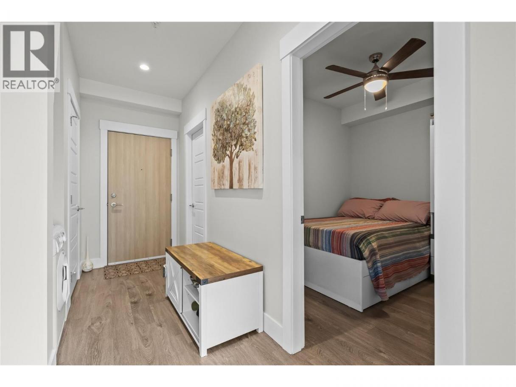
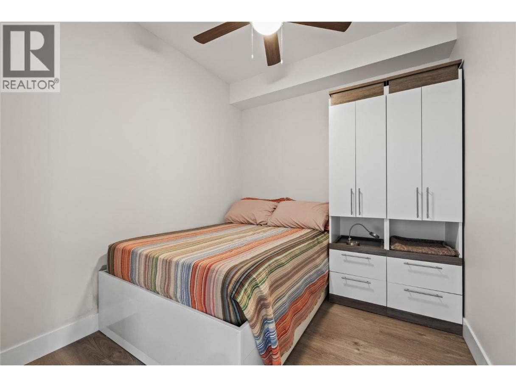
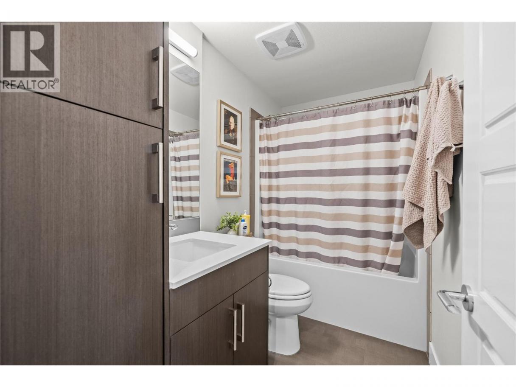
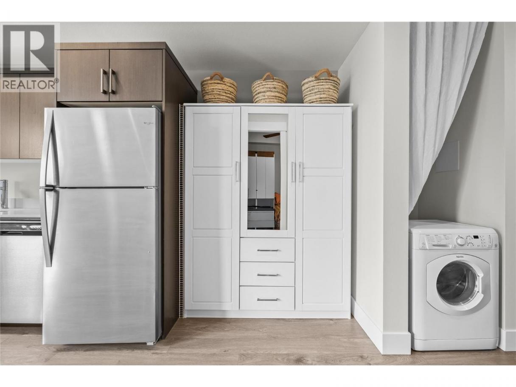
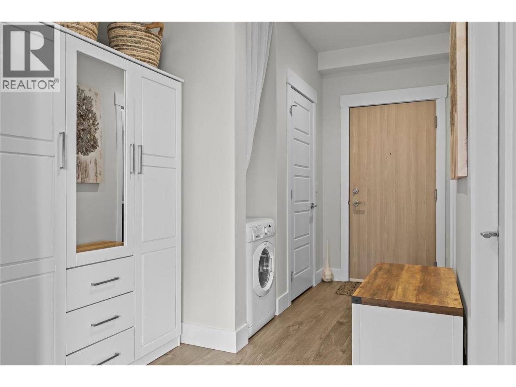
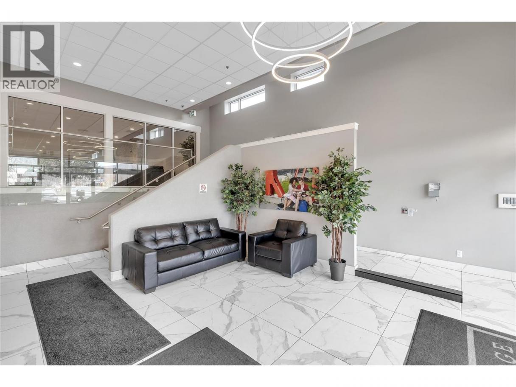
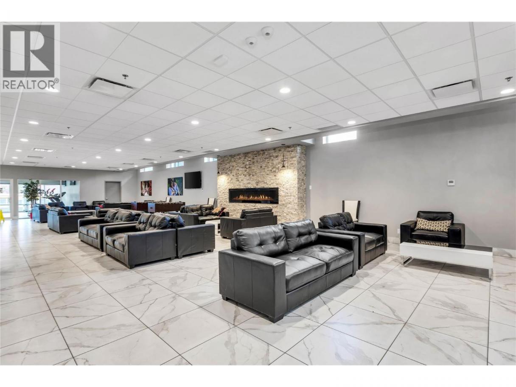
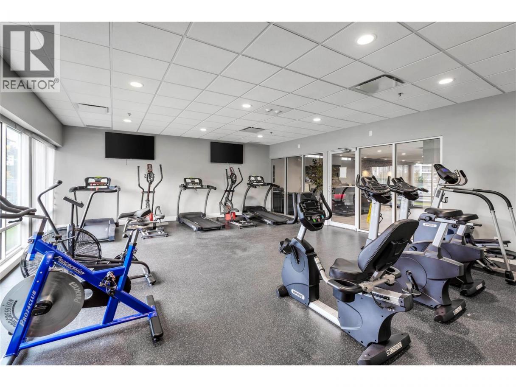
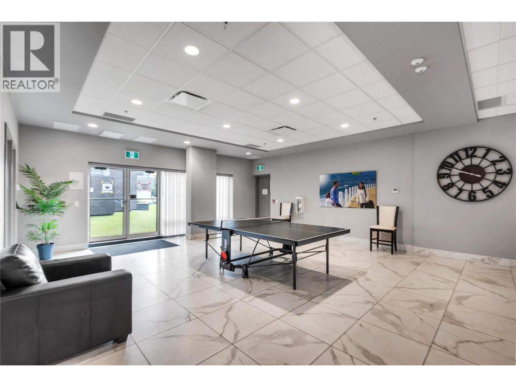
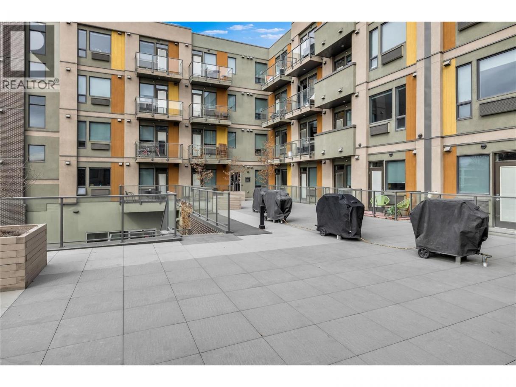
Discover the perfect blend of lifestyle and investment potential at Cambridge House, one of Kelowna's most desirable downtown addresses. This turnkey 1 bed, 1 bath unit offers a smart, functional layout with an open-concept living, dining, and kitchen area featuring stainless steel appliances, quartz countertops, ample cabinetry, and vinyl plank flooring throughout. With short-term rentals permitted and pet-friendly with restrictions, this property is a premium opportunity for both savvy investors and owner-occupiers looking to live steps from the action. The bedroom is a true separate room with a ceiling fan, while the 4-piece bathroom is finished to match the quality found throughout the unit. Additional highlights include in-suite laundry, a private balcony overlooking the landscaped courtyard, and a ceiling fan in the main living area. Cambridge House residents enjoy an impressive amenity package, including a large social lounge with a fireplace, foosball and ping pong tables, a fully equipped fitness centre, a rooftop courtyard with BBQ stations, secure underground parking, bike storage, and community gardens. All of this just steps from Kelowna's waterfront, City Park, restaurants, breweries, Prospera Place, and the Ethel Street bike corridor. (id:6769)
Property Details

Subarea
Kelowna North

Lot
0

Year Built
2017

Sewer
Municipal sewage system

Parking Type
1
Rooms Dimension
| Room | Floor | Dimension |
|---|---|---|
| Living room | Main level | 9'7'' x 10'7'' |
| Kitchen | Main level | 3' x 15'11'' |
| Dining room | Main level | 4'4'' x 5'1'' |
| Primary Bedroom | Main level | 9'2'' x 8'1'' |
| 4pc Bathroom | Main level | 9'1'' x 4'11'' |
Listing Agent
Wes Jones
(250) 215-1084
Brokerage
REMAX Kelowna
(250) 717-5000
Disclaimer:
The property information on this website is derived from the Canadian Real Estate Association''s Data Distribution Facility (DDF®). DDF® references real estate listings held by various brokerage firms and franchisees. The accuracy of information is not guaranteed and should be independently verified. The trademarks REALTOR®, REALTORS® and the REALTOR® logo are controlled by The Canadian Real Estate Association (CREA) and identify real estate professionals who are members of CREA. The trademarks MLS®, Multiple Listing Service® and the associated logos are owned by CREA and identify the quality of services provided by real estate professionals who are members of CREA.
Listing data last updated date: 2026-07-09 04:36:53
