Dallas Markovina Personal Real Estate Corporation - 250-870-6145
BACK


Single Family in Kelowna
- 230
- 242
 6 Bedrooms
 4 Bathrooms
- 4024 Sq Ft
Property Type
Single Family
Description
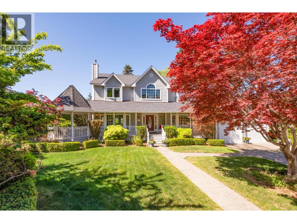
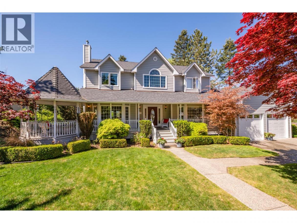
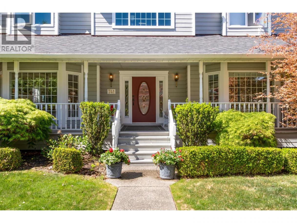
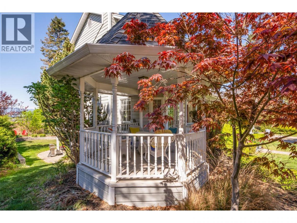
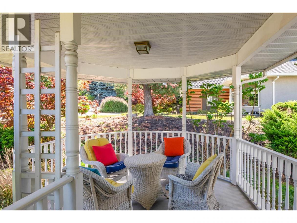
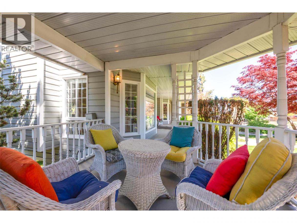
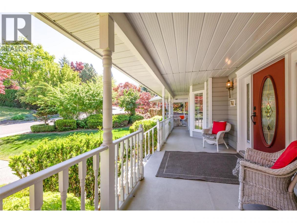
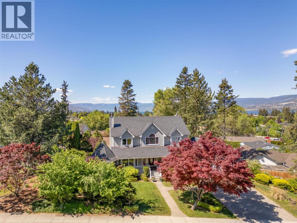
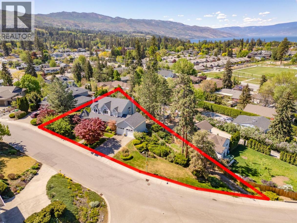
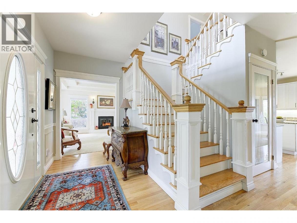
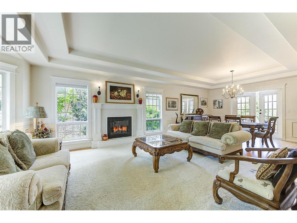
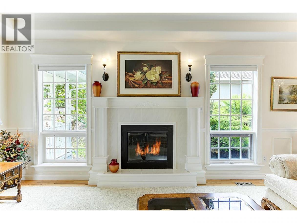
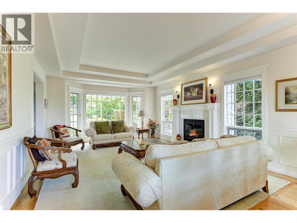
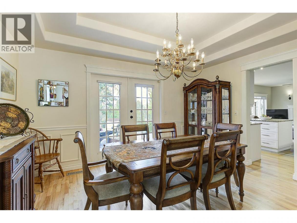
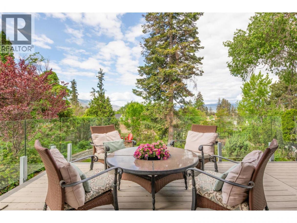
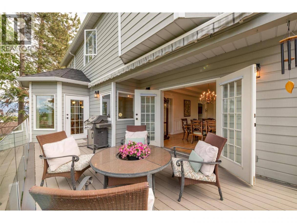
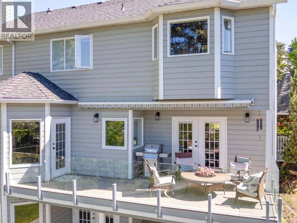
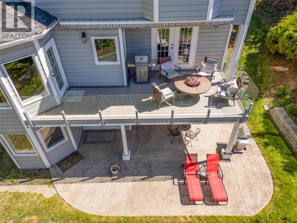
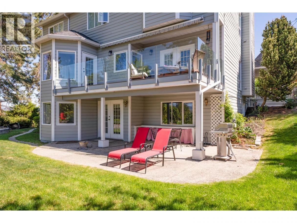
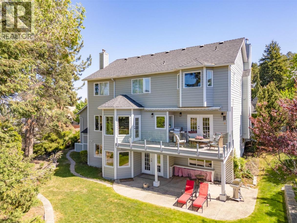
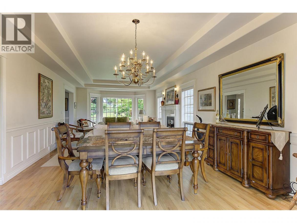
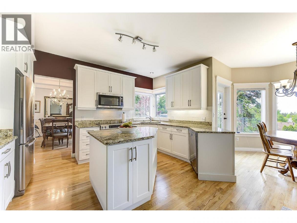
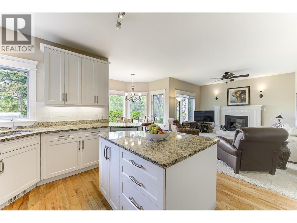
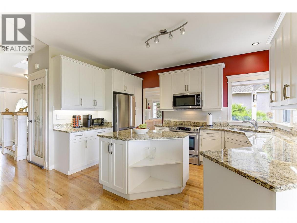
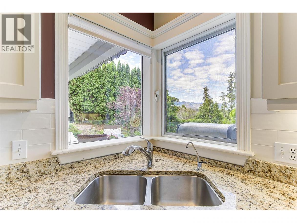
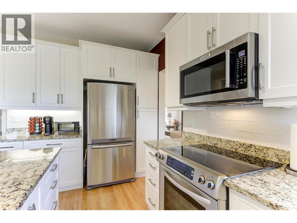
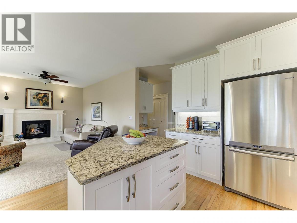
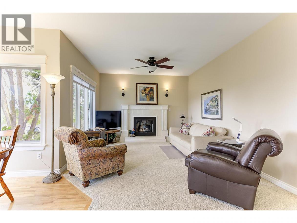
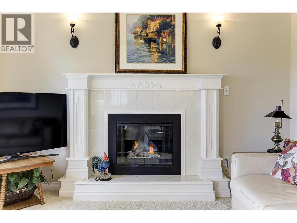
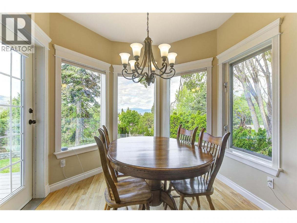
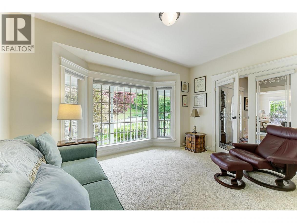
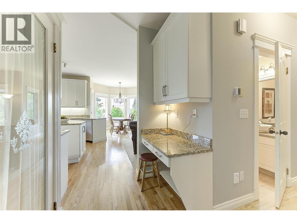
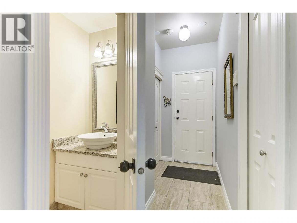
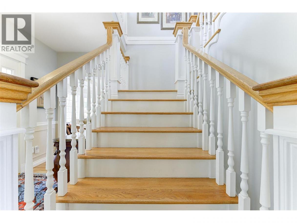
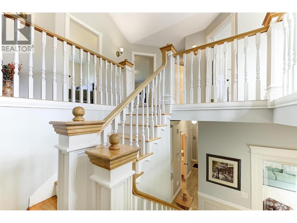
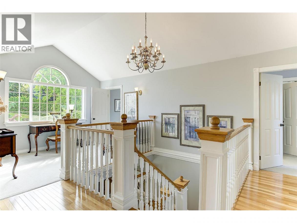
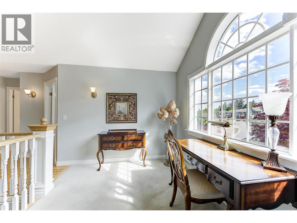
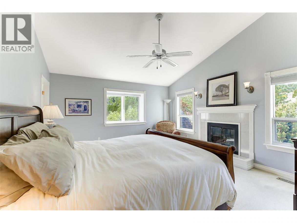
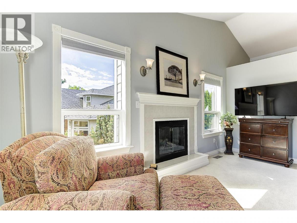
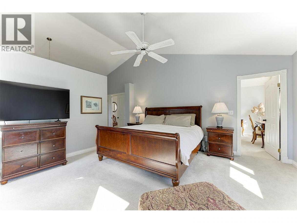
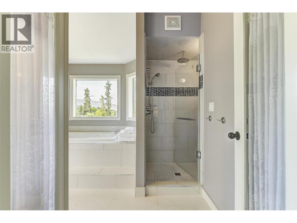
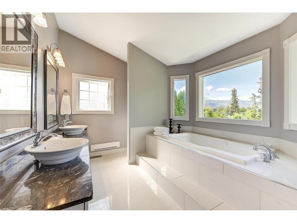
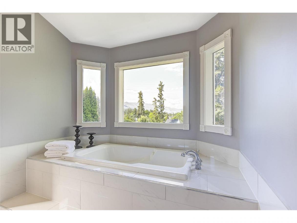
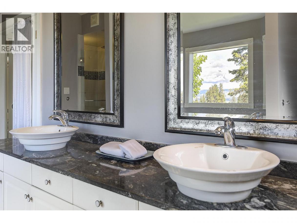
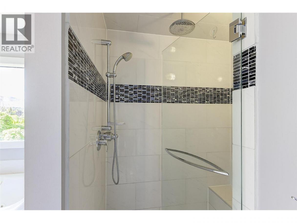
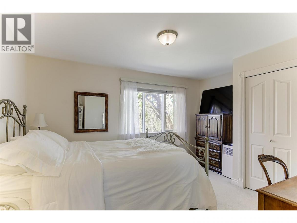
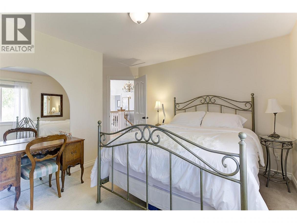
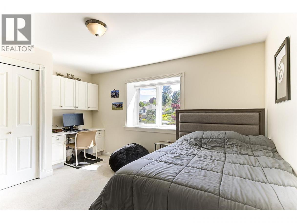
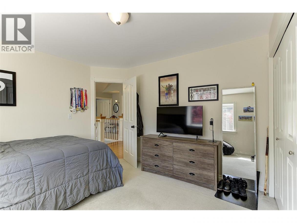
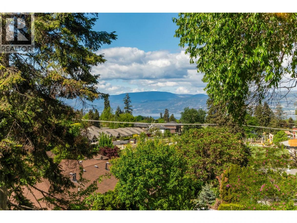
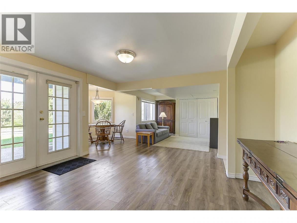
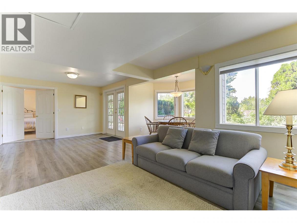
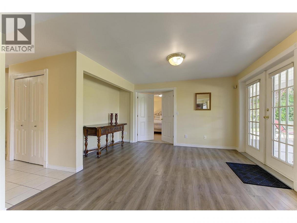
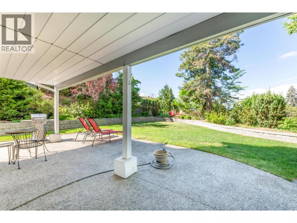
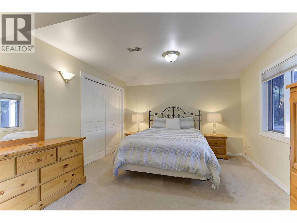
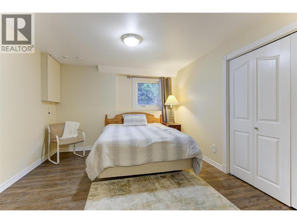
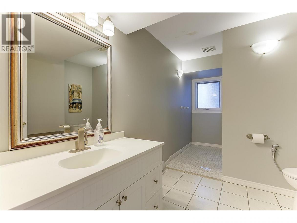
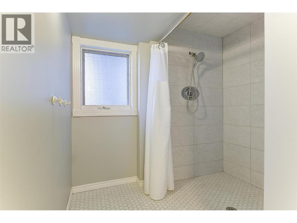
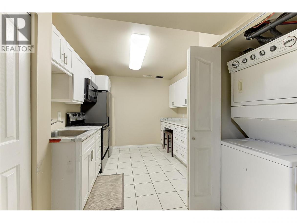
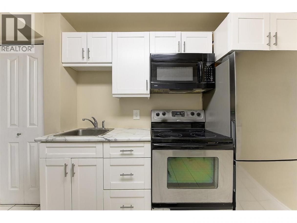
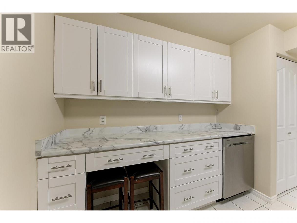
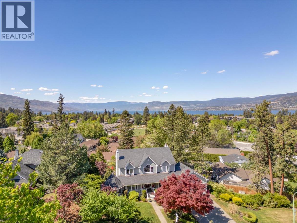
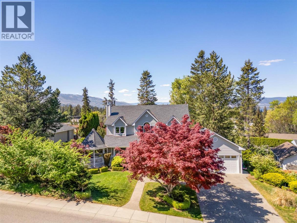
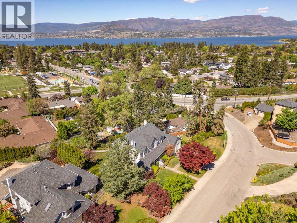
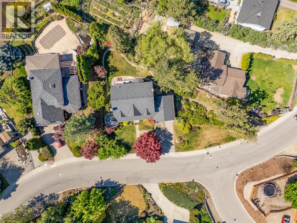
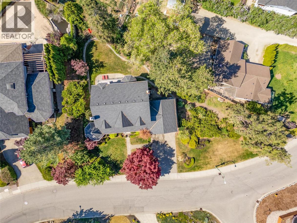
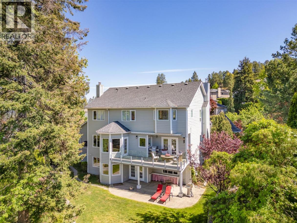
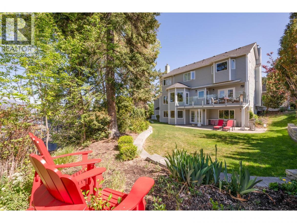
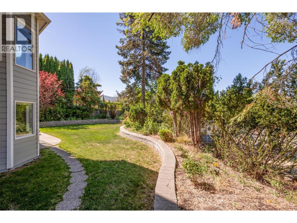
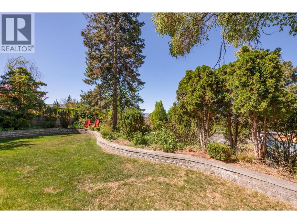
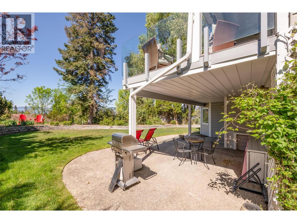
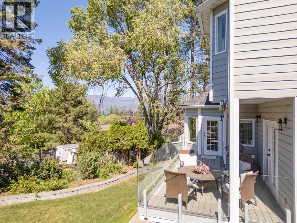
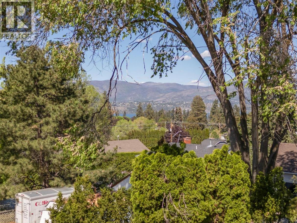
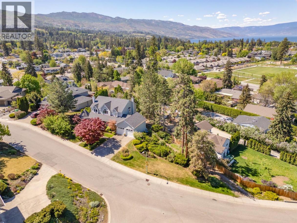
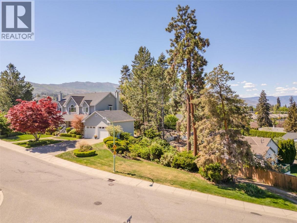
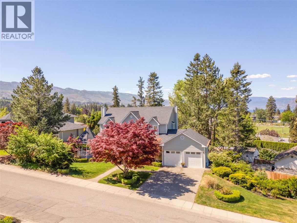
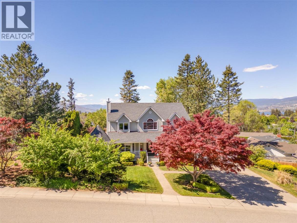
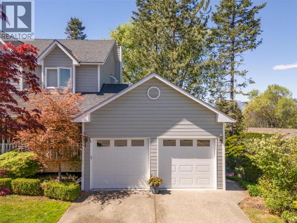
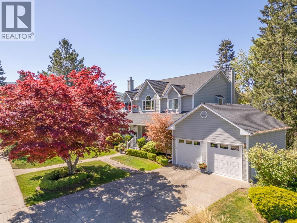
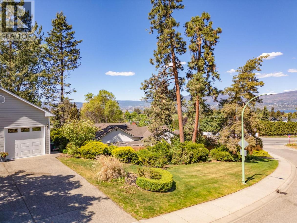
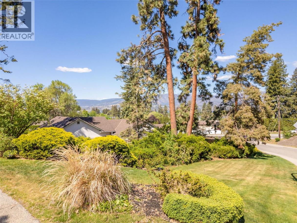
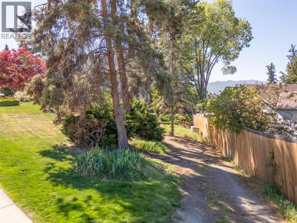
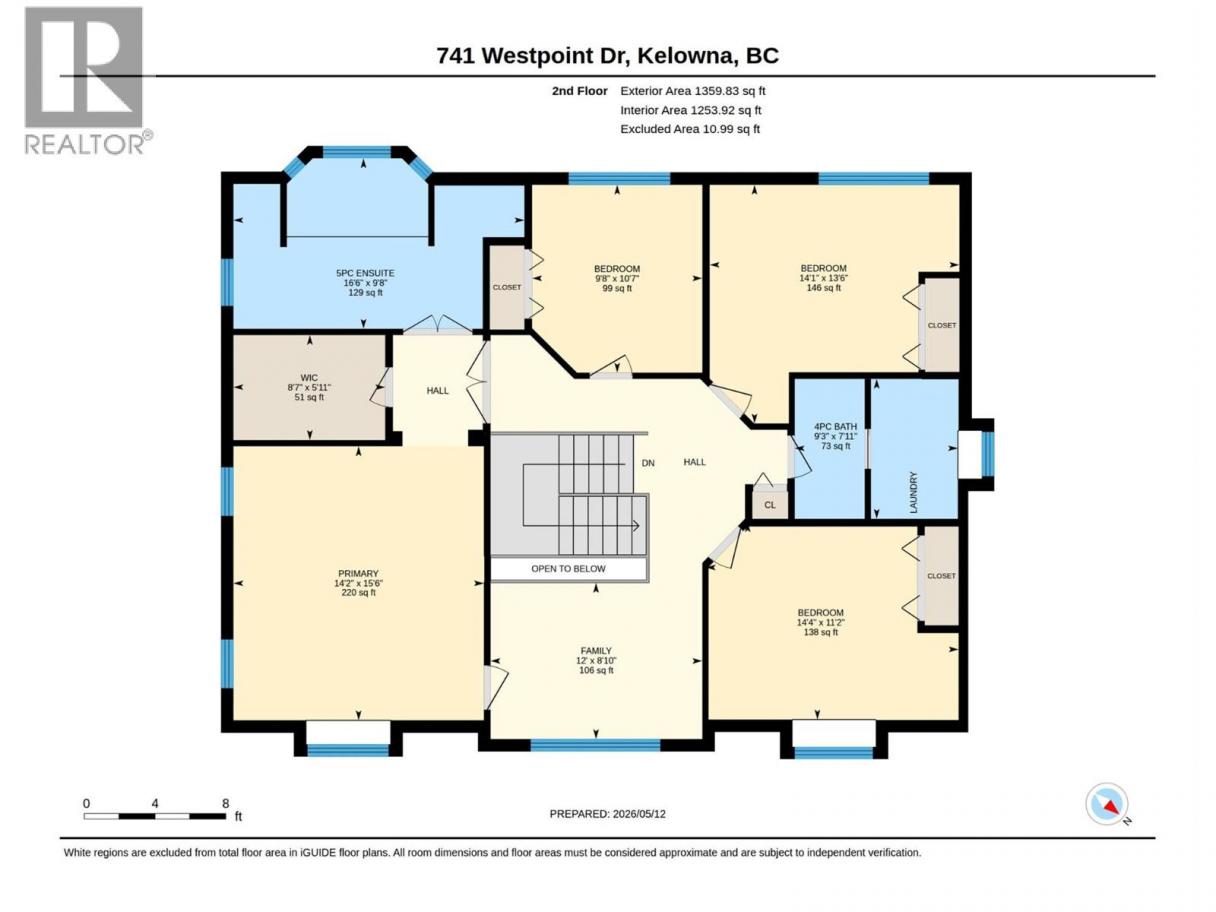
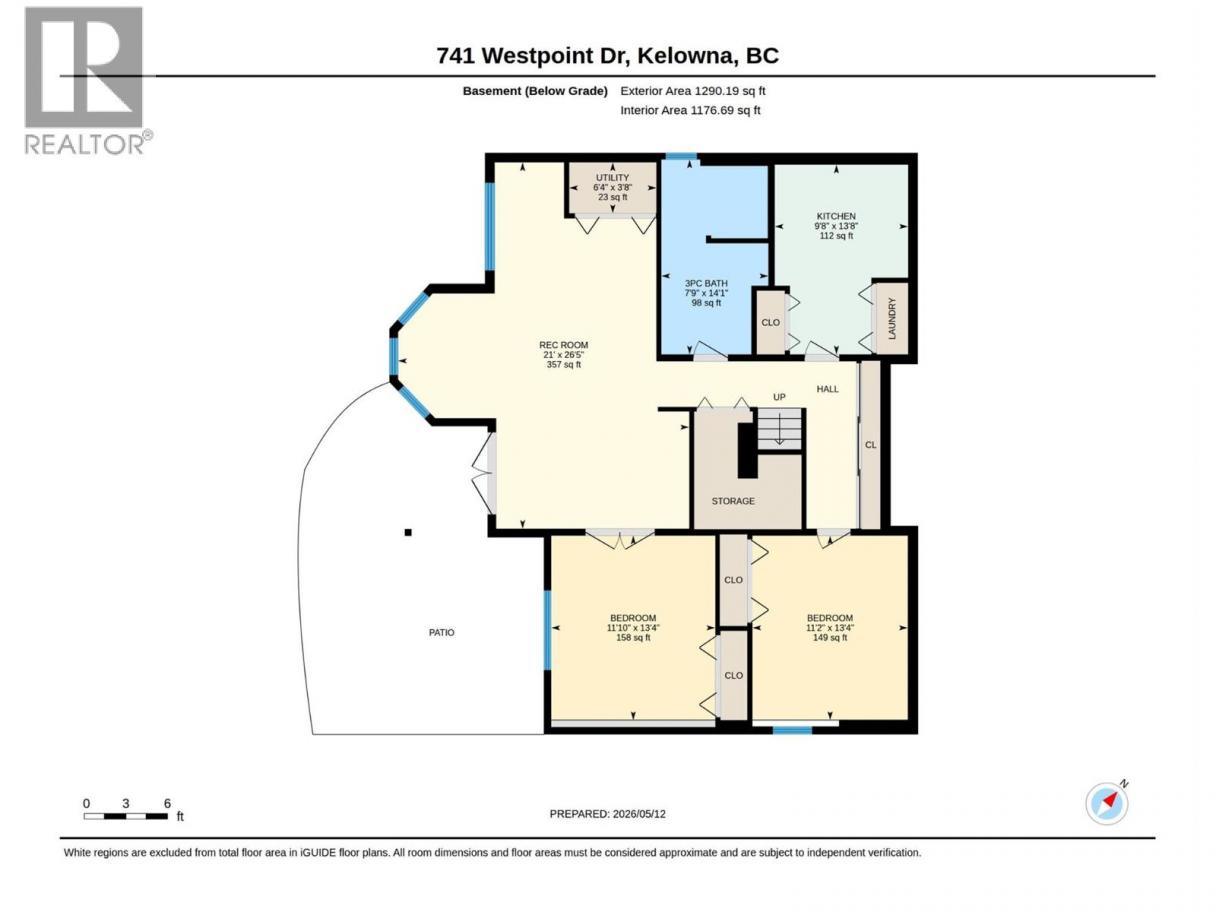
""STREET APPEAL""! Picturesque Cape Code Executive home in Desirable Westpoint, a beautiful collection of upscales home in the Lower Mission. Family freindly 4 Bedrooms up, plus 2 Bed Inlaw suite down for Inlaws or mortgage helper! Situated on a massive mature landscaped .33 Acre lot with tons of frontage, potential for carriage home, and separate driveway access for up and the walkout basement. Covered front veranda with turret sitting area welcomes you! Large entry & open white & wood spindled central staircase. Gleaming hardwood floors. Tons of windows in sun-filled rooms flood the home with natural light. Large Living room /Dining room with Bay window, gas fireplace, inlaid carpeted hardwood floor, and classy latticed windows on 3 sides. Family room and Bay window eating area open off a lovely White kitchen with granite counters, island and S/S appliances. Double glass doors from dining area open onto a generous trex deck to enjoy morning coffee & summer breezes. Upstairs, a King-sized Primary suite enjoys a sitting area and gas fireplace. Large luxurious 5 pce ensuite boasts a separate soaker tub & shower, walk in closet. Level access 2 bedroom self contained inlaw suite in walkout basement with huge wheelchair friendly shower. RV parking with power. Low E windows, oversize garage. Walk to Anne McClyemont, Dorthea Walker Elementarys, OKM, Sarsons Beach & H2O. RU1 zone - 193ft of road frontage, pot for carriage home (city approval required). A lovely home! (id:6769)
Property Details

Subarea
Lower Mission

Lot
0.33

Year Built
1990

Sewer
Municipal sewage system

Flooring
Carpeted,Hardwood,Tile

Parking Type
6
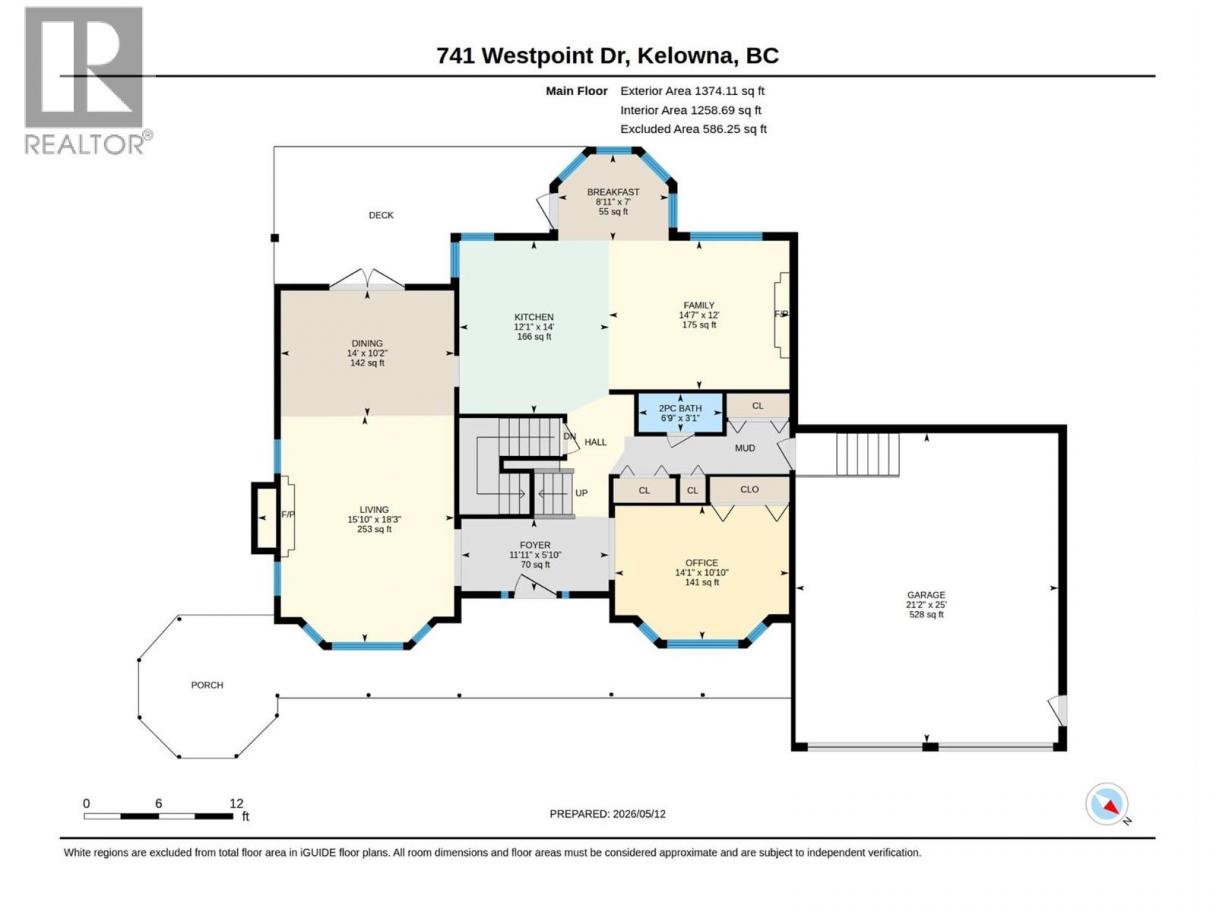
Rooms Dimension
| Room | Floor | Dimension |
|---|---|---|
| Family room | Second level | 8'10'' x 12' |
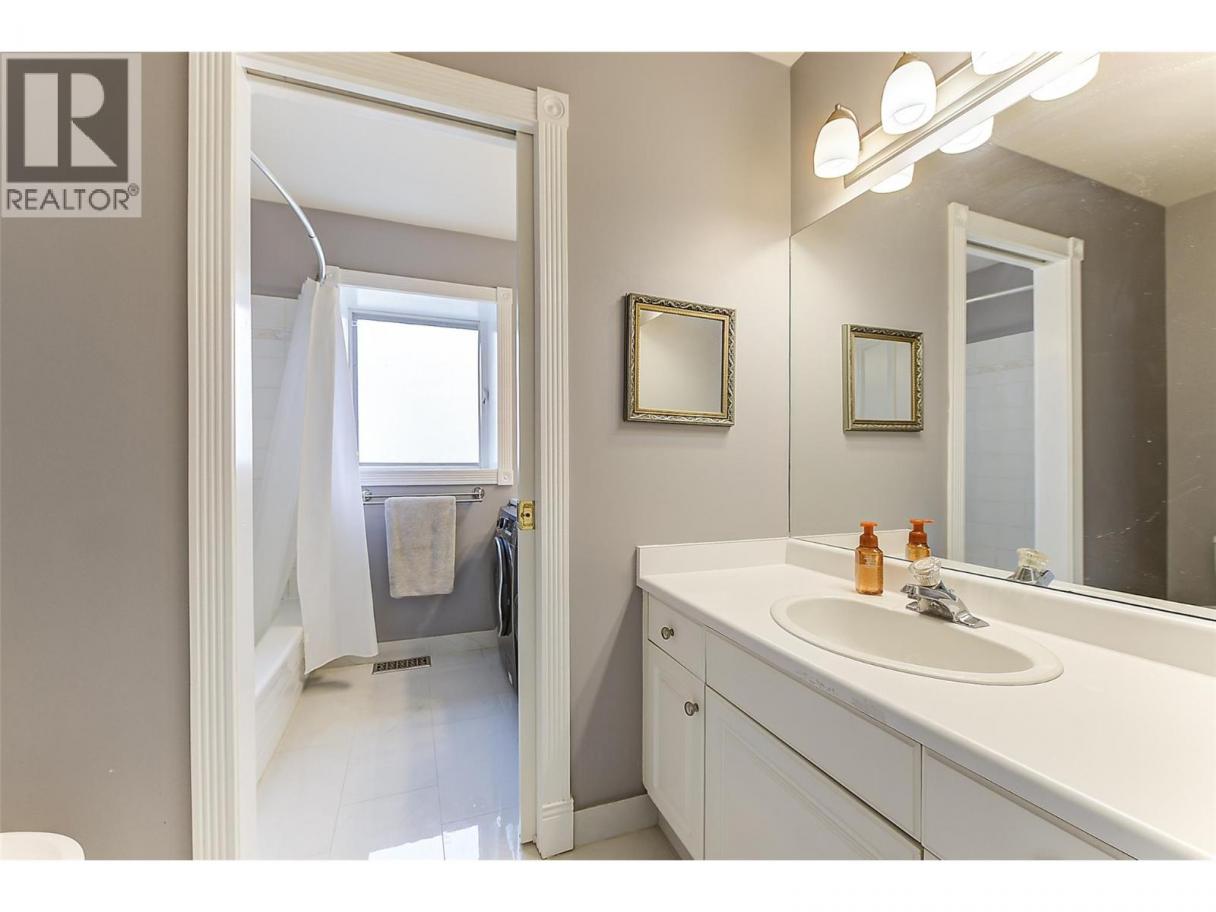
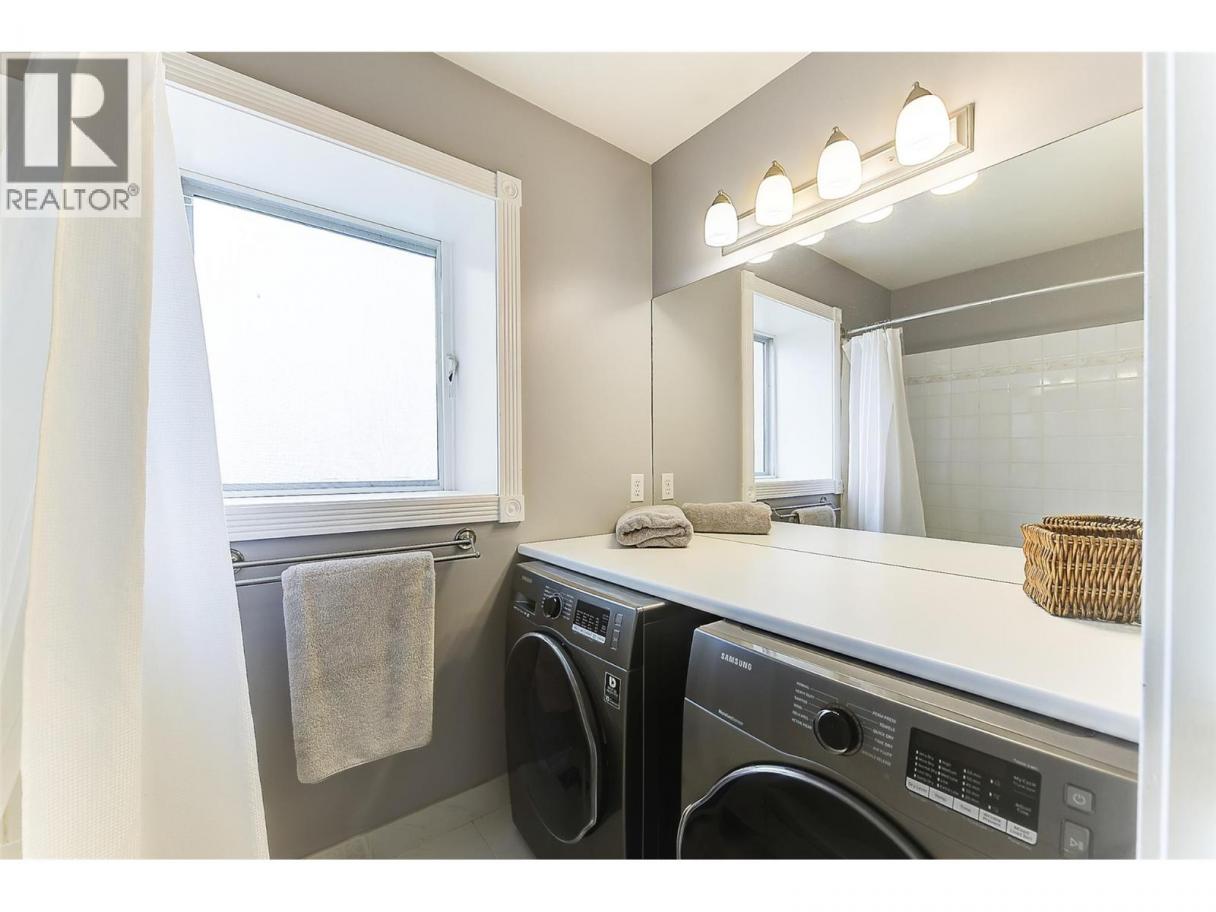
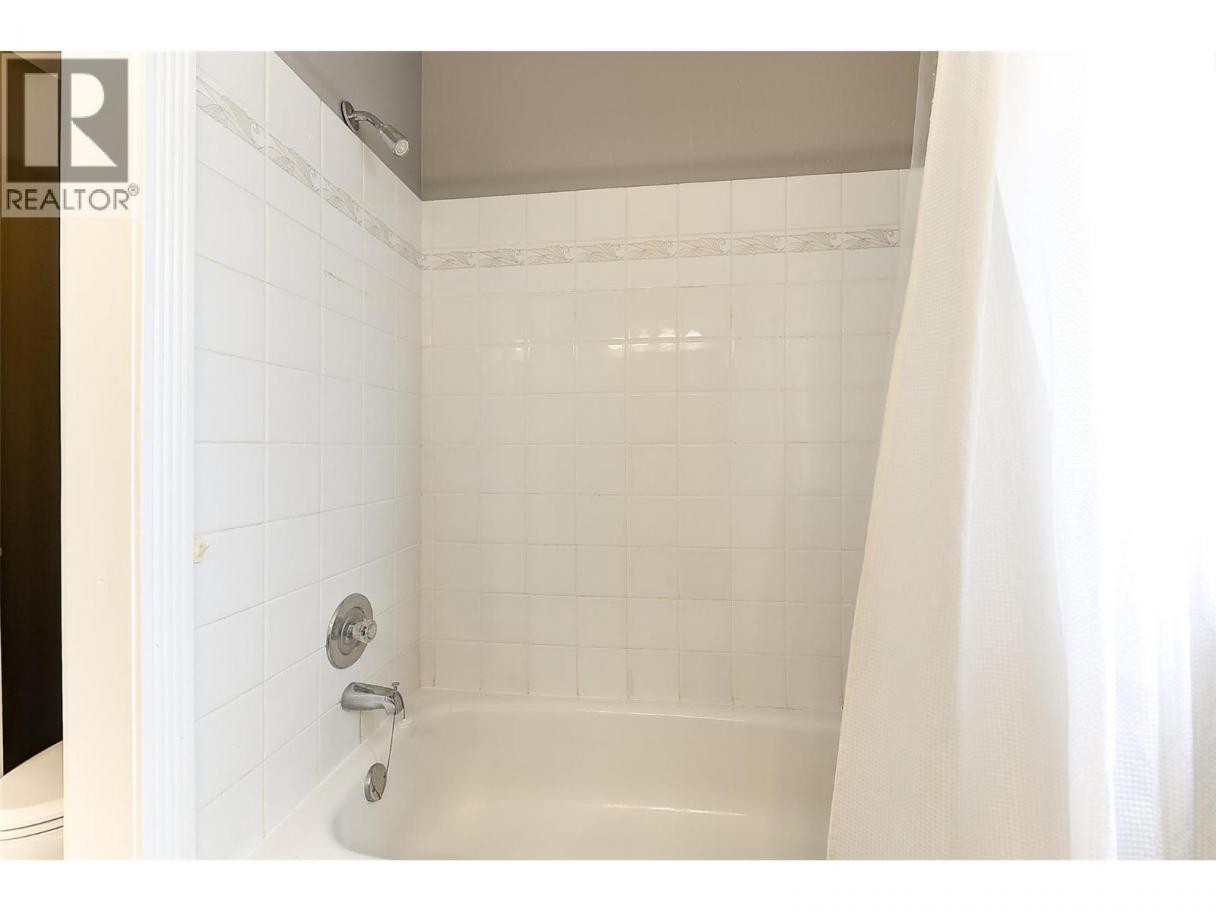
| 4pc Bathroom | Second level | 7'11'' x 9'3'' |
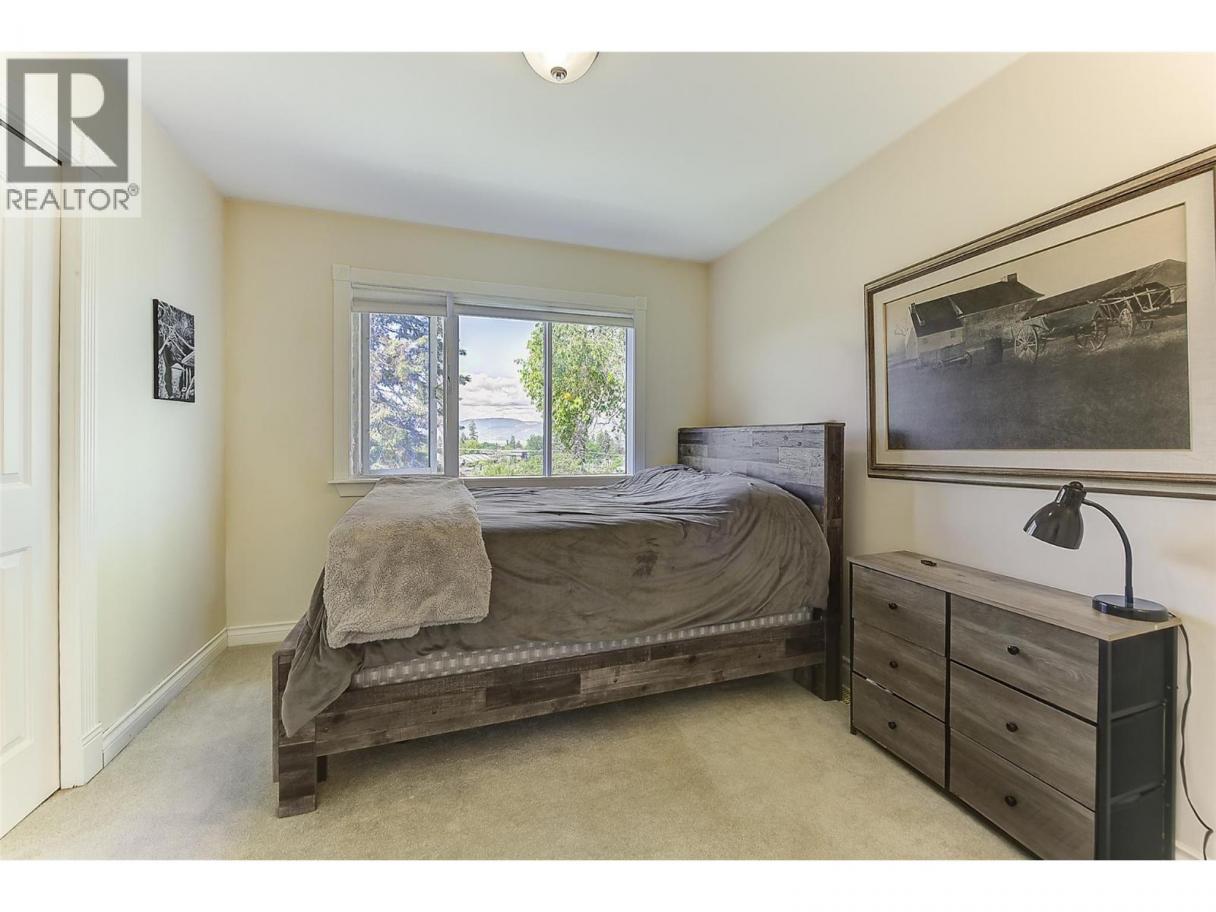
| Bedroom | Second level | 11'2'' x 14'4'' |
| Bedroom | Second level | 13'6'' x 14'1'' |
| Bedroom | Second level | 7'9'' x 8' |
| Other | Second level | 5'11'' x 8'7'' |
| 5pc Ensuite bath | Second level | 9'8'' x 16'6'' |
| Primary Bedroom | Second level | 15'6'' x 14'2'' |
| Utility room | Basement | 6'4'' x 3'8'' |
| Foyer | Main level | 5'10'' x 11'11'' |
| 2pc Bathroom | Main level | 3'1'' x 6'9'' |
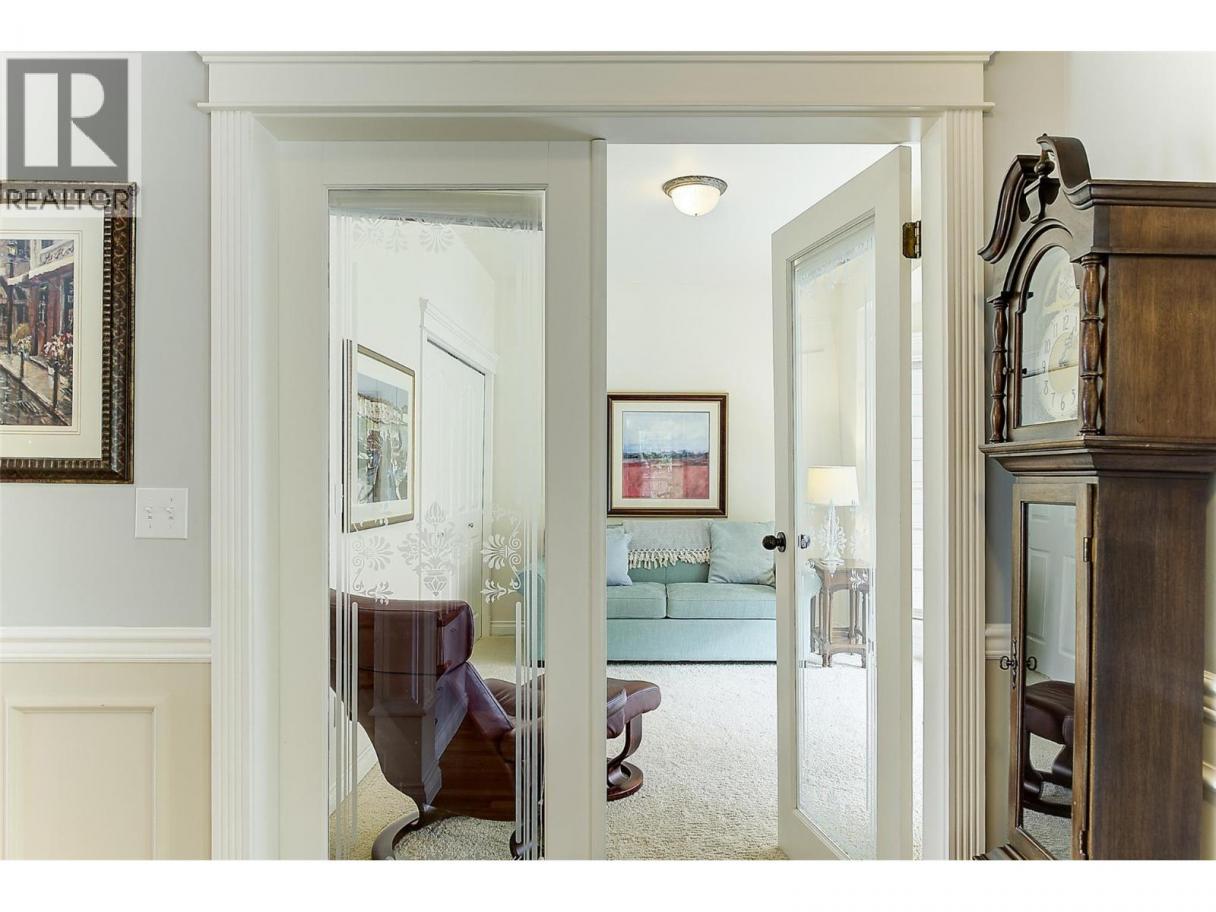
| Den | Main level | 10'10'' x 14'1'' |
| Family room | Main level | 12' x 14'7'' |
| Dining room | Main level | 10'2'' x 14' |
| Living room | Main level | 18'3'' x 15'10'' |
| Dining nook | Main level | 7' x 8'11'' |
| Kitchen | Main level | 14' x 12'1'' |
| Full bathroom | Additional Accommodation | 7'9'' x 14'1'' |
| Bedroom | Additional Accommodation | 11'2'' x 13'4'' |
Listing Agent
Shawn Worsfold
(250) 870-7771
Brokerage
Royal LePage Kelowna
(250) 860-1100
Disclaimer:
The property information on this website is derived from the Canadian Real Estate Association''s Data Distribution Facility (DDF®). DDF® references real estate listings held by various brokerage firms and franchisees. The accuracy of information is not guaranteed and should be independently verified. The trademarks REALTOR®, REALTORS® and the REALTOR® logo are controlled by The Canadian Real Estate Association (CREA) and identify real estate professionals who are members of CREA. The trademarks MLS®, Multiple Listing Service® and the associated logos are owned by CREA and identify the quality of services provided by real estate professionals who are members of CREA.
Listing data last updated date: 2026-05-29 03:58:25
