Dallas Markovina Personal Real Estate Corporation - 250-870-6145
BACK


Single Family in Kelowna
- 208
- 112
 2 Bedrooms
 2 Bathrooms
- 1162 Sq Ft
Property Type
Single Family
Description
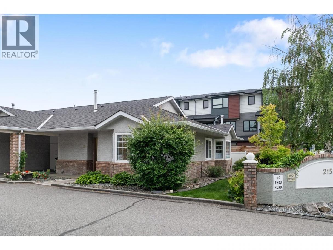
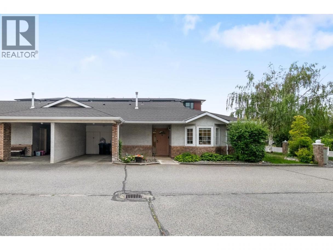
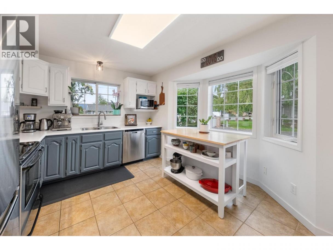
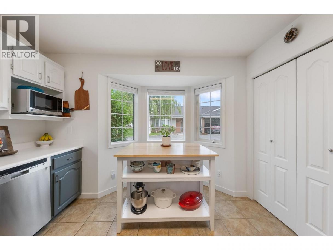
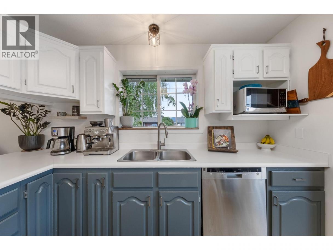
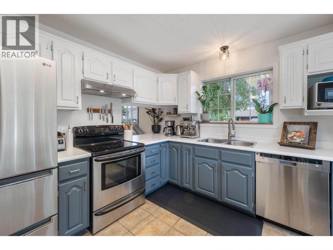
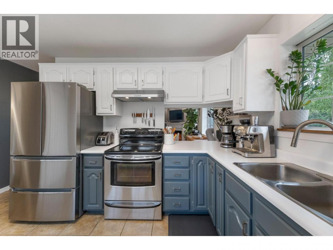
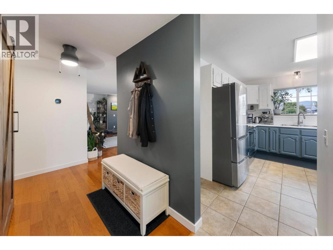
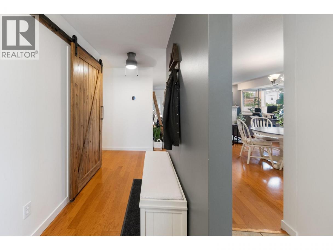
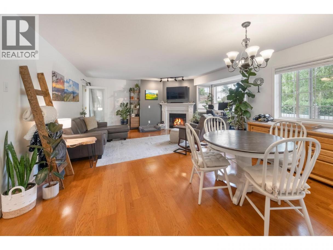
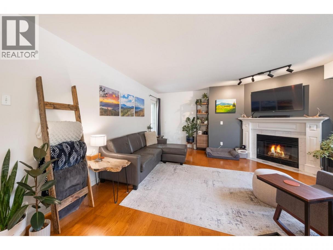
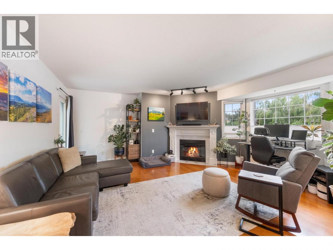
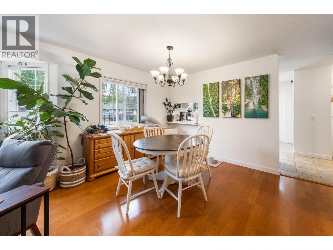
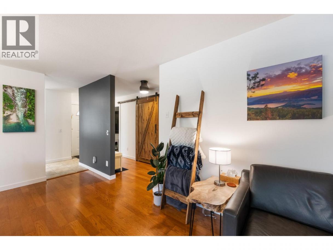
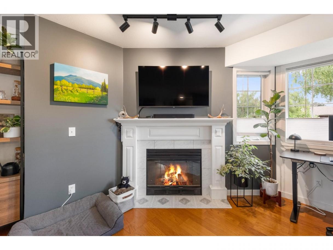
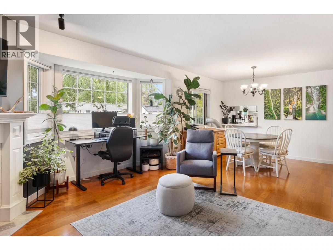
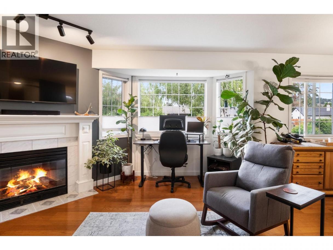
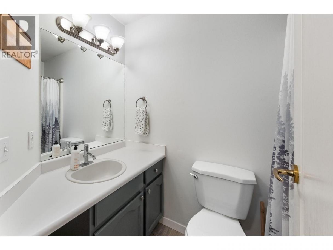
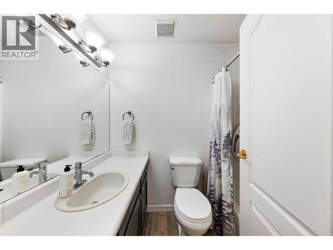
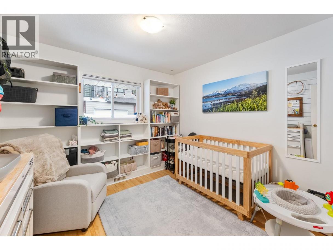
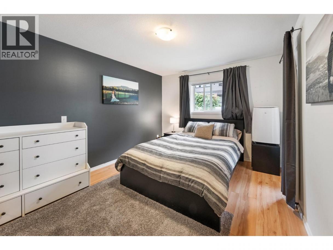
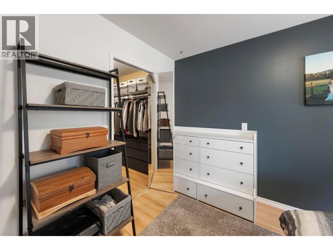
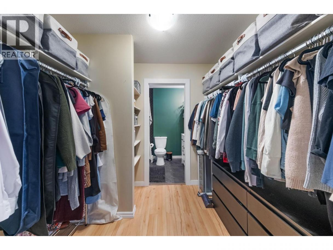
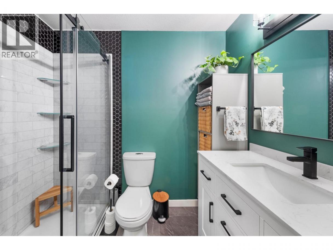
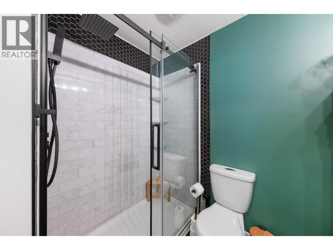
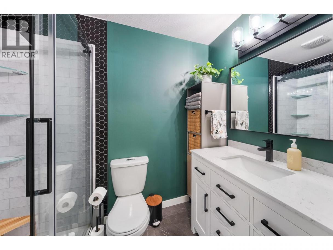
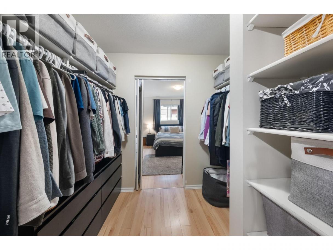
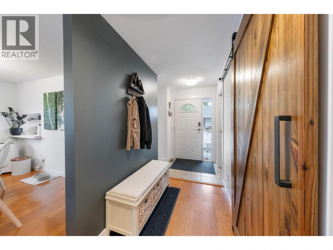
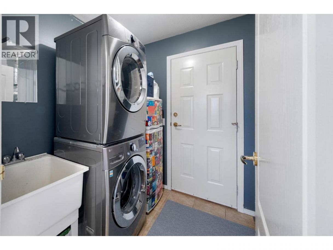
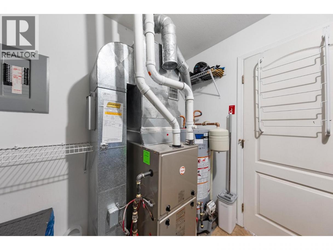
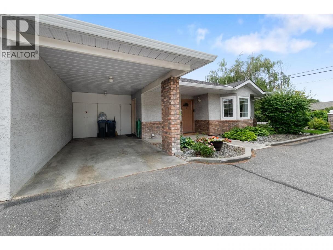
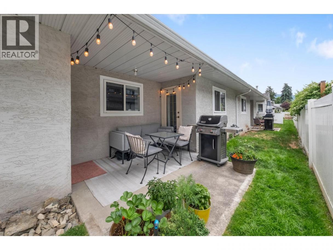
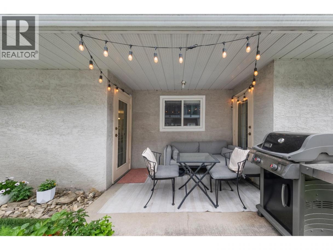
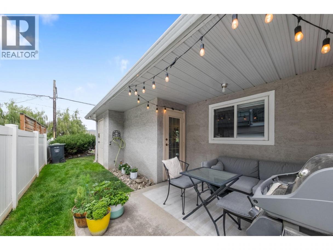
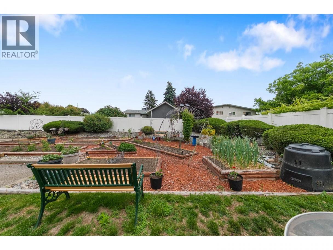
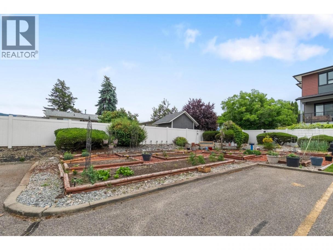
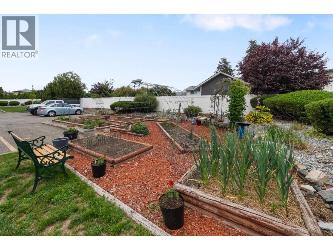
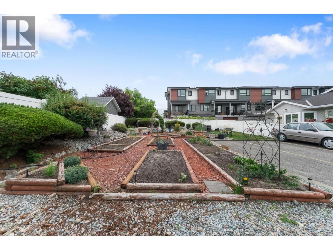
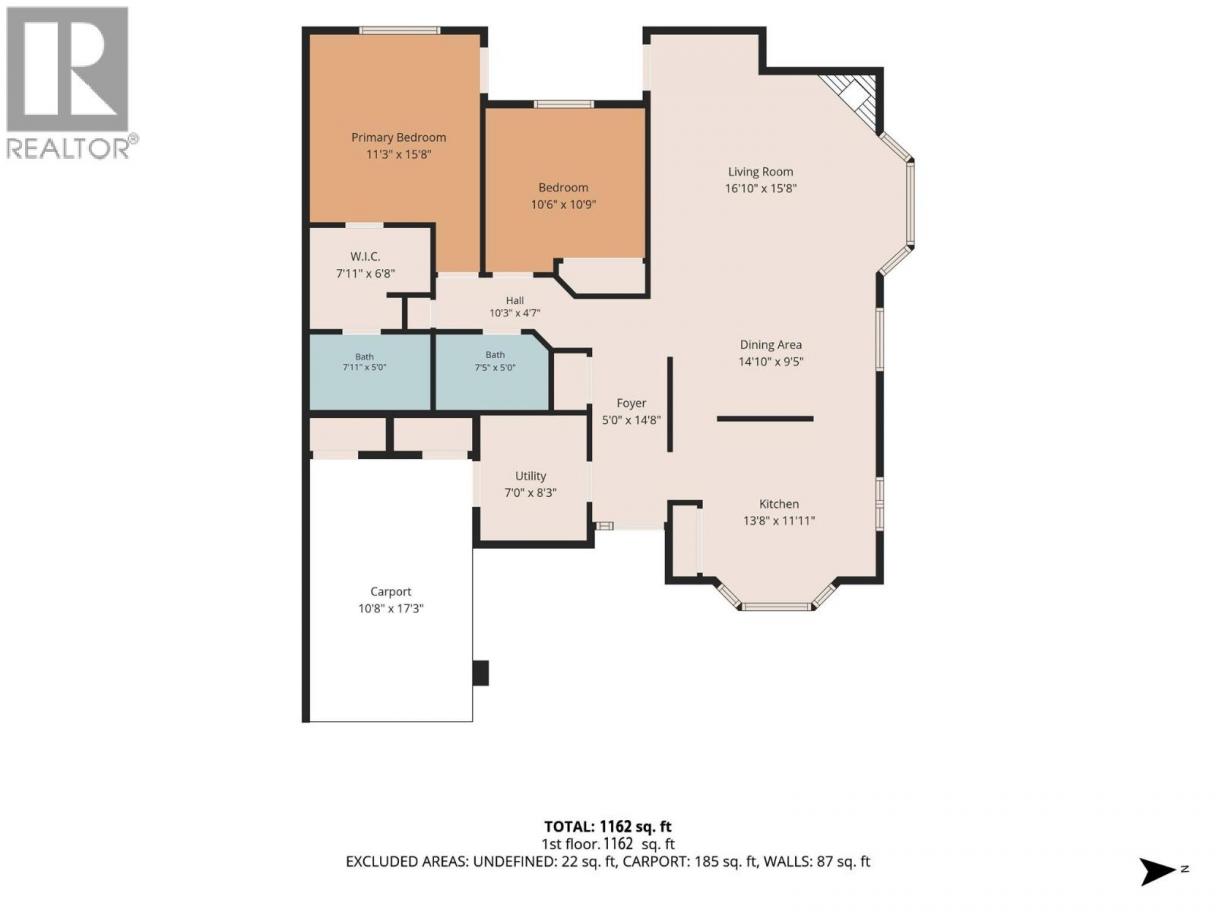
The one-level townhome you've been waiting for! This 2 bed/2bath end unit is southwestern facing, so there is ample lighting, excellent layout and walking distance to shopping, parks, and transit. The carport leads directly into the home, complete with a small storage locker, and 1,162 sq ft of extra storage in the crawl space. The big ticket items have been updated: Furnace (2023), Hot water tank (2025), Washer & Dryer (2022), Fridge (2023), Paint & light fixtures (2021), roof (2016). Additional bonuses are the community gardens, extra parking available, beautifully updated ensuite bathroom, gas fireplace and cozy patio. Not many units come up for sale in this private complex, and if they do, they sell quickly. Pet friendly: one dog (15 inches at shoulder) or one cat allowed. (id:6769)
Property Details

Subarea
Rutland South

Lot
0

Year Built
1992

Sewer
Municipal sewage system

Flooring
Ceramic Tile,Laminate
Rooms Dimension
| Room | Floor | Dimension |
|---|---|---|
| Other | Main level | 8'0'' x 10'0'' |
| Other | Main level | 6'8'' x 7'11'' |
| Laundry room | Main level | 8'3'' x 7' |
| 4pc Bathroom | Main level | 5' x 7'5'' |
| 3pc Ensuite bath | Main level | 5' x 7'11'' |
| Bedroom | Main level | 10'9'' x 10'6'' |
| Primary Bedroom | Main level | 15'8'' x 11'3'' |
| Kitchen | Main level | 11'11'' x 13'8'' |
| Dining room | Main level | 9'5'' x 14'10'' |
| Living room | Main level | 15'8'' x 16'10'' |
Listing Agent
Darci Isaac
(250) 870-2599
Brokerage
Royal LePage Kelowna
(250) 860-1100
Disclaimer:
The property information on this website is derived from the Canadian Real Estate Association''s Data Distribution Facility (DDF®). DDF® references real estate listings held by various brokerage firms and franchisees. The accuracy of information is not guaranteed and should be independently verified. The trademarks REALTOR®, REALTORS® and the REALTOR® logo are controlled by The Canadian Real Estate Association (CREA) and identify real estate professionals who are members of CREA. The trademarks MLS®, Multiple Listing Service® and the associated logos are owned by CREA and identify the quality of services provided by real estate professionals who are members of CREA.
Listing data last updated date: 2026-05-29 03:57:18
