Dallas Markovina Personal Real Estate Corporation - 250-870-6145
BACK


Single Family in Kelowna
- 161
- 169
 2 Bedrooms
 2 Bathrooms
- 931 Sq Ft
Property Type
Single Family
Description
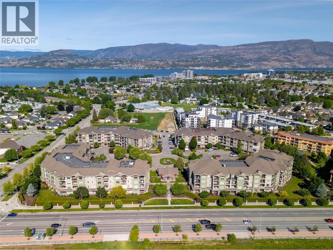
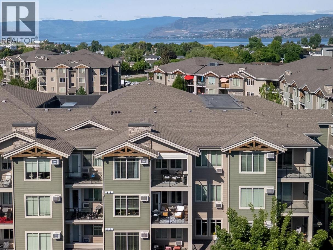
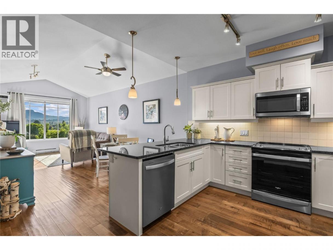
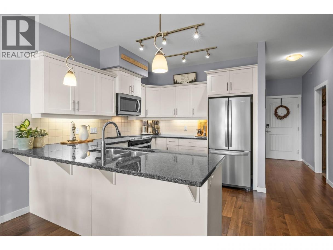
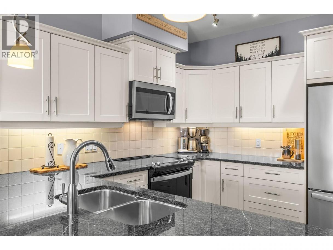
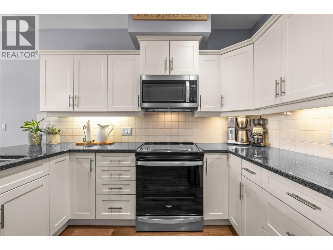
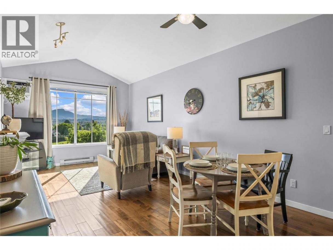
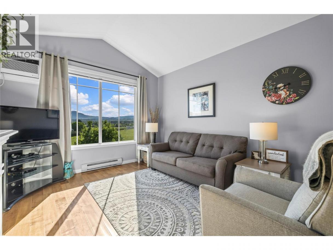
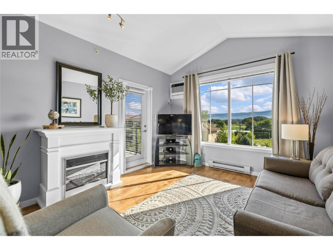
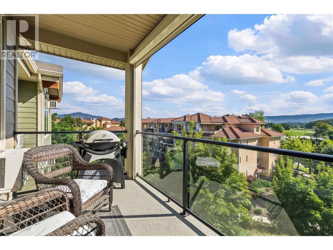
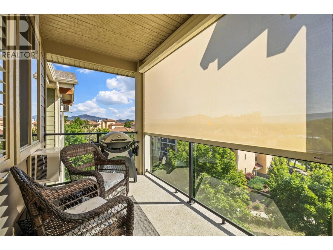
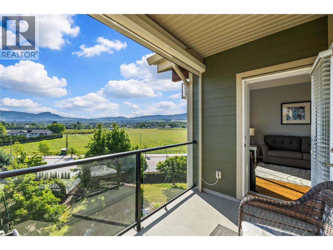
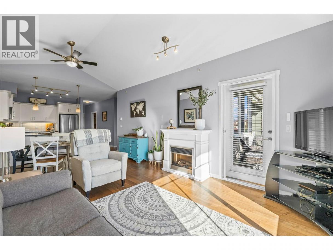
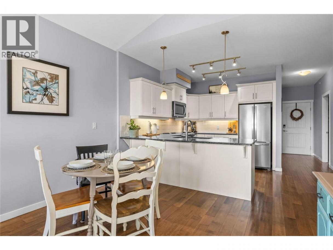
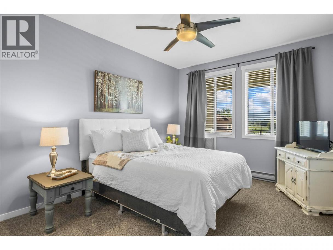
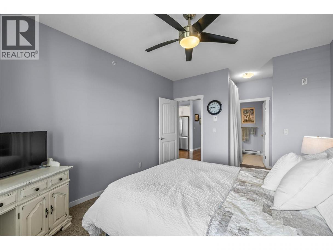
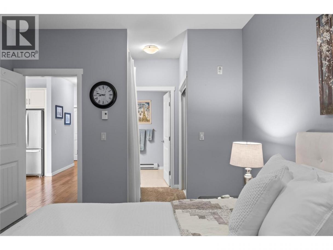
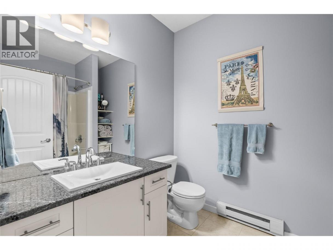
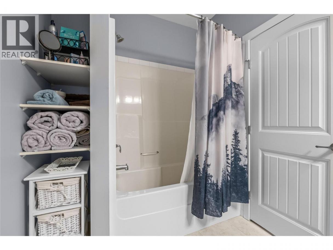
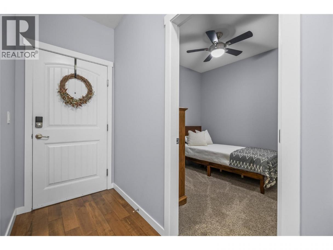
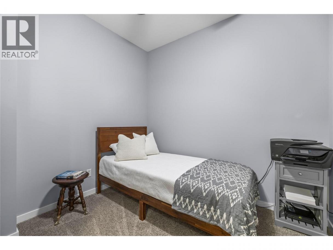
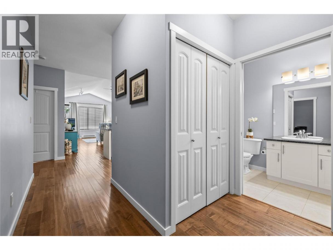
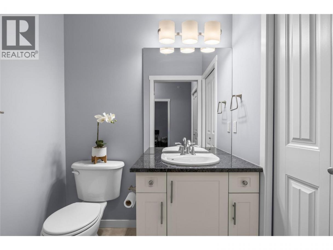
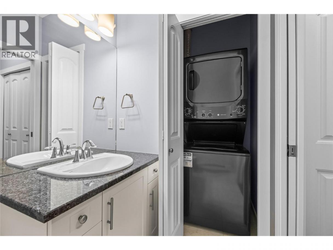
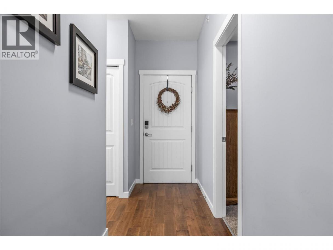
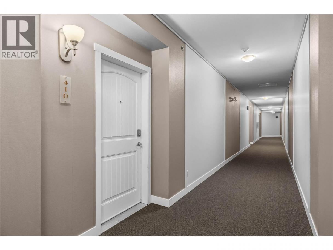
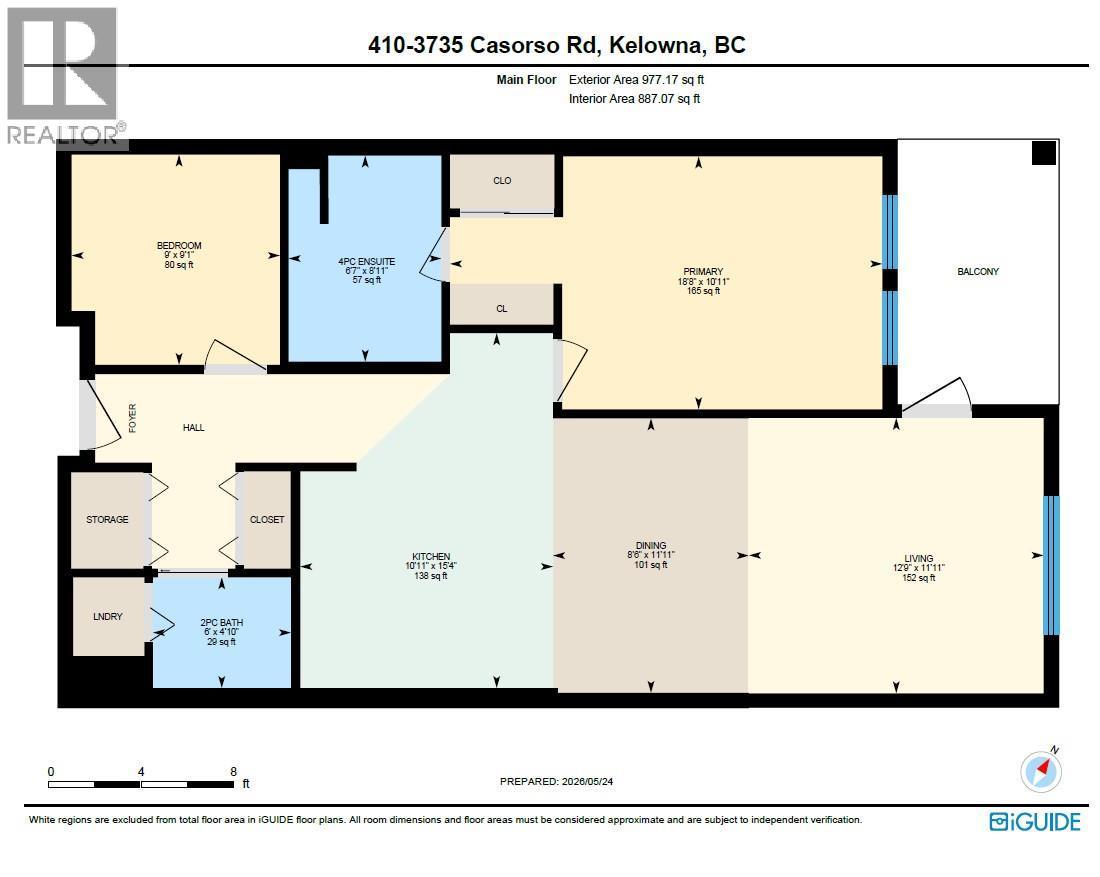
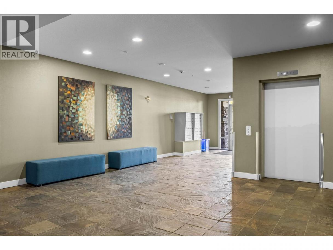
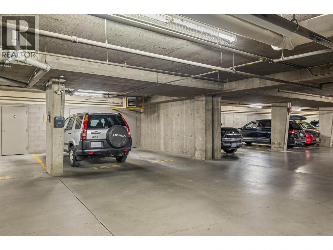
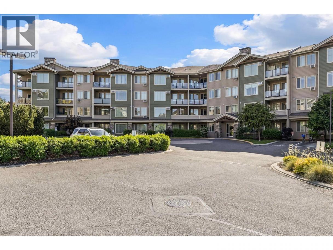
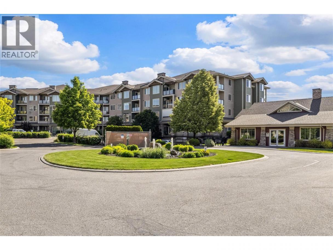
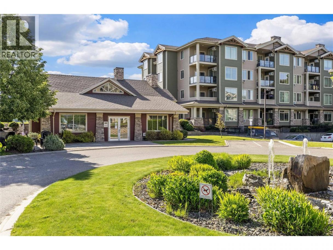
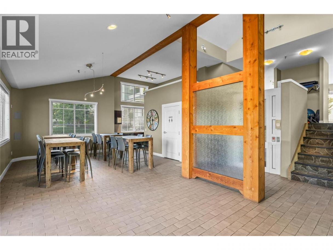
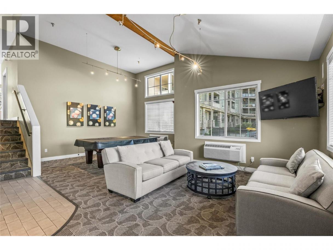
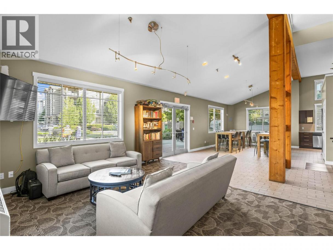
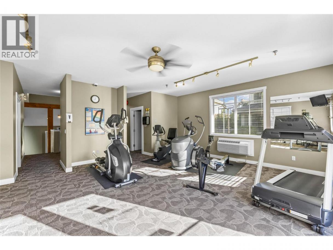
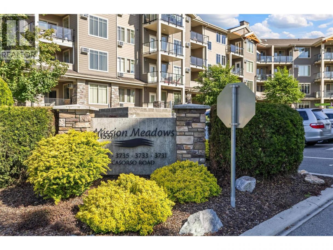
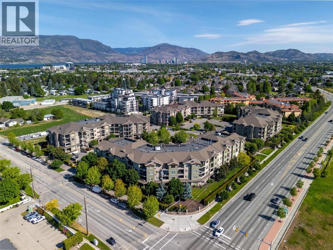
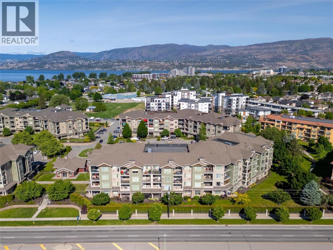
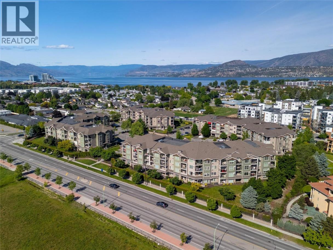
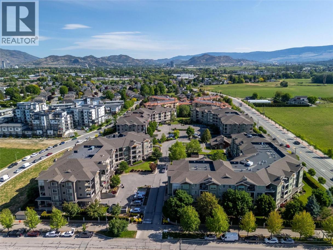
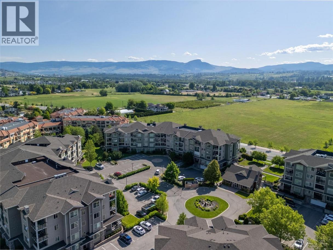
LOCATION - LOCATION ""Lower Mission/South Pandosy"" TOP FLOOR - OPEN CONCEPT Bright & Spacious beautifully updated & cared for 931sqft Condo. 2 Bedroom, 2 Bath Home with White Kitchen, Granite Countertops throughout, updated Stainless Steel Appliances and Livingroom A/C Unit. Primary Suite with Full Ensuite, Walk-thru Closets, A/C and Large Windows. 2nd Bedroom with fire suppression/sprinklers & armoire - has no closet or window - this space has multiple uses as a Fitness, Den, Office or Hobby Space. The Bedrooms are separated by Bright Living Space with wood floors, high 10' to 14' vaulted ceilings. 2nd Bathroom is nestled between 2 Large Closets and Laundry Space towards the entrance of the home. Covered 84sqft Deck with Panoramic Mountain and Field views - Patio Door Retractable Screen and Artistic Awning Electric Shade-Screen offers shade and privacy. Secure underground Parking & Storage are located close to elevator. Complex is beautifully maintained and NON - SMOKING. Mission Meadows Amenities: full gym, clubhouse and guest suite. Additional parking spaces may be available thru strata. Pet friendly with 1 cat or 1 dog (15"" to the shoulder). Minutes to Beaches, Shopping, Recreation, Schools and Entertainment. Measurements taken from strata plan and iguide - verify if important. BBQ allowed. Make this your ""Home"" or ""Investment Property"". Listing Realtor lives in the complex. (id:6769)
Property Details

Subarea
Lower Mission

Lot
0

Year Built
2008

Sewer
Municipal sewage system

Flooring
Carpeted,Ceramic Tile,Wood

Parking Type
1
Rooms Dimension
| Room | Floor | Dimension |
|---|---|---|
| Other | Basement | 19'8'' x 8'1'' |
| Other | Basement | 7'9'' x 4'8'' |
| Other | Main level | 11'7'' x 7'3'' |
| Laundry room | Main level | 4' x 4' |
| 2pc Bathroom | Main level | 6'0'' x 4'10'' |
| Bedroom | Main level | 9'0'' x 9'1'' |
| 4pc Ensuite bath | Main level | 6'7'' x 8'11'' |
| Primary Bedroom | Main level | 18'8'' x 10'11'' |
| Living room | Main level | 12'9'' x 11'11'' |
| Dining room | Main level | 11'11'' x 8'6'' |
| Kitchen | Main level | 10'11'' x 15'4'' |
Listing Agent
Carmen Rohatensky
(778) 363-2949
Brokerage
REMAX Kelowna
(250) 717-5000
Disclaimer:
The property information on this website is derived from the Canadian Real Estate Association''s Data Distribution Facility (DDF®). DDF® references real estate listings held by various brokerage firms and franchisees. The accuracy of information is not guaranteed and should be independently verified. The trademarks REALTOR®, REALTORS® and the REALTOR® logo are controlled by The Canadian Real Estate Association (CREA) and identify real estate professionals who are members of CREA. The trademarks MLS®, Multiple Listing Service® and the associated logos are owned by CREA and identify the quality of services provided by real estate professionals who are members of CREA.
Listing data last updated date: 2026-08-04 03:18:57
