Dallas Markovina Personal Real Estate Corporation - 250-870-6145
BACK


Single Family in Kelowna
- 213
- 111
 5 Bedrooms
 4 Bathrooms
- 3349 Sq Ft
Property Type
Single Family
Description
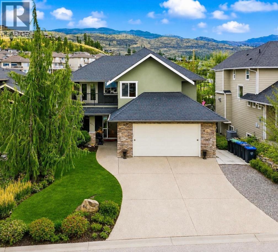
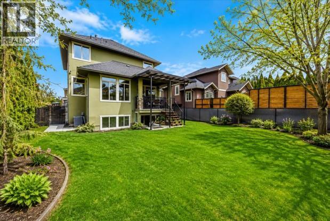
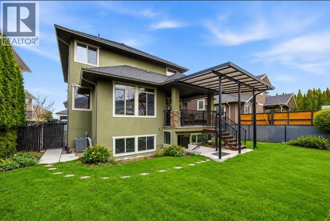
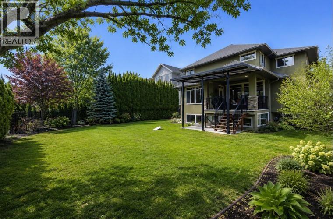
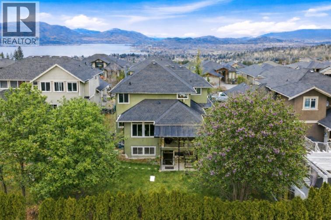
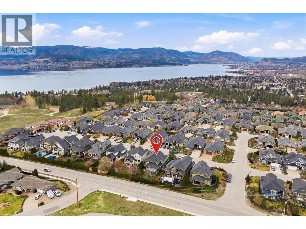
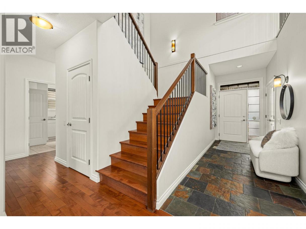
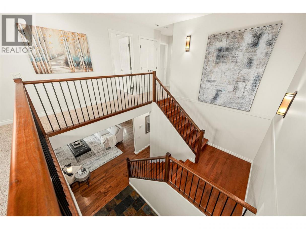
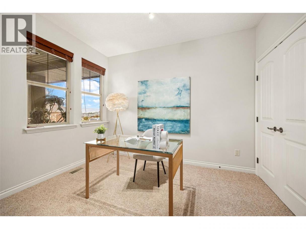
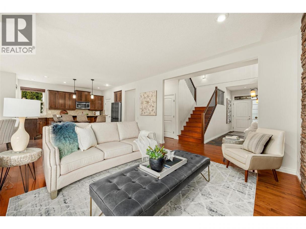
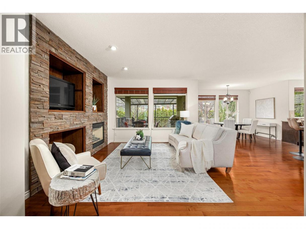
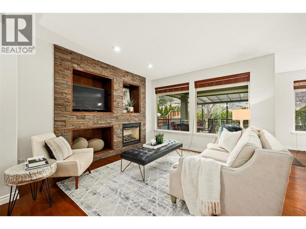
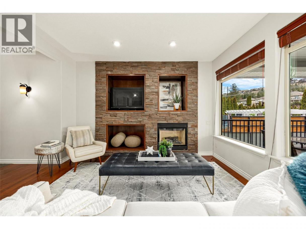
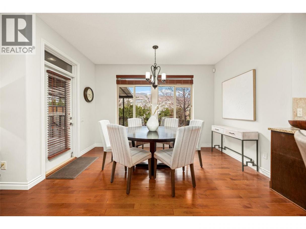
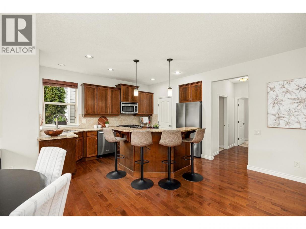
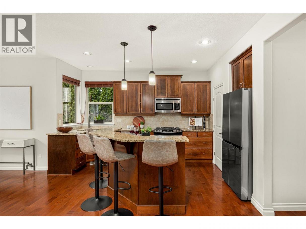
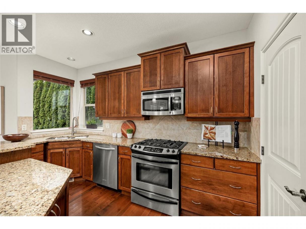
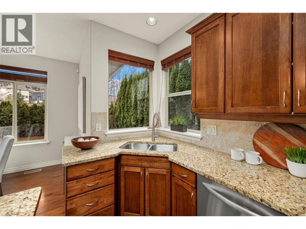
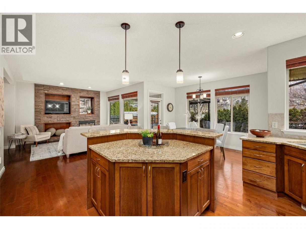
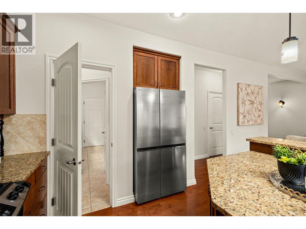
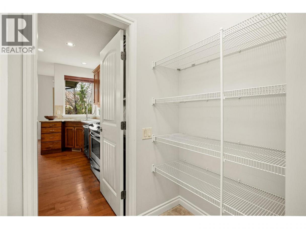
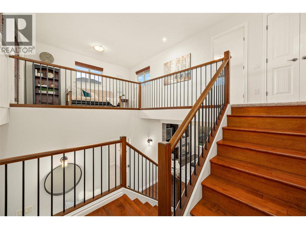
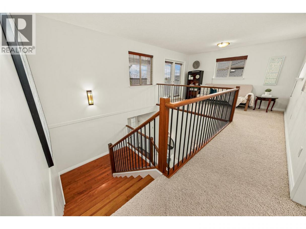
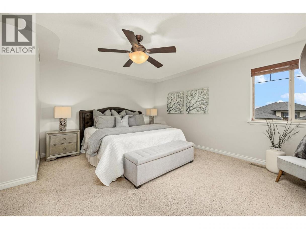
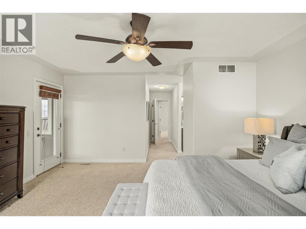
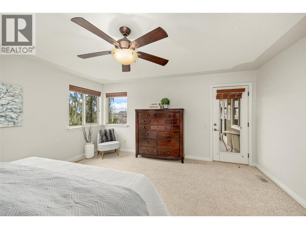
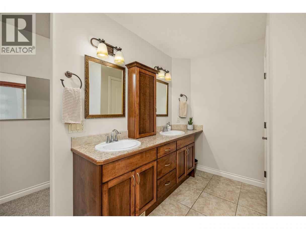
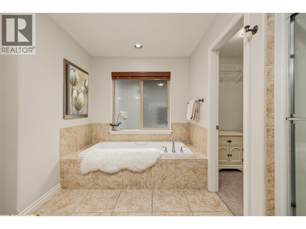
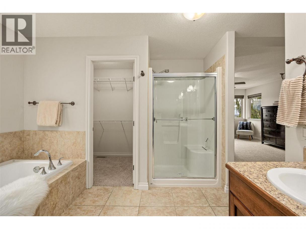
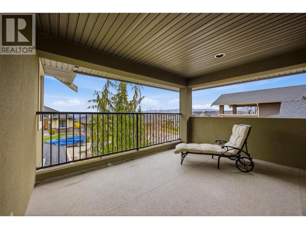
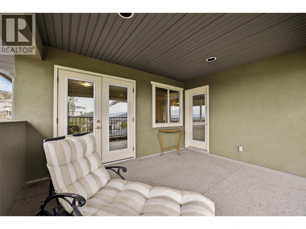
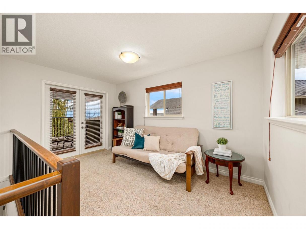
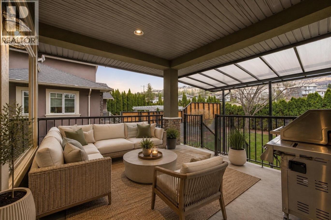
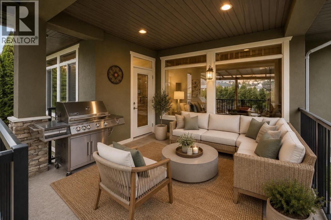
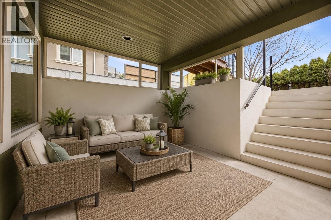
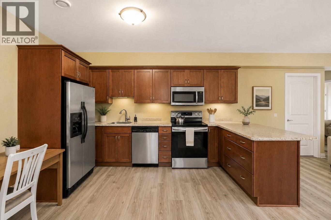
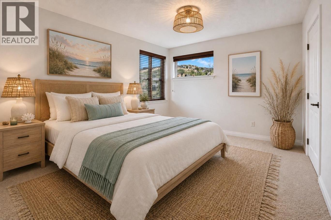
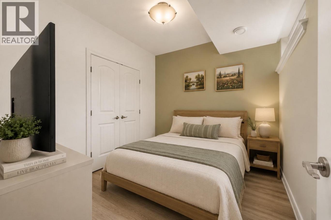
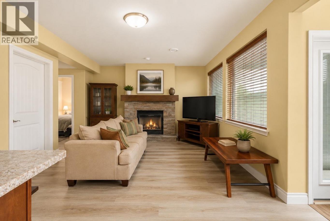
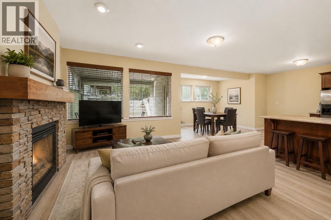
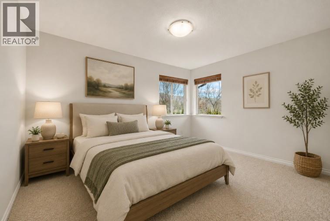
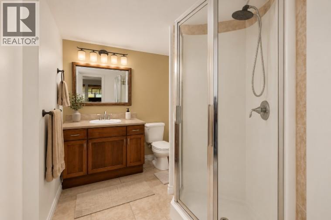
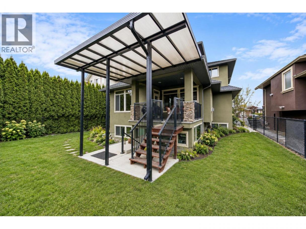
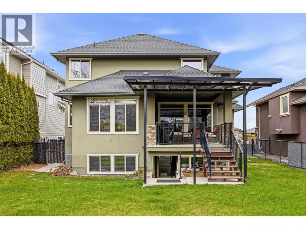
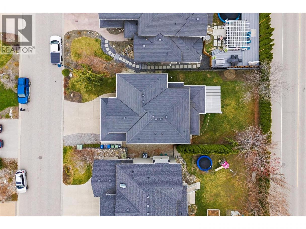
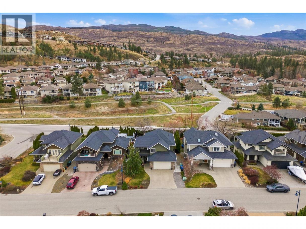
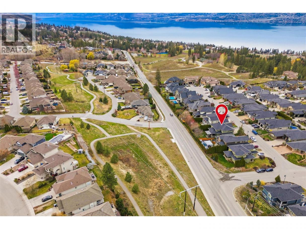
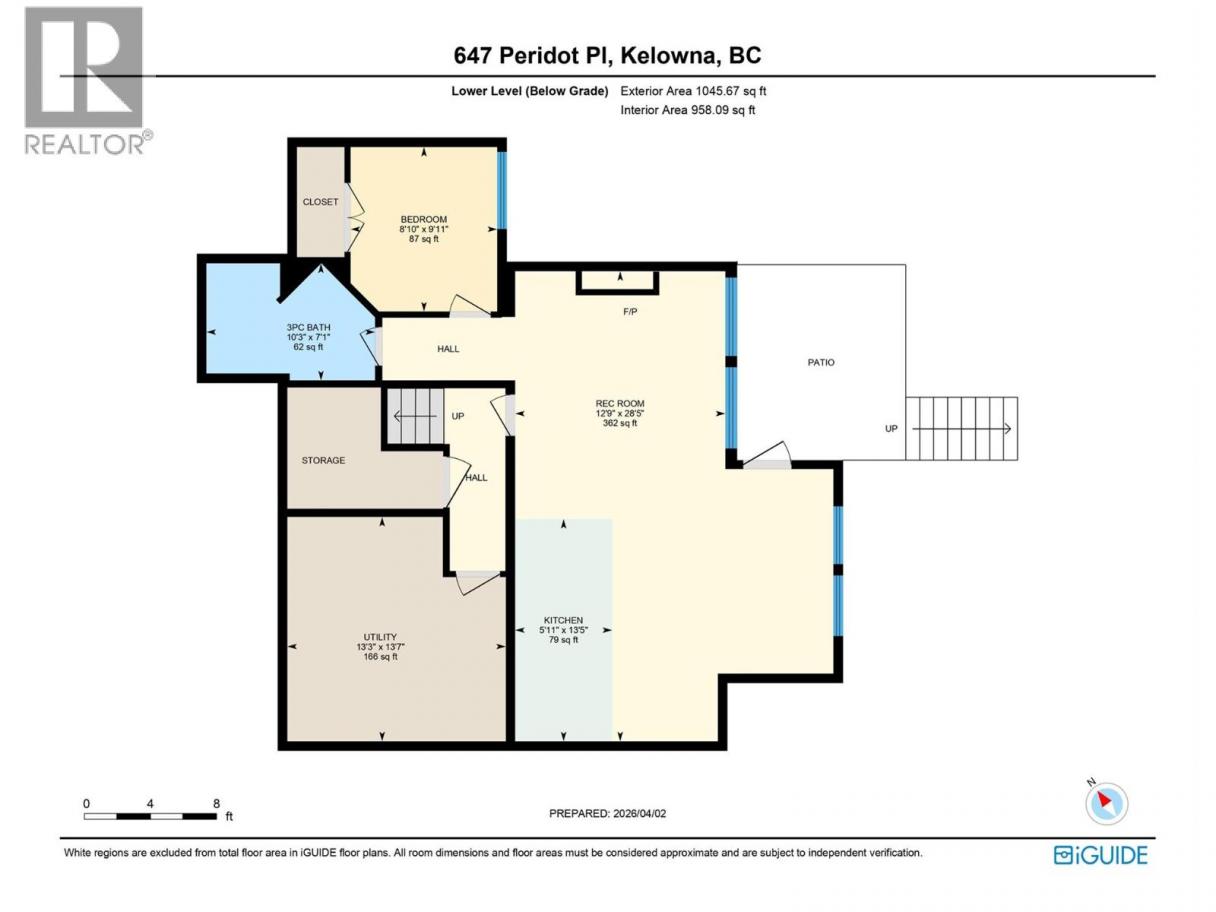
Located on a quiet no-through street in one of Upper Mission’s most sought-after family communities, this beautifully maintained 5 bed home offers the perfect blend of warmth, functionality & timeless quality built by Tritscher Construction. Lovingly cared for by the original owner since 2007, this quality-built 2-storey walkout was thoughtfully designed for growing families, featuring excellent curb appeal, a fully landscaped pool-sized backyard, mountain views & a layout that feels like home. Surrounded by luxury homes & family-friendly streets, enjoy close proximity to top-rated schools, Mission Village amenities including Save-On-Foods, Starbucks, Shoppers & banking, plus nearby hiking trails, wineries, beaches & parks. Inside, bright south-facing living spaces, hardwood floors, high ceiling, large pantry, open kitchen & 2 gas fireplaces create a warm atmosphere, while offering a great kids’ play area, home office, or guest room on the main floor. Upstairs offers 3 bdrms including a spacious primary 5-pce ensuite, private covered deck & 3 walk-in closets. The dbl garage, wide driveway & thoughtful floorplan add everyday convenience & the 1-bed legal suite offers excellent $1900/mth (incl utilities) with the existing tenant. A wonderful home offering flexibility for extended family or mortgage support. Recent updates include suite laminate flooring, gutter guards, interior repainting, HWT in 2023, furnace in 2024 & updated S/S appliances. Quick possession available. (id:6769)
Property Details

Subarea
Upper Mission

Lot
0.14

Year Built
2007

Sewer
Municipal sewage system

Flooring
Carpeted,Hardwood

Parking Type
5
Rooms Dimension
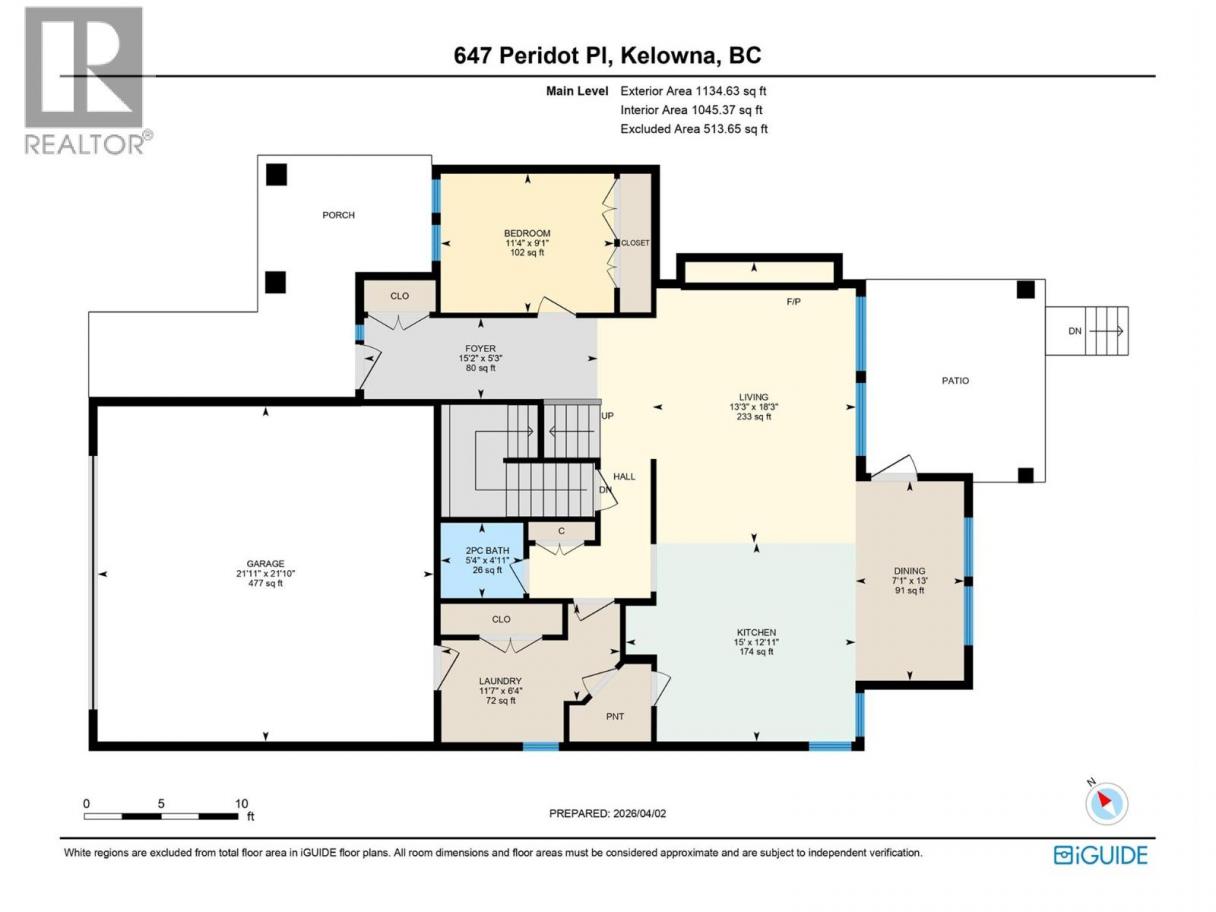
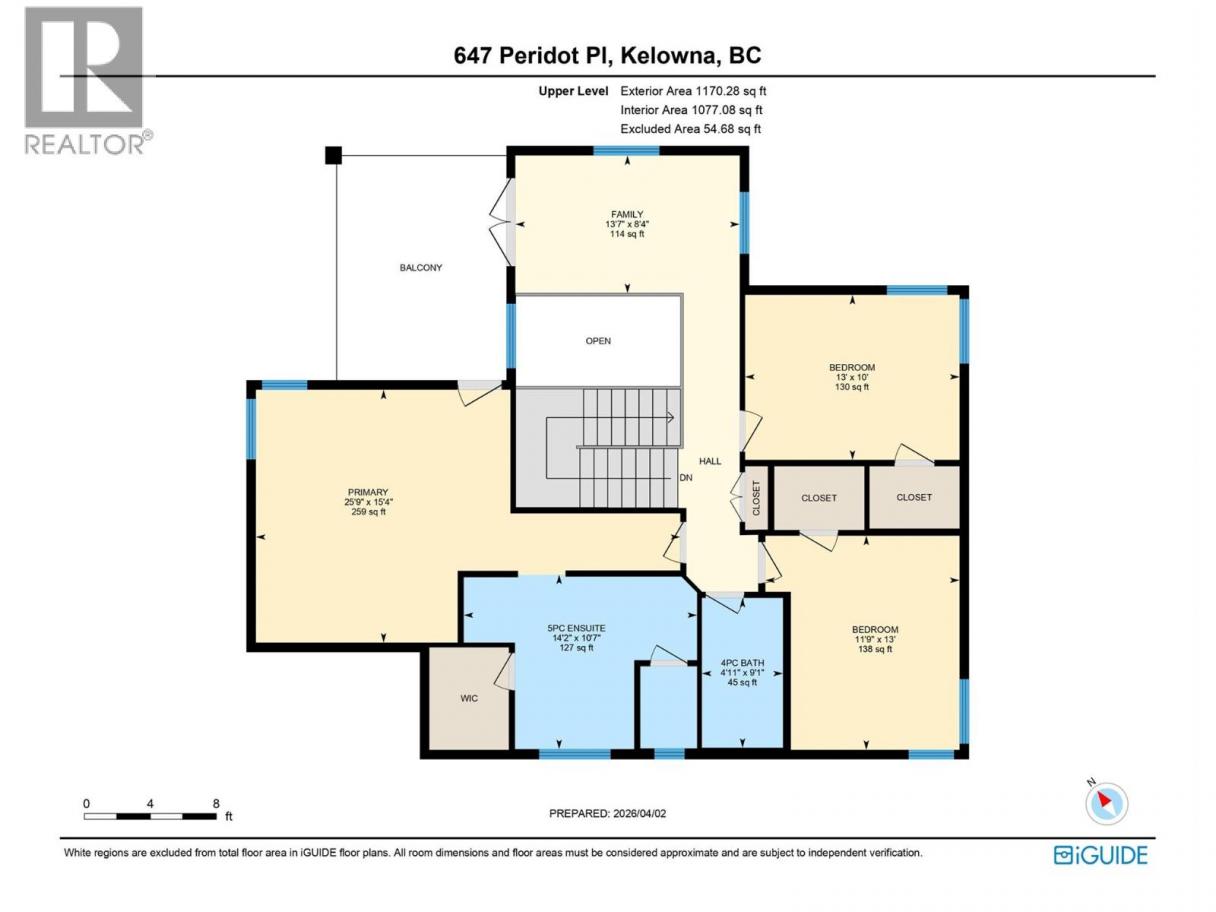
| Room | Floor | Dimension |
|---|---|---|
| 5pc Ensuite bath | Second level | 10'7'' x 14'2'' |
| Primary Bedroom | Second level | 15'4'' x 25'9'' |
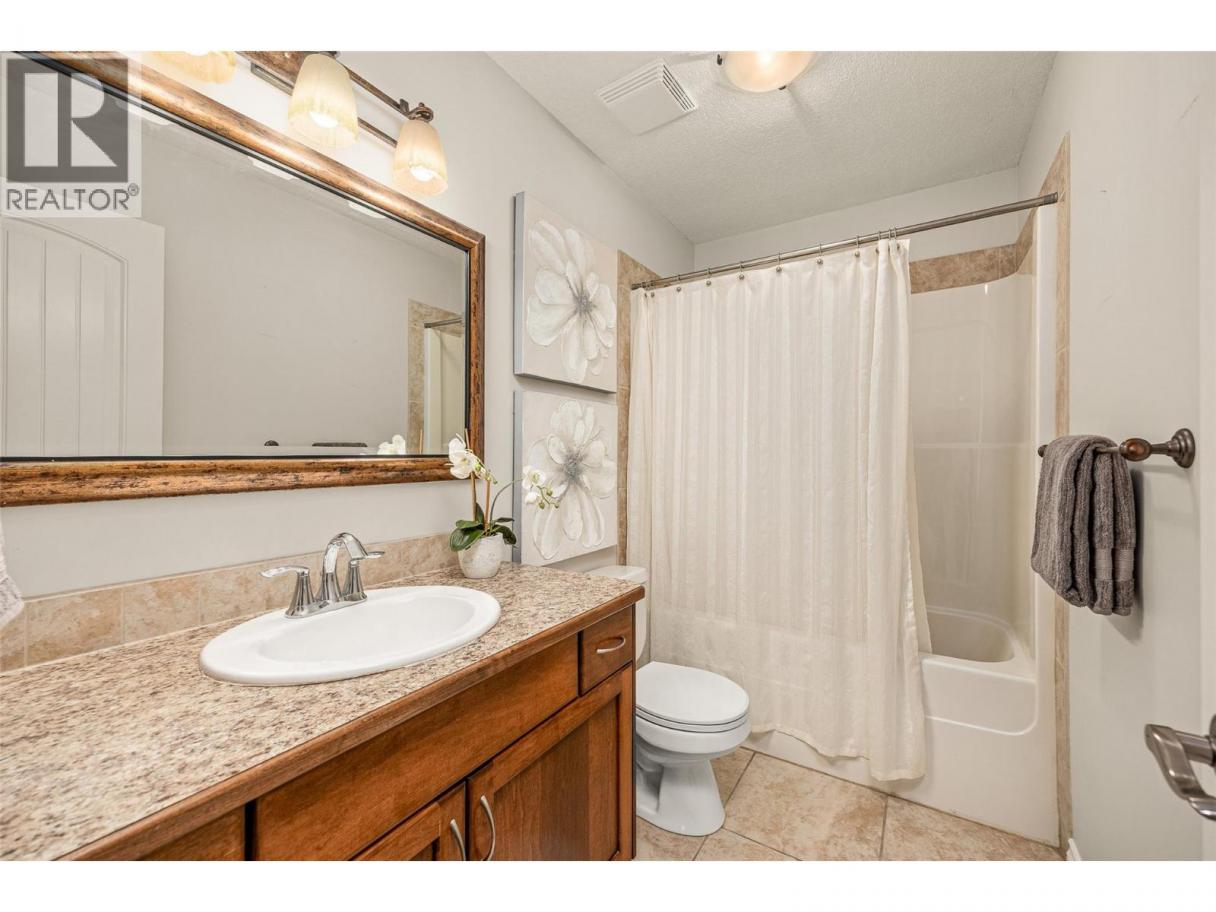
| Full bathroom | Second level | 9'1'' x 4'11'' |
| Bedroom | Second level | 13' x 11'9'' |
| Bedroom | Second level | 10' x 13' |
| Family room | Second level | 8'4'' x 13'7'' |
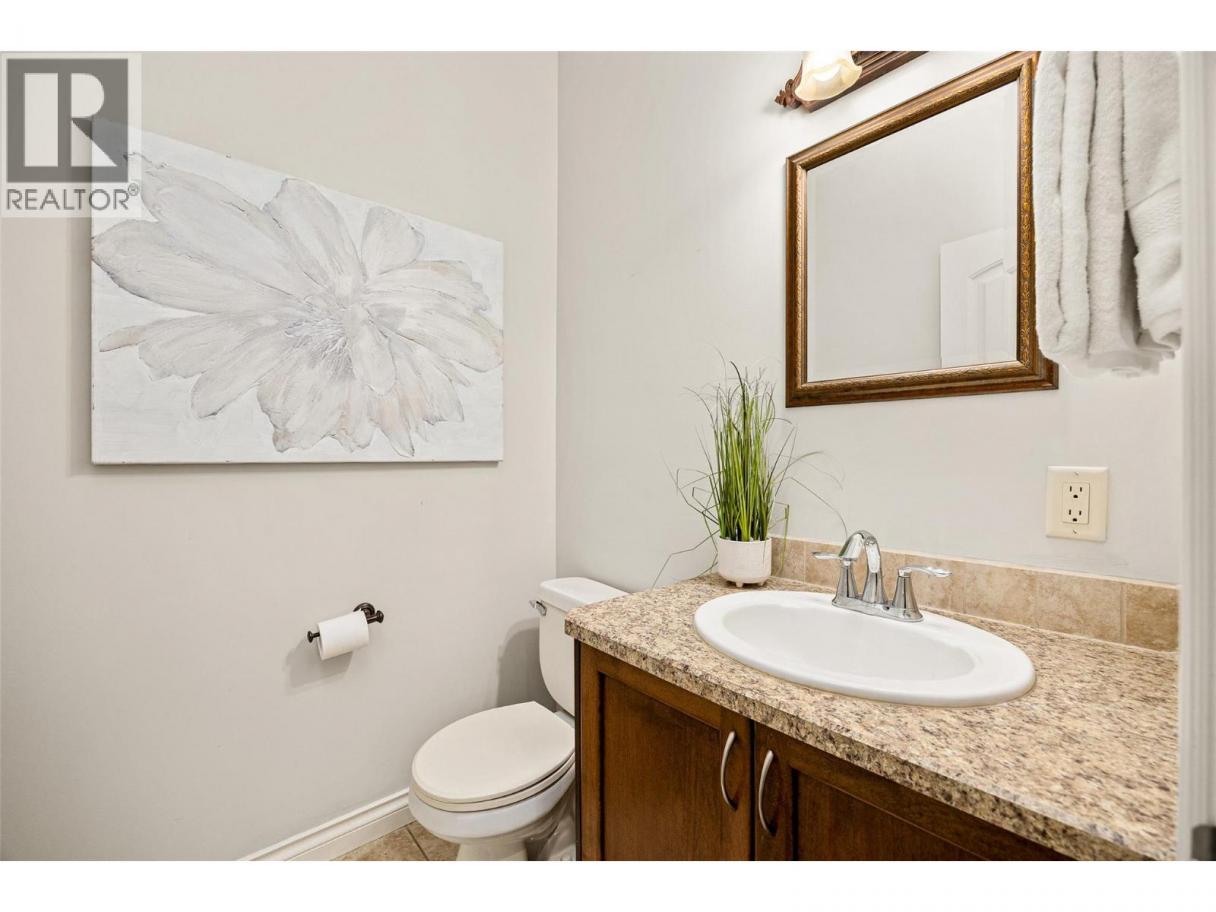
| 2pc Bathroom | Main level | 5'4'' x 4'11'' |
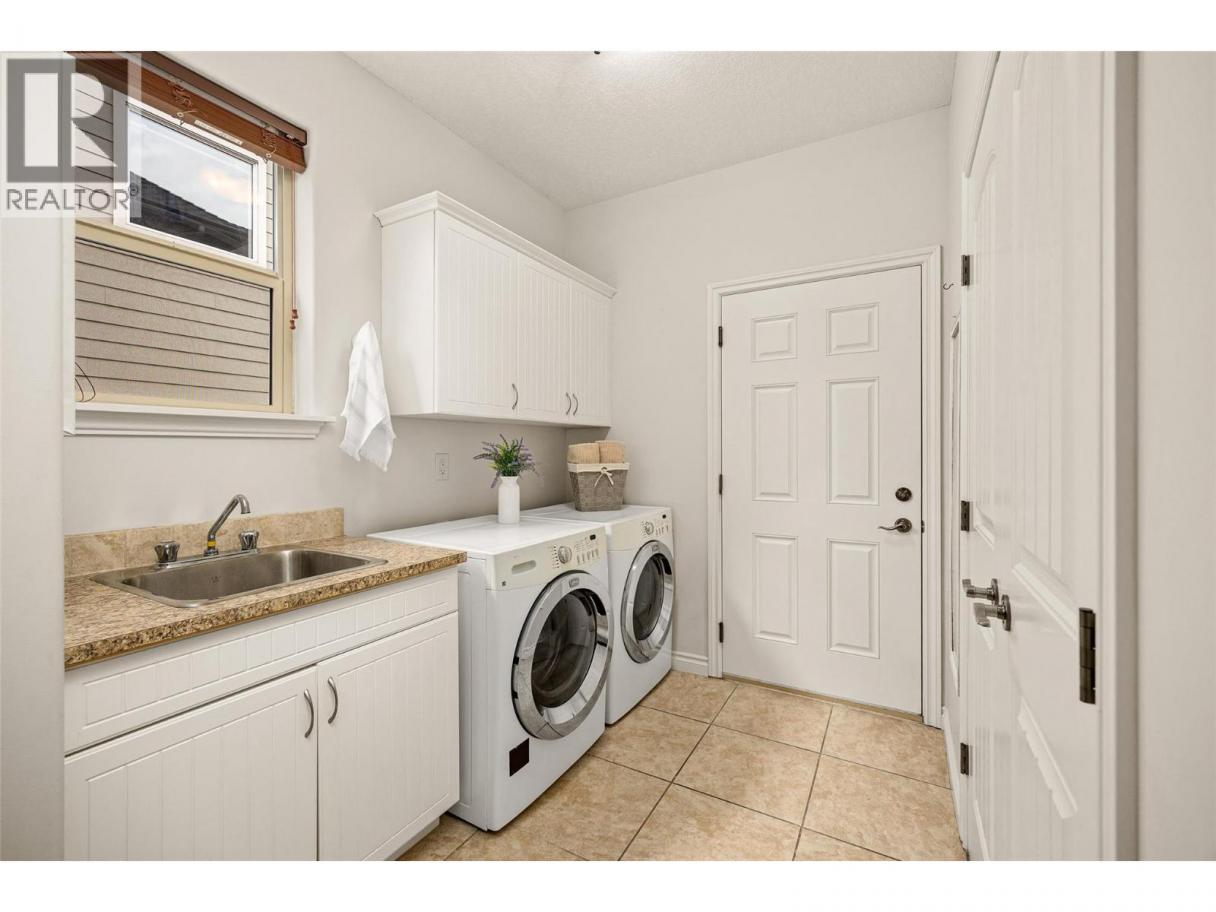
| Laundry room | Main level | 11'7'' x 6'4'' |
| Kitchen | Main level | 12'11'' x 15' |
| Dining room | Main level | 7'1'' x 13' |
| Living room | Main level | 18'3'' x 13'3'' |
| Bedroom | Main level | 9'1'' x 11'4'' |
| Other | Main level | 21'11'' x 21'10'' |
| Other | Additional Accommodation | 5' x 3' |
| Other | Additional Accommodation | 13'7'' x 13'3'' |
| Living room | Additional Accommodation | 28'5'' x 12'9'' |
| Bedroom | Additional Accommodation | 9'11'' x 8'10'' |
| Full bathroom | Additional Accommodation | 7'1'' x 10'3'' |
| Kitchen | Additional Accommodation | 13'5'' x 5'11'' |
Listing Agent
Gillian Krol
(250) 718-5324
Brokerage
REMAX Kelowna
(250) 717-5000
Disclaimer:
The property information on this website is derived from the Canadian Real Estate Association''s Data Distribution Facility (DDF®). DDF® references real estate listings held by various brokerage firms and franchisees. The accuracy of information is not guaranteed and should be independently verified. The trademarks REALTOR®, REALTORS® and the REALTOR® logo are controlled by The Canadian Real Estate Association (CREA) and identify real estate professionals who are members of CREA. The trademarks MLS®, Multiple Listing Service® and the associated logos are owned by CREA and identify the quality of services provided by real estate professionals who are members of CREA.
Listing data last updated date: 2026-06-11 03:56:57
