Dallas Markovina Personal Real Estate Corporation - 250-870-6145
BACK


Single Family in Kelowna
- 89
- 225
 6 Bedrooms
 6 Bathrooms
- 3419 Sq Ft
Property Type
Single Family
Description
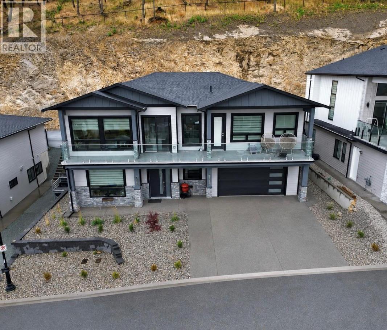
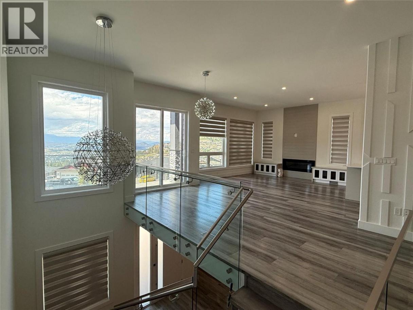
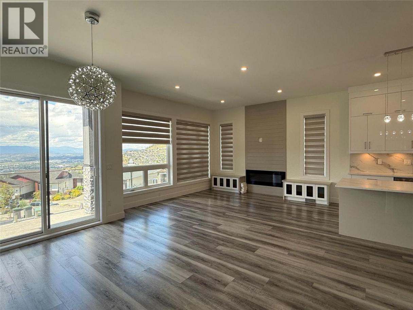
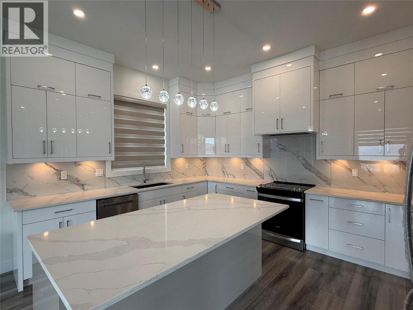
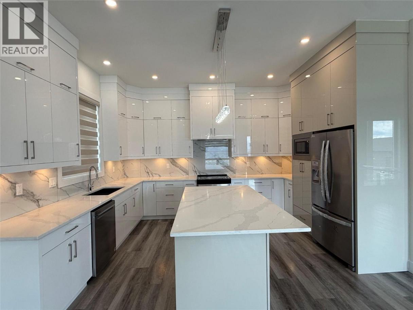
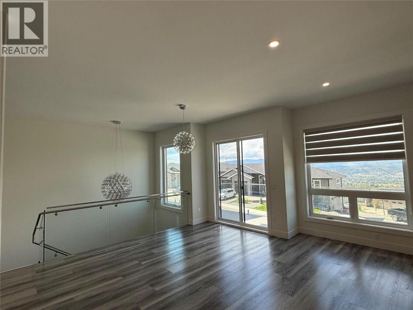
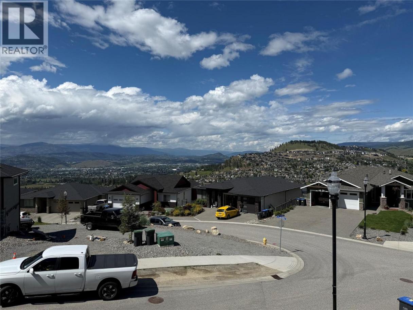
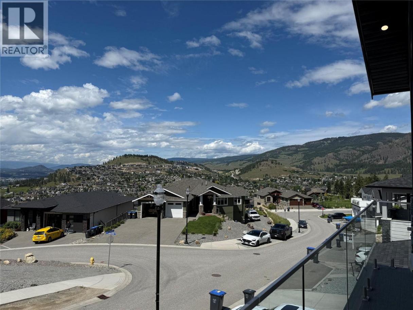
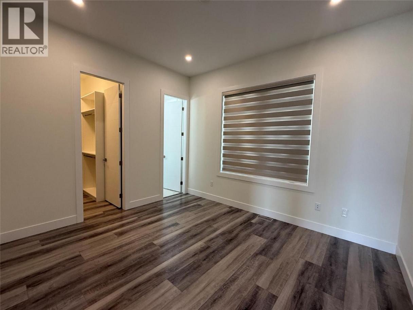
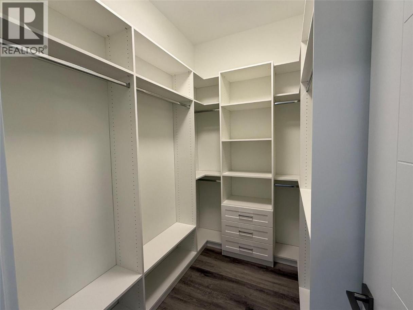
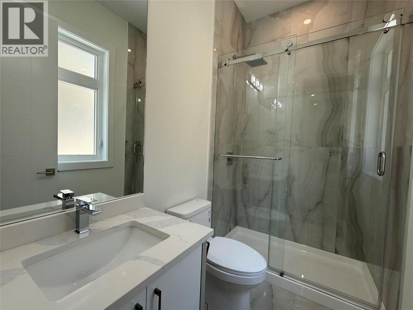
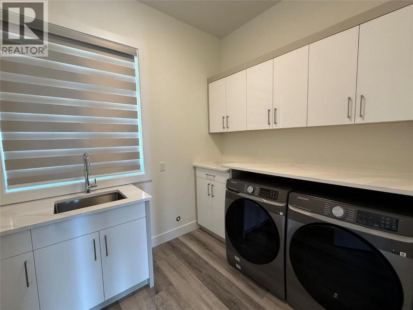
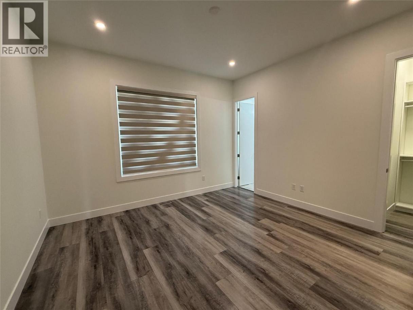
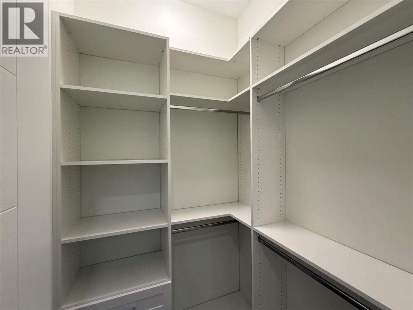
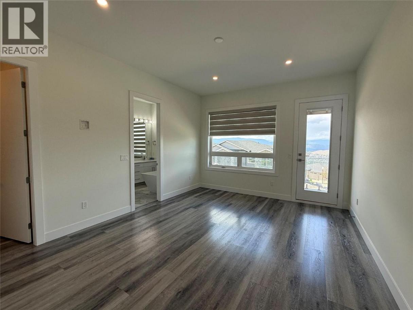
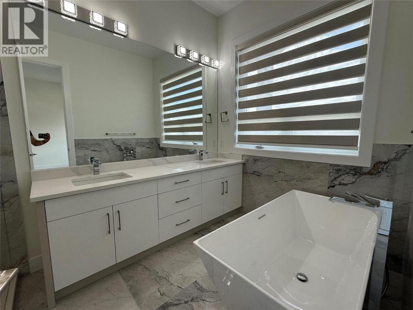
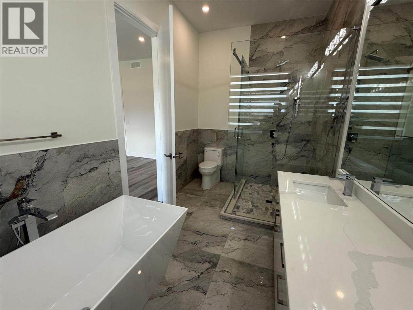
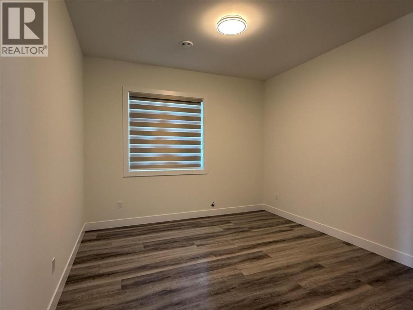
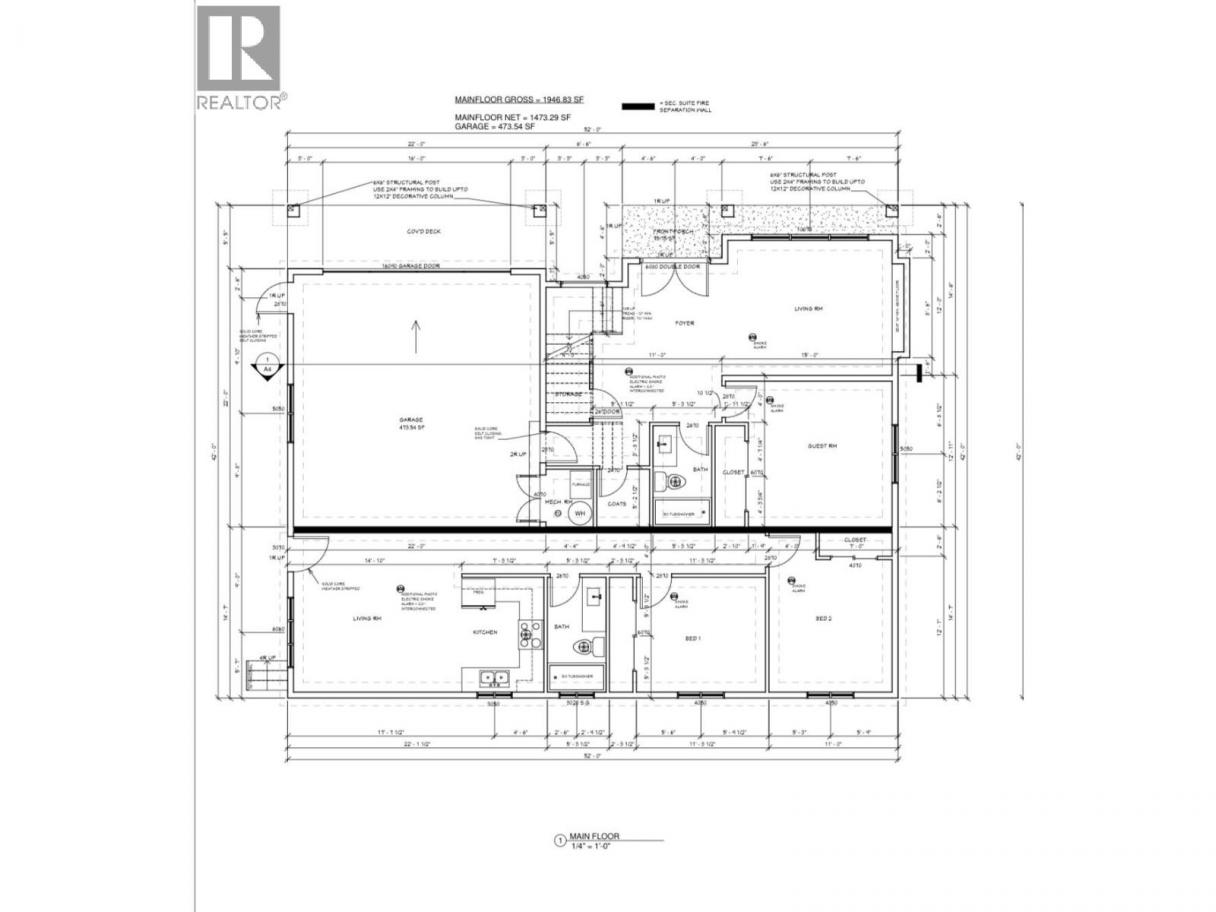
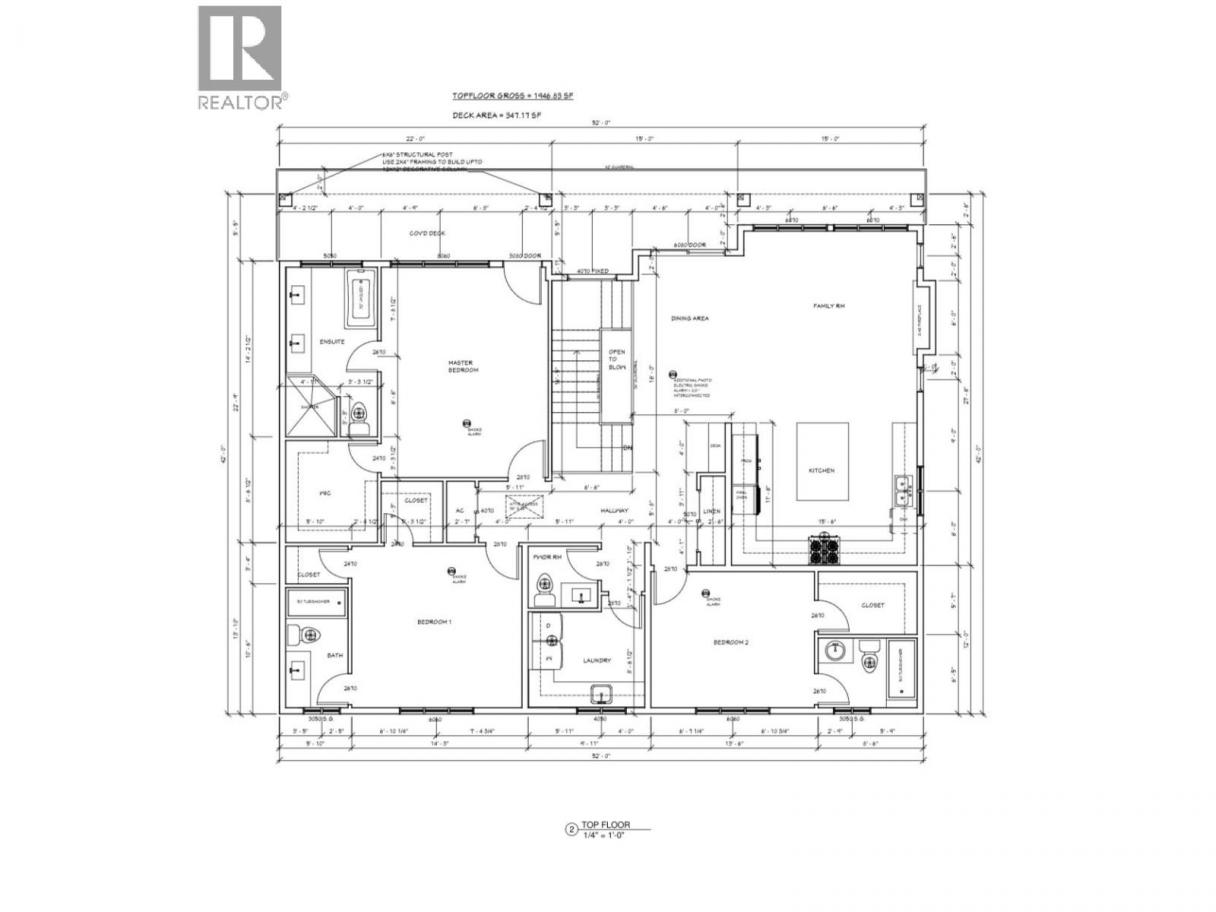
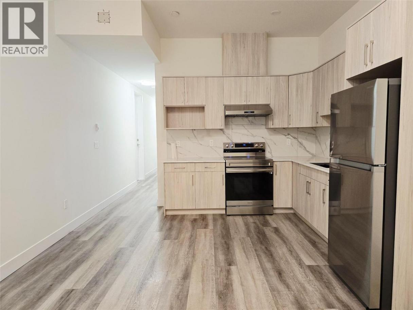
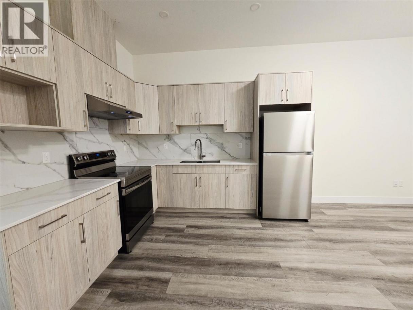
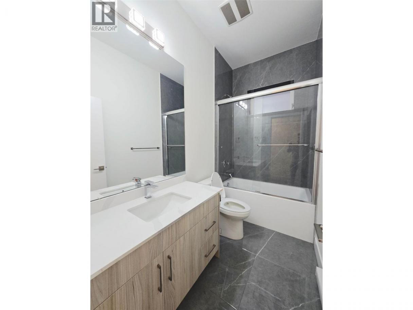
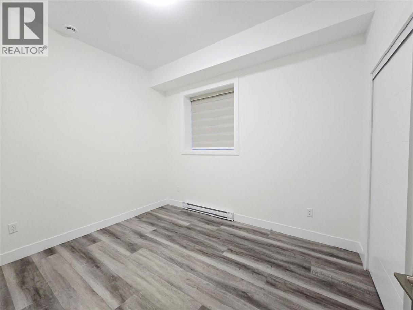
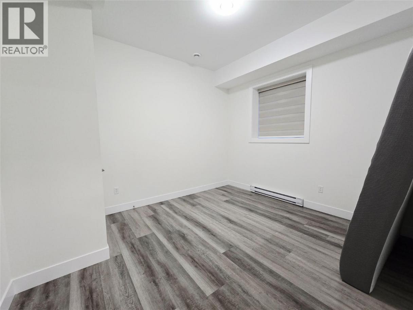
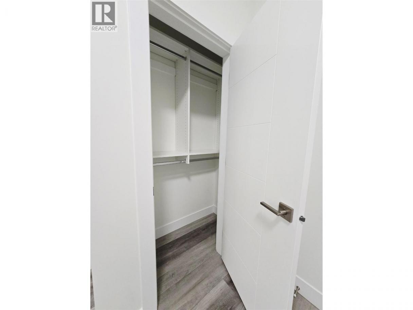
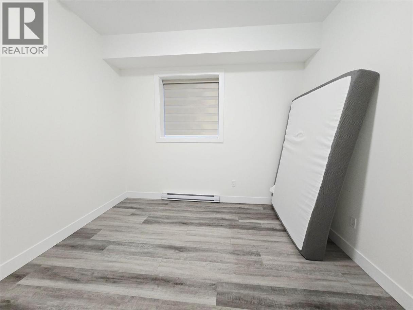
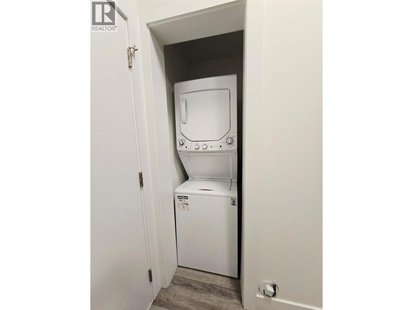
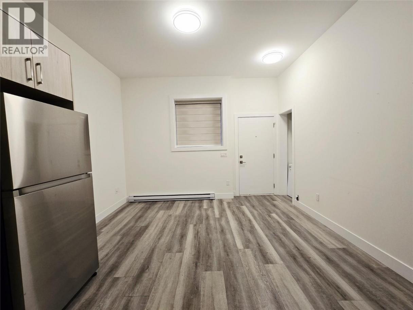
Welcome to 2231 Lavetta Drive in the highly desirable Kirschner Mountain community. A stunning 2024-built home offering modern design and flexible living. This thoughtfully crafted residence features 4 spacious bedrooms in the main living area, including 3 bedrooms with their own private bathrooms, making it ideal for families or hosting guests. The bright open concept floor plan showcases contemporary finishes, large windows, and seamless flow throughout the main living areas. The stylish kitchen opens beautifully into the dining and living spaces, creating the perfect setting for entertaining or everyday comfort. Downstairs, the fully self contained 2 bedroom legal suite provides for rental potential or added flexibility to suit your lifestyle. Situated in one of Kelowna’s fastest growing neighbourhoods, Kirschner Mountain offers a peaceful setting surrounded by nature, hiking trails, parks, and scenic views while remaining just minutes from schools, shopping, golf, and all essential amenities. A fantastic opportunity to own a nearly new home with premium finishes and versatile living options. (id:6769)
Property Details

Subarea
Black Mountain

Lot
0.21

Year Built
2024

Sewer
Municipal sewage system

Flooring
Wood,Tile

Parking Type
4
Rooms Dimension
| Room | Floor | Dimension |
|---|---|---|
| Living room | Second level | 17'0'' x 22'0'' |
| Kitchen | Second level | 10'0'' x 15'10'' |
| 3pc Ensuite bath | Second level | 5'0'' x 8'0'' |
| Bedroom | Second level | 11'0'' x 13'0'' |
| 3pc Ensuite bath | Second level | 5'0'' x 10'0'' |
| Bedroom | Second level | 13'0'' x 14'0'' |
| 3pc Ensuite bath | Second level | 7'5'' x 13'0'' |
| Primary Bedroom | Second level | 13'0'' x 17'0'' |
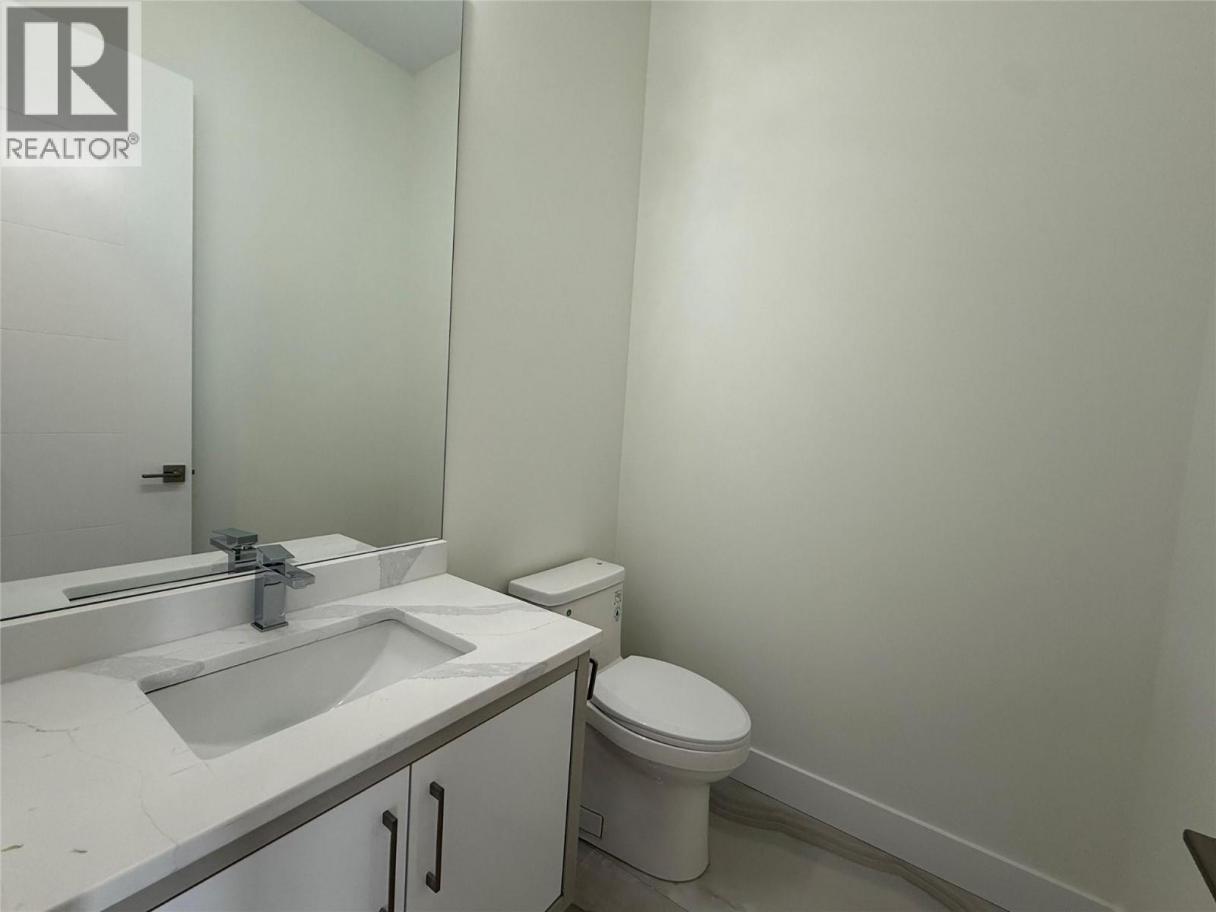
| Partial bathroom | Main level | 5'0'' x 9'0'' |
| Bedroom | Main level | 13'0'' x 11'6'' |
| 3pc Ensuite bath | Main level | 5'0'' x 9'0'' |
| Bedroom | Main level | 12'0'' x 9'0'' |
| Kitchen | Main level | 13'0'' x 18'0'' |
| Living room | Main level | 12'0'' x 15'0'' |
| 3pc Ensuite bath | Main level | 5'0'' x 9'0'' |
| Bedroom | Main level | 12'0'' x 6'3'' |
Listing Agent
Javraj Samra
(778) 239-3765
Brokerage
Royal LePage Kelowna
(250) 860-1100
Disclaimer:
The property information on this website is derived from the Canadian Real Estate Association''s Data Distribution Facility (DDF®). DDF® references real estate listings held by various brokerage firms and franchisees. The accuracy of information is not guaranteed and should be independently verified. The trademarks REALTOR®, REALTORS® and the REALTOR® logo are controlled by The Canadian Real Estate Association (CREA) and identify real estate professionals who are members of CREA. The trademarks MLS®, Multiple Listing Service® and the associated logos are owned by CREA and identify the quality of services provided by real estate professionals who are members of CREA.
Listing data last updated date: 2026-08-29 04:23:49
