Dallas Markovina Personal Real Estate Corporation - 250-870-6145
BACK


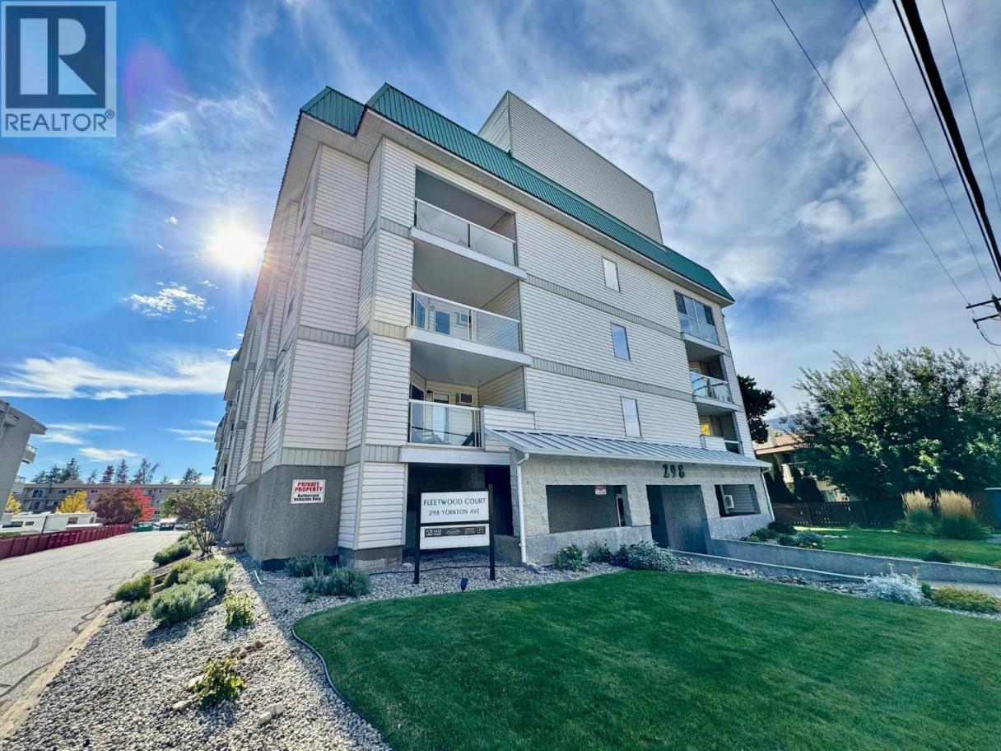
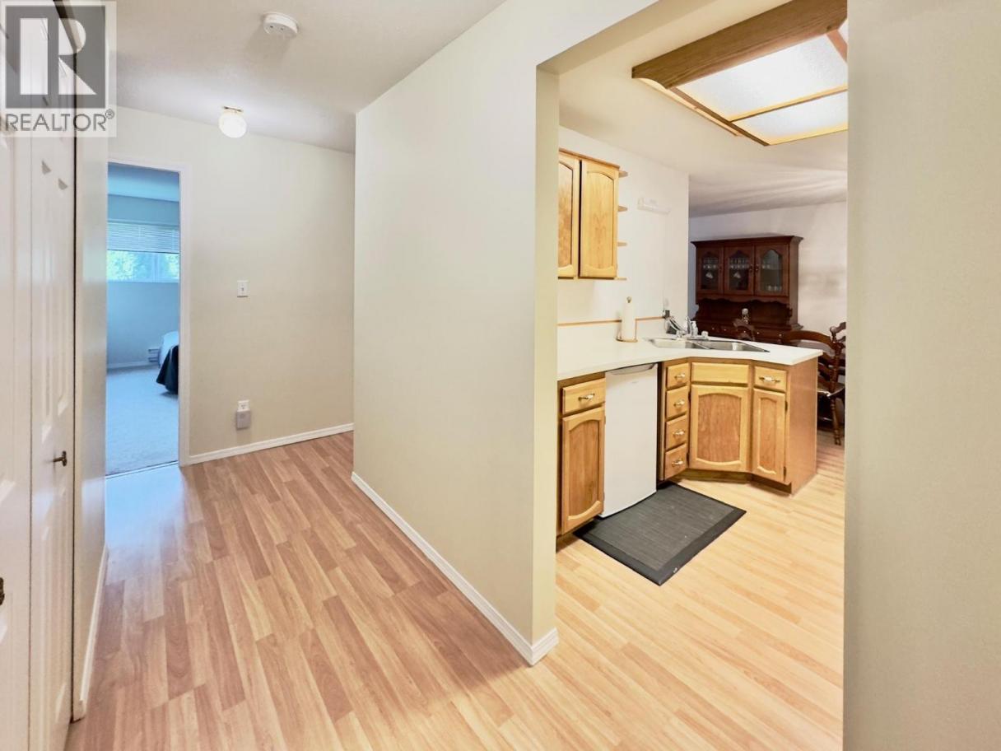
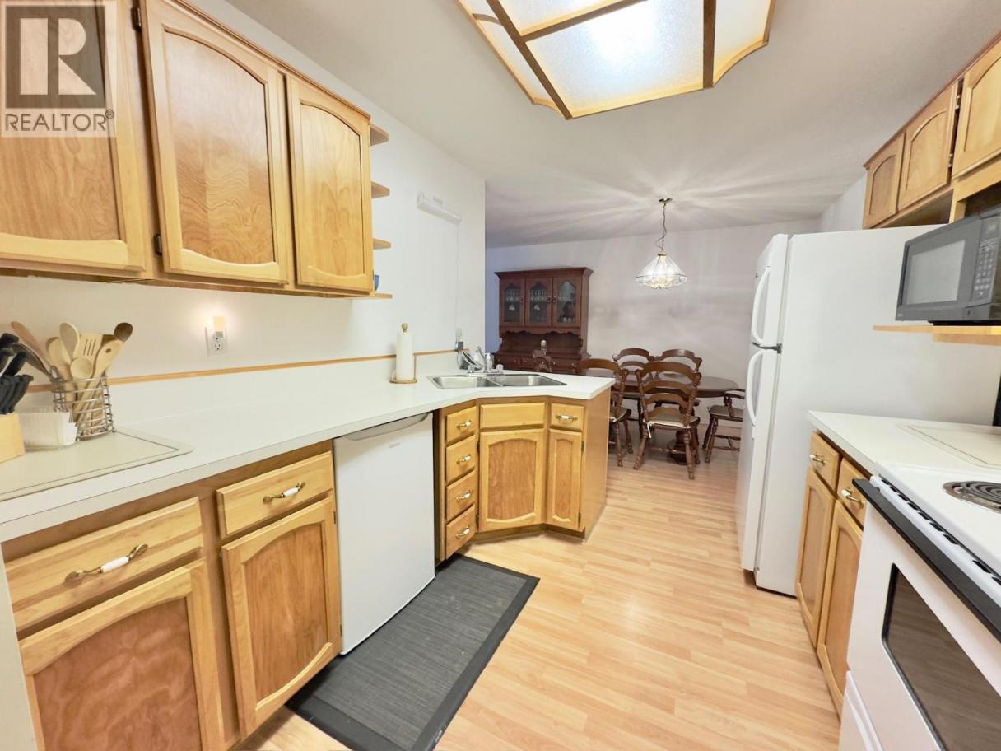
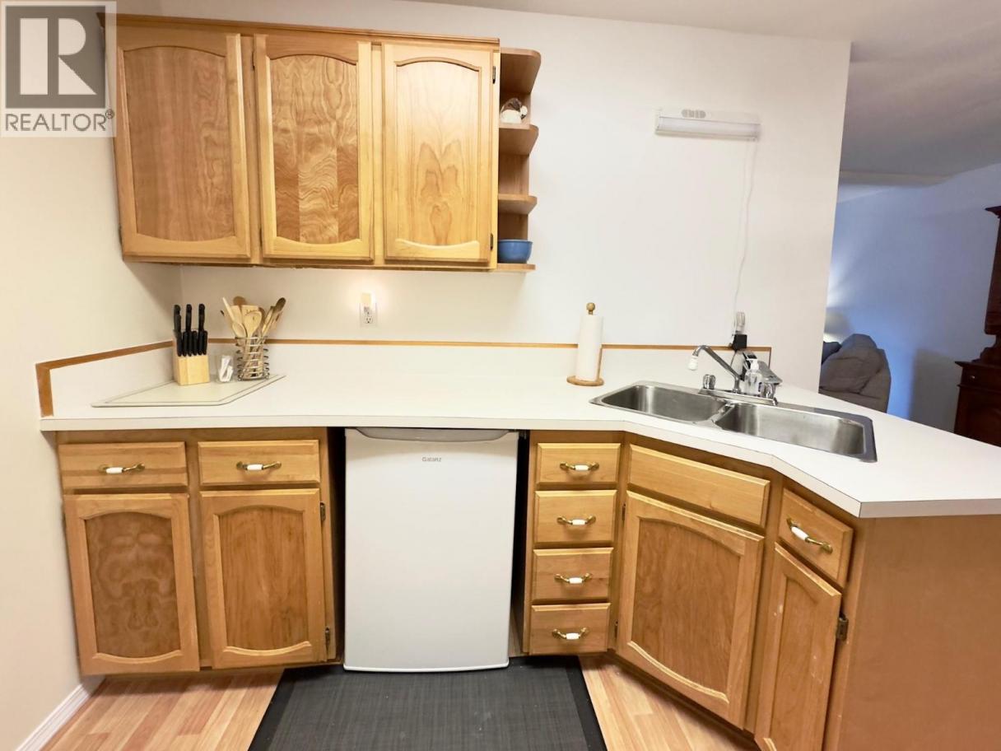
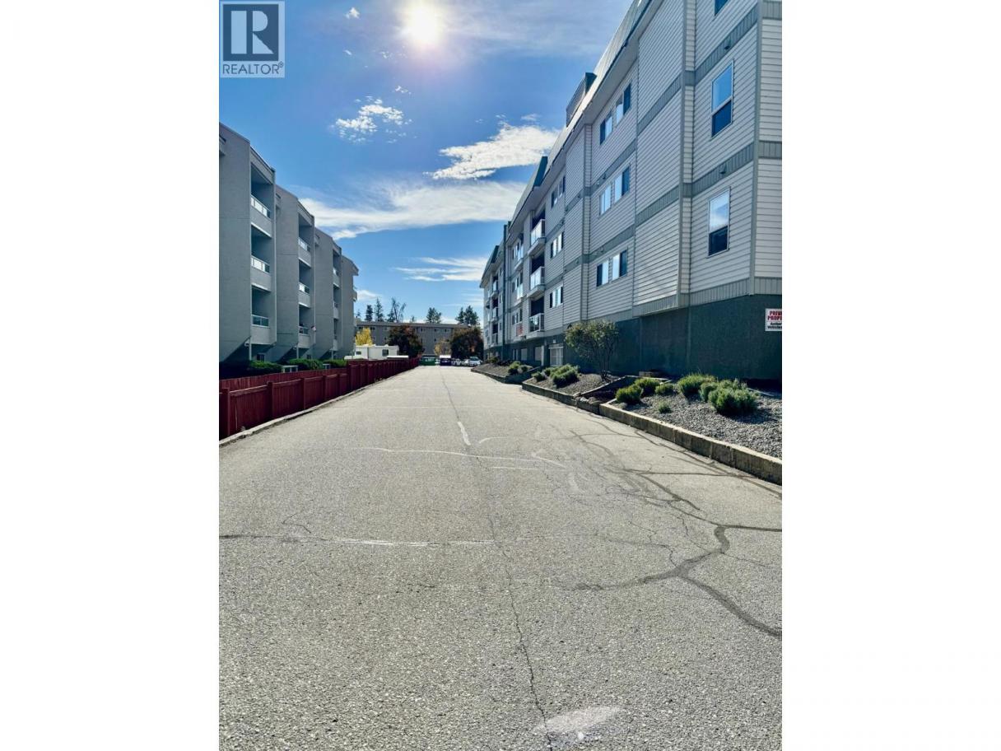
Single Family in Penticton
- 105
- 229
 2 Bedrooms
 2 Bathrooms
- 1118 Sq Ft
Property Type
Single Family
Description
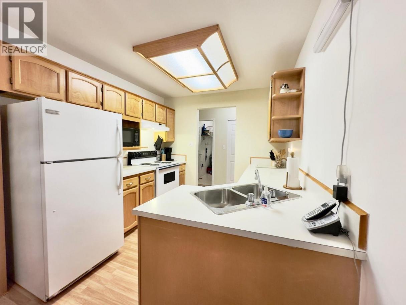
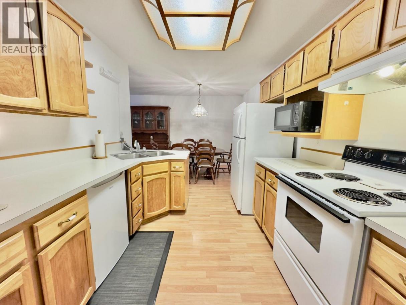
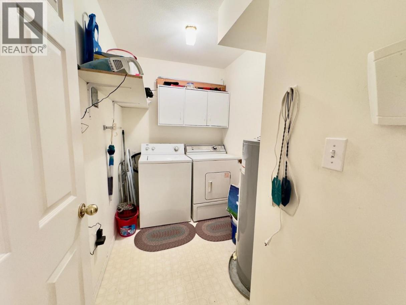
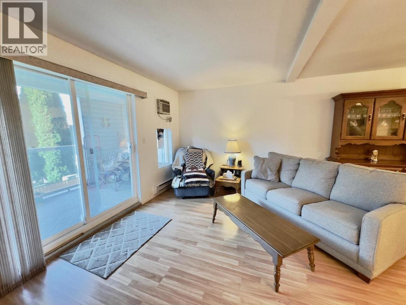
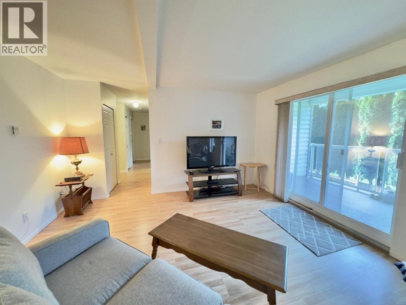
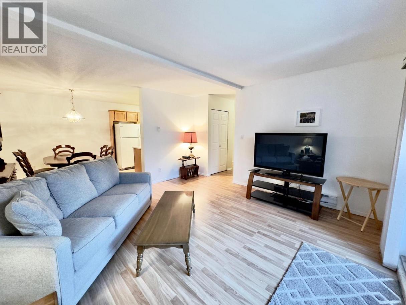
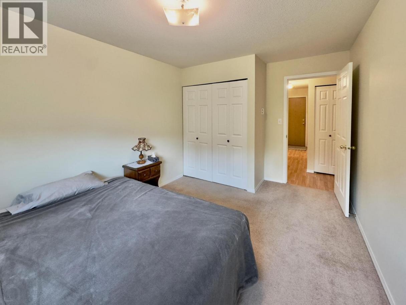
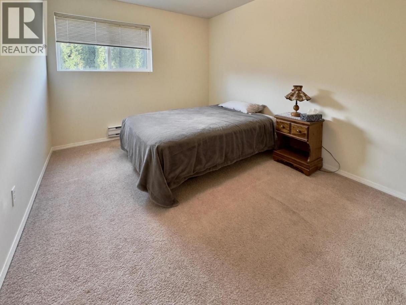
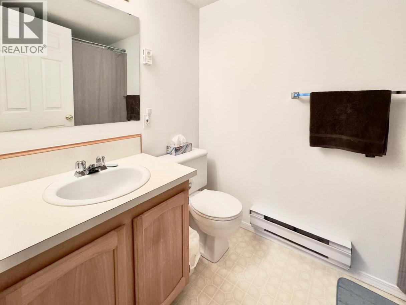
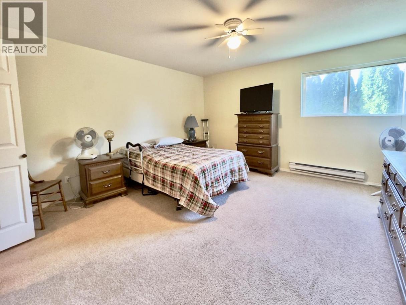
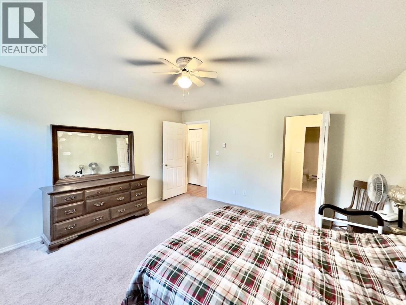
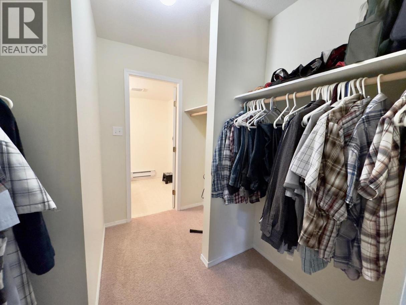
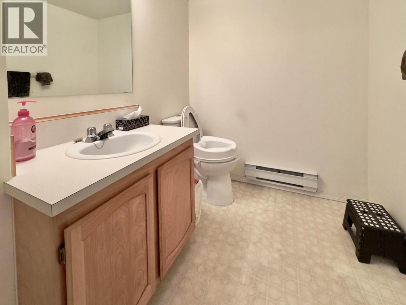
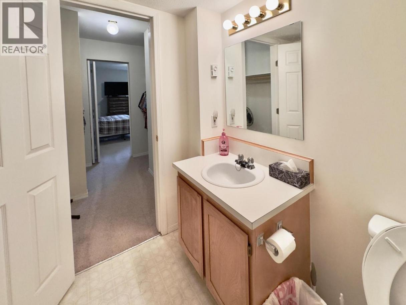
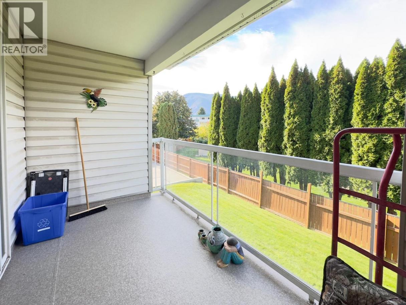
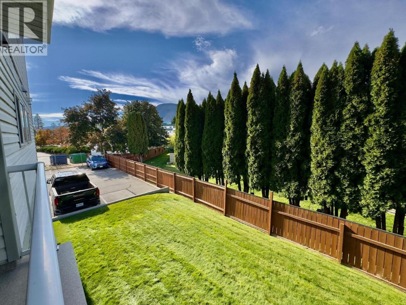
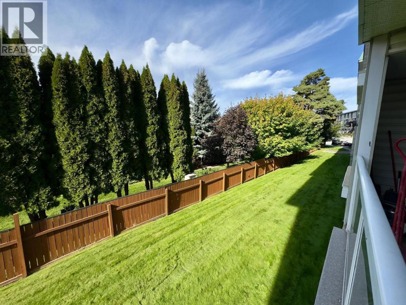
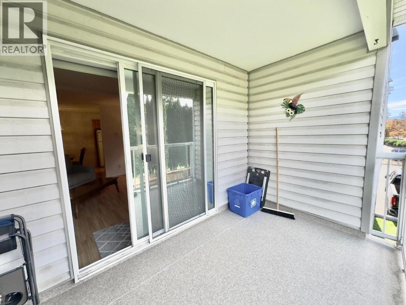
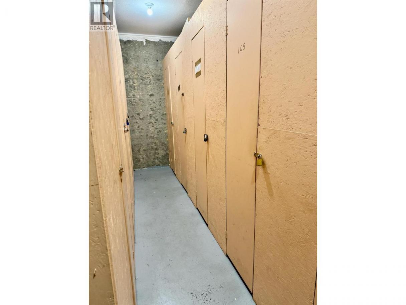
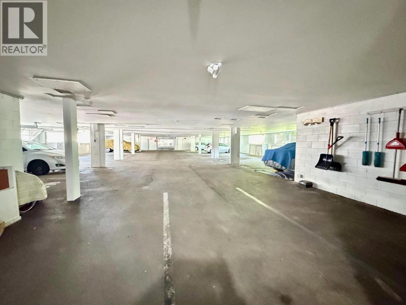
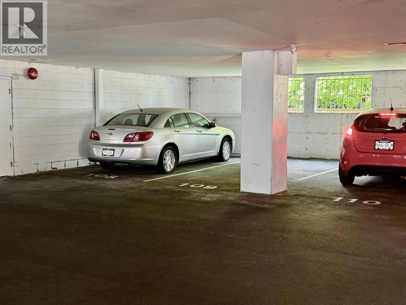
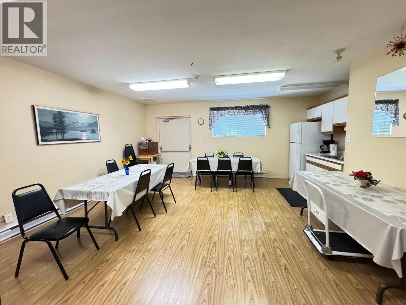
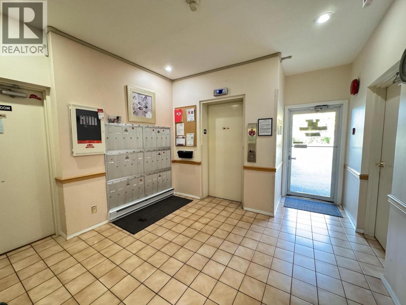
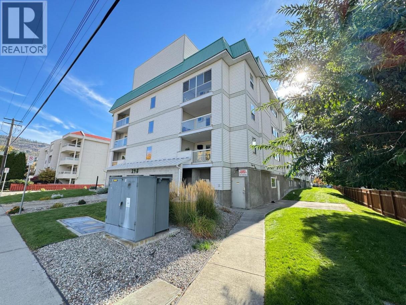
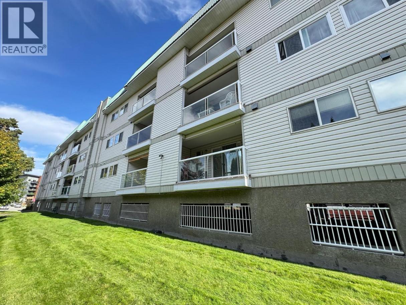
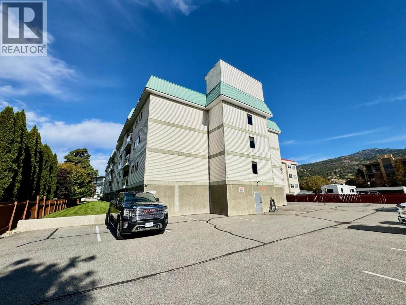
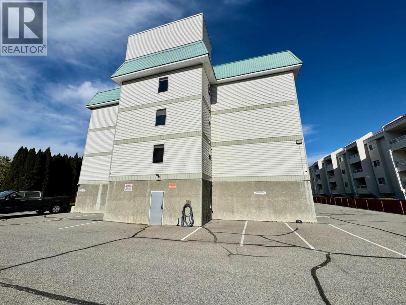
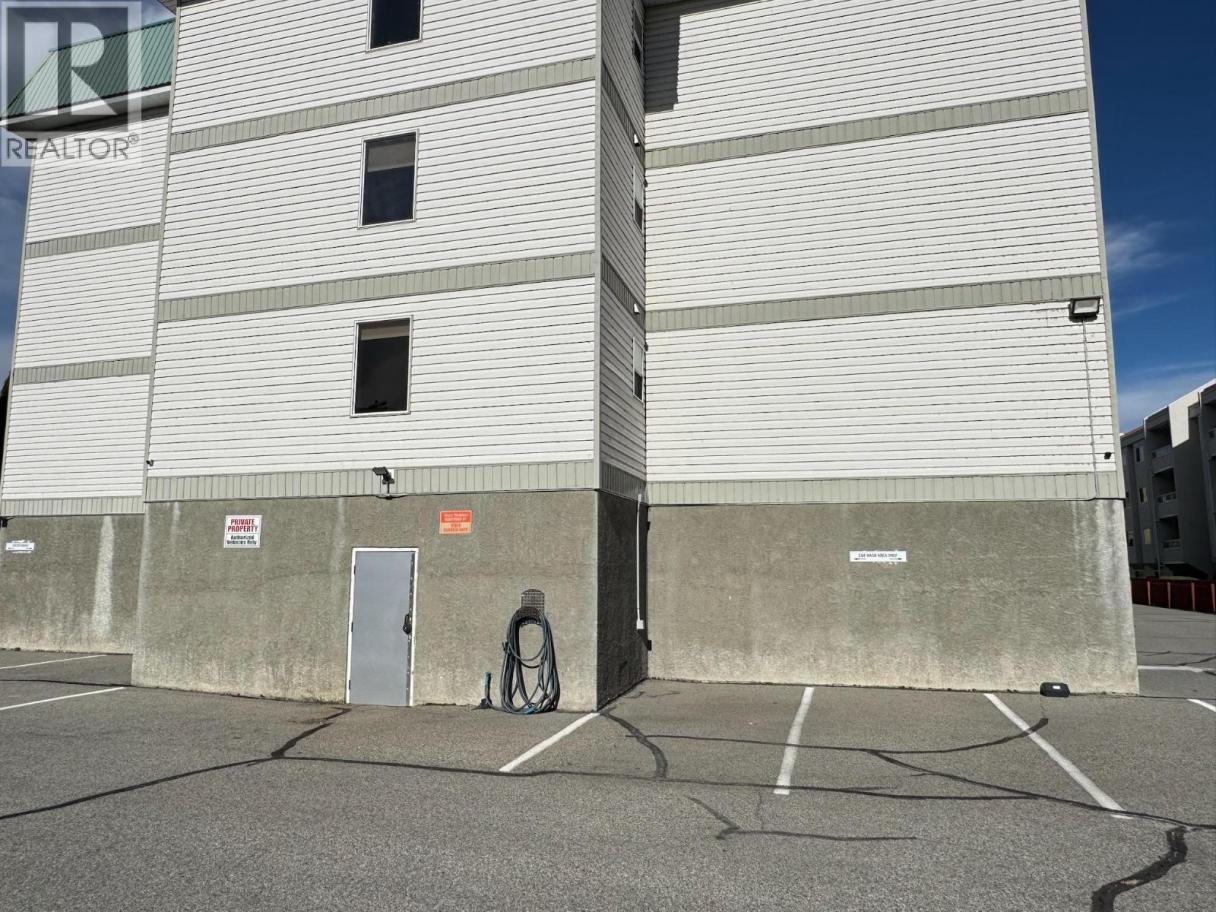
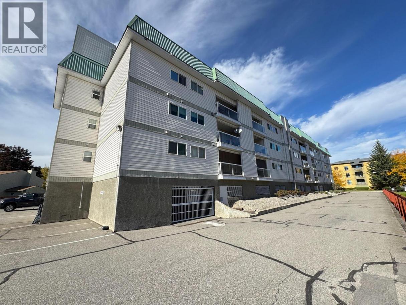
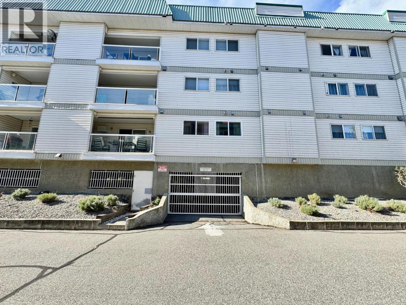
Welcome to Unit 109 – 298 Yorkton Avenue in the highly sought-after Fleetwood Court! This quiet and spacious 2-bedroom, 2-bathroom 1st floor end unit offers comfortable, low-maintenance living in a well-managed 55+ community. Freshly painted and move-in ready, the home features a bright and functional layout with a large living area that opens onto a redone private deck—perfect for enjoying your morning coffee or relaxing outdoors. The primary bedroom includes a convenient walk-through closet and ensuite bathroom, while the in-suite laundry adds everyday convenience. Additional perks include underground parking a storage locker, plenty of extra parking for guests, a car wash station, and a common room for social gatherings. Located close to Skaha Lake, shopping, and transit, this well-kept home offers an ideal lifestyle for those seeking comfort and community. No pets allowed. (id:6769)
Property Details

Subarea
Main South

Lot
0

Year Built
1993

Sewer
Municipal sewage system

Flooring
Carpeted,Laminate

Parking Type
1
Rooms Dimension
| Room | Floor | Dimension |
|---|---|---|
| Other | Main level | 5'1'' x 8'0'' |
| Laundry room | Main level | 5'8'' x 7'2'' |
| Primary Bedroom | Main level | 13'10'' x 13'11'' |
| Living room | Main level | 14'2'' x 14'5'' |
| Kitchen | Main level | 8'11'' x 10'1'' |
| 2pc Ensuite bath | Main level | Measurements not available |
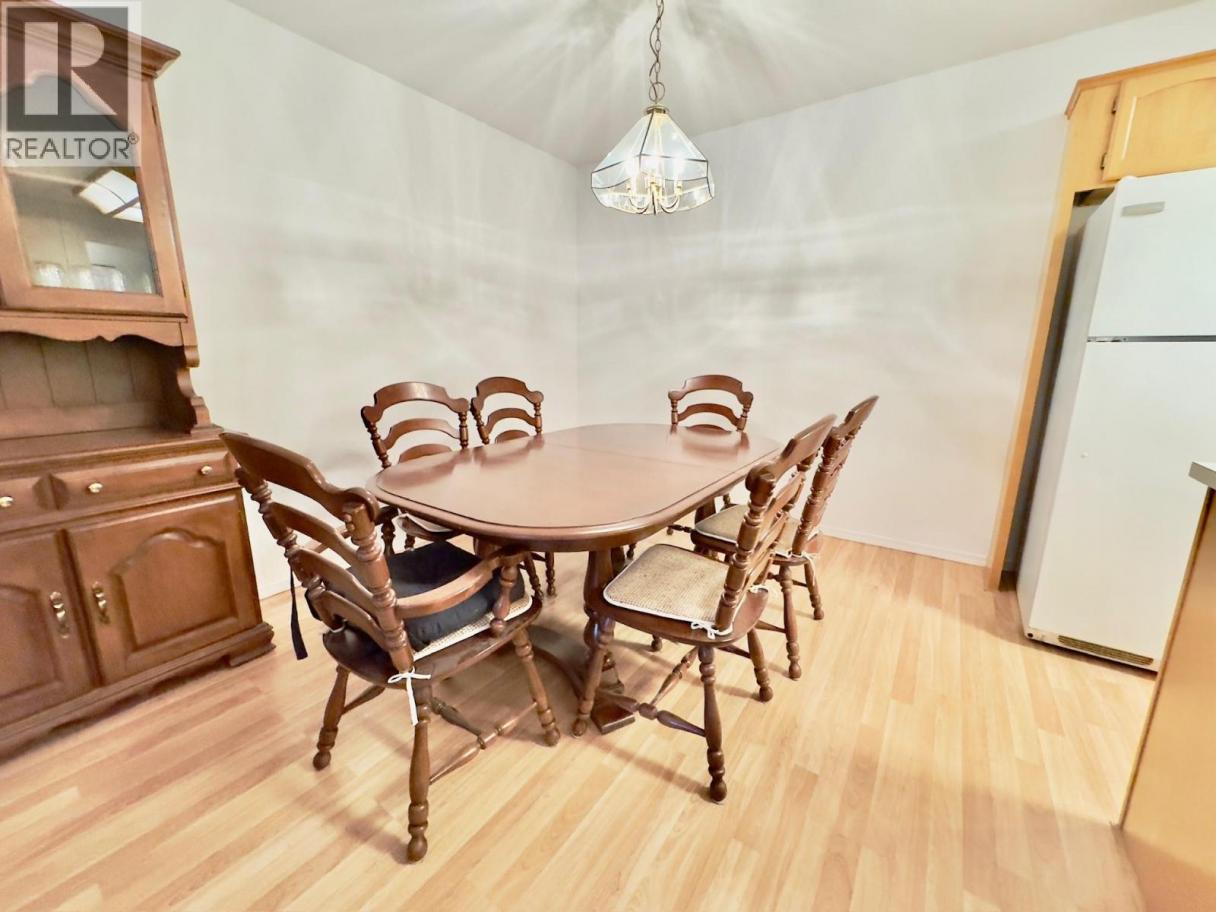
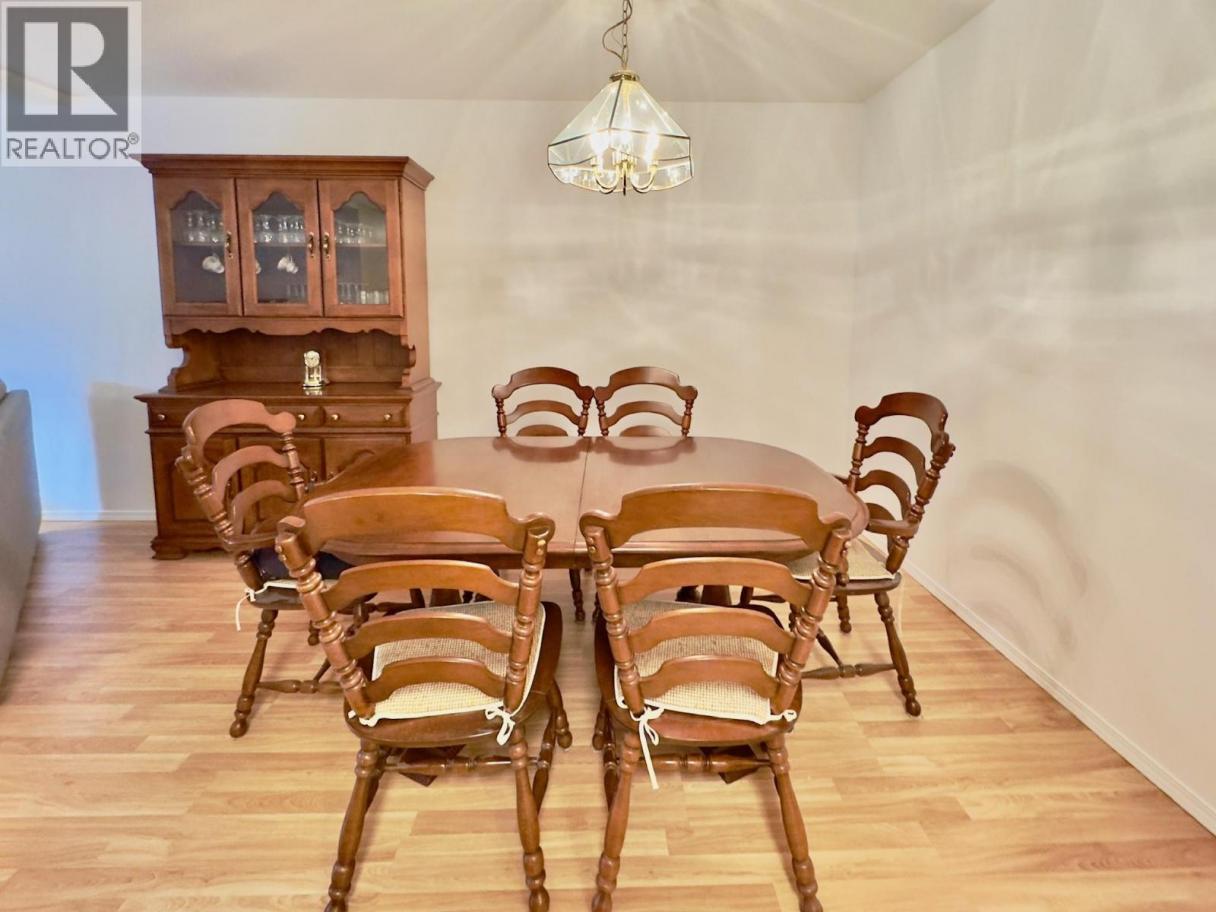
| Dining room | Main level | 8'7'' x 9'5'' |
| Bedroom | Main level | 9'11'' x 11'8'' |
| 4pc Bathroom | Main level | Measurements not available |
Listing Agent
Ashley Lindquist
(250) 462-5639
Brokerage
RE/MAX Penticton Realty
(250) 492-2266
Disclaimer:
The property information on this website is derived from the Canadian Real Estate Association''s Data Distribution Facility (DDF®). DDF® references real estate listings held by various brokerage firms and franchisees. The accuracy of information is not guaranteed and should be independently verified. The trademarks REALTOR®, REALTORS® and the REALTOR® logo are controlled by The Canadian Real Estate Association (CREA) and identify real estate professionals who are members of CREA. The trademarks MLS®, Multiple Listing Service® and the associated logos are owned by CREA and identify the quality of services provided by real estate professionals who are members of CREA.
Listing data last updated date: 2026-05-27 02:53:42
