Dallas Markovina Personal Real Estate Corporation - 250-870-6145
BACK


Single Family in Kelowna
- 116
- 249
 3 Bedrooms
 3 Bathrooms
- 1430 Sq Ft
Property Type
Single Family
Description
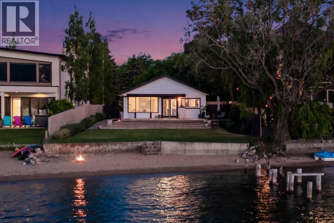
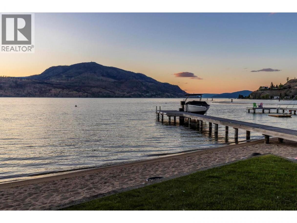
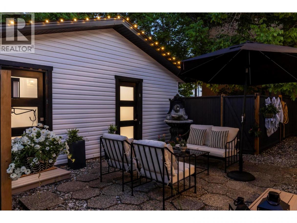
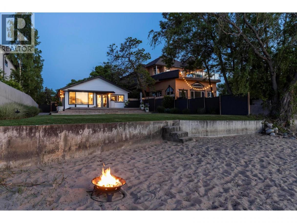
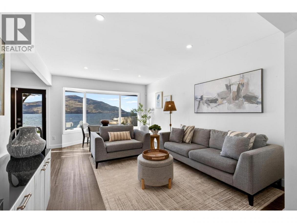
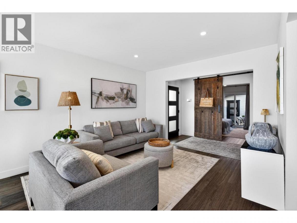
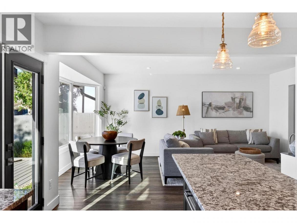
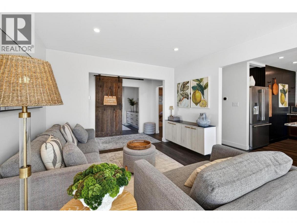
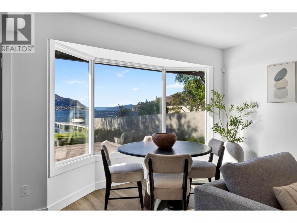
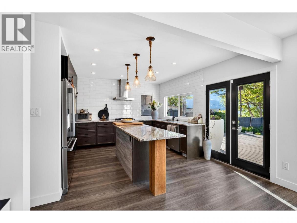
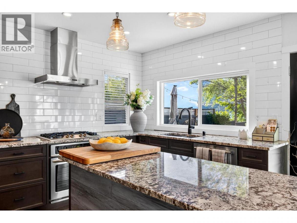
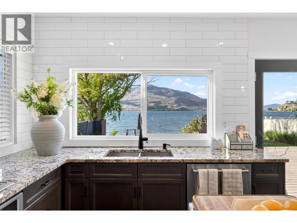
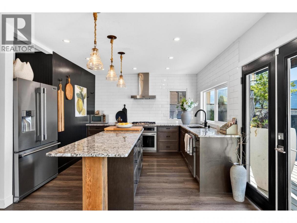
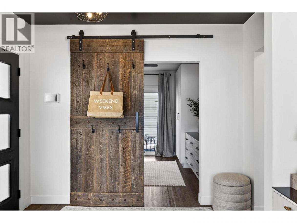
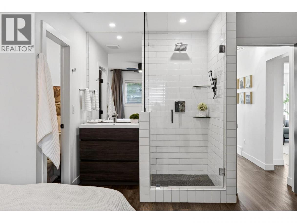
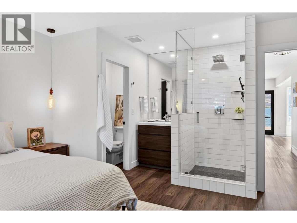
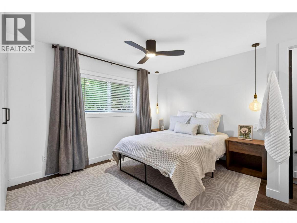
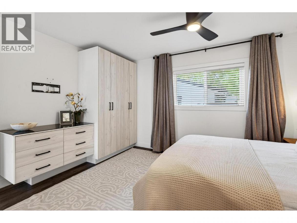
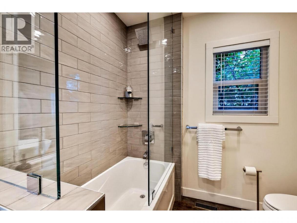
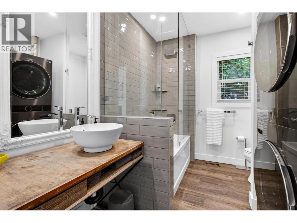
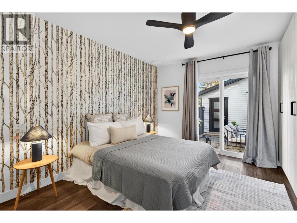
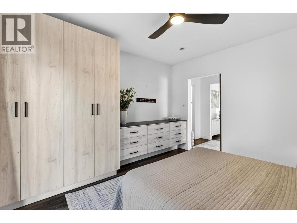
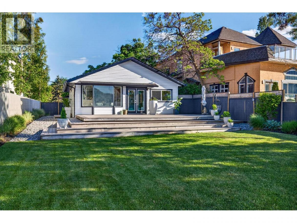
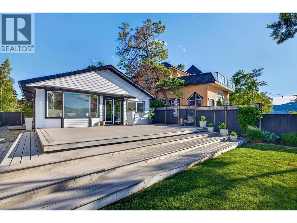
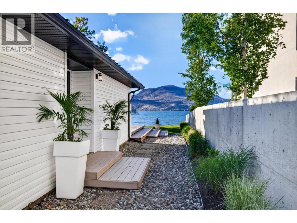
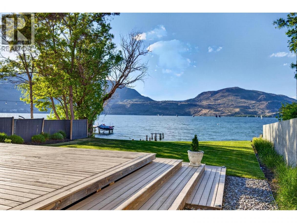
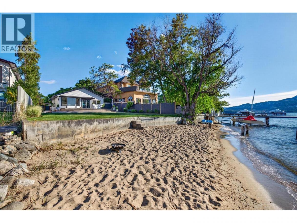
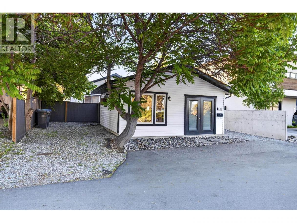
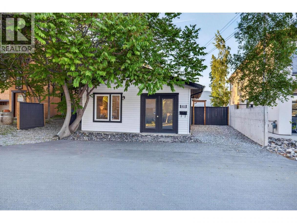
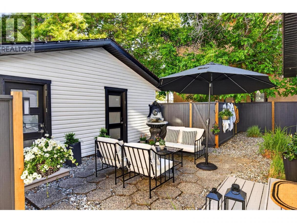
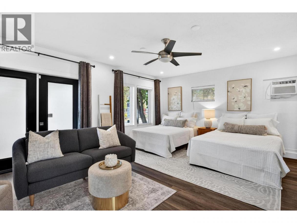
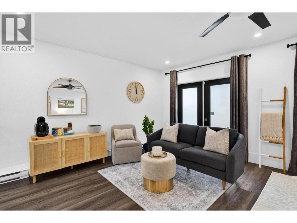
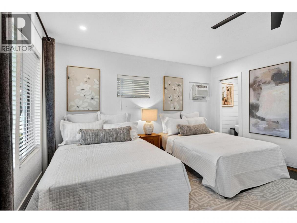
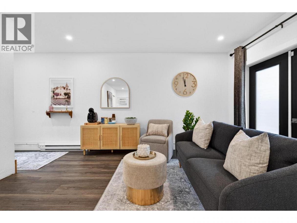
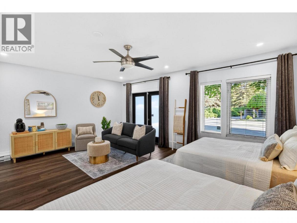
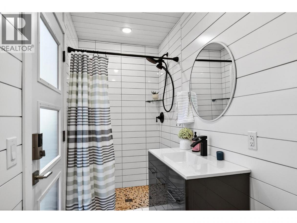
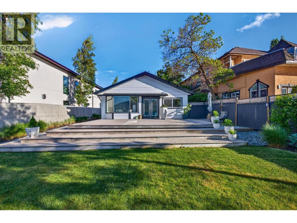
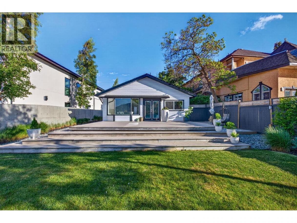
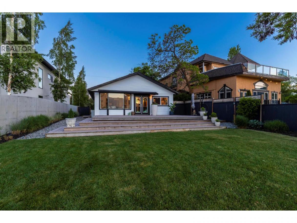
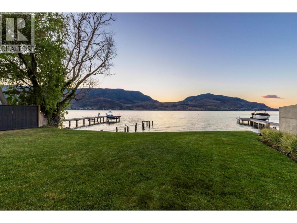
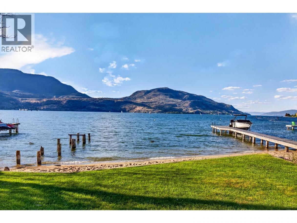
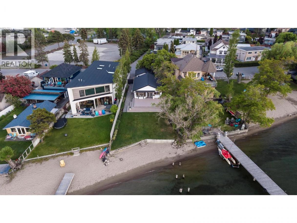
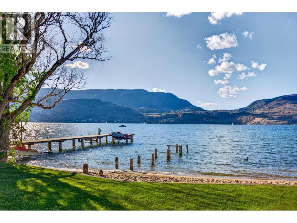
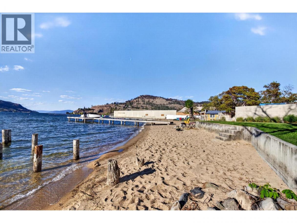
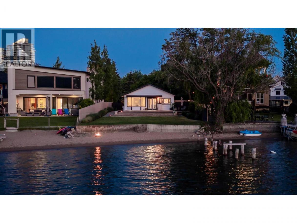
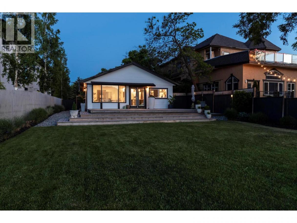
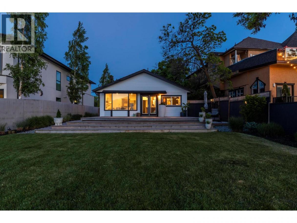
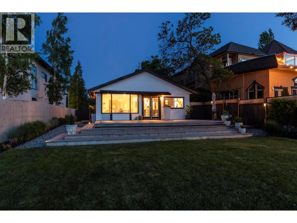
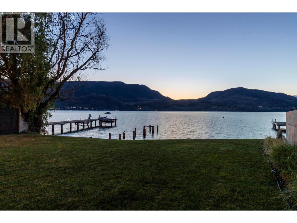
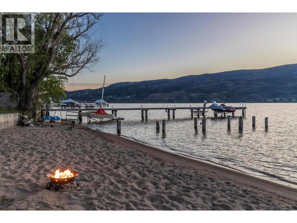
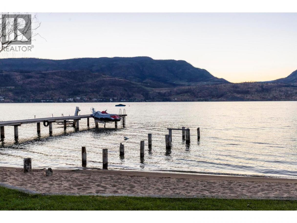
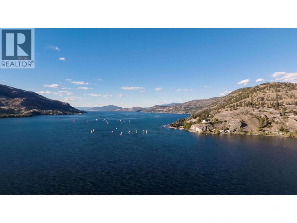
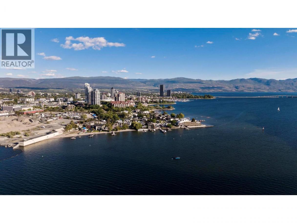
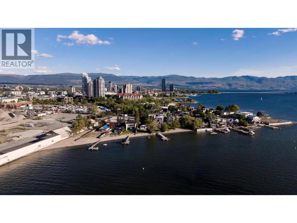
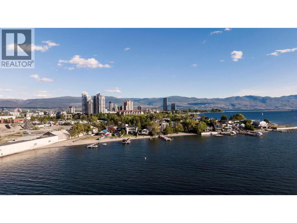
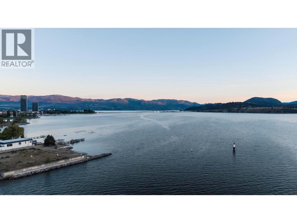
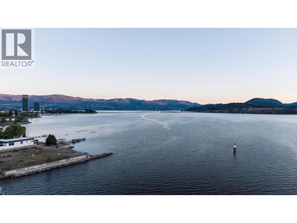
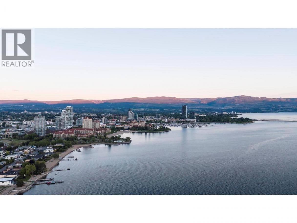
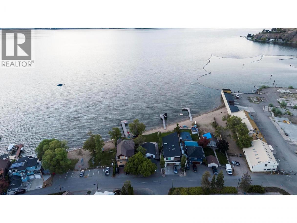
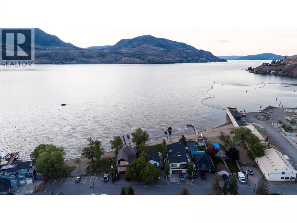
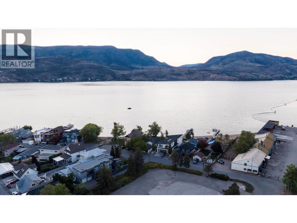
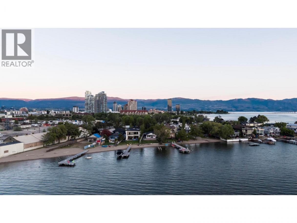
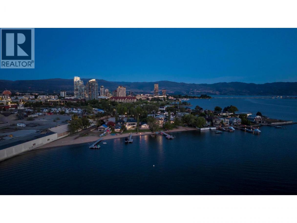
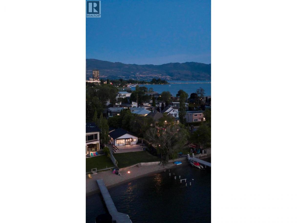
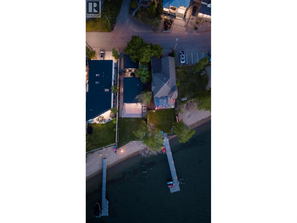
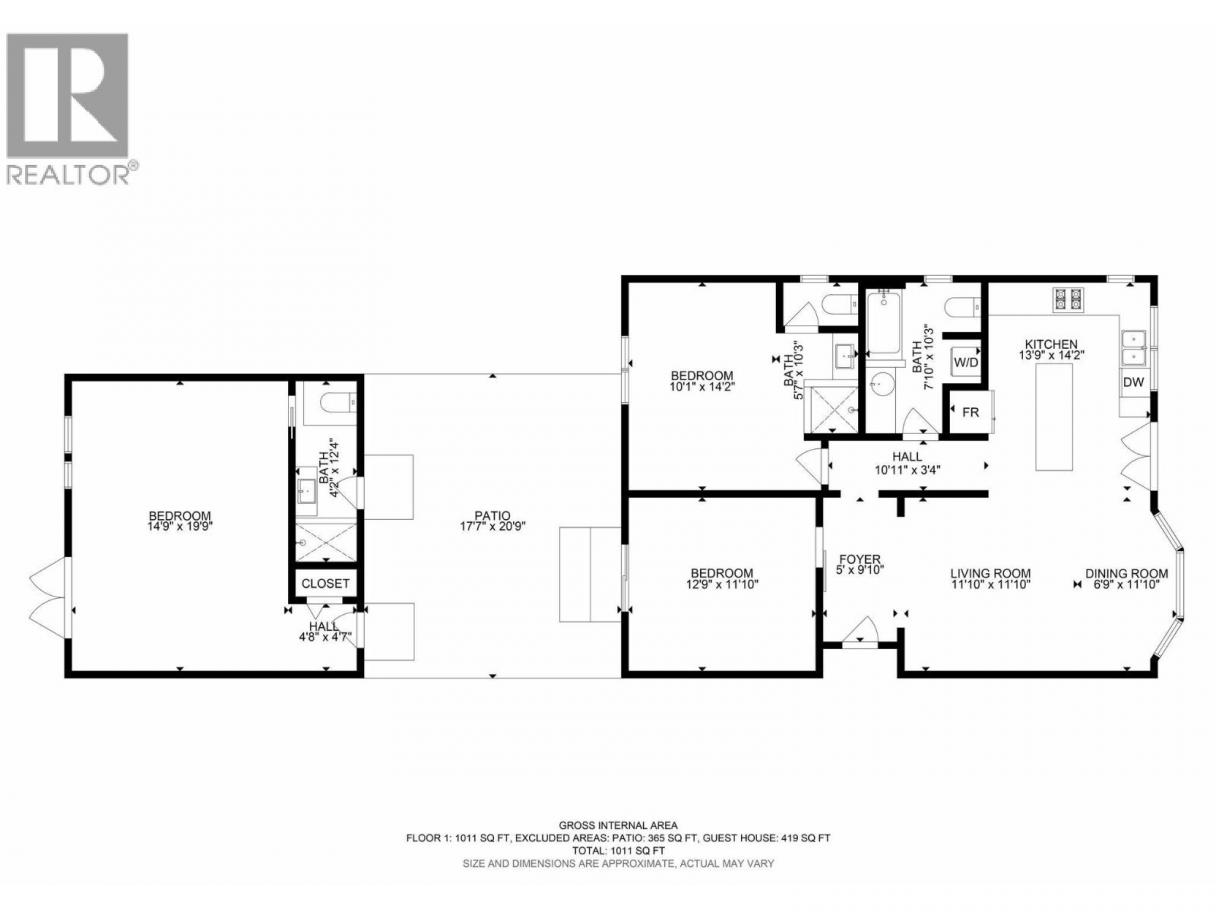
PUBLIC OPEN HOUSE - SATURDAY, JUNE 20th, 1PM-3PM. Set along 55 feet of pristine private beachfront, this fully renovated lakefront retreat offers the ultimate blend of luxury, lifestyle, and location in the heart of Kelowna. Thoughtfully designed across 1,430 sq.ft., the property features an updated 2-bedroom, 2-bathroom main home paired with a fully equipped detached carriage house offering a luxurious guest suite with its own private outdoor space, third bedroom, and third bathroom, ideal for hosting guests, extended family, or generating income potential. Every inch of the home has been carefully curated with functionality, custom storage, and timeless design in mind. Bright open living spaces seamlessly connect to the outdoors, creating the perfect setting for entertaining or relaxing lakeside. The expansive waterfront patio is designed for unforgettable gatherings, offering multiple entertaining areas including a dedicated hot tub pad, separate BBQ deck, and beautifully landscaped surroundings that maximize both privacy and lake views. Enjoy direct access to your own private beach while embracing the convenience of being just a short walk to downtown Kelowna’s award-winning restaurants, breweries, coffee shops, and events center. A rare opportunity to own a turn-key waterfront property that combines modern comfort, flexible living, and an unbeatable downtown lakefront lifestyle. (id:6769)
Property Details

Subarea
Kelowna North

Lot
0.16

Year Built
1950

Sewer
Municipal sewage system

Flooring
Vinyl

Parking Type
3
Rooms Dimension
| Room | Floor | Dimension |
|---|---|---|
| 3pc Bathroom | Main level | 7'7'' x 10'11'' |
| Bedroom | Main level | 11'11'' x 11'7'' |
| 3pc Ensuite bath | Main level | 10'8'' x 10'0'' |
| Bedroom | Main level | 13'0'' x 13'11'' |
| 3pc Ensuite bath | Main level | 4'1'' x 12'7'' |
| Primary Bedroom | Main level | 14'1'' x 19'2'' |
| Kitchen | Main level | 14'3'' x 13'11'' |
| Dining room | Main level | 7'3'' x 12'1'' |
| Living room | Main level | 10'10'' x 12'1'' |
Listing Agent
Bradyn Byron
(250) 863-5139
Brokerage
Royal LePage Kelowna
(250) 860-1100
Disclaimer:
The property information on this website is derived from the Canadian Real Estate Association''s Data Distribution Facility (DDF®). DDF® references real estate listings held by various brokerage firms and franchisees. The accuracy of information is not guaranteed and should be independently verified. The trademarks REALTOR®, REALTORS® and the REALTOR® logo are controlled by The Canadian Real Estate Association (CREA) and identify real estate professionals who are members of CREA. The trademarks MLS®, Multiple Listing Service® and the associated logos are owned by CREA and identify the quality of services provided by real estate professionals who are members of CREA.
Listing data last updated date: 2026-06-17 04:42:28
