Dallas Markovina Personal Real Estate Corporation - 250-870-6145
BACK


Single Family in Osoyoos
- 228
- 171
 4 Bedrooms
 4 Bathrooms
- 4434 Sq Ft
Property Type
Single Family
Description
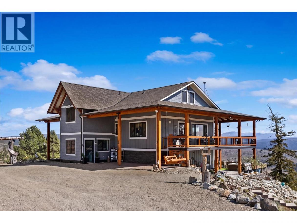
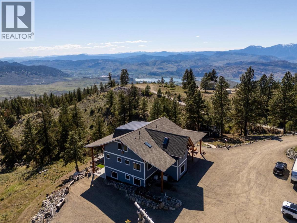
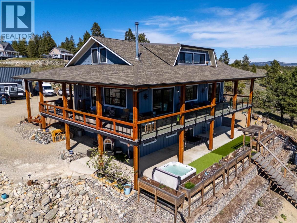
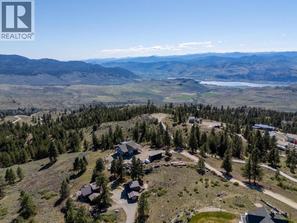
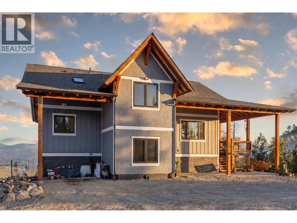
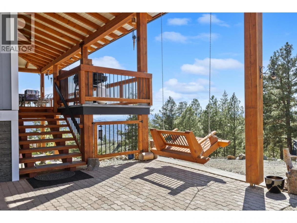
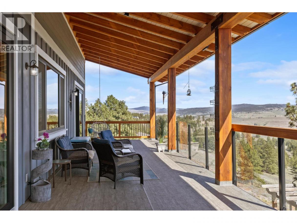
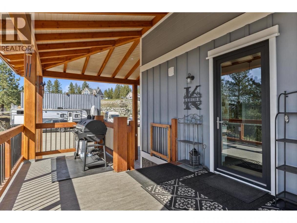
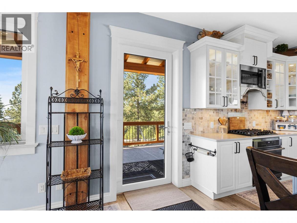
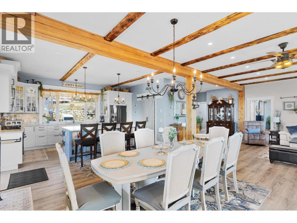
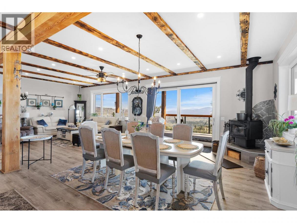
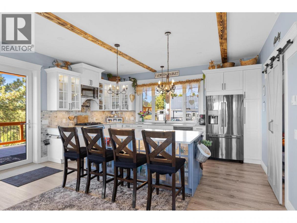
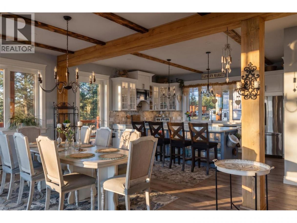
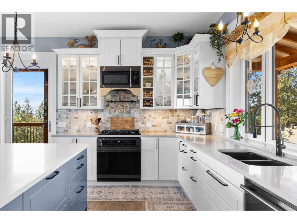
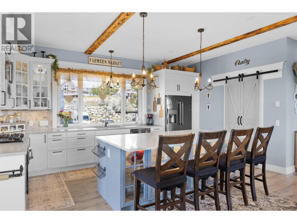
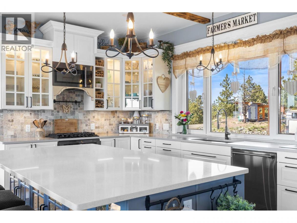
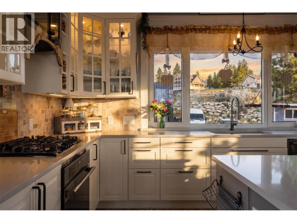
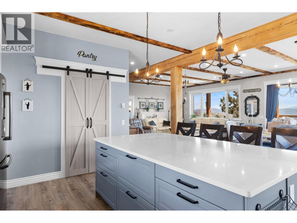
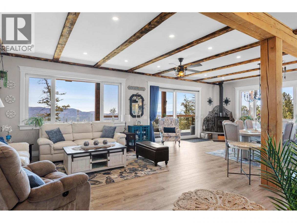
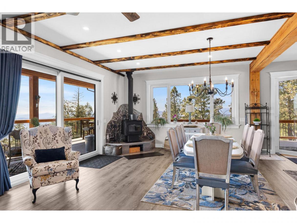
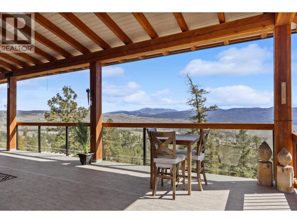
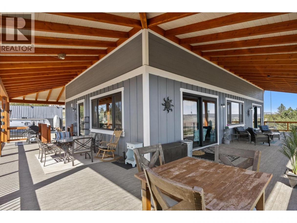
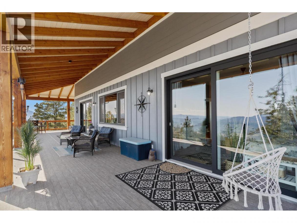
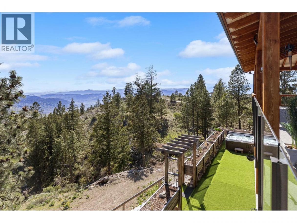
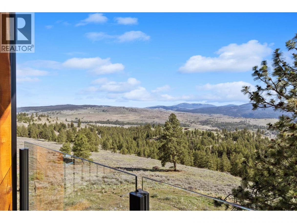
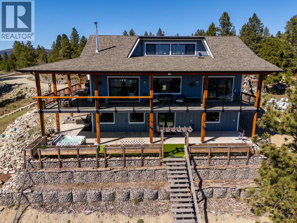
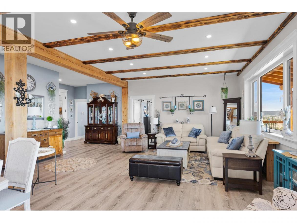
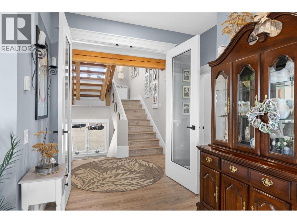
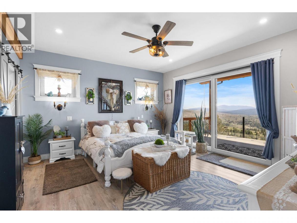
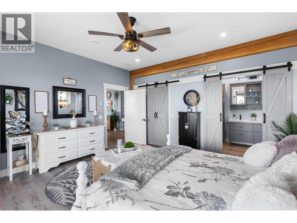
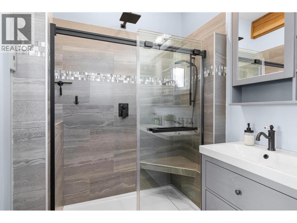
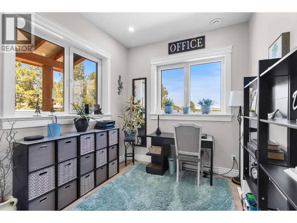
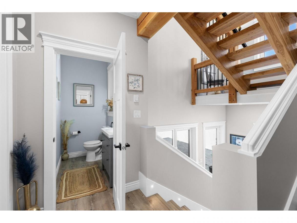
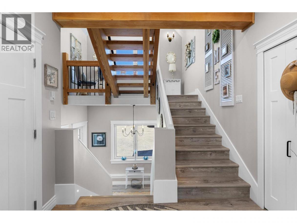
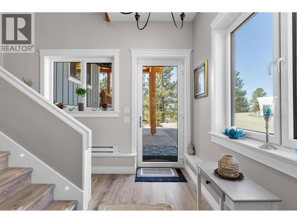
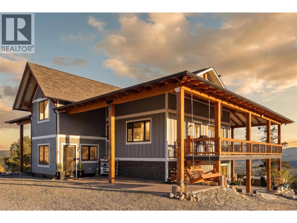
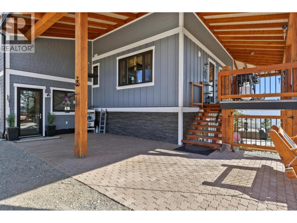
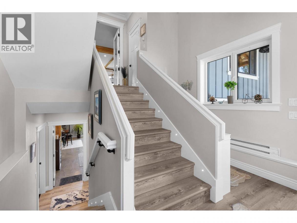
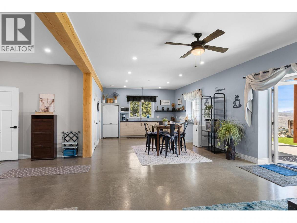
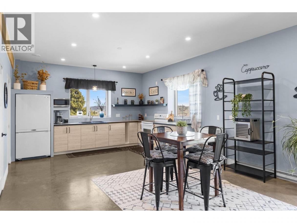
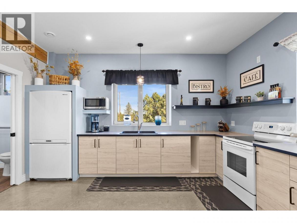
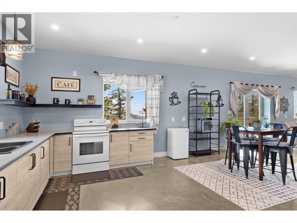
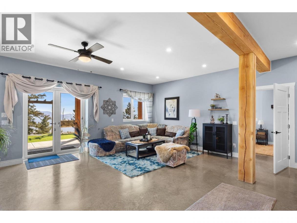
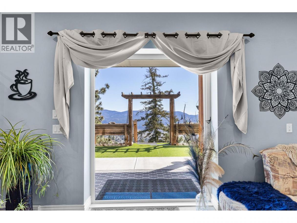
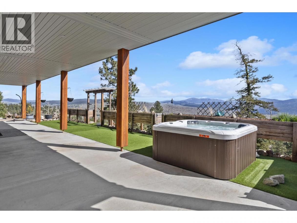
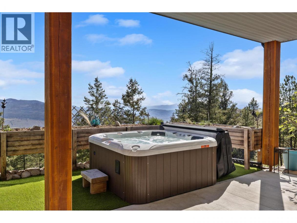
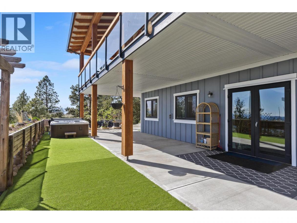
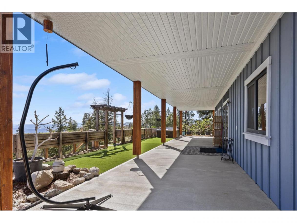
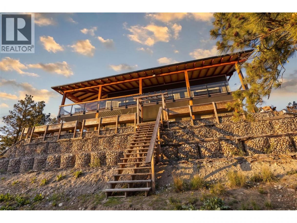
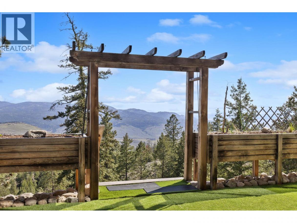
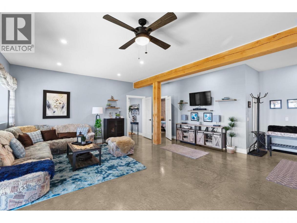
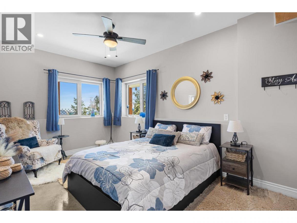
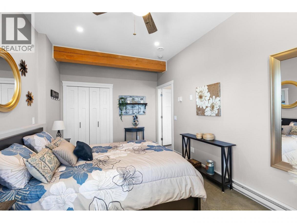
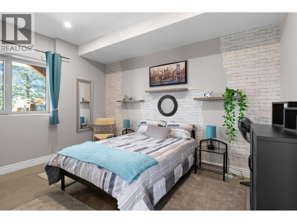
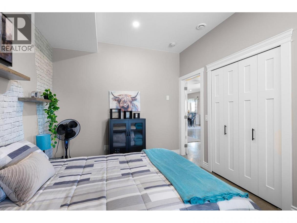
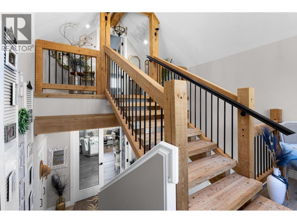
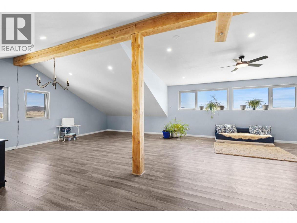
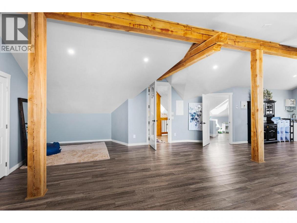
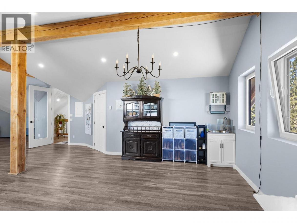
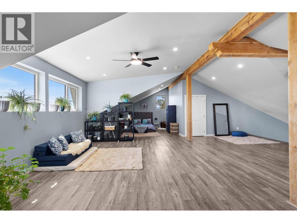
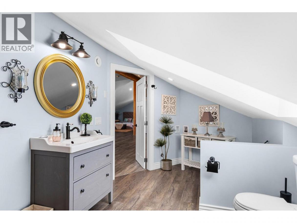
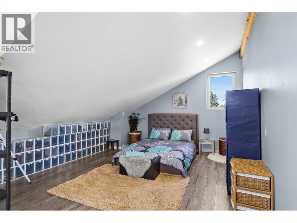
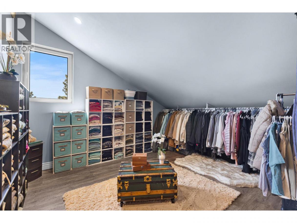
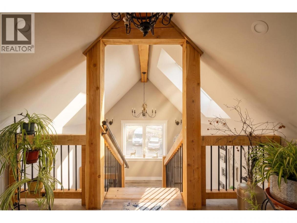
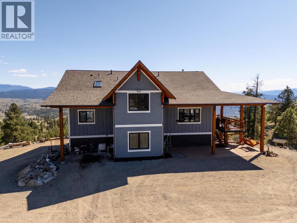
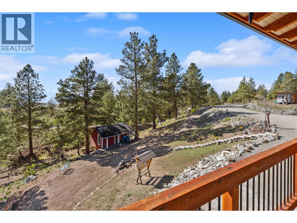
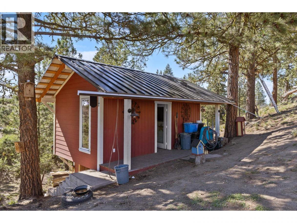
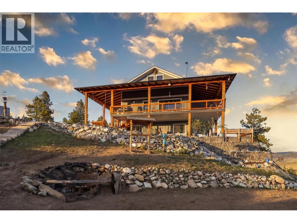
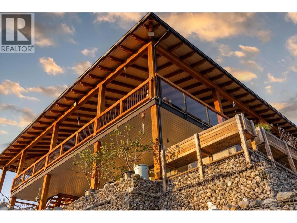
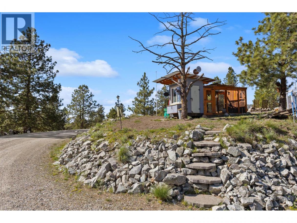
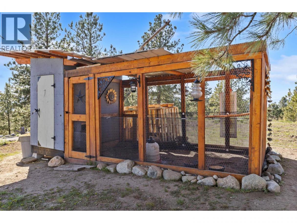
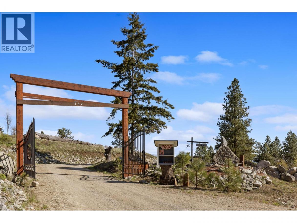
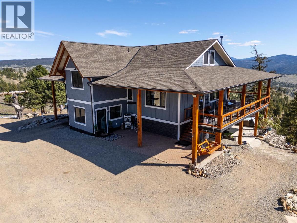
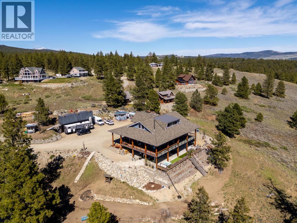
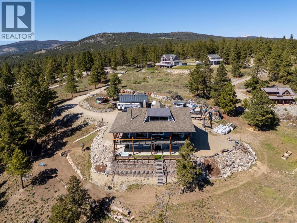
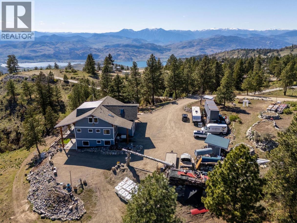
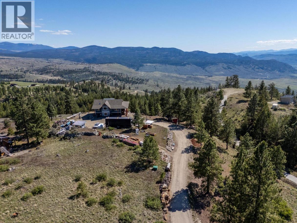
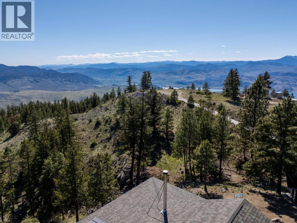
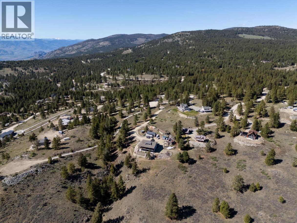
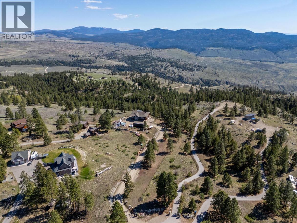
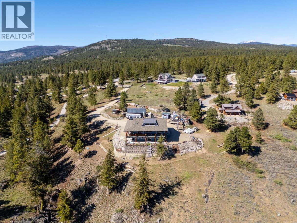
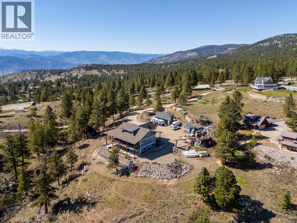
Set on 2.8 acres with sweeping panoramic mountain views, this custom-built home offers a seamless blend of craftsmanship, comfort, and South Okanagan lifestyle. Timber accents, expansive windows, and natural light work together to create a warm, effortless interior that is deeply connected to its surroundings. Every space has been thoughtfully designed to draw the outdoors in, with views that become part of daily life. The main level opens onto a covered wraparound deck, extending the living space outdoors and offering a natural place to slow down, gather, and entertain. Whether it’s quiet morning coffee or evenings spent hosting, this outdoor space becomes a natural extension of the home. Year-round comfort is ensured with in-floor heating throughout, adding a subtle layer of luxury and efficiency to every level. The walk-out lower level offers exceptional flexibility, featuring a bright, fully self-contained two-bedroom suite with its own entrance, ideal for extended family, guests, or income potential. Above, a lofted upper space adds further versatility, perfect as a studio, office, guest retreat, or creative escape. Surrounded by open acreage and fresh air, the property supports a slower, more intentional way of living. Complete with a private hot tub, front porch swing, wood-burning stove, chicken coop, and usable land, this home provides space to grow, gather, and fully enjoy the rural setting. A thoughtfully built home that offers comfort, flexibility, and a true connection to the South Okanagan lifestyle. (id:6769)
Property Details

Subarea
Osoyoos Rural

Lot
2.8

Year Built
2021

Sewer
Septic tank

Flooring
Concrete,Mixed Flooring,Vinyl

Parking Type
10
Rooms Dimension
| Room | Floor | Dimension |
|---|---|---|
| Other | Second level | 11'7'' x 13'1'' |
| Bedroom | Second level | 27'2'' x 48'10'' |
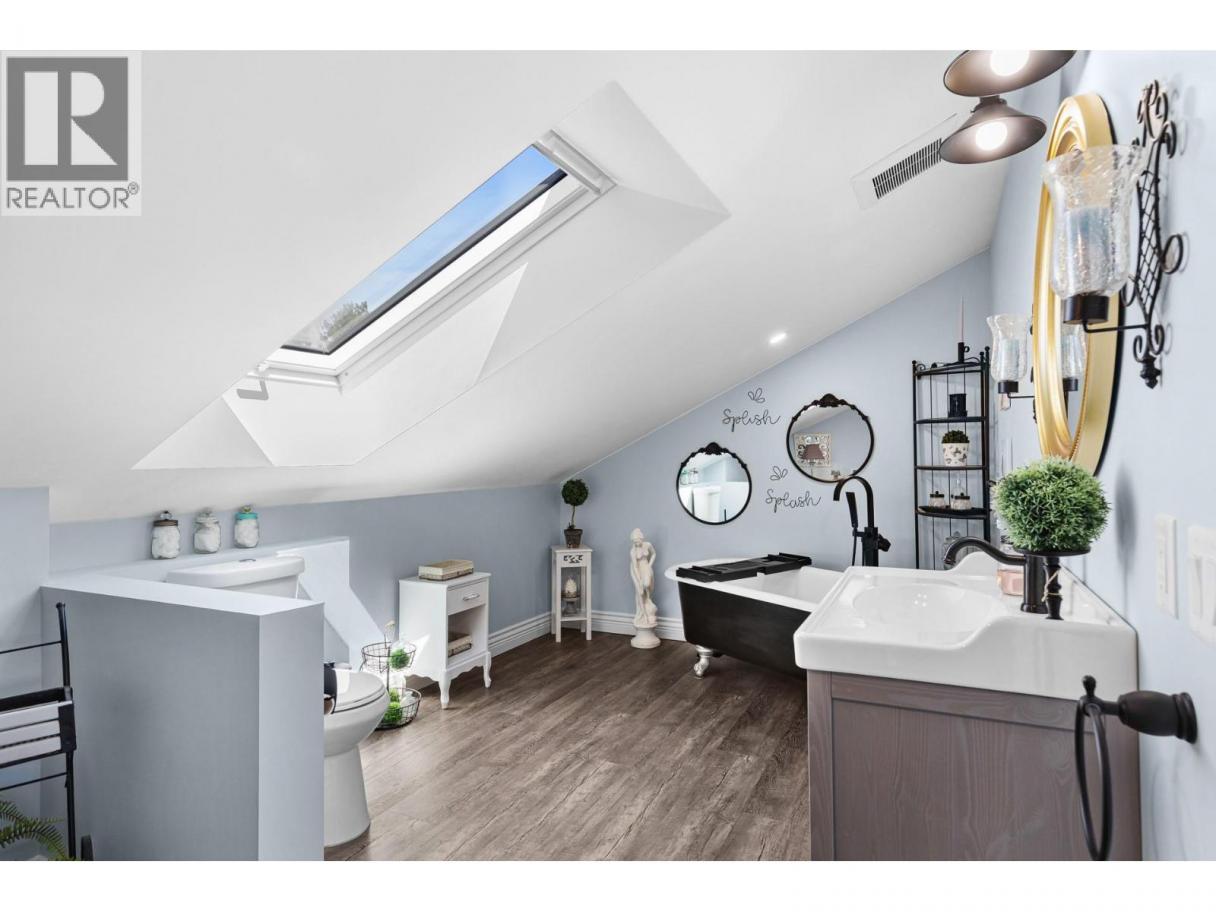
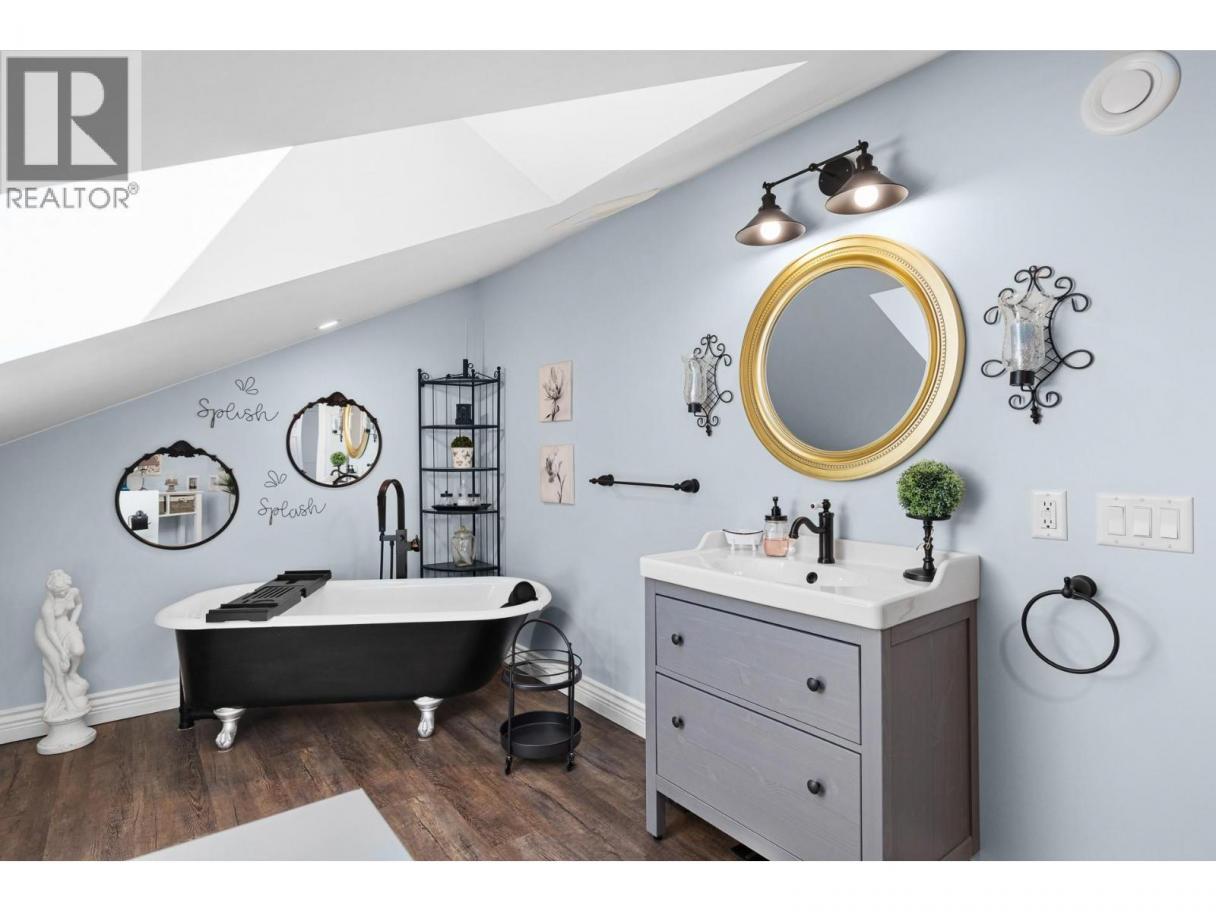
| 3pc Bathroom | Second level | 5' x 16'11'' |
| Recreation room | Lower level | 19'4'' x 16'7'' |
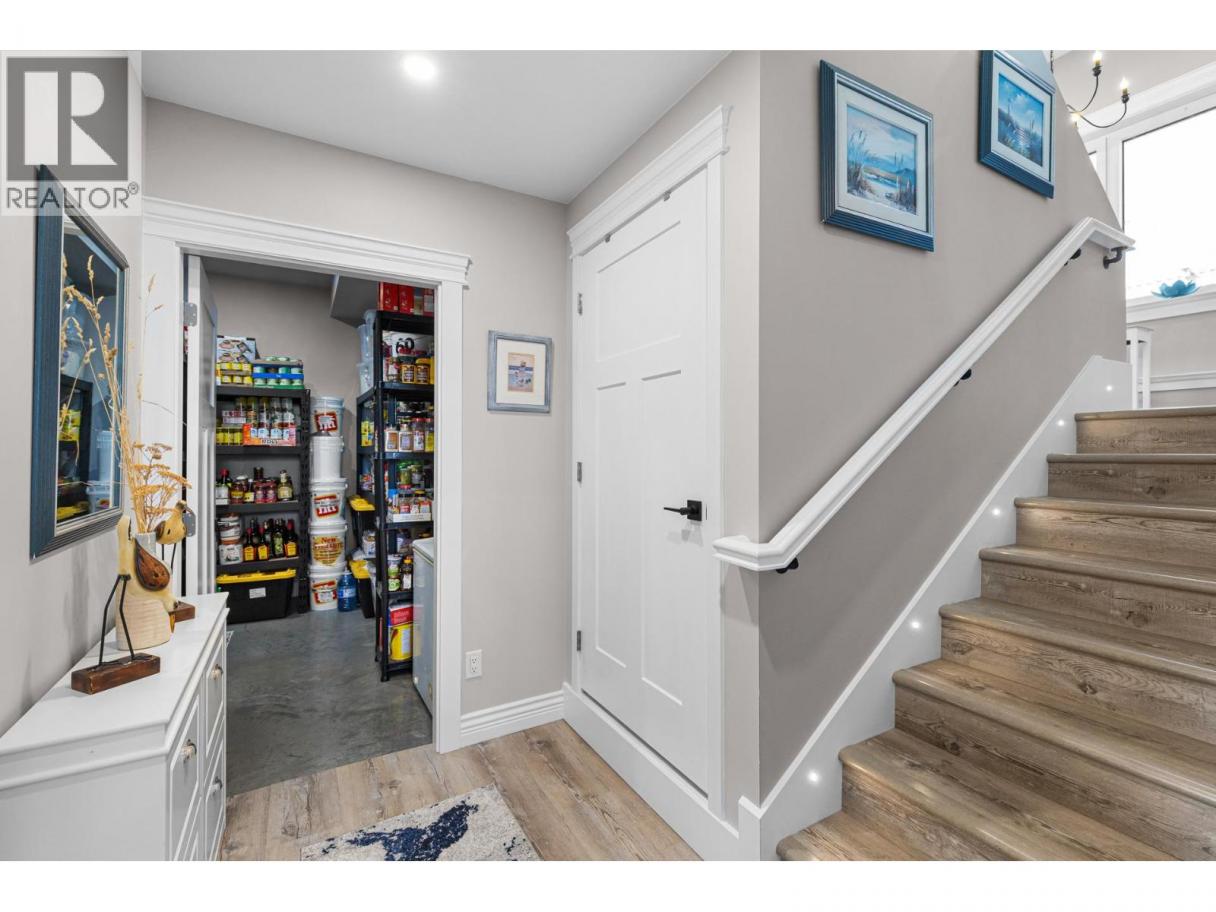
| Pantry | Lower level | 9'1'' x 5'8'' |
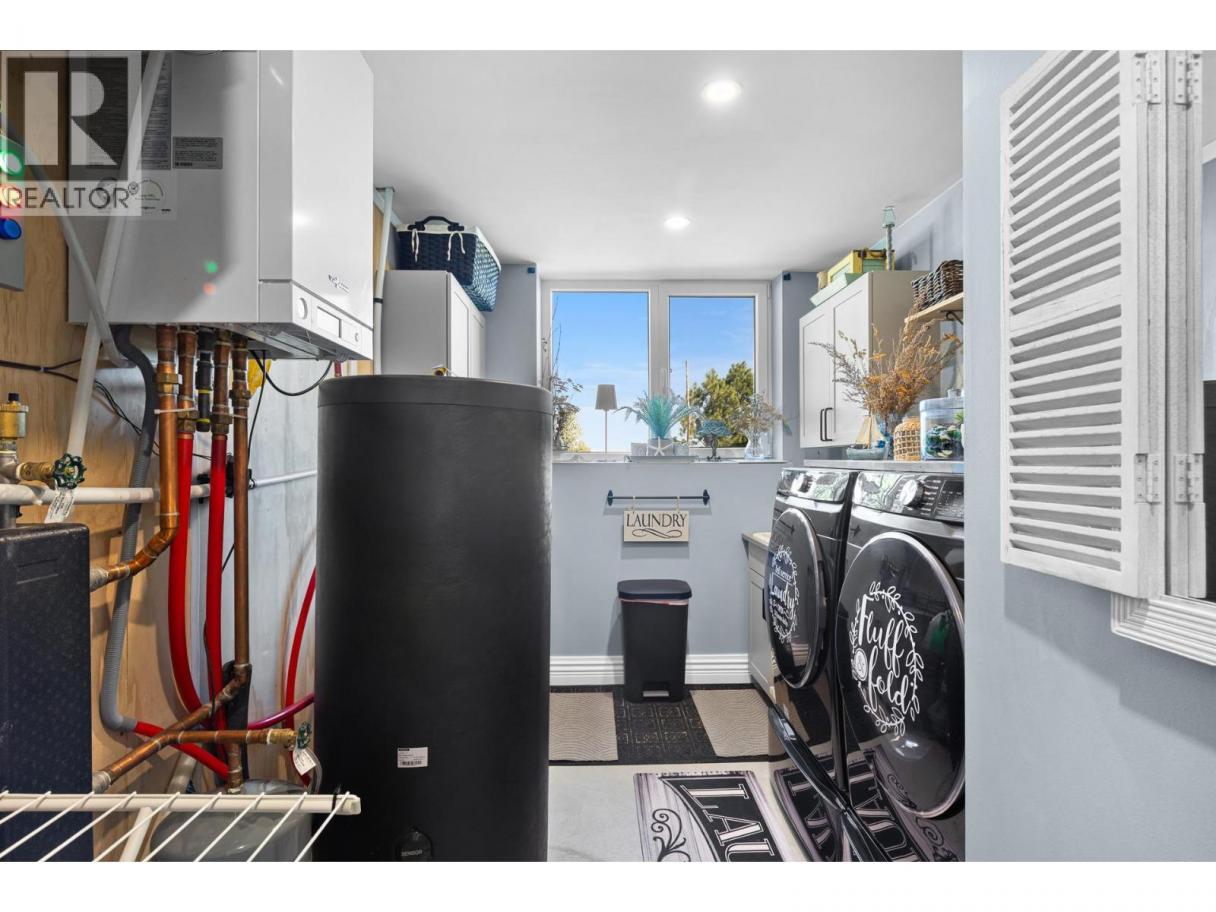
| Laundry room | Lower level | 8'1'' x 14'7'' |
| Foyer | Lower level | 12'9'' x 12'3'' |
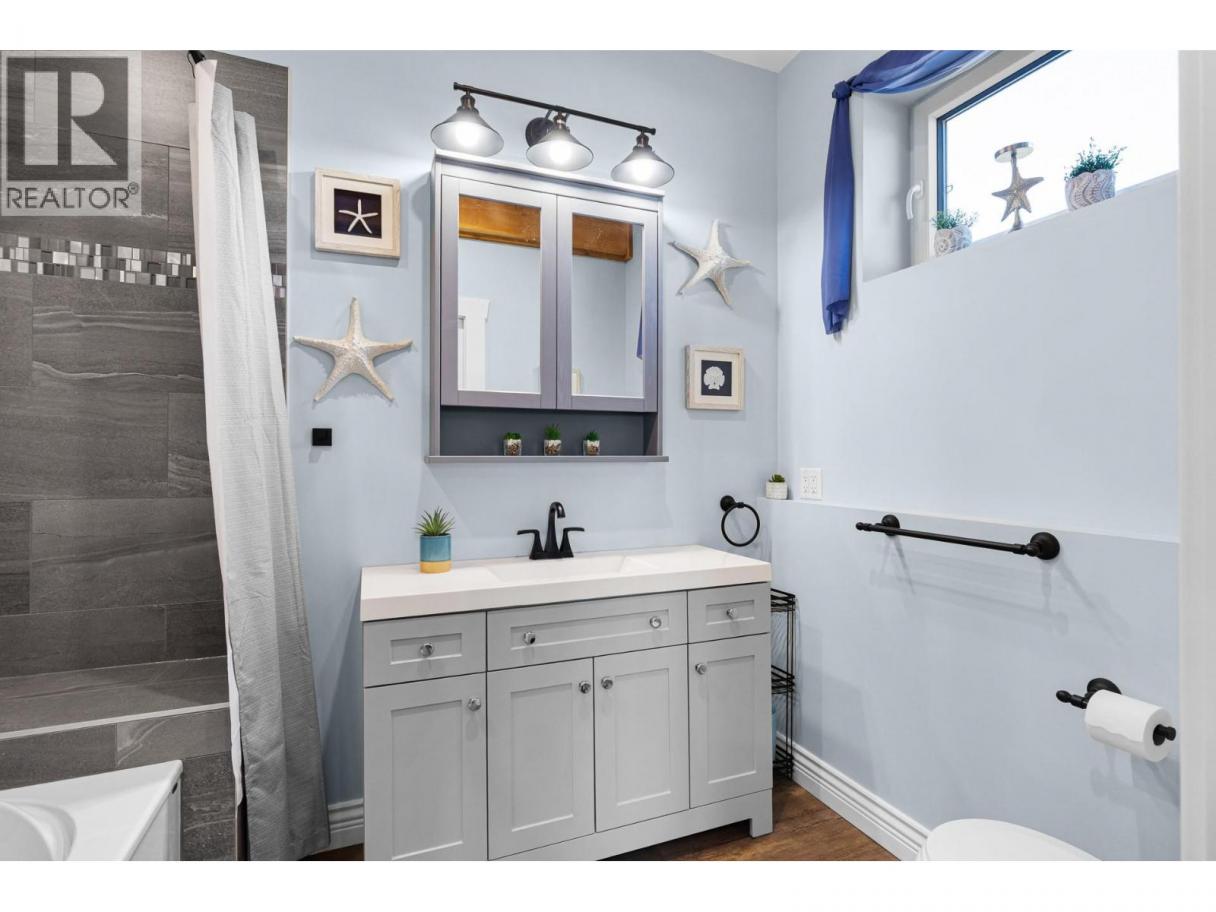
| 3pc Bathroom | Lower level | 6'1'' x 8'8'' |
| Dining nook | Lower level | 14'8'' x 8' |
| Kitchen | Lower level | 14'8'' x 13' |
| Bedroom | Lower level | 10'1'' x 13'7'' |
| Bedroom | Lower level | 17'2'' x 10'4'' |
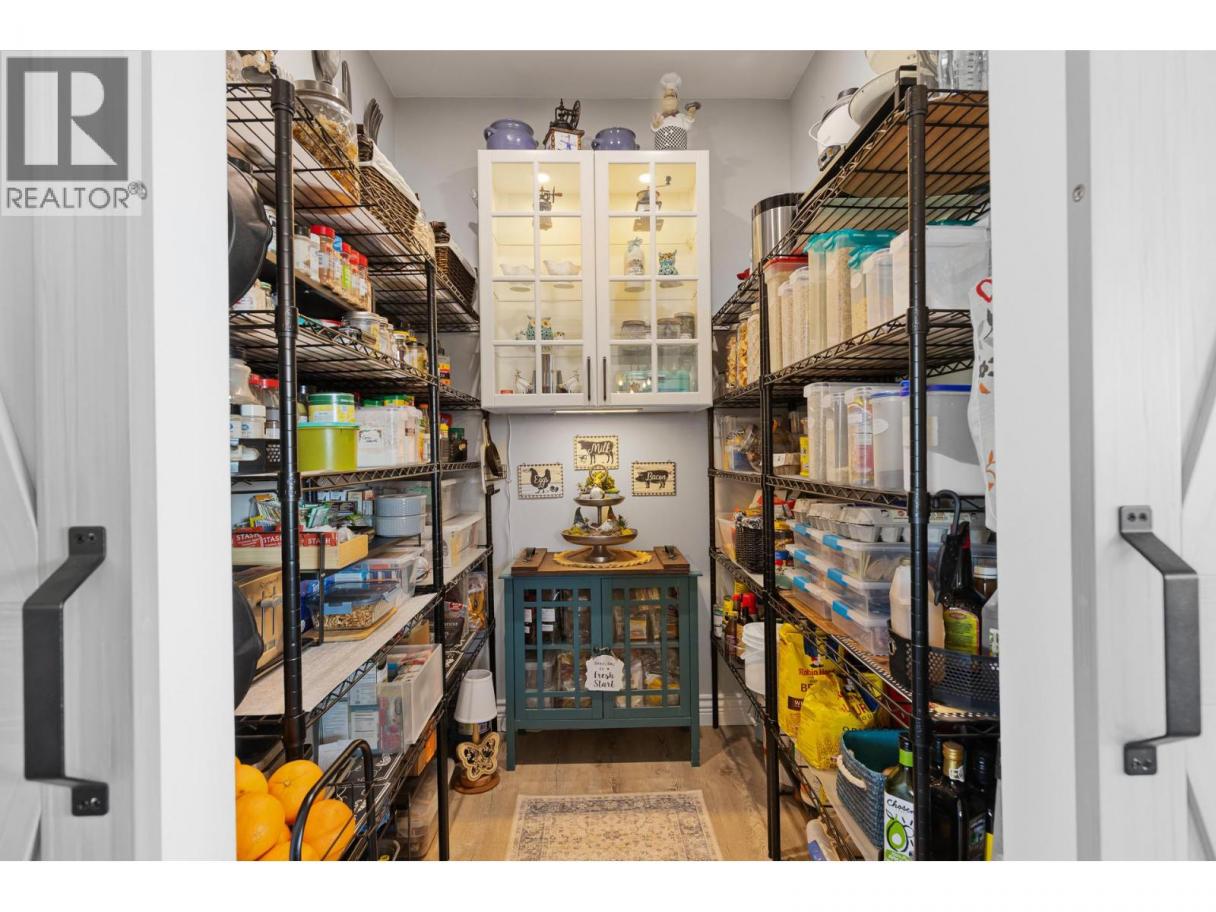
| Pantry | Main level | 5'11'' x 6'11'' |
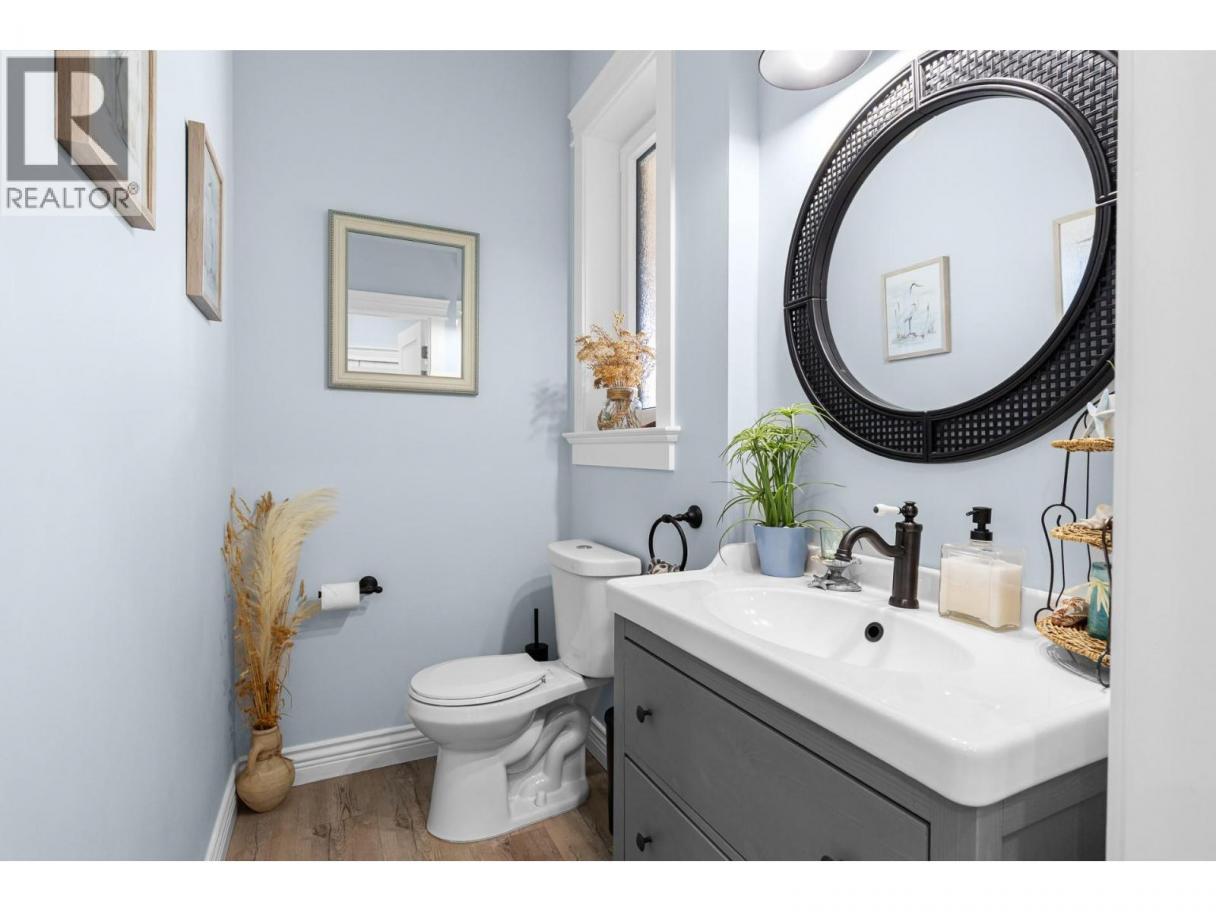
| 2pc Bathroom | Main level | 4'3'' x 6'11'' |
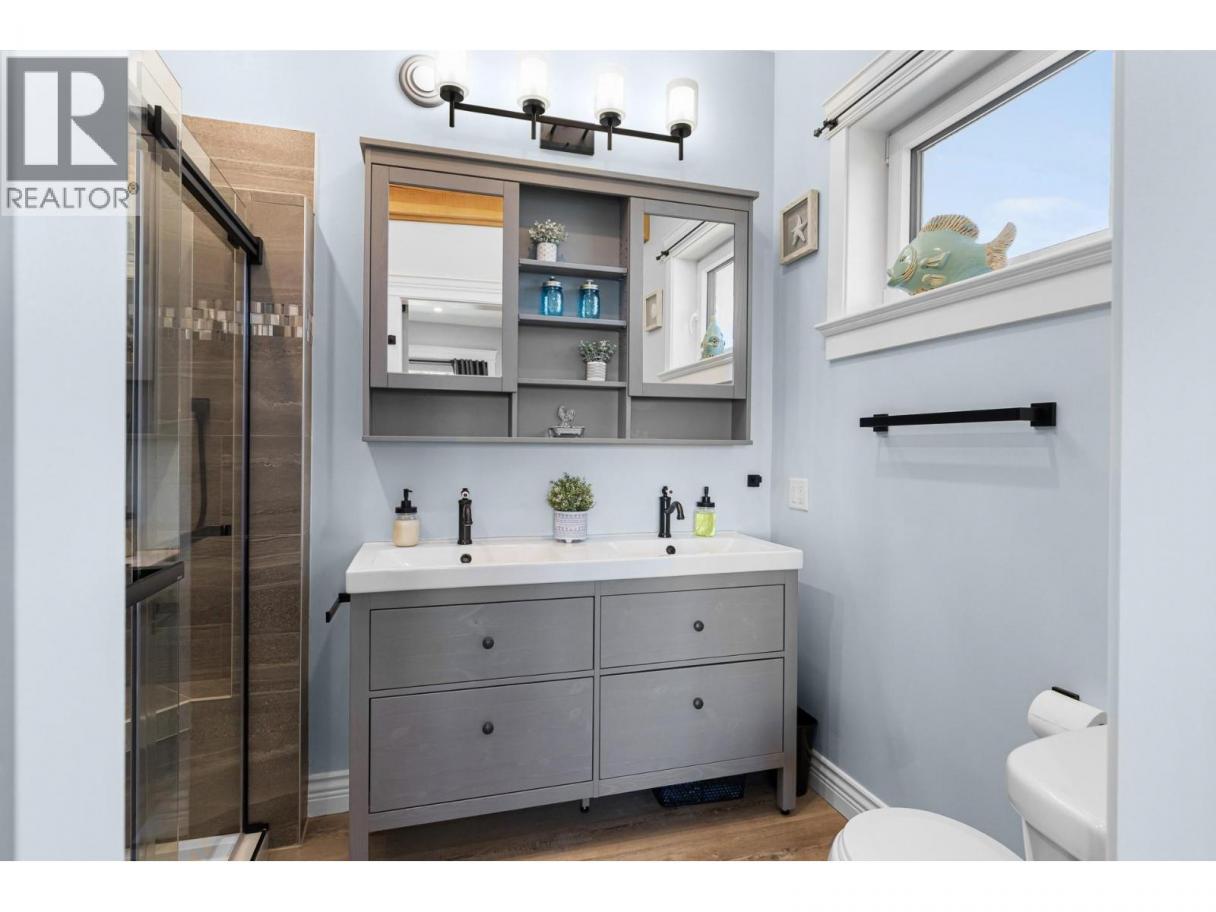
| 4pc Ensuite bath | Main level | 6' x 8'8'' |
| Other | Main level | 6'2'' x 7'1'' |
| Primary Bedroom | Main level | 15'4'' x 16'1'' |
| Dining room | Main level | 15'6'' x 17' |
| Kitchen | Main level | 15'4'' x 17' |
Listing Agent
Jasmine Burnell
(778) 997-2636
Brokerage
Royal LePage - Wolstencroft
(604) 530-0231
Disclaimer:
The property information on this website is derived from the Canadian Real Estate Association''s Data Distribution Facility (DDF®). DDF® references real estate listings held by various brokerage firms and franchisees. The accuracy of information is not guaranteed and should be independently verified. The trademarks REALTOR®, REALTORS® and the REALTOR® logo are controlled by The Canadian Real Estate Association (CREA) and identify real estate professionals who are members of CREA. The trademarks MLS®, Multiple Listing Service® and the associated logos are owned by CREA and identify the quality of services provided by real estate professionals who are members of CREA.
Listing data last updated date: 2026-05-27 02:53:37
