Dallas Markovina Personal Real Estate Corporation - 250-870-6145
BACK


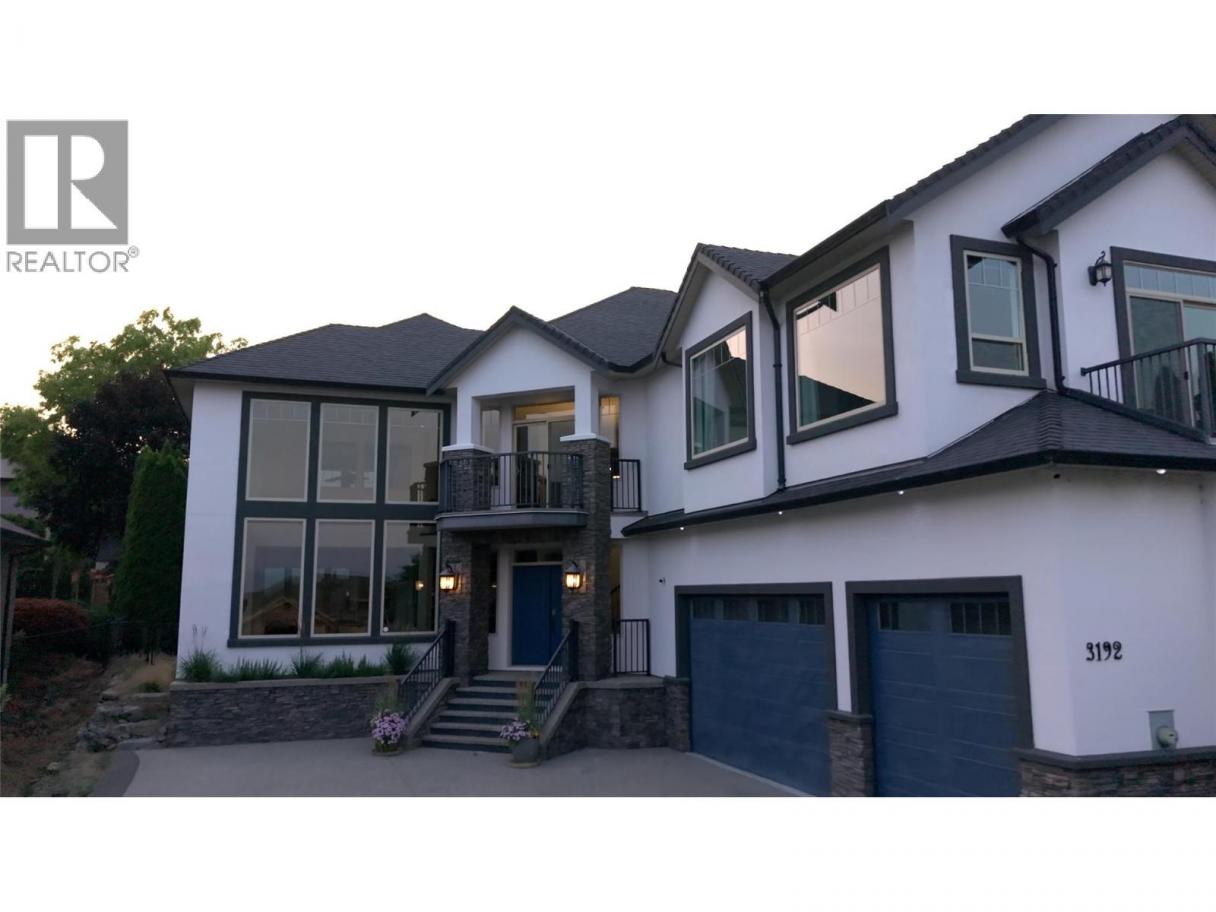
Single Family in West Kelowna
- 198
- 227
 4 Bedrooms
 4 Bathrooms
- 4309 Sq Ft
Property Type
Single Family
Description
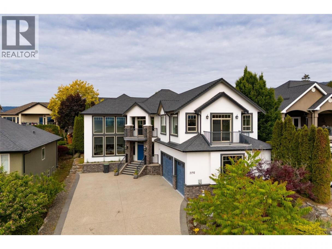
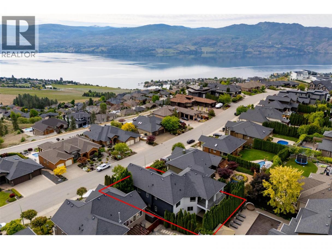
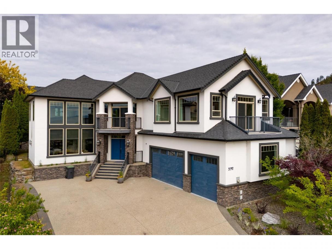
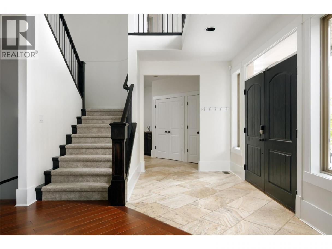
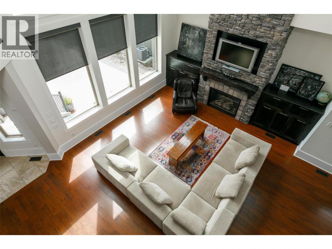
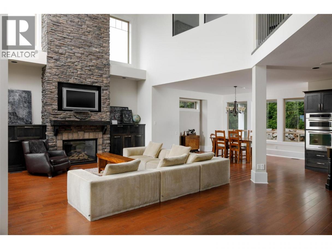
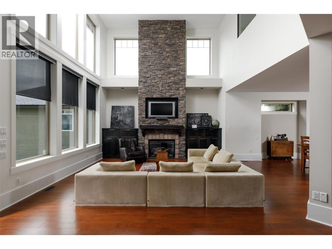
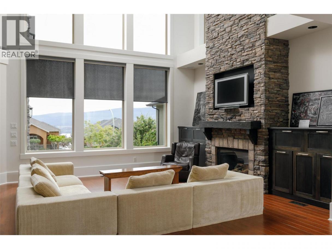
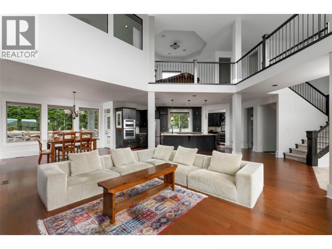
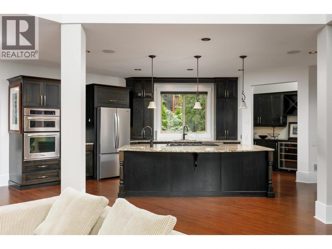
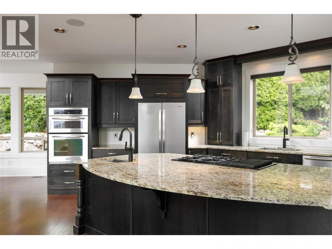
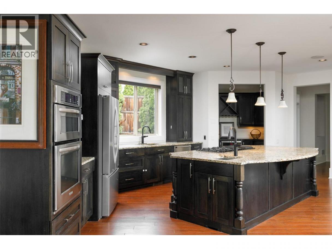
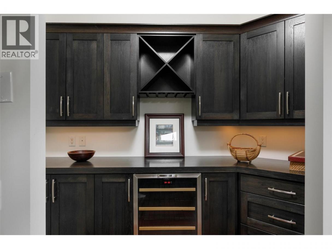
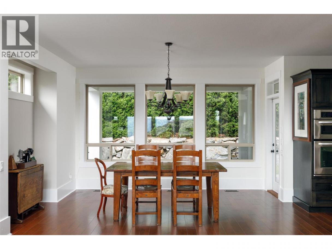
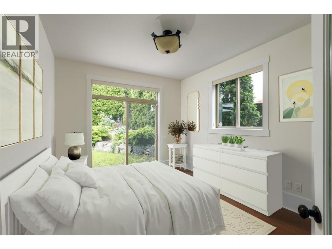
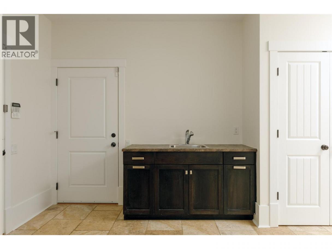
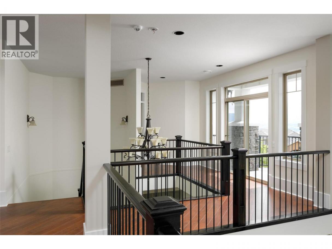
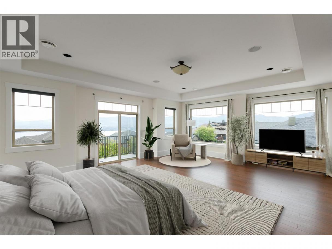
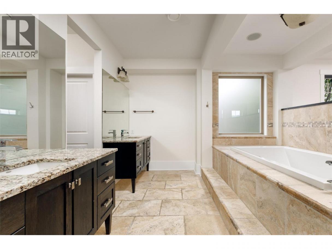
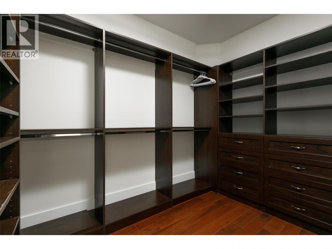
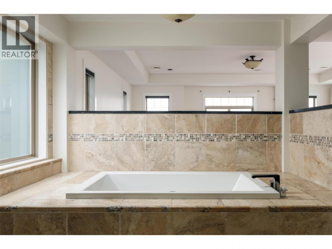
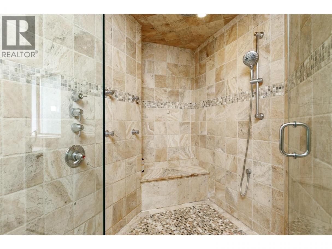
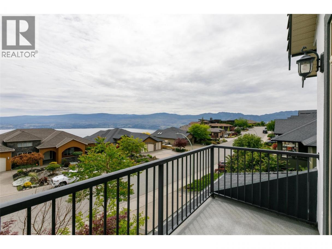
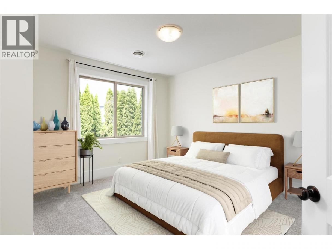
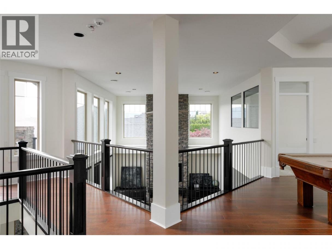
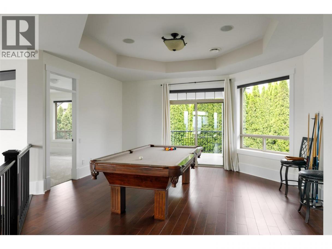
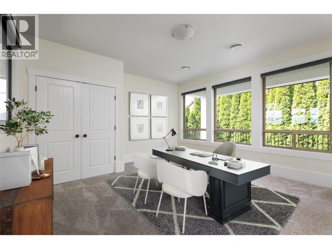
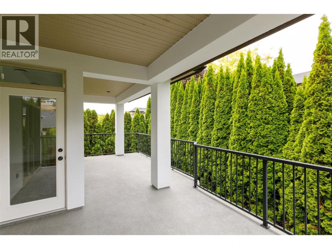
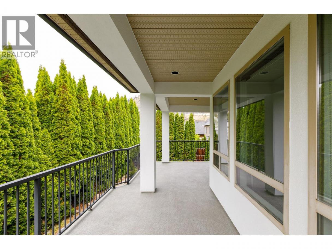
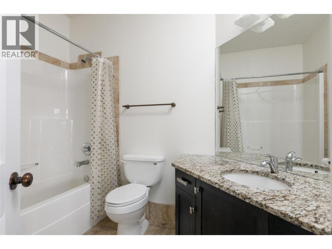
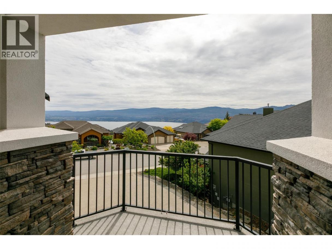
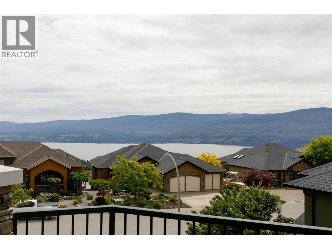
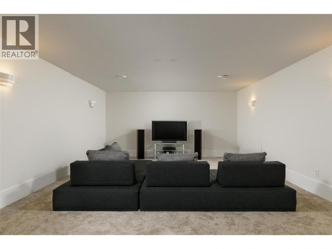
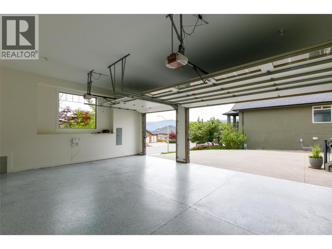
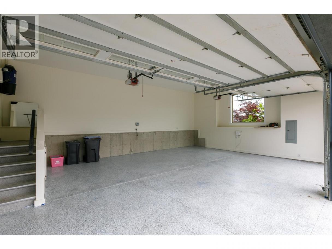
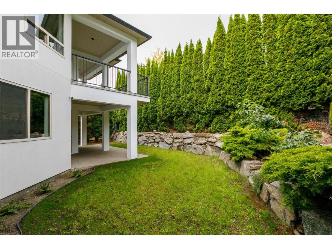
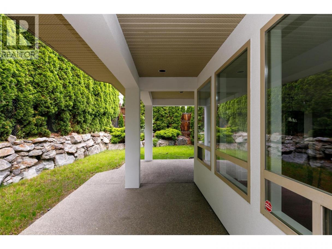
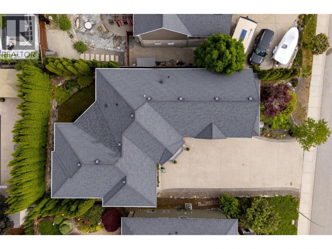
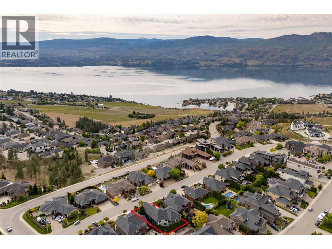
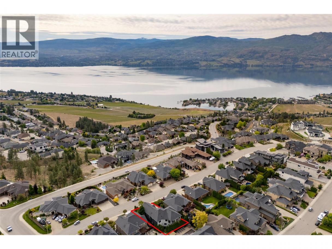
Welcome to Vineyard Estates and this stunning 4,309 sq ft custom-built home designed for luxury living and entertaining. The grand living room features soaring 19-foot ceilings, floor-to-ceiling windows, rich hardwood flooring, and a beautiful stone fireplace with custom built-ins. The designer kitchen offers extensive custom cabinetry, a massive granite island, and a separate butler’s pantry perfect for hosting. Upstairs, the impressive primary retreat spans approximately 900 sq ft and includes a spacious walk-in closet and spa-inspired ensuite with a large soaker tub, travertine and granite finishes, and a deluxe multi-head shower. Two additional bedrooms and a versatile loft area complete the upper level. The main floor 4th bedroom is ideal as a guest room, office, or fitness space. Downstairs features a home theatre room wired and ready to go, plus a large crawl space for exceptional storage. Additional highlights include dual furnaces and A/C units, a triple garage with 9-foot doors, underground irrigation, and a low-maintenance yard. Enjoy beautiful lake views from multiple rooms and both front decks, all located near award-winning wineries, golf, shopping, and the best of the Okanagan lifestyle. (id:6769)
Property Details

Subarea
Lakeview Heights

Lot
0.17

Year Built
2008

Sewer
Municipal sewage system

Flooring
Carpeted,Hardwood,Tile

Parking Type
3
Rooms Dimension
| Room | Floor | Dimension |
|---|---|---|
| 5pc Ensuite bath | Second level | 17' x 12' |
| Bedroom | Second level | 12'10'' x 12' |
| Loft | Second level | 16' x 17'5'' |
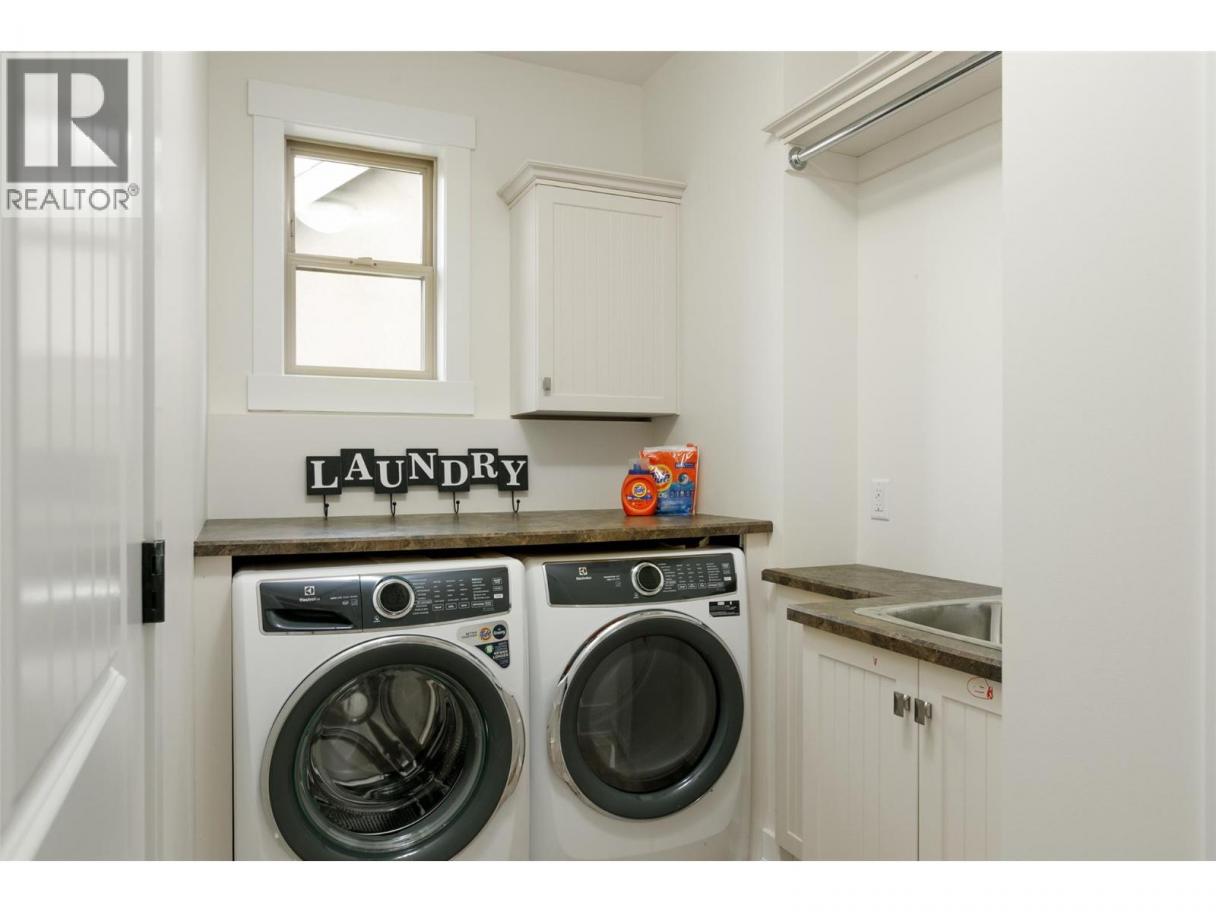
| Laundry room | Second level | 11' x 6'1'' |
| Full bathroom | Second level | 8'6'' x 6' |
| Bedroom | Second level | 14'2'' x 13'10'' |
| Primary Bedroom | Second level | 23'9'' x 19'4'' |
| Media | Basement | 22' x 15'9'' |
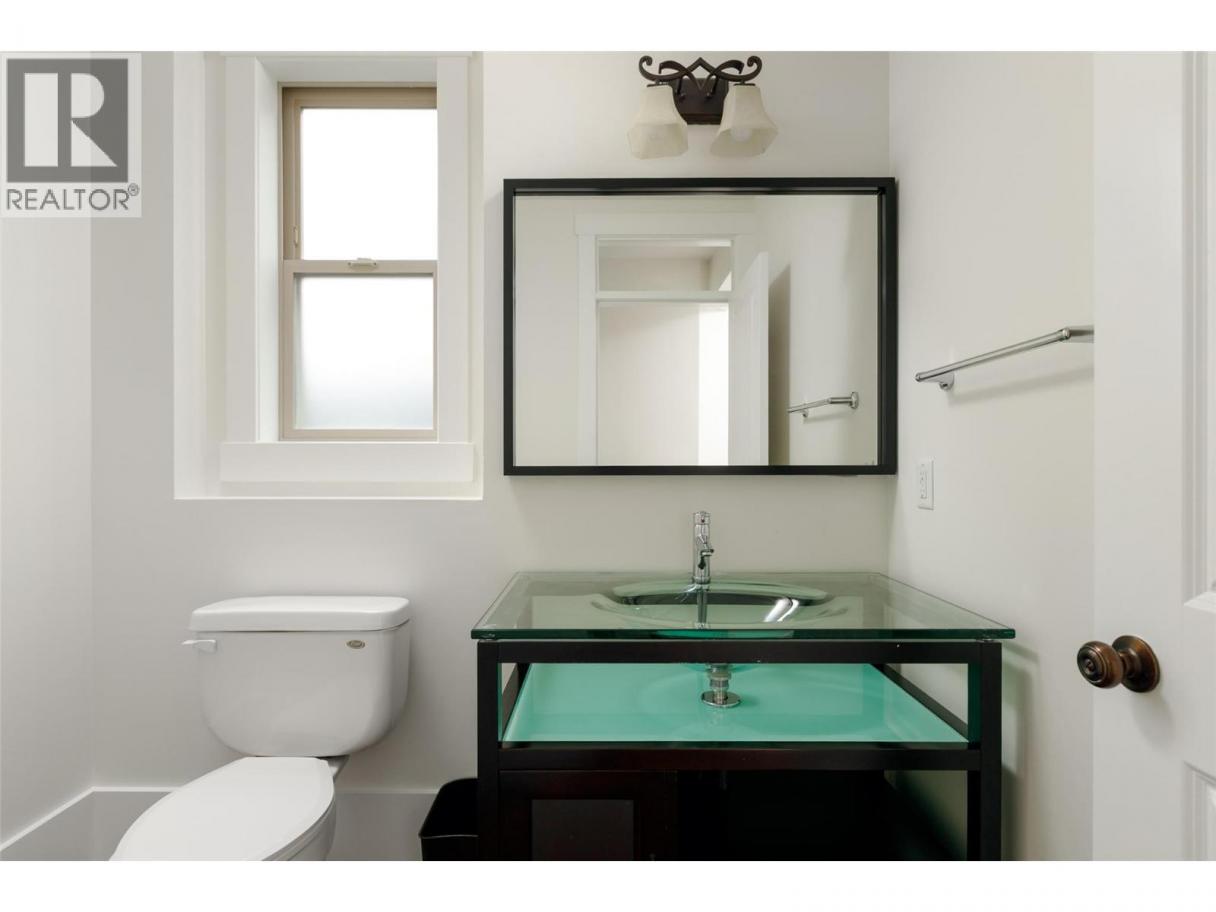
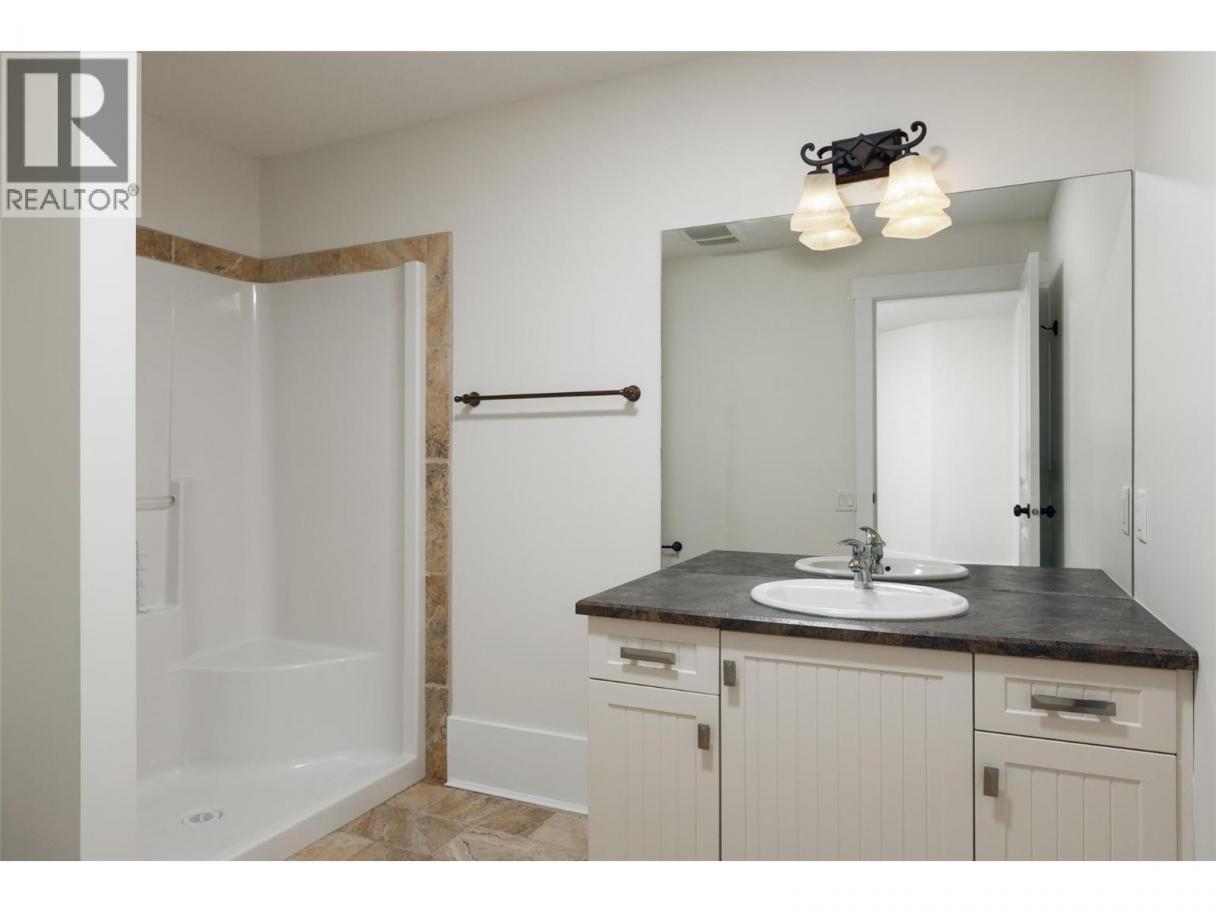
| 3pc Bathroom | Basement | 9'10'' x 7'7'' |
| Partial bathroom | Main level | 7'2'' x 5'7'' |
| Mud room | Main level | 11' x 10'2'' |
| Pantry | Main level | 10' x 5' |
| Dining room | Main level | 14' x 11' |
| Foyer | Main level | 13' x 7'3'' |
| Foyer | Main level | 12' x 8' |
| Bedroom | Main level | 12'6'' x 10'6'' |
| Kitchen | Main level | 17' x 14' |
| Living room | Main level | 19' x 17'6'' |
Listing Agent
Jordan Rensby
(250) 859-6433
Brokerage
REMAX Kelowna
(250) 717-5000
Disclaimer:
The property information on this website is derived from the Canadian Real Estate Association''s Data Distribution Facility (DDF®). DDF® references real estate listings held by various brokerage firms and franchisees. The accuracy of information is not guaranteed and should be independently verified. The trademarks REALTOR®, REALTORS® and the REALTOR® logo are controlled by The Canadian Real Estate Association (CREA) and identify real estate professionals who are members of CREA. The trademarks MLS®, Multiple Listing Service® and the associated logos are owned by CREA and identify the quality of services provided by real estate professionals who are members of CREA.
Listing data last updated date: 2026-09-04 03:23:00
