Dallas Markovina Personal Real Estate Corporation - 250-870-6145
BACK


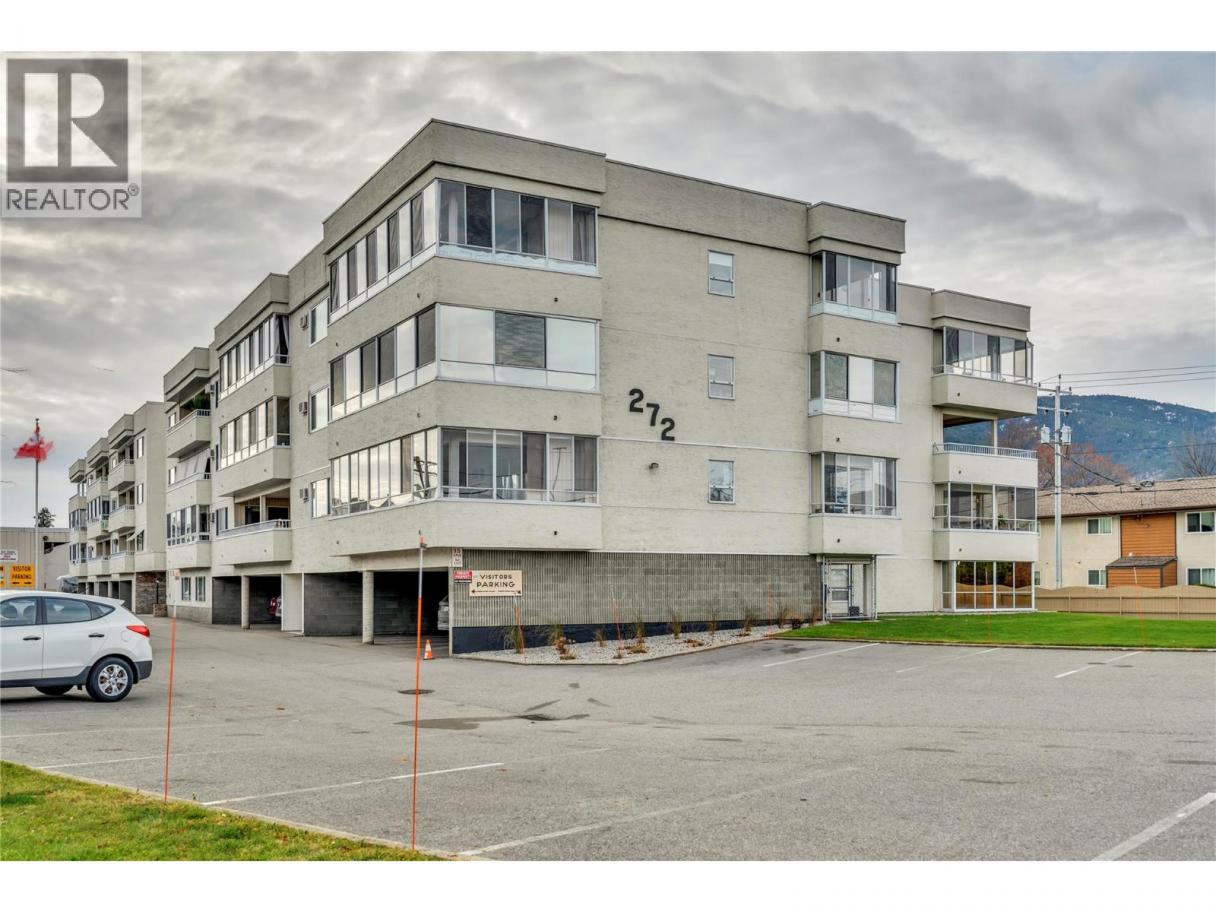
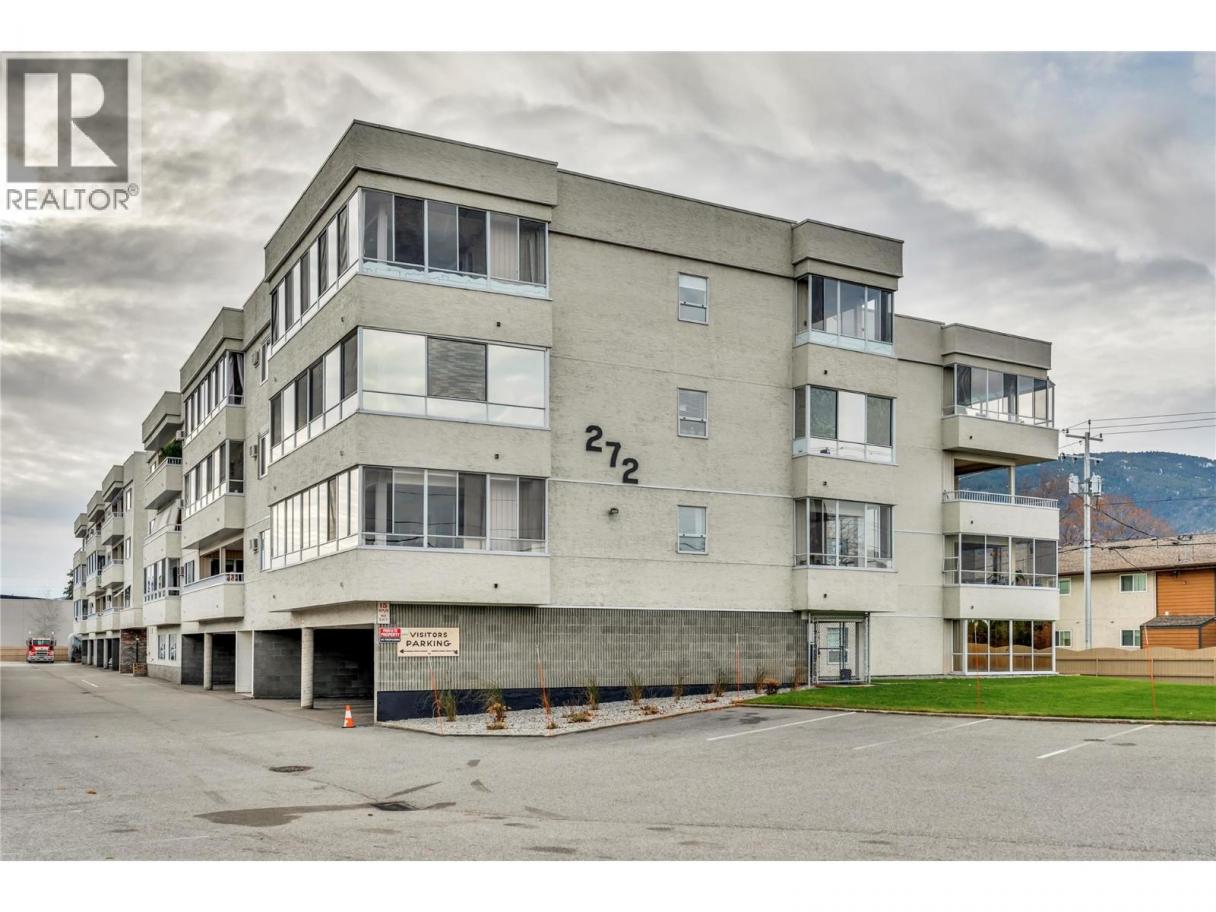
Single Family in Penticton
- 107
- 150
 2 Bedrooms
 2 Bathrooms
- 1315 Sq Ft
Property Type
Single Family
Description
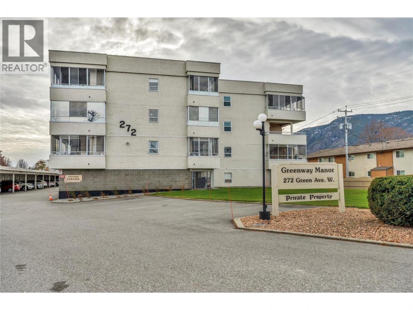
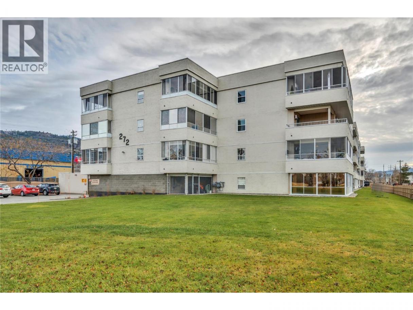
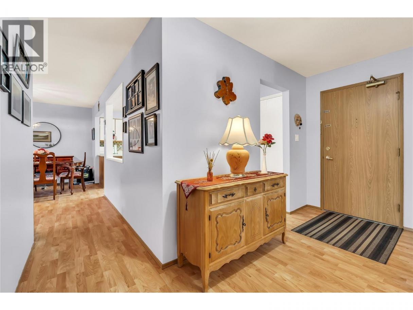
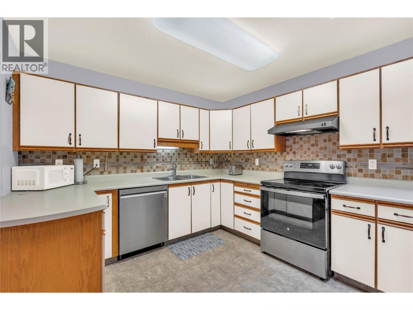
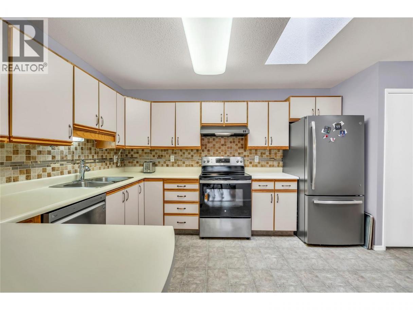
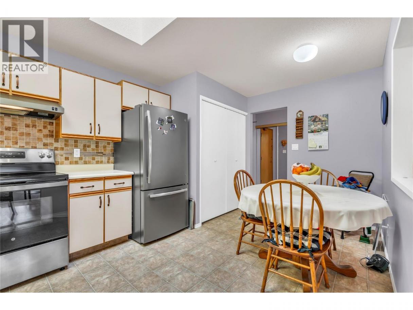
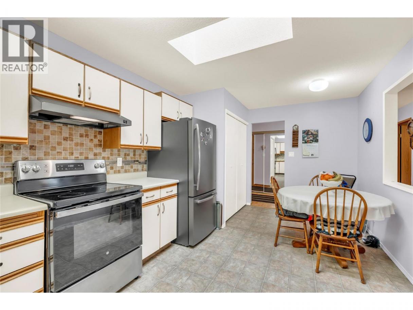
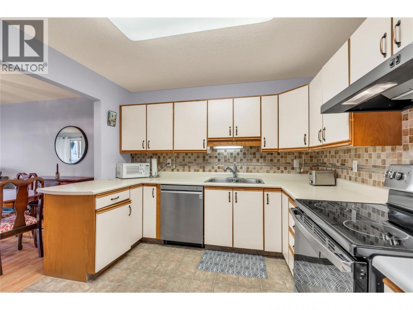
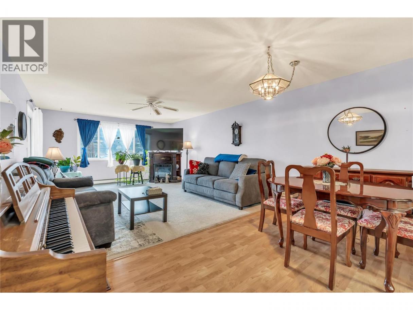
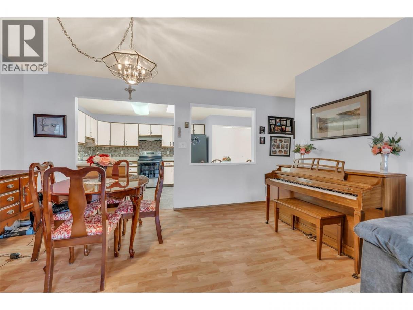
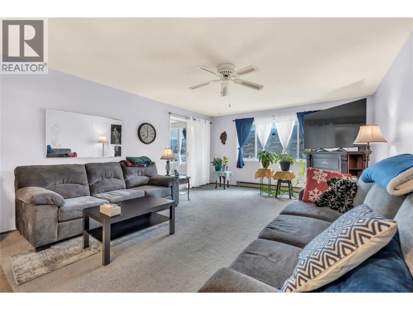
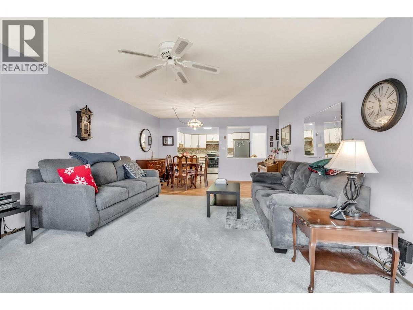
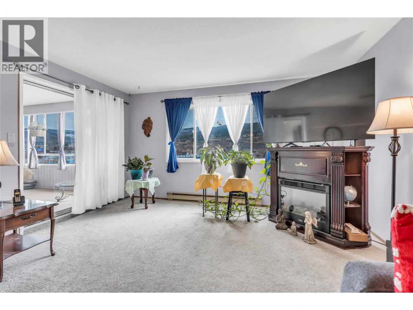
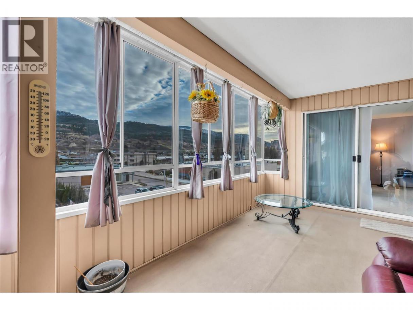
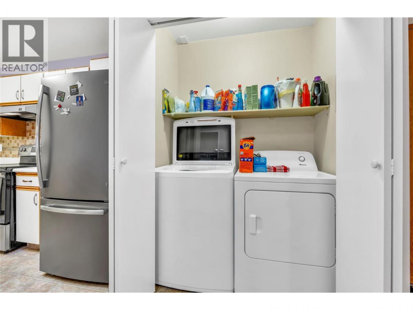
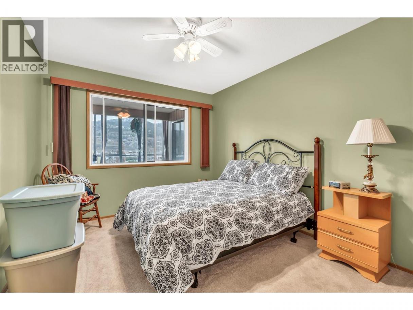
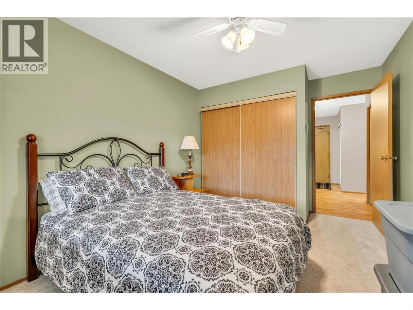
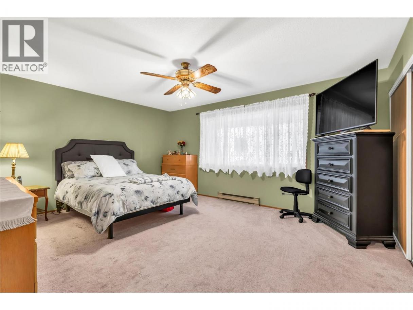
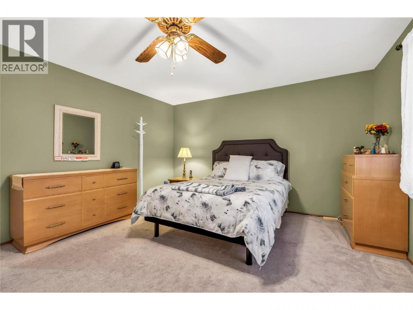
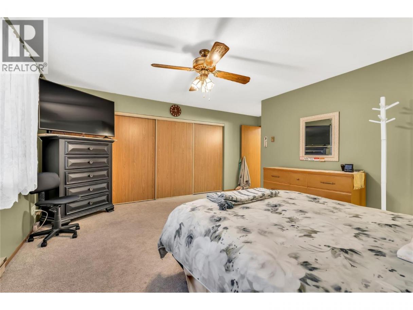
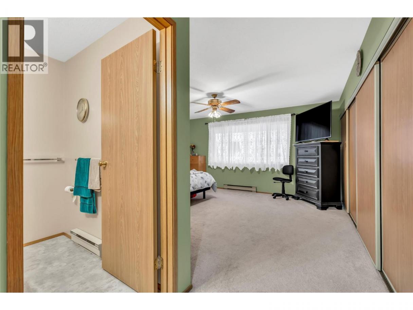
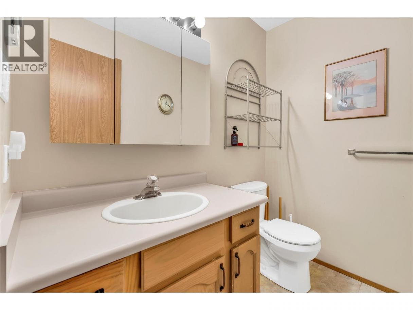
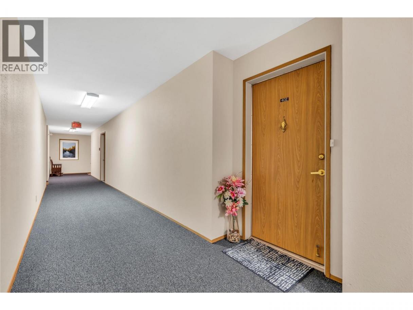
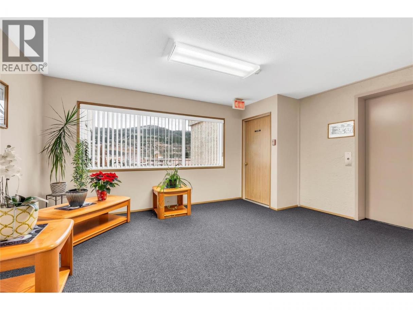
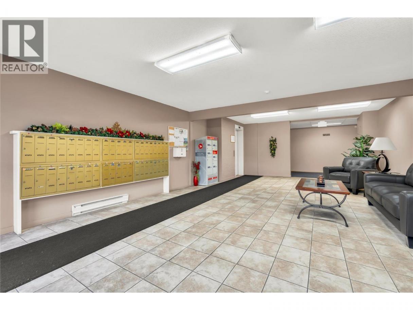
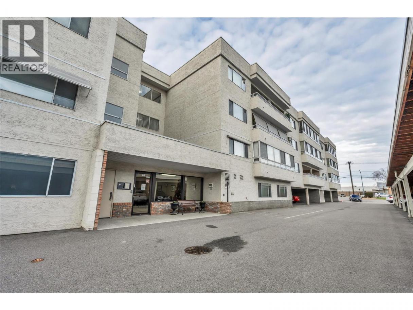
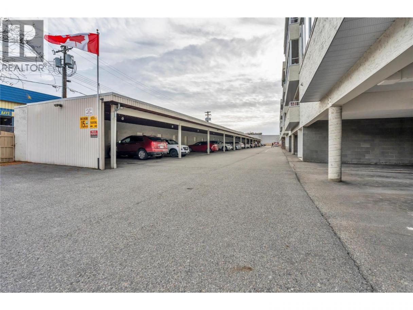
Enjoy easy, low-maintenance living in this bright and inviting condo, thoughtfully designed for comfort and convenience. This east-facing unit is filled with natural light from a skylight and large windows, enhancing the open-concept living and dining areas. The spacious, updated kitchen features newer brushed-finish appliances and plenty of cabinetry. Offering two generously sized bedrooms, the primary includes a private two-piece ensuite. Step out onto the enclosed east-facing balcony to enjoy morning sunshine and peaceful mountain views, perfect for your morning coffee or quiet relaxation. Additional features include in-unit laundry, covered carport parking, and a private storage locker. This well-managed 55+ complex offers a social room and games room, creating a welcoming community atmosphere. Ideally located within walking distance to Walmart, Starbucks, transit, and beautiful Skaha Lake. A fantastic opportunity for downsizers looking for comfort, simplicity, and a convenient Penticton lifestyle. Hot water is included in the strata fee. (id:6769)
Property Details

Subarea
Main South

Lot
0

Year Built
1990

Sewer
Municipal sewage system

Parking Type
1
Rooms Dimension
| Room | Floor | Dimension |
|---|---|---|
| Sunroom | Main level | 9'2'' x 28'6'' |
| Storage | Main level | 5'2'' x 7'3'' |
| Primary Bedroom | Main level | 18'0'' x 16'2'' |
| Living room | Main level | 17'0'' x 14'3'' |
| Kitchen | Main level | 10'3'' x 17'10'' |
| Dining room | Main level | 8'1'' x 14'2'' |
| Bedroom | Main level | 13'5'' x 9'8'' |
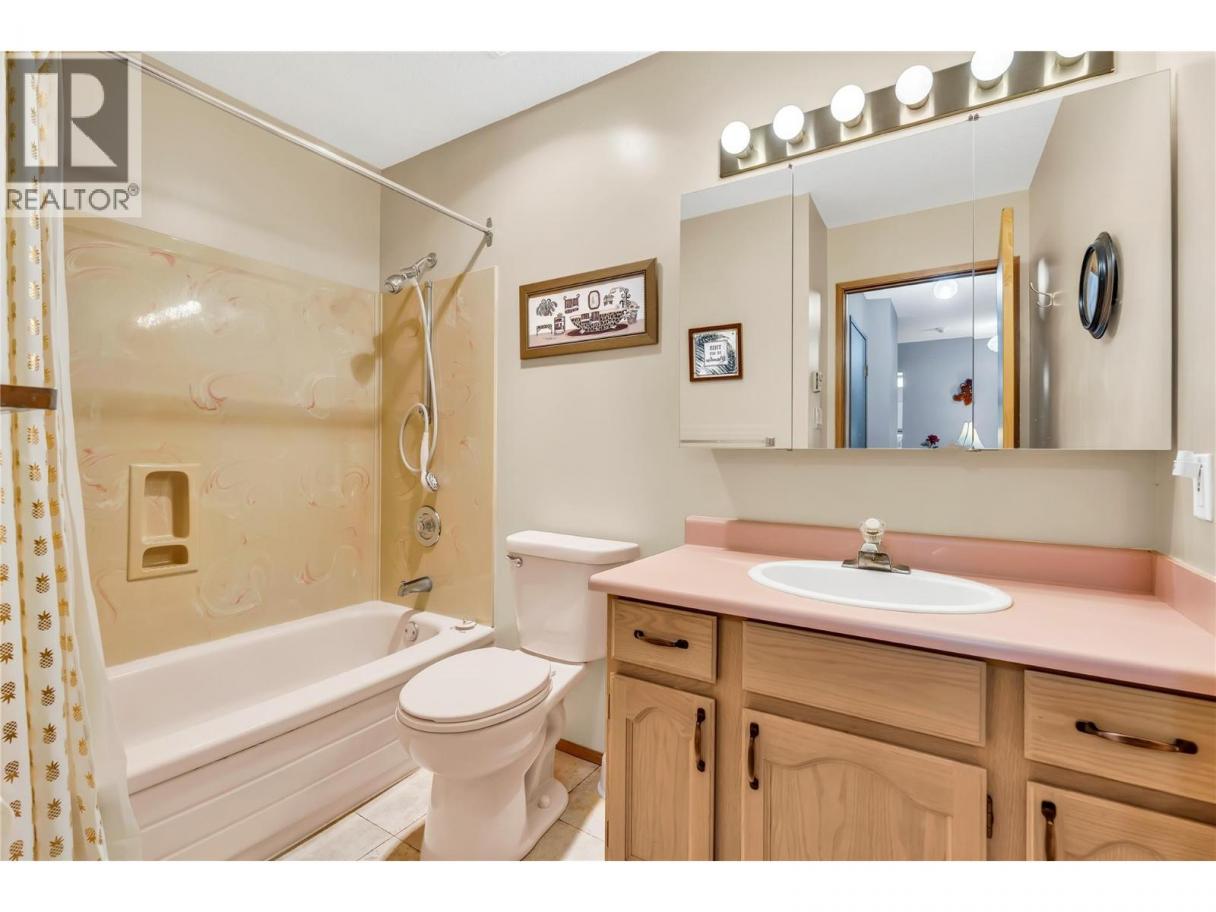
| 4pc Bathroom | Main level | 8'10'' x 6'9'' |
| 2pc Ensuite bath | Main level | 4'9'' x 6'8'' |
Listing Agent
Angela Marino
(250) 462-7003
Brokerage
Chamberlain Property Group
(778) 476-7778
Disclaimer:
The property information on this website is derived from the Canadian Real Estate Association''s Data Distribution Facility (DDF®). DDF® references real estate listings held by various brokerage firms and franchisees. The accuracy of information is not guaranteed and should be independently verified. The trademarks REALTOR®, REALTORS® and the REALTOR® logo are controlled by The Canadian Real Estate Association (CREA) and identify real estate professionals who are members of CREA. The trademarks MLS®, Multiple Listing Service® and the associated logos are owned by CREA and identify the quality of services provided by real estate professionals who are members of CREA.
Listing data last updated date: 2026-05-27 02:53:33
