Dallas Markovina Personal Real Estate Corporation - 250-870-6145
BACK


Single Family in Kelowna
- 180
- 242
 2 Bedrooms
 2 Bathrooms
- 1454 Sq Ft
Property Type
Single Family
Description
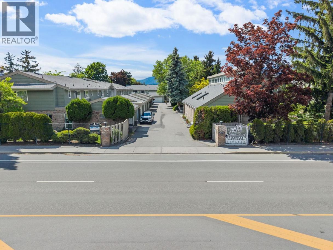
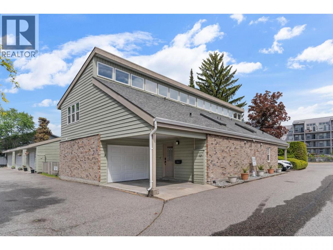
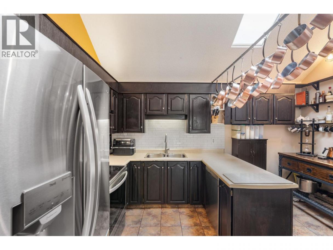
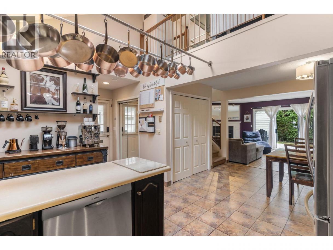
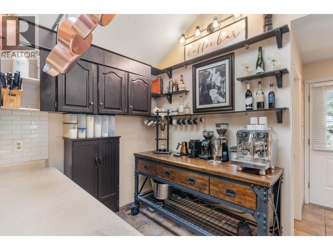
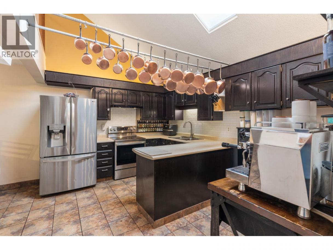
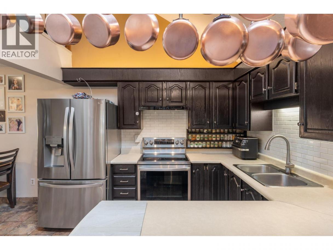
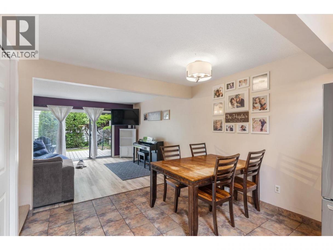
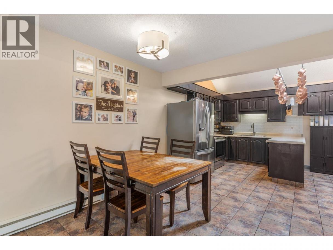
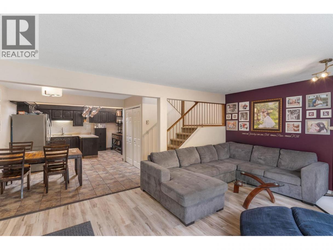
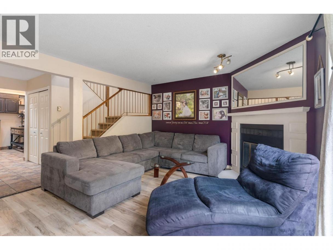
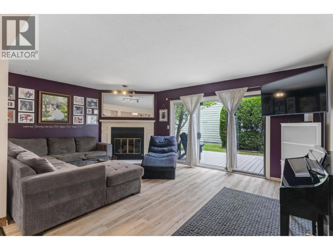
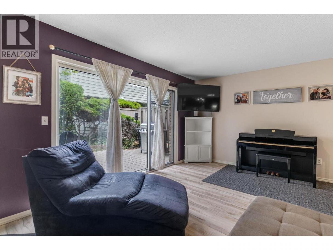
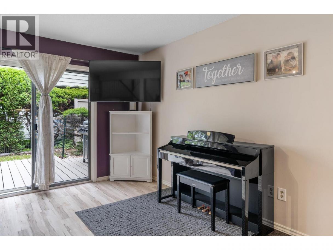
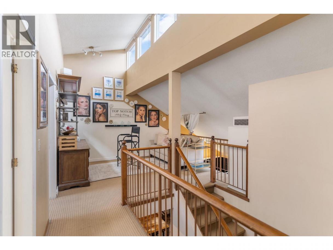
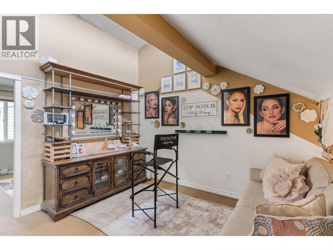
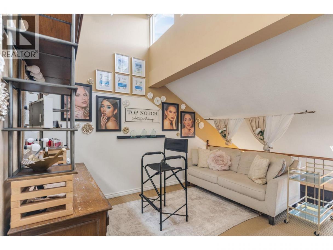
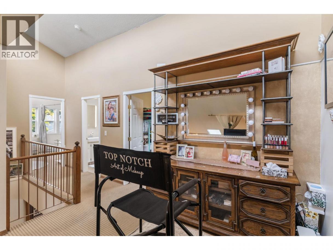
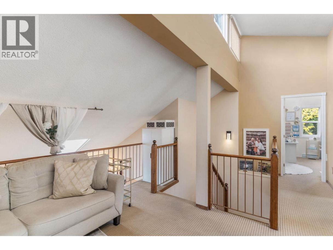
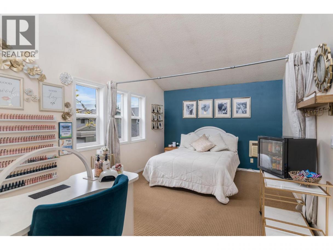
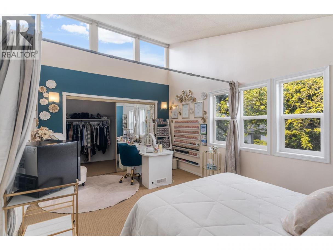
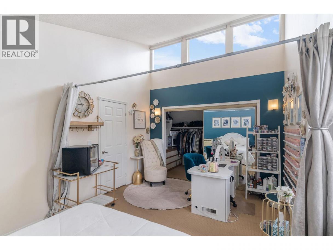
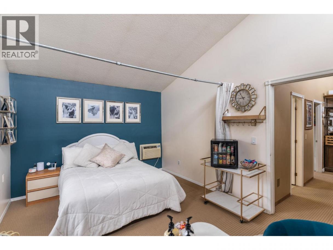
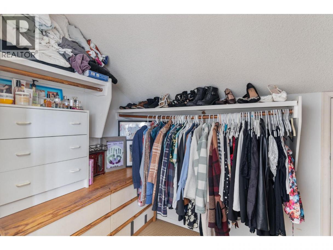
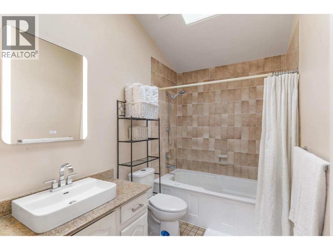
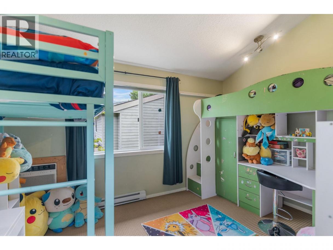
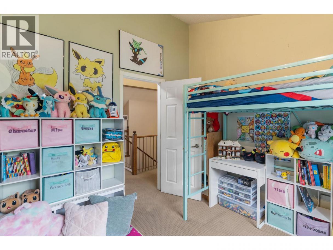
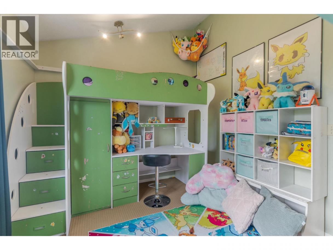
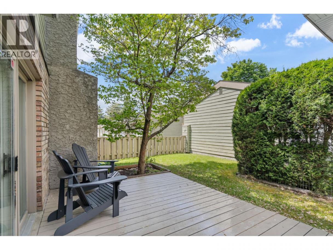
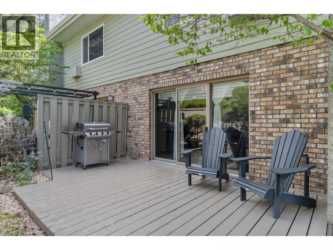
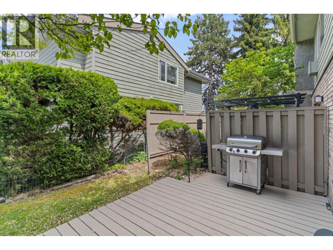
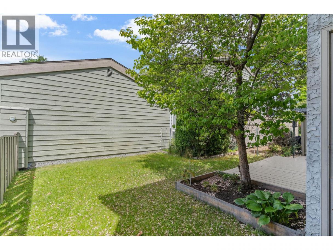
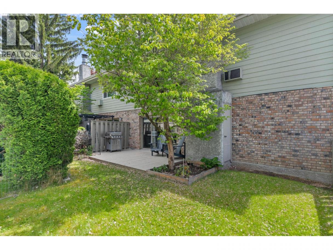
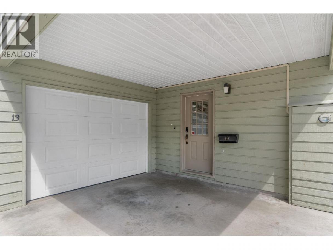
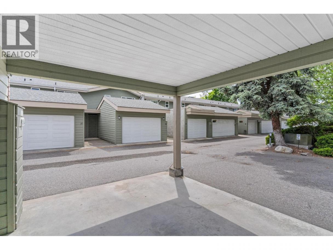
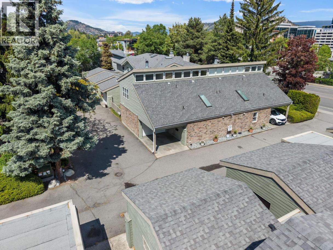
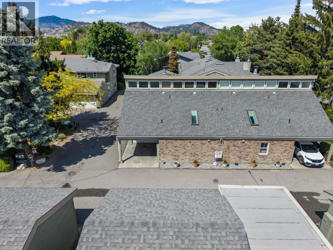
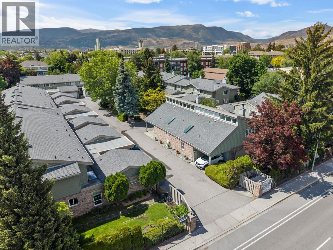
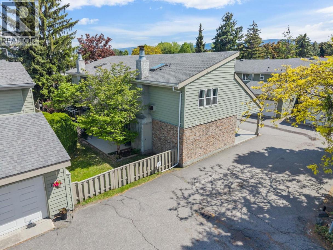
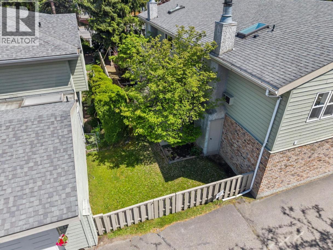
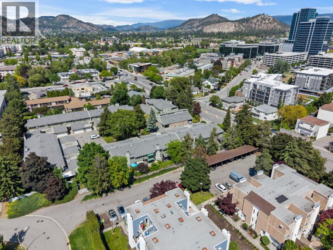
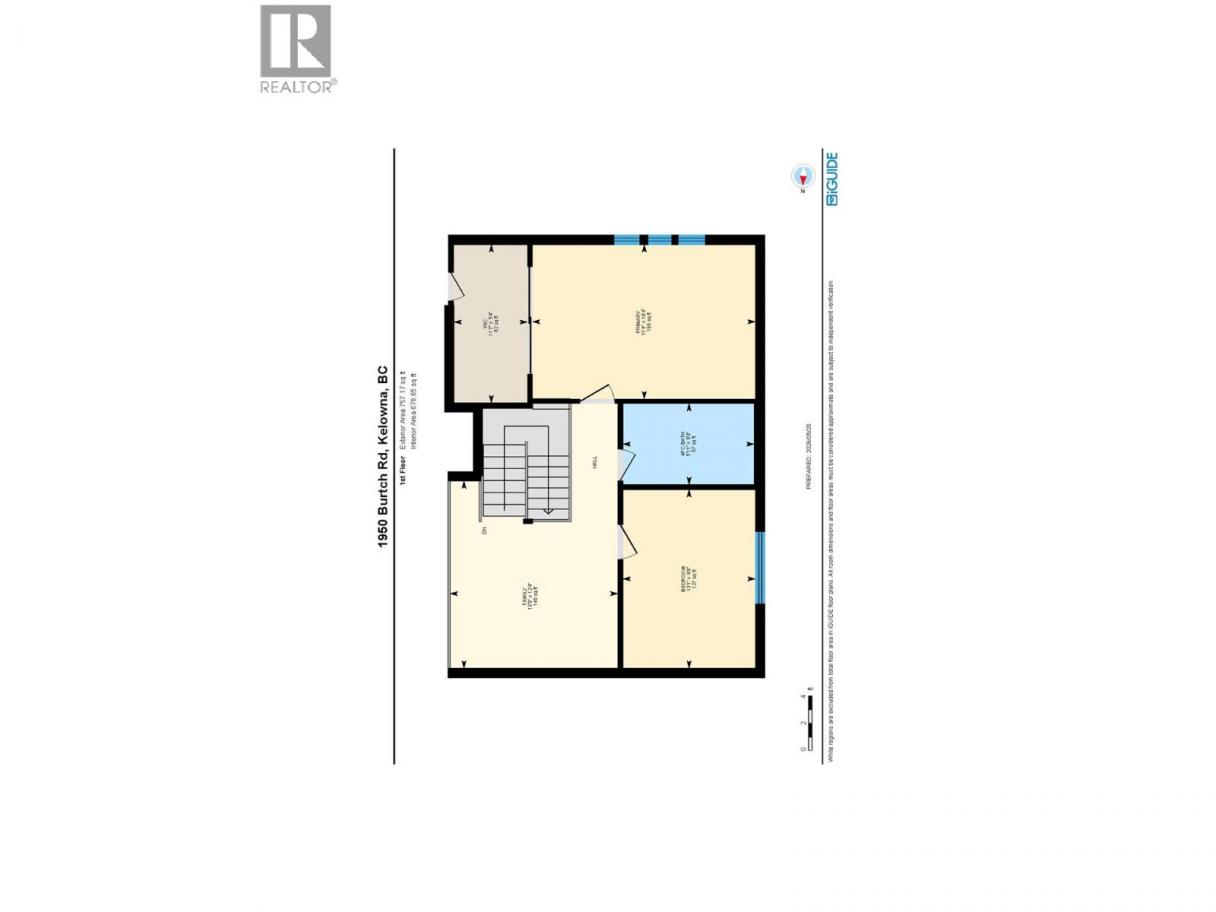
Fantastic opportunity for first-time buyers or downsizers looking for a central Kelowna location with great walkability. Welcome to Dogwood Estates! This centrally located 2-bedroom + loft, 2-bathroom townhouse offers the perfect blend of comfort, convenience, and lifestyle. Spanning over 1,450 sq. ft. across two levels, this home features functionality with bright living spaces and a cozy wood-burning fireplace. The main floor offers vaulted ceilings in the kitchen and an open layout through the dining to the spacious living room that flows perfectly to deck and fenced backyard. Upstairs you’ll find 2 generous bedrooms, a full bathroom, and a versatile loft, ideal for additional living space, play room or home office. The large primary bedroom includes a walk-in closet. The attached garage plus covered carport provide ample parking and storage. Enjoy the privacy of this well-maintained complex located just minutes from shopping, restaurants, transit, parks, and all amenities. (id:6769)
Property Details

Subarea
Springfield/Spall

Lot
0

Year Built
1982

Sewer
Municipal sewage system

Parking Type
1
Rooms Dimension
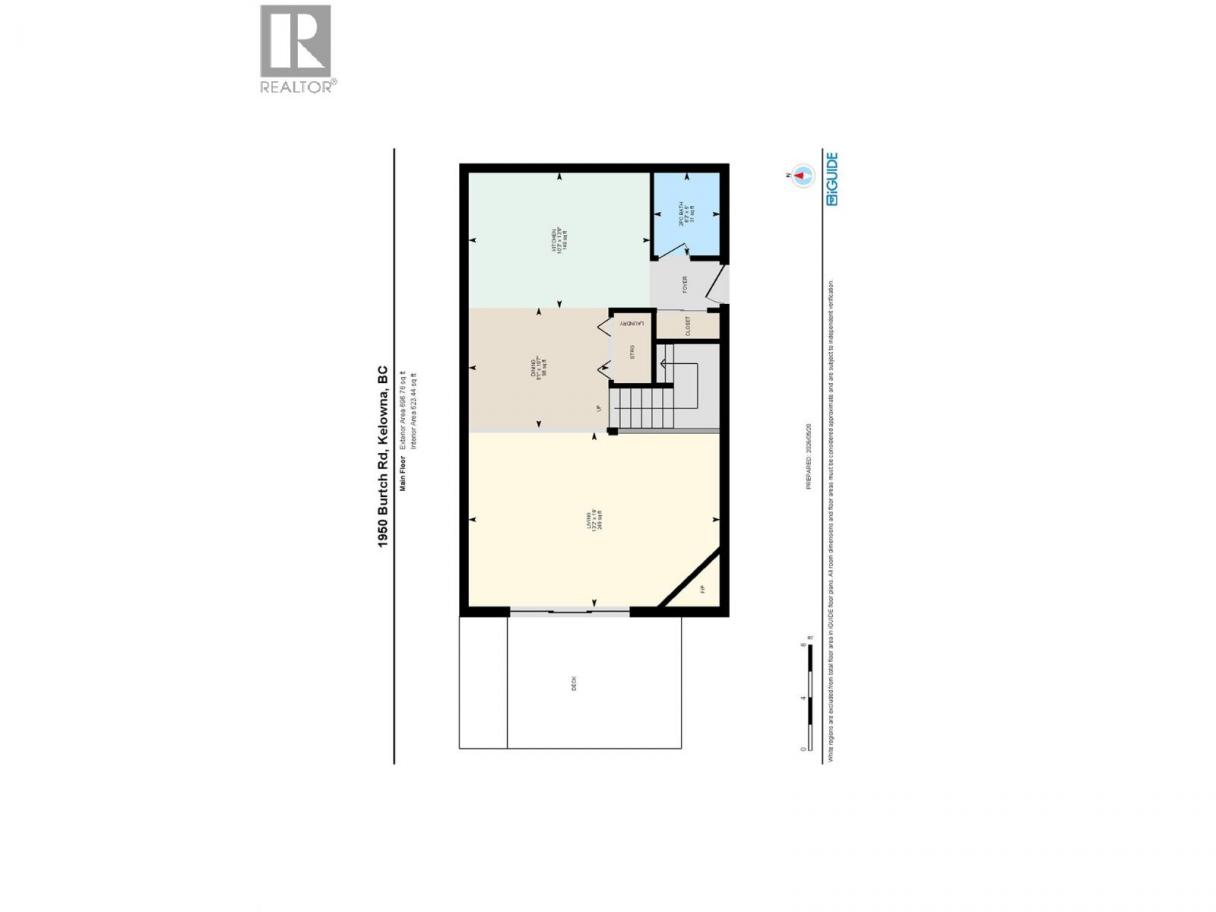
| Room | Floor | Dimension |
|---|---|---|
| Family room | Second level | 13'9'' x 12'4'' |
| 4pc Bathroom | Second level | 5'11'' x 9'8'' |
| Bedroom | Second level | 13'1'' x 9'8'' |
| Other | Second level | 11'7'' x 5'4'' |
| Primary Bedroom | Second level | 11'4'' x 16'4'' |
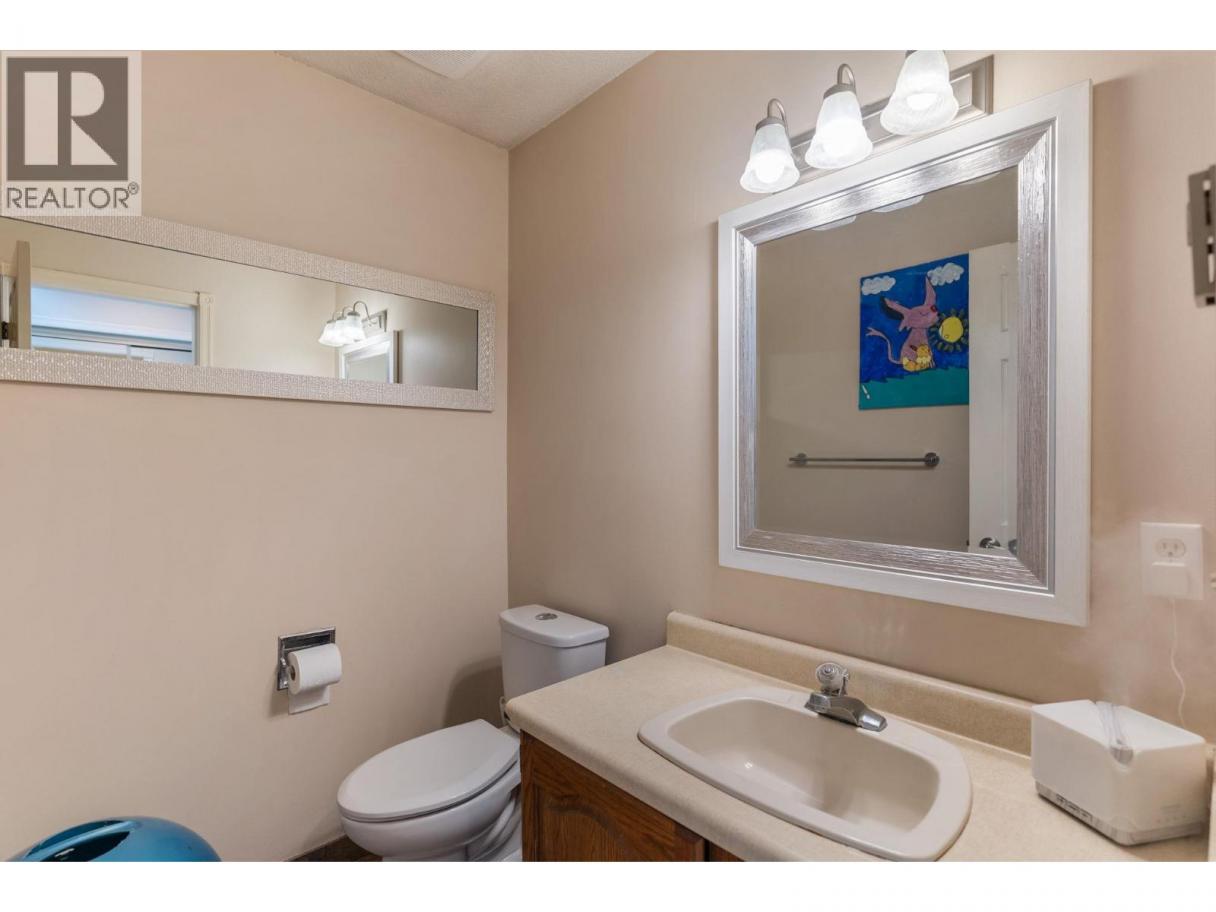
| 2pc Bathroom | Main level | 5' x 6'3'' |
| Kitchen | Main level | 13'9'' x 10'3'' |
| Dining room | Main level | 10'7'' x 9'1'' |
| Living room | Main level | 19' x 13'2'' |
Listing Agent
Scott Mayne
(250) 469-4001
Brokerage
REMAX Kelowna
(250) 717-5000
Disclaimer:
The property information on this website is derived from the Canadian Real Estate Association''s Data Distribution Facility (DDF®). DDF® references real estate listings held by various brokerage firms and franchisees. The accuracy of information is not guaranteed and should be independently verified. The trademarks REALTOR®, REALTORS® and the REALTOR® logo are controlled by The Canadian Real Estate Association (CREA) and identify real estate professionals who are members of CREA. The trademarks MLS®, Multiple Listing Service® and the associated logos are owned by CREA and identify the quality of services provided by real estate professionals who are members of CREA.
Listing data last updated date: 2026-05-30 04:31:18
