Dallas Markovina Personal Real Estate Corporation - 250-870-6145
BACK


Single Family in West Kelowna
- 190
- 148
 3 Bedrooms
 1 Bathrooms
- 860 Sq Ft
Property Type
Single Family
Description
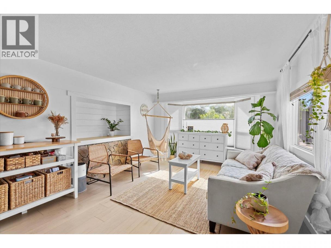
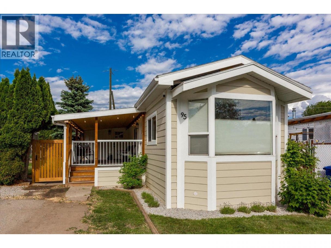
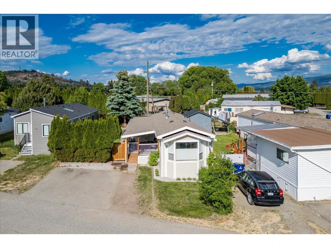
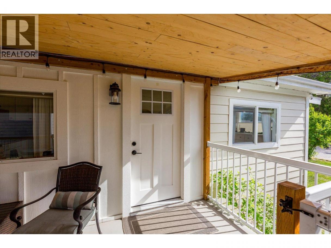
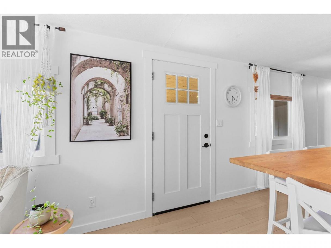
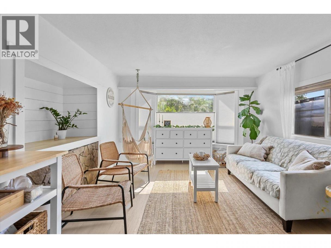
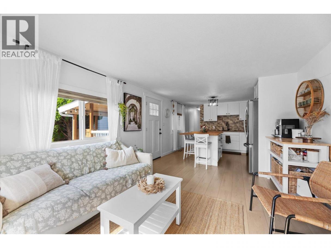
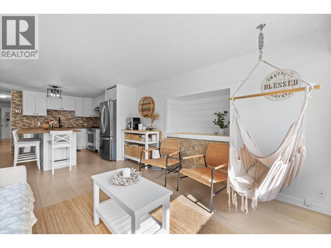
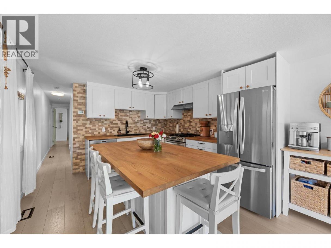
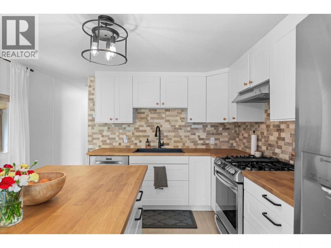
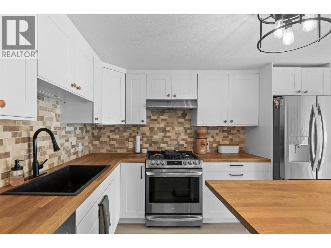
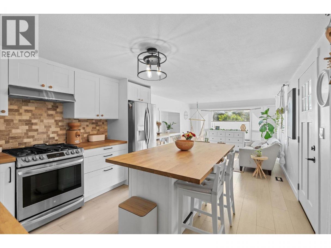
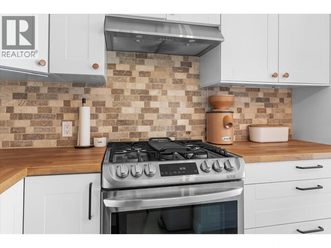
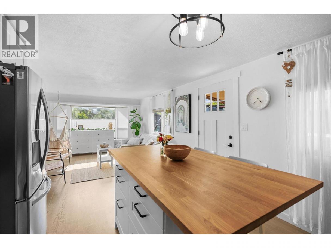
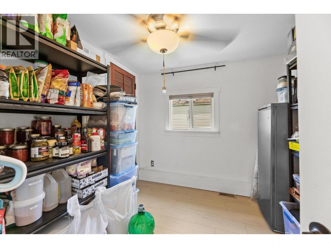
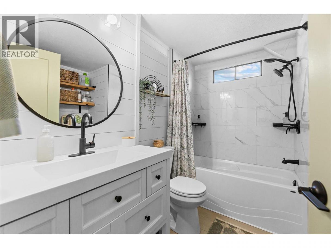
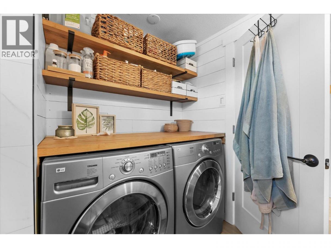
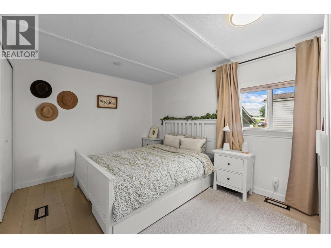
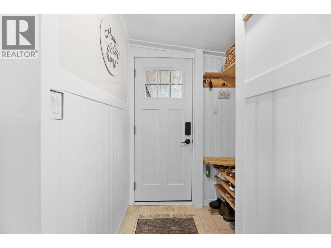
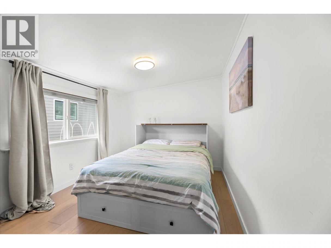
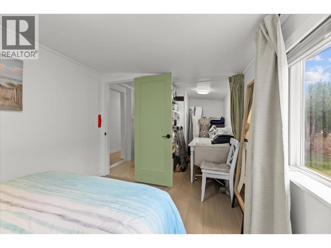
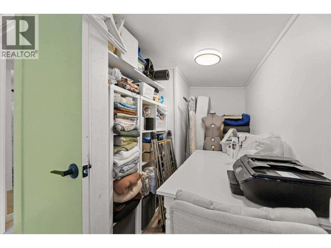
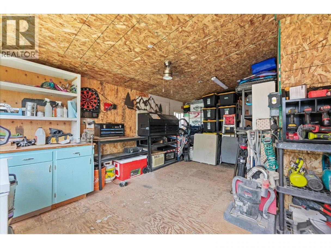
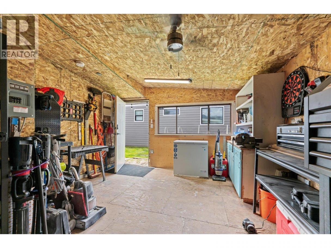
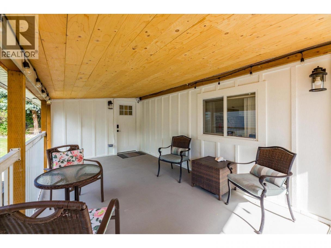
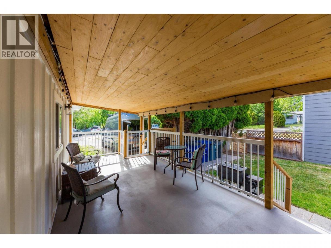
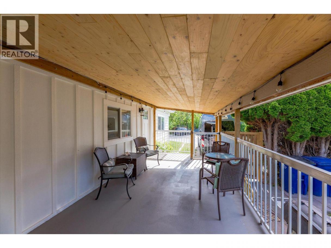
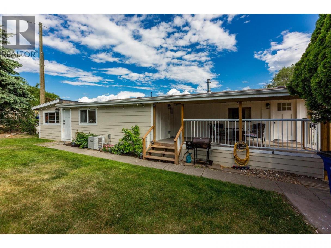
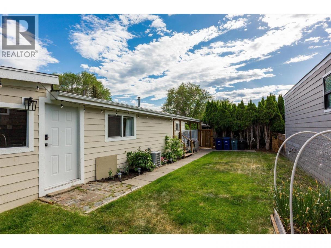
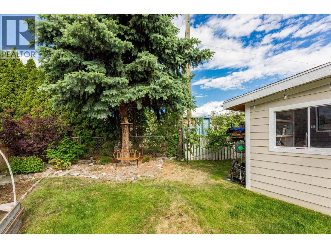
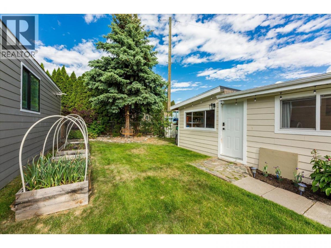
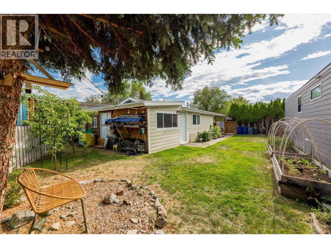
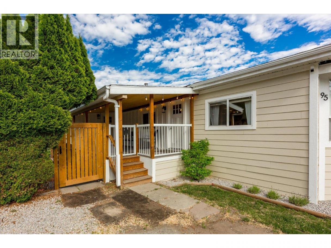
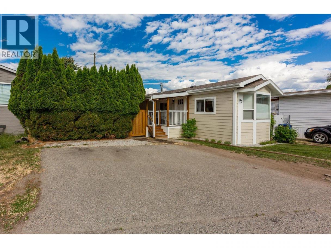
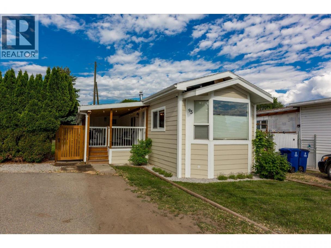
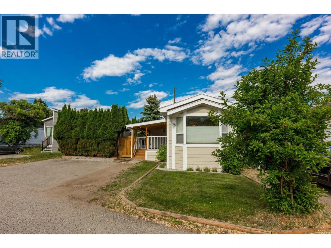
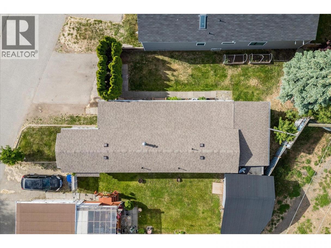
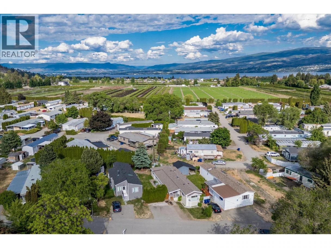
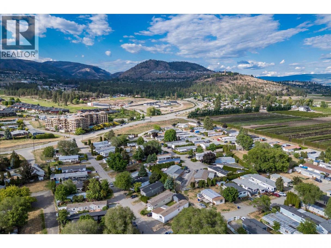
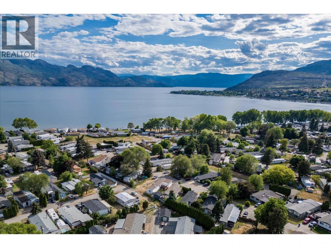
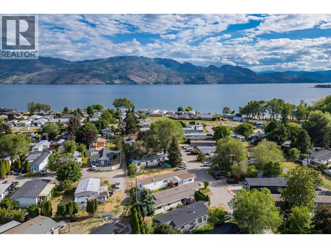
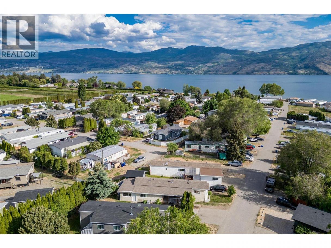
THE ULTIMATE PINTEREST-INSPIRED BEACH RETREAT in Paradise Mobile Home Park — STYLISH, MODERN & COMPLETELY MOVE-IN READY. Feel the sand between your toes, enjoy the gentle lake breeze, and take a refreshing swim in OKANAGAN LAKE just steps from your door. Located less than 350 STEPS to your PRIVATE BEACH, this beautifully updated retreat offers the perfect blend of lifestyle, comfort, and affordability. This extensively renovated single-wide mobile home with addition features nearly 900 SQFT of thoughtfully designed living space with 3 BEDROOMS and 1 FULL BATHROOM. Major upgrades completed within the past 5 years include HARDIE BOARD SIDING, kitchen, bathroom, flooring, drywall, appliances, air conditioning, hot water tank, plus a NEWER ROOF (2023) and ELECTRICAL INSPECTION completed in 2026. The inviting COVERED DECK creates an incredible extension of your living space — perfect for morning coffee, summer evenings, and entertaining after a day at the beach. BONUS 200+ SQFT POWERED WORKSHOP offers the ideal space for hobbies, storage, or tinkering projects. PAD RENT is $700/month and includes water, sewer, garbage removal, and snow removal of common roads. Pet with restrictions. Financing available through PEACE HILLS TRUST ONLY with minimum 730 credit score required. (id:6769)
Property Details

Subarea
Westbank Centre

Lot
0

Year Built
1965

Sewer
Municipal sewage system

Flooring
Ceramic Tile,Laminate

Parking Type
2
Rooms Dimension
| Room | Floor | Dimension |
|---|---|---|
| Other | Main level | 9'9'' x 21'9'' |
| Workshop | Main level | 19'0'' x 12'9'' |
| 4pc Bathroom | Main level | 8'6'' x 7'6'' |
| Bedroom | Main level | 9'0'' x 8'9'' |
| Bedroom | Main level | 9'0'' x 11'0'' |
| Primary Bedroom | Main level | 13'0'' x 11'6'' |
| Living room | Main level | 11'6'' x 15'0'' |
| Kitchen | Main level | 11'0'' x 11'6'' |
Listing Agent
Ryan Peterson
(250) 870-8880
Brokerage
Royal LePage Kelowna
(250) 860-1100
Disclaimer:
The property information on this website is derived from the Canadian Real Estate Association''s Data Distribution Facility (DDF®). DDF® references real estate listings held by various brokerage firms and franchisees. The accuracy of information is not guaranteed and should be independently verified. The trademarks REALTOR®, REALTORS® and the REALTOR® logo are controlled by The Canadian Real Estate Association (CREA) and identify real estate professionals who are members of CREA. The trademarks MLS®, Multiple Listing Service® and the associated logos are owned by CREA and identify the quality of services provided by real estate professionals who are members of CREA.
Listing data last updated date: 2026-07-30 03:28:51
