Dallas Markovina Personal Real Estate Corporation - 250-870-6145
BACK


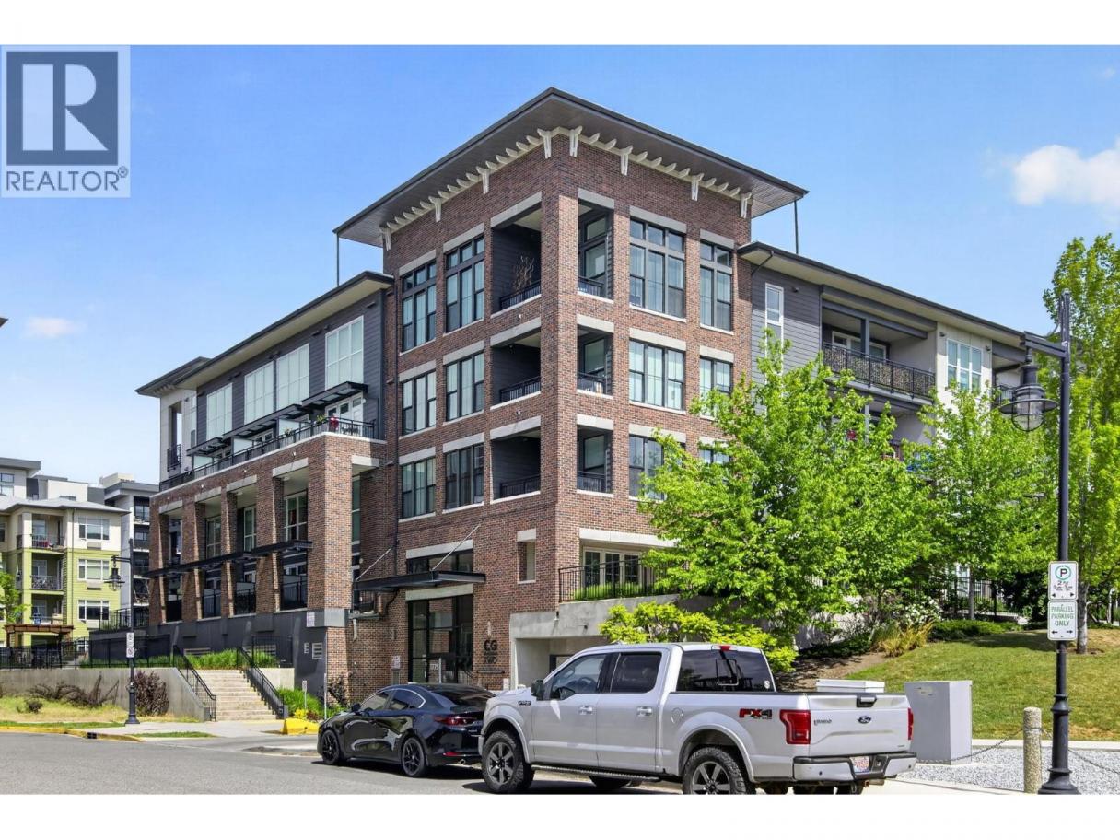
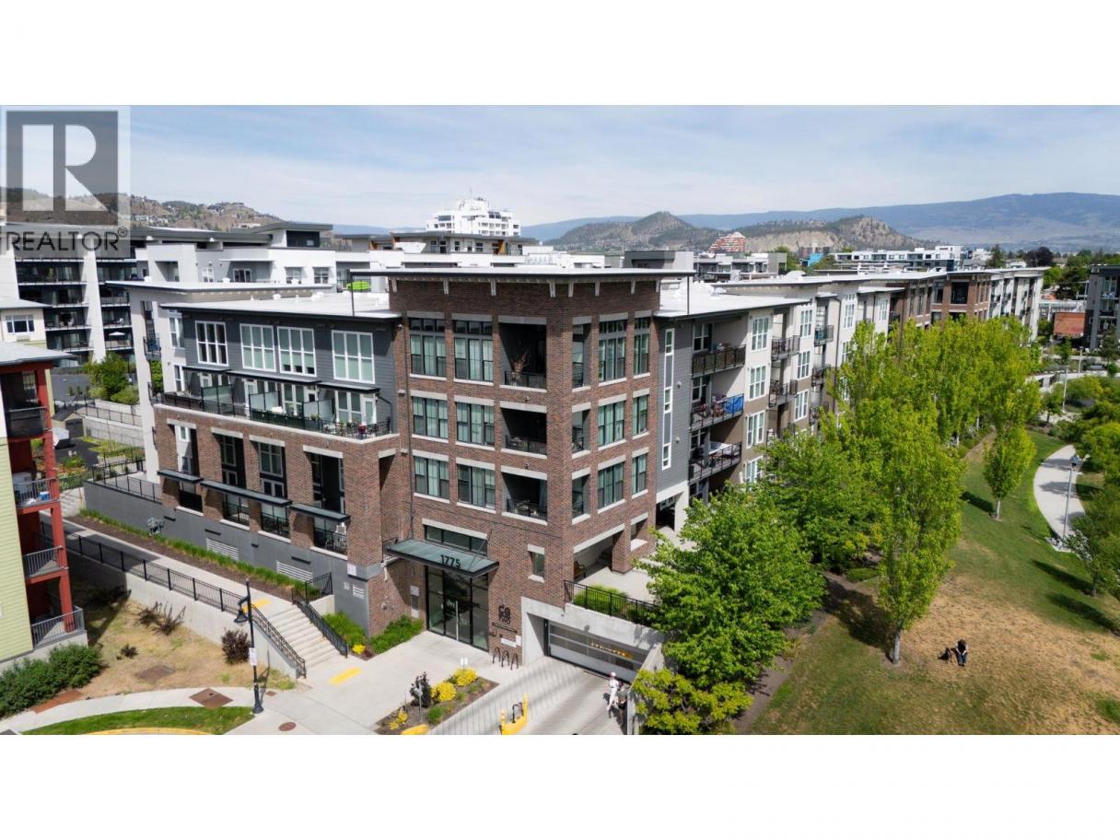
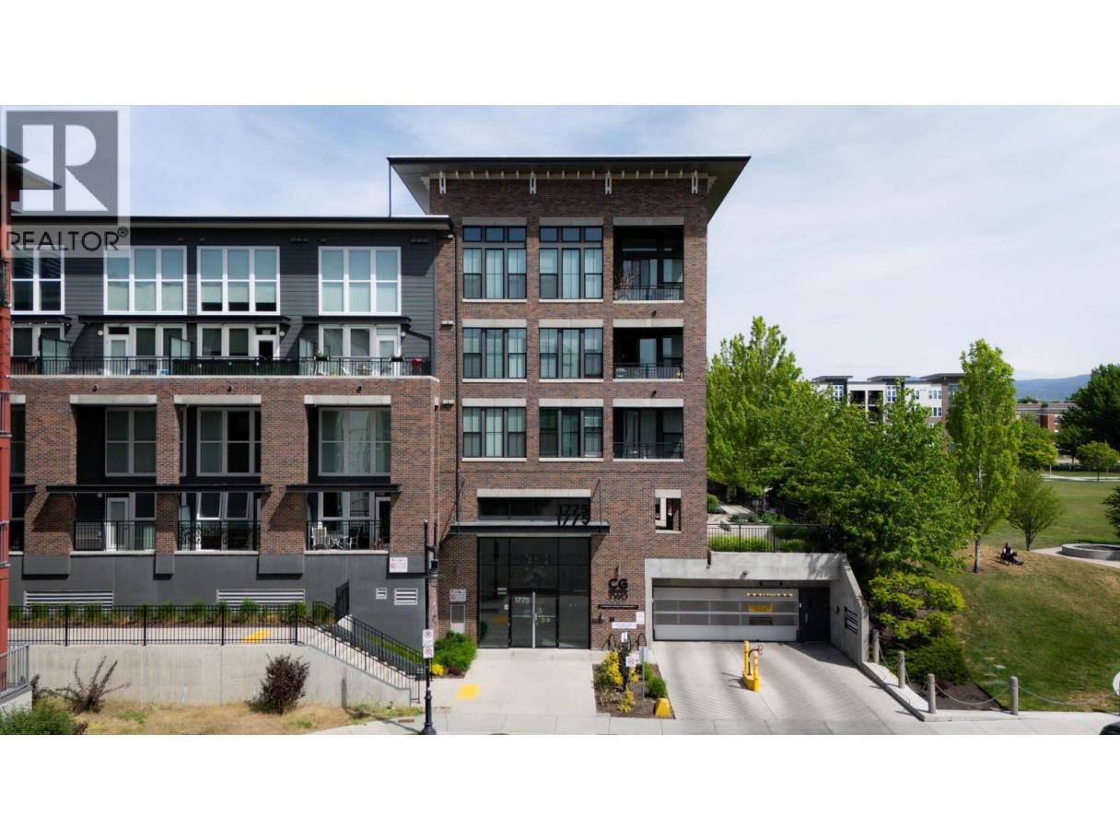
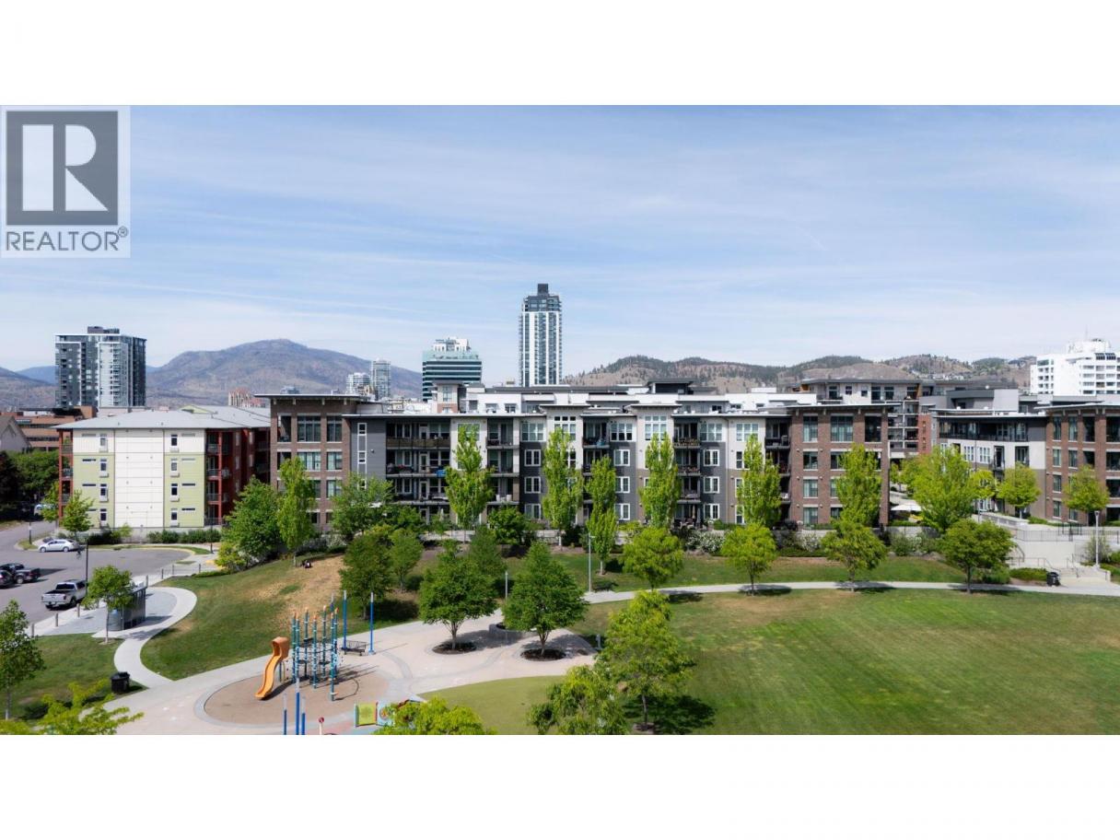
Single Family in Kelowna
- 215
- 181
 2 Bedrooms
 1 Bathrooms
- 808 Sq Ft
Property Type
Single Family
Description
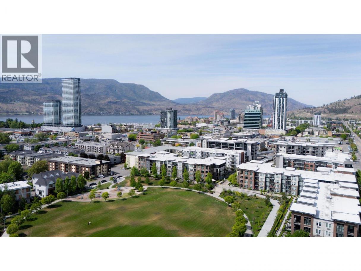
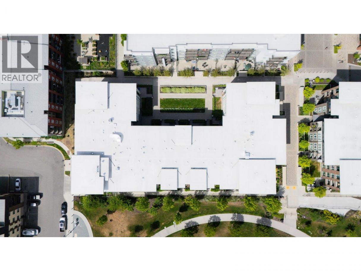
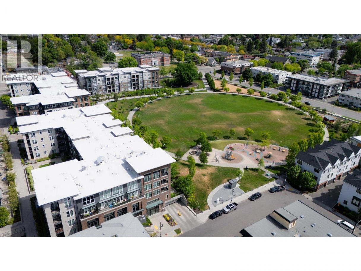
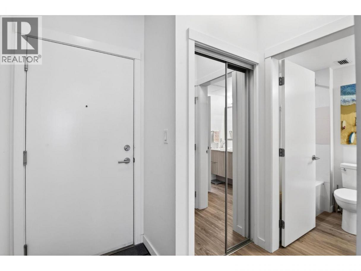
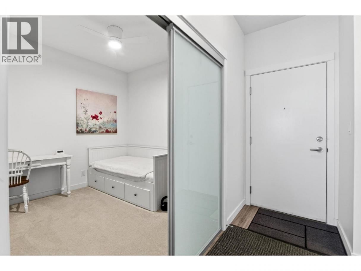
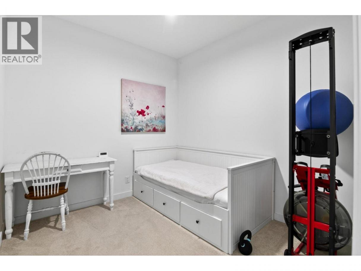
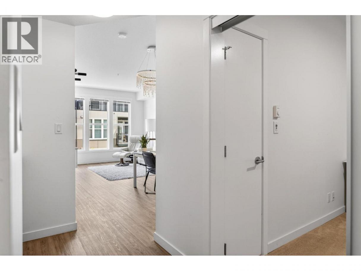
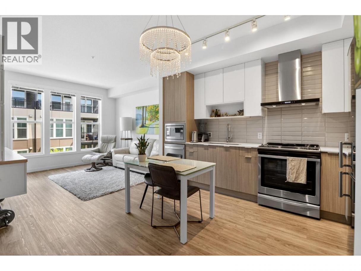
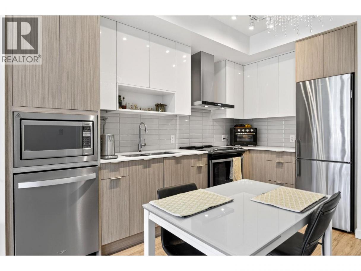
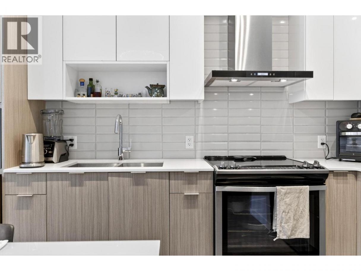
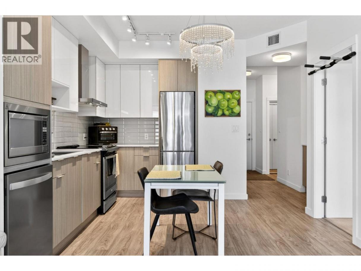
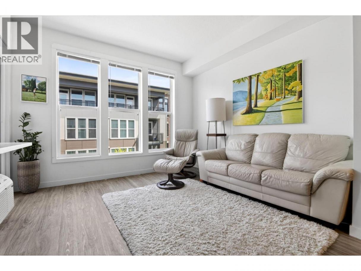
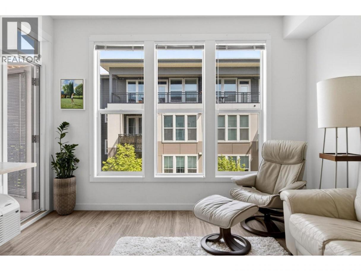
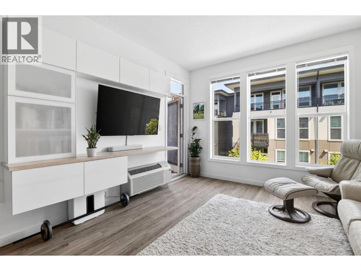
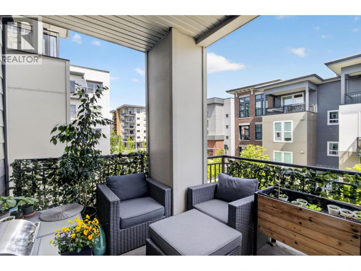
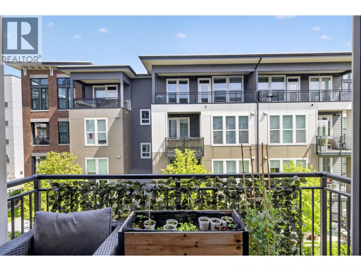
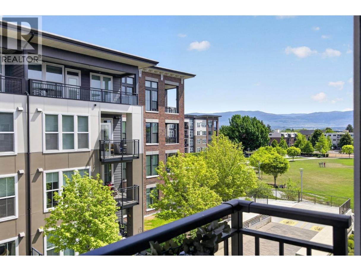
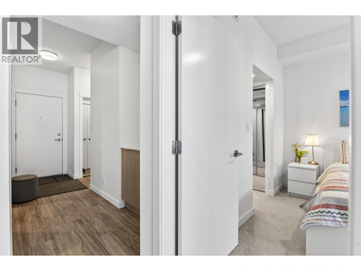
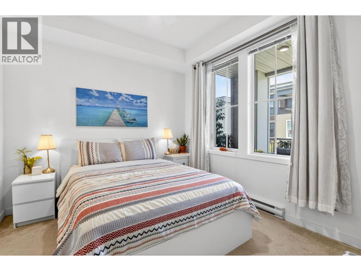
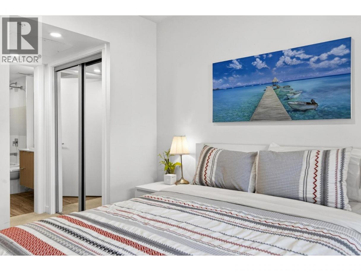
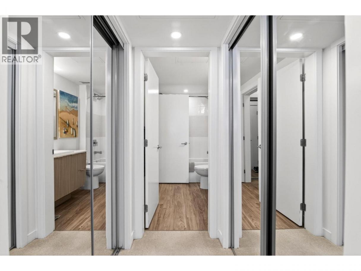
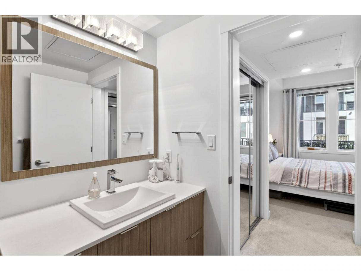
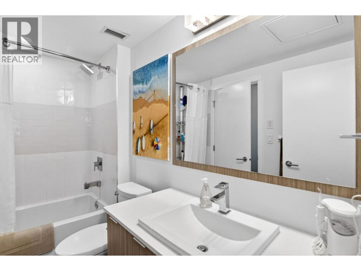
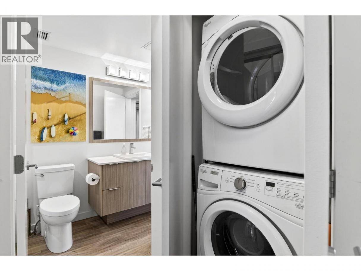
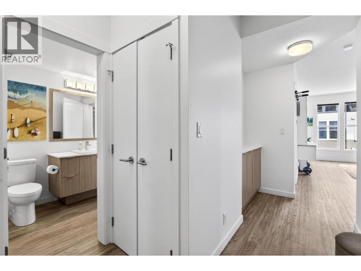
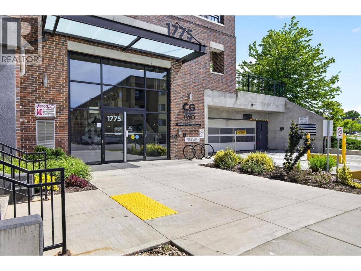
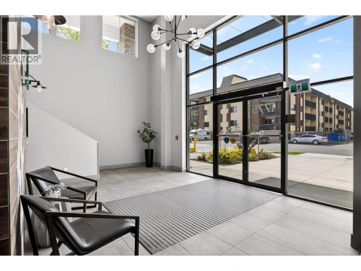
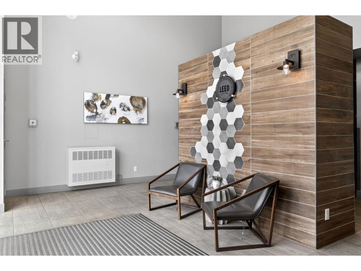
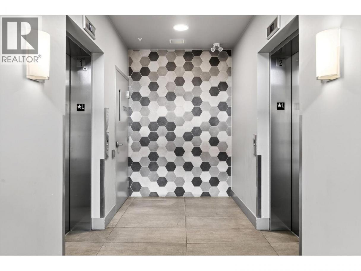
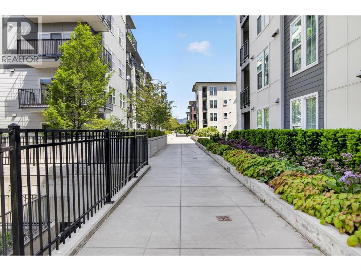
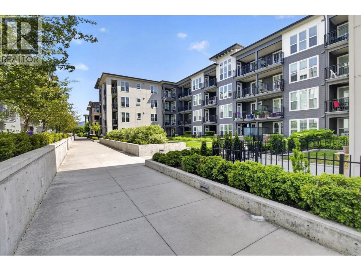
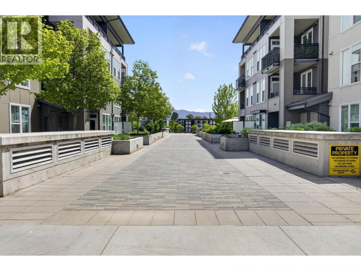
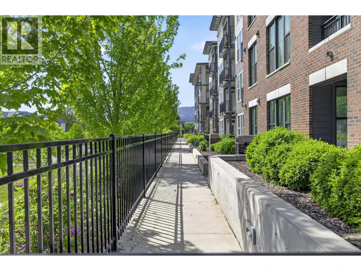
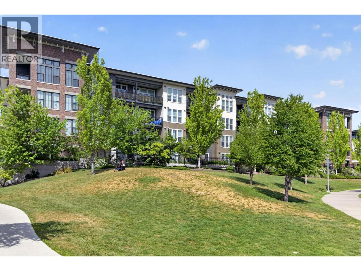
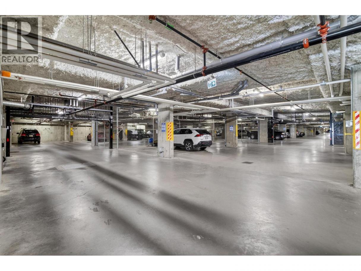
Exceptionally well cared for by the original owners, this 2-bedroom condo offers a rare blend of comfort, style, and location in a pet-friendly LEED-certified building by Mission Group. This home has been very well maintained and thoughtfully improved since ownership, including fresh interior painting after move-in and updated lighting fixtures that add a modern touch throughout. Inside, you’ll appreciate the bright and functional layout, soaring 9-foot ceilings, durable vinyl flooring, a custom ordered chandelier, and a tidy, a designed showroom feel from the moment you enter. The kitchen features stainless steel appliances, quartz countertops, and a modern tile backsplash, making it well suited for both everyday living and entertaining. The bathroom connects conveniently to the primary bedroom and includes a deep soaker tub for added comfort. Step outside to your private patio and enjoy peaceful get away from the city noise. Additional conveniences include a storage locker located on the same floor, secure bike storage, and low strata fees of under $300 per month. The location is hard to beat — steps from Rowcliffe Park with community gardens, dog park, running track, and playground, while also being within easy walking distance to the hospital and on a direct transit route to UBCO. Walking distance to Downtown Kelowna’s restaurants, shops, and waterfront. Suitable for anyone who values walkability and an active lifestyle, this move-in-ready condo checks all the boxes. (id:6769)
Property Details

Subarea
Kelowna South

Lot
0

Year Built
2018

Sewer
Municipal sewage system

Flooring
Carpeted,Vinyl

Parking Type
1
Rooms Dimension
| Room | Floor | Dimension |
|---|---|---|
| 3pc Bathroom | Main level | 9'1'' x 5'5'' |
| Other | Main level | 4'6'' x 3'2'' |
| Primary Bedroom | Main level | 10'0'' x 10'7'' |
| Bedroom | Main level | 8'11'' x 9'5'' |
| Living room | Main level | 10'8'' x 11'11'' |
| Kitchen | Main level | 12'7'' x 6'7'' |
| Dining room | Main level | 10'3'' x 4'11'' |
| Other | Main level | 8'8'' x 4'11'' |
| Foyer | Main level | 5'8'' x 4'11'' |
Listing Agent
Chad Lee
(778) 240-3690
Brokerage
Oakwyn Realty Okanagan-Letnick Estates
(250) 861-5122
Disclaimer:
The property information on this website is derived from the Canadian Real Estate Association''s Data Distribution Facility (DDF®). DDF® references real estate listings held by various brokerage firms and franchisees. The accuracy of information is not guaranteed and should be independently verified. The trademarks REALTOR®, REALTORS® and the REALTOR® logo are controlled by The Canadian Real Estate Association (CREA) and identify real estate professionals who are members of CREA. The trademarks MLS®, Multiple Listing Service® and the associated logos are owned by CREA and identify the quality of services provided by real estate professionals who are members of CREA.
Listing data last updated date: 2026-05-30 04:25:26
