Dallas Markovina Personal Real Estate Corporation - 250-870-6145
BACK


Single Family in West Kelowna
- 173
- 229
 2 Bedrooms
 3 Bathrooms
- 1702 Sq Ft
Property Type
Single Family
Description
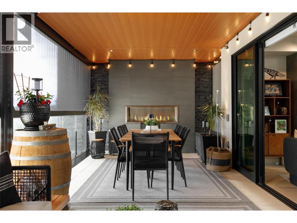
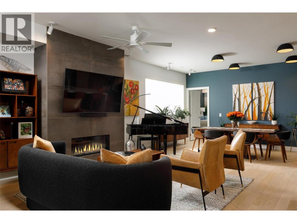
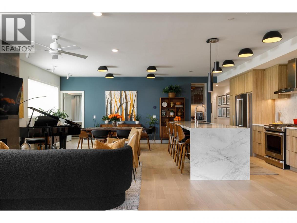
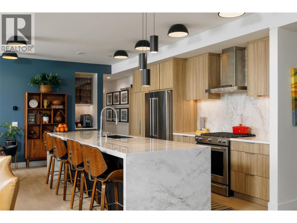
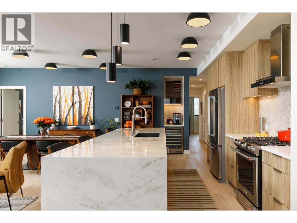
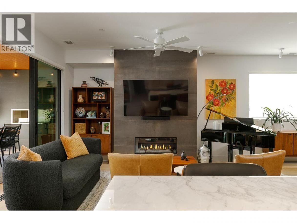
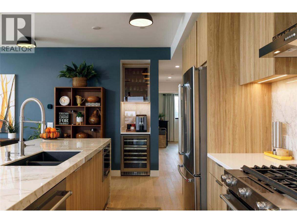
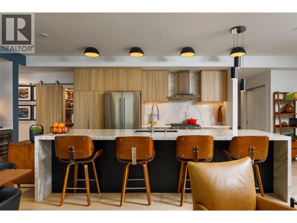
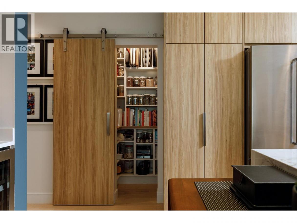
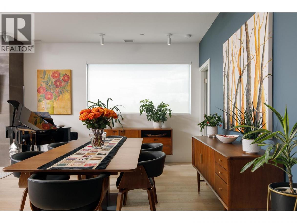
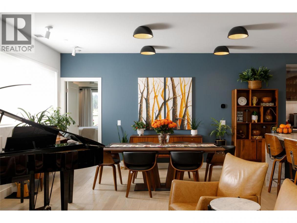
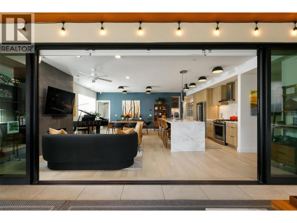
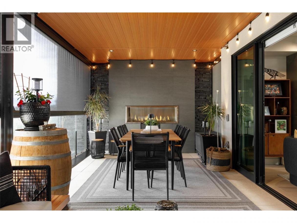
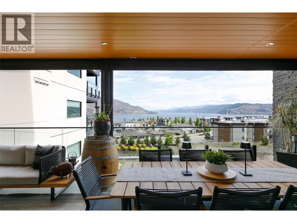
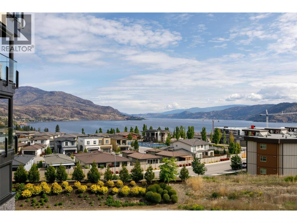
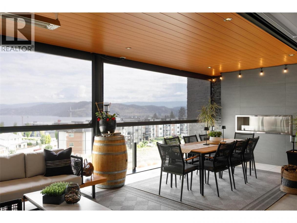
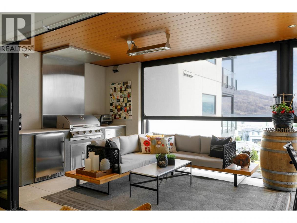
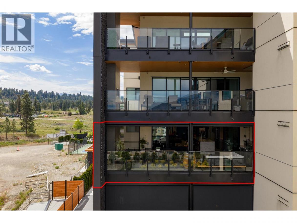
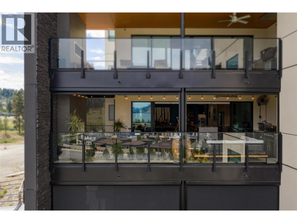
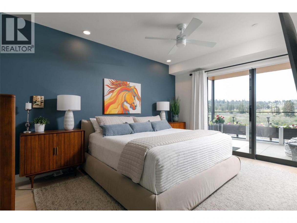
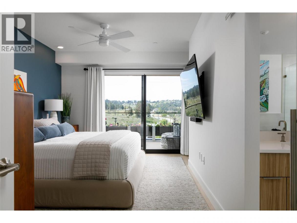
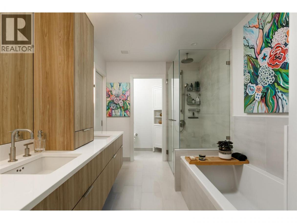
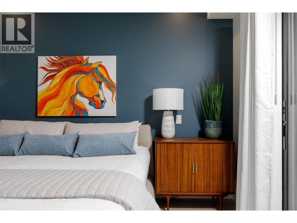
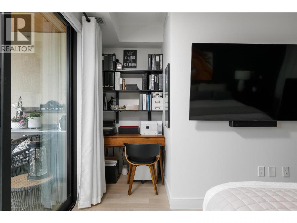
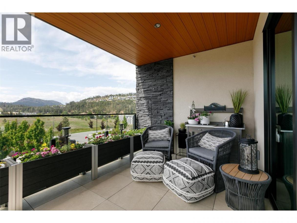
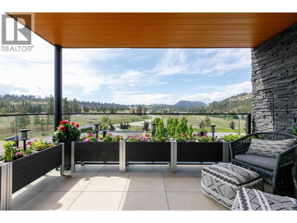
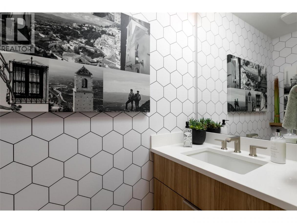
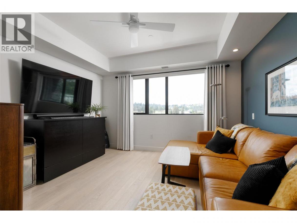
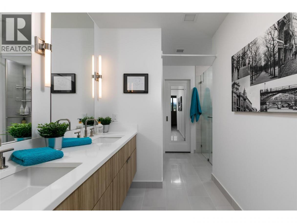
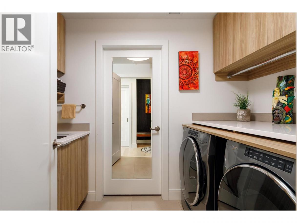
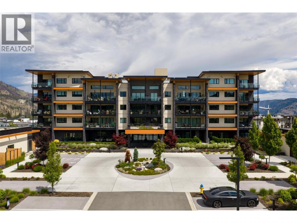
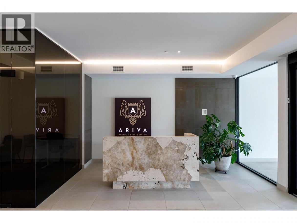
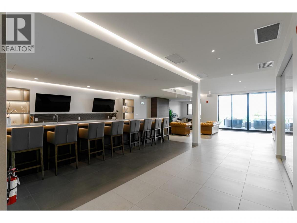
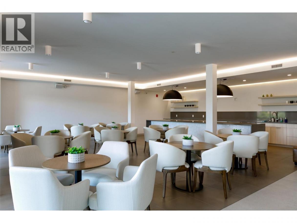
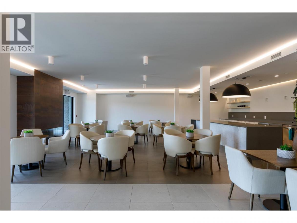
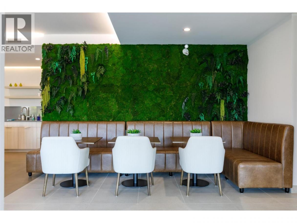
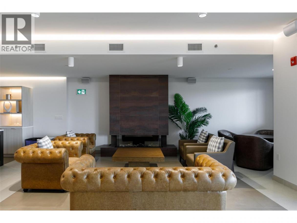
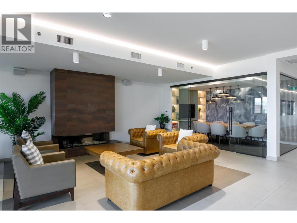
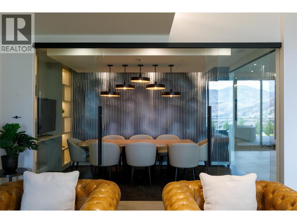
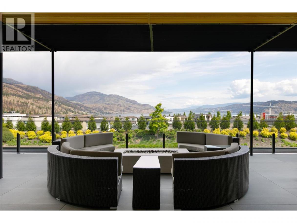
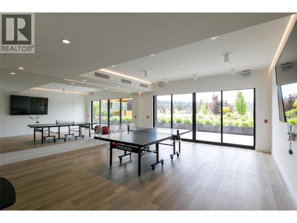
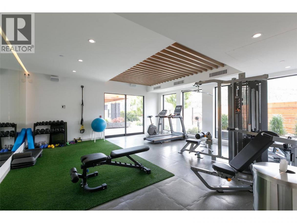
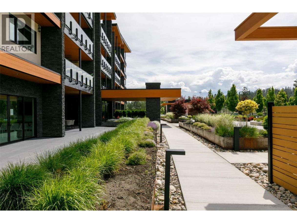
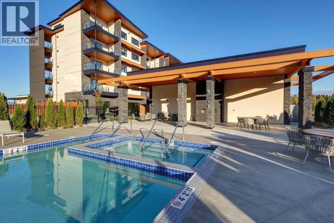
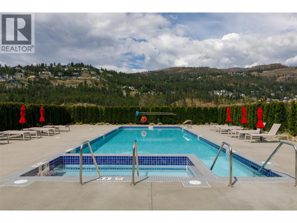
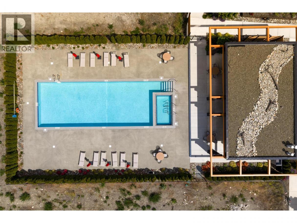
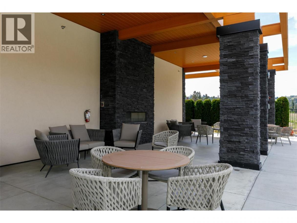
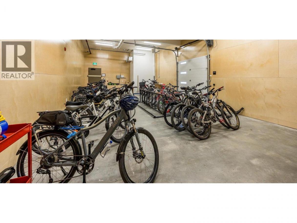
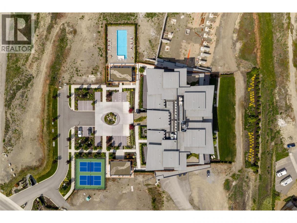
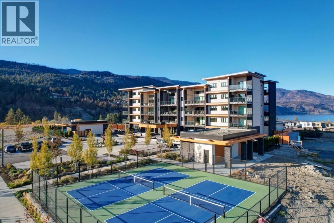
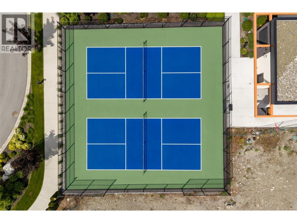
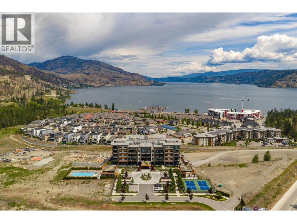
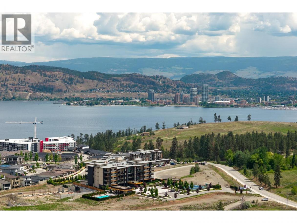
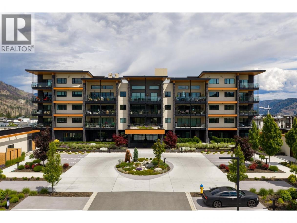
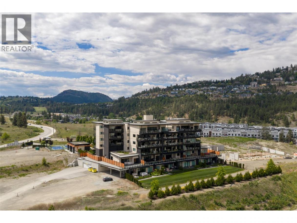
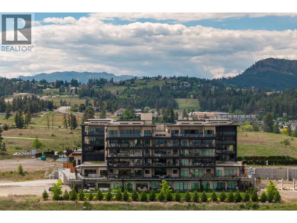
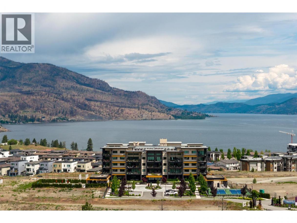
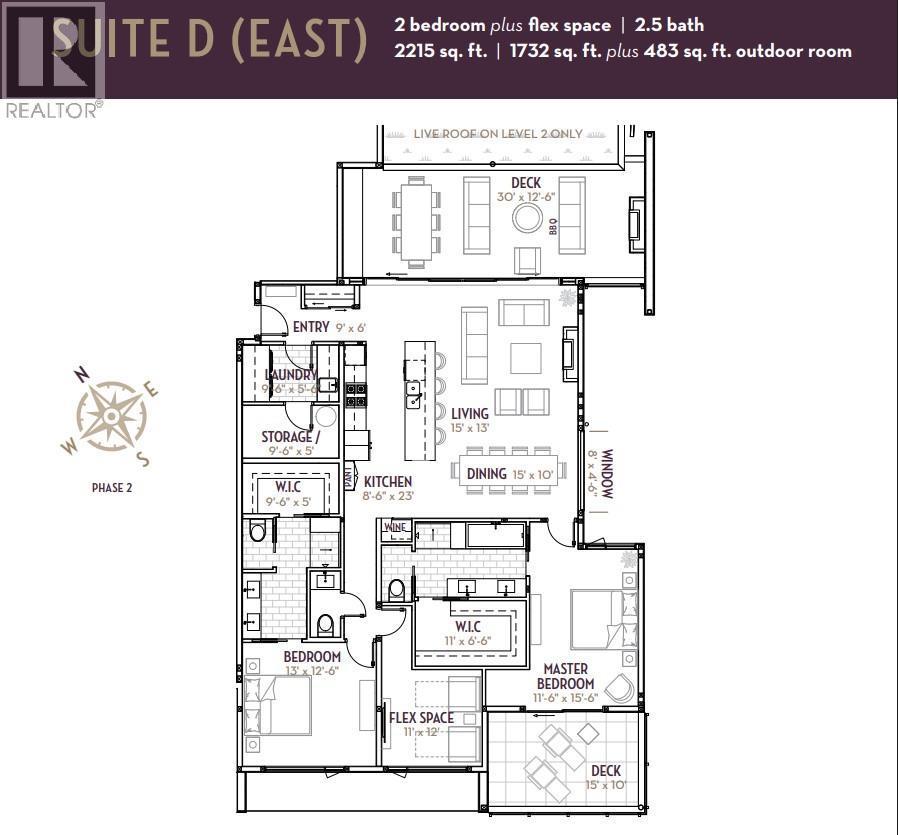
Welcome to Unit 3305 at ARIVA! Perfectly positioned to capture spectacular Okanagan Lake views, this stunning 2 bedroom with ensuites plus den unit offers luxury living! Open-concept living seamlessly blends indoor and outdoor lake centered living with an expansive covered deck & wall of windows soaking in lake views while premium finishes, motorized deck screens & interior blinds add to a warm contemporary inviting palette. The chef-inspired kitchen features premium appliances, sleek cabinetry, and an elegant entertaining island with waterfall countertops, plus exclusively, the only walk-in pantry in the entire building! The incredible 468 sq ft covered deck’s additional outdoor kitchen with a Jackson Grills BBQ, radiant ceiling heater and gas fireplace is all lake centered and makes year round entertaining a breeze easily combining indoor outdoor spaces. Two primary bedrooms each feature their own luxurious full ensuites & ample storage while one of the two accesses a private covered outdoor deck ideal for morning coffees or evening sunsets. The bright south facing den offers flexibility plus in-unit storage room, laundry and two secured underground parking stalls - located side by side- offer convenience. Access ARIVA’s resort-style amenities- outdoor pool and spa, fitness center, yoga studio, pickleball courts, steam baths, resident lounge, wine bar, lakeview terrace, and more elevating the everyday to celebrate a resort lifestyle unlike anything else in Kelowna! (id:6769)
Property Details

Subarea
West Kelowna Estates

Lot
0

Year Built
2023

Sewer
Municipal sewage system

Parking Type
2
Rooms Dimension
| Room | Floor | Dimension |
|---|---|---|
| Storage | Main level | 4' x 3' |
| Storage | Main level | 9'6'' x 5' |
| 2pc Bathroom | Main level | 5' x 4' |
| Laundry room | Main level | 9'6'' x 5'6'' |
| Other | Main level | 7'6'' x 4' |
| 5pc Ensuite bath | Main level | 12' x 6'6'' |
| Primary Bedroom | Main level | 13' x 12'6'' |
| Other | Main level | 15' x 10' |
| Other | Main level | 11' x 6'6'' |
| 5pc Ensuite bath | Main level | 11' x 6'6'' |
| Primary Bedroom | Main level | 15'6'' x 11'6'' |
| Sunroom | Main level | 30' x 12'6'' |
| Dining room | Main level | 15' x 10' |
| Kitchen | Main level | 23' x 8'6'' |
| Living room | Main level | 15' x 13' |
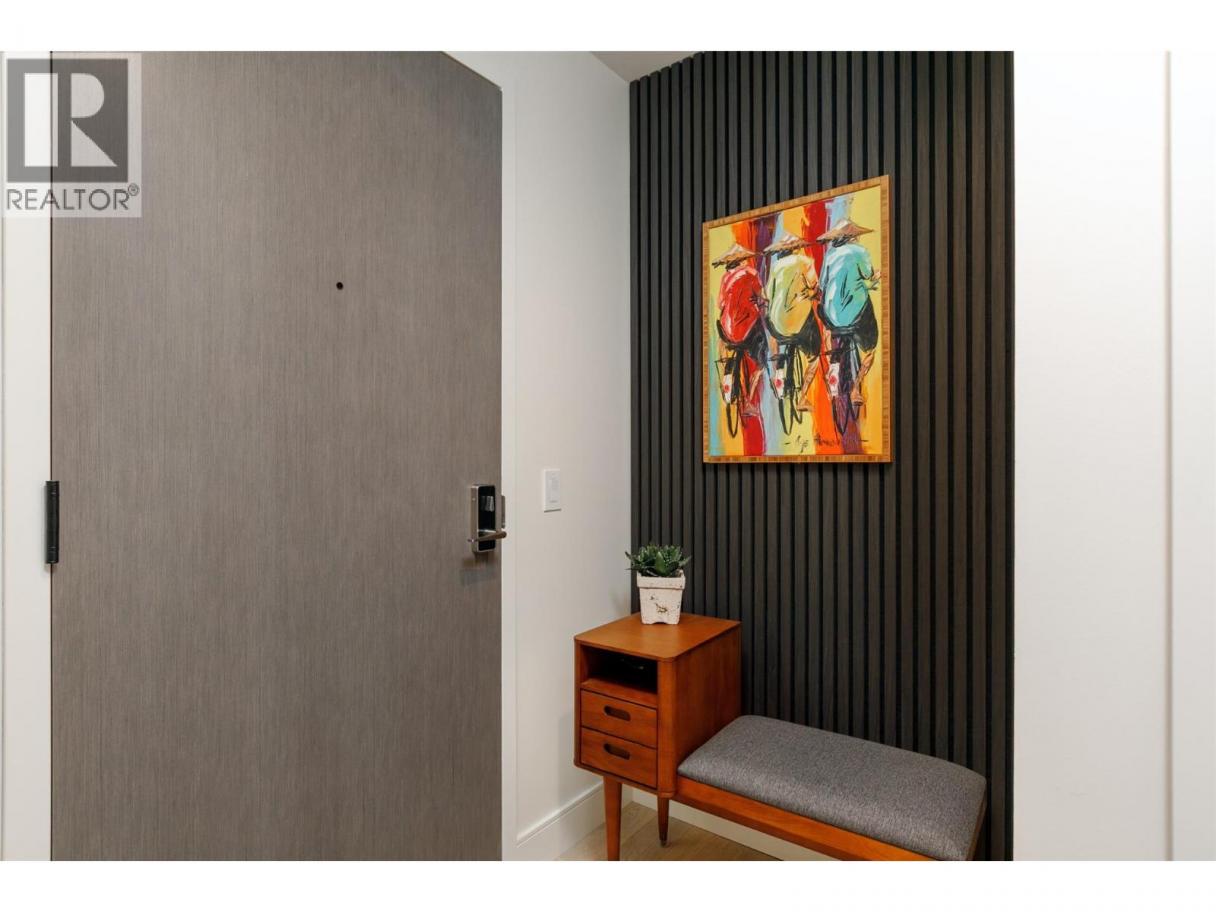
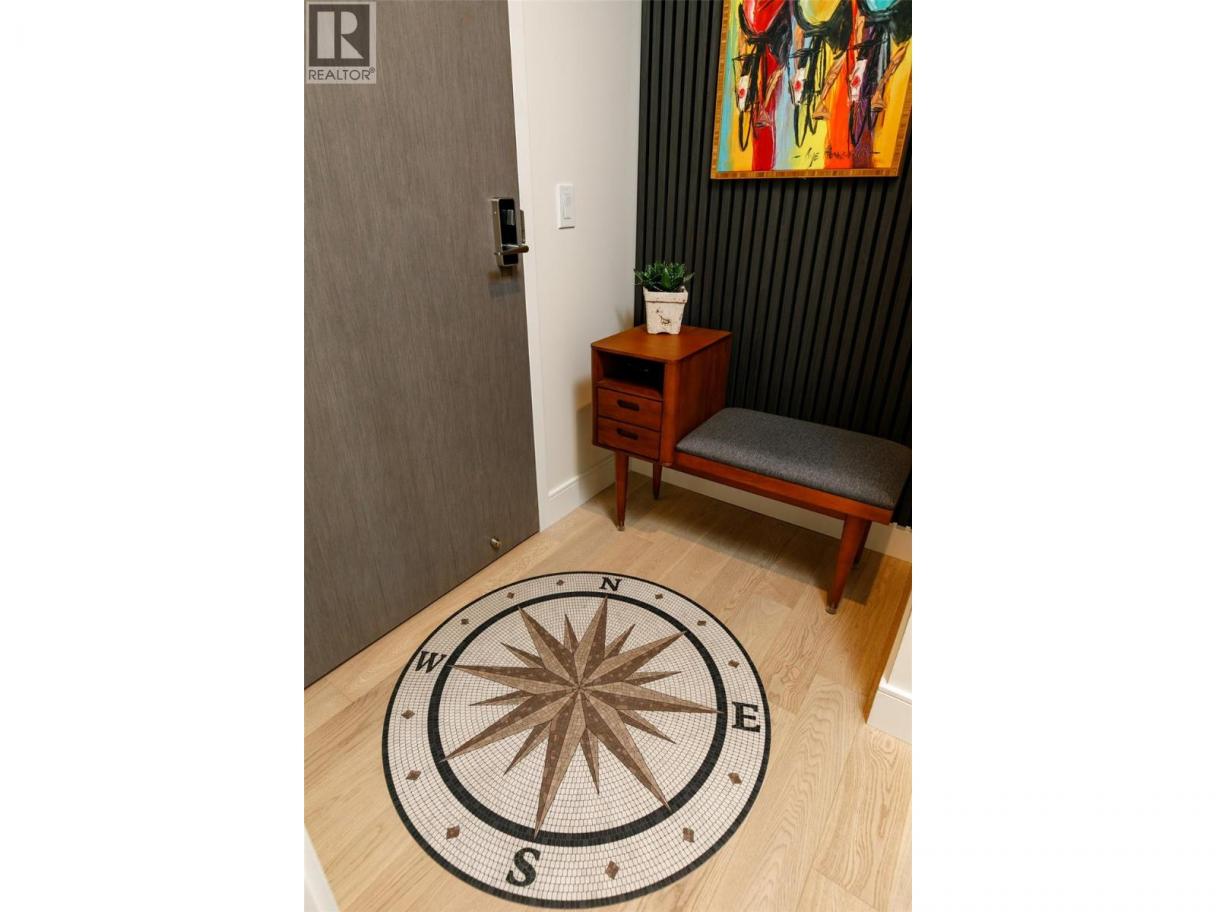
| Foyer | Main level | 9' x 6' |
Listing Agent
Jason Domeij
(250) 717-2214
Brokerage
Royal LePage Kelowna
(250) 860-1100
Disclaimer:
The property information on this website is derived from the Canadian Real Estate Association''s Data Distribution Facility (DDF®). DDF® references real estate listings held by various brokerage firms and franchisees. The accuracy of information is not guaranteed and should be independently verified. The trademarks REALTOR®, REALTORS® and the REALTOR® logo are controlled by The Canadian Real Estate Association (CREA) and identify real estate professionals who are members of CREA. The trademarks MLS®, Multiple Listing Service® and the associated logos are owned by CREA and identify the quality of services provided by real estate professionals who are members of CREA.
Listing data last updated date: 2026-08-30 03:32:43
