Dallas Markovina Personal Real Estate Corporation - 250-870-6145
BACK


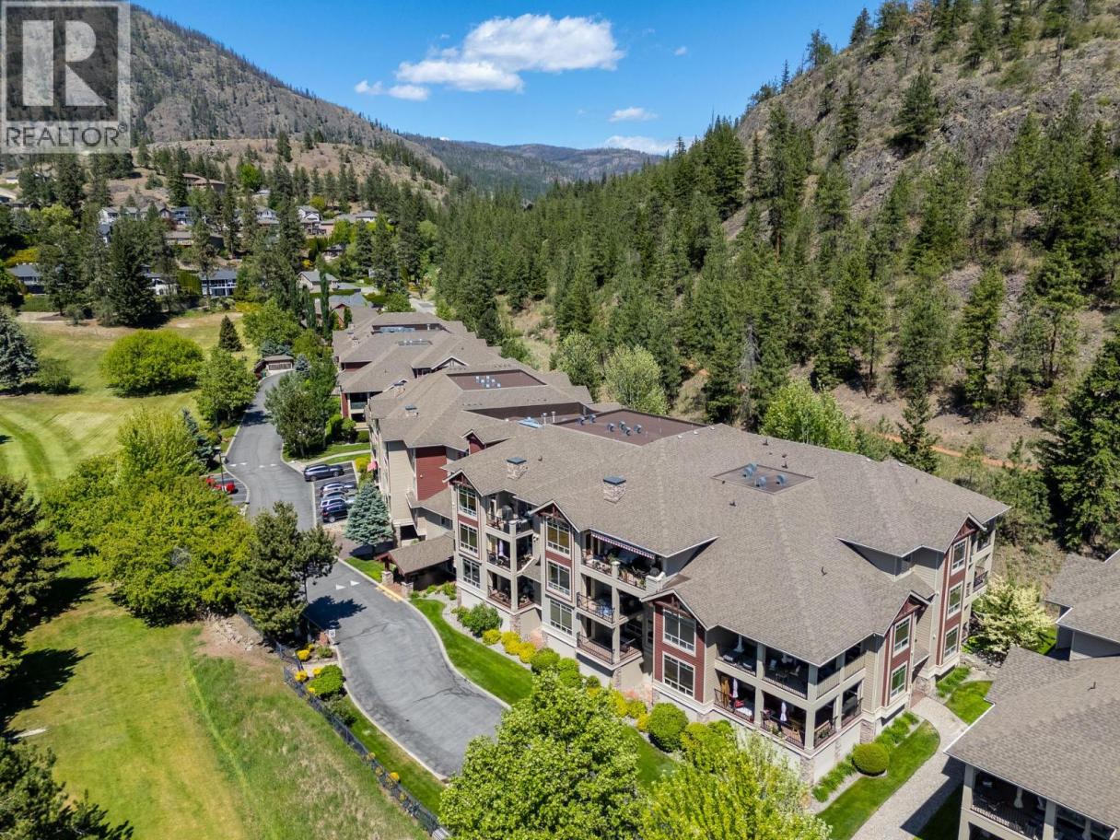
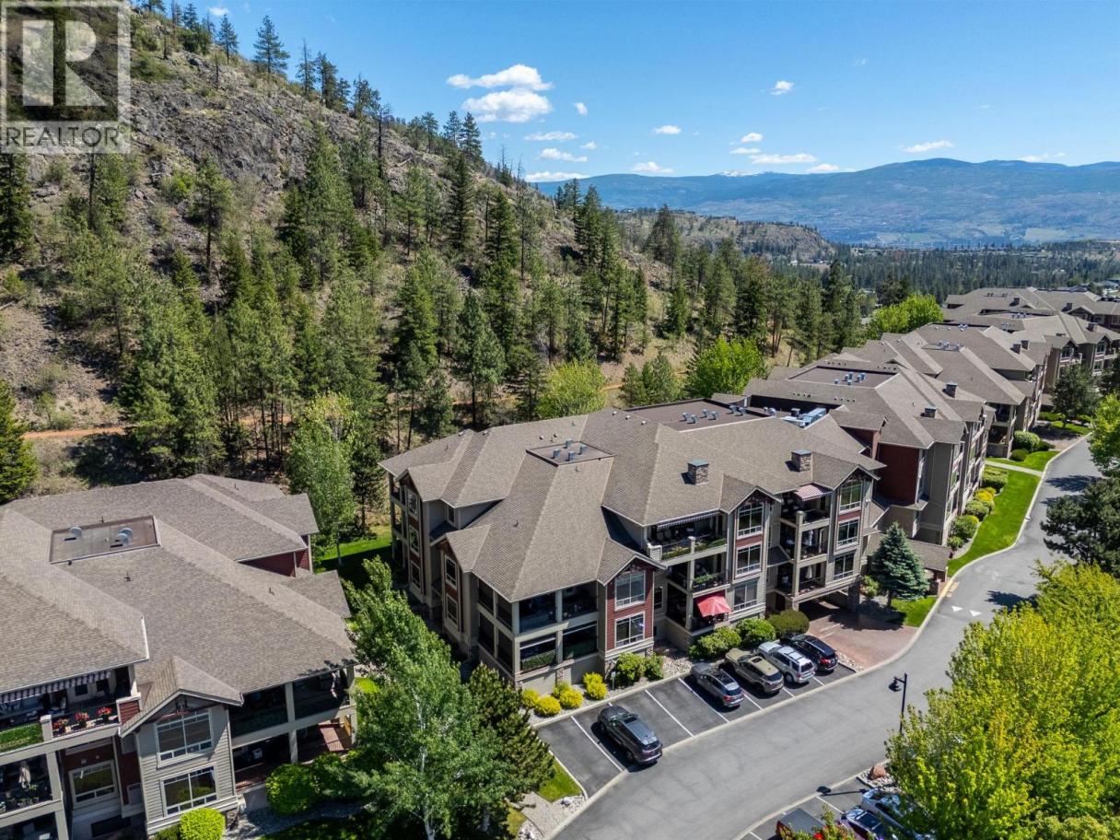
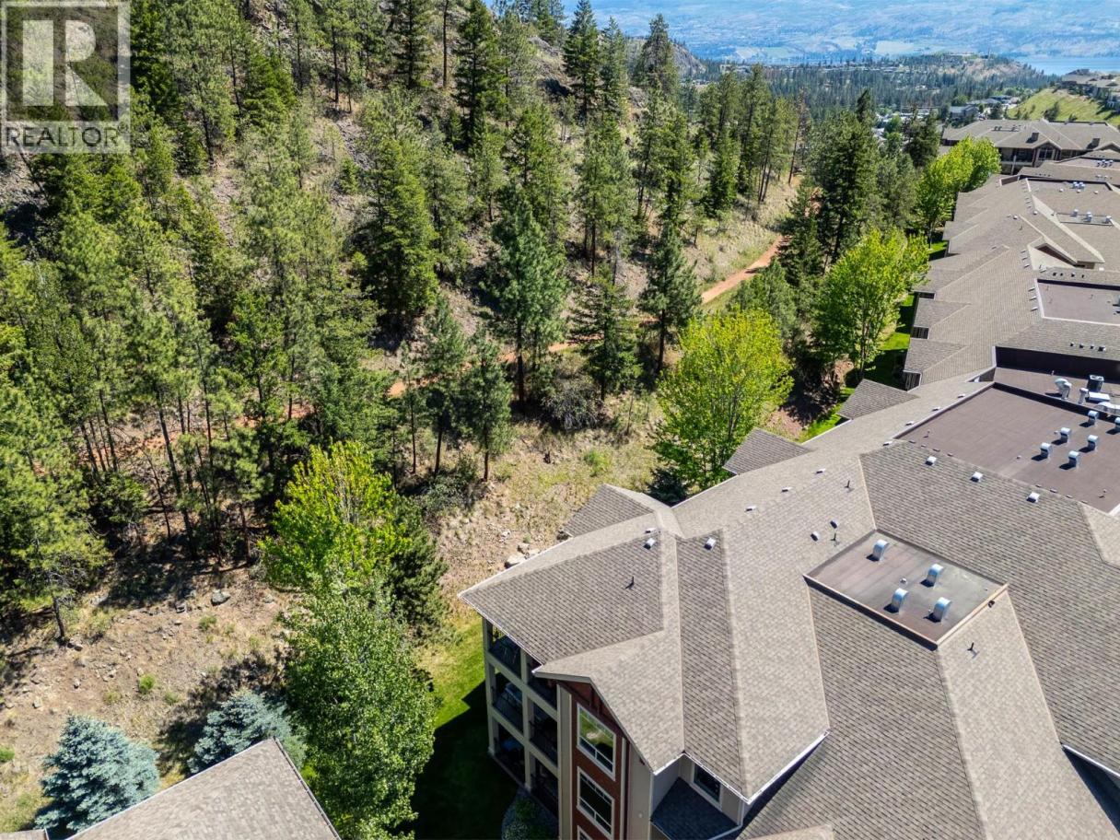
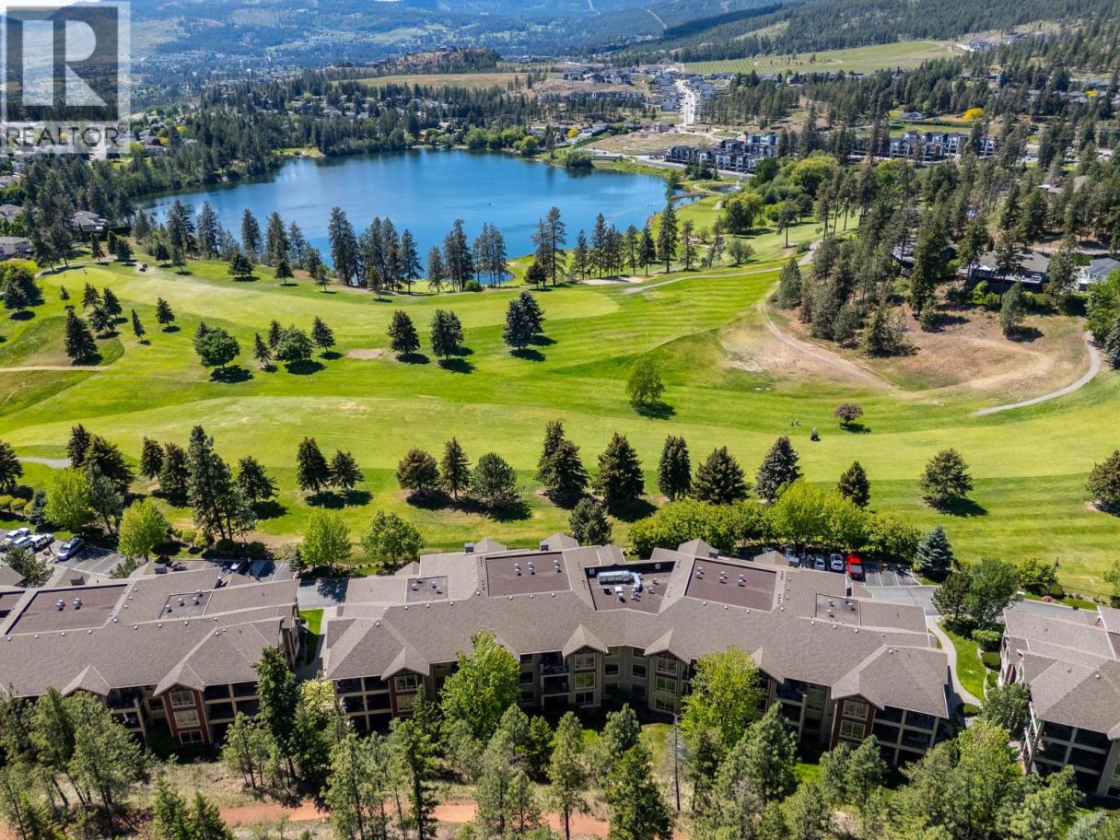
Single Family in West Kelowna
- 121
- 138
 2 Bedrooms
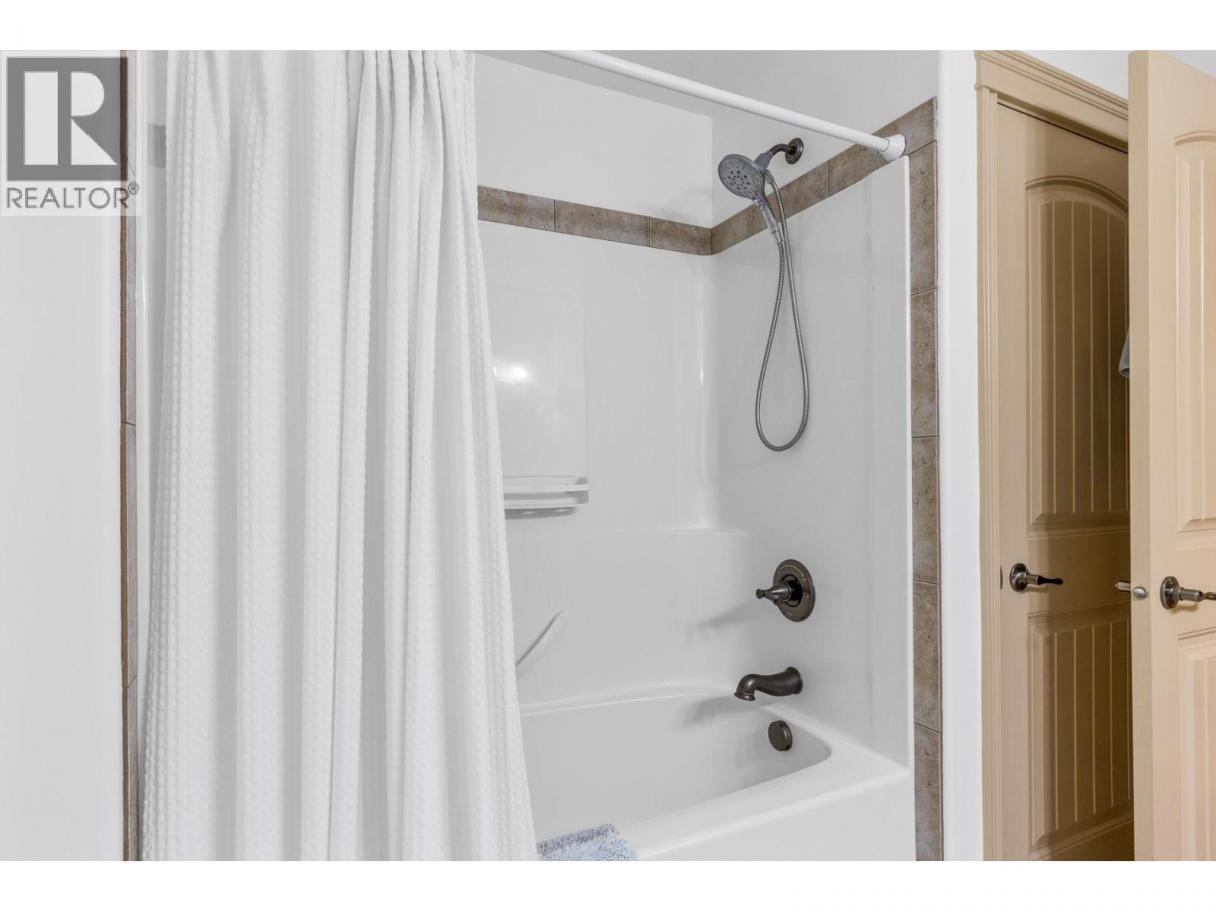
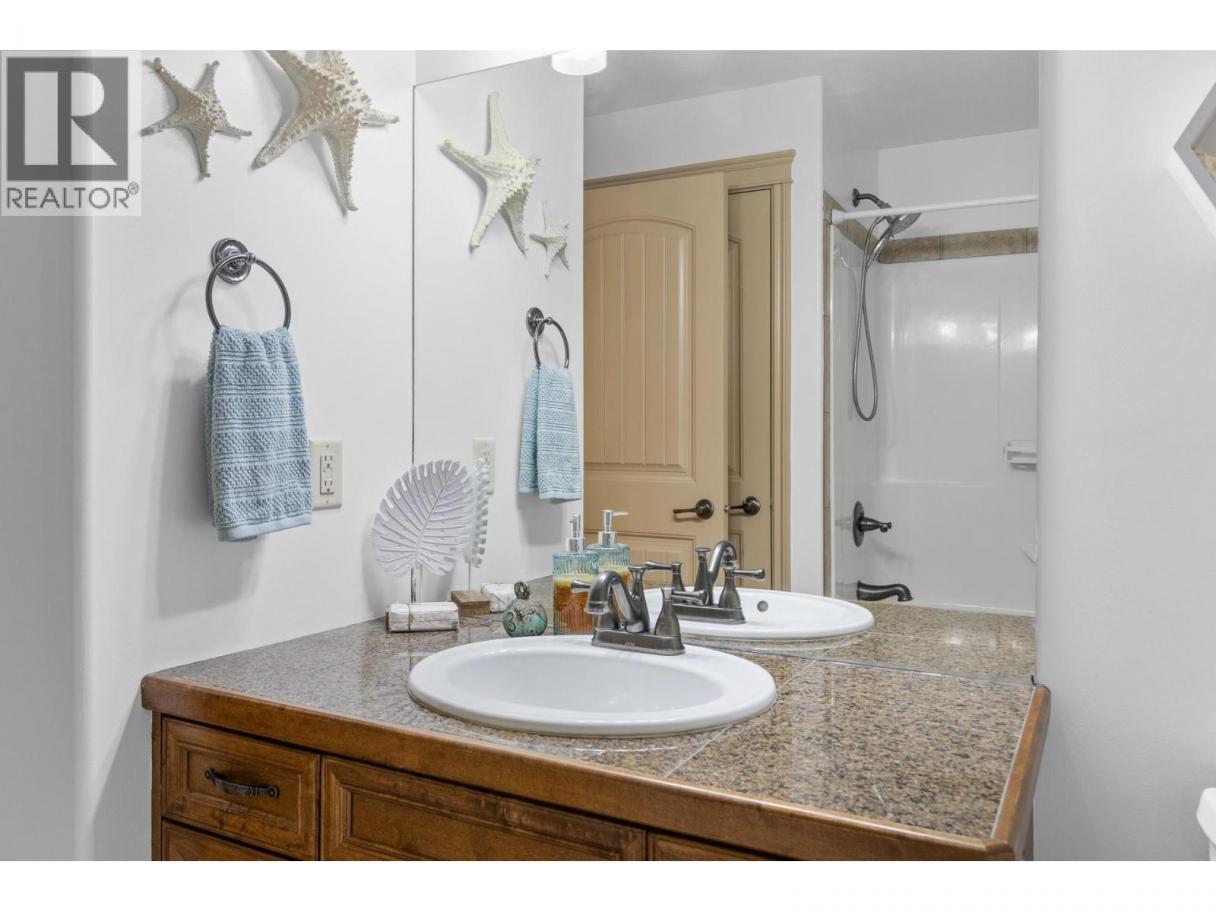
 2 Bathrooms
- 1368 Sq Ft
Property Type
Single Family
Description
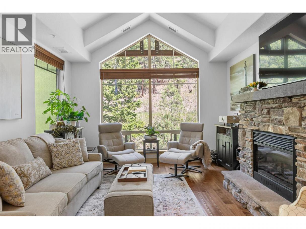
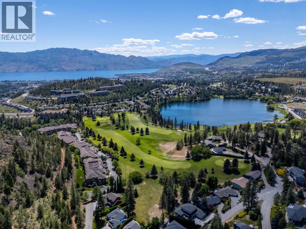
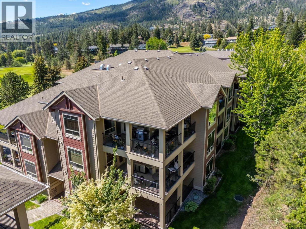
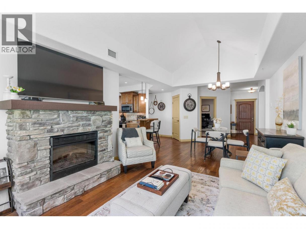
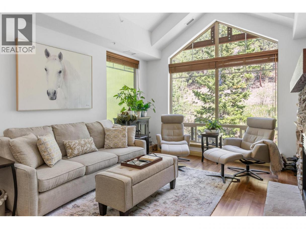
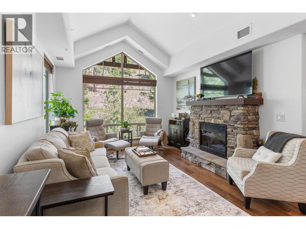
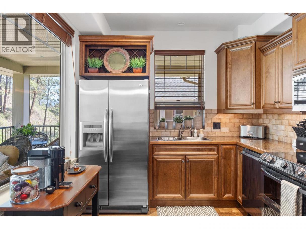
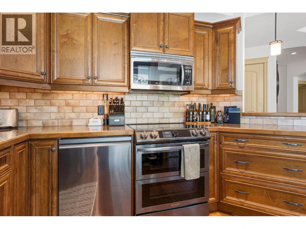
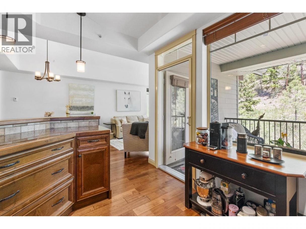
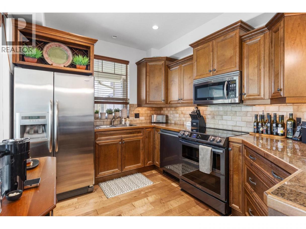
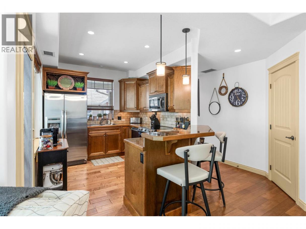
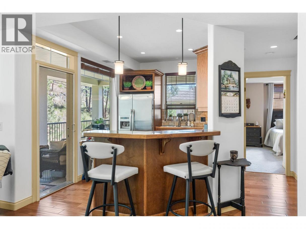
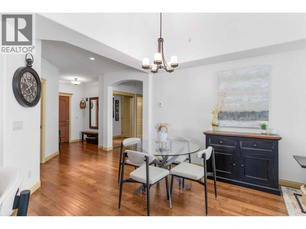
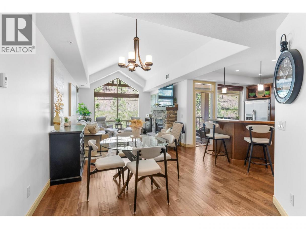
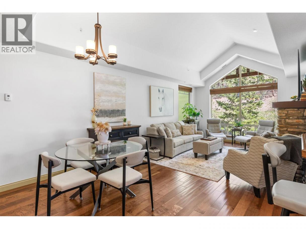
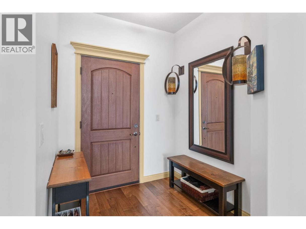
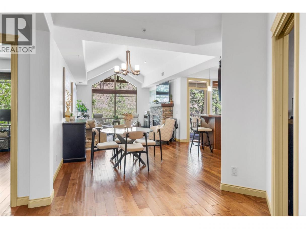
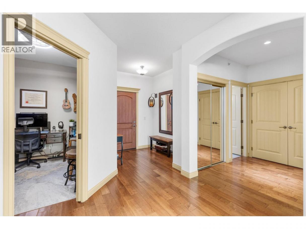
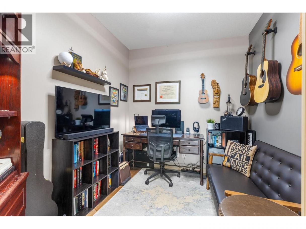
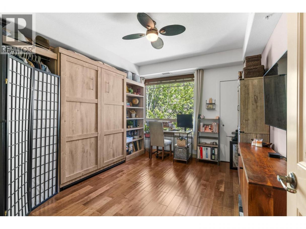
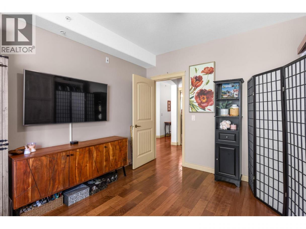
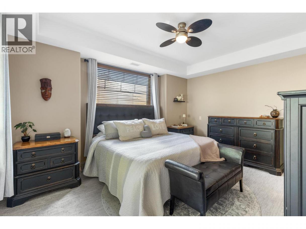
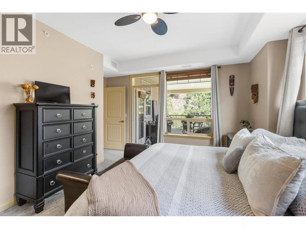
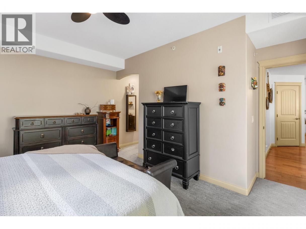
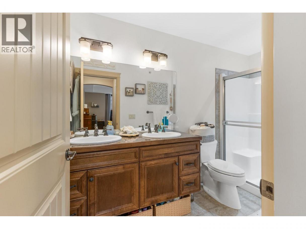
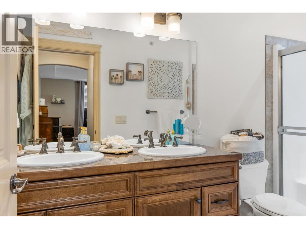
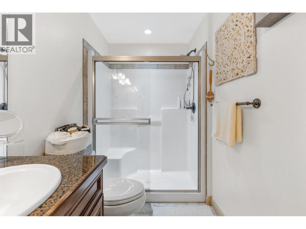
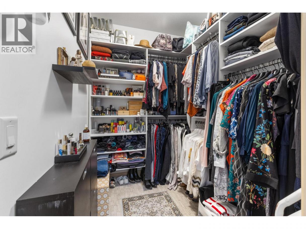
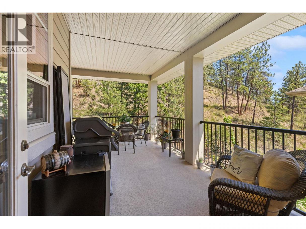
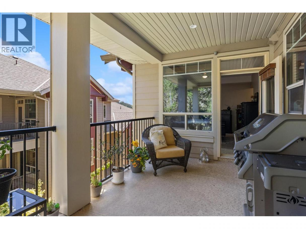
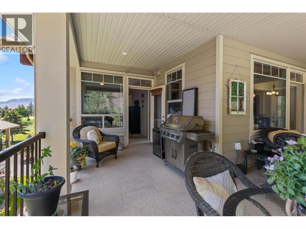
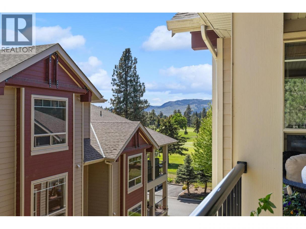
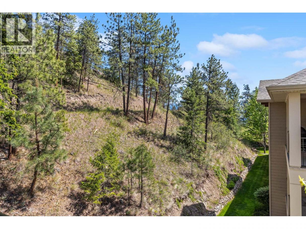
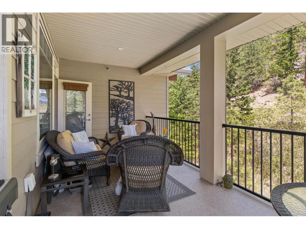
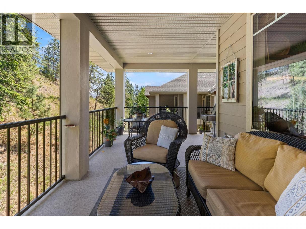
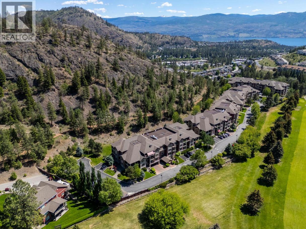
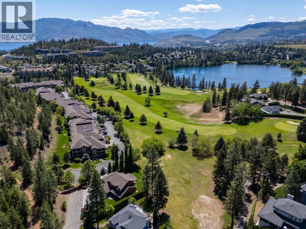
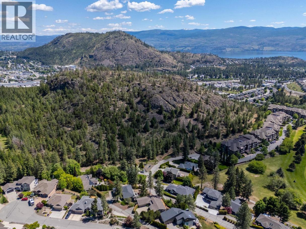
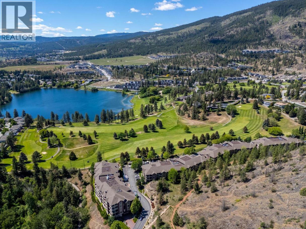
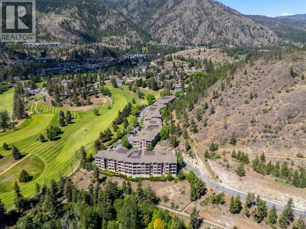
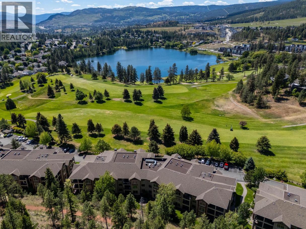
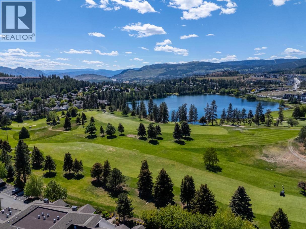
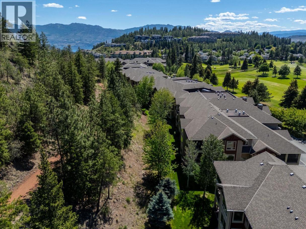
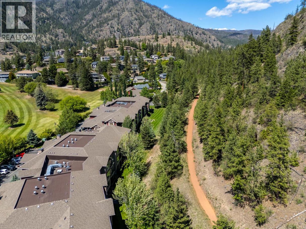
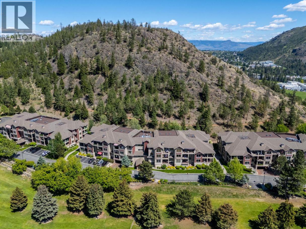
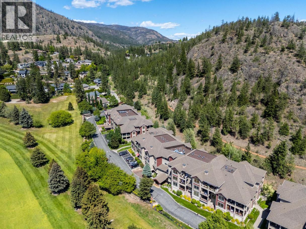
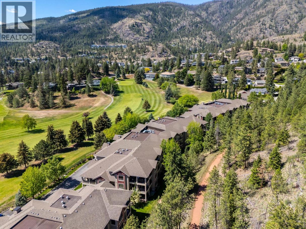
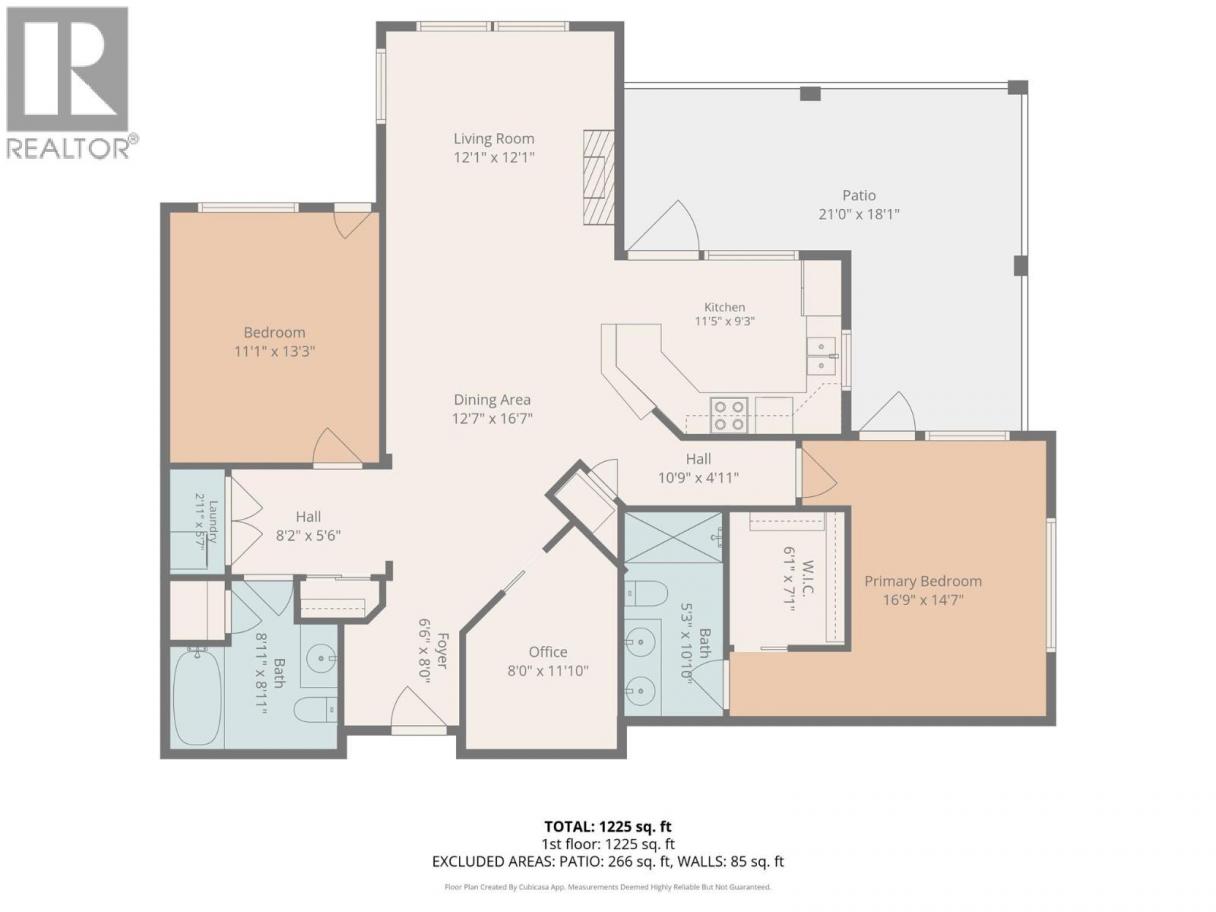
Nestled in a serene, nature-filled setting, this stunning top-floor corner offers a rare blend of sophistication & tranquility. Recently reimagined w/ premium upgrades; high-end appliances, built-ins, and a freshly curated, bright, modern colour palette that bathes the entire space in light. The floor plan flows effortlessly, beginning at the generous foyer that opens into a living area distinguished by vaulted ceilings & cozy fireplace. Culinary enthusiasts will appreciate the kitchen's rich wood cabinetry, granite tile counters, ambient under-cabinet lighting - all perfectly adjacent to the elegant dining space. Timeless hardwood flooring runs throughout, seamlessly connecting the primary living areas. Outdoor living is elevated by an east facing wrap-around deck accessible from both the kitchen and the primary suite—an inviting sanctuary for morning espresso or a breezy evening cocktail. The primary retreat features a lavishly upgraded walk-in closet with a custom California Closet system, alongside a spa-like ensuite complete with heated floors and under-vanity lighting. Offering ultimate versatility, the second bdrm is currently styled as an office w/ built-in wall bed. A separate, conveniently located den provides the perfect quiet alcove for a reading nook or workspace. Secure underground parking and gigantic additional storage room ( approx 6 x 12). Central location near shops and dining, while mother nature is at your doorstep with walking trails and golf nearby! (id:6769)
Property Details

Subarea
Shannon Lake

Lot
0

Year Built
2008

Sewer
Municipal sewage system

Flooring
Hardwood,Tile

Parking Type
1
Rooms Dimension
| Room | Floor | Dimension |
|---|---|---|
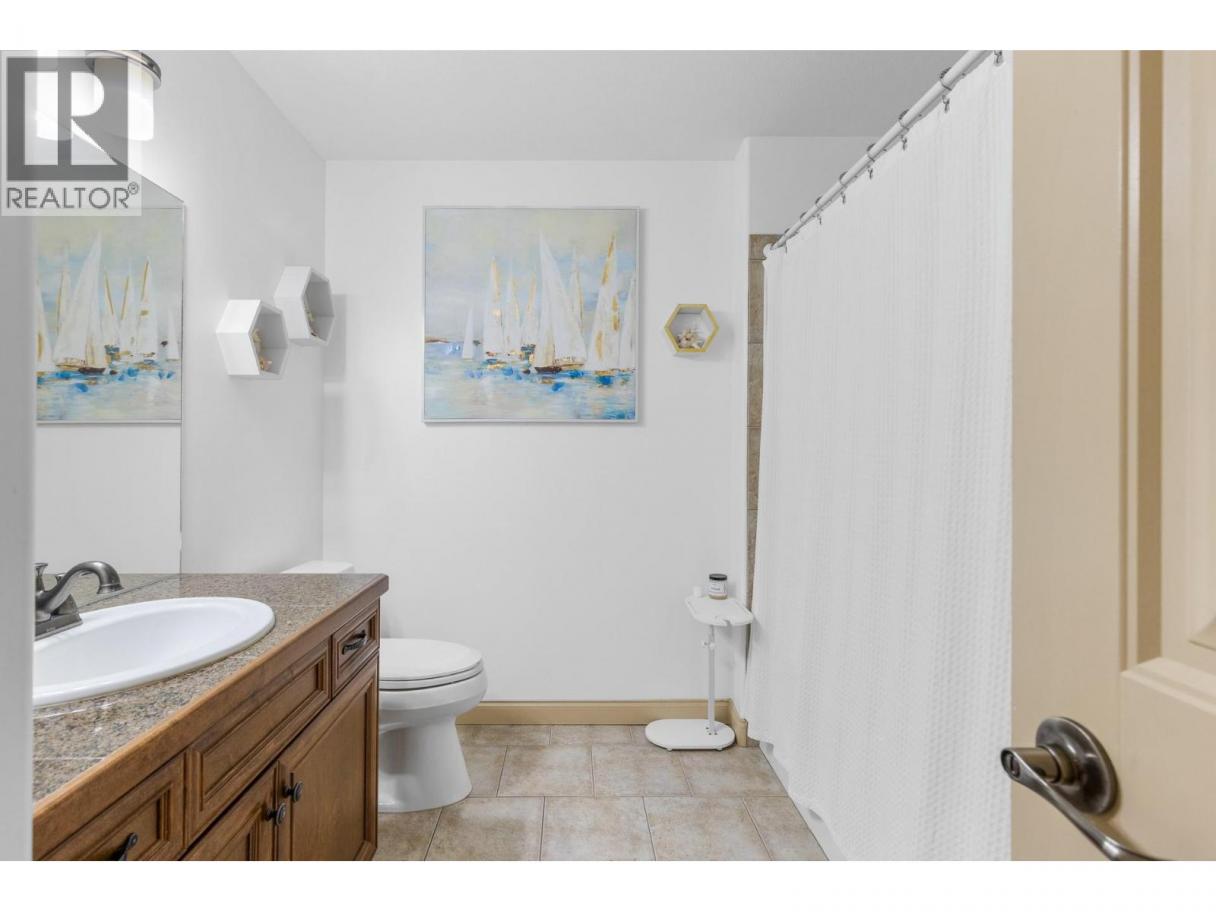
| 4pc Bathroom | Main level | Measurements not available |
| 3pc Ensuite bath | Main level | Measurements not available |
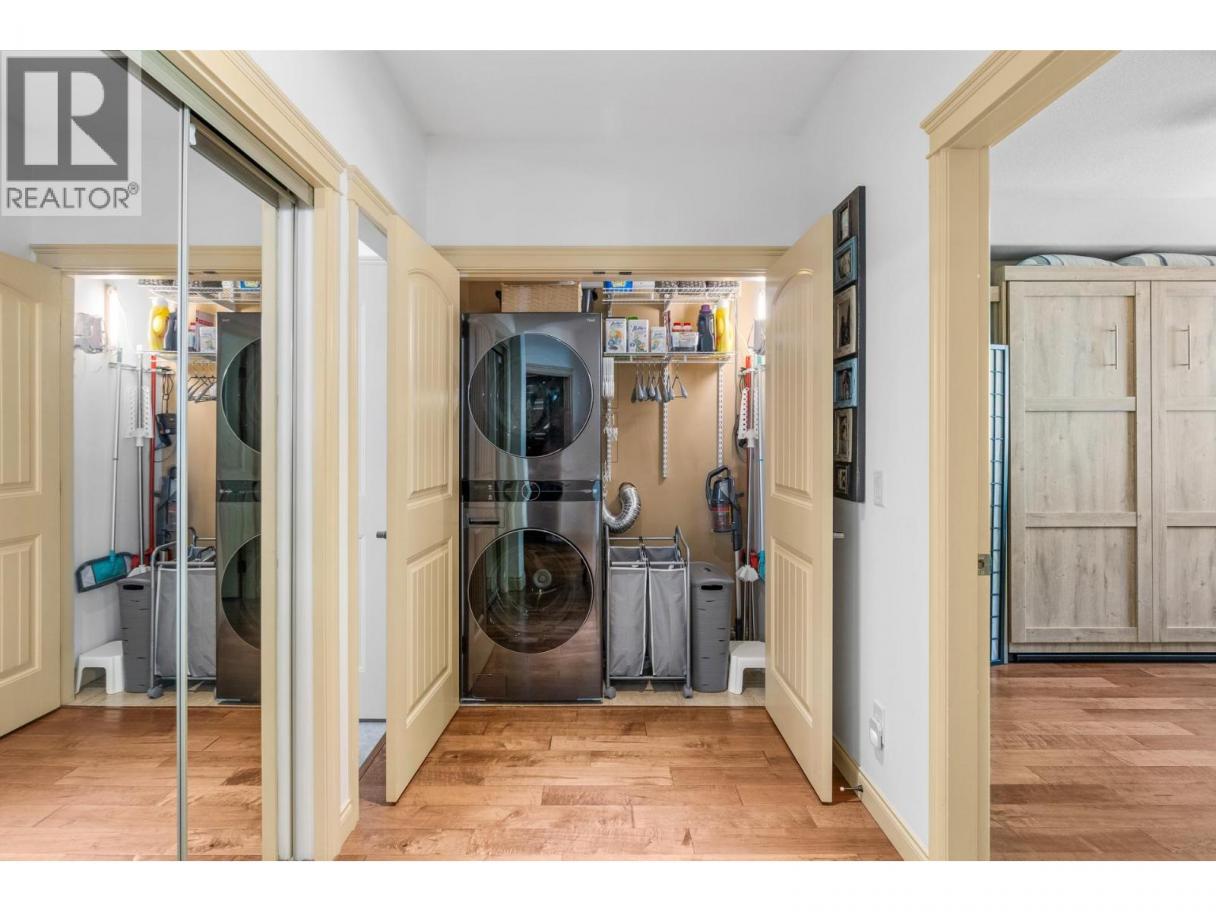
| Laundry room | Main level | 5' x 5' |
| Den | Main level | 6'0'' x 8'2'' |
| Bedroom | Main level | 11'0'' x 11'0'' |
| Primary Bedroom | Main level | 14'0'' x 12'10'' |
| Dining room | Main level | 9'0'' x 12'0'' |
| Kitchen | Main level | 13'0'' x 9'0'' |
| Living room | Main level | 12'0'' x 15'0'' |
Listing Agent
Suzie Doratti
(250) 868-7197
Brokerage
Engel & Volkers Okanagan
(778) 478-9300
Disclaimer:
The property information on this website is derived from the Canadian Real Estate Association''s Data Distribution Facility (DDF®). DDF® references real estate listings held by various brokerage firms and franchisees. The accuracy of information is not guaranteed and should be independently verified. The trademarks REALTOR®, REALTORS® and the REALTOR® logo are controlled by The Canadian Real Estate Association (CREA) and identify real estate professionals who are members of CREA. The trademarks MLS®, Multiple Listing Service® and the associated logos are owned by CREA and identify the quality of services provided by real estate professionals who are members of CREA.
Listing data last updated date: 2026-08-04 03:21:56
