Dallas Markovina Personal Real Estate Corporation - 250-870-6145
BACK


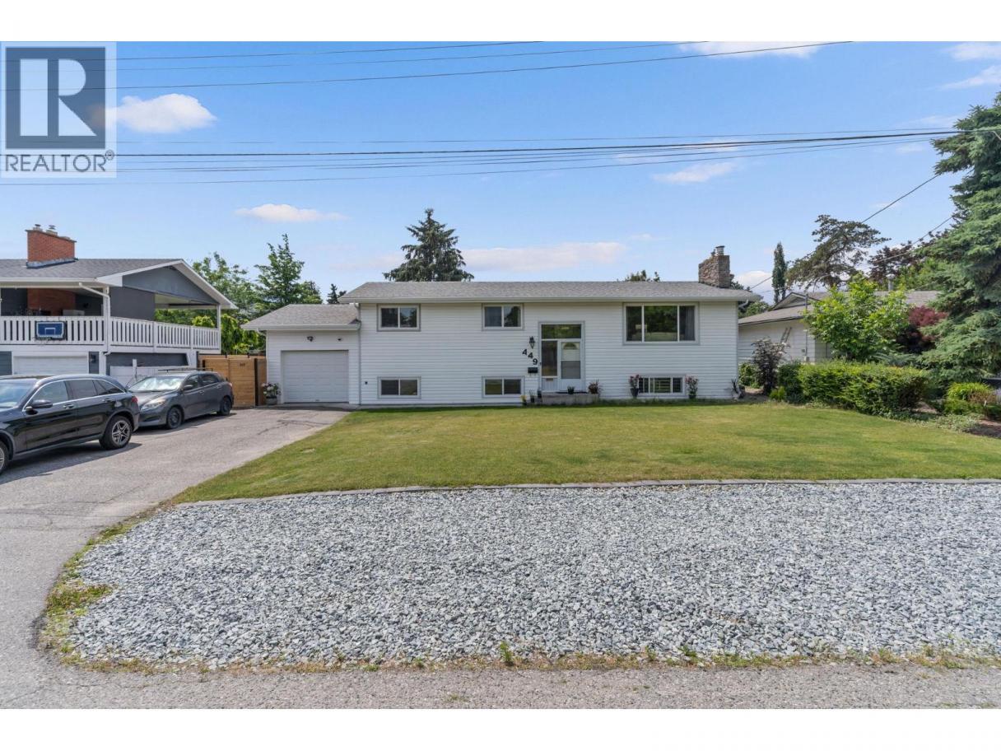
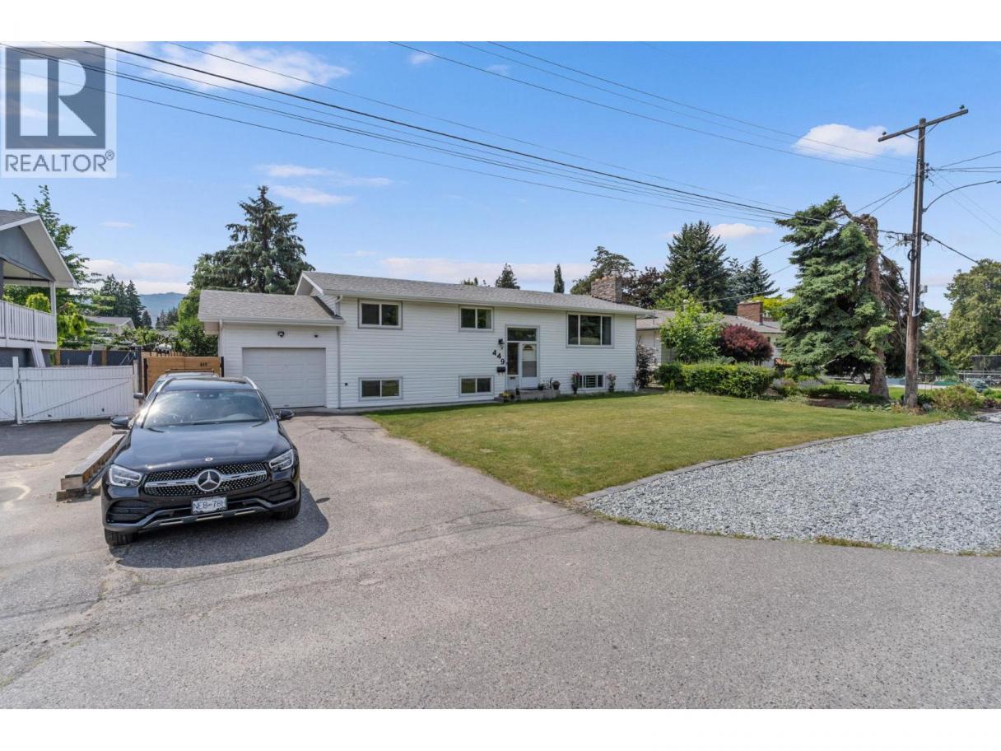
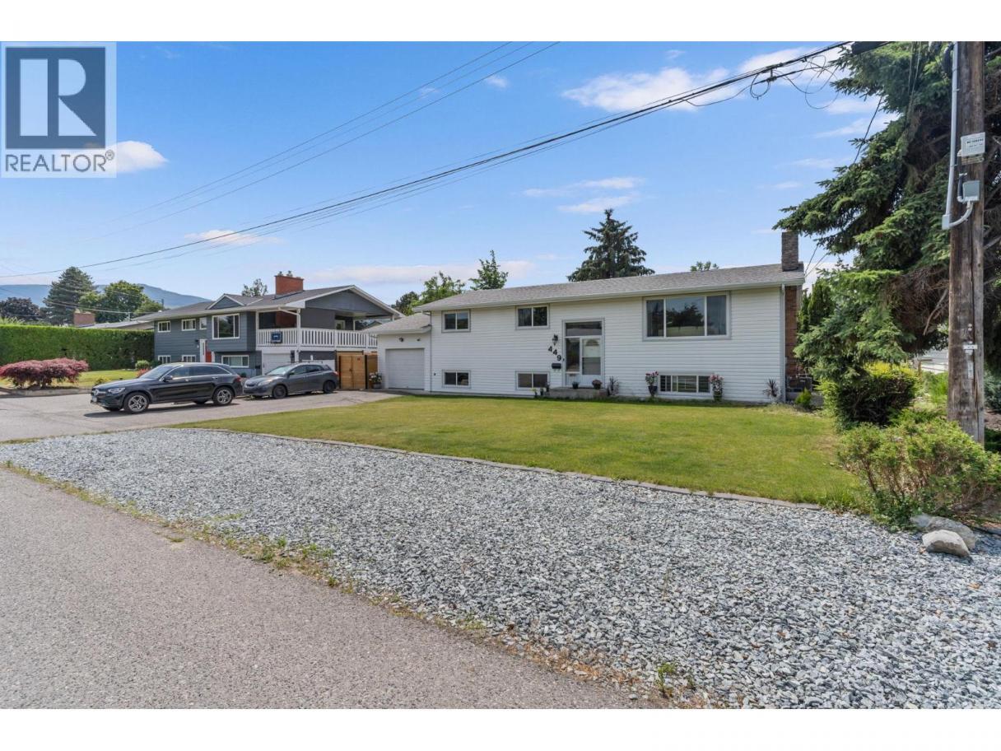
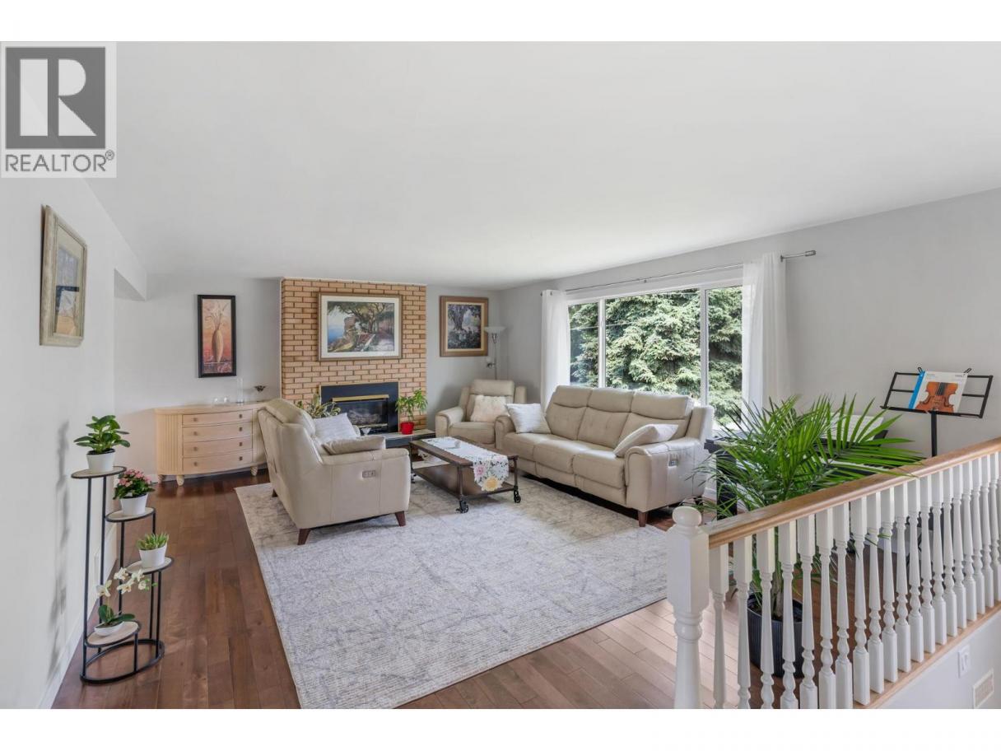
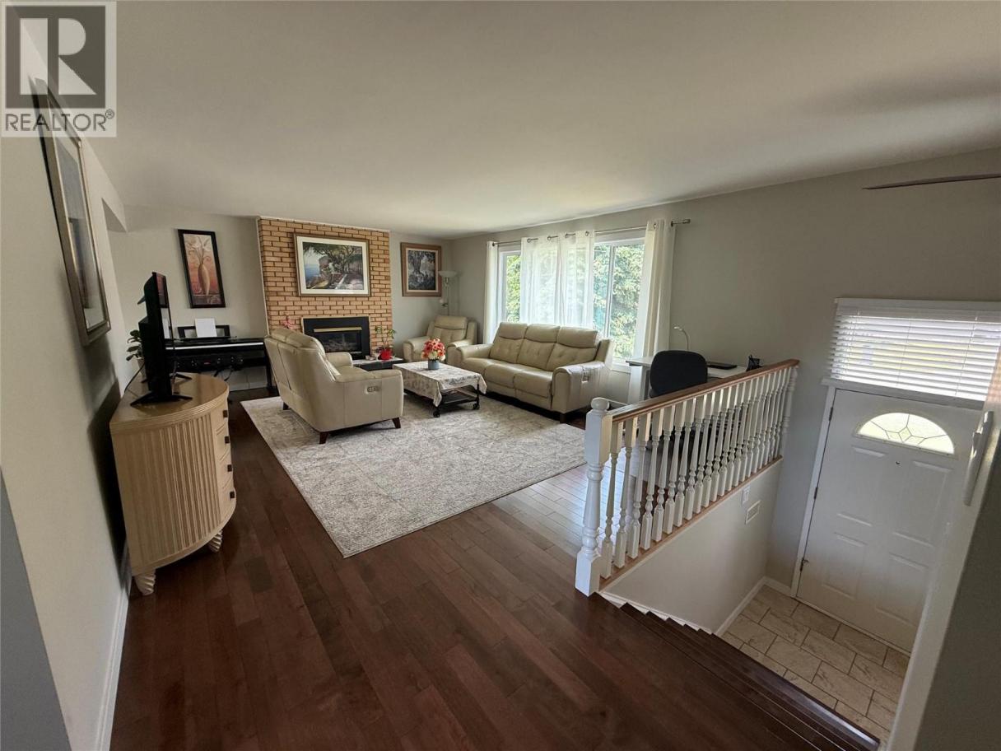
Single Family in Kelowna
- 230
- 153
 5 Bedrooms
 3 Bathrooms
- 2519 Sq Ft
Property Type
Single Family
Description
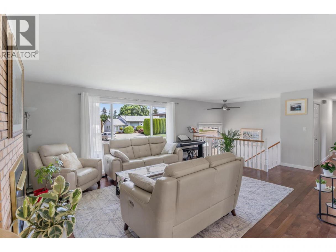
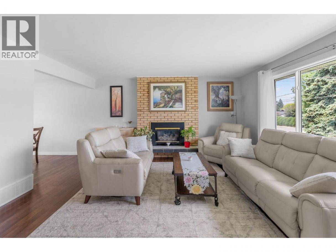
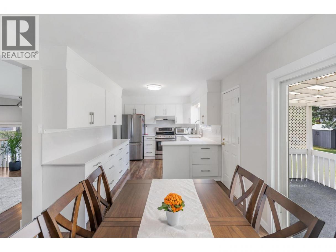
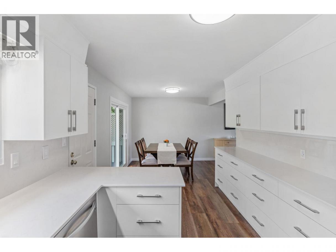
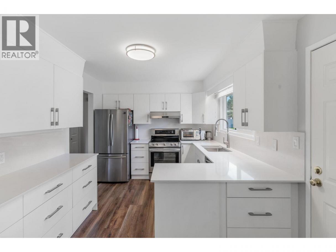
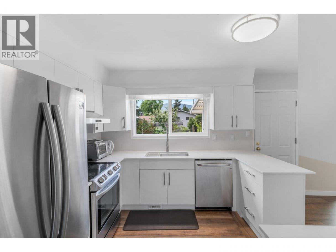
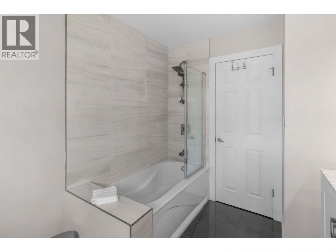
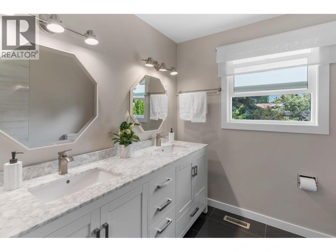
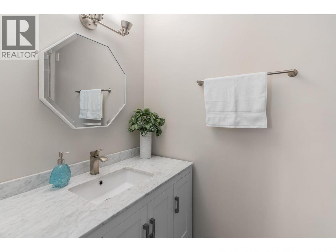
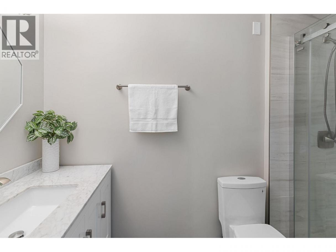
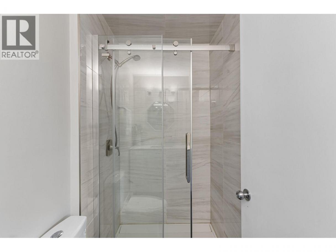
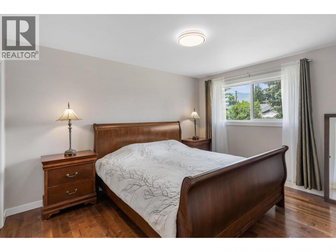
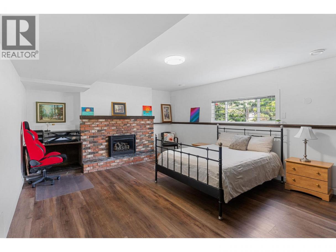
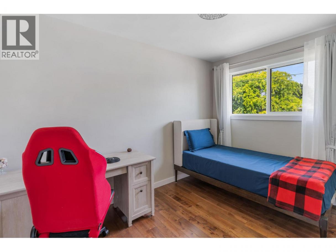
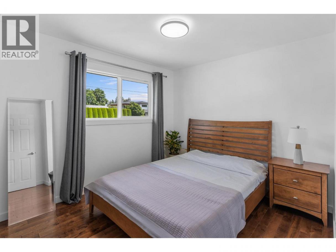
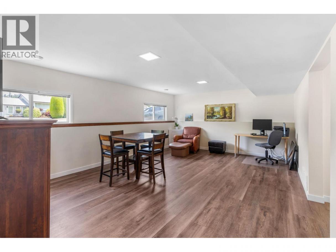
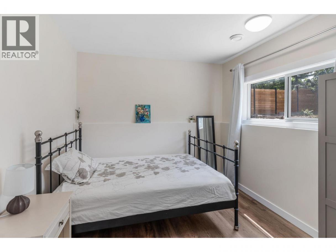
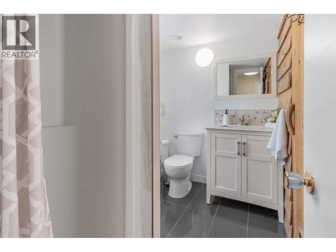
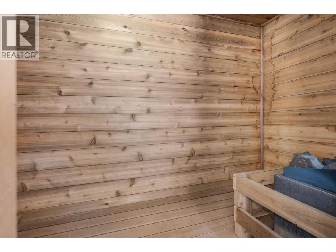
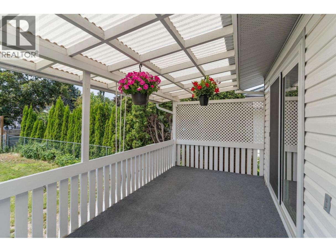
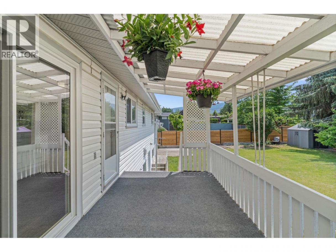
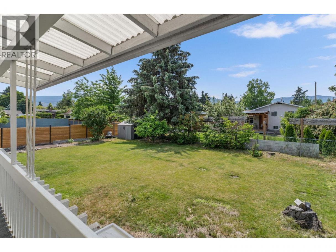
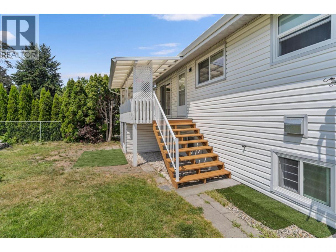
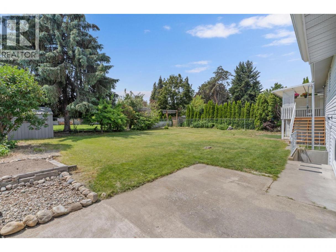
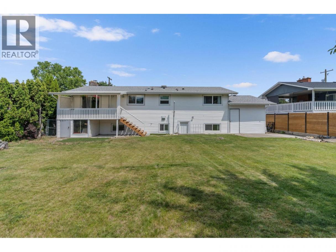
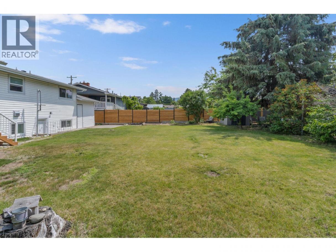
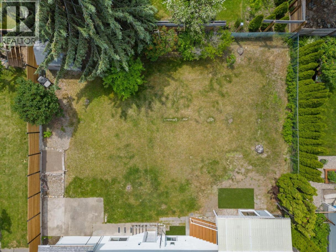
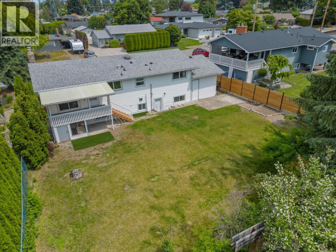
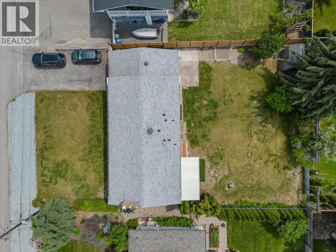
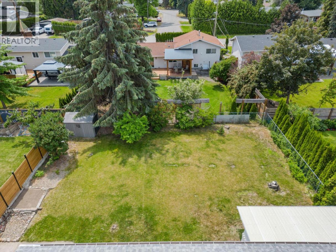
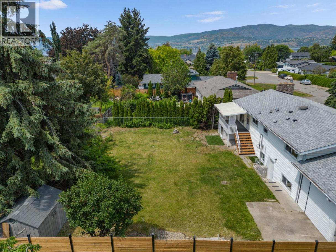
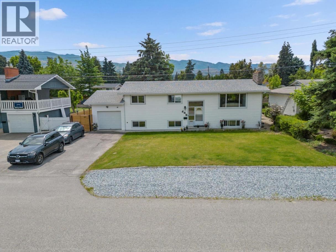
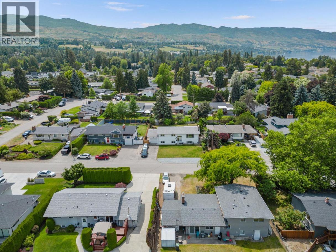
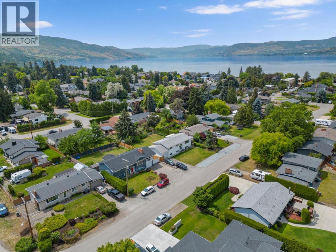
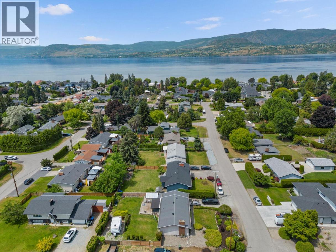
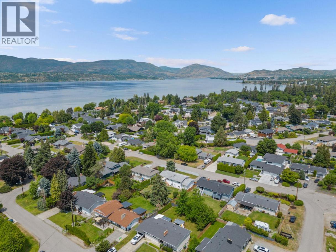
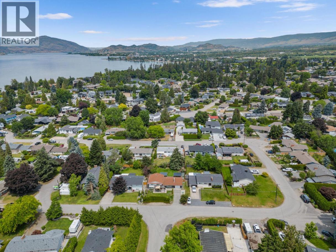
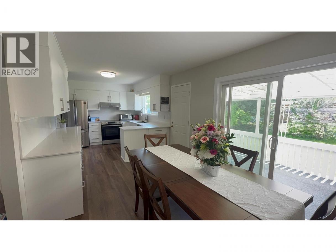
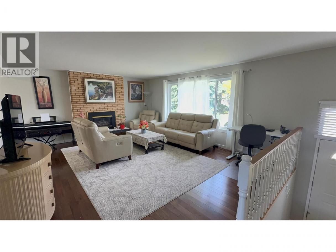
Welcome to this beautifully updated 5 bedroom, 3 full bathroom home in Kelowna’s highly sought-after Lower Mission neighborhood, just a short walk to Sarsons Beach. Located on a quiet, family-friendly street, this move-in ready home offers the perfect combination of comfort, space, and location. Extensively updated over the years, the home features newer windows, an updated kitchen, bathrooms, flooring, furnace, air conditioning, and more. The bright and functional layout offers plenty of room for families, guests, or working from home. Outside, enjoy a private fully fenced backyard with mature landscaping, perfect for entertaining, kids, or pets, with plenty of space and potential to add a pool. There is ample parking with space for RV or boat storage. Close to top-rated schools, parks, beaches, shopping, restaurants, the library, and the H2O Adventure + Fitness Centre, this is a rare opportunity to own a beautifully maintained home just one block from the beach in one of Kelowna’s best neighborhoods. (id:6769)
Property Details

Subarea
Lower Mission

Lot
0.2

Year Built
1969

Sewer
Municipal sewage system

Flooring
Hardwood,Tile,Vinyl

Parking Type
6
Rooms Dimension
| Room | Floor | Dimension |
|---|---|---|
| Utility room | Basement | 4'11'' x 5'11'' |
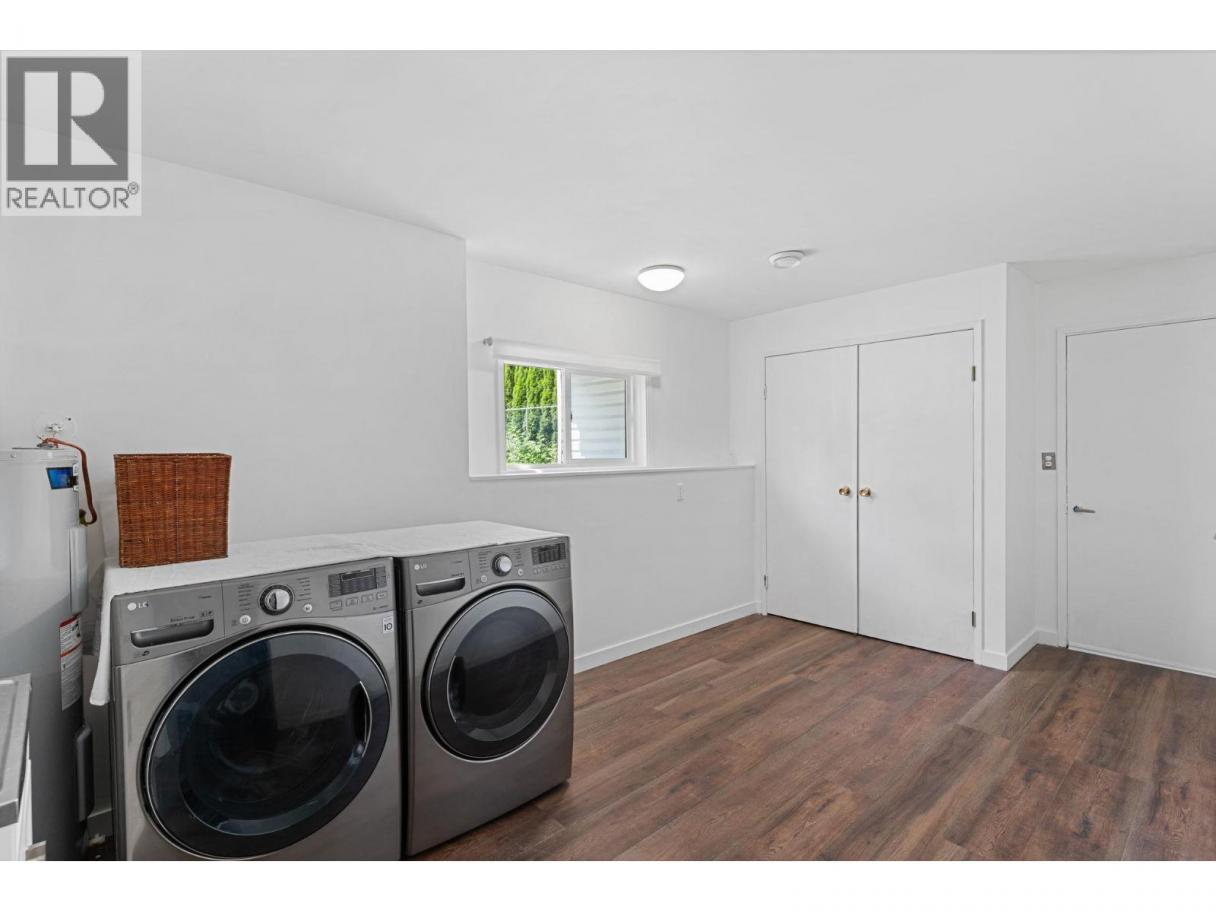
| Laundry room | Basement | 8'9'' x 17'7'' |
| Recreation room | Basement | 14'6'' x 21'2'' |
| Full bathroom | Basement | 5'4'' x 7'10'' |
| Bedroom | Basement | 9'2'' x 9'4'' |
| Bedroom | Basement | 14'6'' x 18'6'' |
| Foyer | Main level | 4'5'' x 7'1'' |
| Dining room | Main level | 10'1'' x 7'10'' |
| Bedroom | Main level | 11'8'' x 8'8'' |
| Bedroom | Main level | 11'8'' x 10'2'' |
| Primary Bedroom | Main level | 13'2'' x 11'2'' |
| Full ensuite bathroom | Main level | 9'8'' x 4'1'' |
| Full bathroom | Main level | 9'8'' x 7'11'' |
| Kitchen | Main level | 9'8'' x 16' |
| Living room | Main level | 15'2'' x 18'8'' |
Listing Agent
Mira Gataric
(604) 376-2550
Brokerage
Selmak Realty Limited
(604) 456-0873
Disclaimer:
The property information on this website is derived from the Canadian Real Estate Association''s Data Distribution Facility (DDF®). DDF® references real estate listings held by various brokerage firms and franchisees. The accuracy of information is not guaranteed and should be independently verified. The trademarks REALTOR®, REALTORS® and the REALTOR® logo are controlled by The Canadian Real Estate Association (CREA) and identify real estate professionals who are members of CREA. The trademarks MLS®, Multiple Listing Service® and the associated logos are owned by CREA and identify the quality of services provided by real estate professionals who are members of CREA.
Listing data last updated date: 2026-05-30 04:12:00
