Dallas Markovina Personal Real Estate Corporation - 250-870-6145
BACK


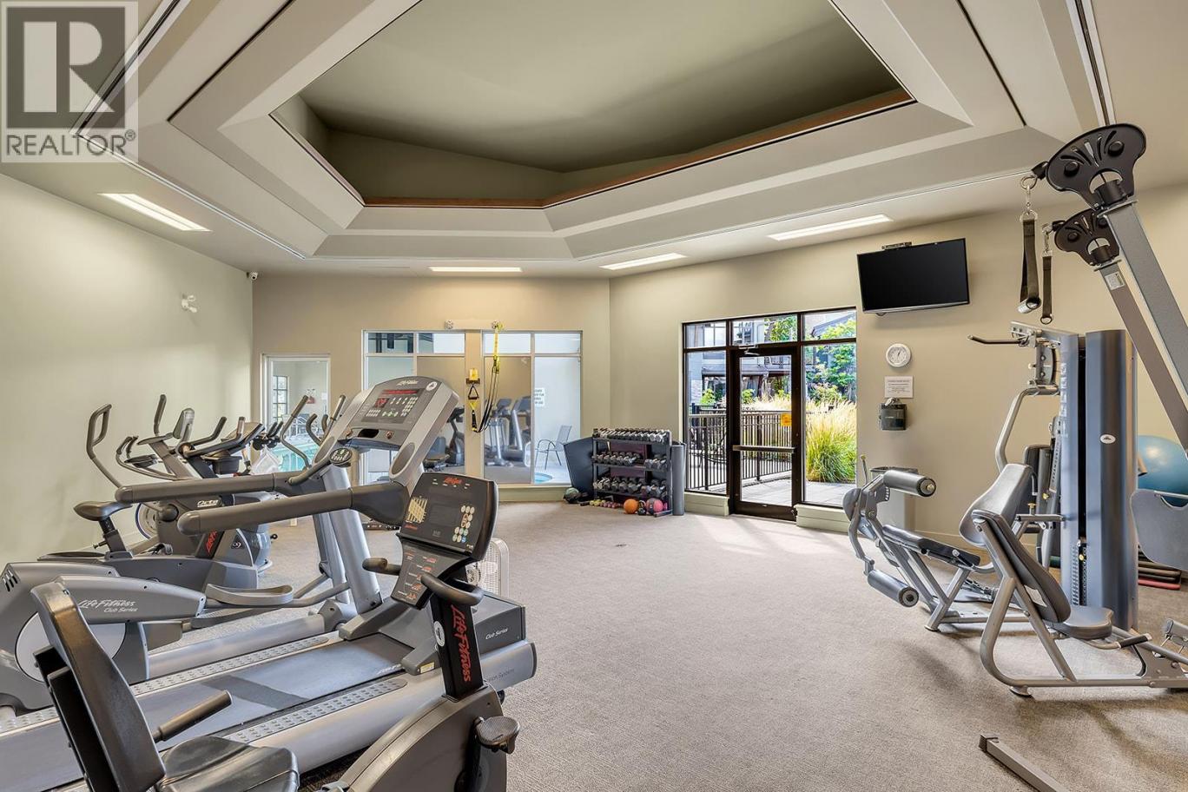
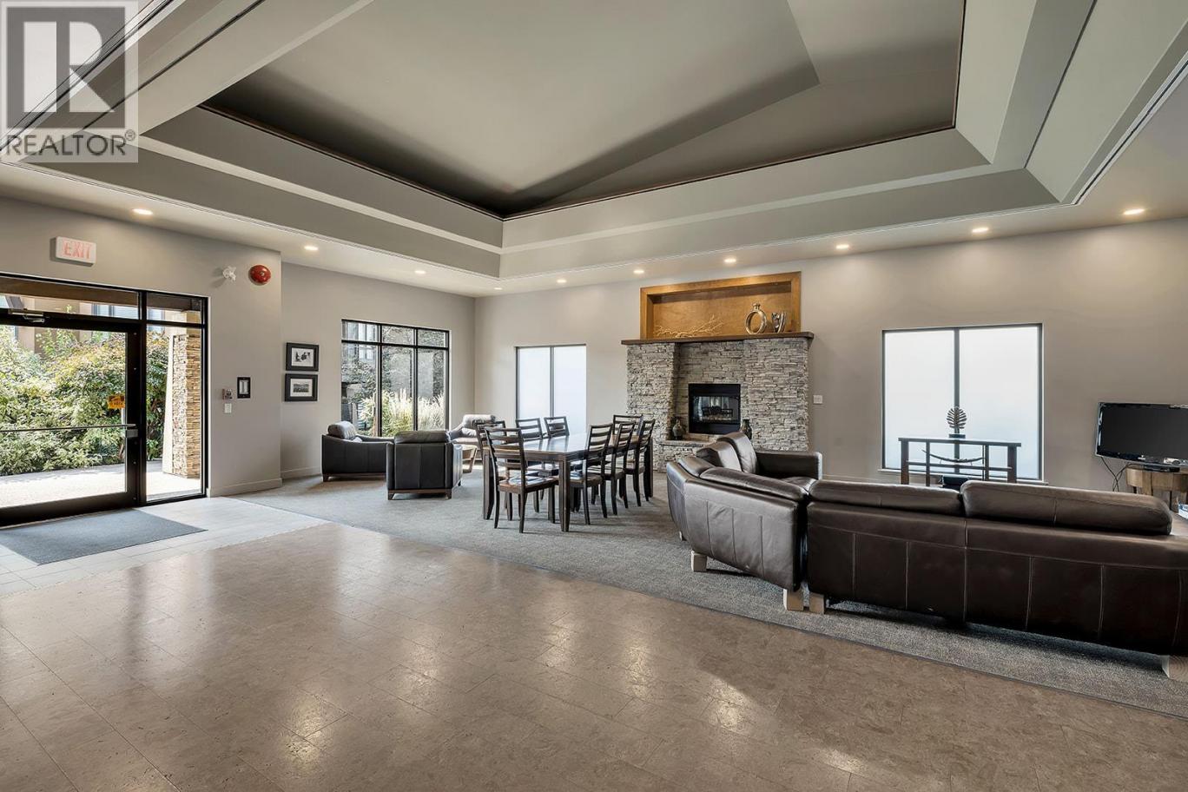
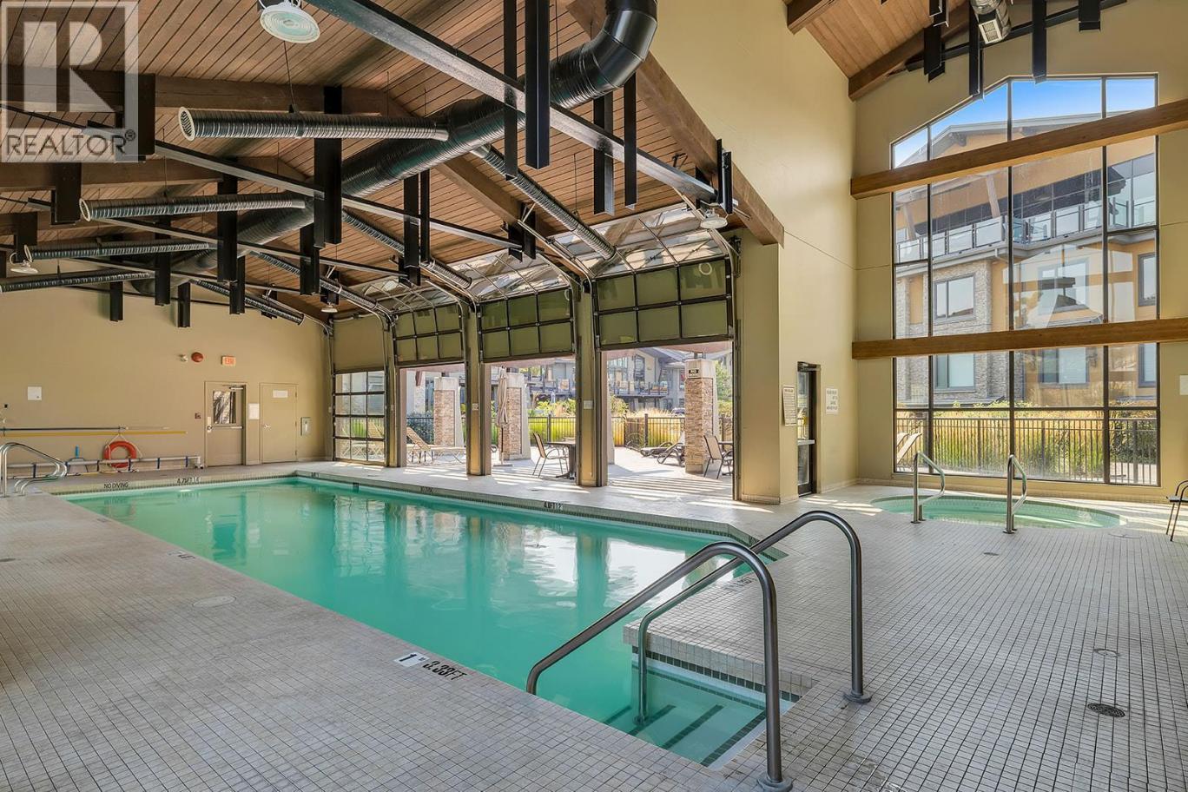
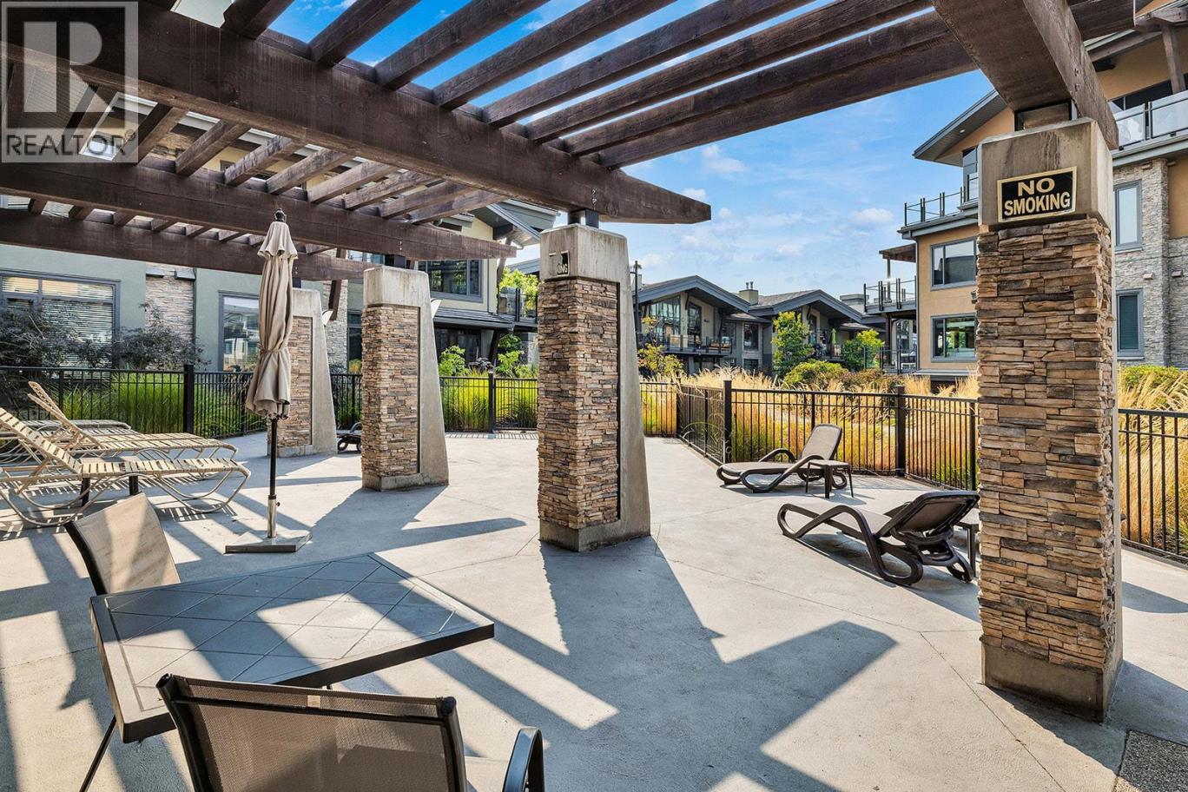
Single Family in Kelowna
- 223
- 191
 2 Bedrooms
 2 Bathrooms
- 1434 Sq Ft
Property Type
Single Family
Description
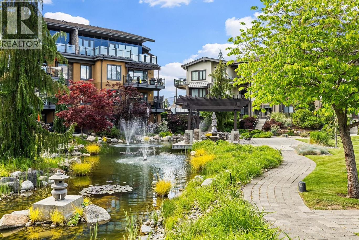
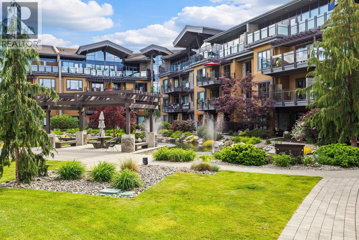
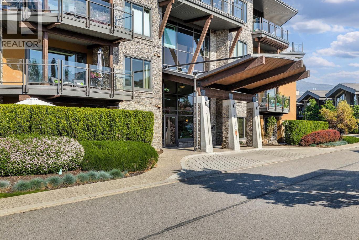
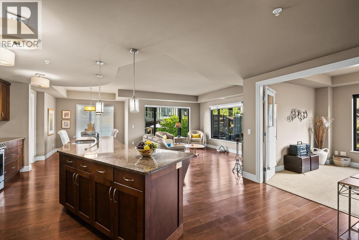
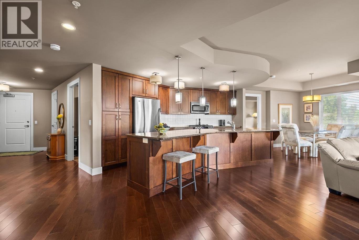
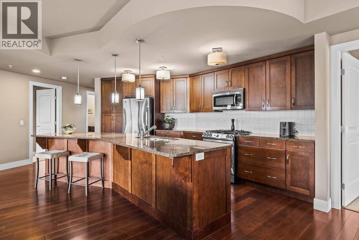
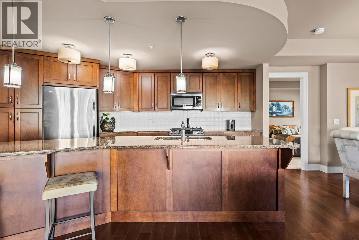
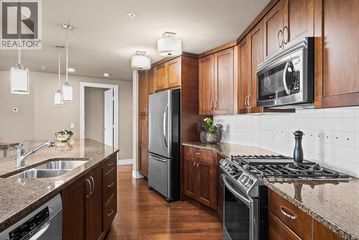
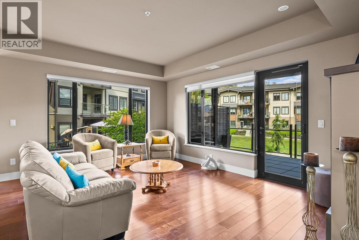
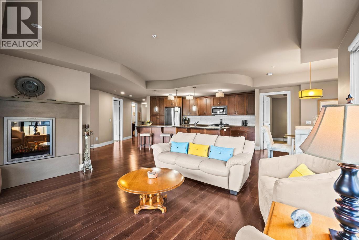
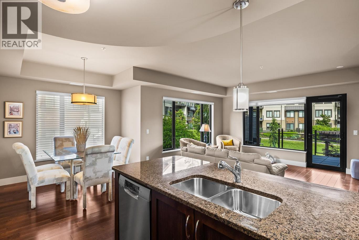
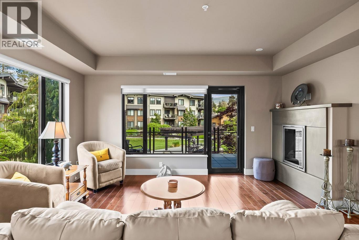
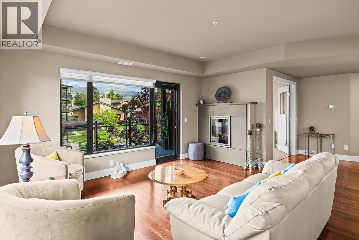
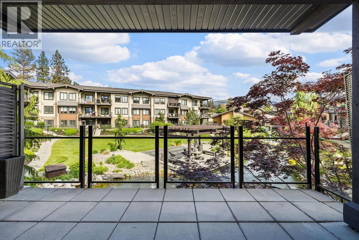
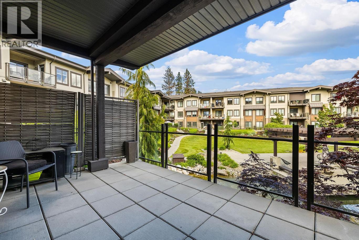
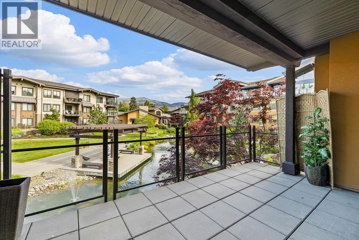
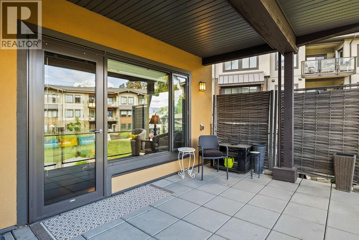
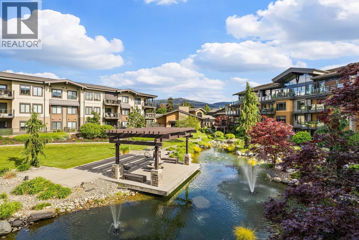
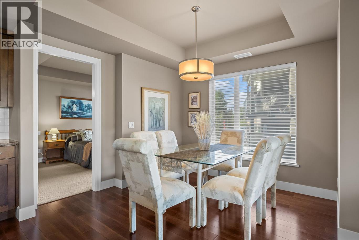
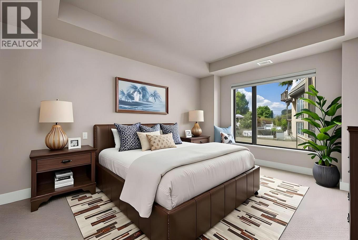
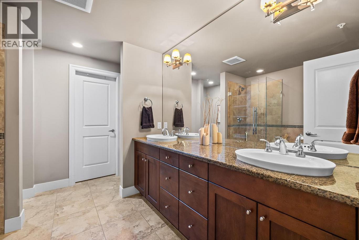
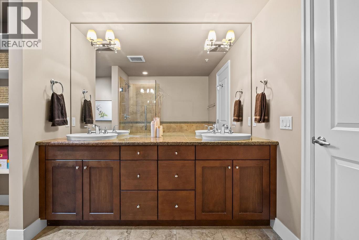
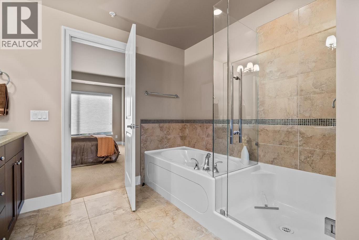
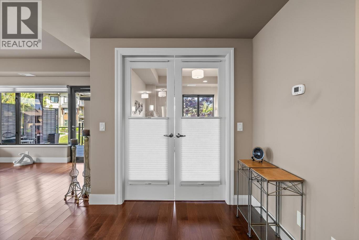
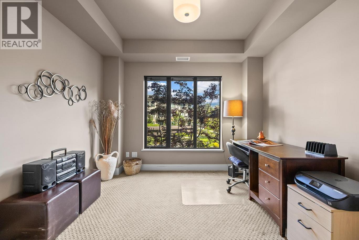
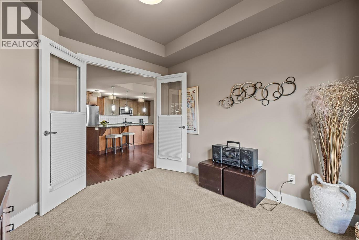
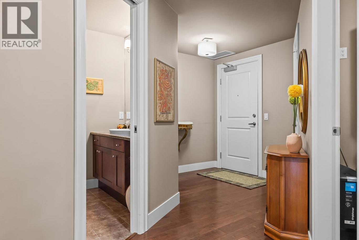
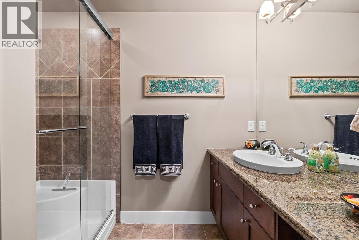
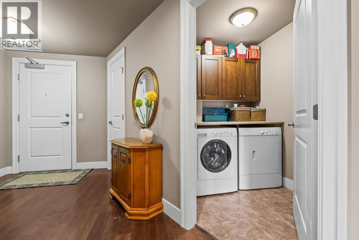
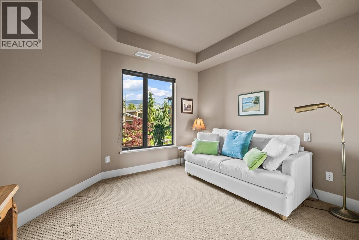
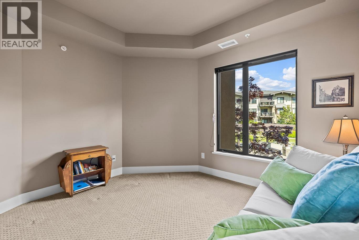
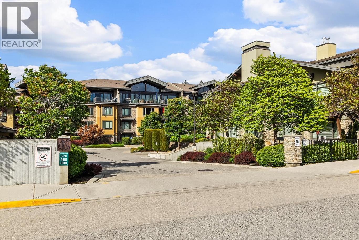
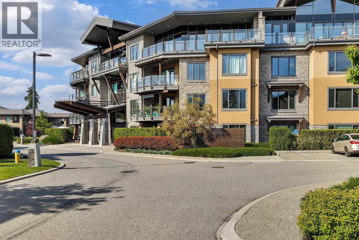
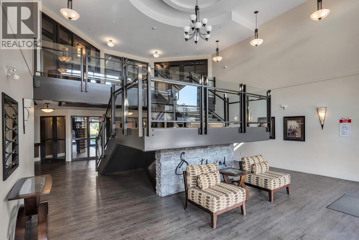
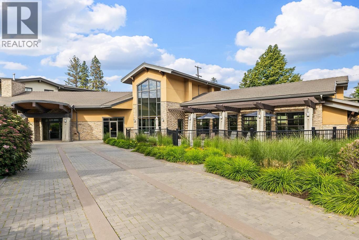
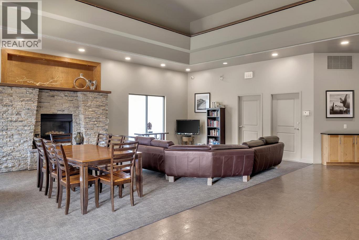
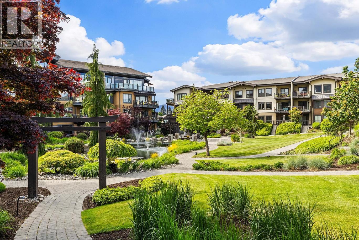
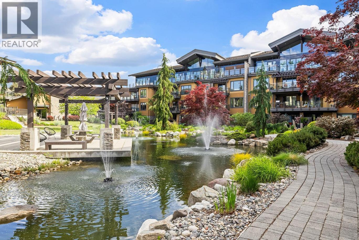
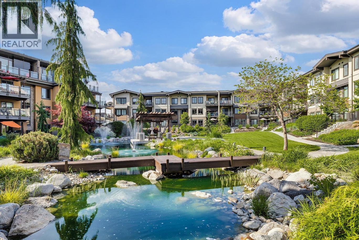
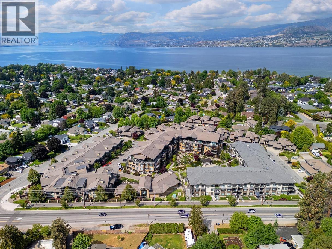
Welcome to Southwind at Sarsons! This beautifully appointed 2 bed + den, 2 bath condo offers over 1,400 sqft of bright and spacious living in one of Kelowna’s most desirable Lower Mission locations - just steps to Sarsons Beach, the dog park, community garden, local shopping, and restaurants. Designed with comfort and style in mind, the open-concept floor plan features large windows, granite countertops throughout, and an incredible kitchen complete with stainless steel appliances including a gas range, oversized island with dine-up bar seating, built-in pantry, and abundant cabinetry. The inviting living area is centered around a cozy fireplace, creating the perfect space to relax or entertain. French doors lead to the bright and versatile den - ideal for a home office or flex space. Step outside to the large tiled balcony overlooking the pristine water feature and beautifully landscaped grounds, with unobstructed views framed by glass railings for a true resort-style feel. The king-sized primary retreat features a luxurious 5-piece ensuite with dual vanities, separate soaker tub, walk-in glass and tile shower, private water closet, built-in linen storage, and direct access to the walk-in closet. A spacious second bedroom, elegant 3-piece main bath with a walk-in tiled shower, plus a full laundry room with built-in storage and folding area complete this exceptional home. (id:6769)
Property Details

Subarea
Lower Mission

Lot
0

Year Built
2009

Sewer
Municipal sewage system

Parking Type
1
Rooms Dimension
| Room | Floor | Dimension |
|---|---|---|
| Laundry room | Main level | 7'3'' x 7'1'' |
| Den | Main level | 10'11'' x 11'5'' |
| 3pc Bathroom | Main level | Measurements not available |
| Bedroom | Main level | 11'8'' x 14'2'' |
| Other | Main level | 9'1'' x 5'9'' |
| 5pc Ensuite bath | Main level | 13'3'' x 9'8'' |
| Primary Bedroom | Main level | 14'8'' x 12'0'' |
| Dining room | Main level | 10'1'' x 10'4'' |
| Living room | Main level | 15'8'' x 13'0'' |
| Kitchen | Main level | 20'4'' x 18'5'' |
Listing Agent
Gerald Fraser
(250) 868-1594
Brokerage
REMAX Kelowna
(250) 717-5000
Disclaimer:
The property information on this website is derived from the Canadian Real Estate Association''s Data Distribution Facility (DDF®). DDF® references real estate listings held by various brokerage firms and franchisees. The accuracy of information is not guaranteed and should be independently verified. The trademarks REALTOR®, REALTORS® and the REALTOR® logo are controlled by The Canadian Real Estate Association (CREA) and identify real estate professionals who are members of CREA. The trademarks MLS®, Multiple Listing Service® and the associated logos are owned by CREA and identify the quality of services provided by real estate professionals who are members of CREA.
Listing data last updated date: 2026-05-30 04:05:00
