Dallas Markovina Personal Real Estate Corporation - 250-870-6145
BACK


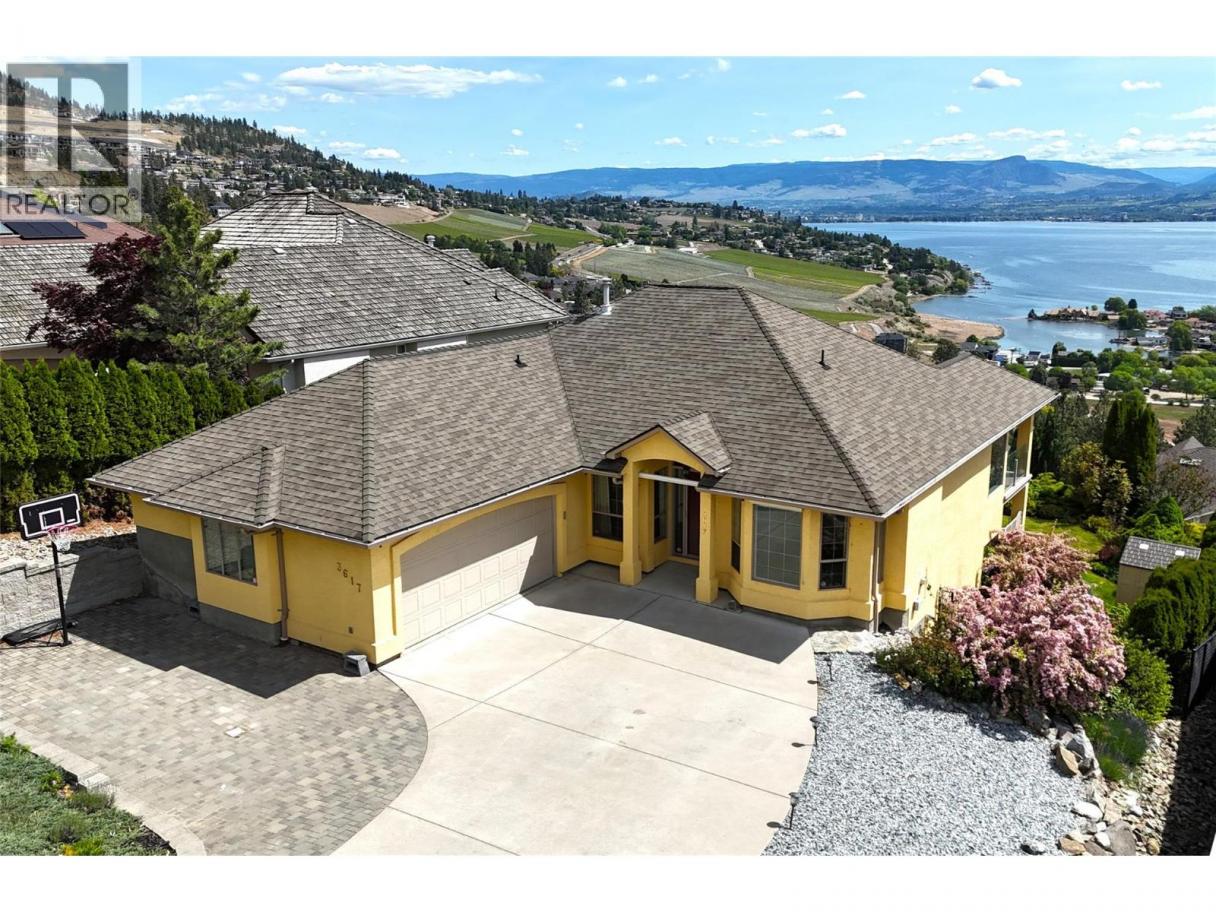
Single Family in West Kelowna
- 67
- 184
 4 Bedrooms
 3 Bathrooms
- 3338 Sq Ft
Property Type
Single Family
Description
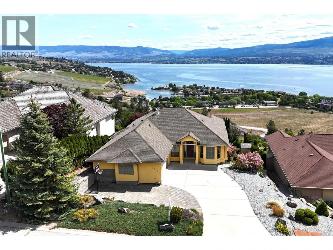
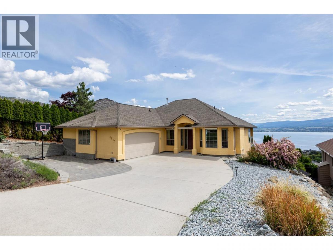
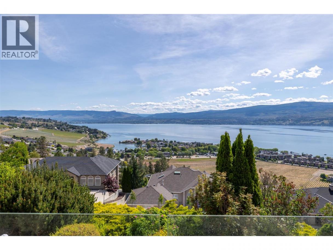
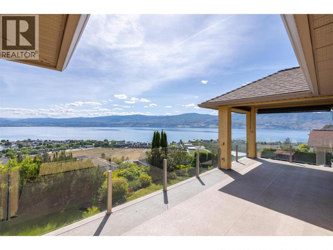
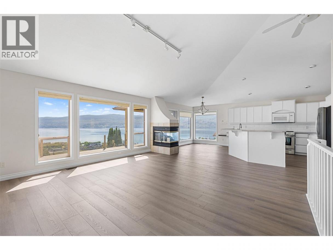
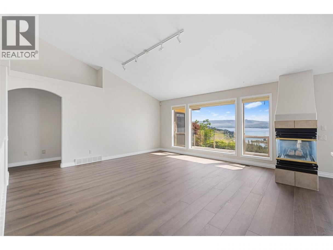
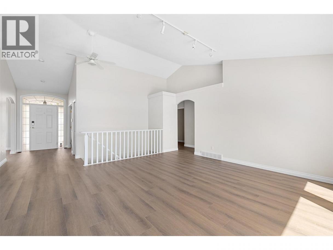
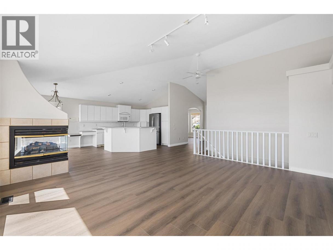
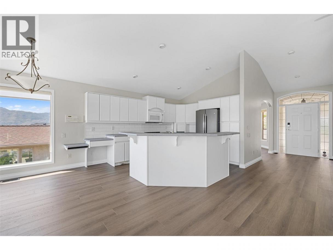
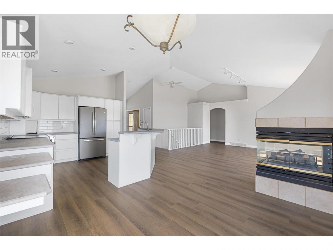
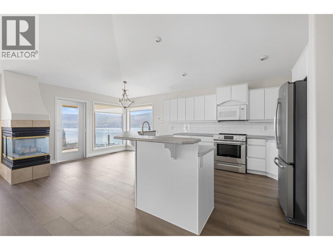
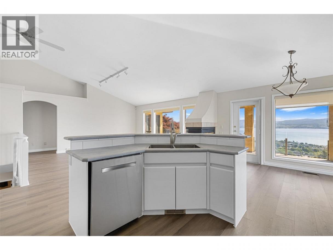
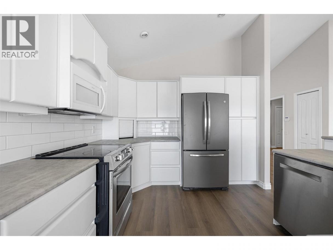
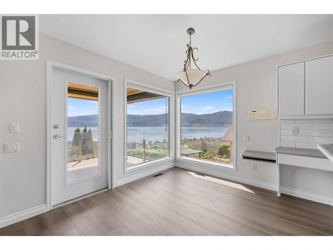
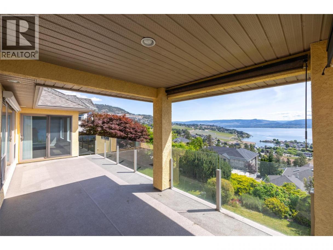
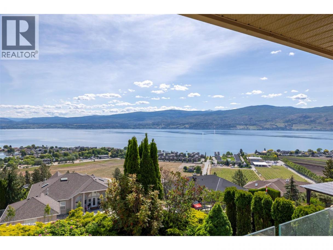
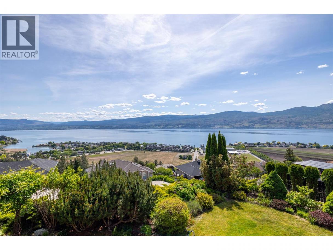
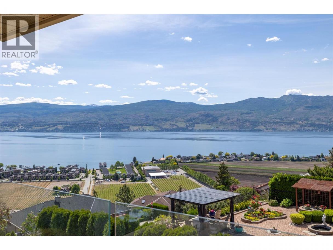
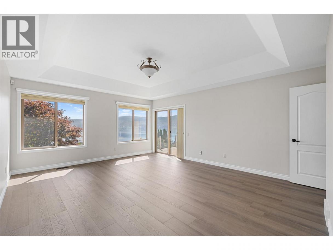
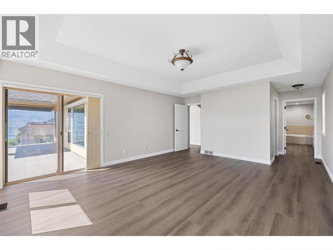
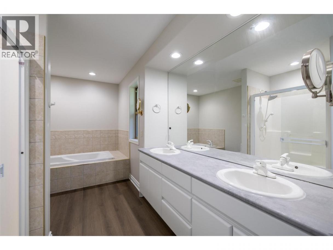
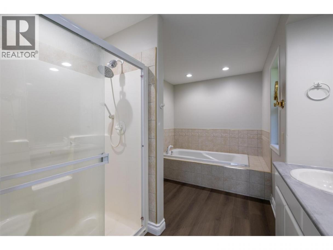
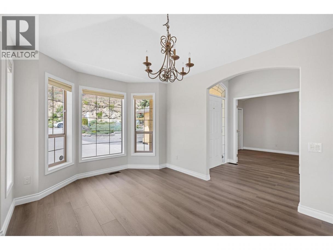
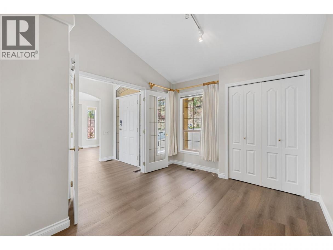
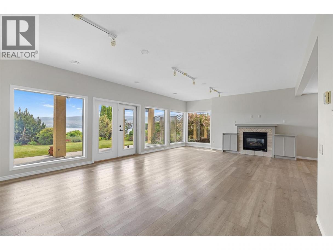
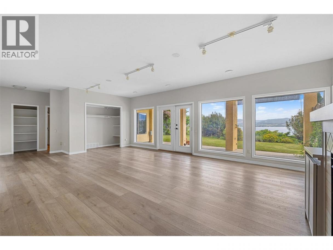
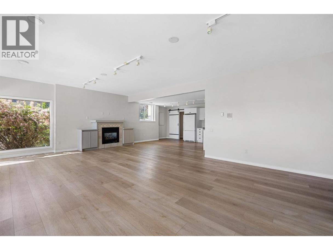
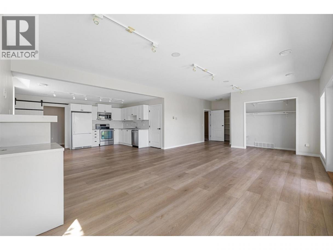
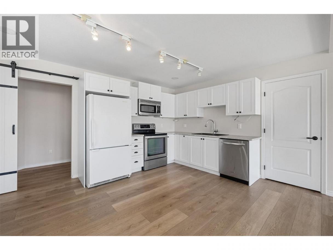
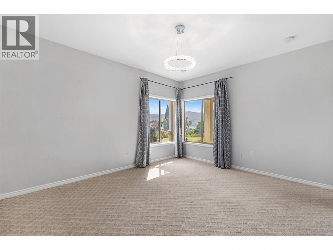
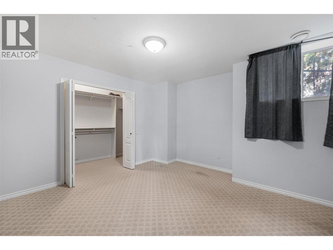
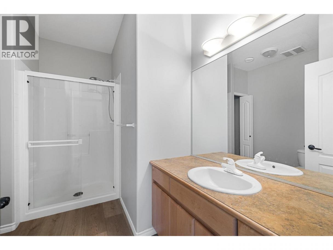
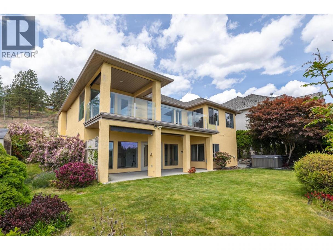
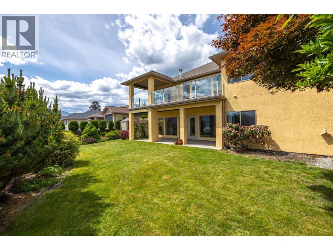
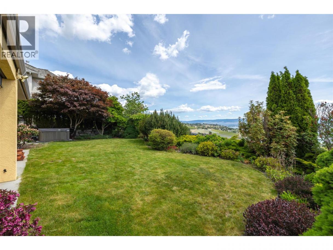
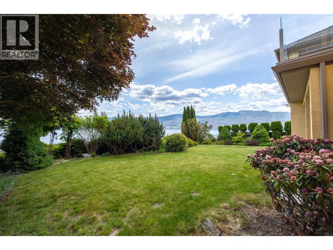
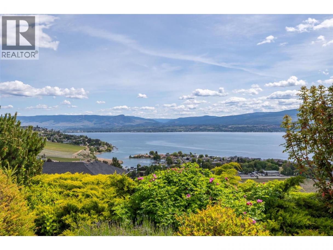
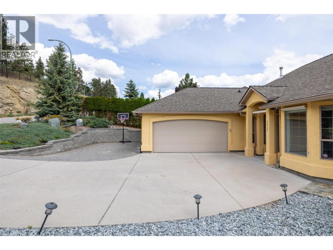
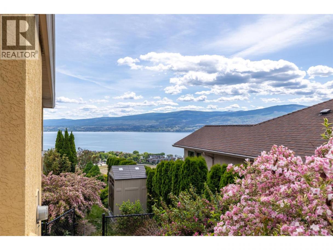
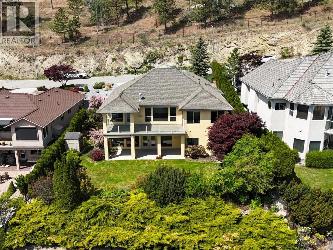
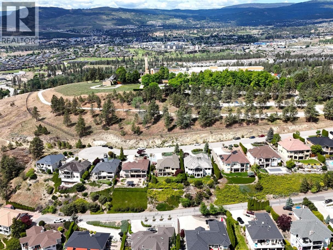
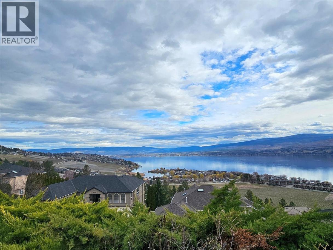
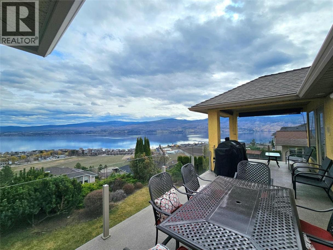
Perched on one of Lakeview Heights most coveted no-thru streets just below the iconic Mission Hill Family Estate Winery, this exceptional LakeView home with a spacious legal suite captures the very best of Okanagan living! Boasting breathtaking panoramic views of Okanagan Lake, surrounding vineyards, and the valley beyond, this immaculate residence offers the perfect blend of luxury, privacy, and convenience—just 10 minutes to downtown Kelowna and 5 minutes to all the shopping, dining, and amenities of West Kelowna. Designed for both entertaining and everyday comfort, the home features an open-concept layout with vaulted ceilings, a spacious living room, formal dining area, and a bright lakeview breakfast nook. The main floor primary retreat showcases stunning picture windows framing unforgettable views of Green Bay, a luxurious 5-piece ensuite, and direct patio access with topless glass railings to maximize the scenery. Enjoy seamless indoor-outdoor living with a beautifully landscaped yard, hot tub overlooking the lake, and ample parking for your boat or RV. The bright and spacious legal suite offers 2 bedrooms, a full bathroom, recreation room, and full kitchen, ideal as a mortgage helper or guest accommodation. Recent updates including fresh paint, new flooring, and tasteful renovations make this move-in ready property a rare opportunity in one of West Kelowna’s most sought-after neighbourhoods! Vacant, quick possession available. (id:6769)
Property Details

Subarea
Lakeview Heights

Lot
0.27

Year Built
1999

Sewer
Municipal sewage system

Flooring
Carpeted,Tile,Vinyl

Parking Type
6
Rooms Dimension
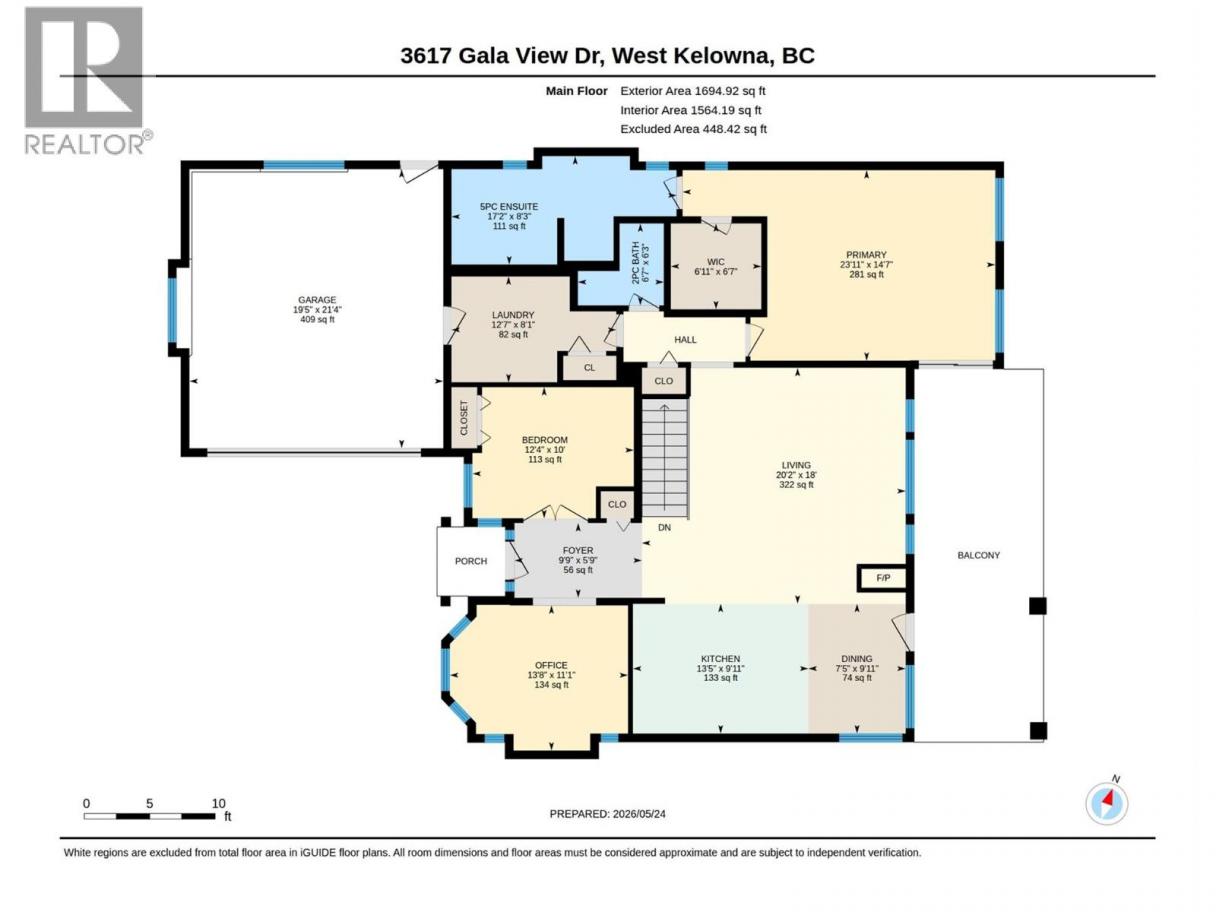
| Room | Floor | Dimension |
|---|---|---|
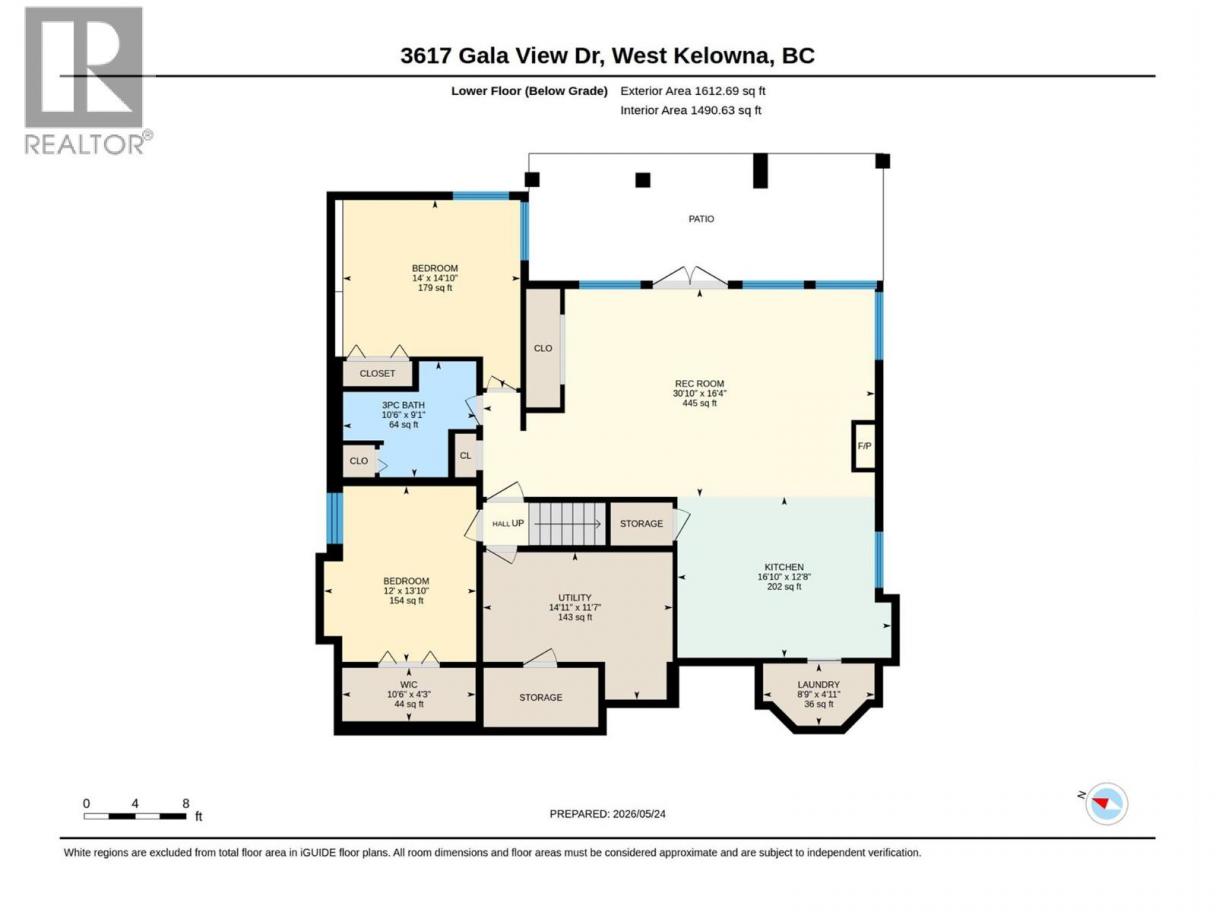
| Family room | Basement | 31'5'' x 16'4'' |
| Kitchen | Basement | 16'11'' x 12'4'' |
| 3pc Bathroom | Basement | Measurements not available |
| Bedroom | Basement | 14'6'' x 14'10'' |
| Bedroom | Basement | 12'2'' x 13'11'' |
| Bedroom | Main level | 10'0'' x 12'5'' |
| 5pc Ensuite bath | Main level | 8'10'' x 17'3'' |
| Primary Bedroom | Main level | 14'8'' x 18'8'' |
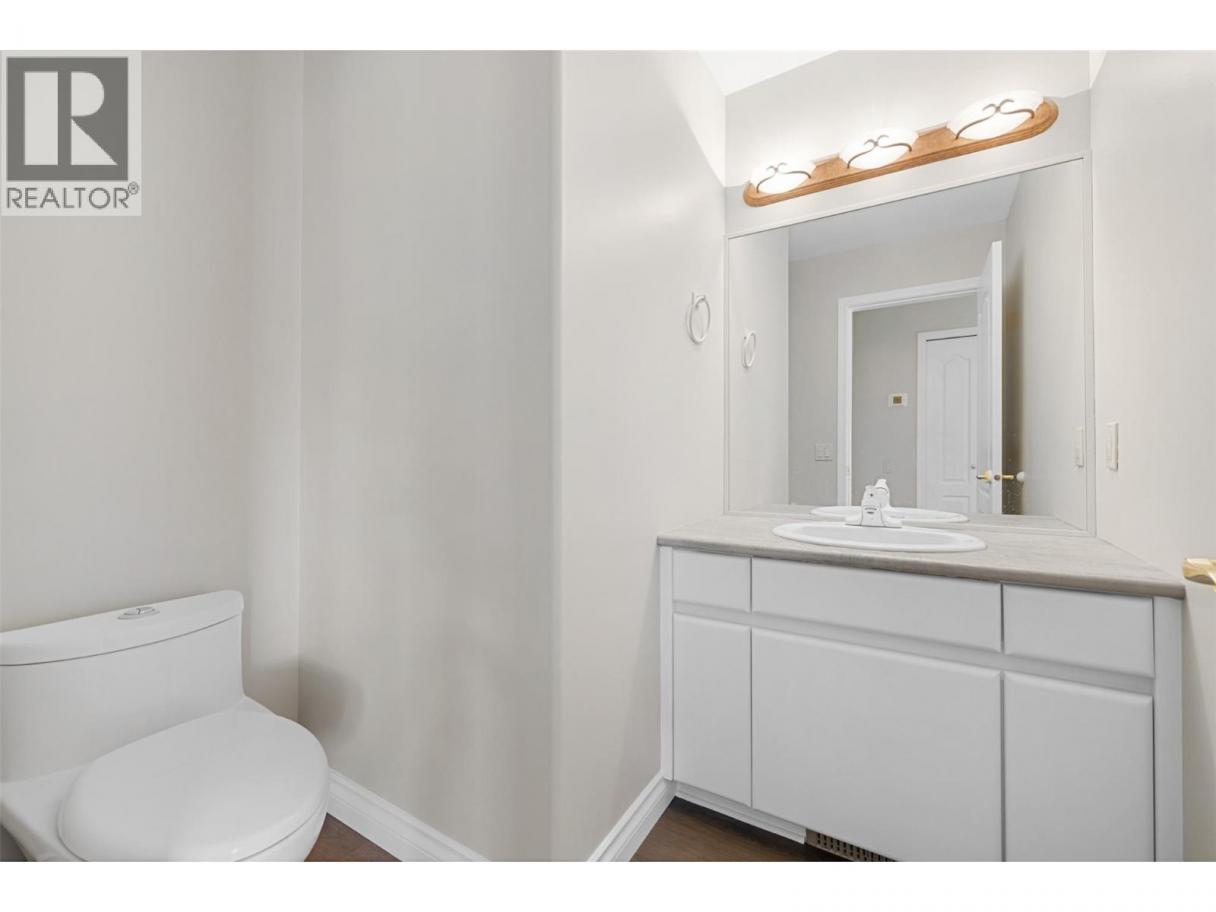
| 2pc Bathroom | Main level | Measurements not available |
| Dining nook | Main level | 7'7'' x 10'2'' |
| Kitchen | Main level | 13'3'' x 10'2'' |
| Living room | Main level | 17'10'' x 20'2'' |
| Dining room | Main level | 13'8'' x 11'4'' |
Listing Agent
JP Letnick
(778) 363-1314
Brokerage
Oakwyn Realty Okanagan-Letnick Estates
(250) 861-5122
Disclaimer:
The property information on this website is derived from the Canadian Real Estate Association''s Data Distribution Facility (DDF®). DDF® references real estate listings held by various brokerage firms and franchisees. The accuracy of information is not guaranteed and should be independently verified. The trademarks REALTOR®, REALTORS® and the REALTOR® logo are controlled by The Canadian Real Estate Association (CREA) and identify real estate professionals who are members of CREA. The trademarks MLS®, Multiple Listing Service® and the associated logos are owned by CREA and identify the quality of services provided by real estate professionals who are members of CREA.
Listing data last updated date: 2026-05-29 03:53:51
