Dallas Markovina Personal Real Estate Corporation - 250-870-6145
BACK


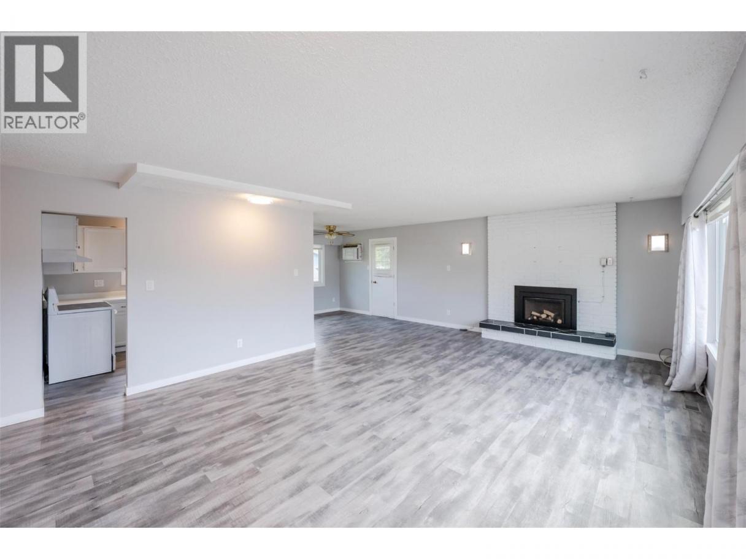
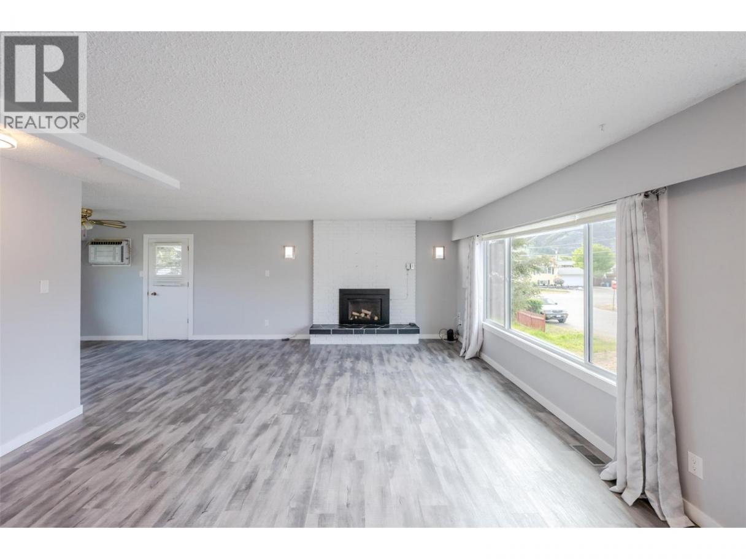
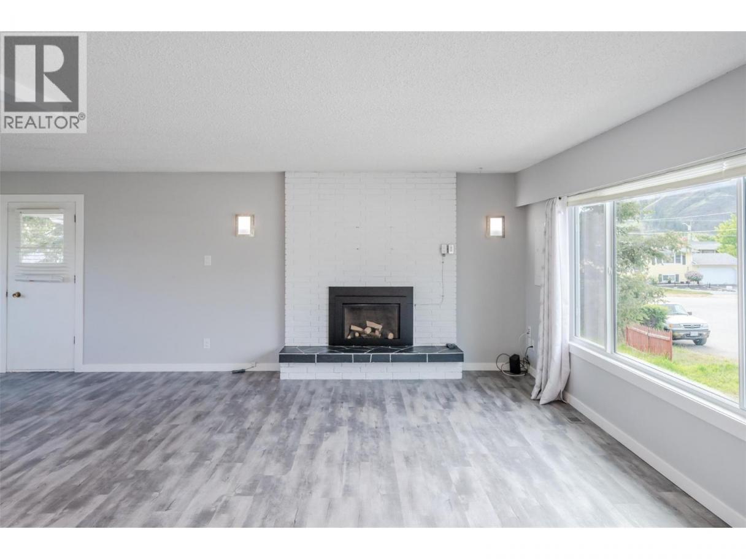
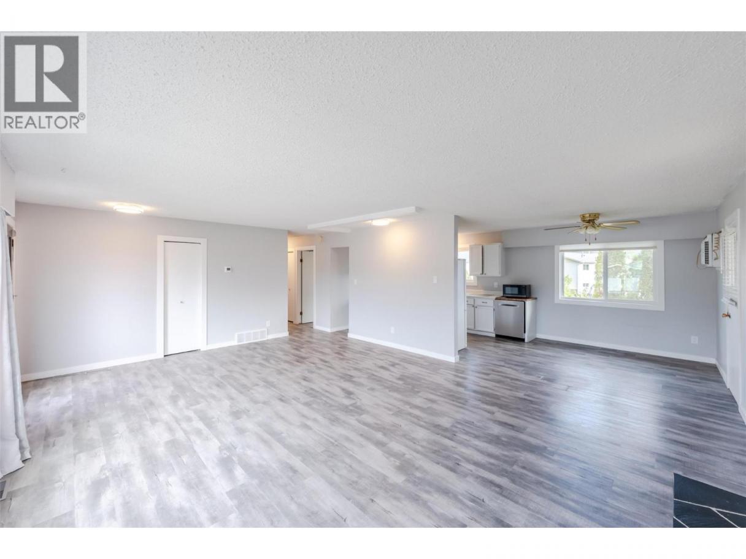
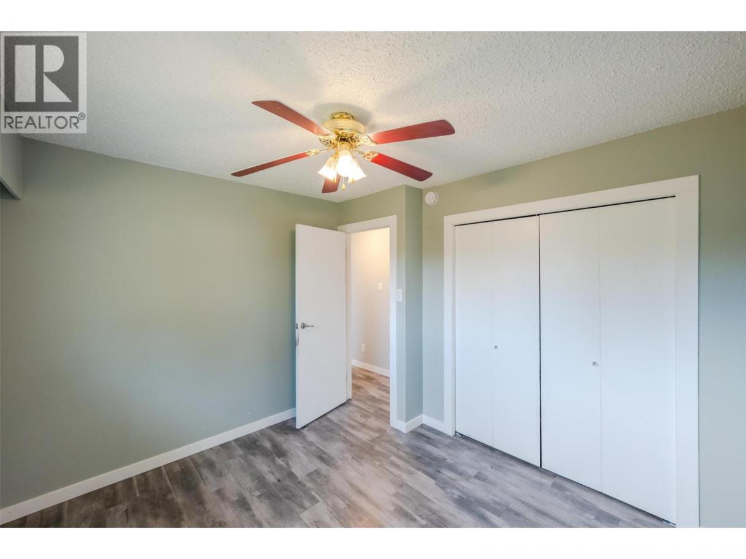
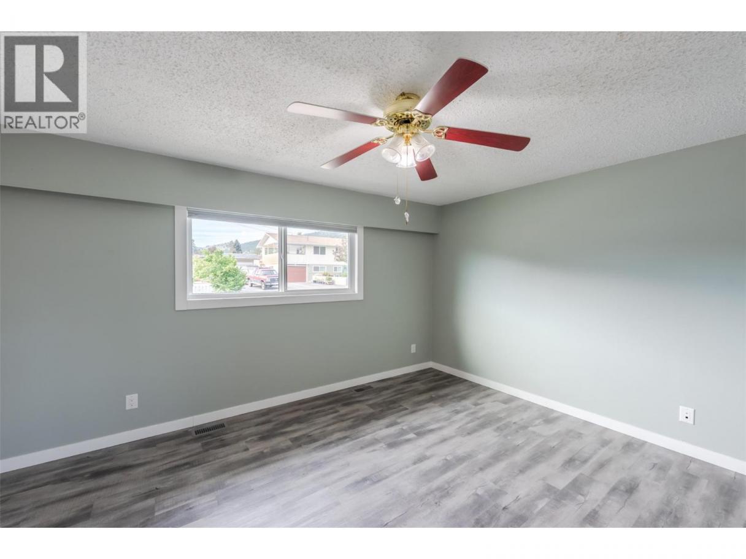
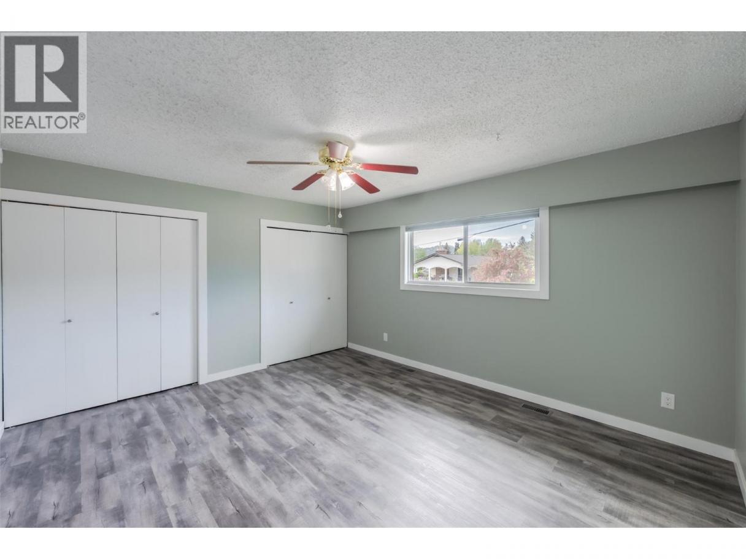
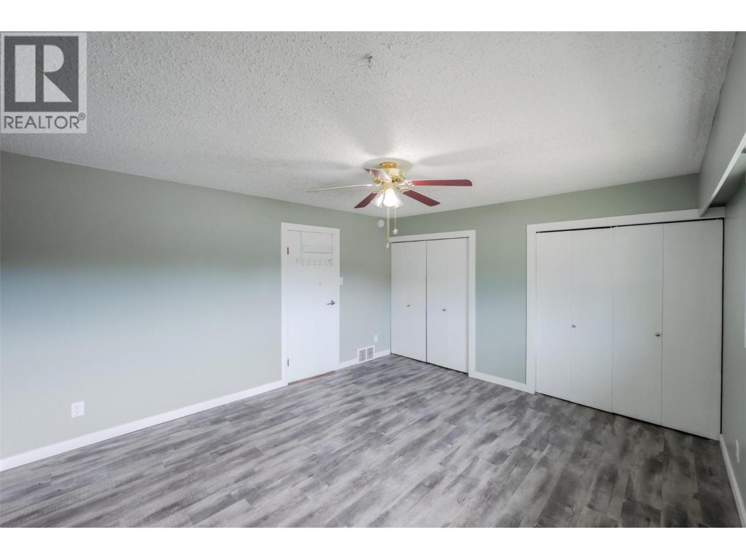
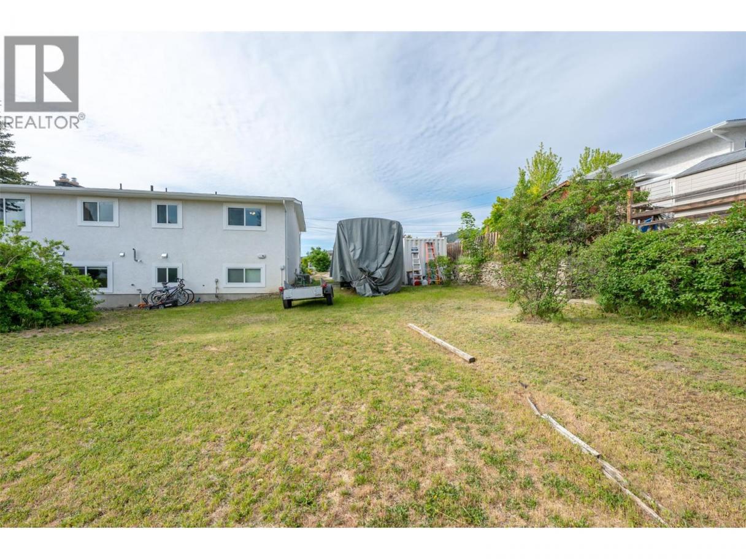
Single Family in Summerland
- 79
- 175
 4 Bedrooms
 2 Bathrooms
- 2073 Sq Ft
Property Type
Single Family
Description
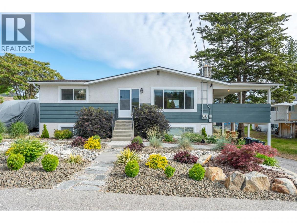
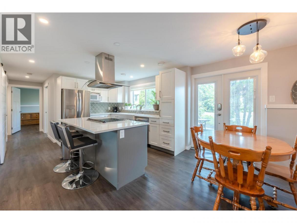
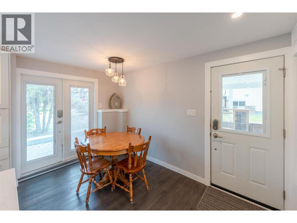
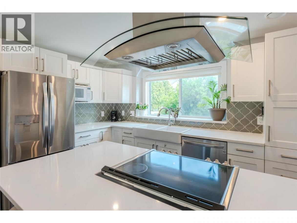
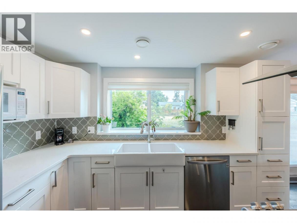
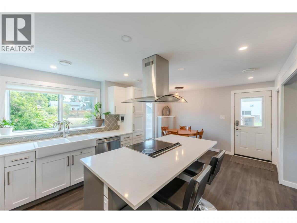
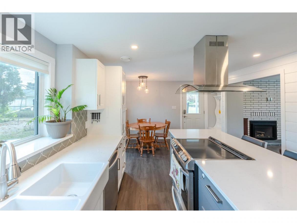
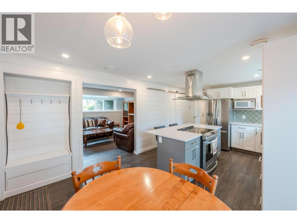
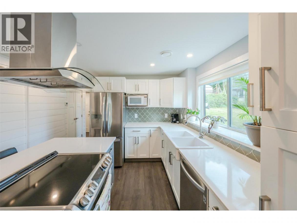
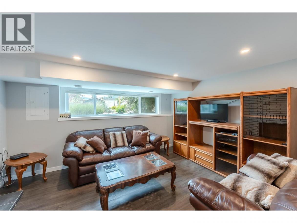
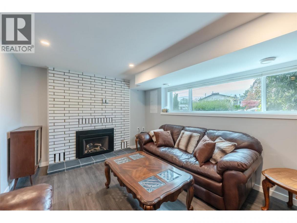
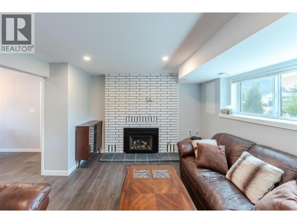
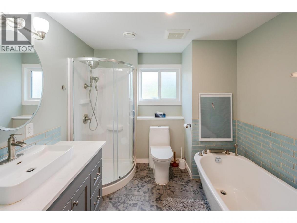
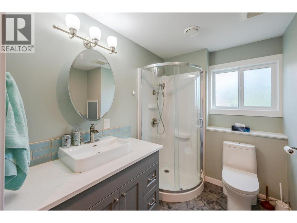
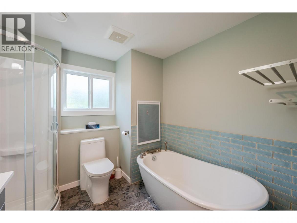
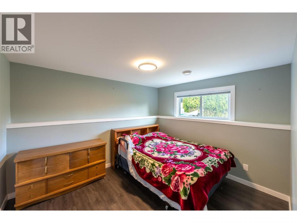
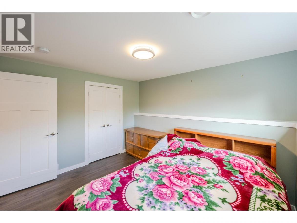
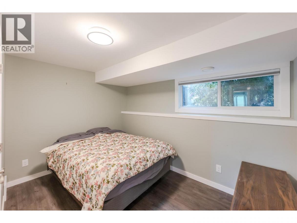
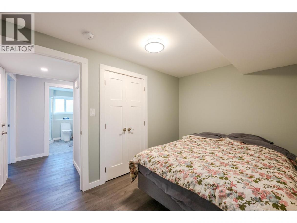
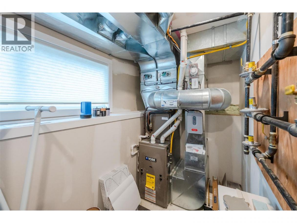
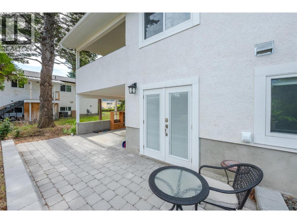
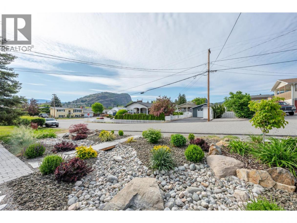
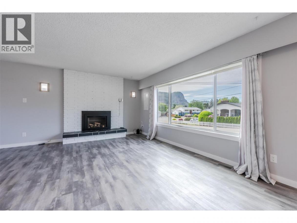
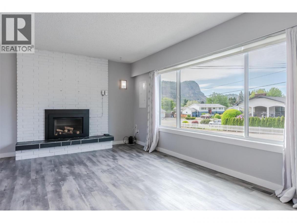
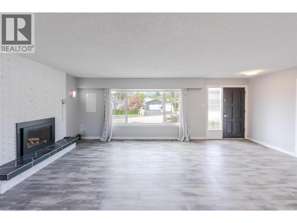
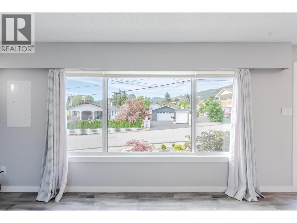
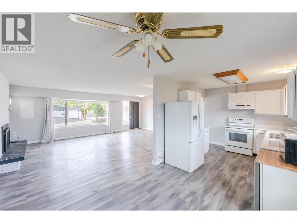
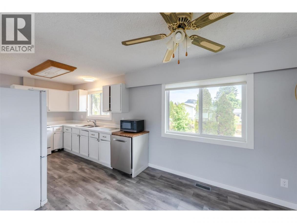
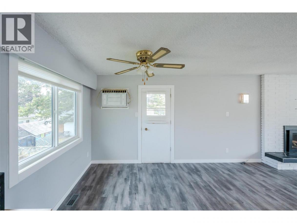
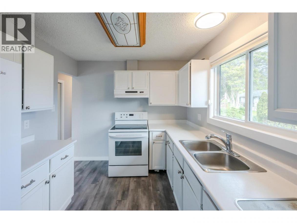
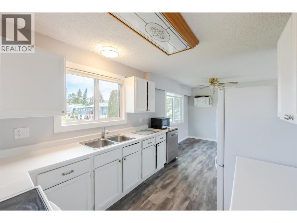
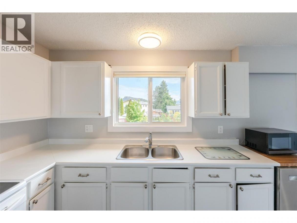
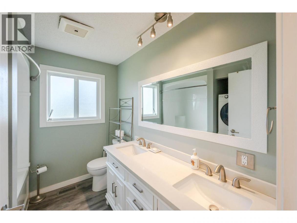
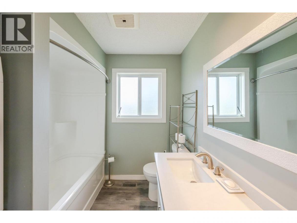
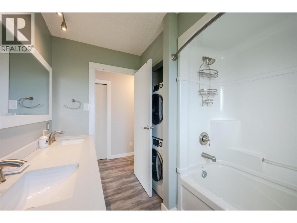
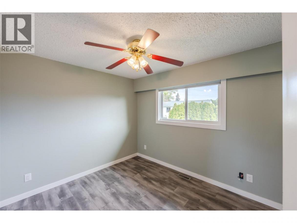
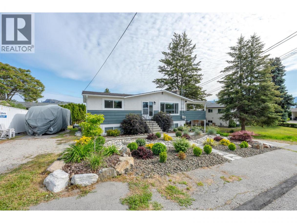
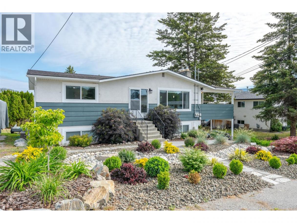
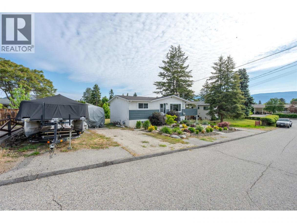
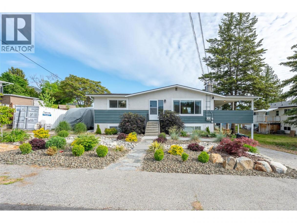
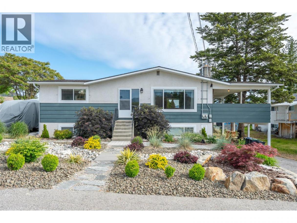
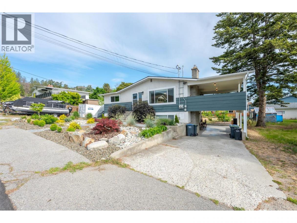
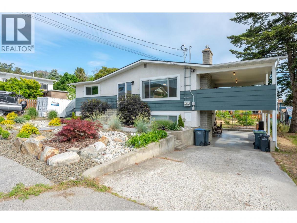
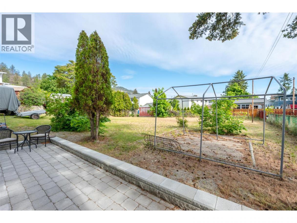
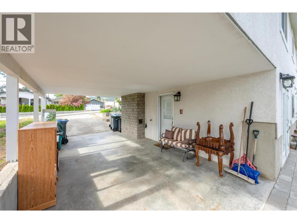
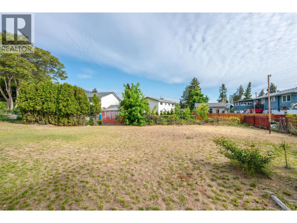
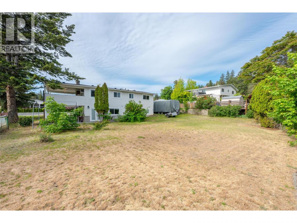
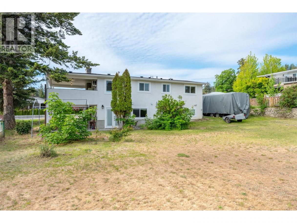
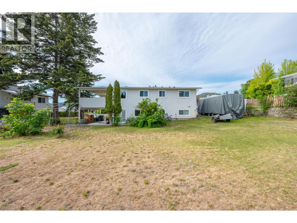
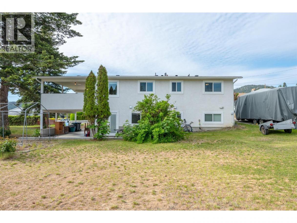
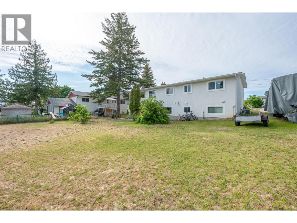
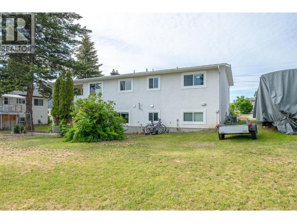
Located in one of Summerland’s most sought after neighborhoods is this well maintained home that sits on a large lot. The lower floor is a legal two bedroom suite that was extensively renovated about 6 years ago. Upstairs also has two bedrooms, the bathroom has been updated and there are a few projects waiting for your personal touches. Other notable updates that have been completed: Natural Gas furnace with central air, windows, doors, hot water on demand, and upgraded 200amp electrical service were all also completed about 6 years ago. Roof 2018. Front yard was finished to xeriscape landscaping. There is plenty of RV parking as well as a large backyard which could be used a number of different ways. All this within walking distance to schools, shopping and Summerland’s charming downtown. This is a must see, call today! (id:6769)
Property Details

Subarea
Main Town

Lot
0.25

Year Built
1975

Sewer
Municipal sewage system
Rooms Dimension
| Room | Floor | Dimension |
|---|---|---|
| Utility room | Lower level | 12'4'' x 10'10'' |
| 5pc Bathroom | Main level | Measurements not available |
| Bedroom | Main level | 10'8'' x 9'10'' |
| Primary Bedroom | Main level | 14'7'' x 12'8'' |
| Dining room | Main level | 10' x 9' |
| Kitchen | Main level | 10'9'' x 8'10'' |
| Living room | Main level | 22' x 16'4'' |
| Full bathroom | Additional Accommodation | Measurements not available |
| Bedroom | Additional Accommodation | 12'2'' x 8'3'' |
| Primary Bedroom | Additional Accommodation | 11'9'' x 10'3'' |
| Dining room | Additional Accommodation | 12'2'' x 7'3'' |
| Living room | Additional Accommodation | 15'6'' x 12'2'' |
| Kitchen | Additional Accommodation | 12' x 11'6'' |
Listing Agent
Blake Crocker
(250) 488-8113
Brokerage
Royal LePage Locations West
(250) 493-2244
Disclaimer:
The property information on this website is derived from the Canadian Real Estate Association''s Data Distribution Facility (DDF®). DDF® references real estate listings held by various brokerage firms and franchisees. The accuracy of information is not guaranteed and should be independently verified. The trademarks REALTOR®, REALTORS® and the REALTOR® logo are controlled by The Canadian Real Estate Association (CREA) and identify real estate professionals who are members of CREA. The trademarks MLS®, Multiple Listing Service® and the associated logos are owned by CREA and identify the quality of services provided by real estate professionals who are members of CREA.
Listing data last updated date: 2026-05-26 03:08:59
