Dallas Markovina Personal Real Estate Corporation - 250-870-6145
BACK


Single Family in Penticton
- 185
- 118
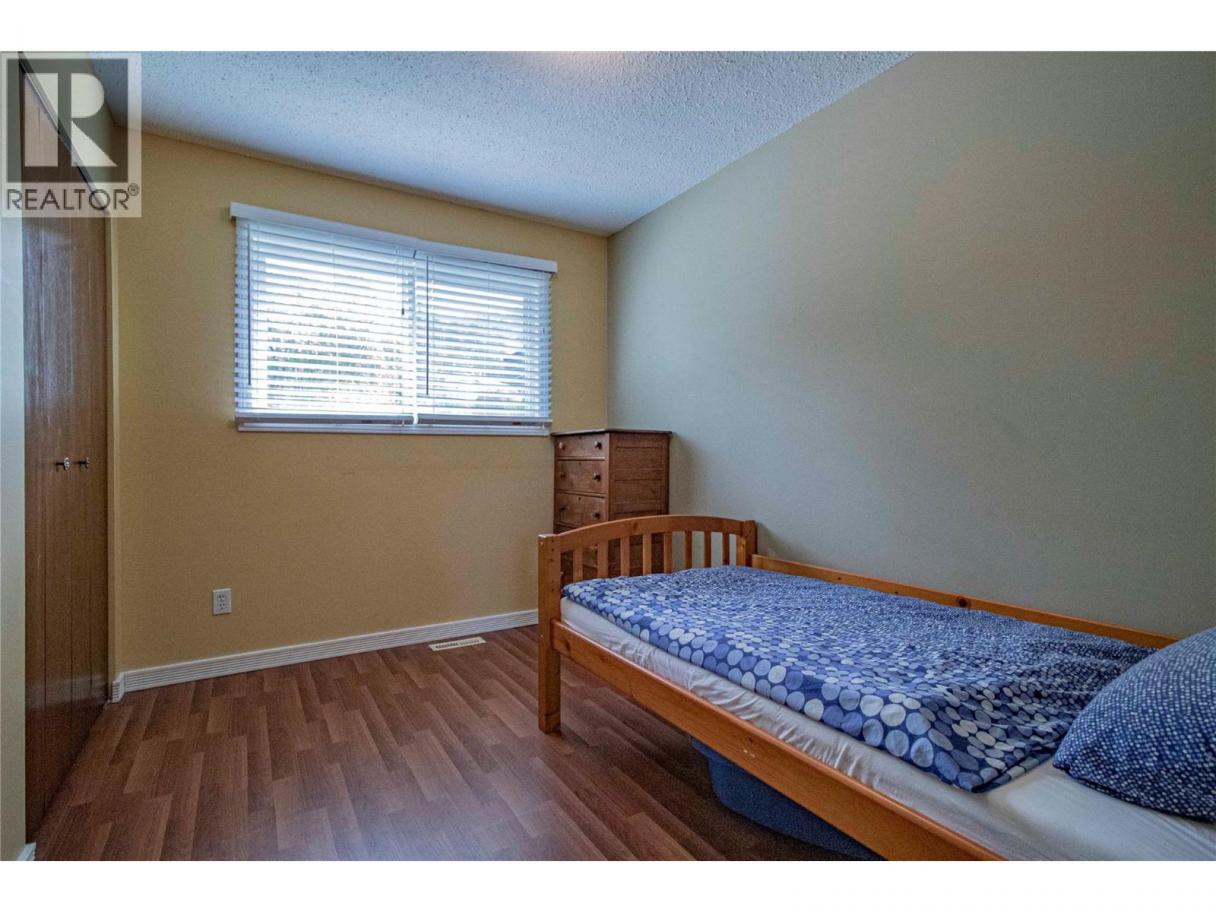
 3 Bedrooms
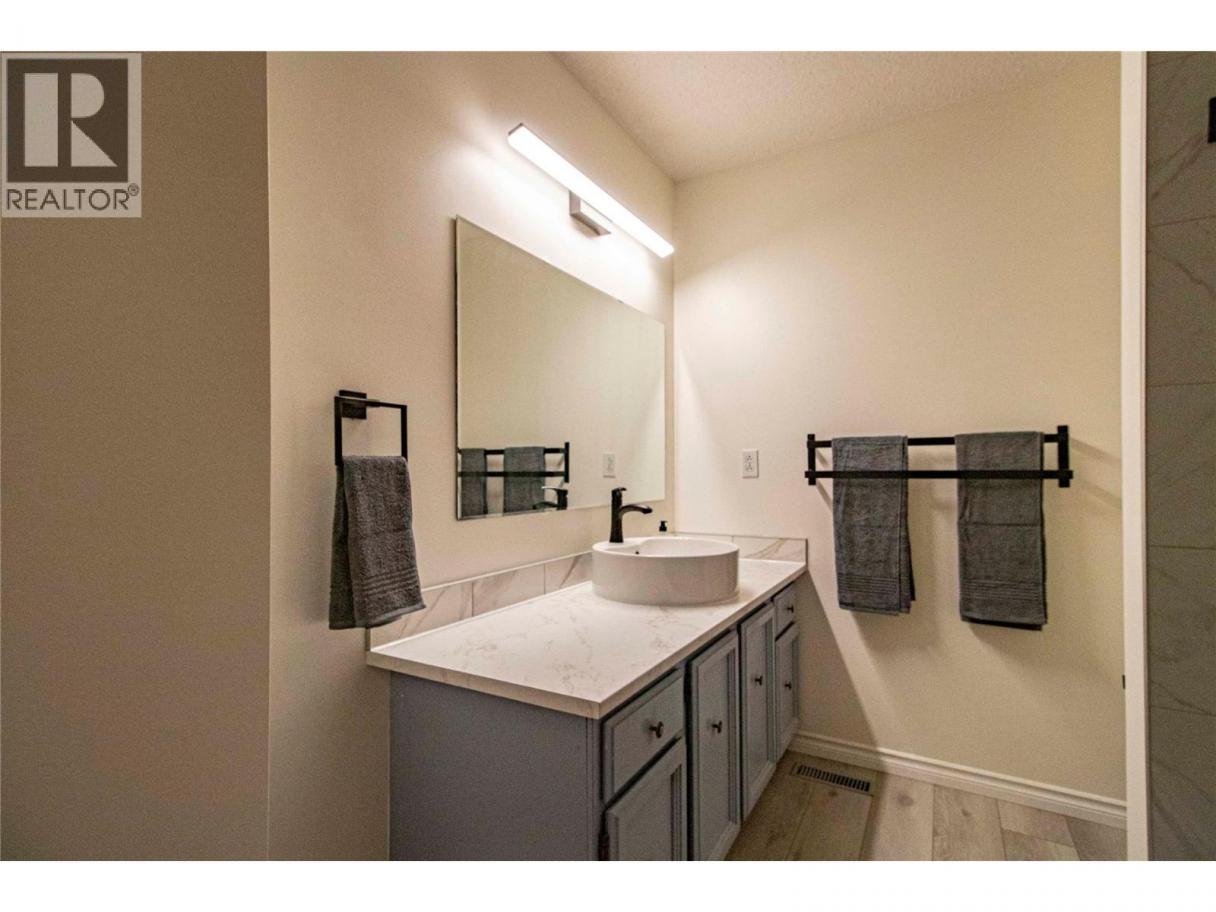
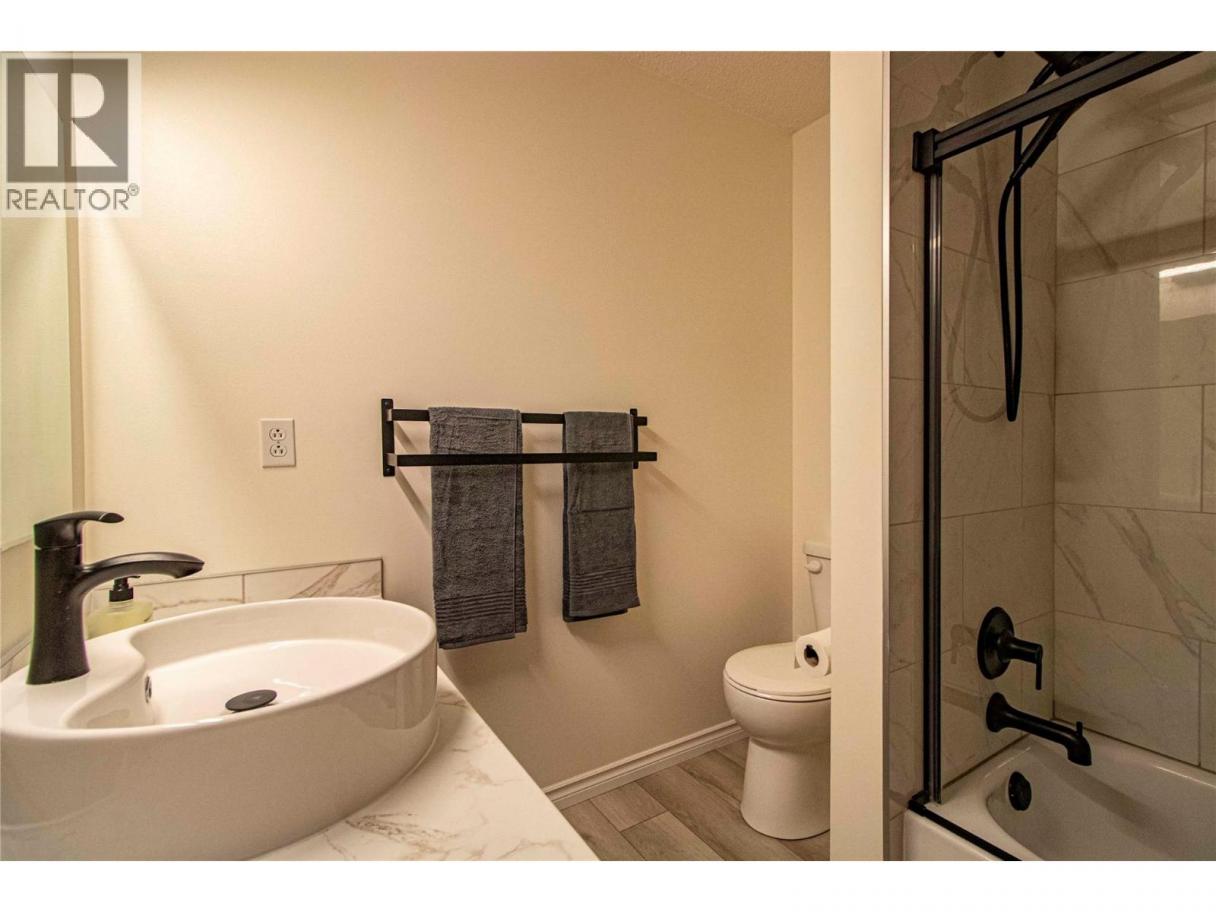
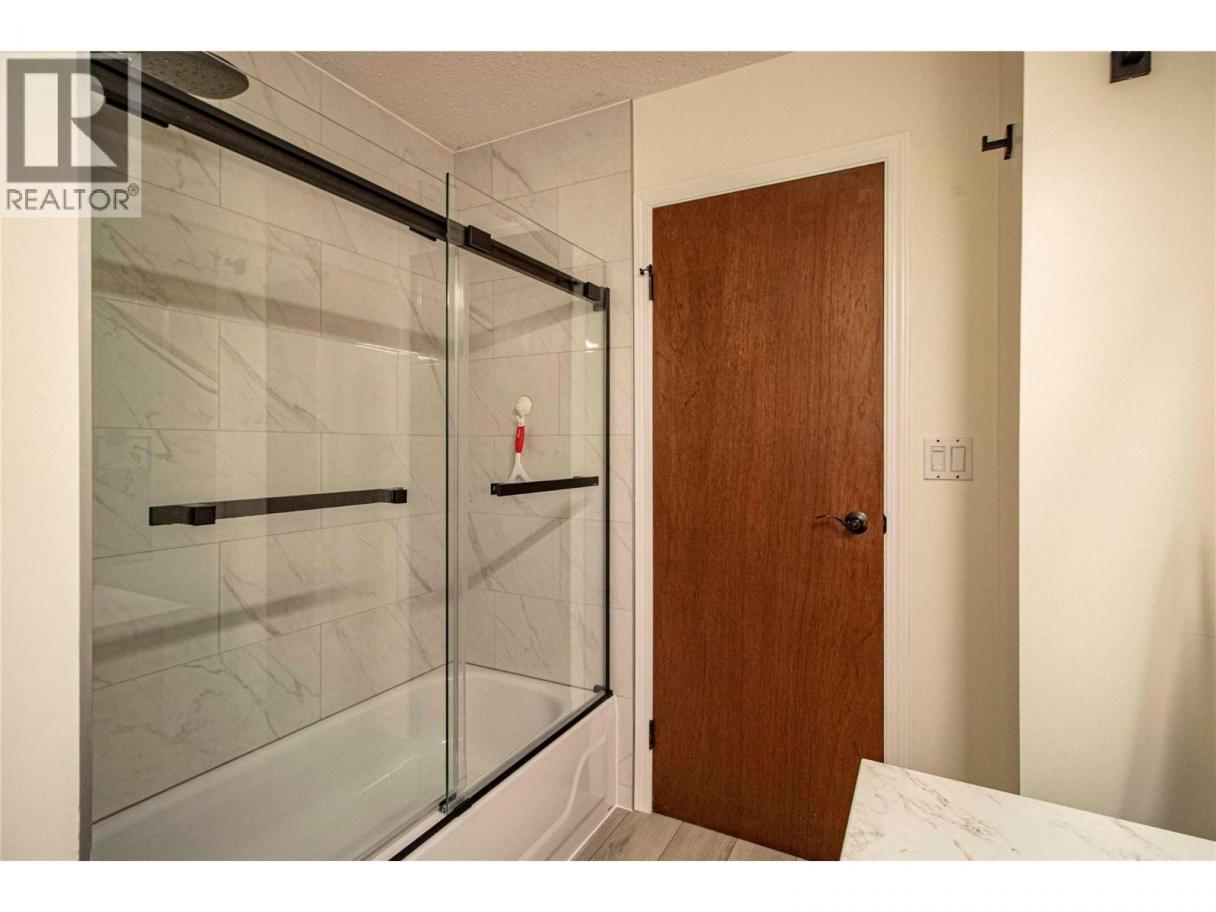
 3 Bathrooms
- 1912 Sq Ft
Property Type
Single Family
Description
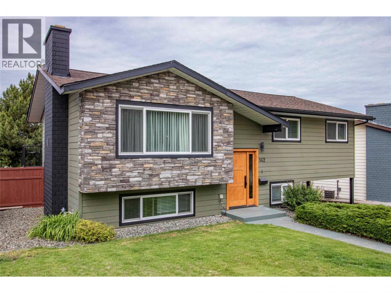
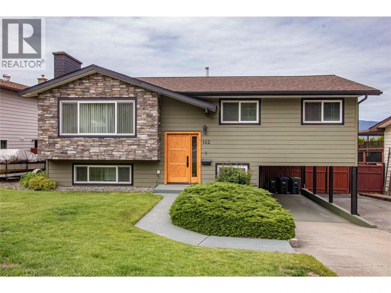
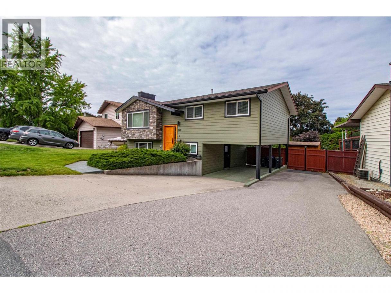
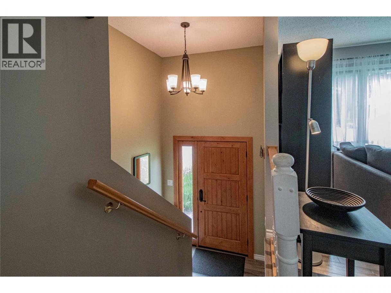
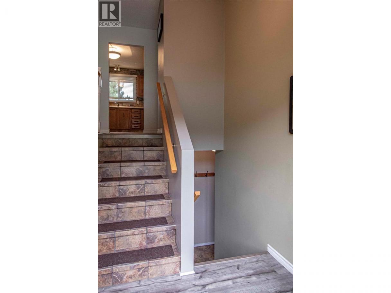
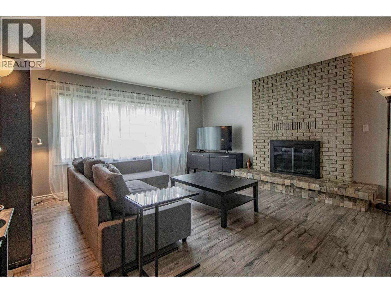
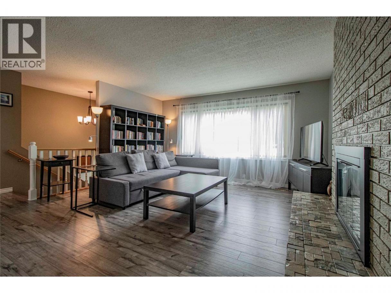
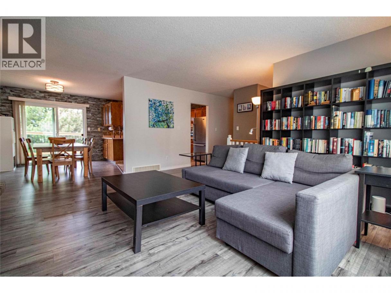
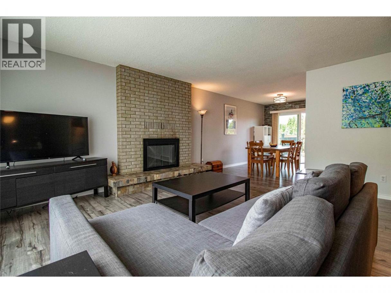
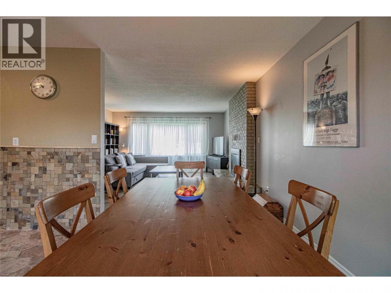
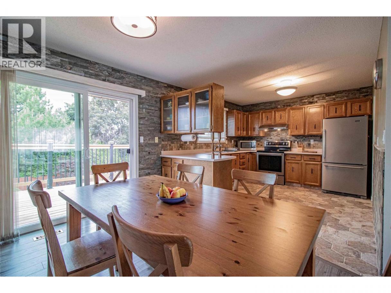
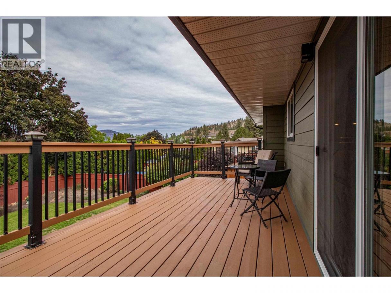
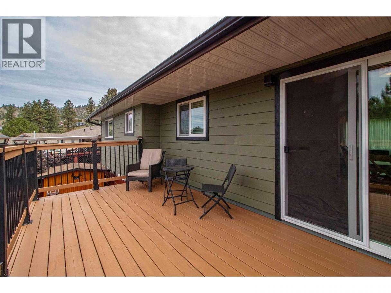
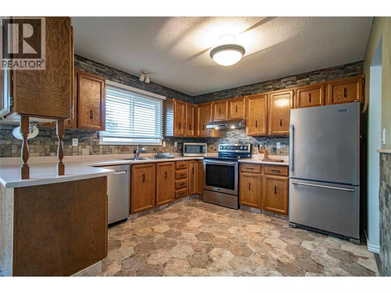
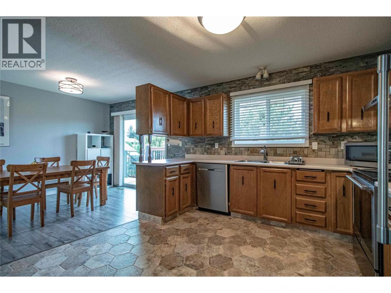
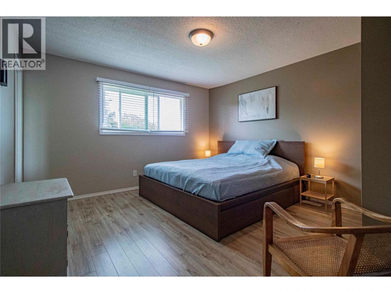
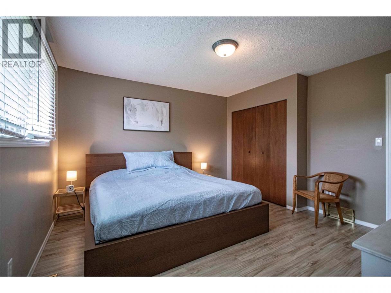
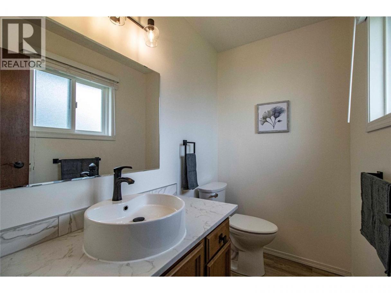
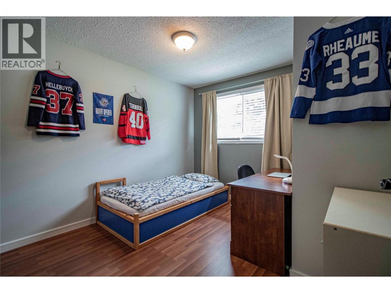
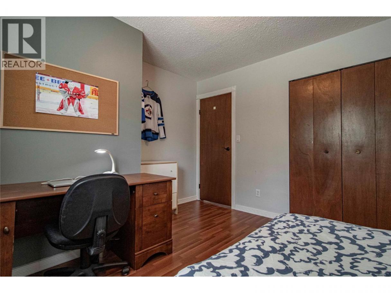
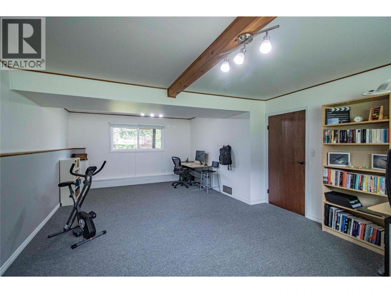
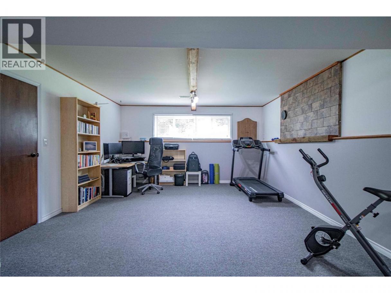
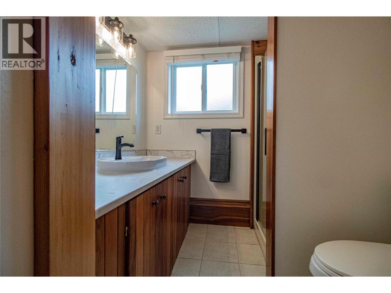
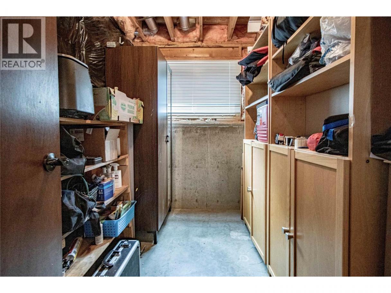
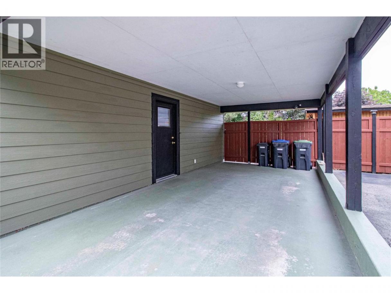
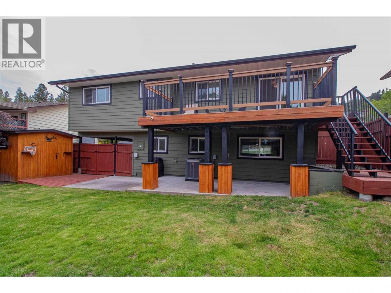
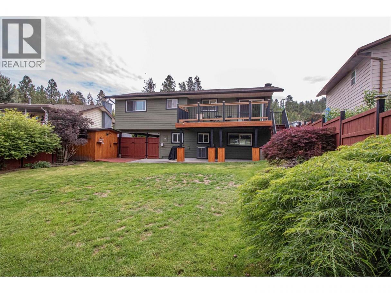
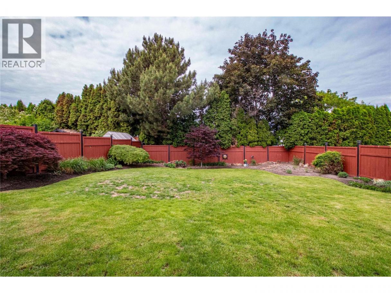
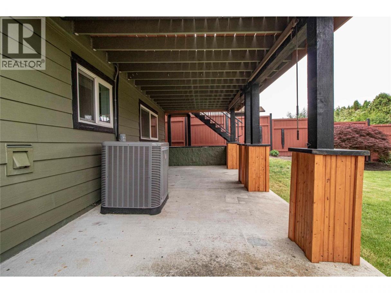
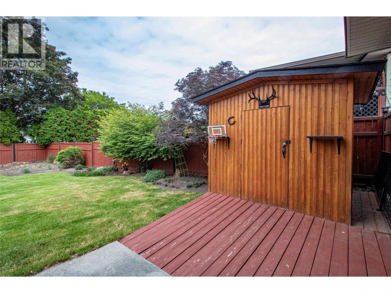
OPEN HOUSE SAT. MAY 30 from 10:30 to 11:30 a.m. Located on one of the most popular streets in Columbia Heights - a short walk to the school! This move-in ready 3-bedroom home has space in the walk-out basement for another bedroom. Or easily create a suite with its own entrance off the carport. New roof installed in May, 2026, all three bathrooms updated in the last 10 months. Bright layout with the dining room opening onto a large deck overlooking the manicured backyard - perfect for watching the sunsets. Stairs to the fenced yard allow your dog to come and go from the upper level. Sizable patio below the deck. Large recreation/games room. Separate unfinished storage room. Carport has a large RV space beside it. And there's a shed in the backyard that's big enough for a small workshop, kids playhouse or more storage. (id:6769)
Property Details

Subarea
Columbia/Duncan

Lot
0.15

Year Built
1980

Sewer
Municipal sewage system

Parking Type
4
Rooms Dimension
| Room | Floor | Dimension |
|---|---|---|
| Utility room | Lower level | 4'10'' x 4'10'' |
| Storage | Lower level | 9' x 6' |
| Recreation room | Lower level | 24'4'' x 14'5'' |
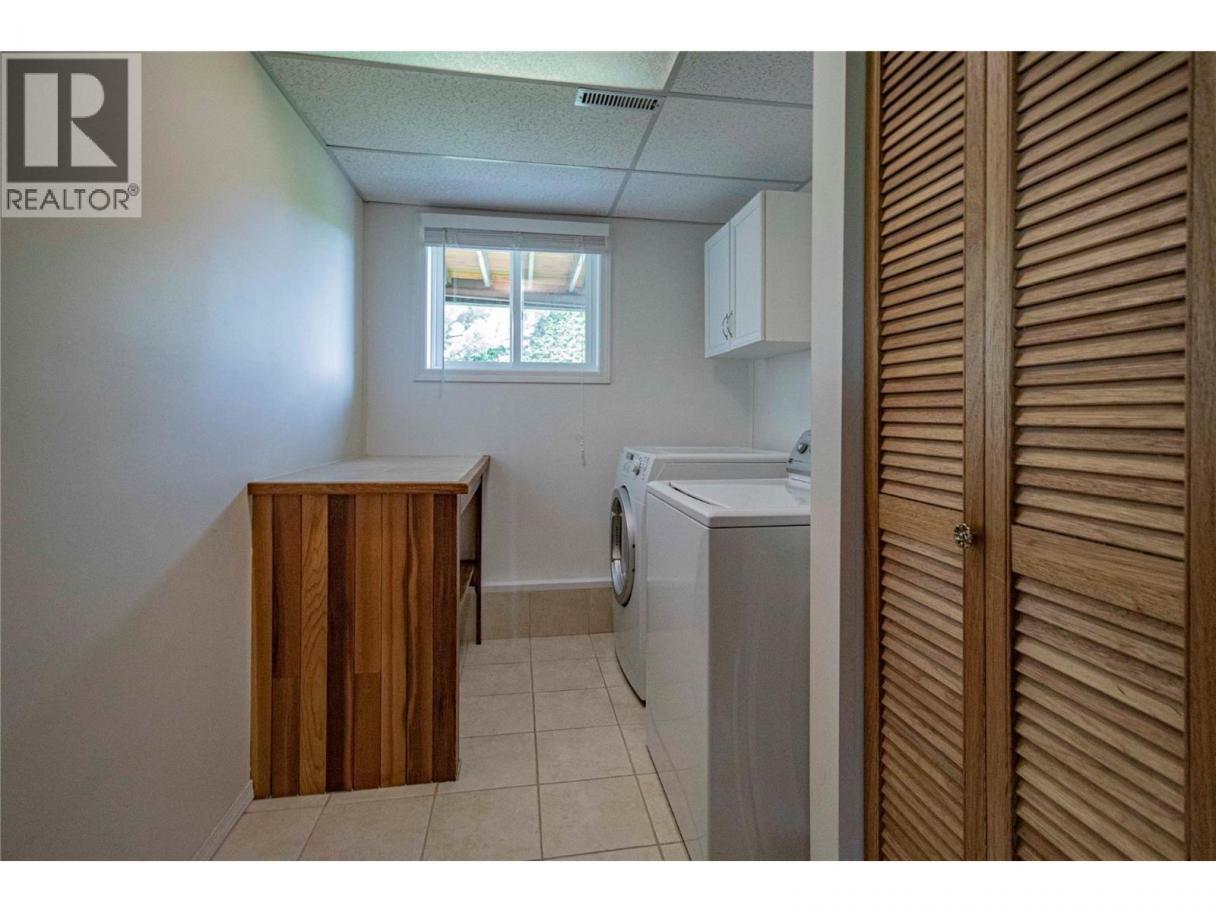
| Laundry room | Lower level | 11'2'' x 6'8'' |
| 3pc Bathroom | Lower level | Measurements not available |
| Primary Bedroom | Main level | 12'8'' x 12'6'' |
| Living room | Main level | 16'2'' x 15' |
| Kitchen | Main level | 12'4'' x 10'8'' |
| Dining room | Main level | 11'2'' x 10'5'' |
| Bedroom | Main level | 10'10'' x 8' |
| Bedroom | Main level | 10'10'' x 10'4'' |
| 4pc Bathroom | Main level | Measurements not available |
| 2pc Ensuite bath | Main level | Measurements not available |
Listing Agent
Mike Ingraham
(250) 493-2244
Brokerage
Royal LePage Locations West
(250) 493-2244
Disclaimer:
The property information on this website is derived from the Canadian Real Estate Association''s Data Distribution Facility (DDF®). DDF® references real estate listings held by various brokerage firms and franchisees. The accuracy of information is not guaranteed and should be independently verified. The trademarks REALTOR®, REALTORS® and the REALTOR® logo are controlled by The Canadian Real Estate Association (CREA) and identify real estate professionals who are members of CREA. The trademarks MLS®, Multiple Listing Service® and the associated logos are owned by CREA and identify the quality of services provided by real estate professionals who are members of CREA.
Listing data last updated date: 2026-05-26 03:08:57
