Dallas Markovina Personal Real Estate Corporation - 250-870-6145
BACK


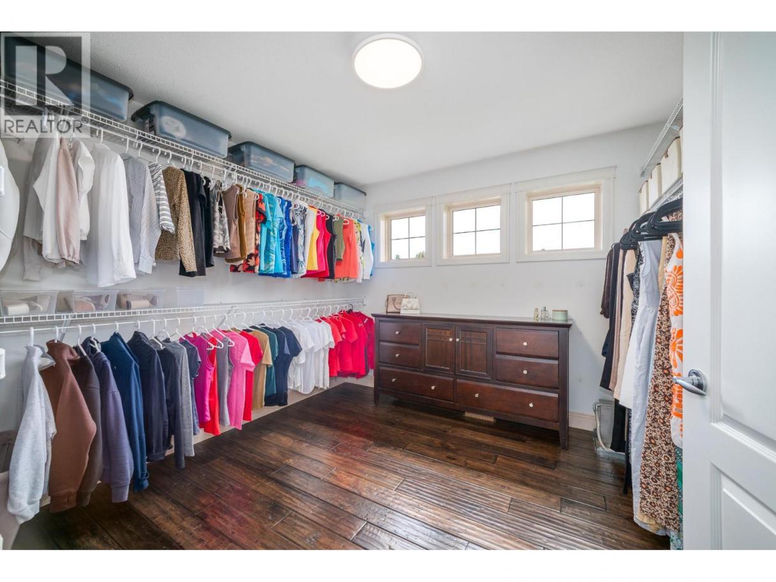
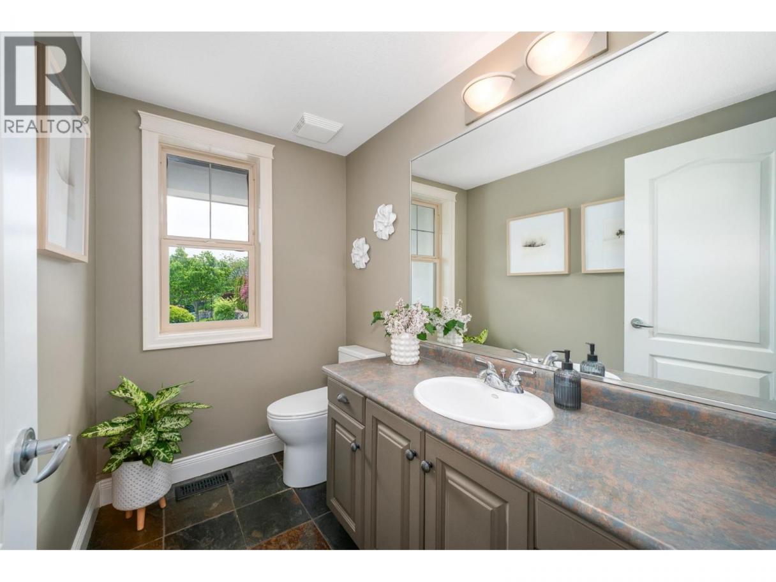
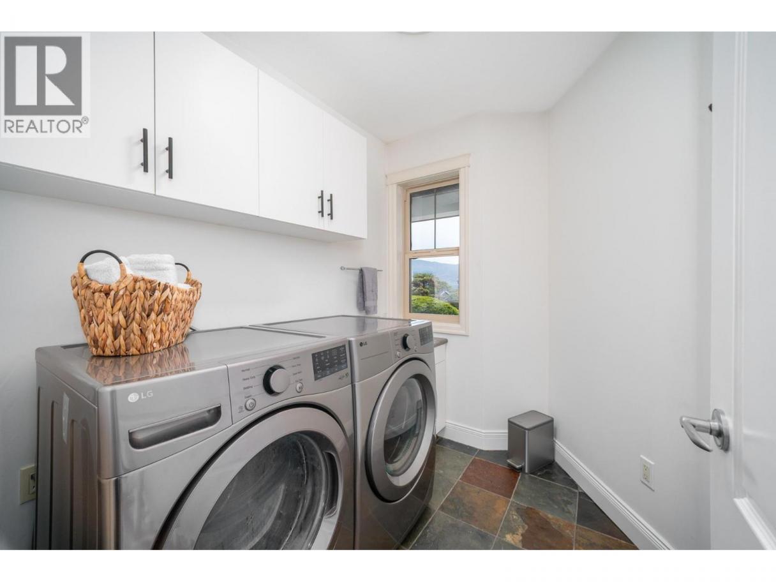
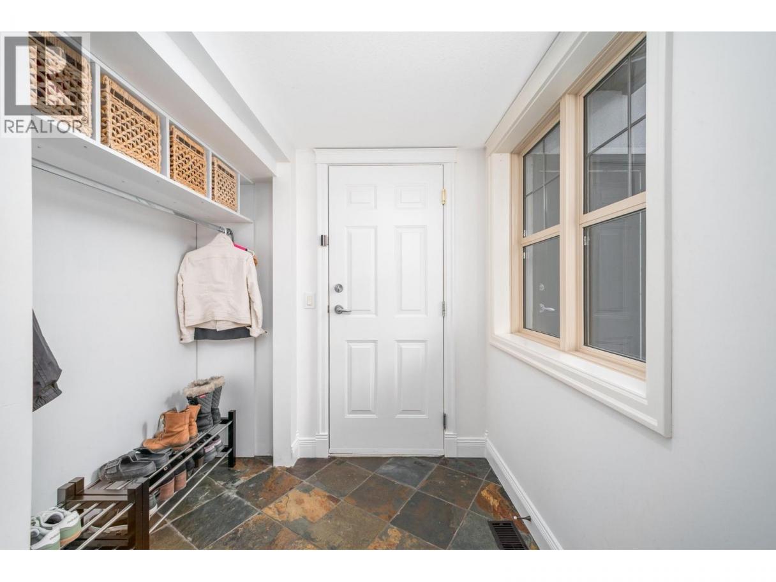
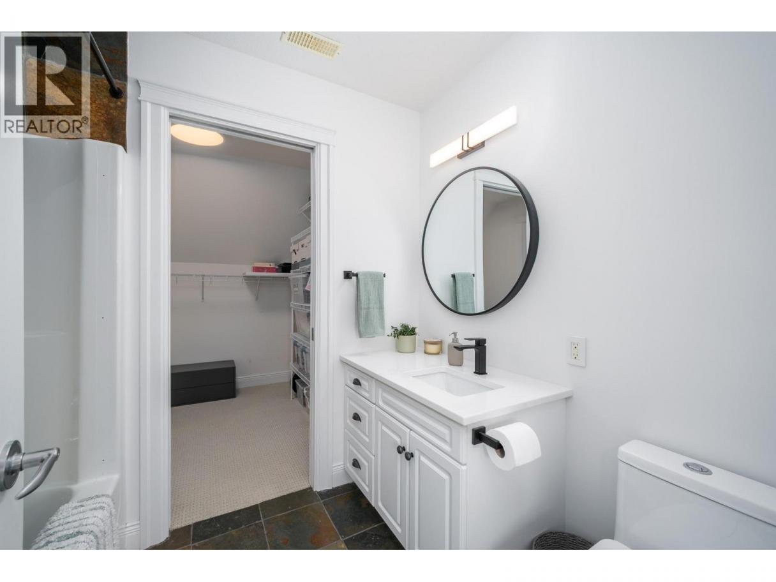
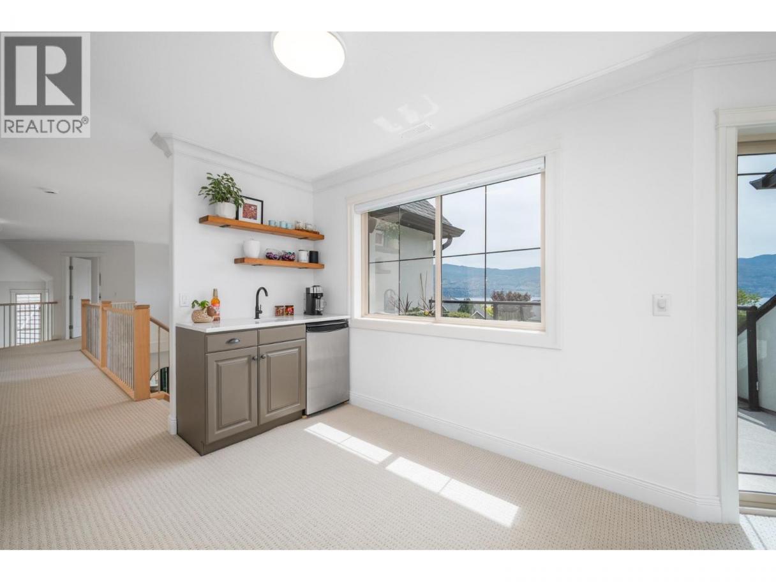
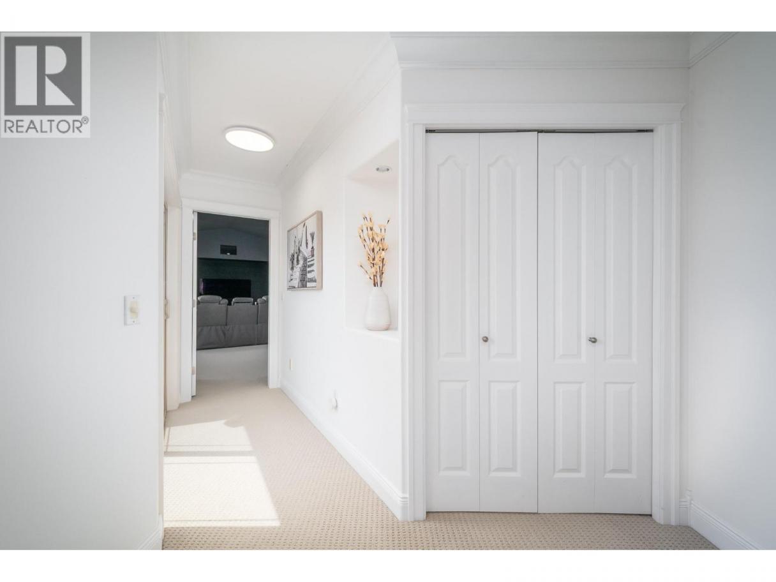
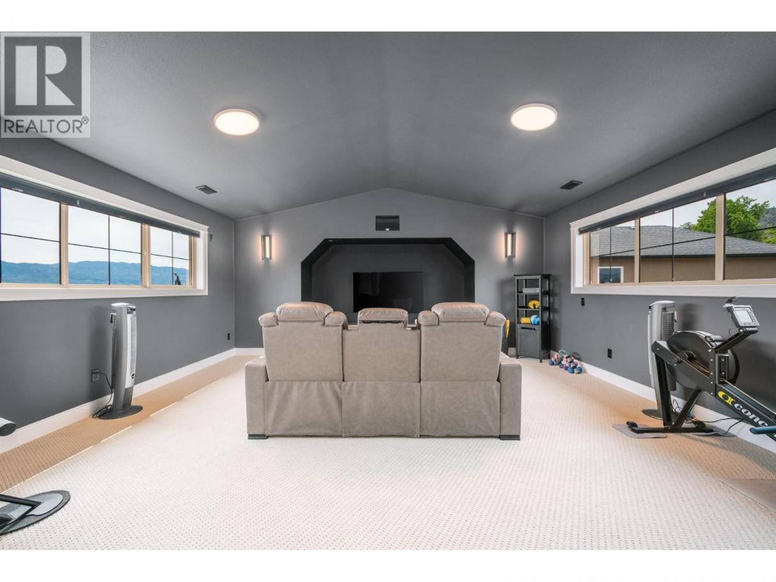
Single Family in West Kelowna
- 110
- 176
 4 Bedrooms
 4 Bathrooms
- 3515 Sq Ft
Property Type
Single Family
Description
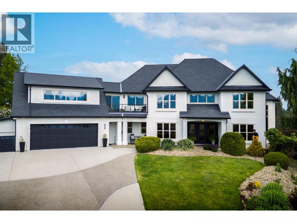
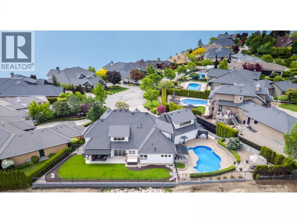
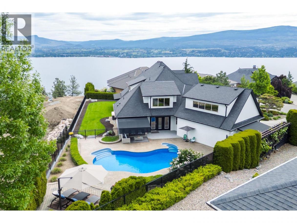
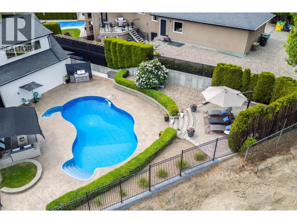
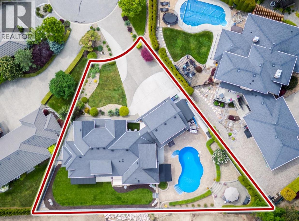
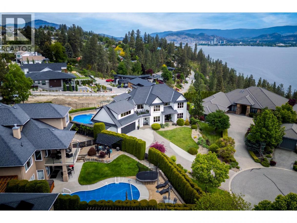
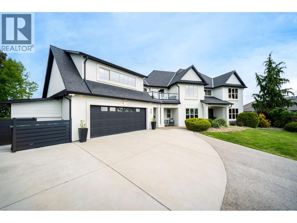
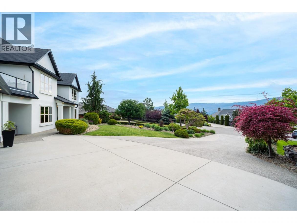
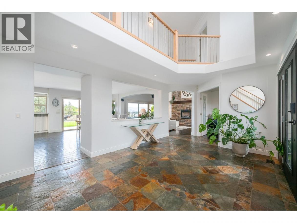
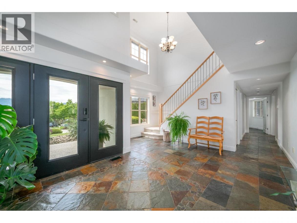
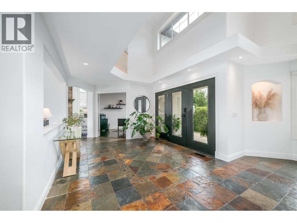
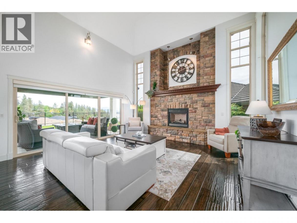
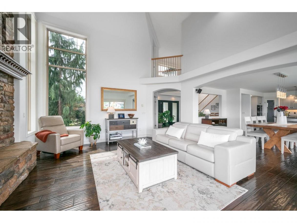
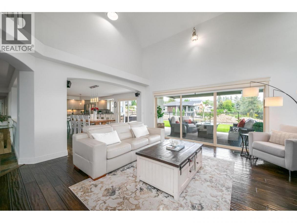
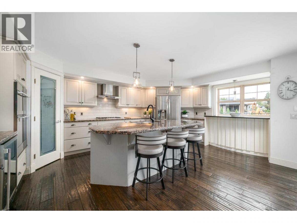
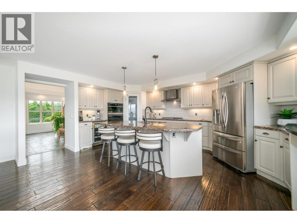
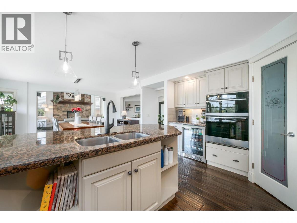
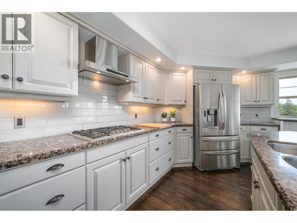
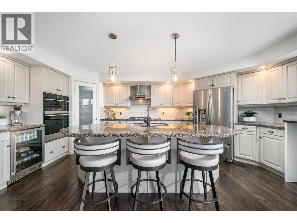
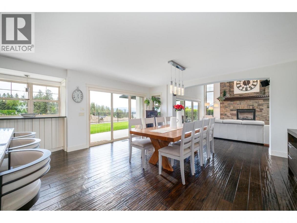
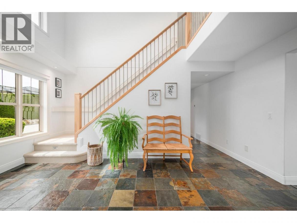
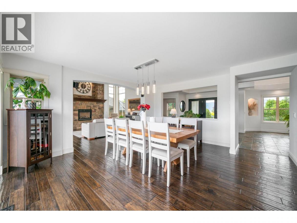
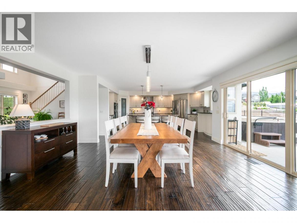
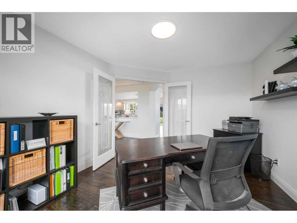
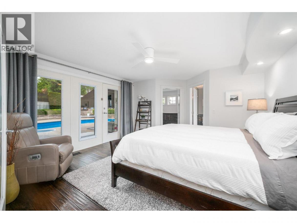
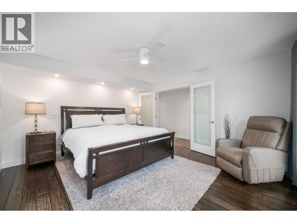
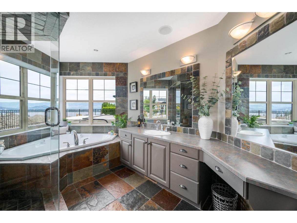
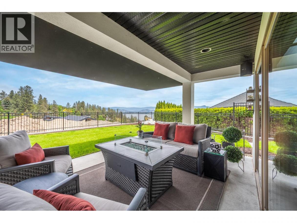
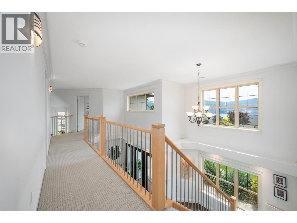
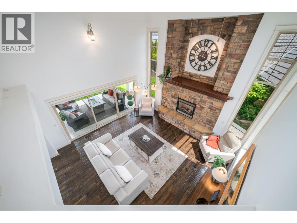
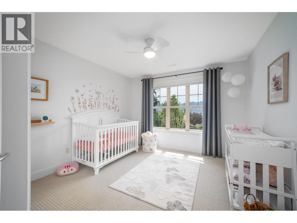
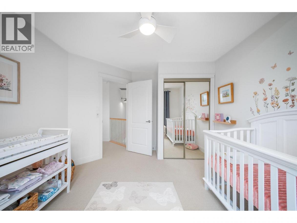
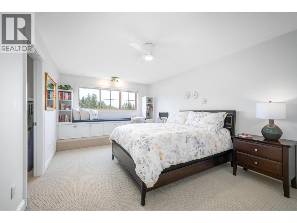
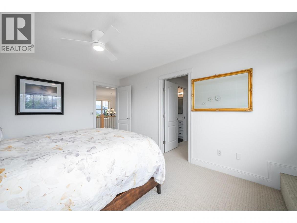
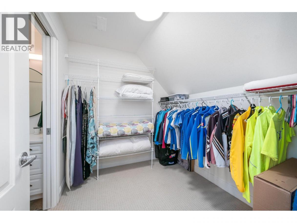
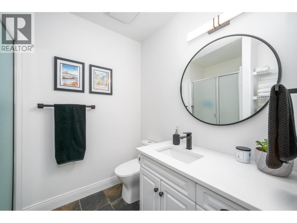
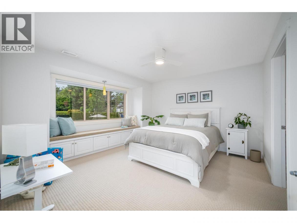
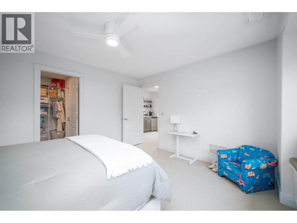
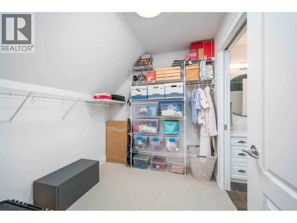
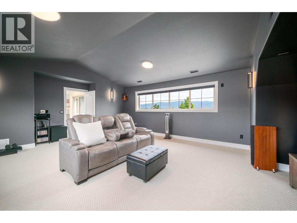
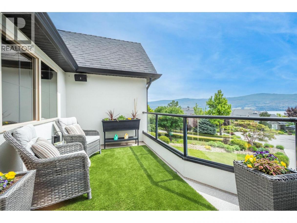
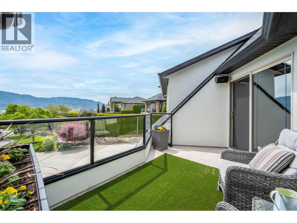
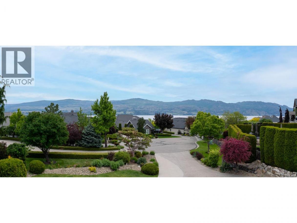
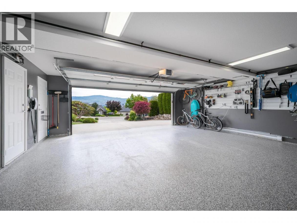
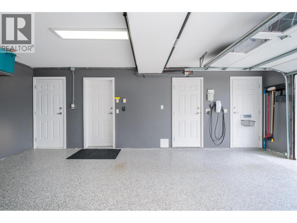
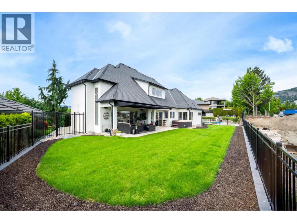
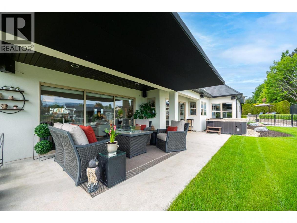
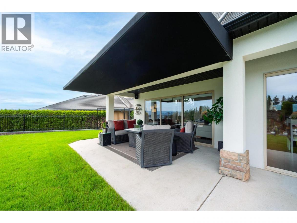
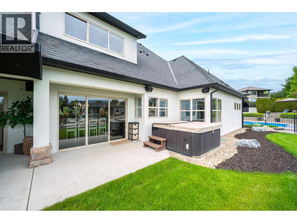
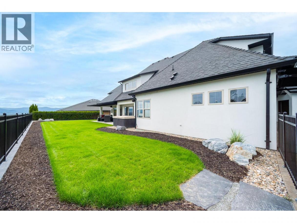
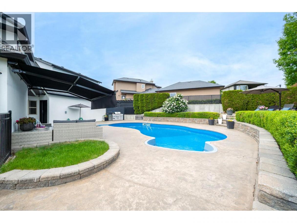
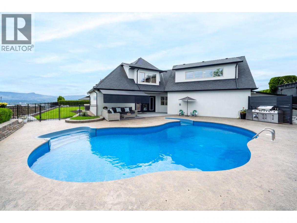
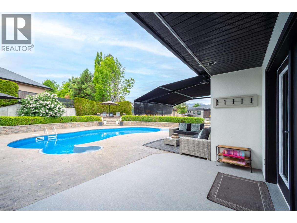
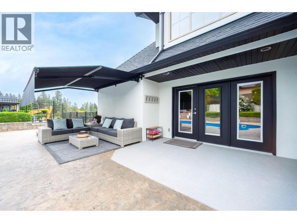
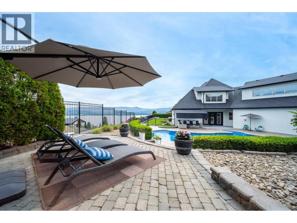
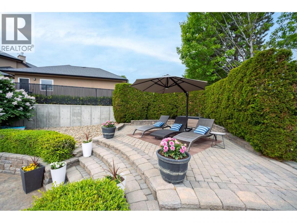
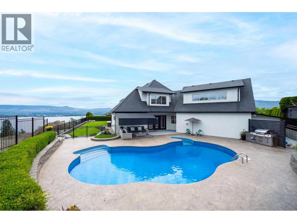
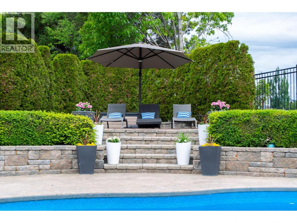
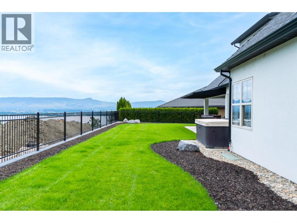
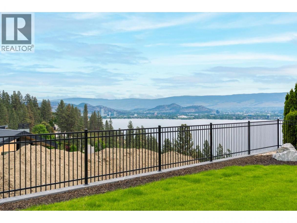
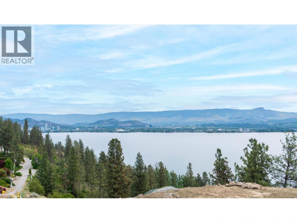
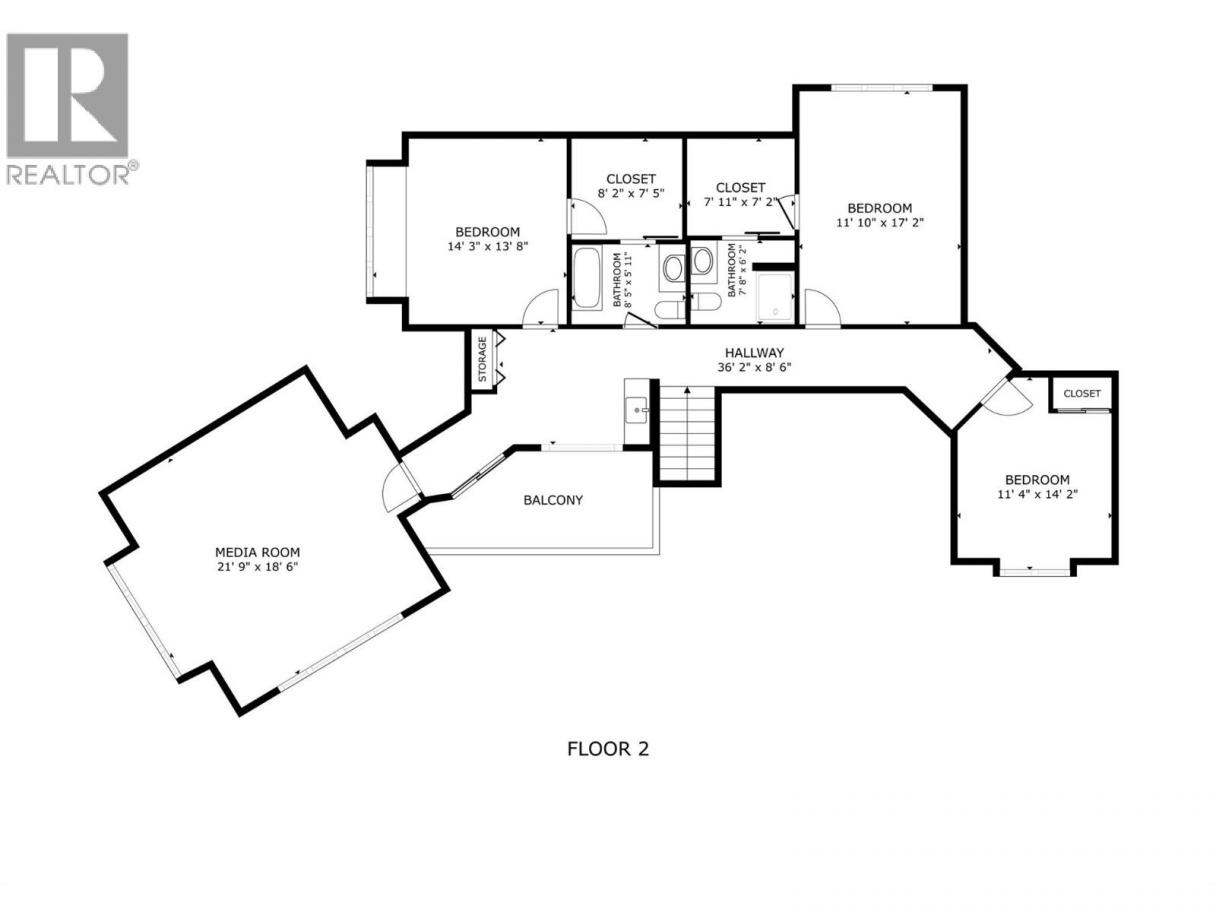
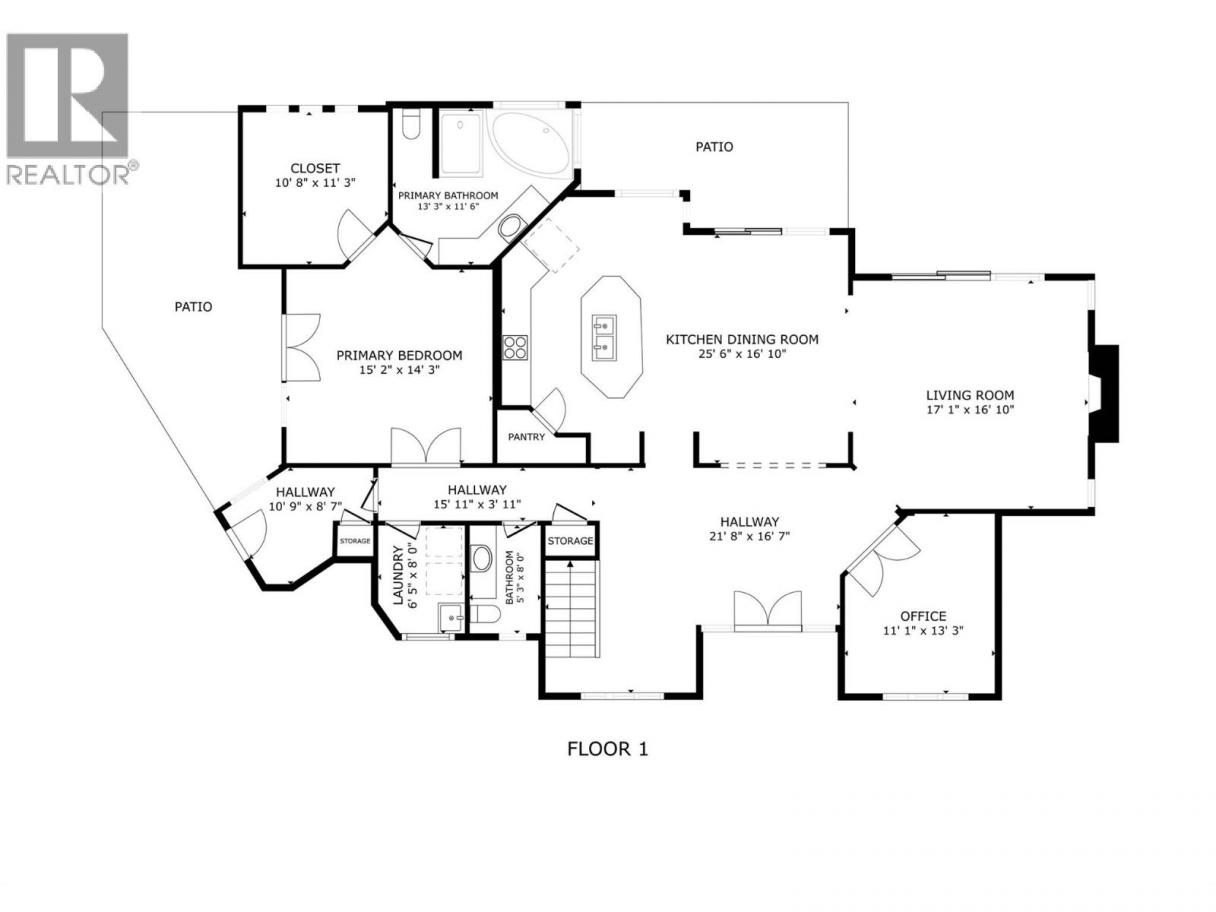
This impeccably kept home in Thacker Ridge Estates blends privacy, luxury, and the Okanagan lifestyle on a professionally landscaped lot. Offering over 3,600 sq.ft. of thoughtfully designed space; and with over $180,000 invested over the past few years, is truly move in ready. Most notable updates include a full exterior repaint, pool liner and heater, fixed and motorized awnings, 239’ of retaining wall, fencing, backyard landscaping including irrigation and sod, solar control window film, epoxy garage floor, and HWT. There are soaring ceilings in the living room encompassed by a grand stone fireplace, expansive windows, and a bright open-concept layout designed to capture views of Okanagan Lake, surrounding mountains and downtown Kelowna. The kitchen offers seamless flow into the dining and living areas, and out to the backyard, creating the perfect setting for both everyday living and entertaining. The main floor primary bedroom includes heated floors, a steam shower, jetted tub, and access out to the heated stamped concrete pool, hot tub, custom bbq area, and multiple lounging areas. Upstairs the home continues to impress with a spacious media room, wet bar, lake-view deck, and three more bedrooms. The near 23’x23’ garage has an EV charger and plenty of space for storage. Located just minutes from Lakeview Village shopping centre, the newly revamped Anders Park, community centre, multiple wineries, Kalamoir Regional Park, and most importantly, the beach. (id:6769)
Property Details

Subarea
Lakeview Heights

Lot
0.27

Year Built
2001

Sewer
Municipal sewage system

Flooring
Carpeted,Ceramic Tile,Hardwood,Slate

Parking Type
9
Rooms Dimension
| Room | Floor | Dimension |
|---|---|---|
| Media | Second level | 18'6'' x 22'11'' |
| 4pc Bathroom | Second level | 5'10'' x 7'11'' |
| 3pc Ensuite bath | Second level | 5'10'' x 7'8'' |
| Other | Second level | 8'4'' x 11'4'' |
| Bedroom | Second level | 16'6'' x 11'6'' |
| Bedroom | Second level | 13'7'' x 13'4'' |
| Bedroom | Second level | 13'3'' x 10'10'' |
| 4pc Ensuite bath | Main level | 11'0'' x 12'2'' |
| Primary Bedroom | Main level | 16'10'' x 14'4'' |
| Laundry room | Main level | 8'0'' x 5'10'' |
| 2pc Bathroom | Main level | 7'3'' x 4'11'' |
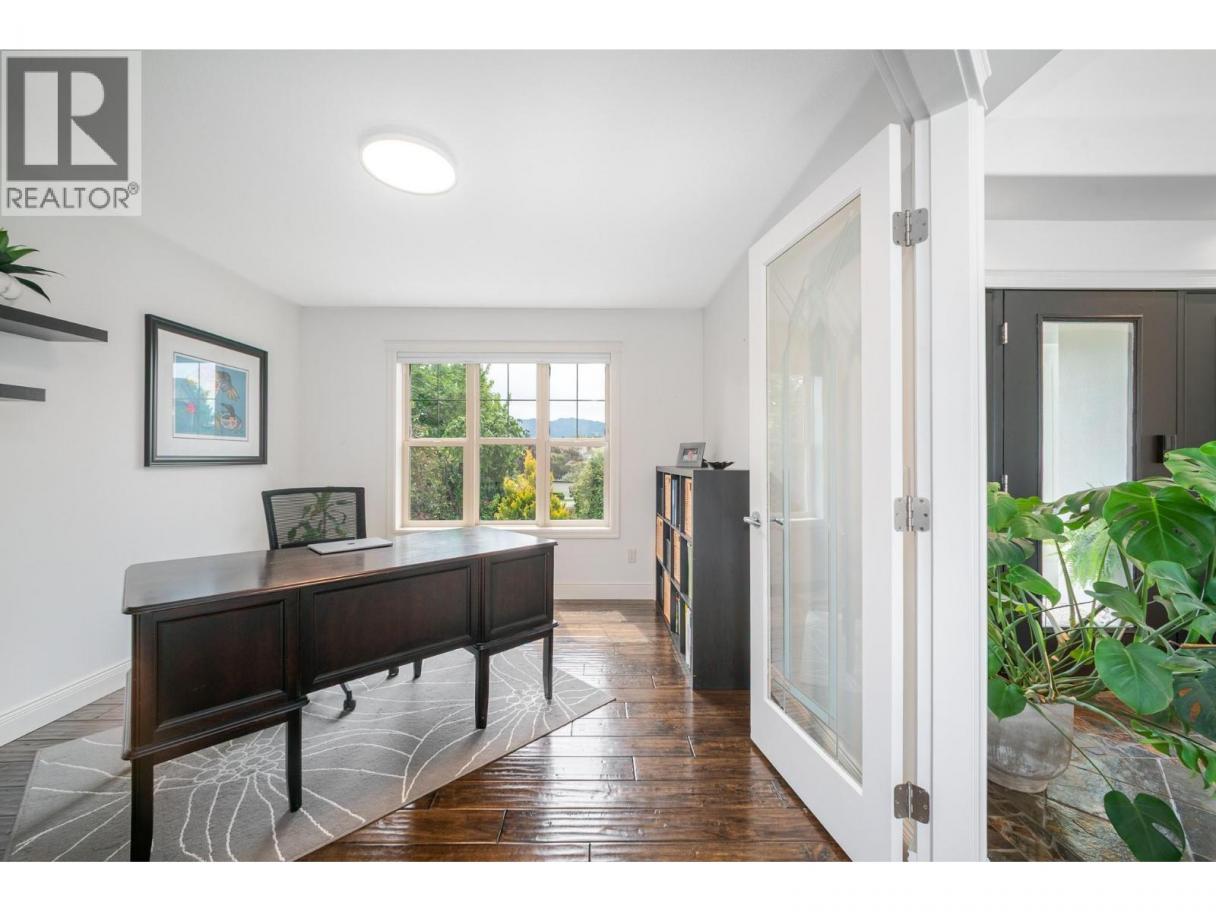
| Den | Main level | 13'0'' x 10'1'' |
| Living room | Main level | 16'5'' x 17'2'' |
| Kitchen | Main level | 19'1'' x 14'5'' |
| Dining room | Main level | 16'5'' x 10'11'' |
| Foyer | Main level | 21'8'' x 16'7'' |
Listing Agent
Josh Miko
(250) 215-7700
Brokerage
CIR Realty
(250) 863-8662
Disclaimer:
The property information on this website is derived from the Canadian Real Estate Association''s Data Distribution Facility (DDF®). DDF® references real estate listings held by various brokerage firms and franchisees. The accuracy of information is not guaranteed and should be independently verified. The trademarks REALTOR®, REALTORS® and the REALTOR® logo are controlled by The Canadian Real Estate Association (CREA) and identify real estate professionals who are members of CREA. The trademarks MLS®, Multiple Listing Service® and the associated logos are owned by CREA and identify the quality of services provided by real estate professionals who are members of CREA.
Listing data last updated date: 2026-05-29 04:05:53
