Dallas Markovina Personal Real Estate Corporation - 250-870-6145
BACK


Single Family in Kelowna
- 150
- 203
 6 Bedrooms
 4 Bathrooms
- 4549 Sq Ft
Property Type
Single Family
Description
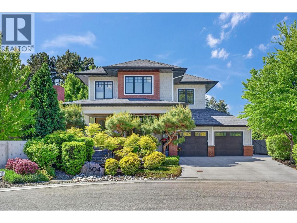
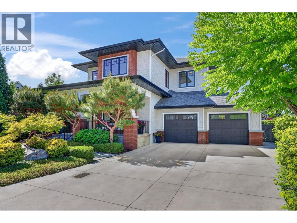
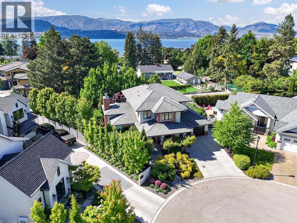
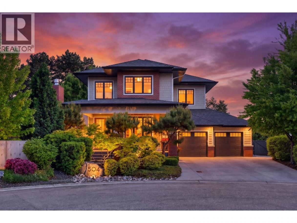
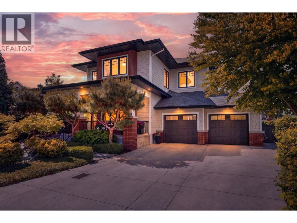
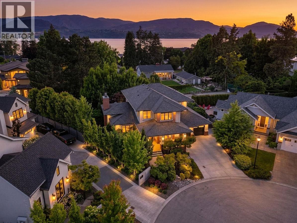
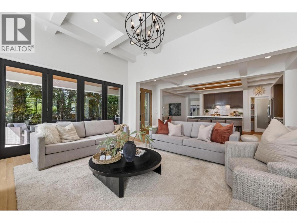
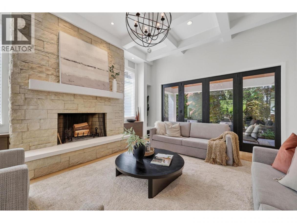
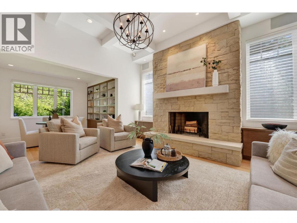
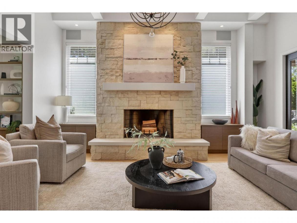
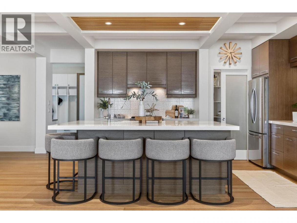
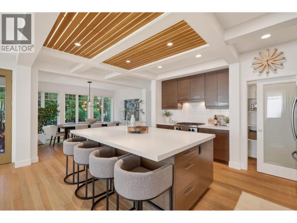
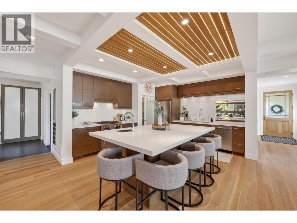
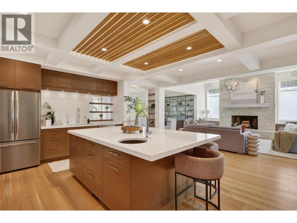
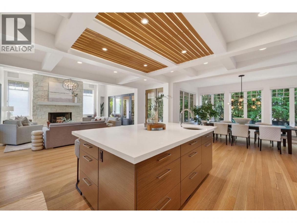
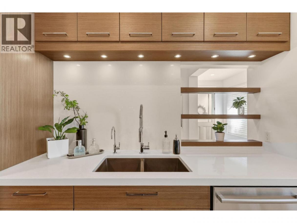
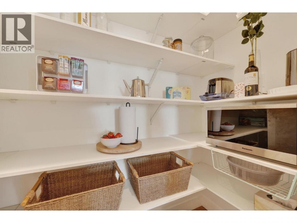
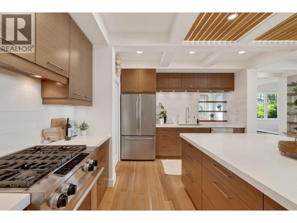
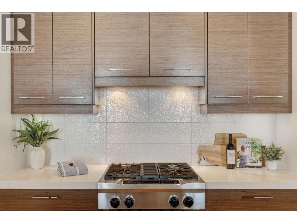
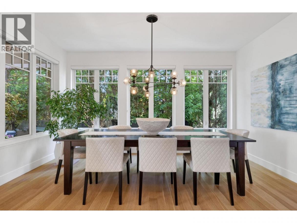
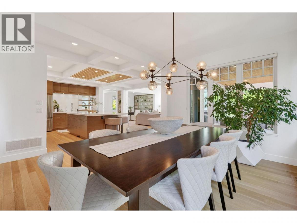
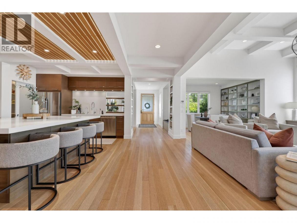
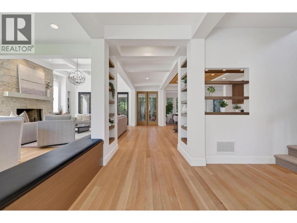
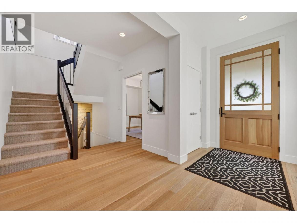
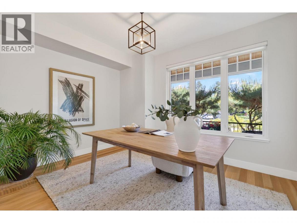
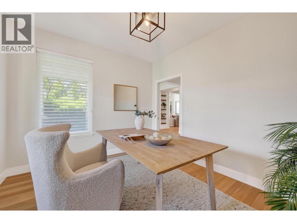
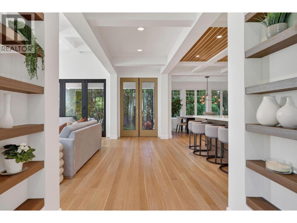
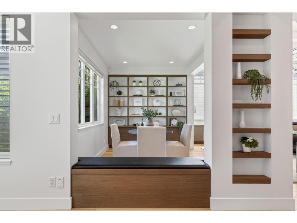
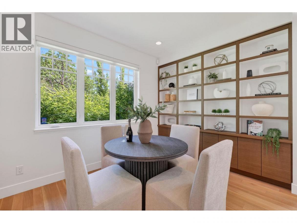
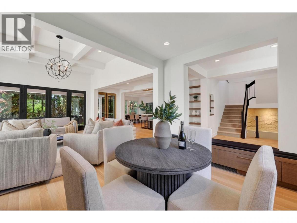
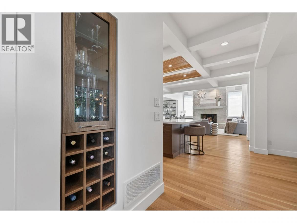
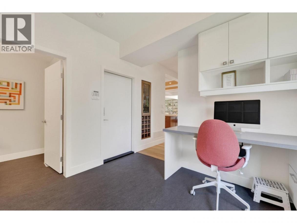
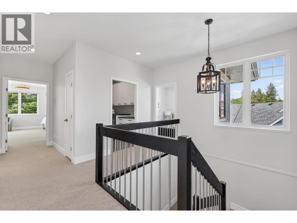
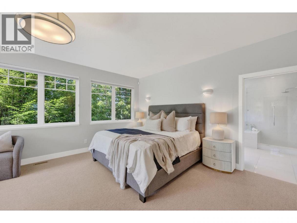
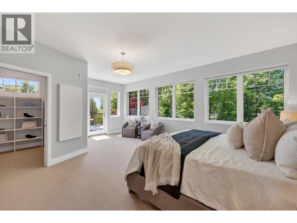
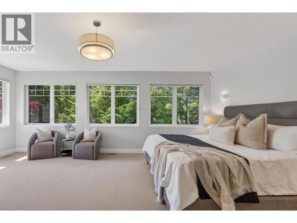
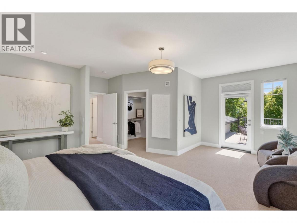
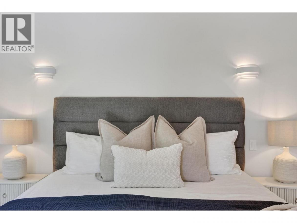
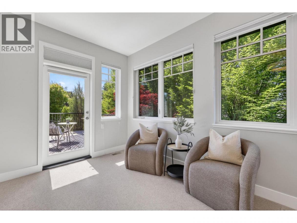
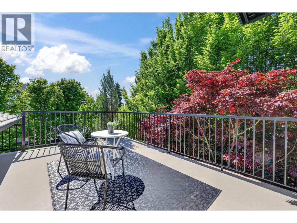
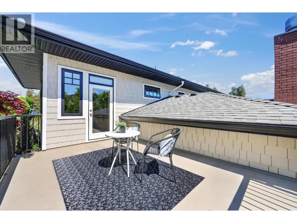
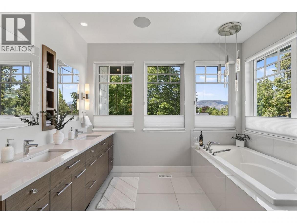
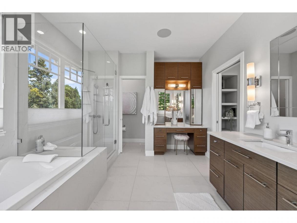
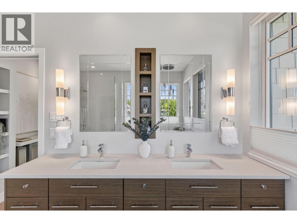
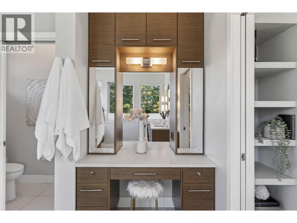
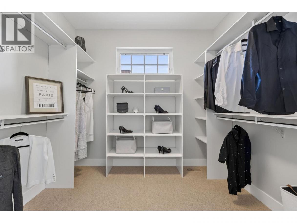
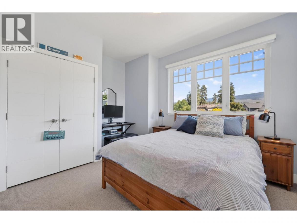
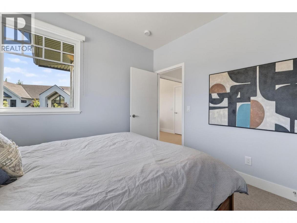
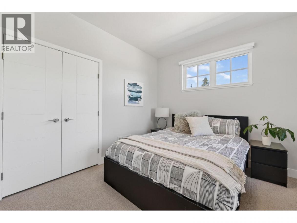
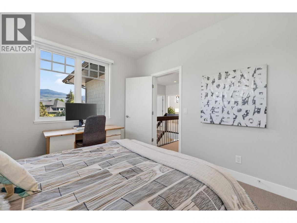
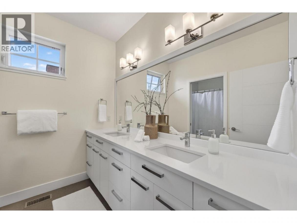
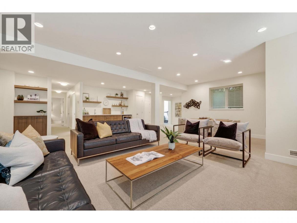
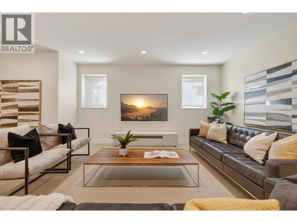
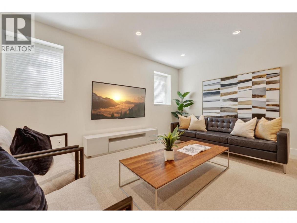
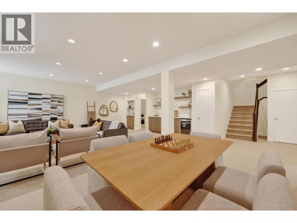
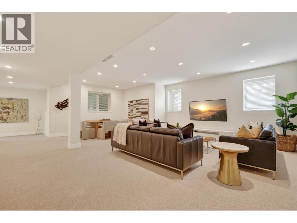
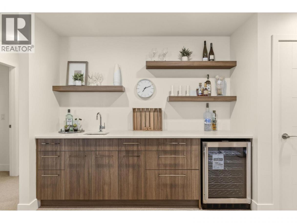
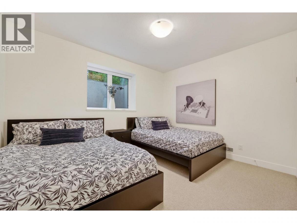
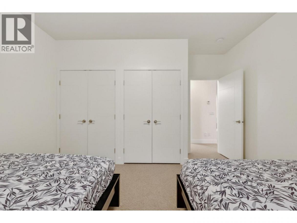
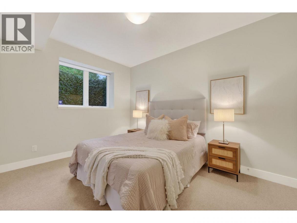
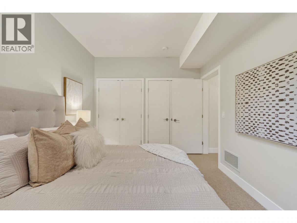
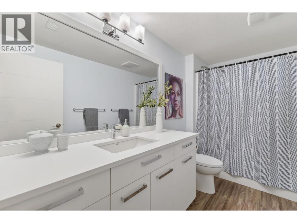
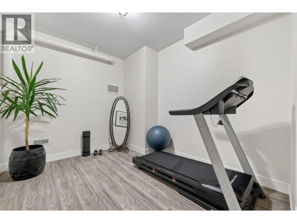
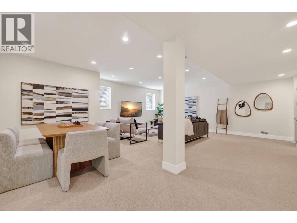
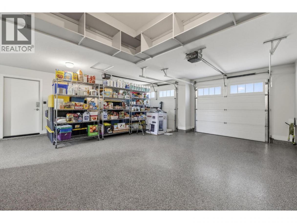
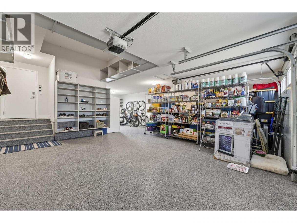
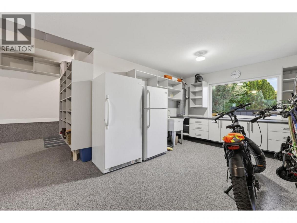
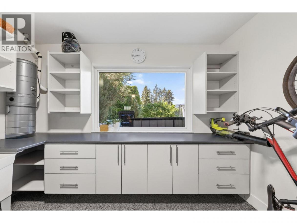
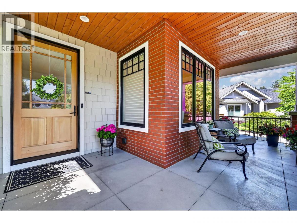
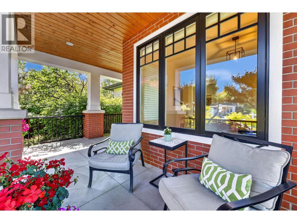
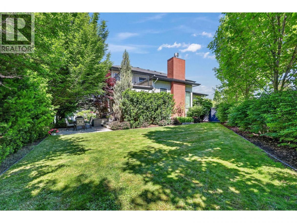
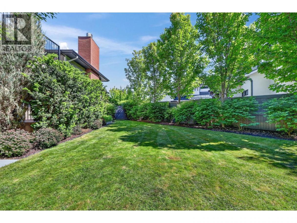
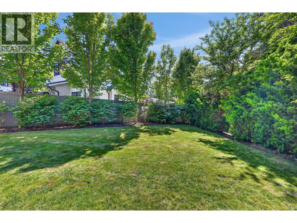
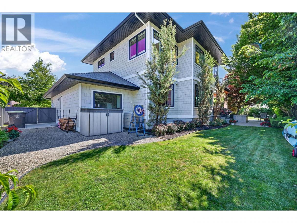
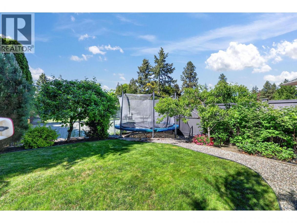
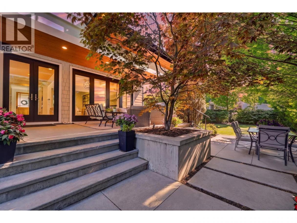
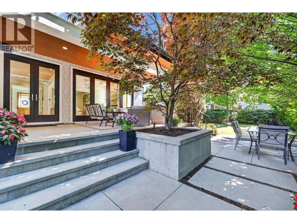
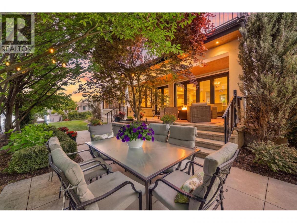
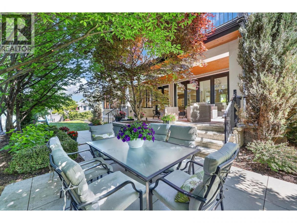
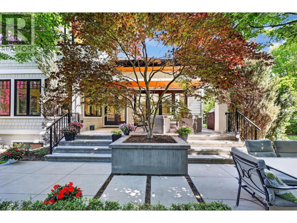
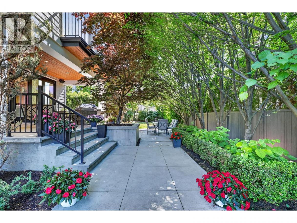
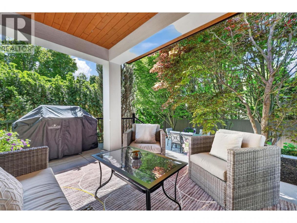
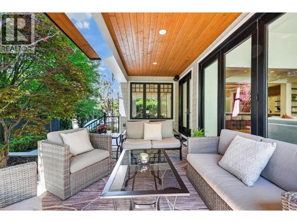
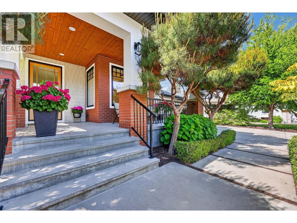
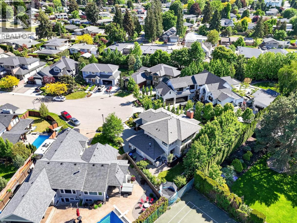
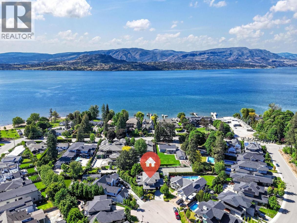
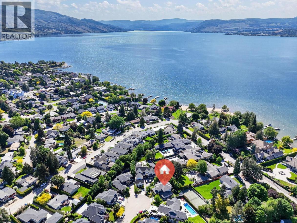
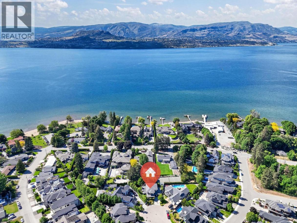
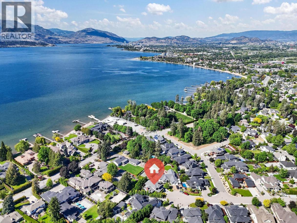
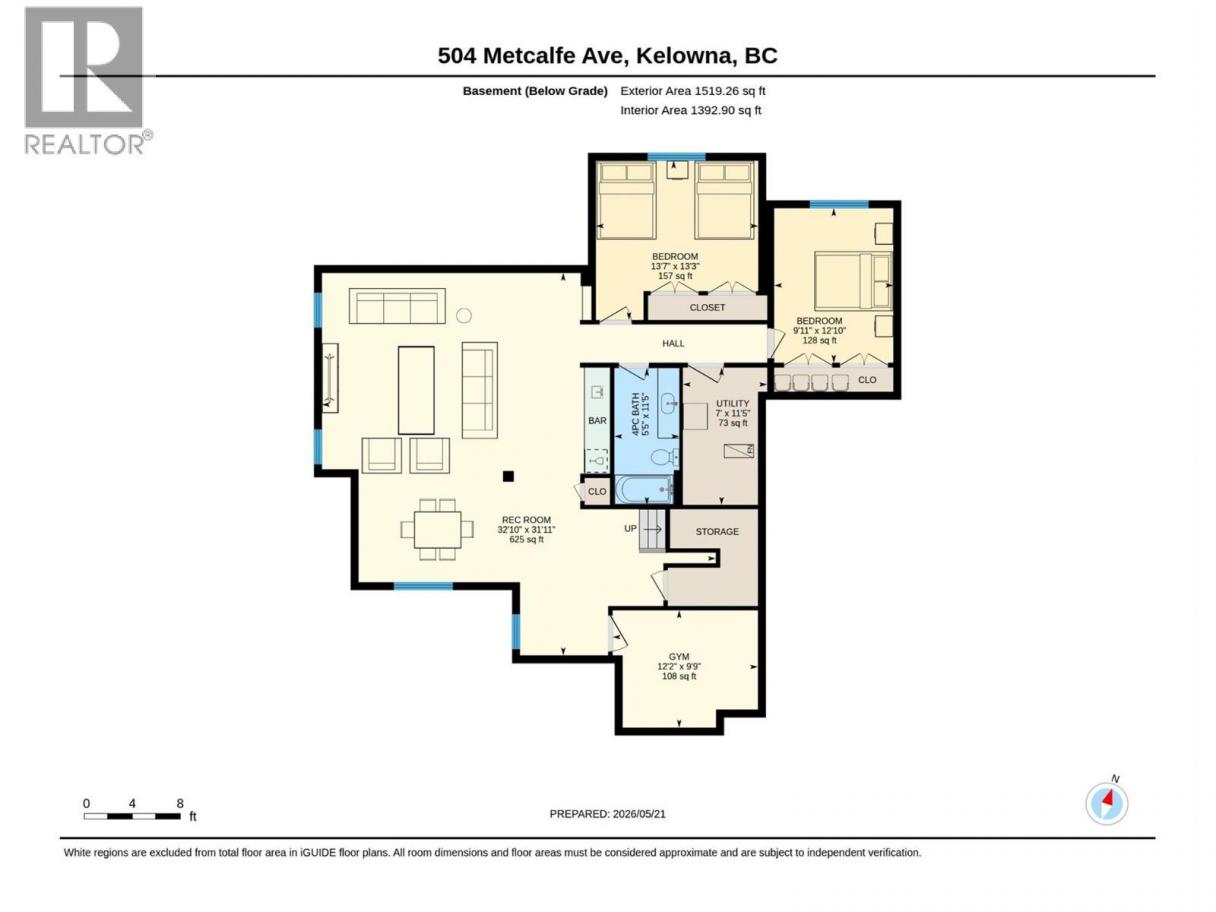
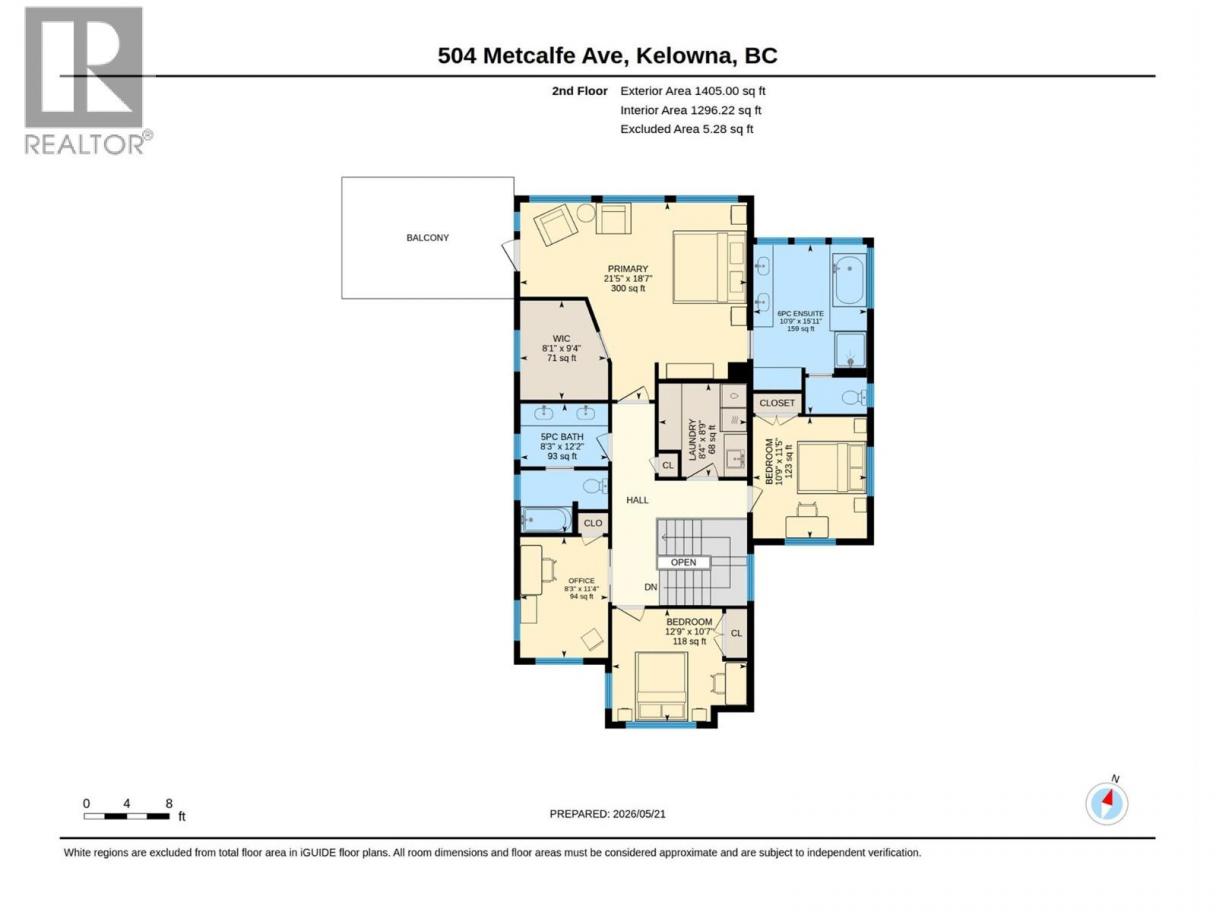
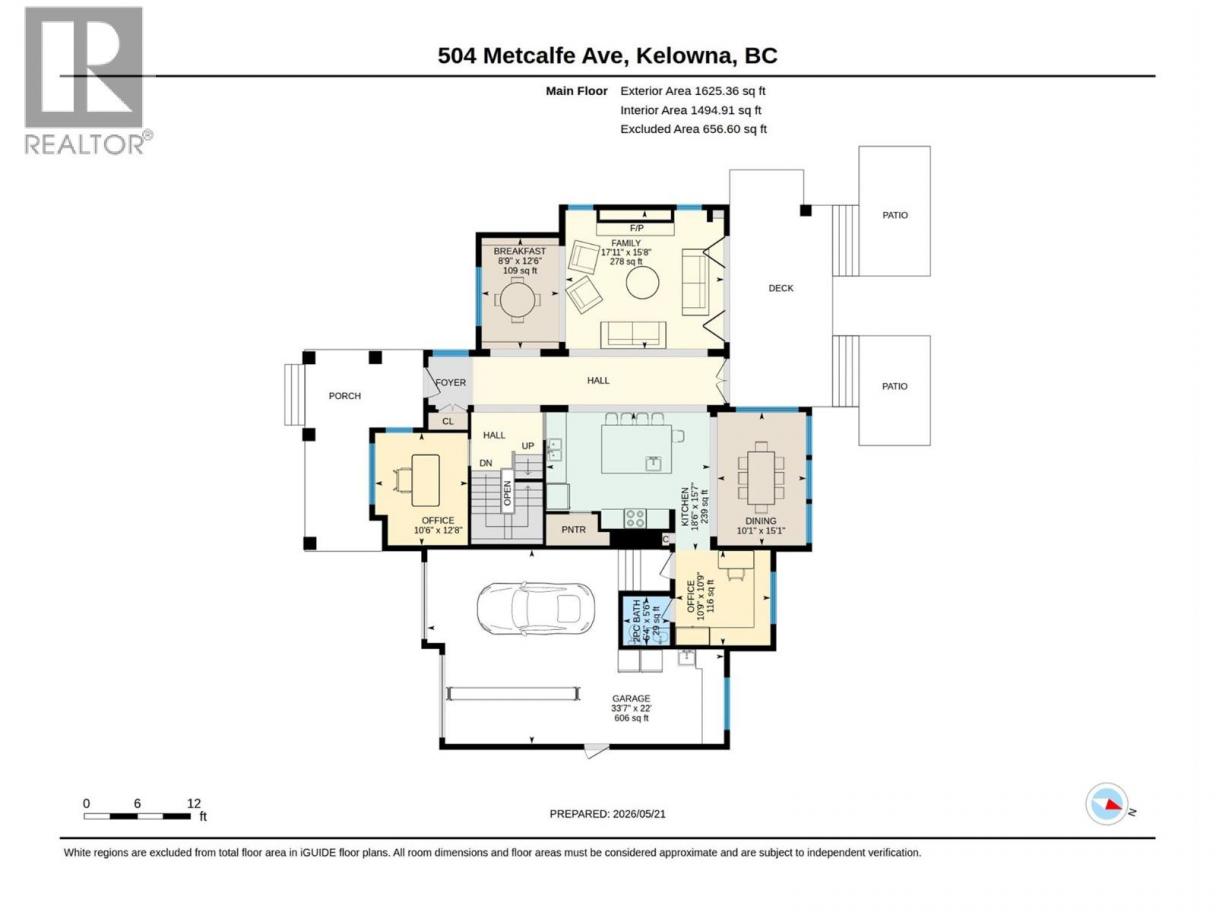
Welcome to 504 Metcalfe Ave! Tucked away on a quiet cul-de-sac on one of Kelowna’s most desirable streets, this immaculate residence offers luxury living steps away from beautiful beaches. From the moment you enter, you are welcomed by a stunning open-concept floor plan showcasing impeccable attention to detail throughout. Elegant coffered ceilings, rich hardwood flooring, a dramatic floor-to-ceiling stone-faced wood-burning fireplace, formal dining area, and expansive nano doors opening to a private deck surrounded by lush greenery create seamless indoor-outdoor living. Designed for entertaining, the chef-inspired kitchen is absolutely stunning and features a large quartz island, beautiful wood accents, premium appliances, spacious pantry, and additional prep sink. Upstairs offers 4 generously sized bedrooms, including an oversized primary retreat complete with walk-in closet, and private patio access.The luxurious 6-piece ensuite offers a spa-like atmosphere with double sinks, dedicated powder station, and beautiful finishes throughout. The lower level is built for entertaining with expansive games room, theatre area, and brand-new custom wet bar, as well as 2 additional bedrooms. Situated on a park-like lot surrounded by greenery, the backyard offers incredible privacy while still leaving room for a custom pool. A triple-car garage with epoxy flooring completes this exceptional property. Check out the 3D tour: https://youriguide.com/504_metcalfe_ave_kelowna_bc (id:6769)
Property Details

Subarea
Lower Mission

Lot
0.21

Year Built
2014

Sewer
Municipal sewage system

Parking Type
7
Rooms Dimension
| Room | Floor | Dimension |
|---|---|---|
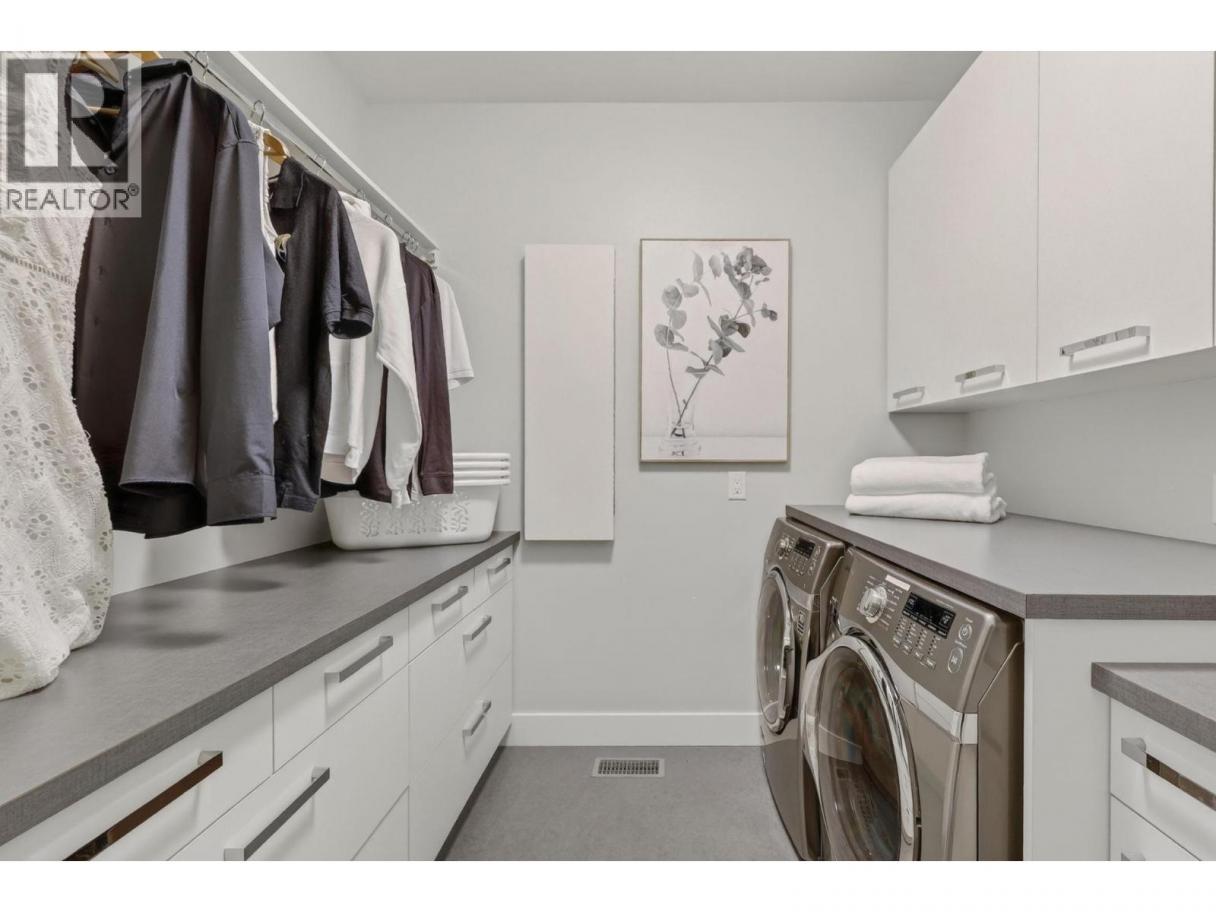
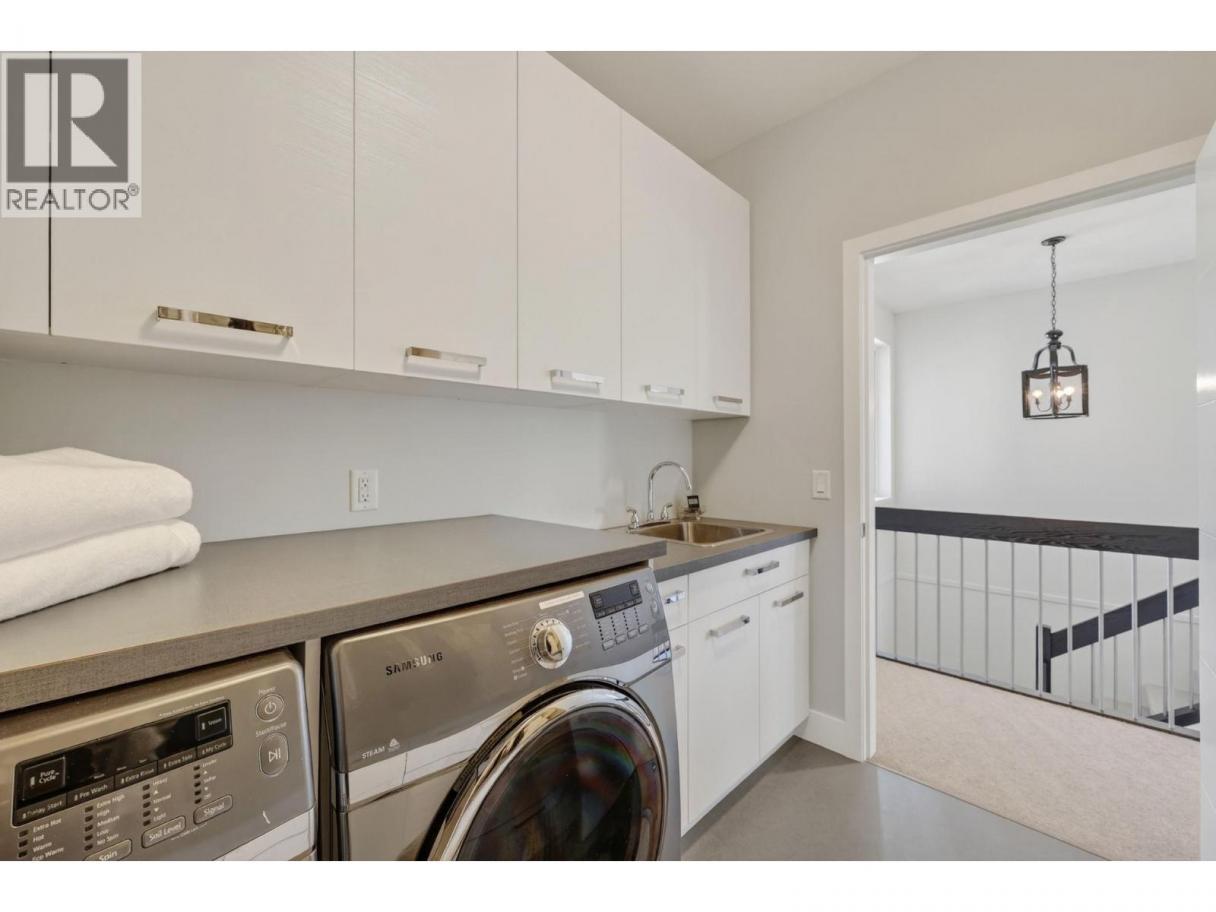
| Laundry room | Second level | 8'4'' x 8'9'' |
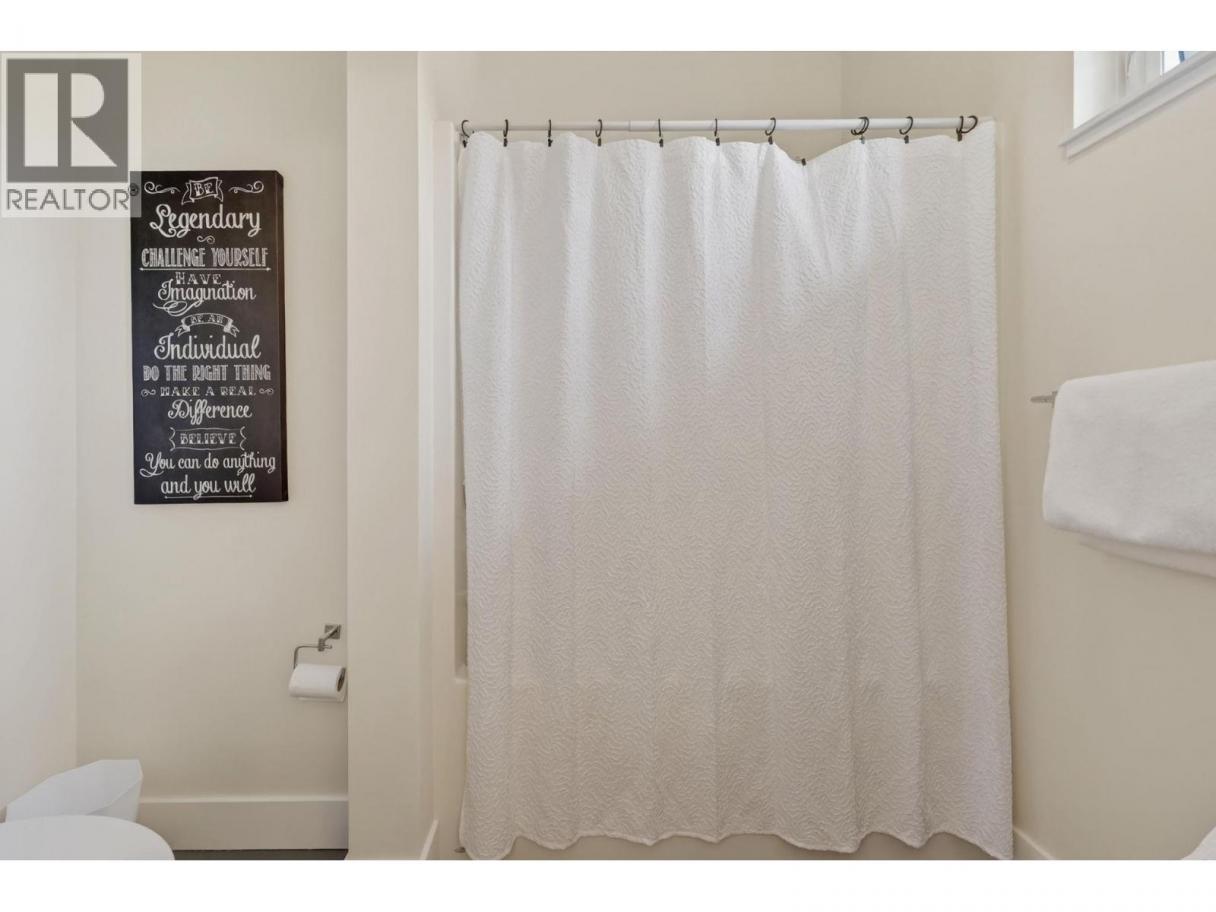
| 4pc Bathroom | Second level | Measurements not available |
| 6pc Ensuite bath | Second level | Measurements not available |
| Bedroom | Second level | 8'4'' x 11'4'' |
| Bedroom | Second level | 12'9'' x 10'7'' |
| Bedroom | Second level | 10'9'' x 11'5'' |
| Primary Bedroom | Second level | 21'5'' x 18'7'' |
| 4pc Bathroom | Lower level | Measurements not available |
| Bedroom | Lower level | 9'11'' x 12'10'' |
| Bedroom | Lower level | 13'7'' x 13'3'' |
| Family room | Lower level | 32'10'' x 31'11'' |
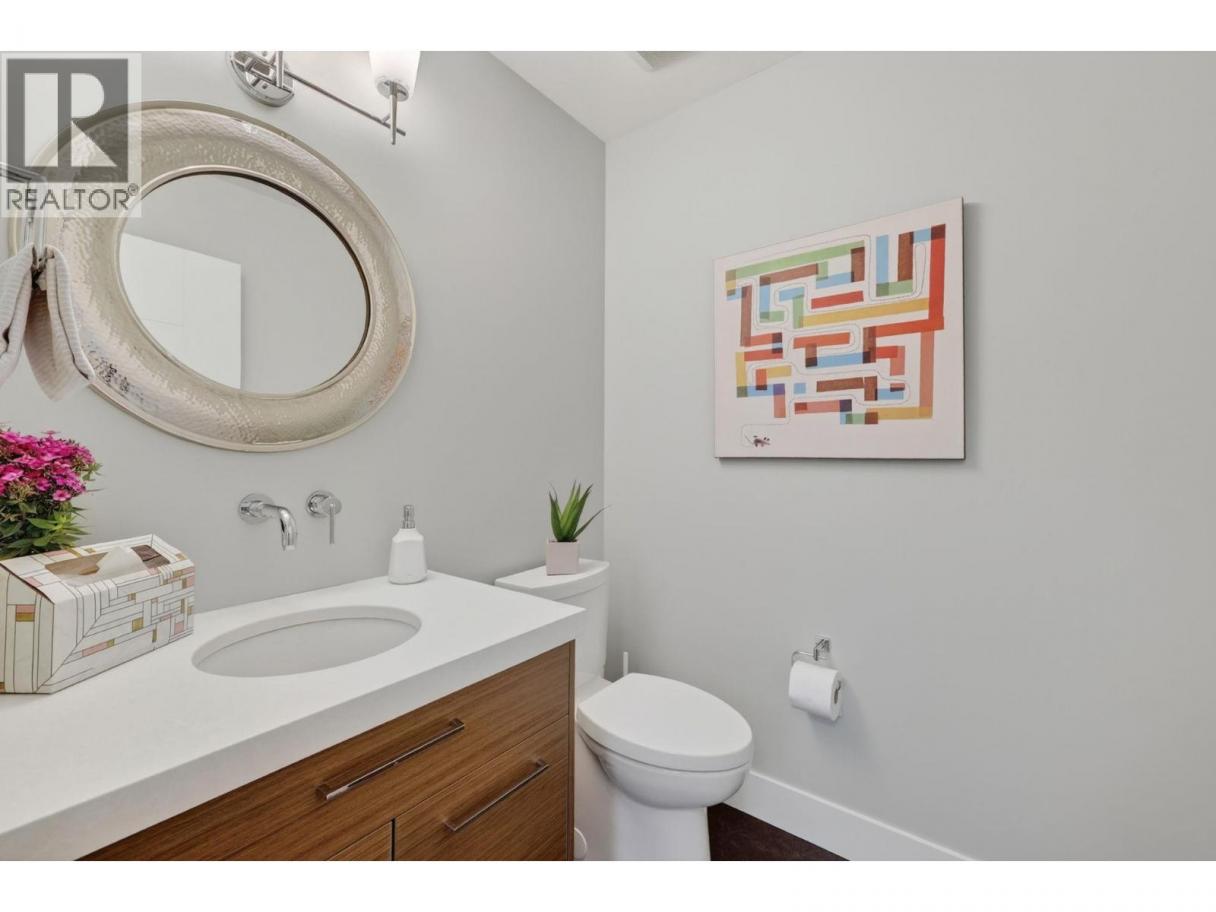
| 2pc Bathroom | Main level | Measurements not available |
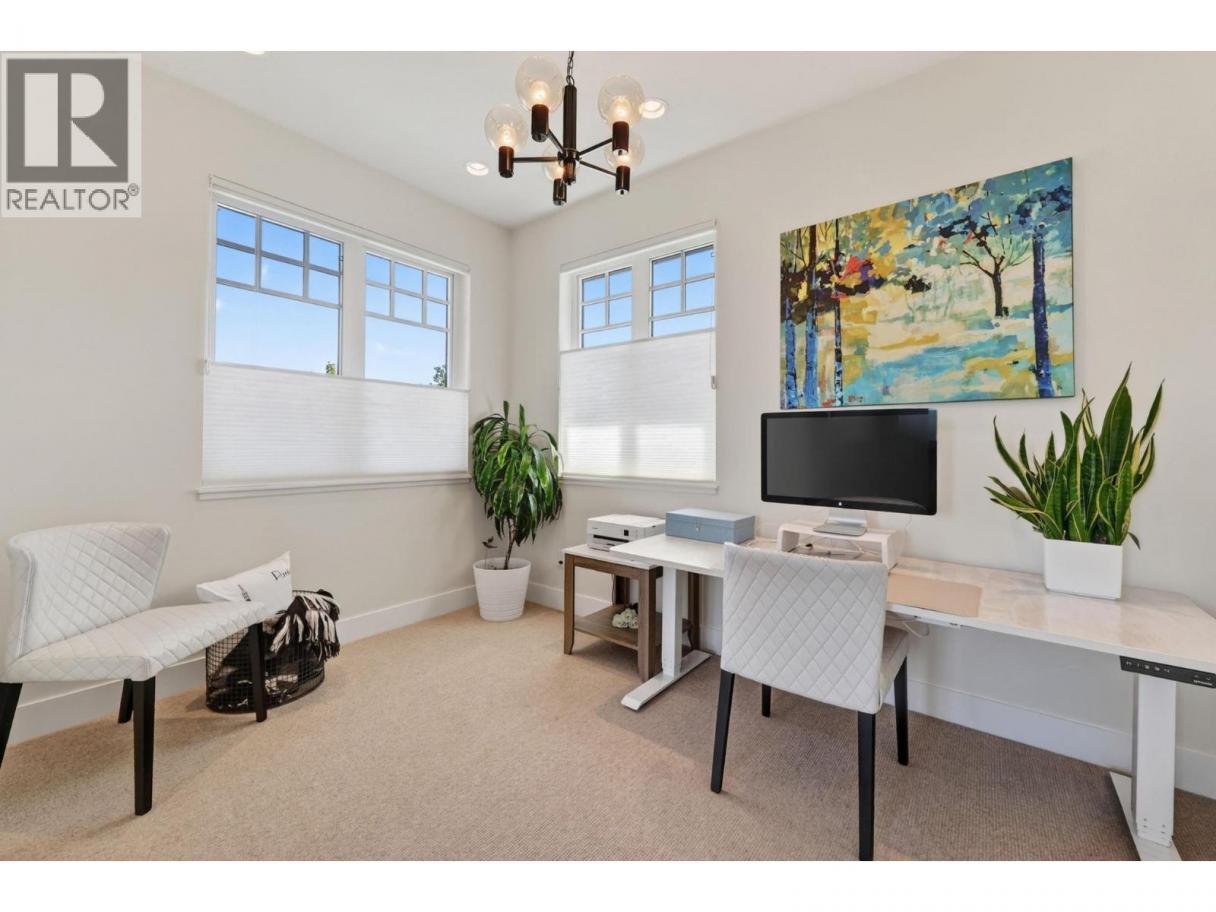
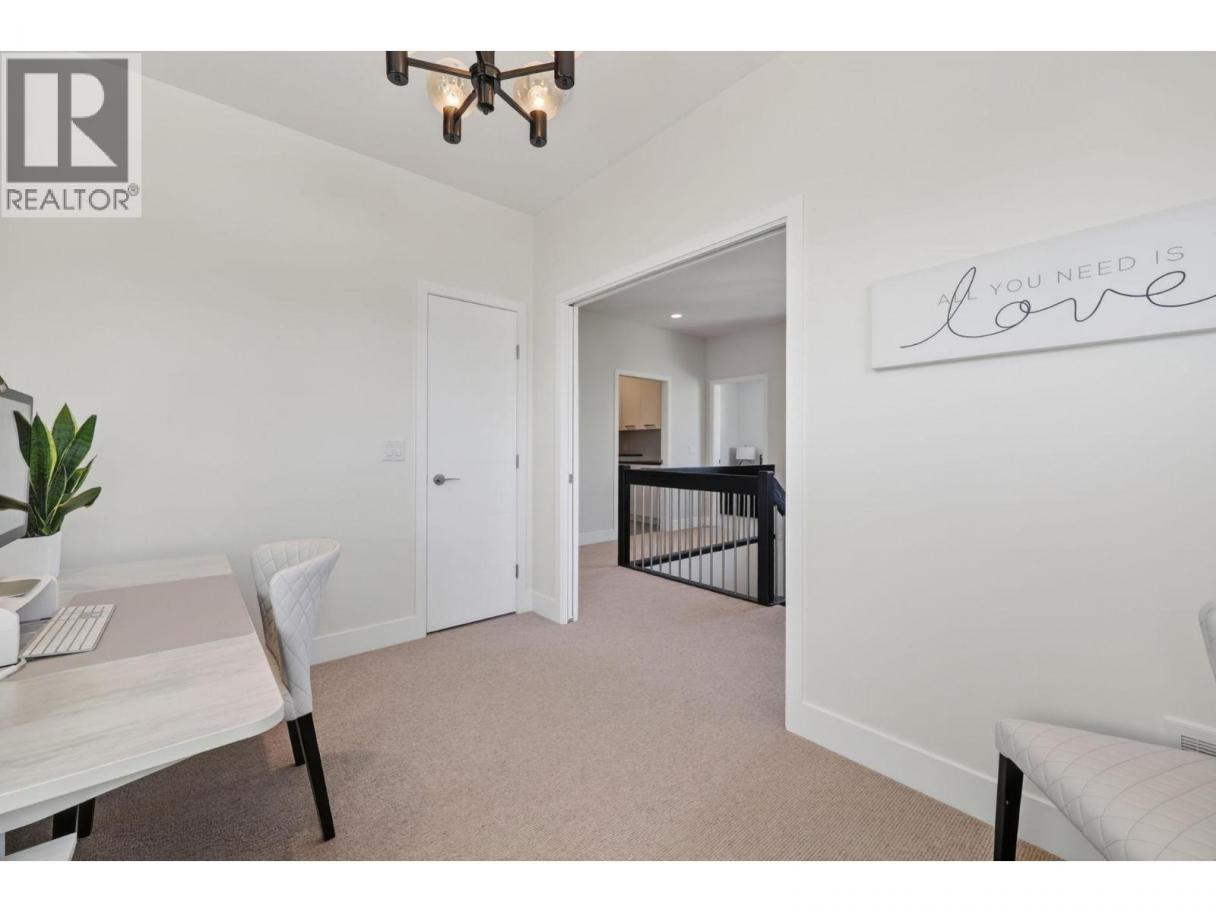
| Office | Main level | 10'6'' x 12'8'' |
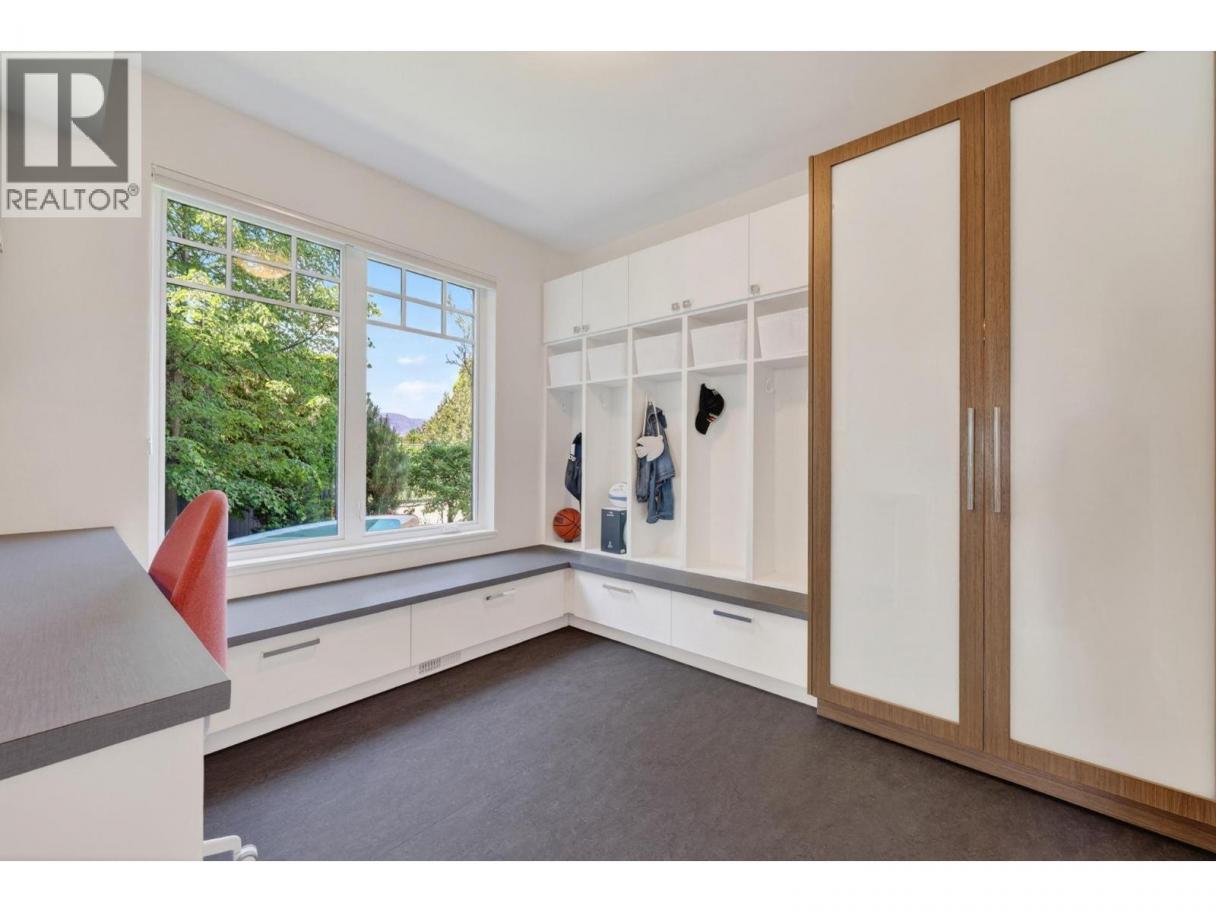
| Mud room | Main level | 10'9'' x 10'9'' |
| Dining nook | Main level | 8'9'' x 12'6'' |
| Dining room | Main level | 15'1'' x 10'1'' |
| Kitchen | Main level | 18'6'' x 15'7'' |
| Living room | Main level | 17'11'' x 15'8'' |
Listing Agent
Jeff Michaud
(250) 575-8795
Brokerage
Royal LePage Kelowna
(250) 860-1100
Disclaimer:
The property information on this website is derived from the Canadian Real Estate Association''s Data Distribution Facility (DDF®). DDF® references real estate listings held by various brokerage firms and franchisees. The accuracy of information is not guaranteed and should be independently verified. The trademarks REALTOR®, REALTORS® and the REALTOR® logo are controlled by The Canadian Real Estate Association (CREA) and identify real estate professionals who are members of CREA. The trademarks MLS®, Multiple Listing Service® and the associated logos are owned by CREA and identify the quality of services provided by real estate professionals who are members of CREA.
Listing data last updated date: 2026-05-29 04:04:22
