Dallas Markovina Personal Real Estate Corporation - 250-870-6145
BACK


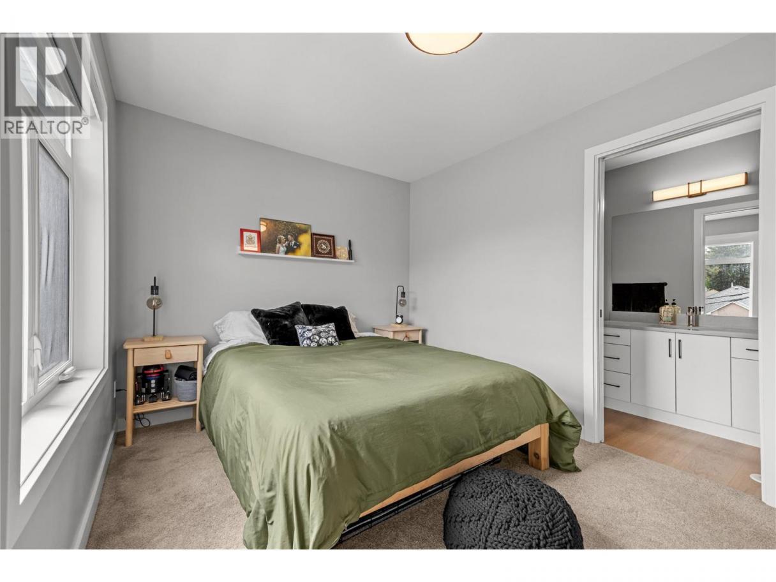
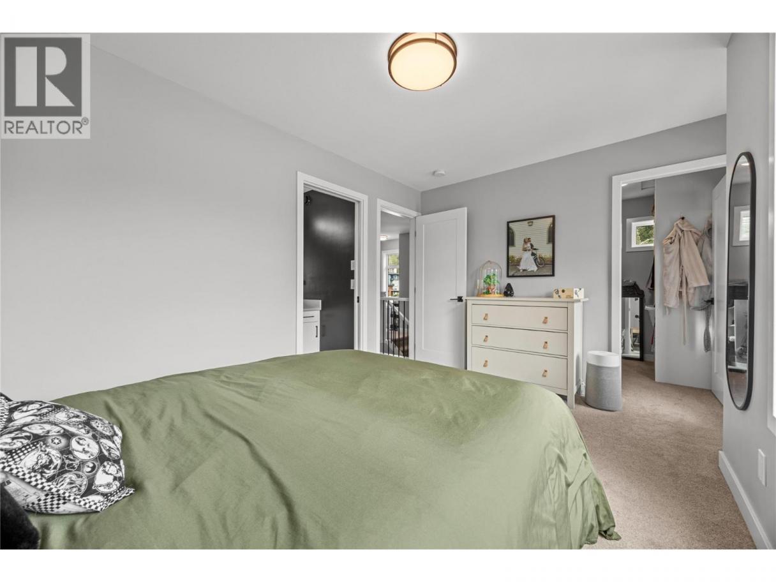
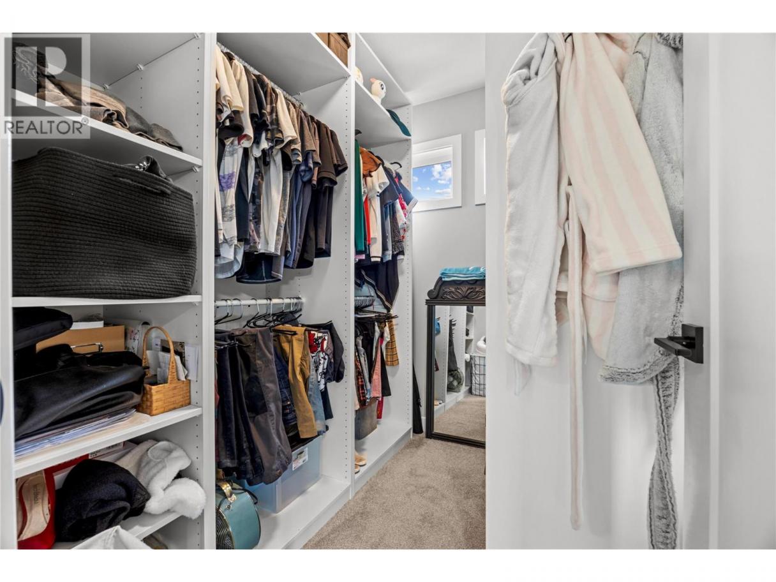
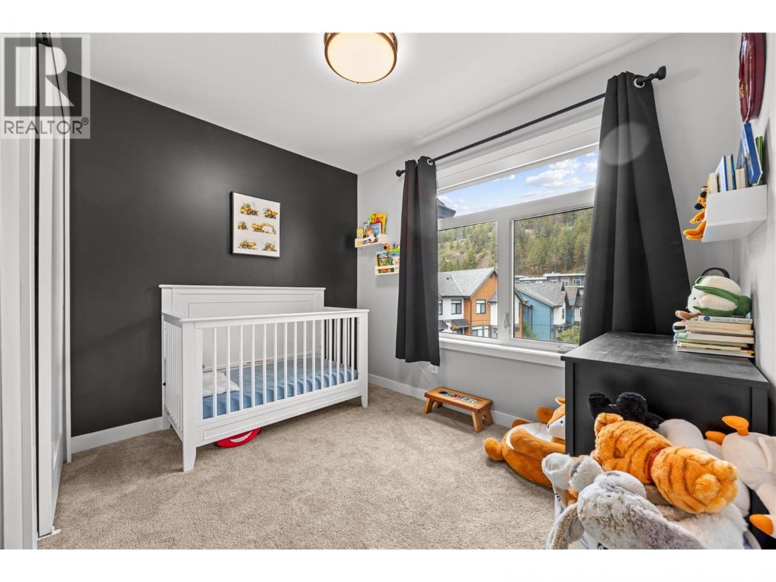
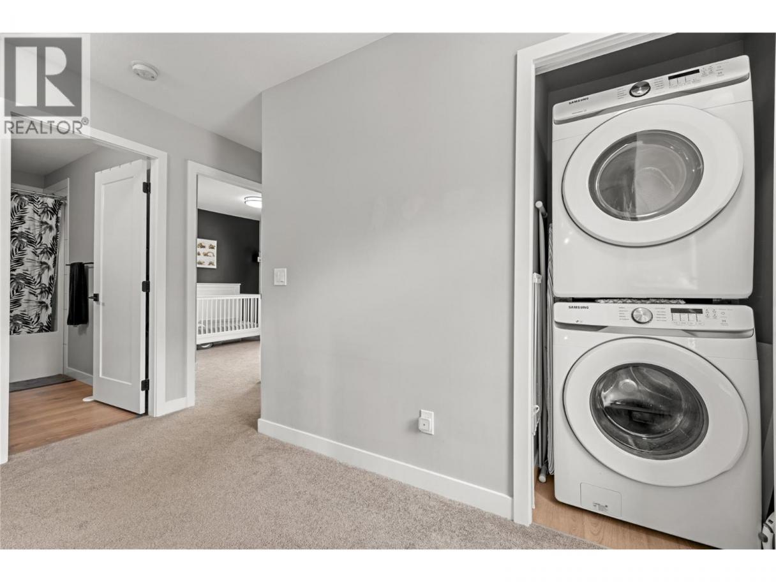
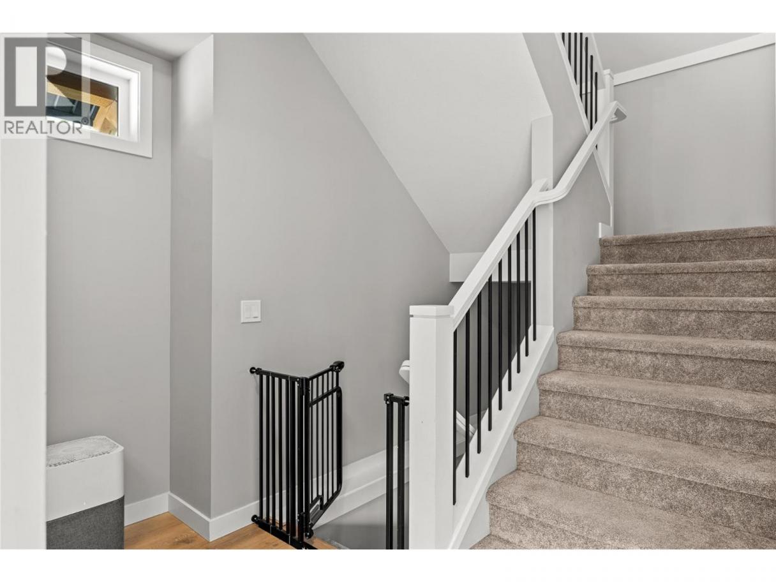
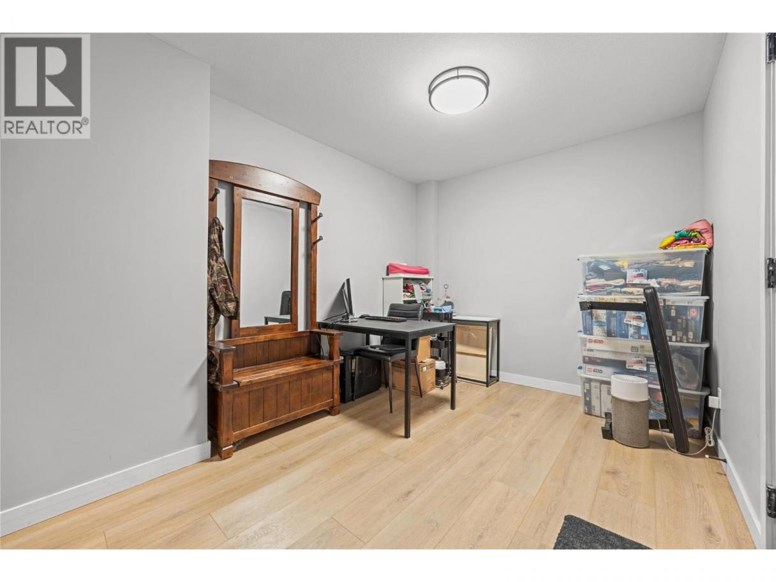
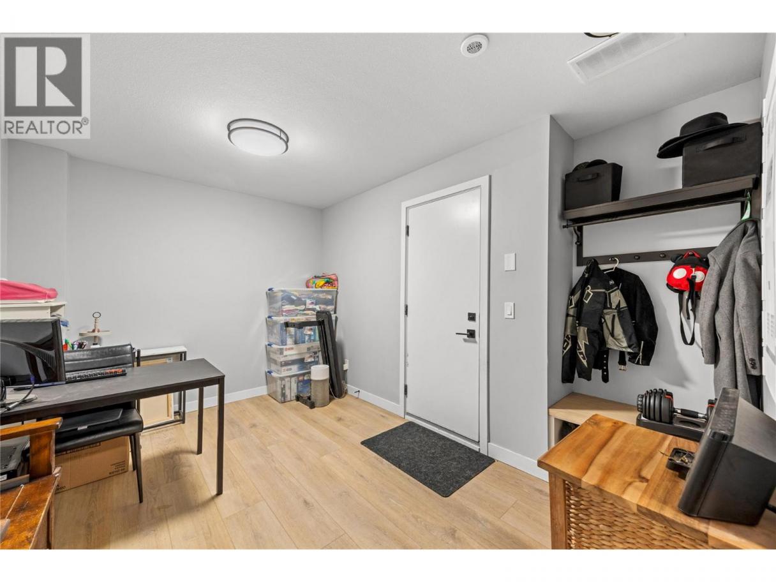
Single Family in Kelowna
- 113
- 63
 3 Bedrooms
 3 Bathrooms
- 1599 Sq Ft
Property Type
Single Family
Description
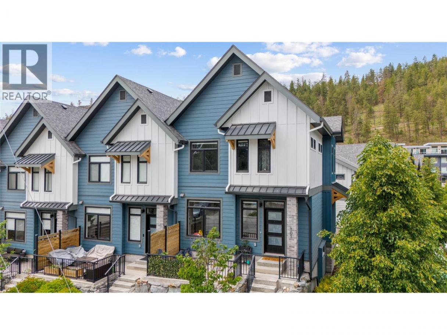
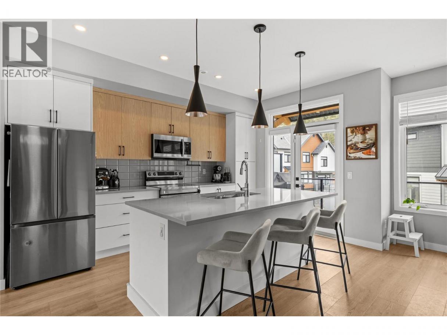
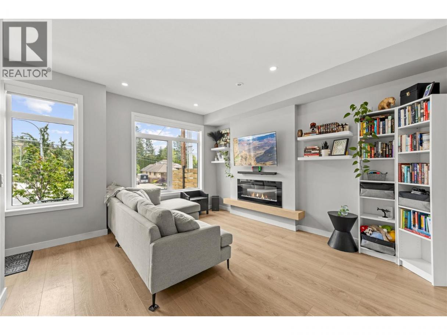
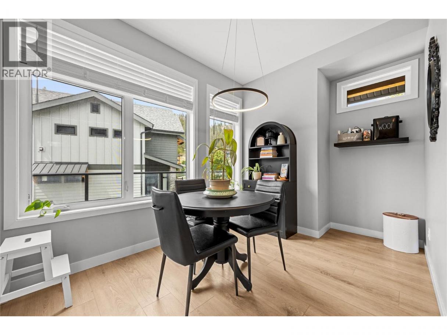
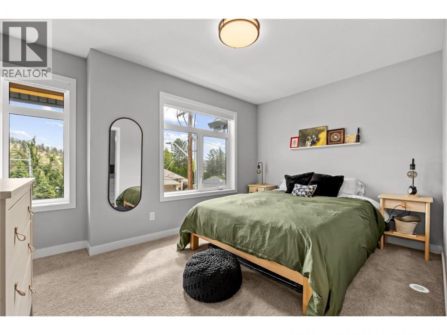
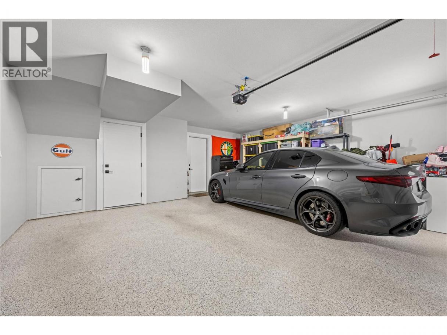
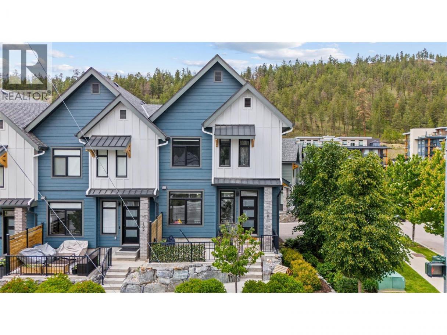
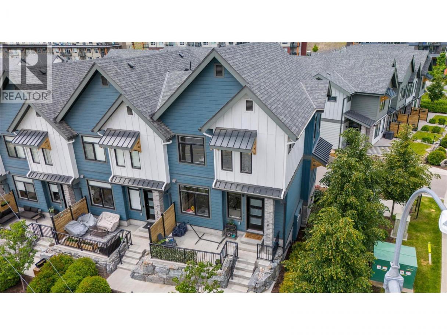
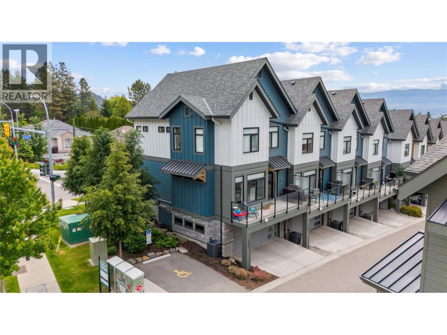
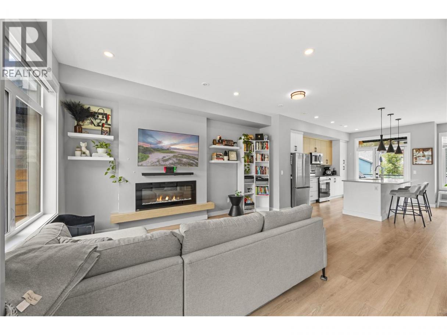
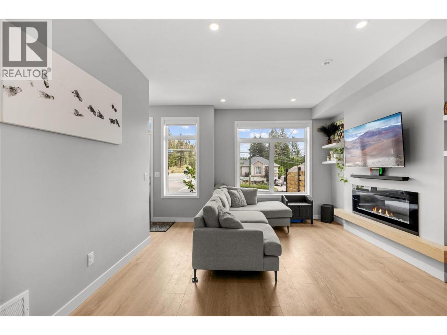
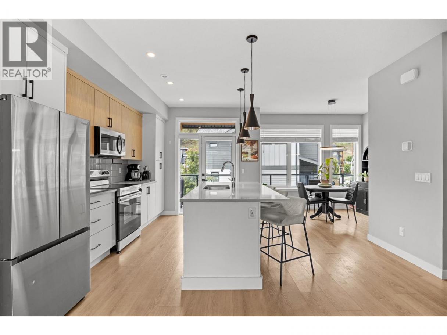
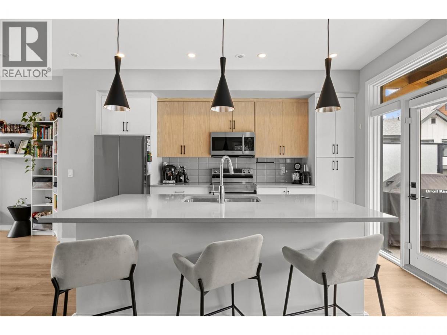
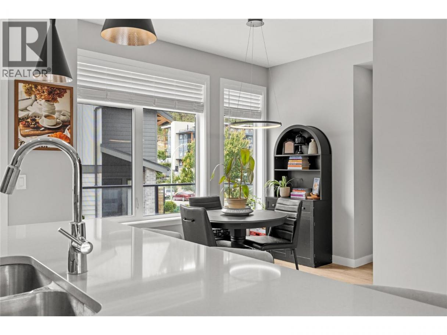
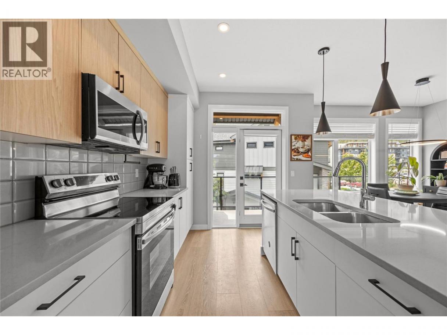
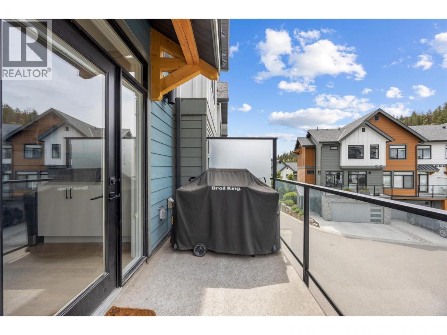
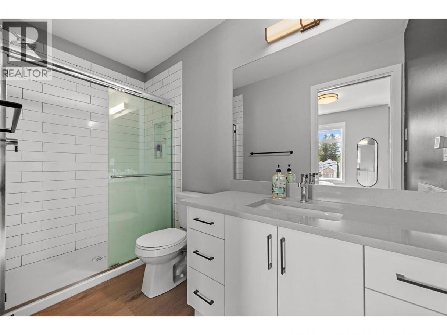
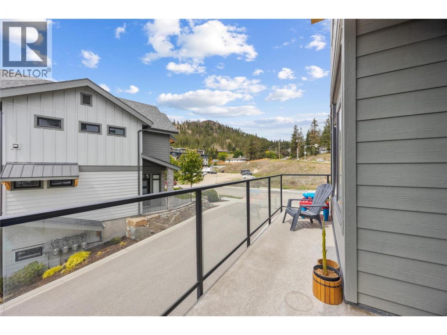
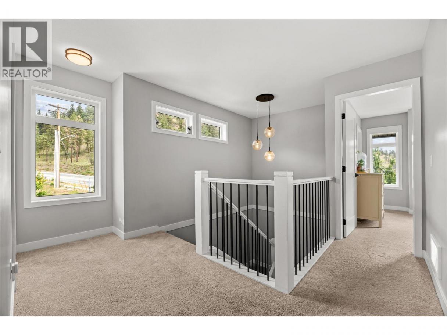
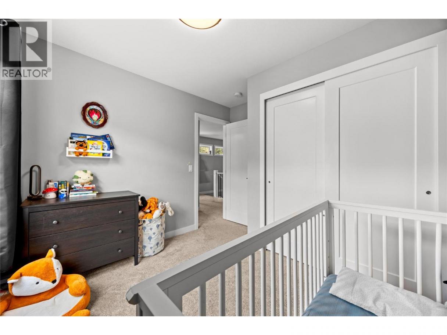
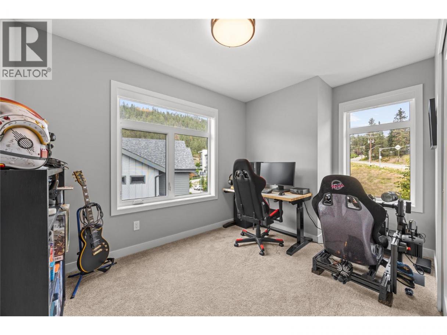
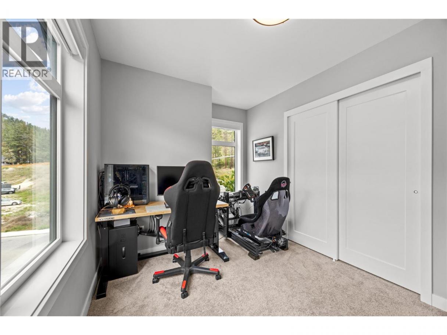
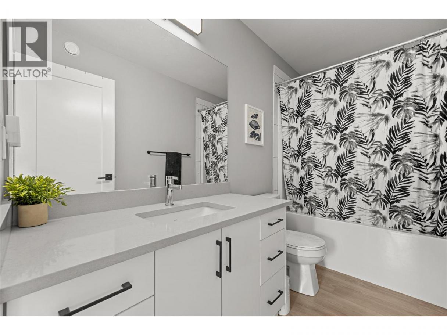
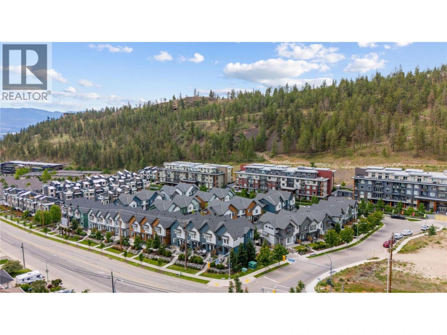
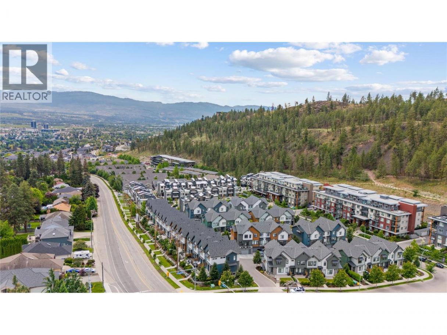
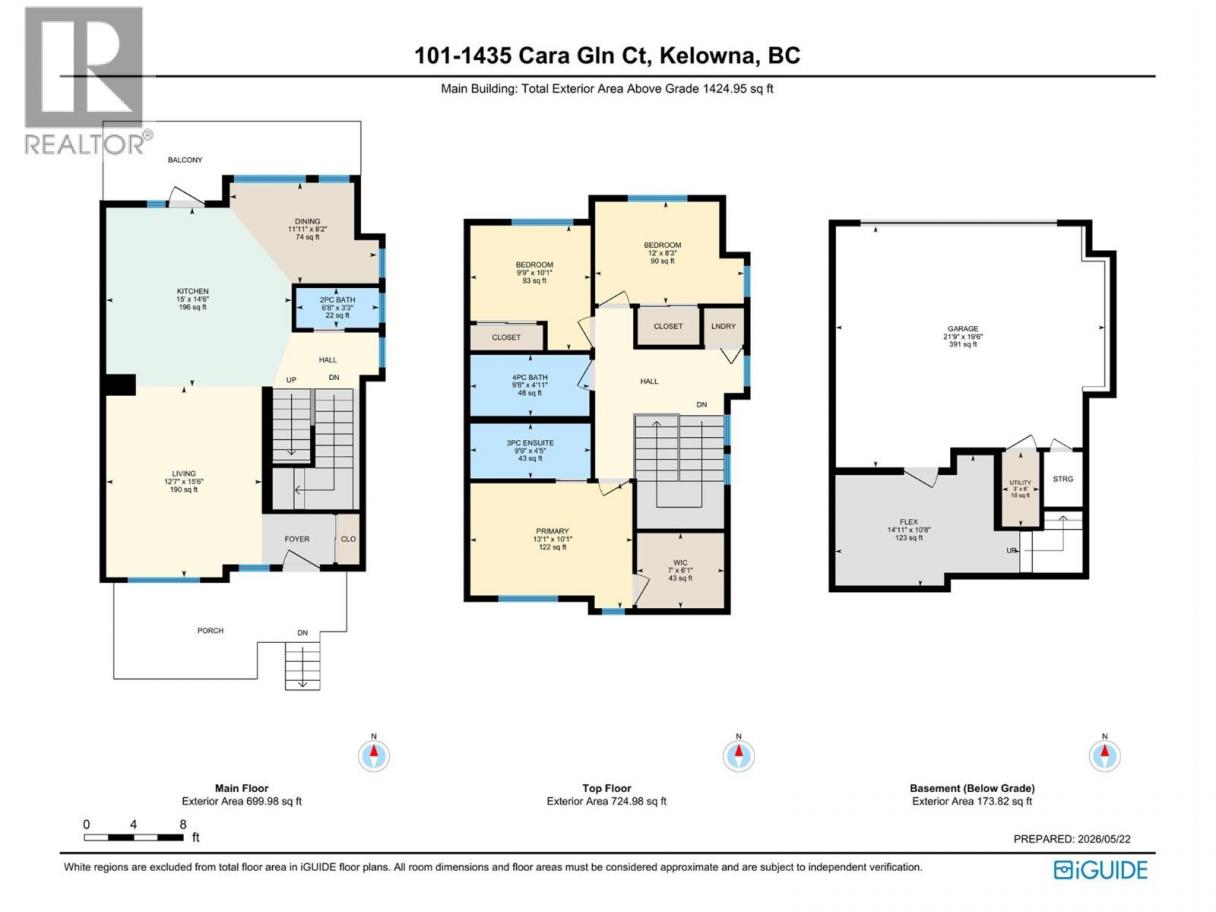
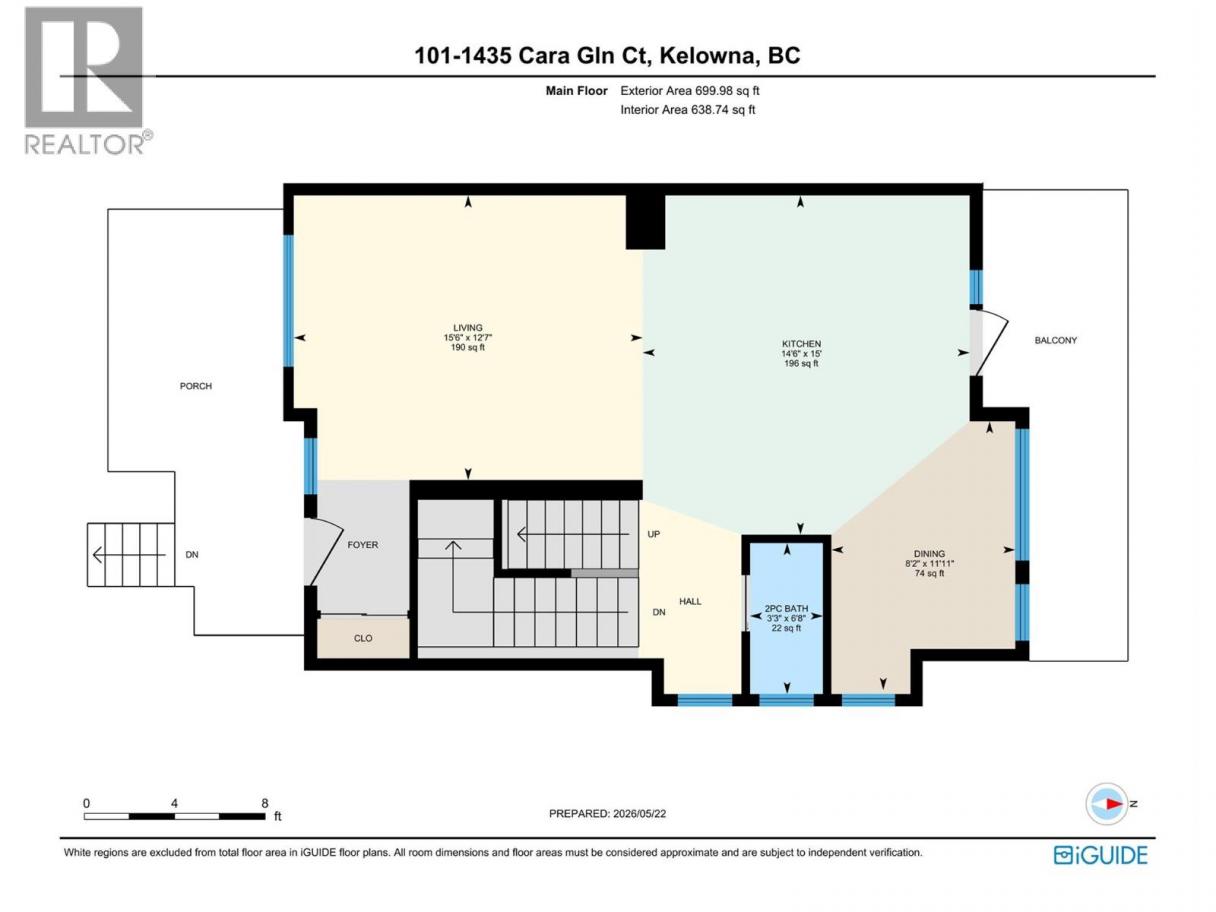
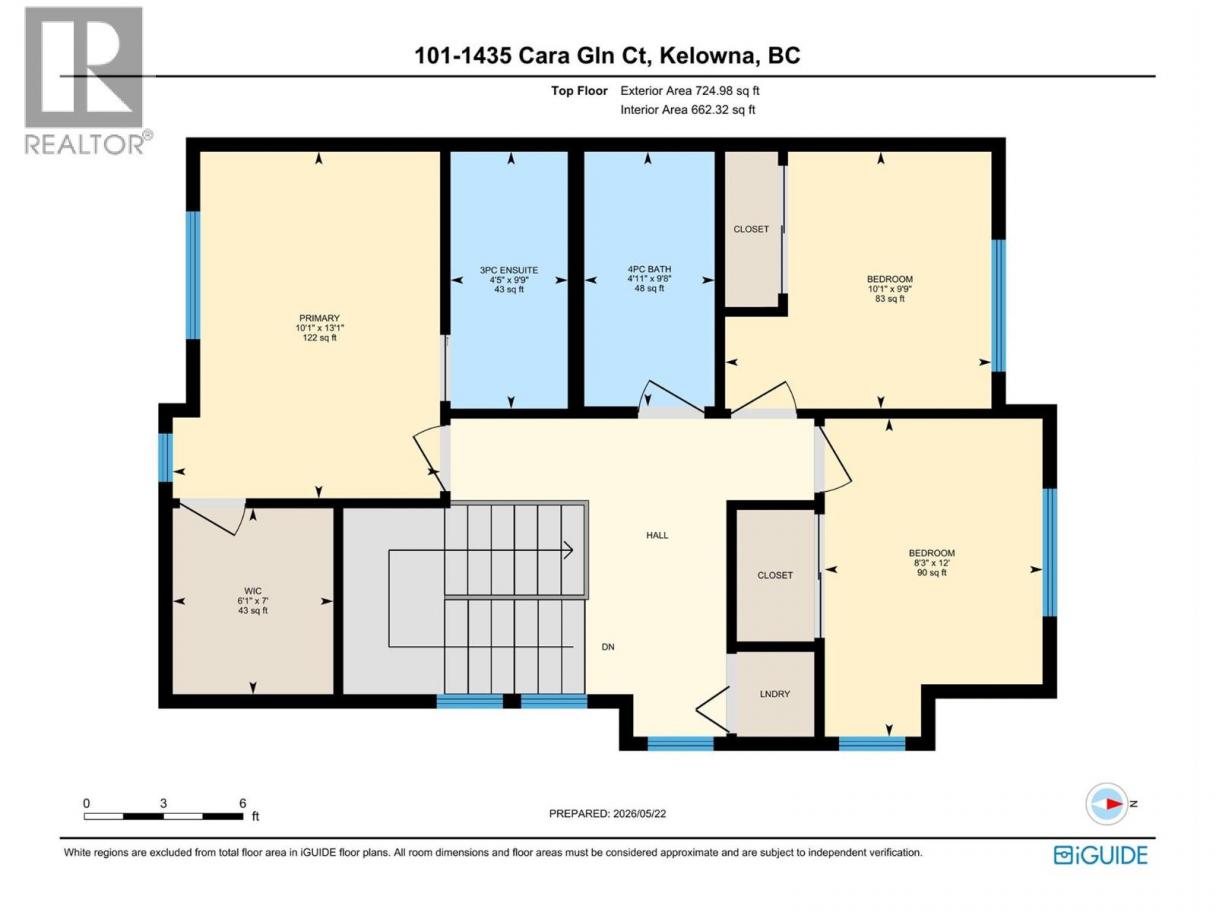
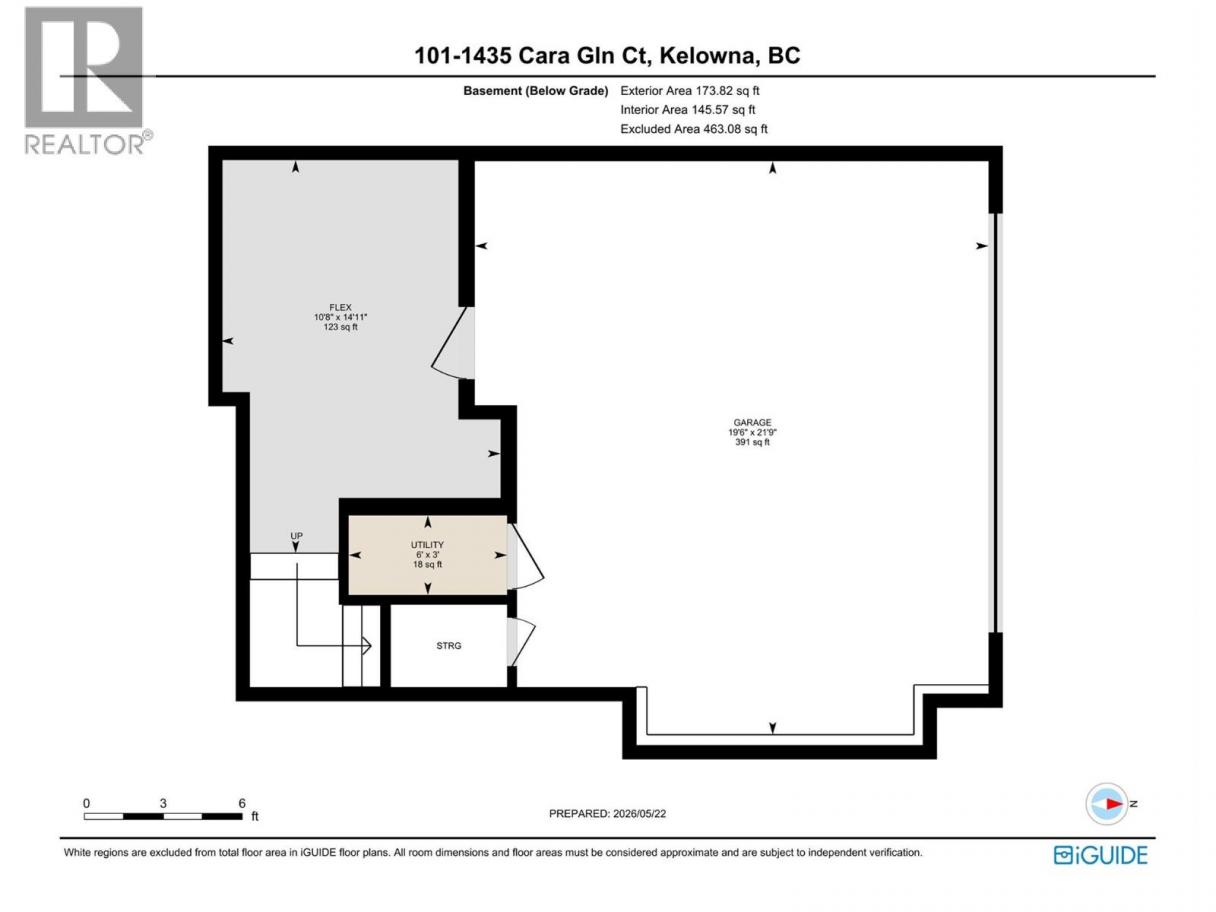
END UNIT living in sought-after Block 20! Welcome to #101 at 1435 Cara Glen Court, a bright and modern 3 bed, 2.5 bath townhome in the heart of Glenmore. Flooded with natural light, this beautifully designed home offers a functional open-concept layout and a rare side-by-side double garage featuring durable epoxy flooring. Enjoy easy access to Knox Mountain trails, downtown Kelowna, shopping, schools, and parks, all just minutes away. Pet lovers rejoice, this dog-friendly complex welcomes larger dogs, making it the perfect fit for active Okanagan living. A bonus room in the basement can serve as a den, an artist's studio, or a kids' playroom. Stylish, low maintenance, and ideally located, this is the lifestyle you’ve been waiting for. (id:6769)
Property Details

Subarea
Glenmore

Lot
0

Year Built
2022

Sewer
Municipal sewage system

Flooring
Vinyl

Parking Type
3
Rooms Dimension
| Room | Floor | Dimension |
|---|---|---|
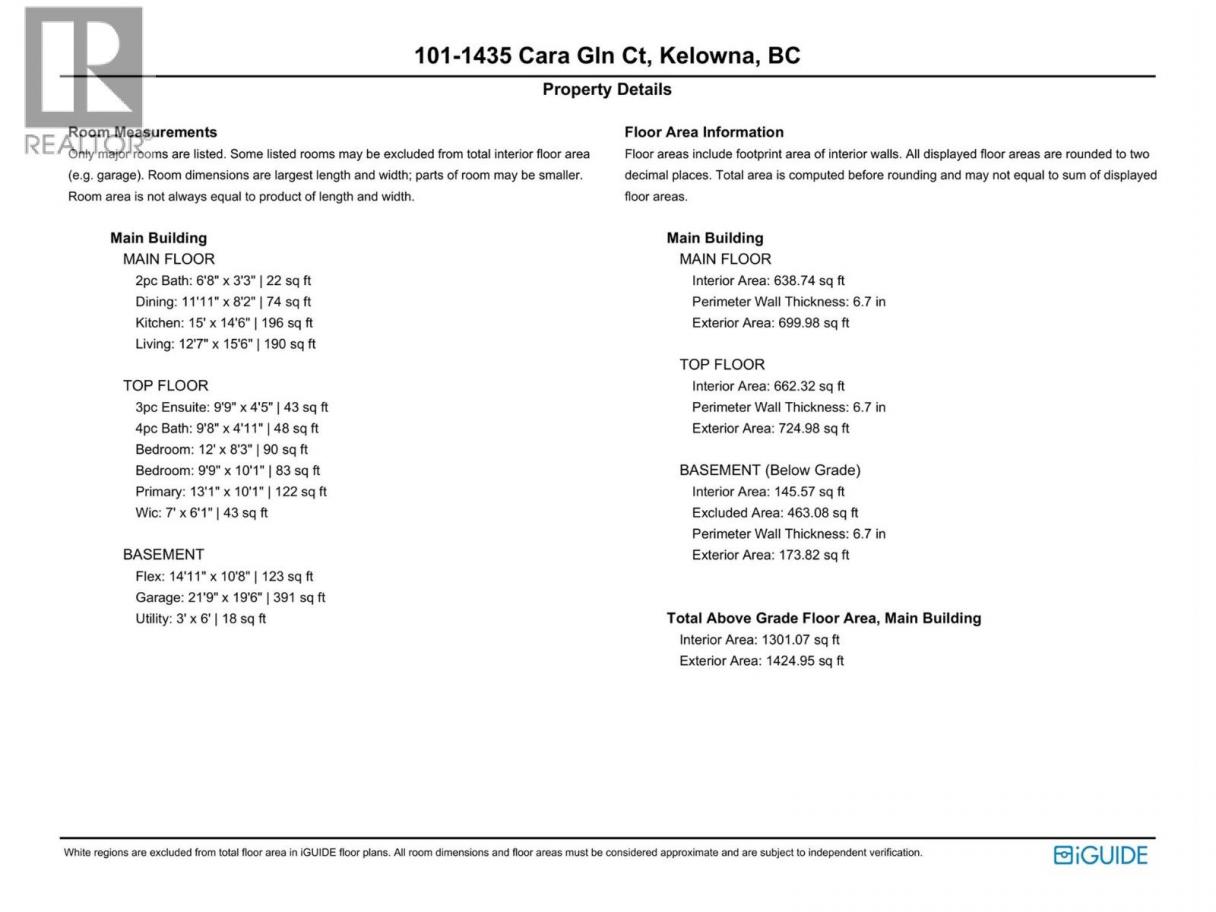
| Full bathroom | Second level | 9'8'' x 4'11'' |
| 3pc Ensuite bath | Second level | 9'9'' x 4'5'' |
| Bedroom | Second level | 8'3'' x 12'0'' |
| Bedroom | Second level | 9'9'' x 10'1'' |
| Other | Second level | 6'1'' x 7' |
| Primary Bedroom | Second level | 10'1'' x 13'1'' |
| Utility room | Lower level | 6' x 3' |
| Den | Lower level | 10'8'' x 14'11'' |
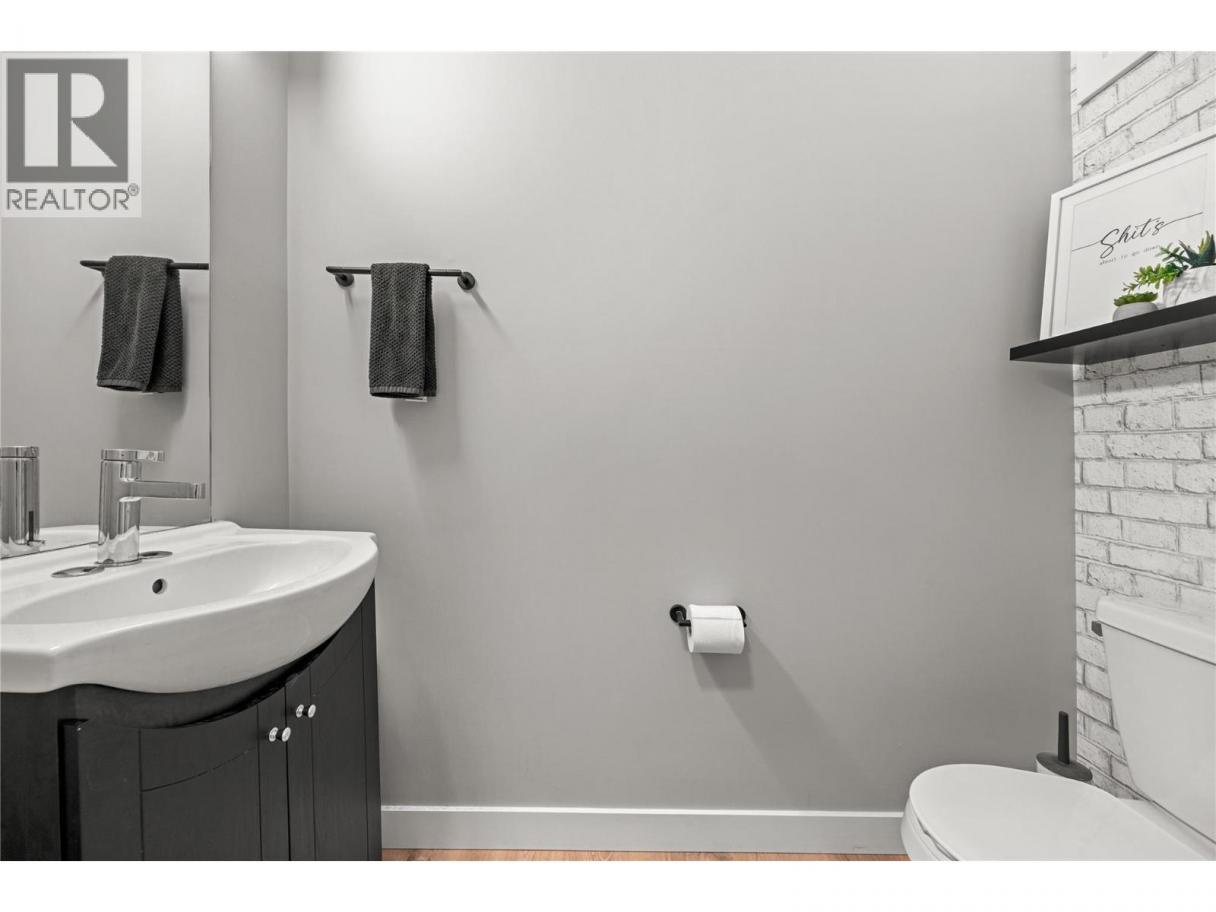
| Partial bathroom | Main level | 6'8'' x 3'3'' |
| Living room | Main level | 15'6'' x 12'7'' |
| Dining room | Main level | 8'2'' x 11'11'' |
| Kitchen | Main level | 14'6'' x 15' |
Listing Agent
Melanie Krepp
(250) 954-8811
Brokerage
Engel & Volkers Okanagan
(778) 478-9300
Disclaimer:
The property information on this website is derived from the Canadian Real Estate Association''s Data Distribution Facility (DDF®). DDF® references real estate listings held by various brokerage firms and franchisees. The accuracy of information is not guaranteed and should be independently verified. The trademarks REALTOR®, REALTORS® and the REALTOR® logo are controlled by The Canadian Real Estate Association (CREA) and identify real estate professionals who are members of CREA. The trademarks MLS®, Multiple Listing Service® and the associated logos are owned by CREA and identify the quality of services provided by real estate professionals who are members of CREA.
Listing data last updated date: 2026-06-03 04:24:31
