Dallas Markovina Personal Real Estate Corporation - 250-870-6145
BACK


Single Family in Kelowna
- 128
- 221
 6 Bedrooms
 4 Bathrooms
- 5590 Sq Ft
Property Type
Single Family
Description
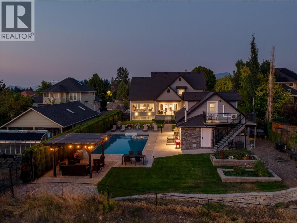
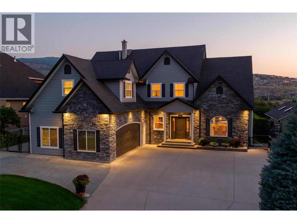
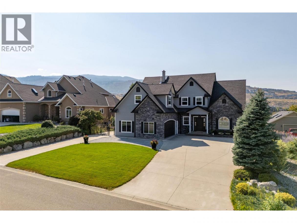
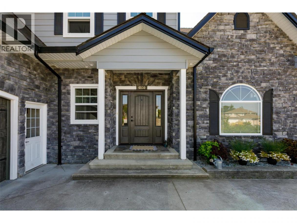
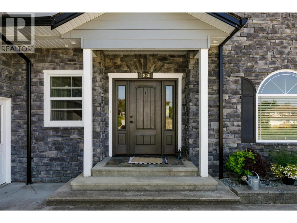
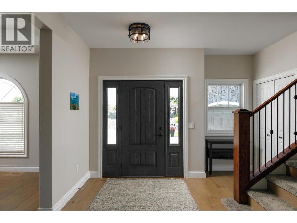
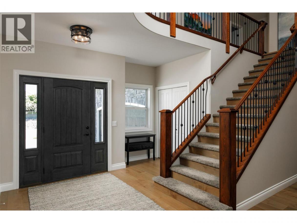
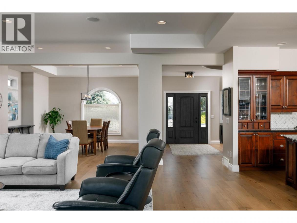
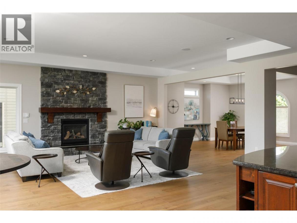
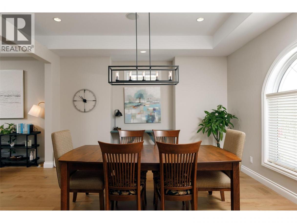
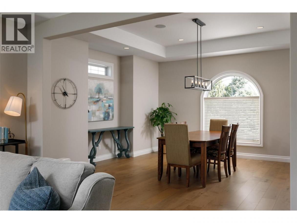
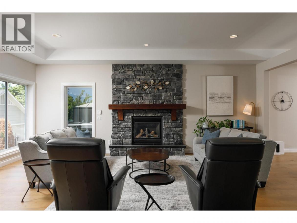
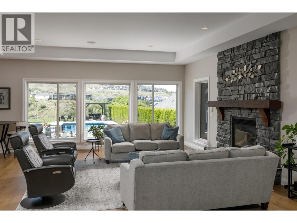
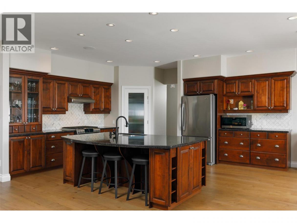
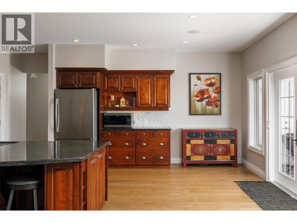
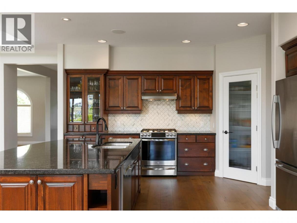
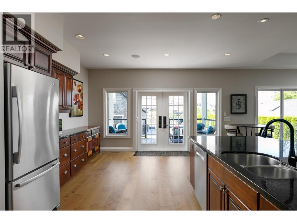
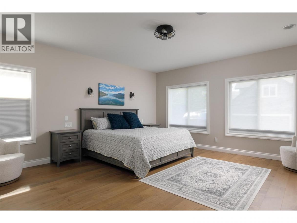
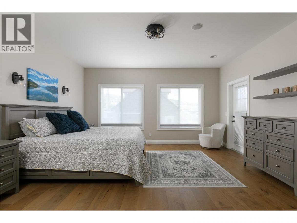
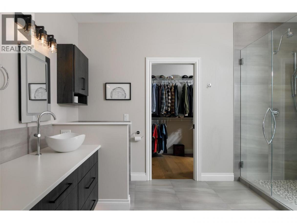
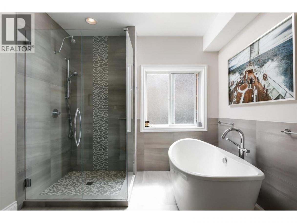
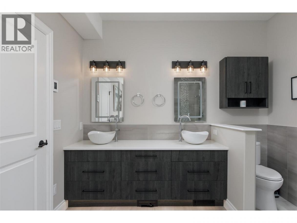
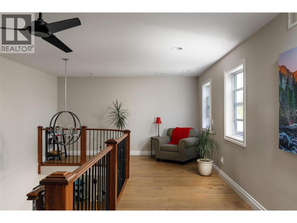
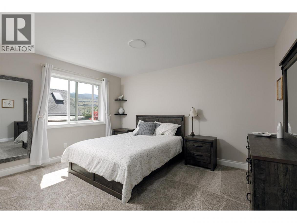
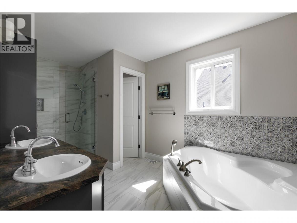
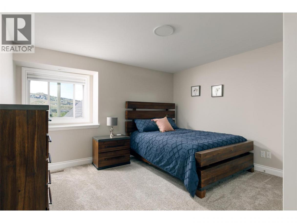
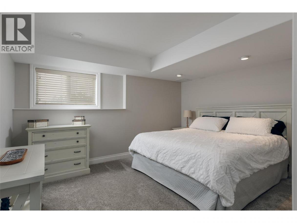
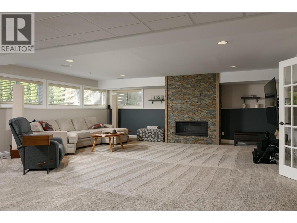
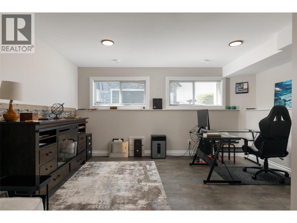
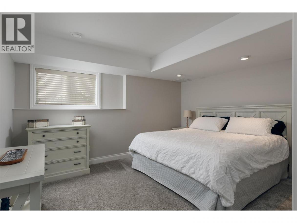
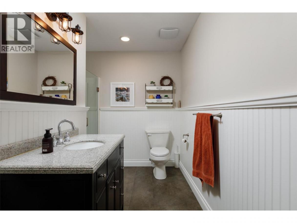
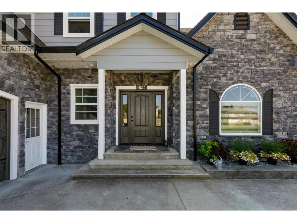
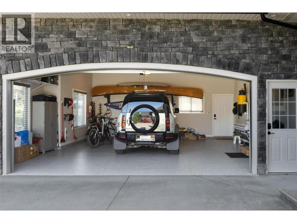
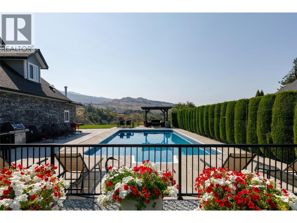
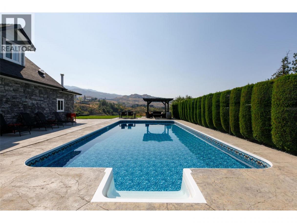
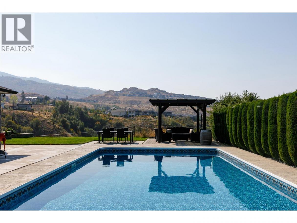
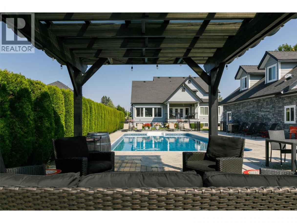
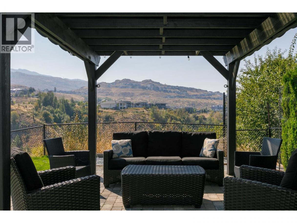
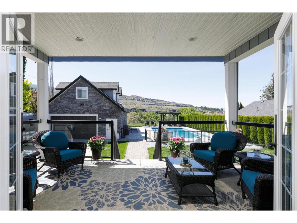
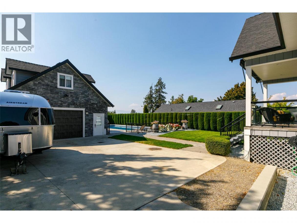
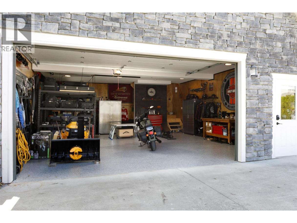
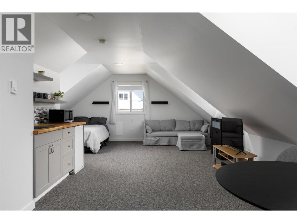
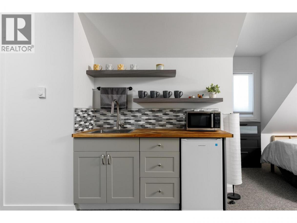
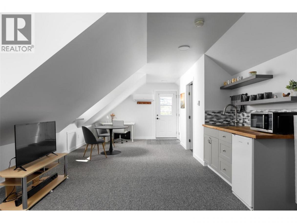
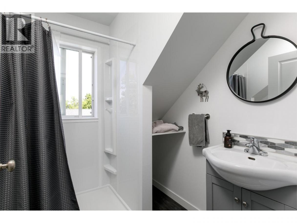
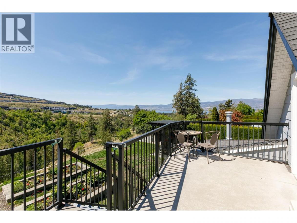
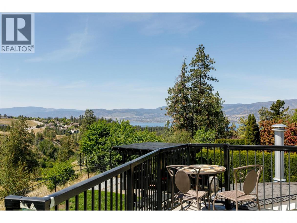
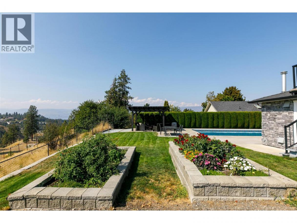
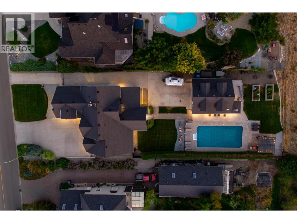
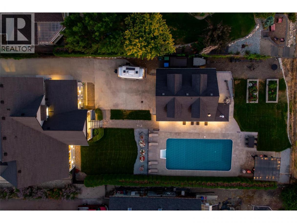
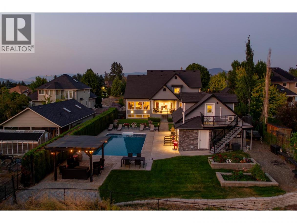
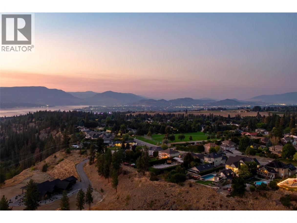
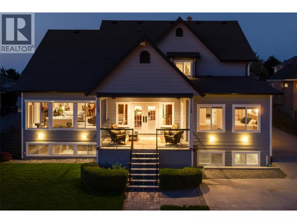
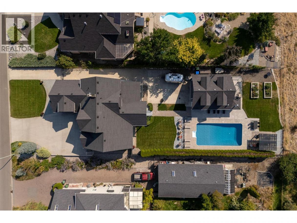
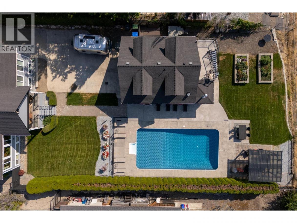
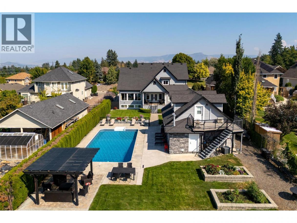
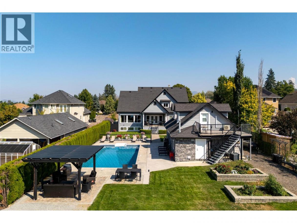
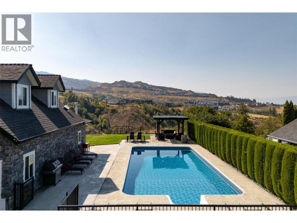
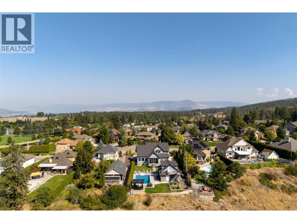
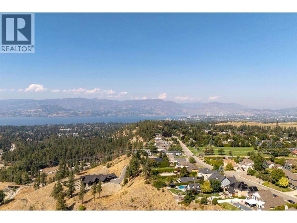
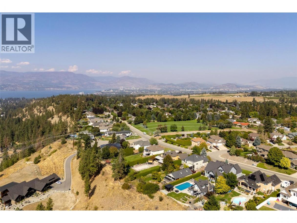
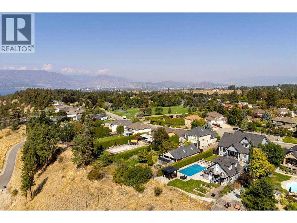
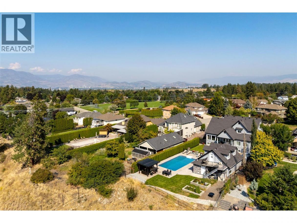
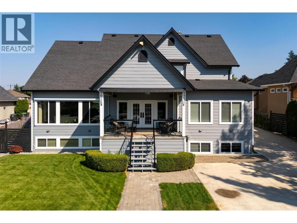
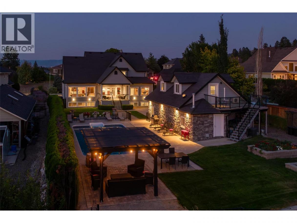
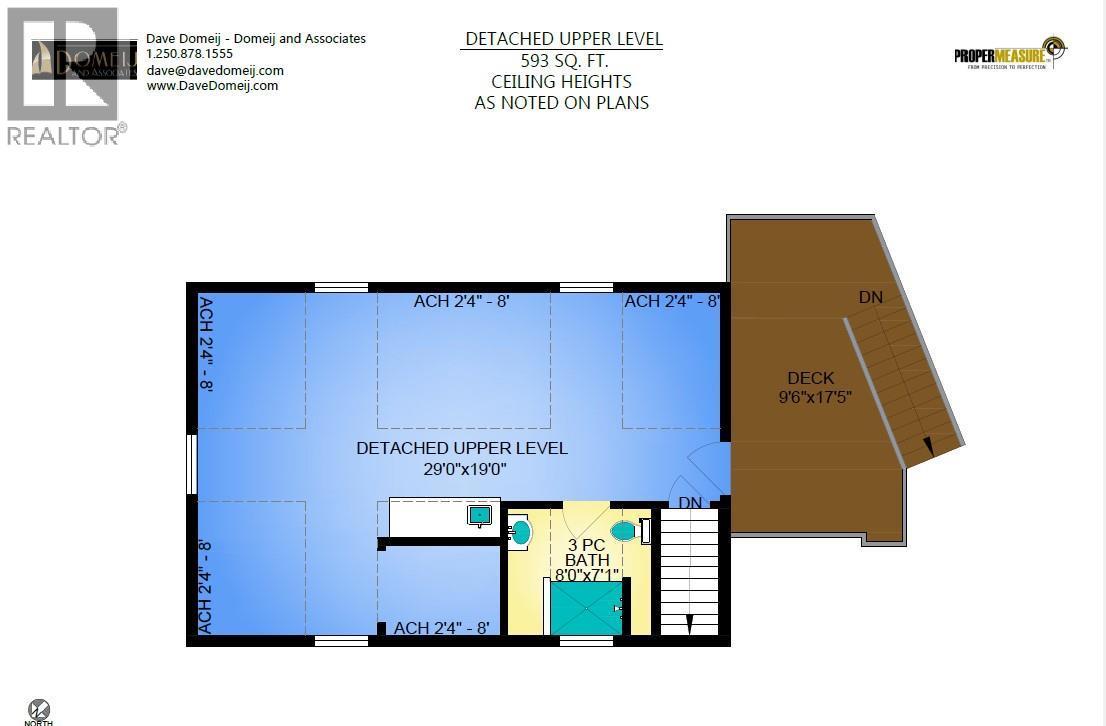
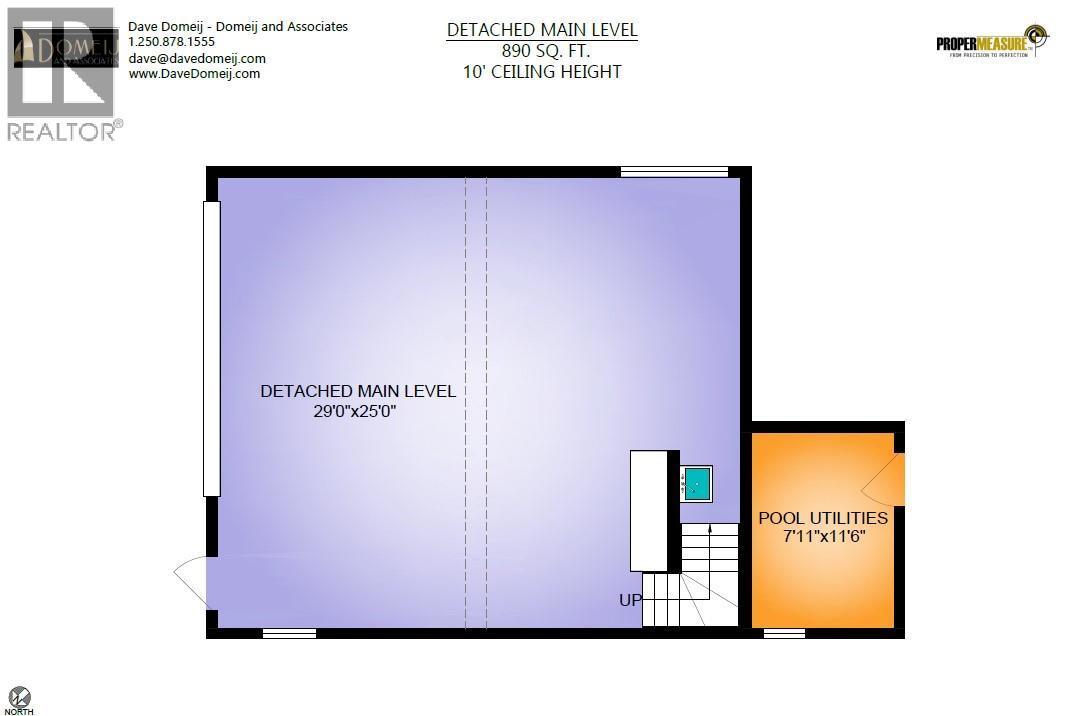
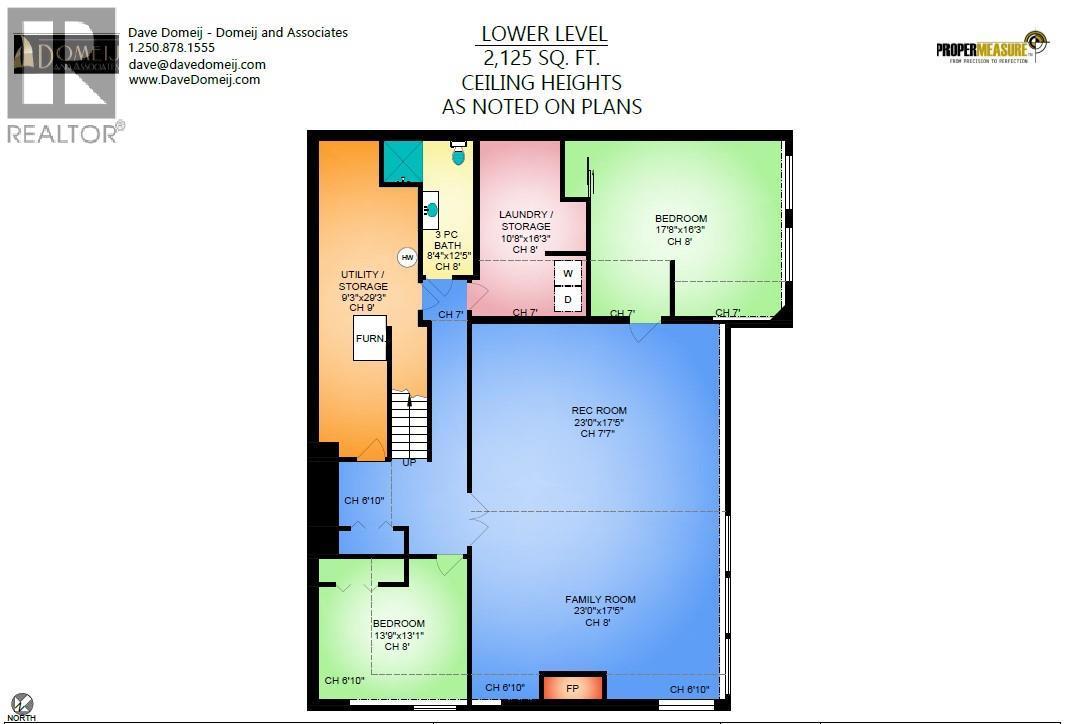
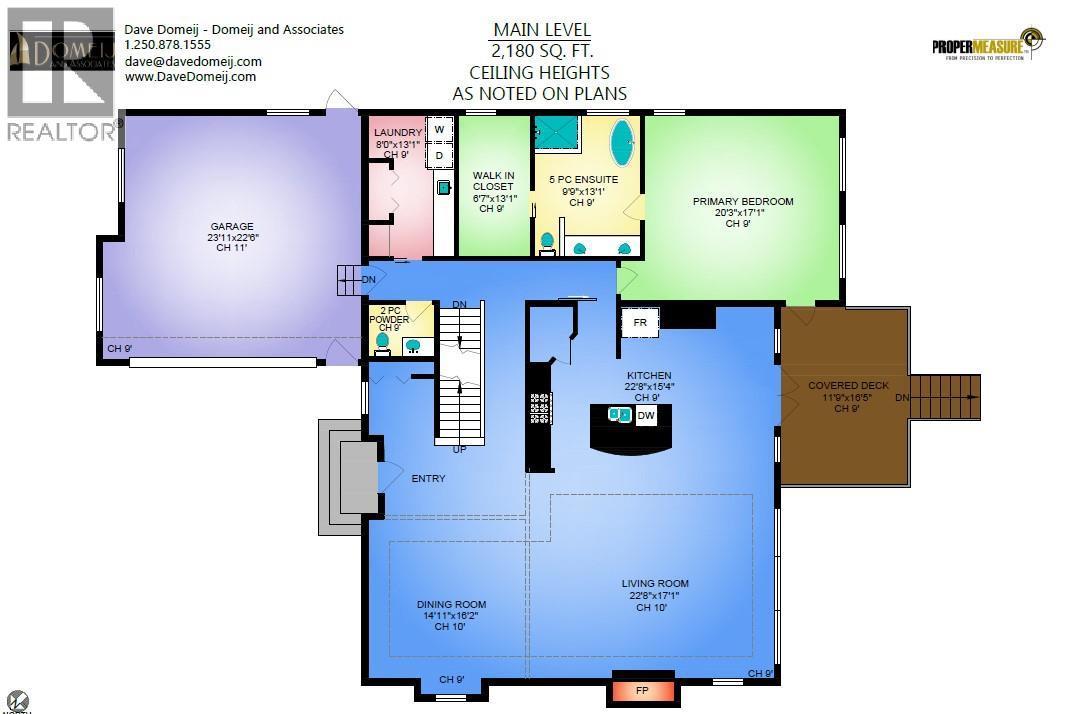
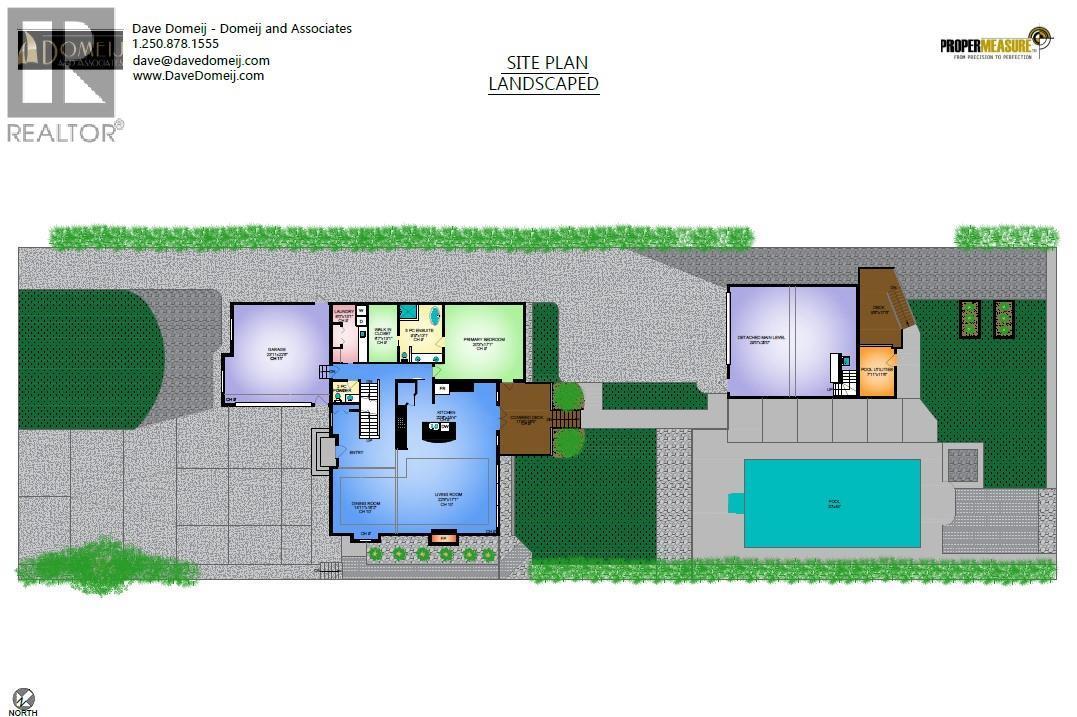
A Crawford crown jewel- 4830 Westridge Drive! Perched along Crawford Estate's premier bench overlooking Upper Mission's surrounding hillsides, valley and Okanagan Lake beyond, this custom-built 6 bedroom 4 bath residence offers sweeping views, timeless design, and exceptional privacy. Thoughtfully crafted with expansive living spaces and large picture windows, the home seamlessly blends indoor and outdoor living around a stunning backyard oasis with inground pool, covered decks, gazebo, and rough-in for a future hot tub PLUS a detached garage with in-law studio loft. A great room plan blurs dining, living spaces and a gourmet island kitchen anchors all these pool centered spaces. A spacious main floor primary bedroom with spa-inspired ensuite & walk-in closet is a noted retreat, along with 3 upper bedrooms, 2 bright partially in-ground basement bedrooms plus a family rec room provide ample space for all. A high value property perk- the detached garage, is perfect for toy storage with upgraded power capabilities & approx 600 sq ft of finished loft space- a full bath, interior/ exterior stair access, independent heating/cooling, and sundeck - offers amazing lake views and is ideal for guests, extended family, or workspace needs. Set in one of Kelowna’s most sought-after neighborhoods near top schools, recreation, and city amenities, this exceptional property offers the ultimate Okanagan lifestyle with abundant parking, functional family living, and unforgettable views. (id:6769)
Property Details

Subarea
Crawford Estates

Lot
0.44

Year Built
2005

Sewer
Septic tank

Flooring
Carpeted,Hardwood,Tile

Parking Type
4
Rooms Dimension
| Room | Floor | Dimension |
|---|---|---|
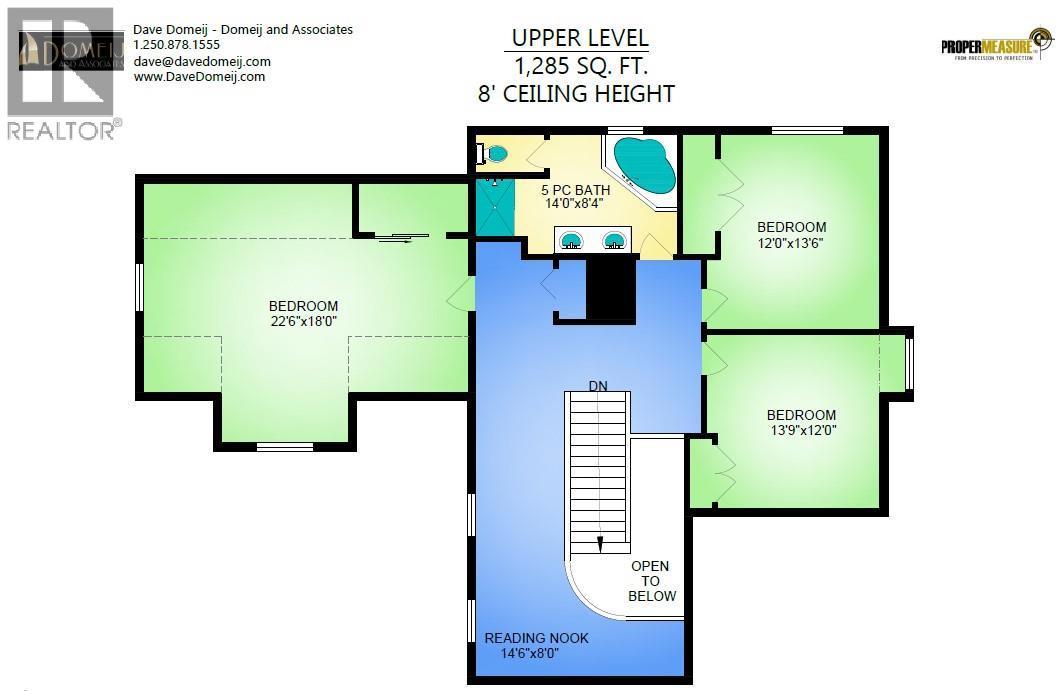
| Dining nook | Second level | 14'6'' x 8' |
| 5pc Bathroom | Second level | 14' x 8'4'' |
| Bedroom | Second level | 22'6'' x 18'0'' |
| Bedroom | Second level | 12' x 13'9'' |
| Bedroom | Second level | 13'6'' x 12'0'' |
| Utility room | Basement | 29'3'' x 9'3'' |
| Recreation room | Basement | 23' x 17'5'' |
| Family room | Basement | 23'8'' x 17'5'' |
| Bedroom | Basement | 17'8'' x 16'3'' |
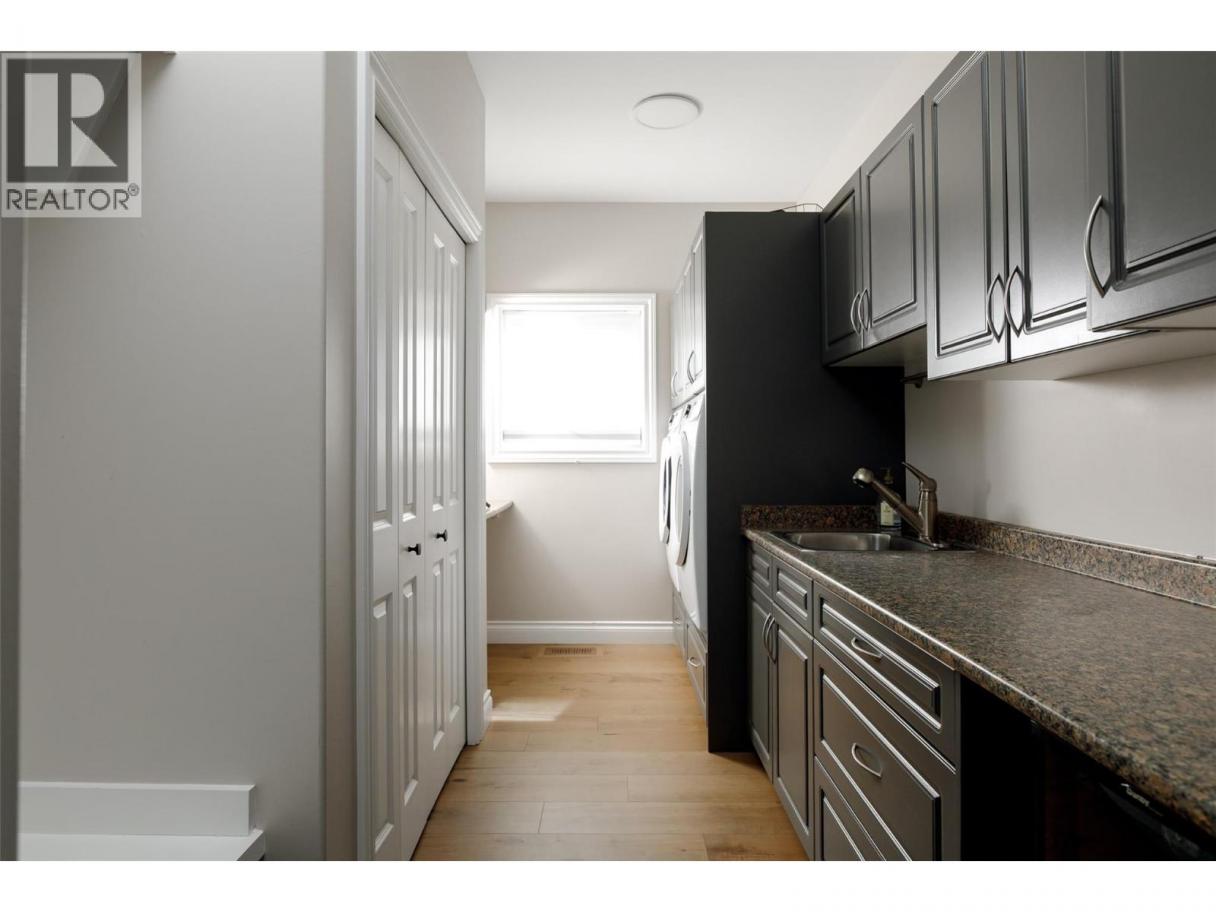
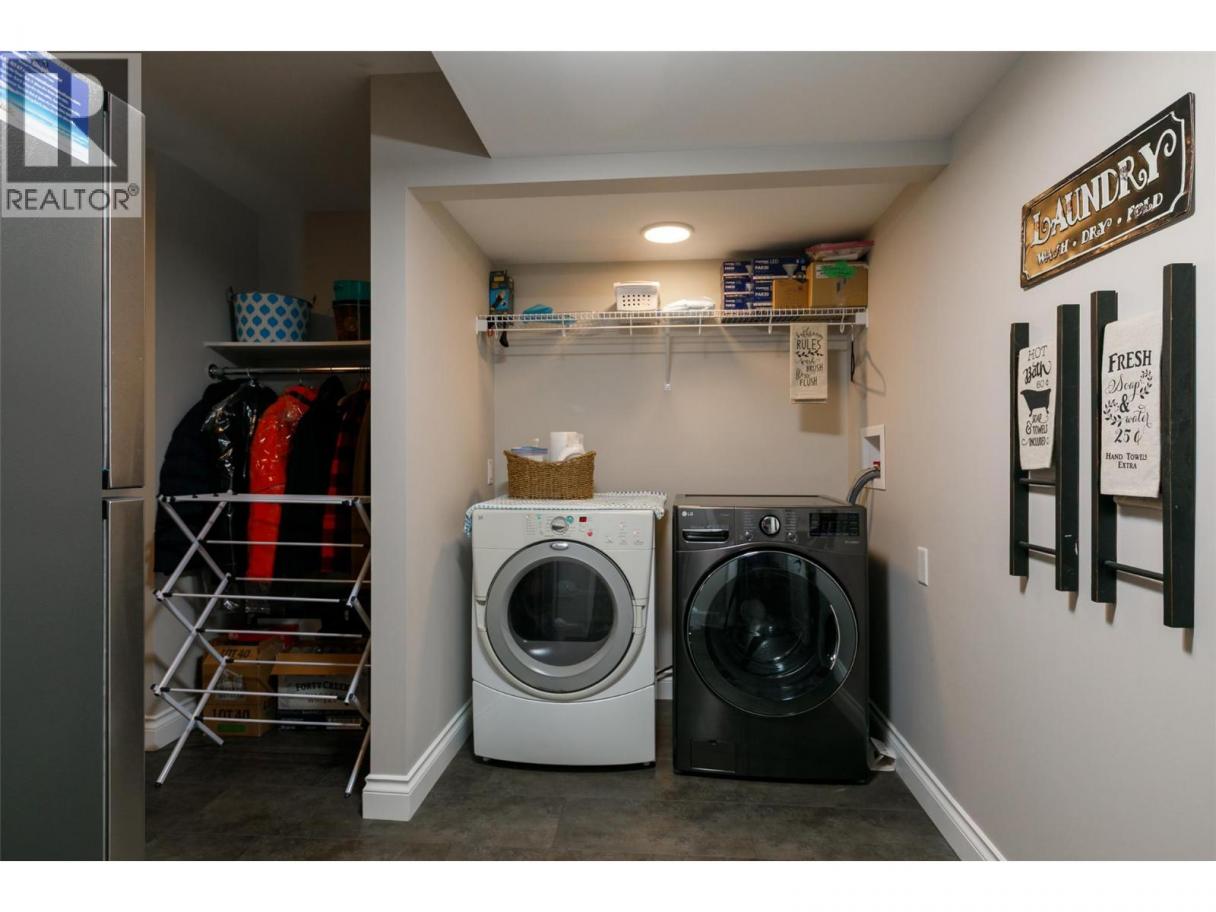
| Laundry room | Basement | 10'8'' x 16'3'' |
| 3pc Bathroom | Basement | 12'5'' x 8'4'' |
| Bedroom | Basement | 13'9'' x 13'1'' |
| Other | Main level | 11'9'' x 16'5'' |
| Other | Main level | 13'1'' x 6'7'' |
| Dining nook | Main level | 10' x 10' |
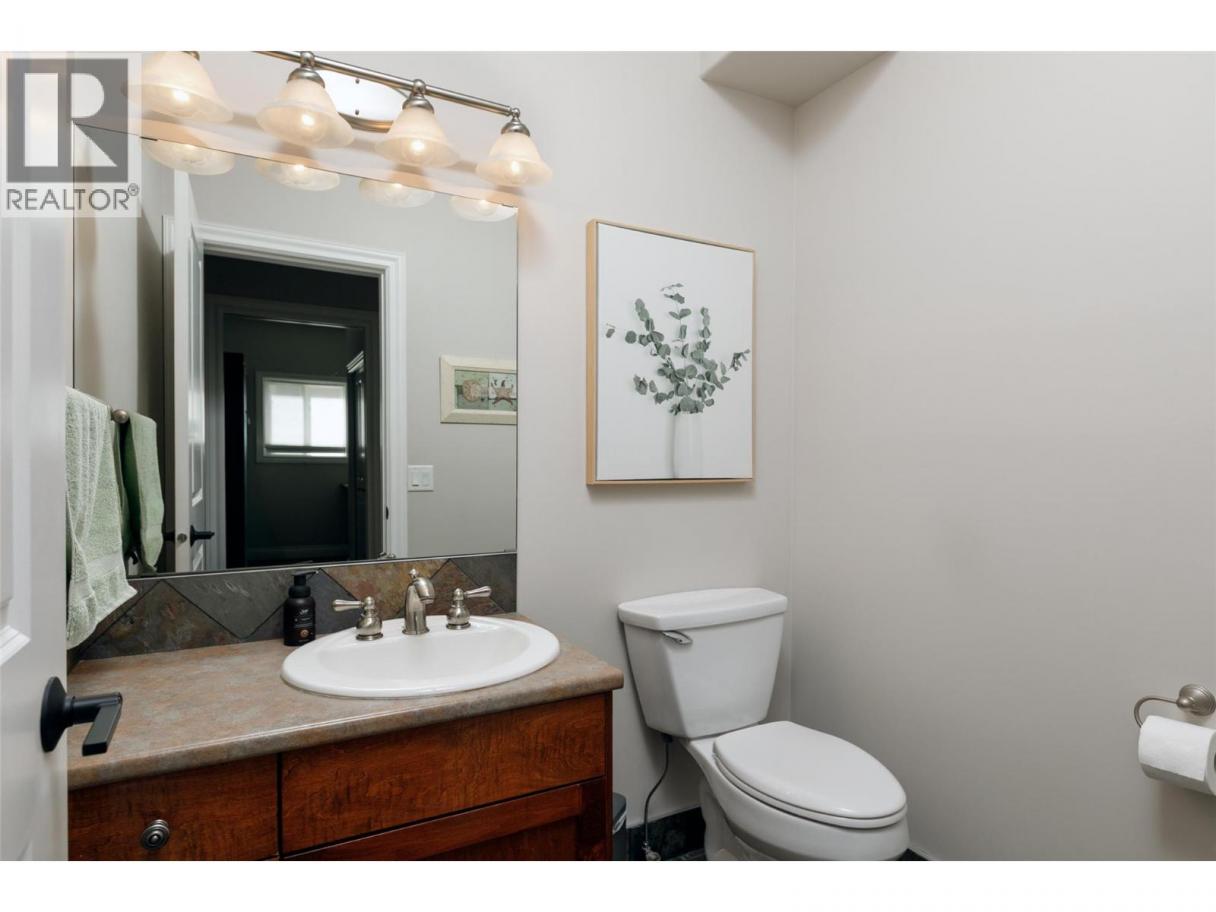
| 2pc Bathroom | Main level | Measurements not available |
| Laundry room | Main level | 13'1'' x 8' |
| Dining room | Main level | 14'11'' x 16'2'' |
| Great room | Main level | 22'8'' x 17'1'' |
Listing Agent
Jason Domeij
(250) 717-2214
Brokerage
Royal LePage Kelowna
(250) 860-1100
Disclaimer:
The property information on this website is derived from the Canadian Real Estate Association''s Data Distribution Facility (DDF®). DDF® references real estate listings held by various brokerage firms and franchisees. The accuracy of information is not guaranteed and should be independently verified. The trademarks REALTOR®, REALTORS® and the REALTOR® logo are controlled by The Canadian Real Estate Association (CREA) and identify real estate professionals who are members of CREA. The trademarks MLS®, Multiple Listing Service® and the associated logos are owned by CREA and identify the quality of services provided by real estate professionals who are members of CREA.
Listing data last updated date: 2026-08-30 03:32:49
