Dallas Markovina Personal Real Estate Corporation - 250-870-6145
BACK


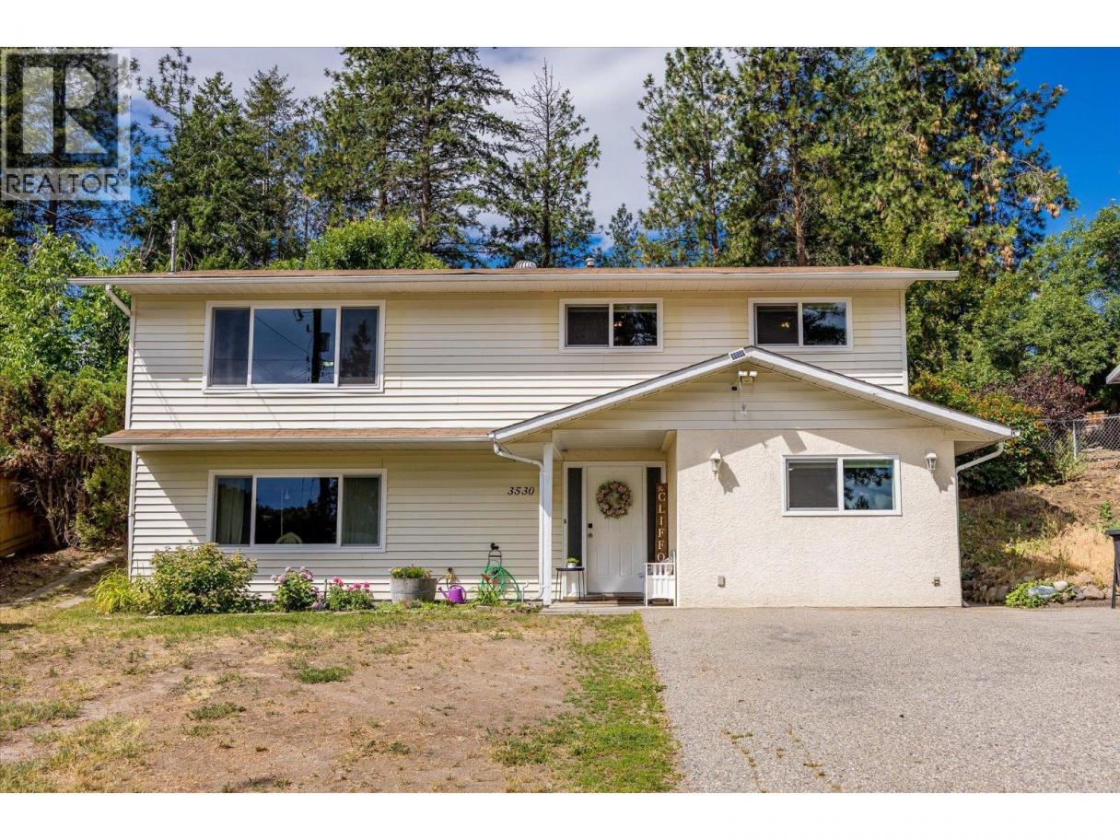
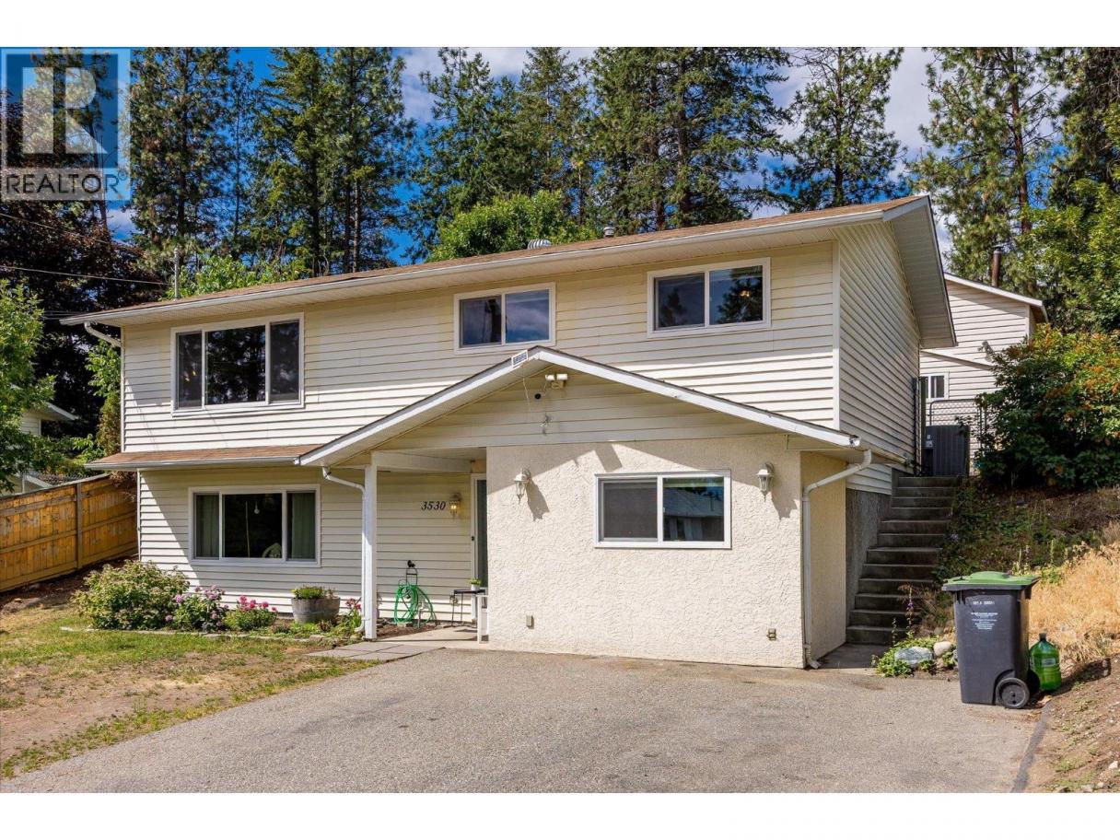
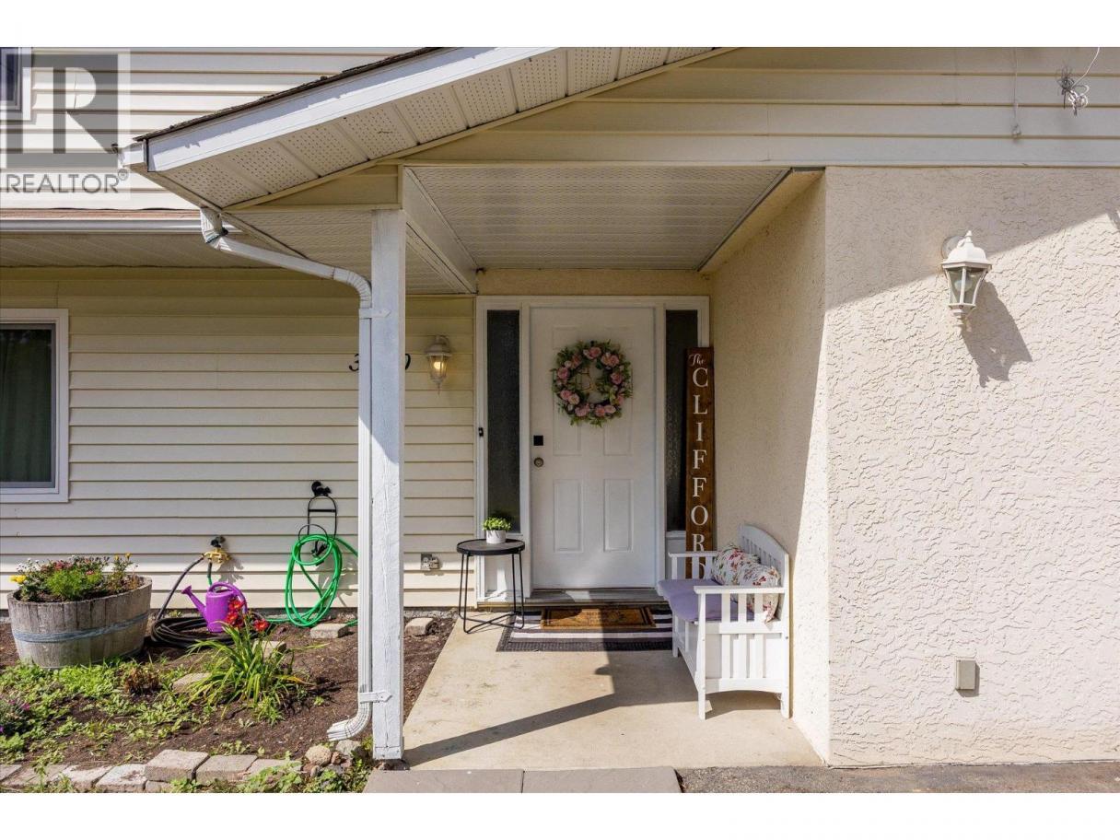
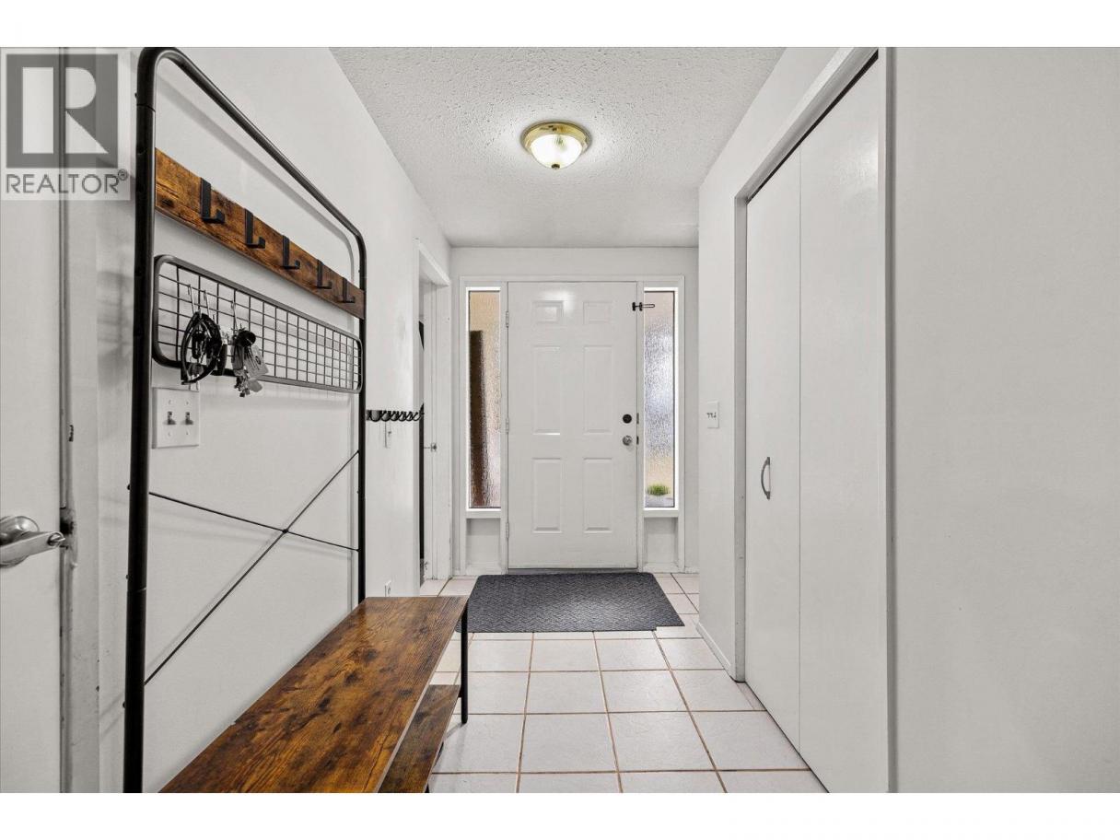
Single Family in West Kelowna
- 193
- 154
 4 Bedrooms
 2 Bathrooms
- 2045 Sq Ft
Property Type
Single Family
Description
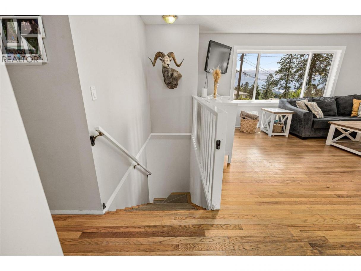
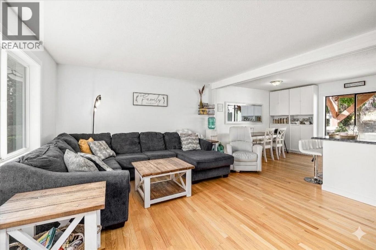
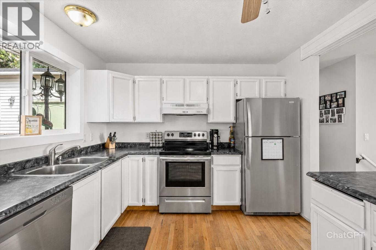
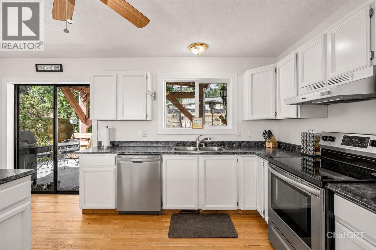
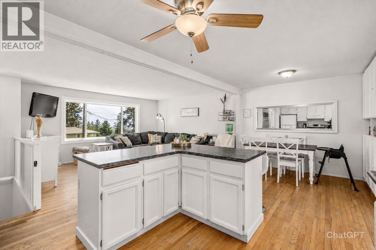
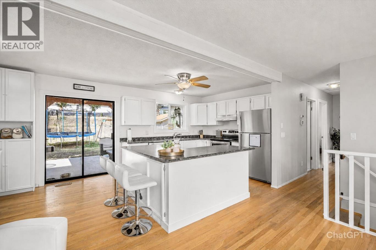
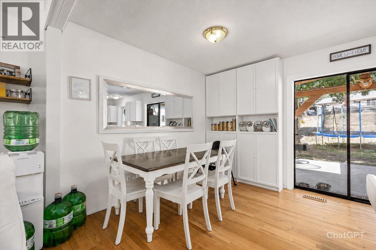
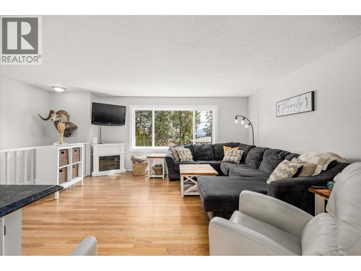
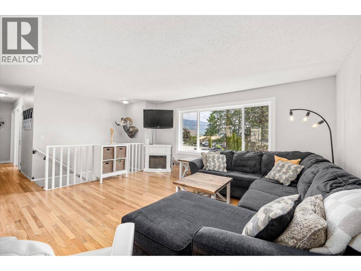
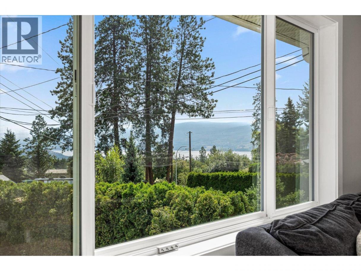
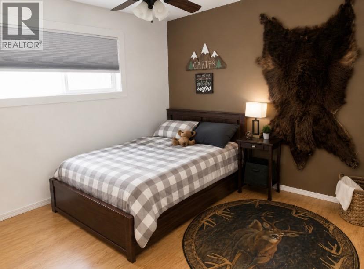
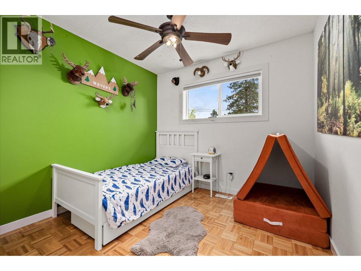
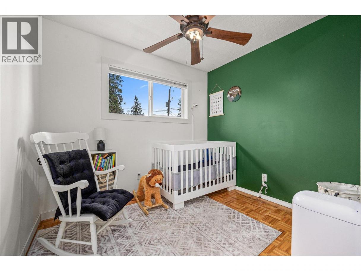
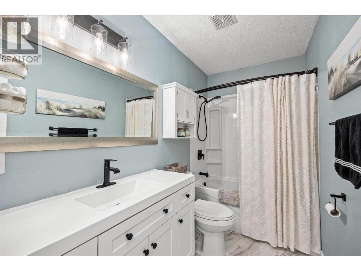
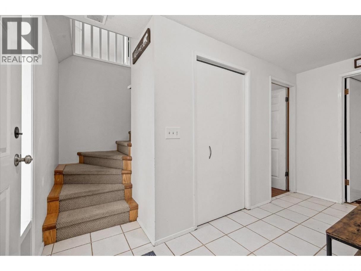
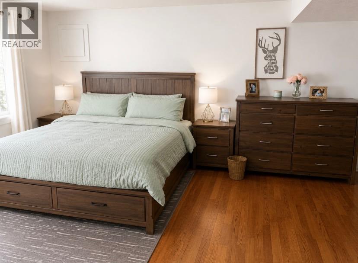
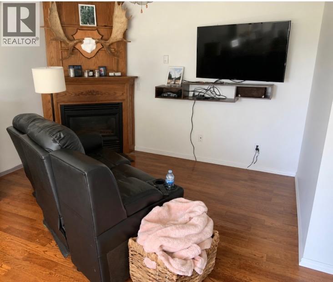
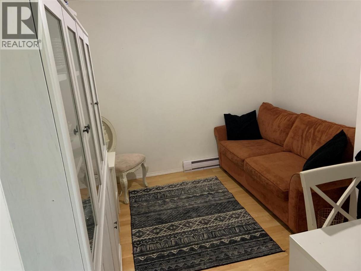
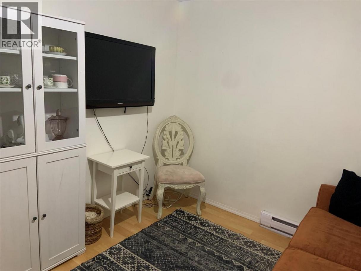
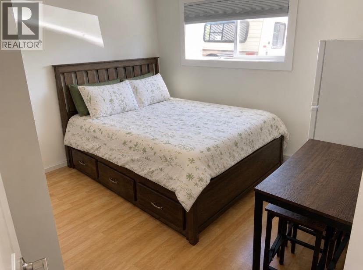
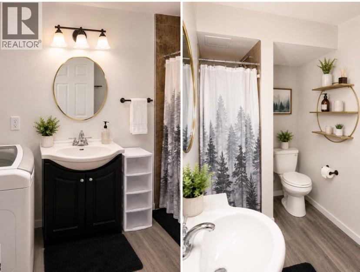
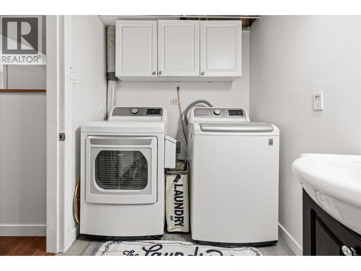
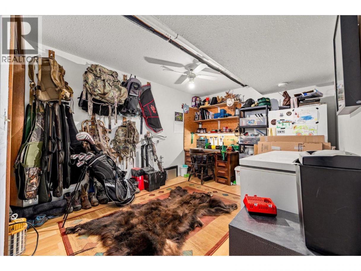
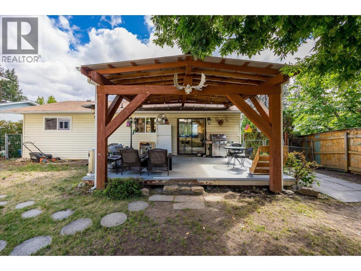
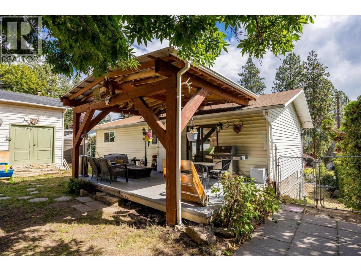
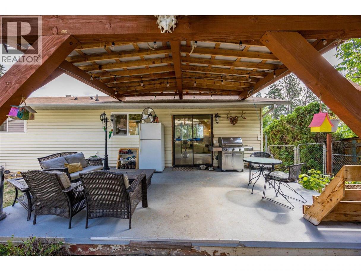
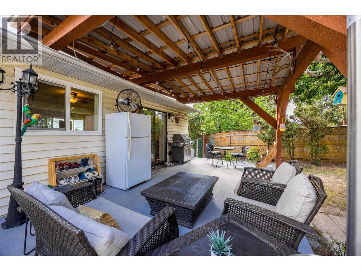
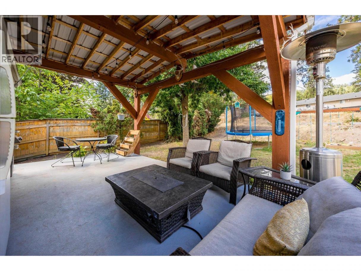
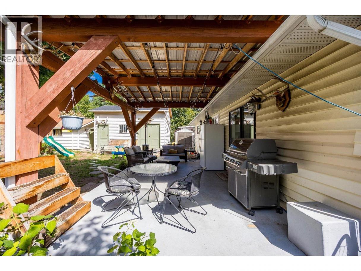
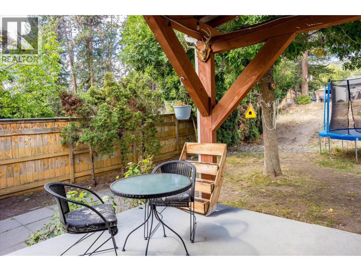
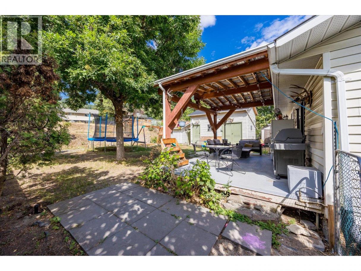
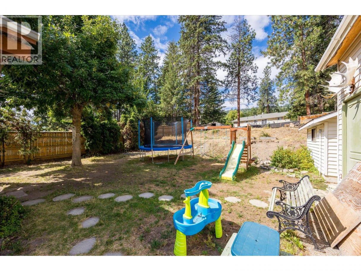
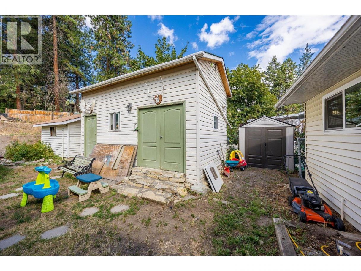
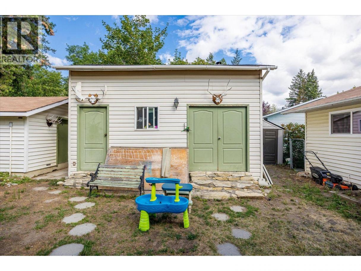
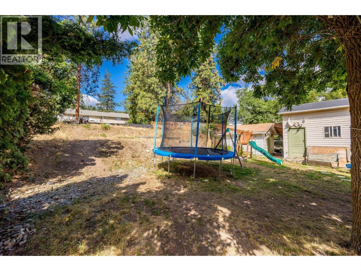
Discover the perfect blend of lifestyle, space, and utility with this 4-bedroom, 2-bathroom home on a rare 0.26-acre lot in Glenrosa. The standout feature is the oversized backyard with vehicle access, multiple outbuildings, and incredible potential for outdoor living. The detached 20' x 12' workshop is ideal for hobbyists, tradespeople, or outdoor enthusiasts, complete with a mezzanine accessed by folding stairs to maximize floor space, plus a dedicated cold room designed for hanging and processing meat — a fantastic setup for hunters. A second 12' x 12' shed provides even more room for storage. An additional upper-bench shed is accessible by truck, making it perfect for storing tires, equipment, or larger items with convenient drive-up access. Inside, the main level features a bright open-concept kitchen and living area, along with three bedrooms and a full bathroom. The lower level adds flexibility with a private bedroom, full bathroom, and two bonus rooms ideal for a home office, gym, playroom, or hobby space. The den could also easily become a fifth bedroom with the addition of a window. Move in with confidence thanks to newer windows, furnace, and A/C for year-round comfort and efficiency. A rare opportunity to own a view property with exceptional yard space, vehicle access, versatile outbuildings, and room for all your hobbies and outdoor gear in West Kelowna. (id:6769)
Property Details

Subarea
Glenrosa

Lot
0.26

Year Built
1985

Sewer
Municipal sewage system

Flooring
Laminate,Linoleum,Mixed Flooring

Parking Type
6
Rooms Dimension
| Room | Floor | Dimension |
|---|---|---|
| Family room | Basement | 22'7'' x 13'3'' |
| Full bathroom | Basement | 5'9'' x 9'1'' |
| Office | Basement | 9'8'' x 14'6'' |
| Den | Basement | 9'1'' x 10'8'' |
| Bedroom | Basement | 10'9'' x 11' |
| Bedroom | Main level | 10'2'' x 9'3'' |
| Bedroom | Main level | 10'2'' x 9'4'' |
| Full bathroom | Main level | 10'4'' x 5'1'' |
| Primary Bedroom | Main level | 10'4'' x 12' |
| Living room | Main level | 13'6'' x 15'10'' |
| Kitchen | Main level | 10'4'' x 10'3'' |
Listing Agent
Kevin Kraus
(250) 503-6809
Brokerage
Royal LePage Downtown Realty
(250) 545-5371
Disclaimer:
The property information on this website is derived from the Canadian Real Estate Association''s Data Distribution Facility (DDF®). DDF® references real estate listings held by various brokerage firms and franchisees. The accuracy of information is not guaranteed and should be independently verified. The trademarks REALTOR®, REALTORS® and the REALTOR® logo are controlled by The Canadian Real Estate Association (CREA) and identify real estate professionals who are members of CREA. The trademarks MLS®, Multiple Listing Service® and the associated logos are owned by CREA and identify the quality of services provided by real estate professionals who are members of CREA.
Listing data last updated date: 2026-10-05 02:48:01
