Dallas Markovina Personal Real Estate Corporation - 250-870-6145
BACK


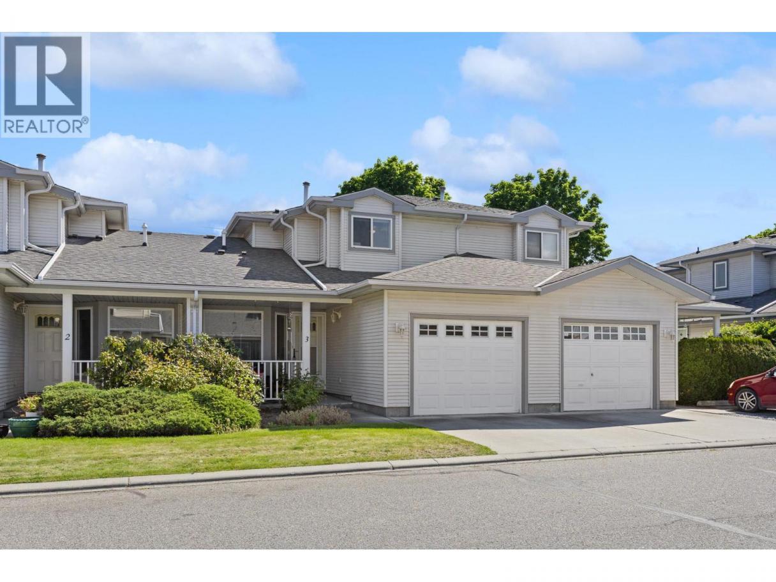
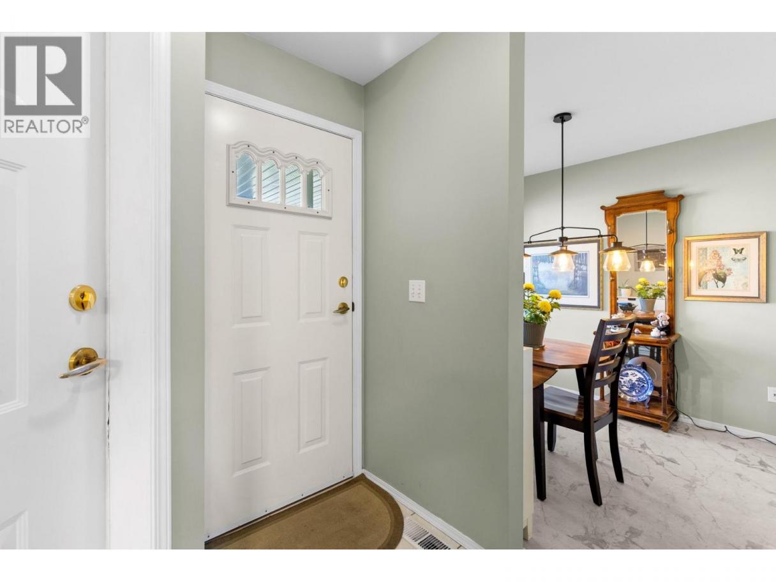
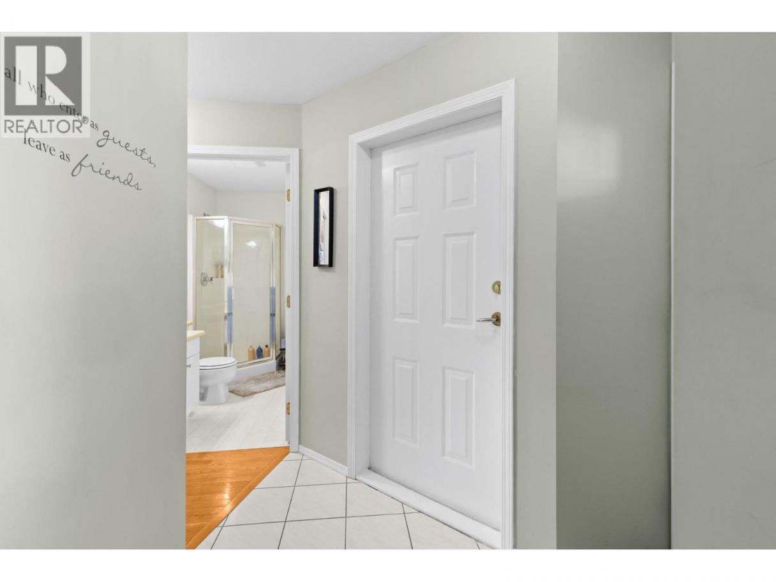
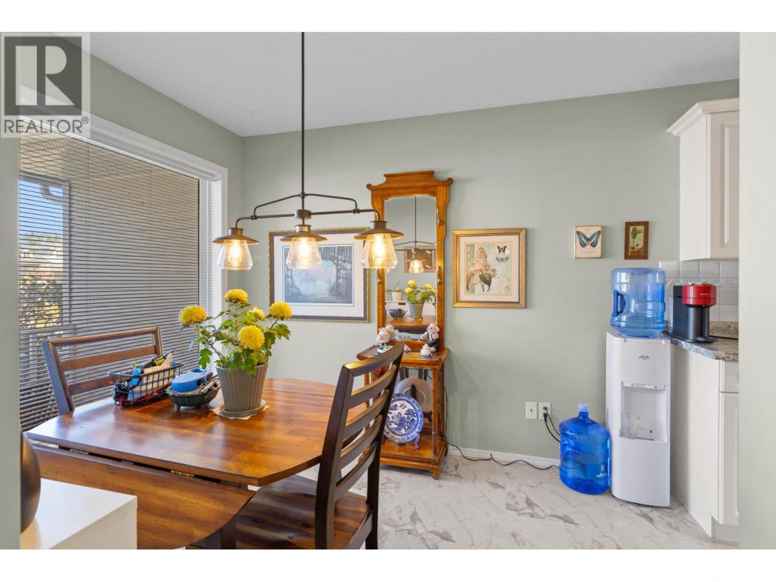
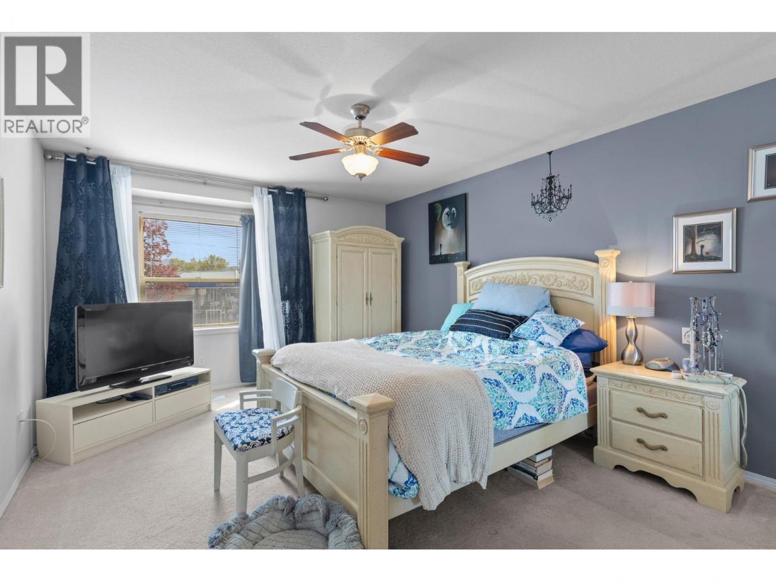
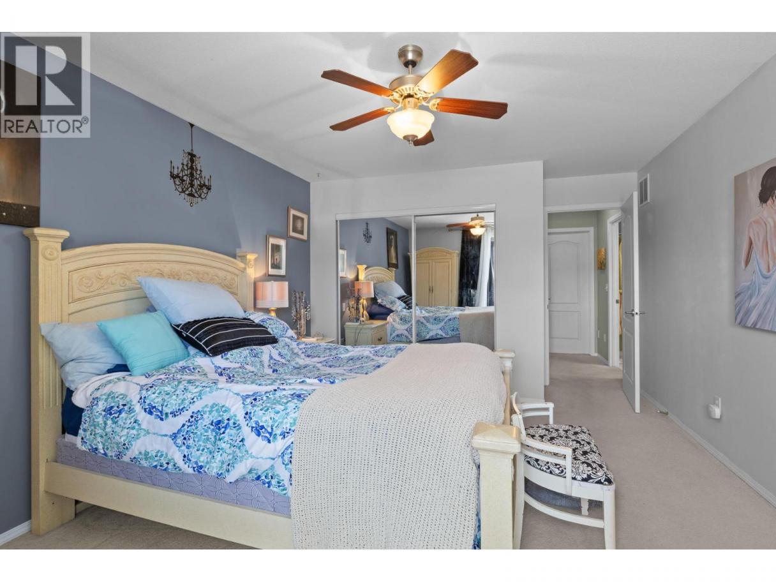
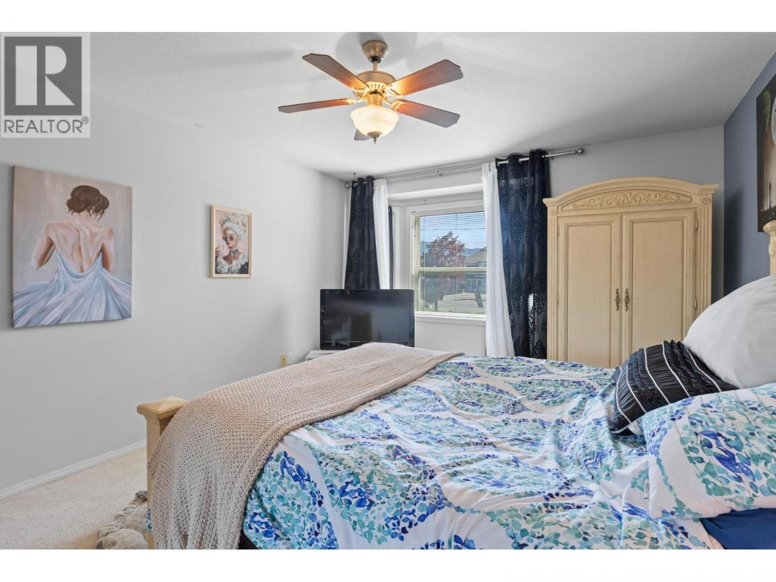
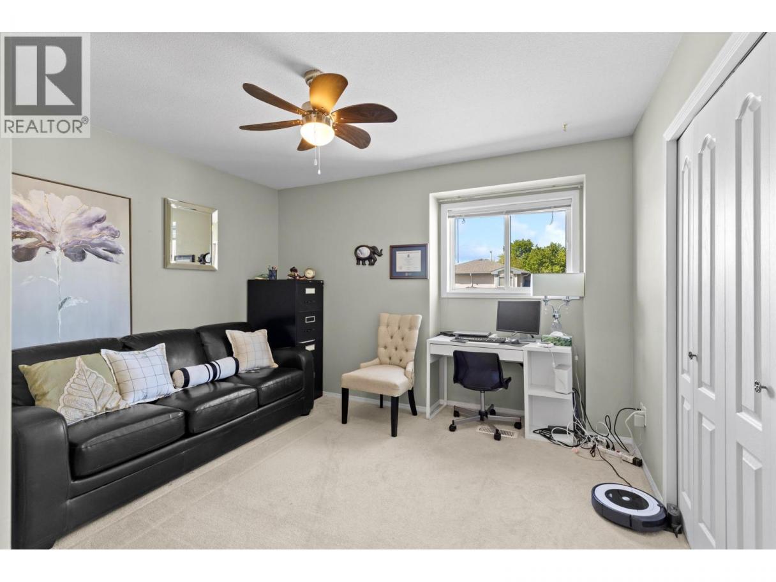
Single Family in Kelowna
- 159
- 191
 2 Bedrooms
 2 Bathrooms
- 1344 Sq Ft
Property Type
Single Family
Description
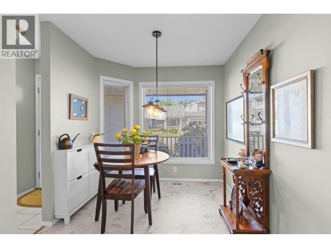
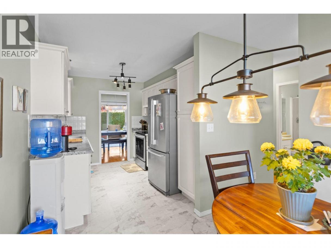
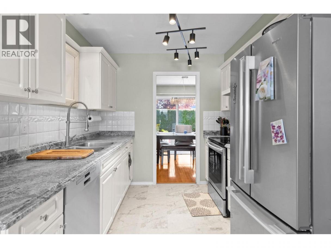
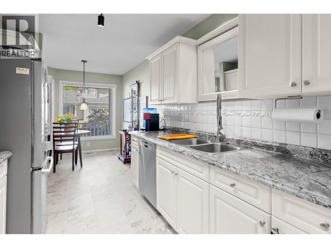
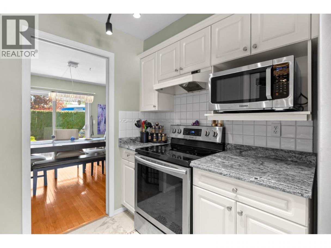
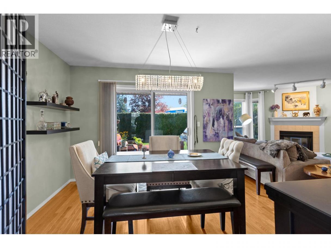
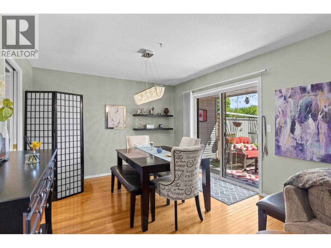
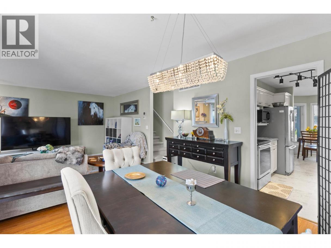
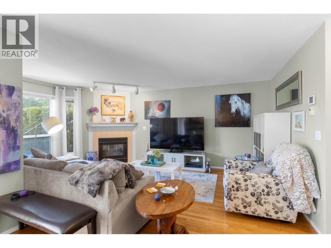
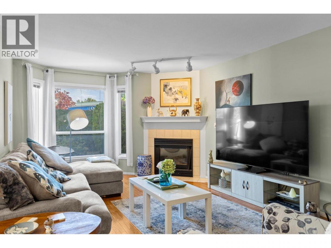
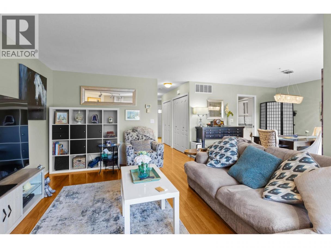
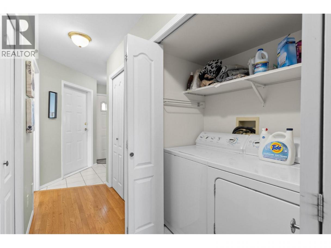
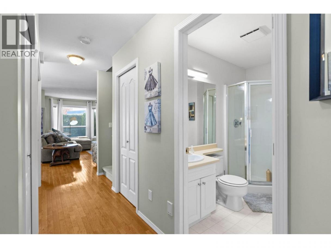
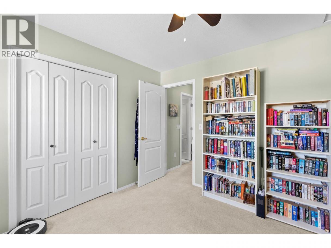
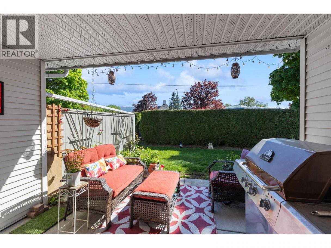
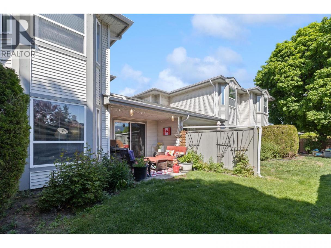
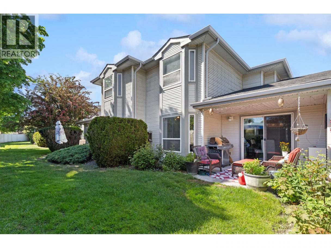
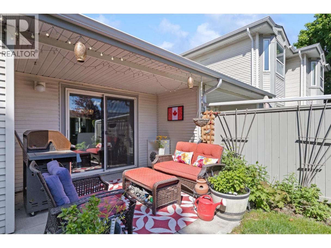
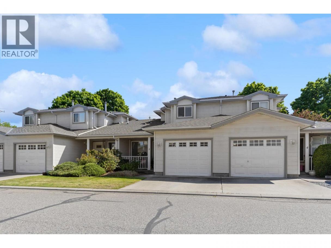
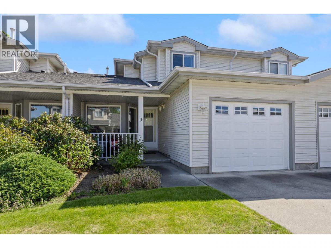
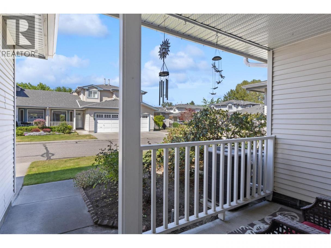
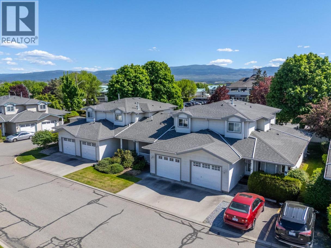
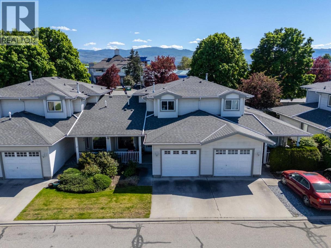
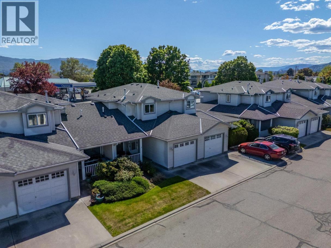
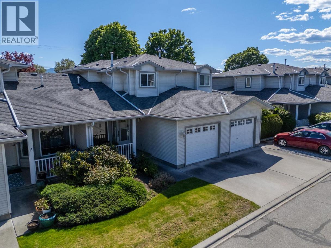
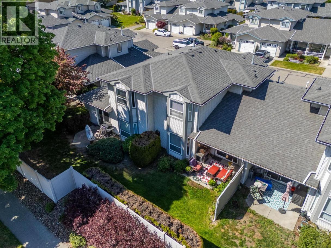
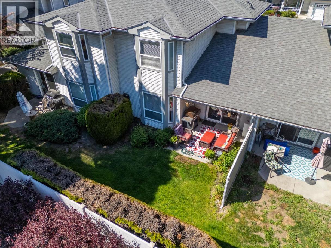
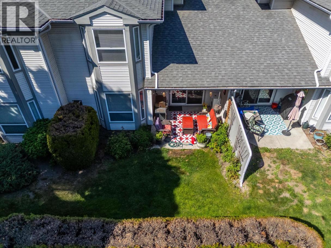
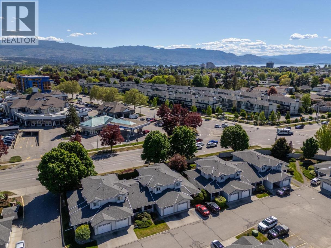
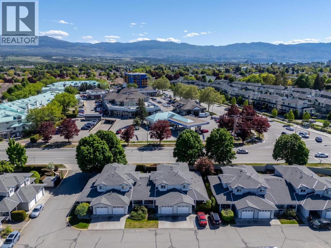
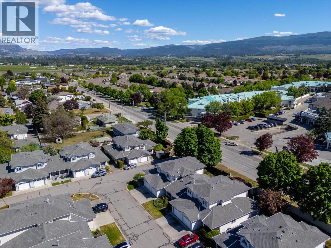
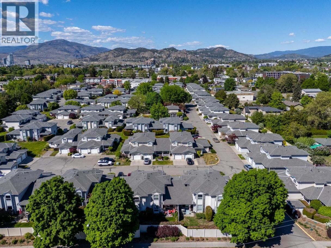
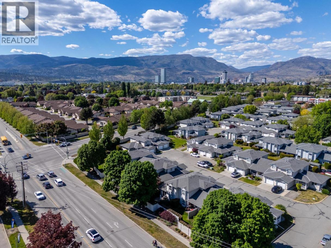
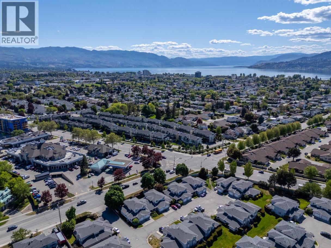
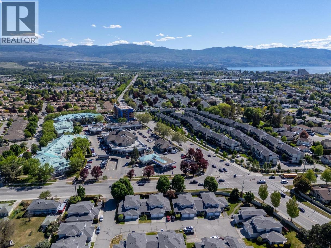
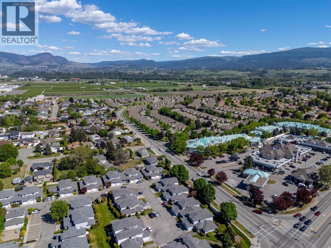
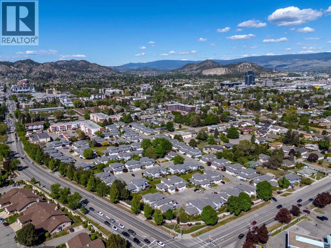
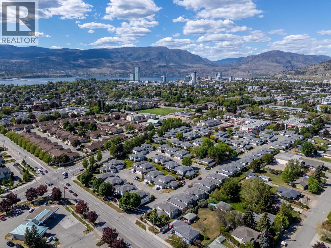
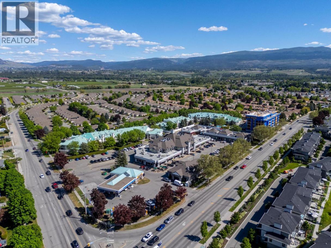
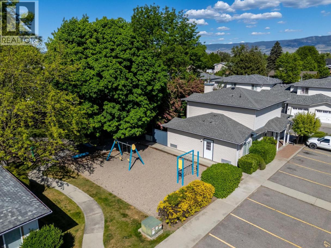
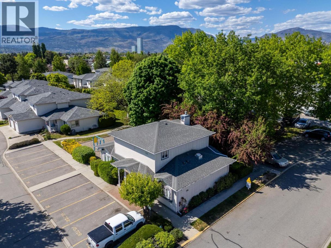
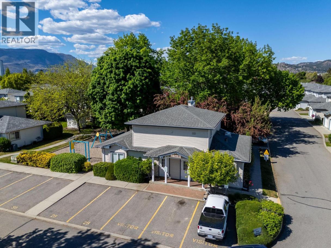
Offered at $539,900 — well below recent comparable sales in the development — this move-in ready townhouse is exceptional value at Aberdeen Estates, Kelowna's centrally located hidden gem! This pet-friendly 2 bed, 2 bath home offers the perfect blend of comfort, convenience, and community in one of the city's most sought-after developments. Whether you're a downsizer ready to simplify, a young family putting down roots, or a first-time buyer stepping into ownership, this is a rare opportunity you won't want to miss. Enjoy a generous outdoor space — perfect for kids to play and summer BBQs. Tucked off Guisachan Road, this well-maintained complex features plenty of green space, a playground, and ample guest parking, creating a welcoming environment for residents of all ages. Pets are warmly welcomed, so the whole family can settle in comfortably. Step outside and you're moments from Guisachan Village, an outdoor-style shopping centre packed with everyday essentials and local favourites: L&D Meats, Mikes Produce, Codfathers Seafood Market, bakeries, cafes, a pharmacy, banking, and more. With a Walk Score of 76, errands, dinners out, and morning coffees are all within easy reach. Professionals and students will love being minutes from Kelowna General Hospital, Okanagan College, and Kelowna Secondary School. Downtown Kelowna, Okanagan Lake beaches, and the cultural district are a short drive or bike ride away. Don't miss your chance — book your private showing today! (id:6769)
Property Details

Subarea
Kelowna South

Lot
0

Year Built
1994

Sewer
Municipal sewage system

Parking Type
2
Rooms Dimension
| Room | Floor | Dimension |
|---|---|---|
| Primary Bedroom | Second level | 12' x 18' |
| Bedroom | Second level | 12' x 12' |
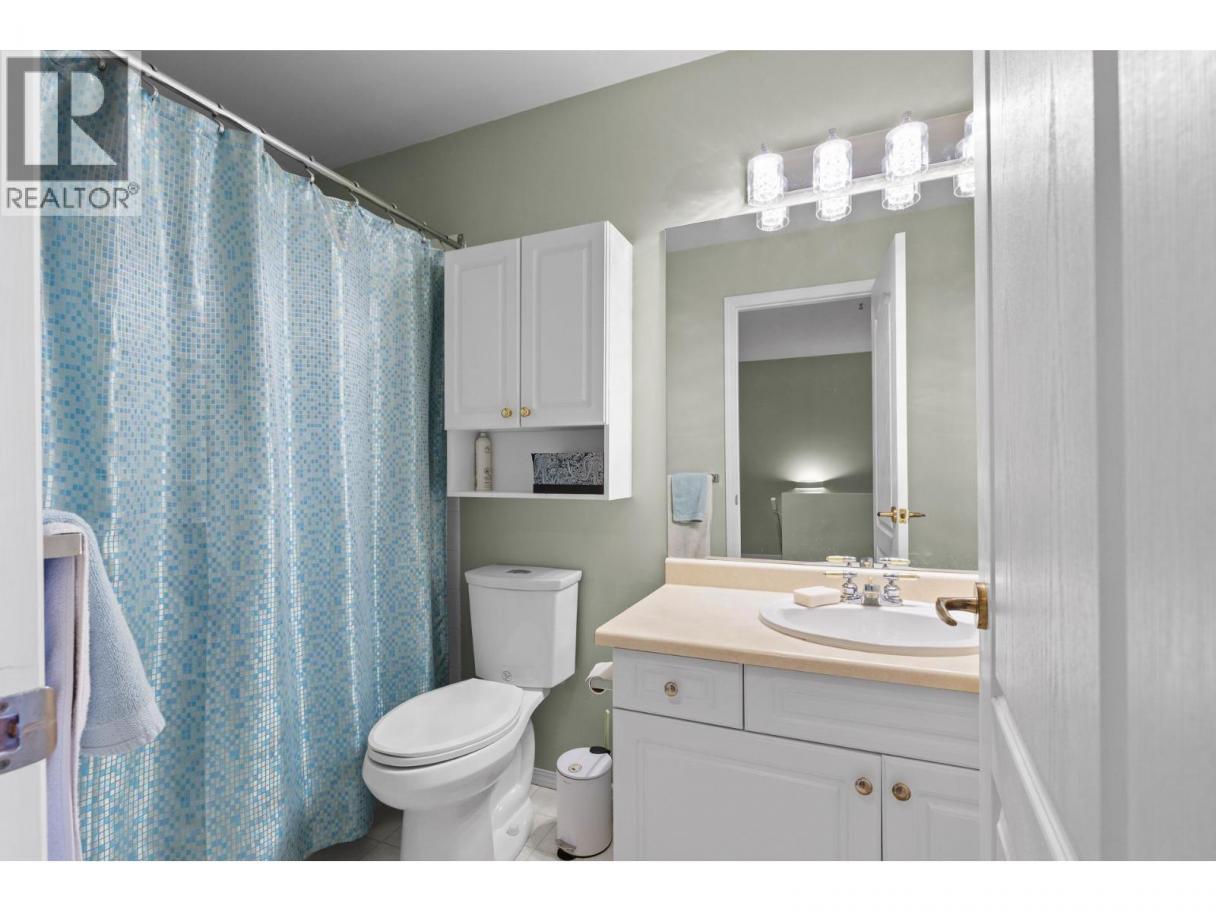
| 4pc Bathroom | Second level | 5' x 9'4'' |
| Utility room | Main level | 2'10'' x 5'4'' |
| Living room | Main level | 12'1'' x 18' |
| Kitchen | Main level | 8'5'' x 10'11'' |
| Dining room | Main level | 12'2'' x 11'4'' |
| Dining nook | Main level | 8'2'' x 8'4'' |
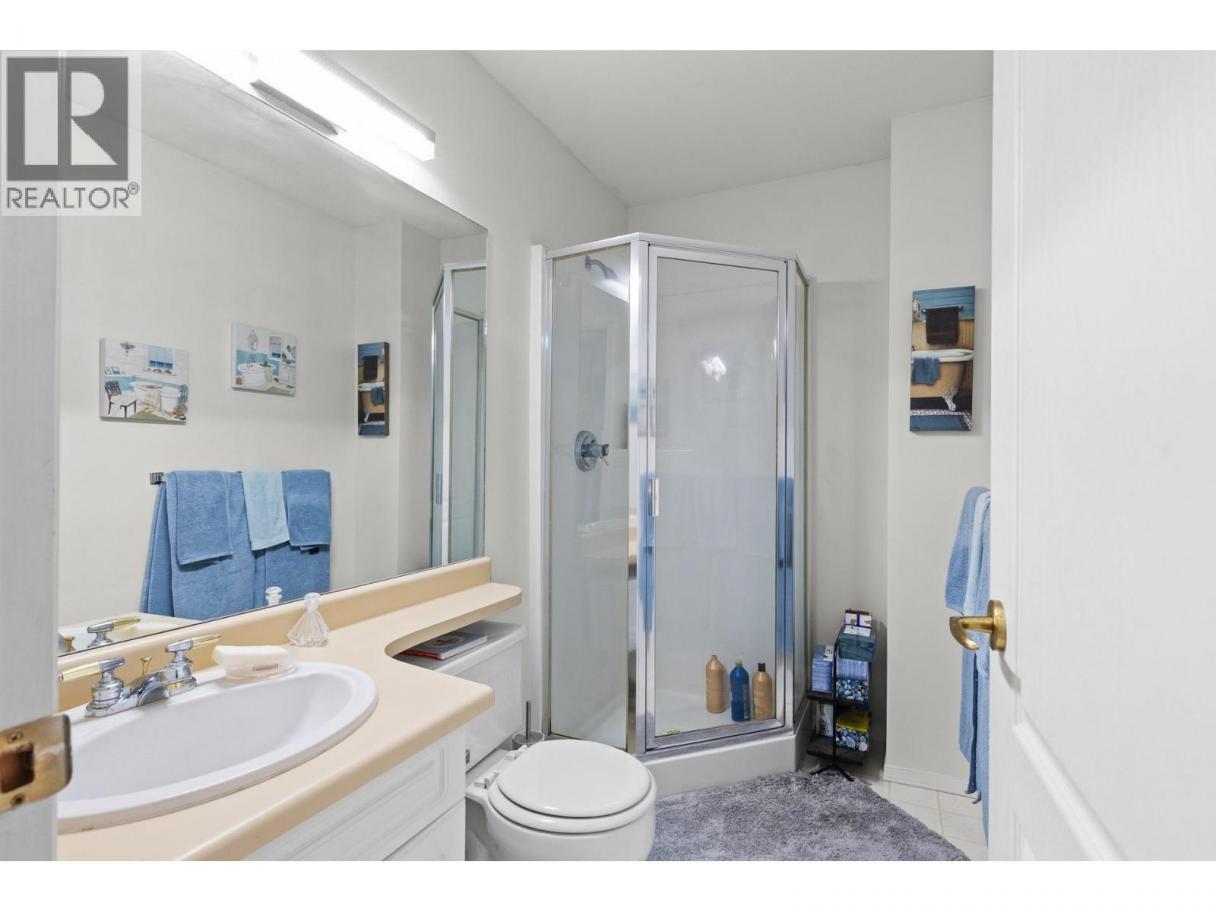
| 3pc Bathroom | Main level | 8'3'' x 5' |
Listing Agent
Matt Ranger
(250) 317-9410
Brokerage
REMAX Kelowna
(250) 717-5000
Disclaimer:
The property information on this website is derived from the Canadian Real Estate Association''s Data Distribution Facility (DDF®). DDF® references real estate listings held by various brokerage firms and franchisees. The accuracy of information is not guaranteed and should be independently verified. The trademarks REALTOR®, REALTORS® and the REALTOR® logo are controlled by The Canadian Real Estate Association (CREA) and identify real estate professionals who are members of CREA. The trademarks MLS®, Multiple Listing Service® and the associated logos are owned by CREA and identify the quality of services provided by real estate professionals who are members of CREA.
Listing data last updated date: 2026-05-29 04:00:12
