Dallas Markovina Personal Real Estate Corporation - 250-870-6145
BACK


Single Family in Kelowna
- 160
- 134
 3 Bedrooms
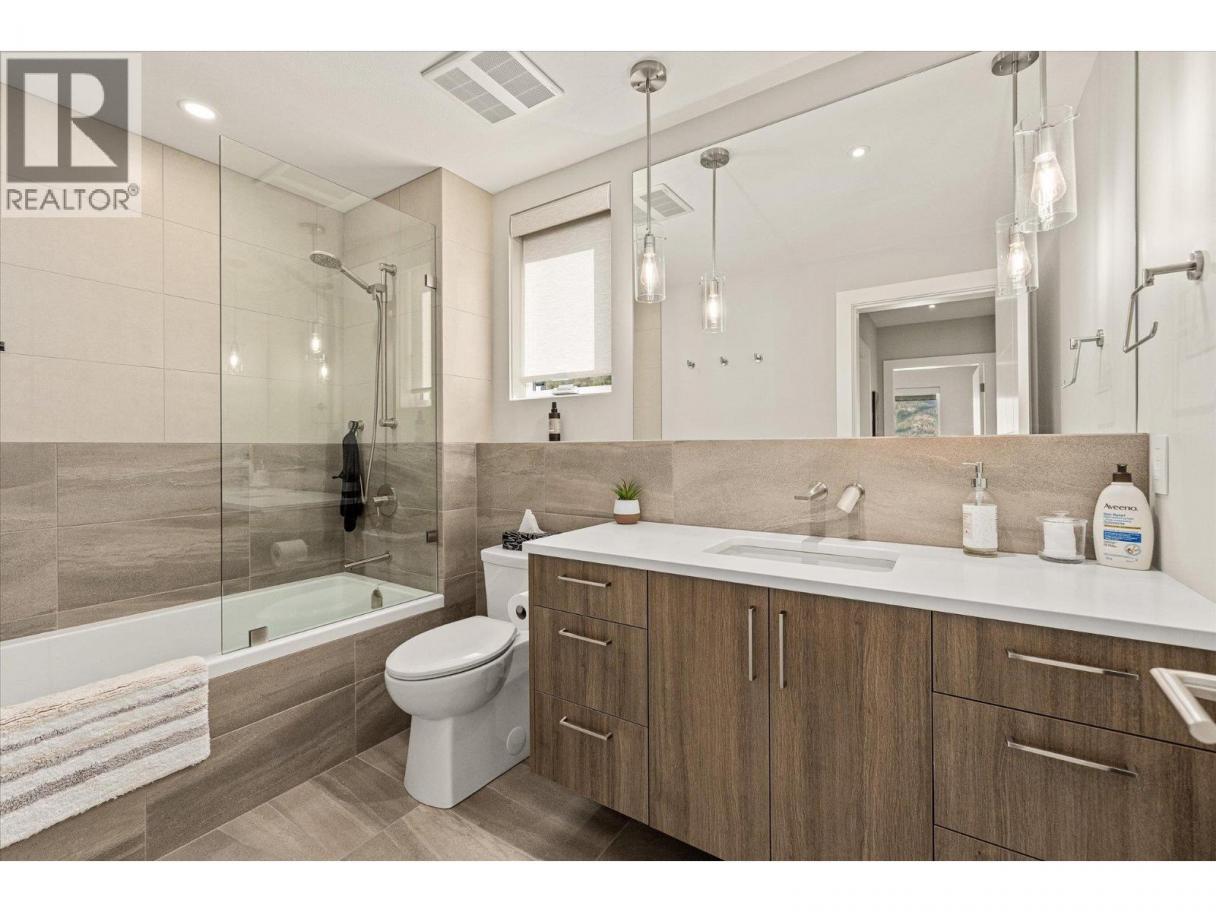
 2 Bathrooms
- 2376 Sq Ft
Property Type
Single Family
Description
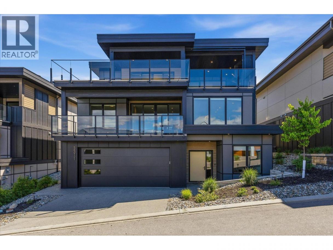
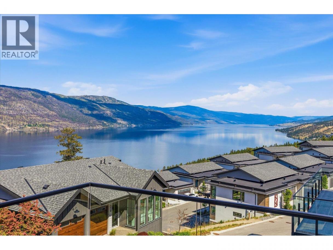
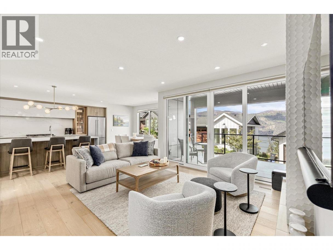
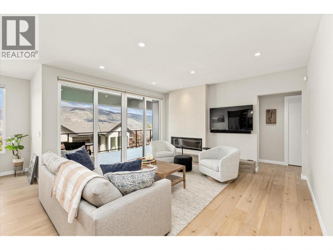
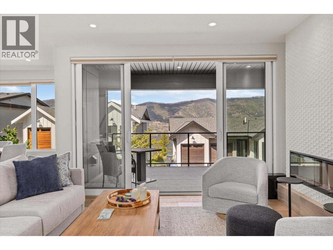
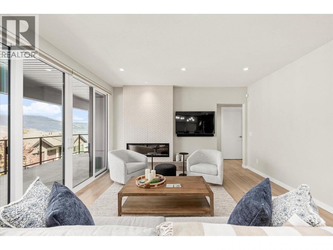
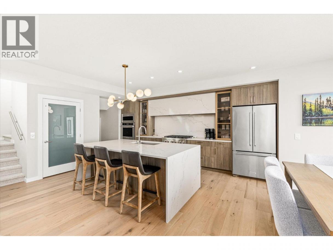
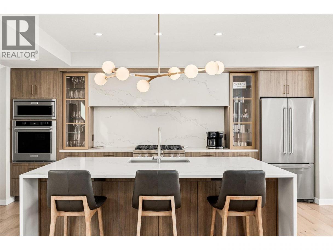
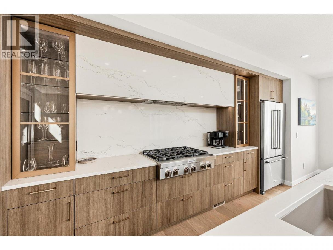
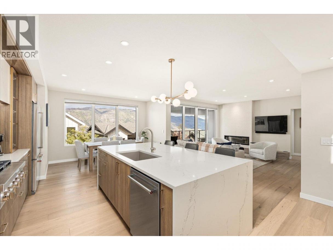
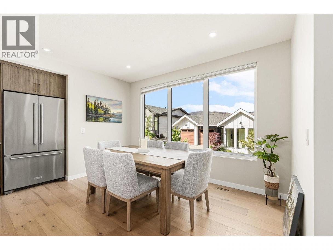
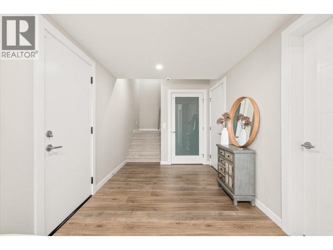
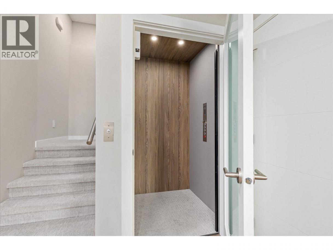
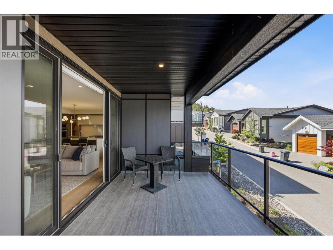
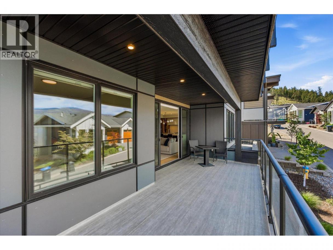
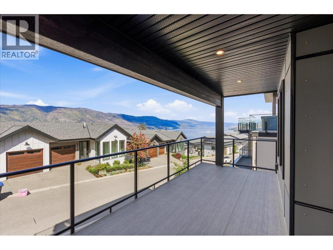
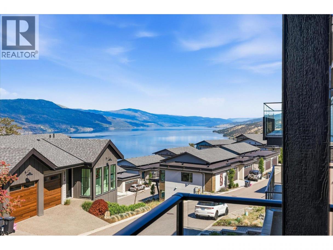
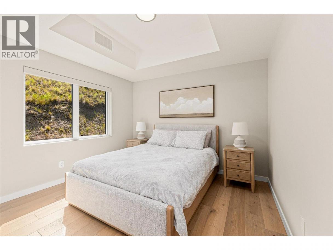
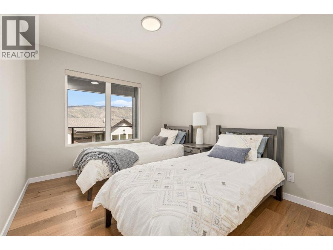
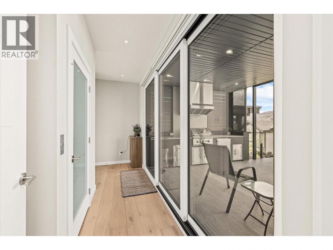
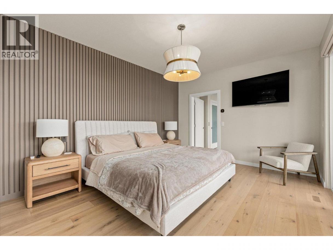
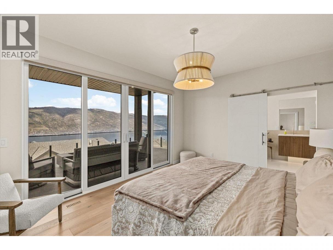
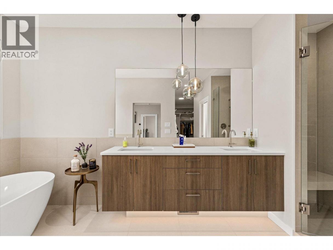
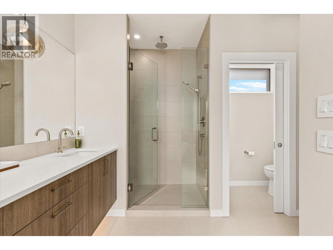
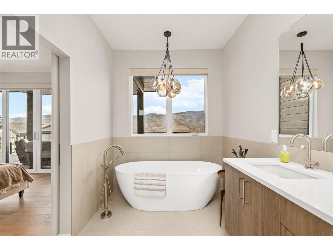
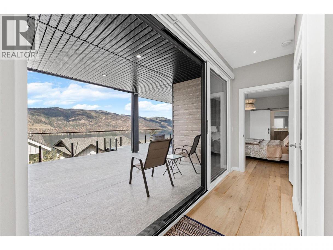
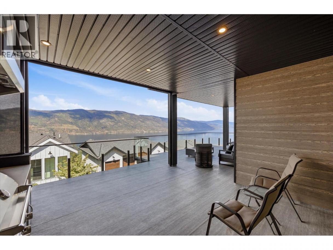
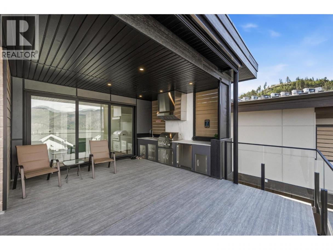
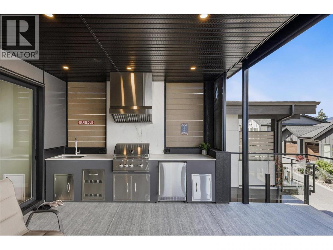
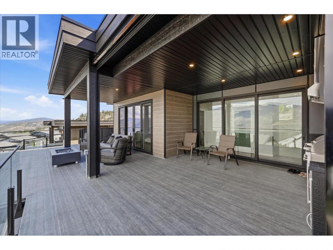
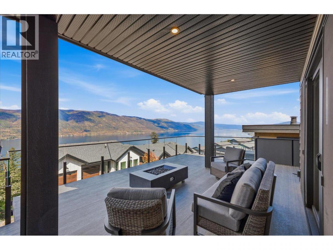
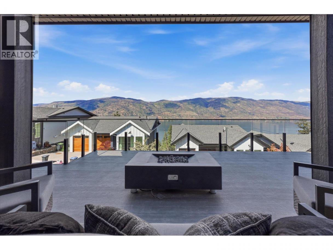
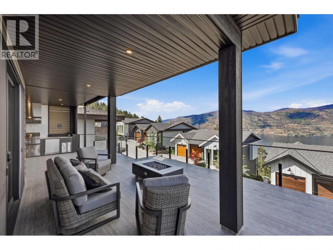
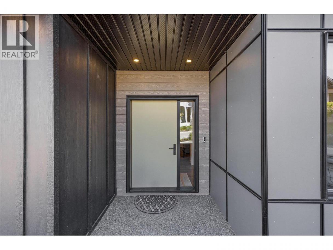
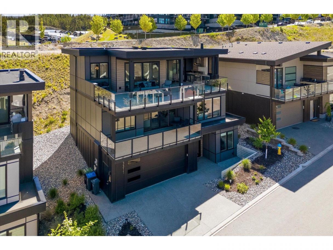
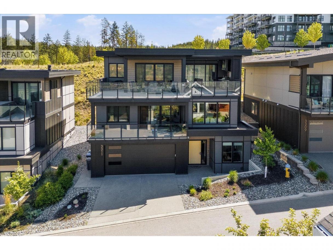
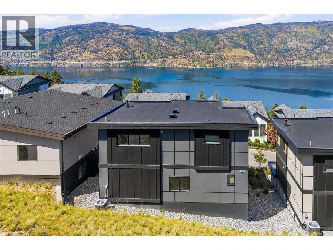
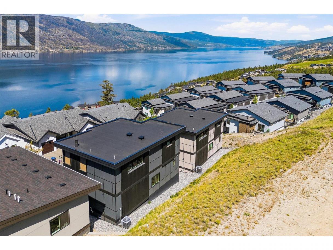
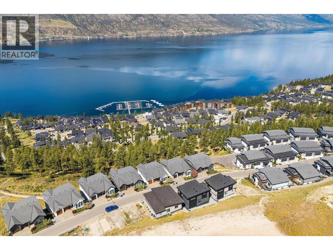
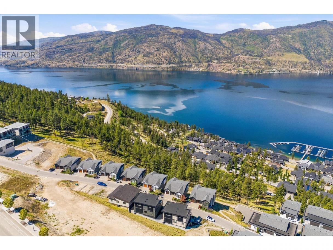
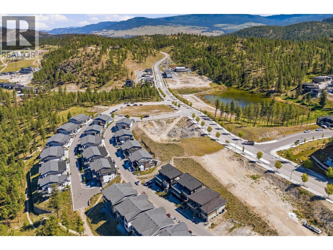
Experience elevated Okanagan living in this exceptional custom home by 3rd Generation Homes, thoughtfully designed to capture both luxury and lifestyle. Showcasing stunning lake views and high-end finishes throughout, this home offers the perfect blend of elegance, comfort, and functionality. The designer chef’s kitchen is a true showpiece, complete with premium appliances, sleek cabinetry, and beautiful Caesarstone countertops. Upstairs, the impressive primary retreat features a spa-inspired ensuite, spacious walk-in closet, and convenient laundry area. Step outside and take in the breathtaking scenery from your private walkout patio, designed for entertaining and relaxation alike. Enjoy the outdoor kitchen, and soak up those unforgettable Okanagan sunsets with a glass of local wine in hand, And take the elevator down to the main living for a refill. The double tandem garage provides ample room for vehicles, toys, and storage, while the private elevator offers effortless access between levels. Located in the heart of Kelowna, this remarkable home delivers the ultimate Okanagan lifestyle just moments from wineries, beaches, restaurants, and amenities. (id:6769)
Property Details

Subarea
McKinley Landing

Lot
0.08

Year Built
2024

Sewer
Municipal sewage system

Flooring
Hardwood,Laminate,Tile

Parking Type
5
Rooms Dimension
| Room | Floor | Dimension |
|---|---|---|
| Primary Bedroom | Second level | 11'10'' x 15'7'' |
| 5pc Ensuite bath | Second level | Measurements not available |
| Utility room | Lower level | 6'7'' x 13'5'' |
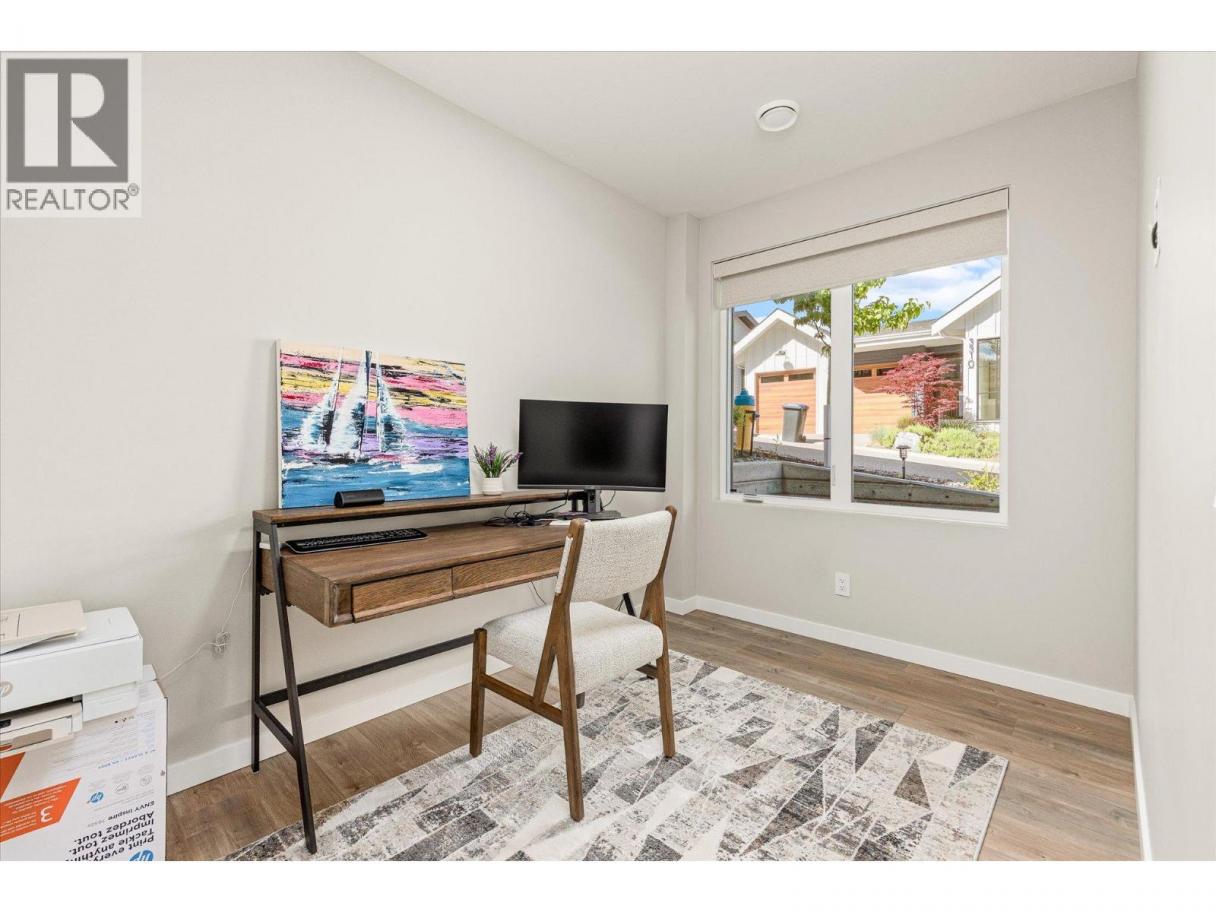
| Office | Lower level | 7'7'' x 12'1'' |
| Other | Main level | 3'10'' x 5'4'' |
| Living room | Main level | 13' x 14'1'' |
| Laundry room | Main level | 6'2'' x 6'6'' |
| Kitchen | Main level | 13'3'' x 15'6'' |
| Dining room | Main level | 10'8'' x 15'6'' |
| Bedroom | Main level | 10' x 11'11'' |
| Bedroom | Main level | 10'10'' x 12'6'' |
| 4pc Bathroom | Main level | Measurements not available |
Listing Agent
Suzette Ritchie
(250) 878-4350
Brokerage
Royal LePage Kelowna
(250) 860-1100
Disclaimer:
The property information on this website is derived from the Canadian Real Estate Association''s Data Distribution Facility (DDF®). DDF® references real estate listings held by various brokerage firms and franchisees. The accuracy of information is not guaranteed and should be independently verified. The trademarks REALTOR®, REALTORS® and the REALTOR® logo are controlled by The Canadian Real Estate Association (CREA) and identify real estate professionals who are members of CREA. The trademarks MLS®, Multiple Listing Service® and the associated logos are owned by CREA and identify the quality of services provided by real estate professionals who are members of CREA.
Listing data last updated date: 2026-06-19 07:34:27
