Dallas Markovina Personal Real Estate Corporation - 250-870-6145
BACK


Single Family in Kelowna
- 119
- 228
 2 Bedrooms
 2 Bathrooms
- 1046 Sq Ft
Property Type
Single Family
Description
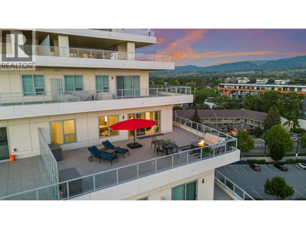
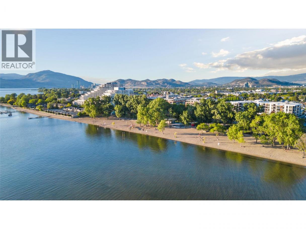
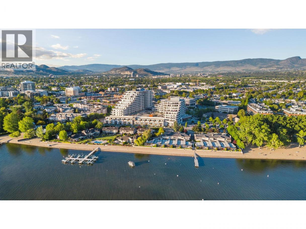
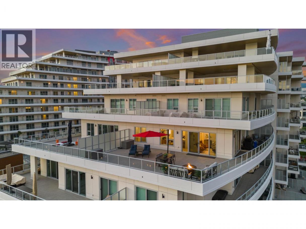
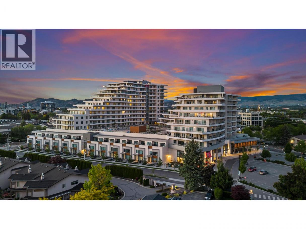
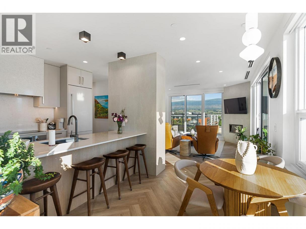
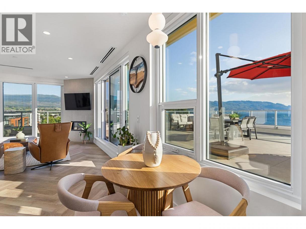
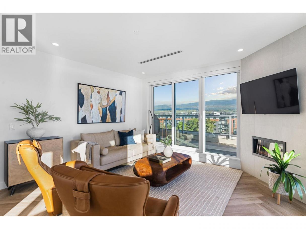
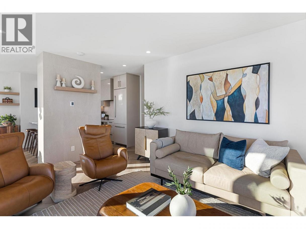
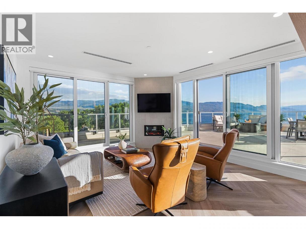
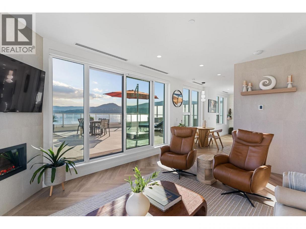
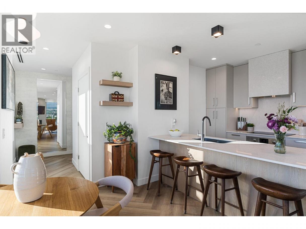
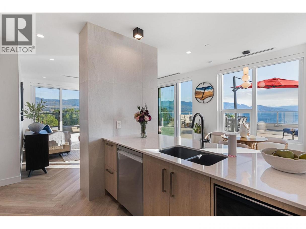
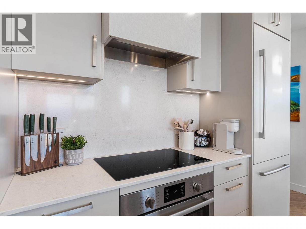
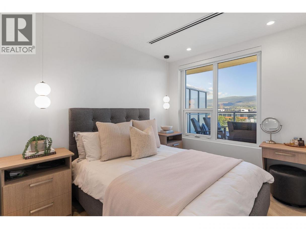
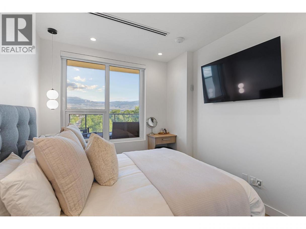
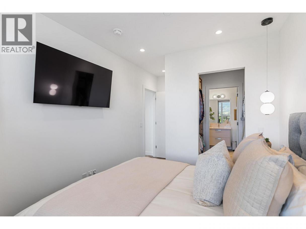
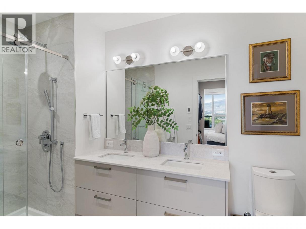
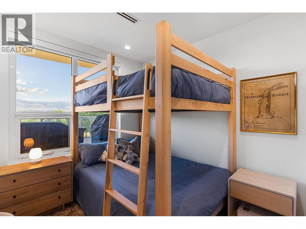
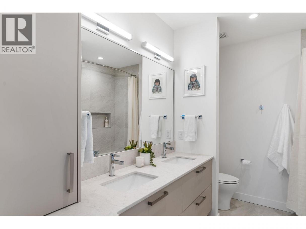
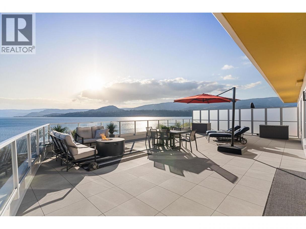
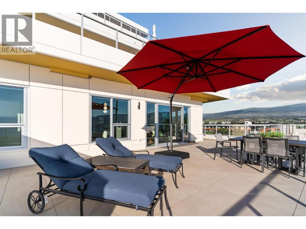
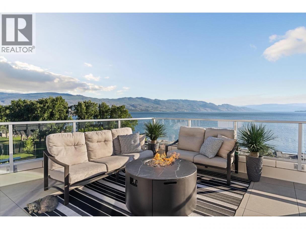
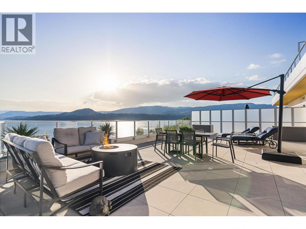
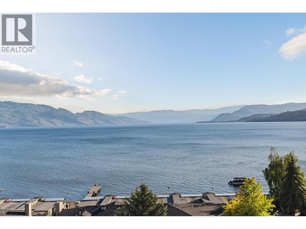
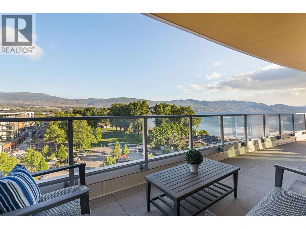
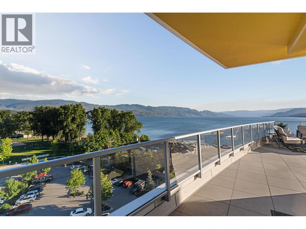
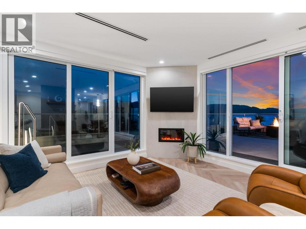
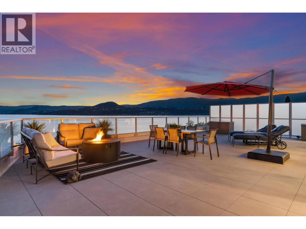
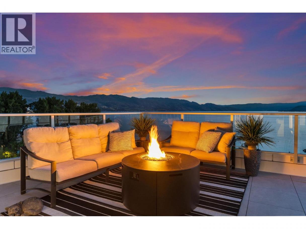
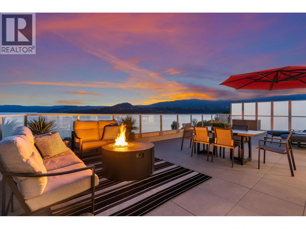
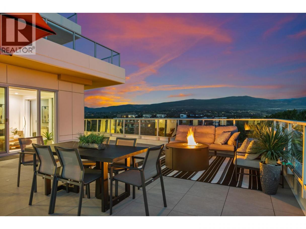
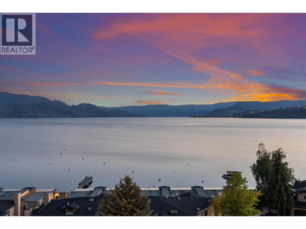
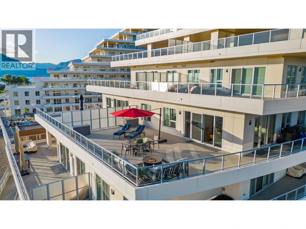
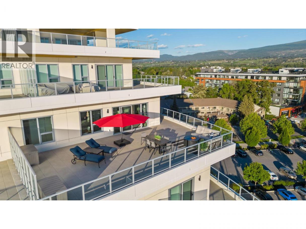
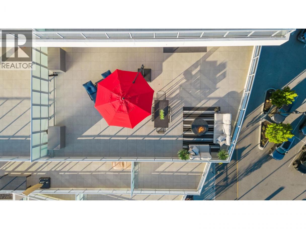
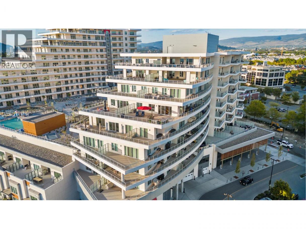
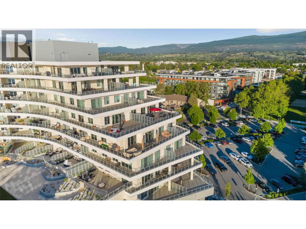
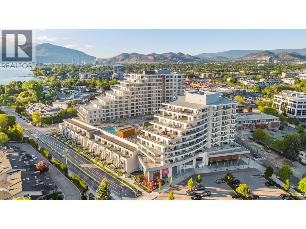
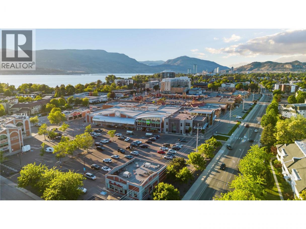
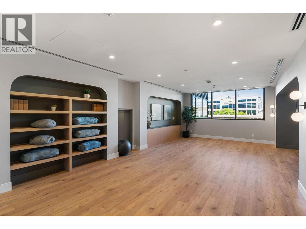
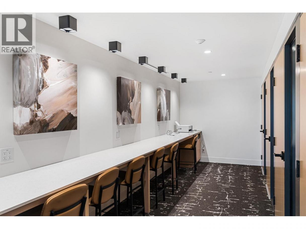
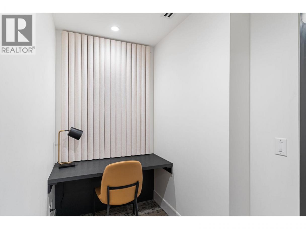
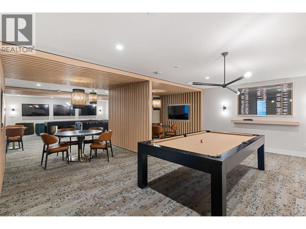
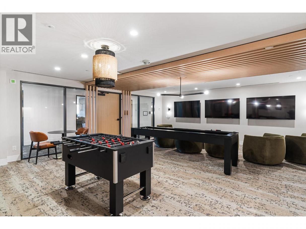
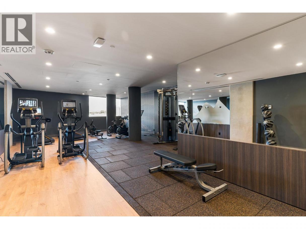
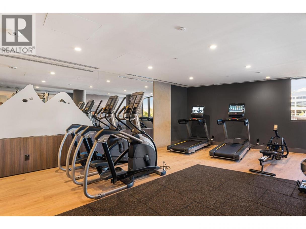
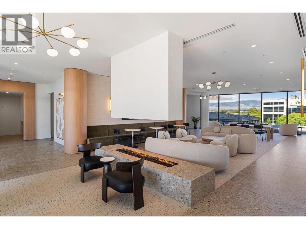
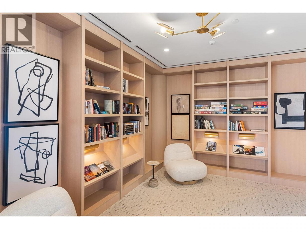
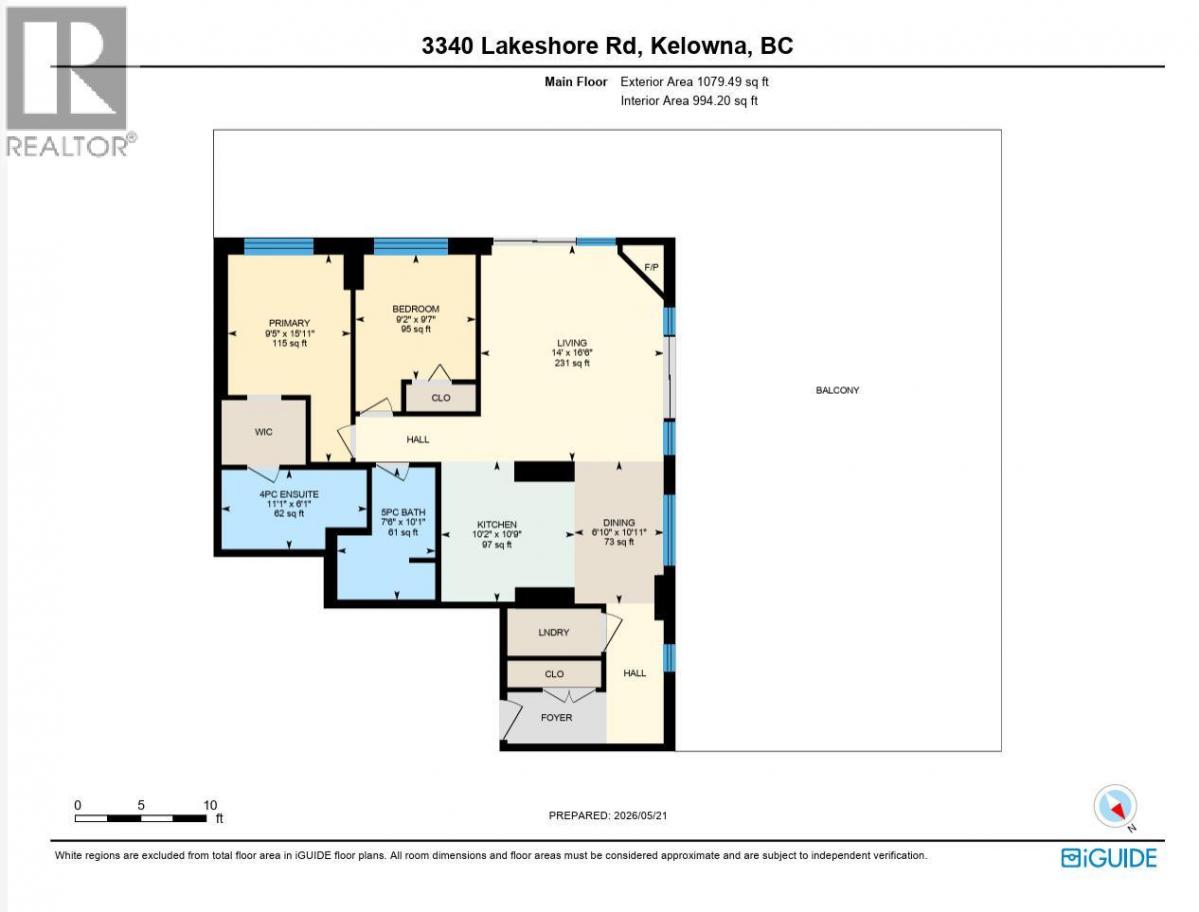
The Ultimate South Pandosy Beach Lifestyle. Positioned at the absolute gateway of Lower Mission luxury real estate, Unit #707 at Movala by Stober Group delivers the premier answer for those seeking the finest beach-adjacent living in Kelowna. Directly across from the historic shores of Gyro Beach, this rare 2-bedroom, 2-bathroom Terrace Home model perfectly balances indoor elegance with a massive, private 1,000 sqft outdoor terrace boasting seamless southwest exposure, exceptional afternoon sun, and unobstructed, panoramic Okanagan Lake views. While alternative lakeside developments require steep terrain, Movala offers completely flat, high-vibrancy walkability. You are seconds from the sand and steps from the boutique shopping, artisan cafes, and premier dining of Pandosy Village. Inside the 1,046 sqft interior, the home features a fully integrated Bosch induction kitchen, premium solid quartz countertops, and dual-zone heated bathroom floors. Masterfully refined by local luxury builder Richcon Construction with a custom 24-inch tiled accent wall, a sleek corner fireplace feature, and built-in closet organizers by Modern Edge design. Complete with secure underground parking, storage, and world-class Level 4 Lakeside Veranda amenities—including a lakeside swimming pool, hot tub, cabanas, outdoor kitchen, fire tables, Gym, guest suite, office space, dining room, rec room, lounge, and a bocce lawn. This is the absolute pinnacle of walkable beach living in Central Okanagan. (id:6769)
Property Details

Subarea
Lower Mission

Lot
0

Year Built
2025

Sewer
Municipal sewage system

Parking Type
1
Rooms Dimension
| Room | Floor | Dimension |
|---|---|---|
| 4pc Ensuite bath | Main level | 6'1'' x 11'1'' |
| 5pc Bathroom | Main level | 10'1'' x 7'6'' |
| Bedroom | Main level | 9'7'' x 9'2'' |
| Primary Bedroom | Main level | 15'11'' x 9'5'' |
| Dining room | Main level | 6'10'' x 10'11'' |
| Living room | Main level | 16'6'' x 14' |
| Kitchen | Main level | 16'6'' x 10'2'' |
Listing Agent
Joe MacDowell
(250) 864-7422
Brokerage
Royal LePage Kelowna
(250) 768-2161
Disclaimer:
The property information on this website is derived from the Canadian Real Estate Association''s Data Distribution Facility (DDF®). DDF® references real estate listings held by various brokerage firms and franchisees. The accuracy of information is not guaranteed and should be independently verified. The trademarks REALTOR®, REALTORS® and the REALTOR® logo are controlled by The Canadian Real Estate Association (CREA) and identify real estate professionals who are members of CREA. The trademarks MLS®, Multiple Listing Service® and the associated logos are owned by CREA and identify the quality of services provided by real estate professionals who are members of CREA.
Listing data last updated date: 2026-05-28 03:53:26
