Dallas Markovina Personal Real Estate Corporation - 250-870-6145
BACK


Single Family in West Kelowna
- 226
- 166
 4 Bedrooms
 4 Bathrooms
- 4142 Sq Ft
Property Type
Single Family
Description
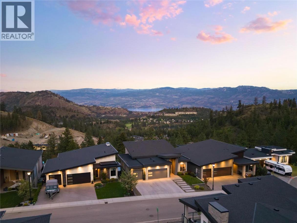
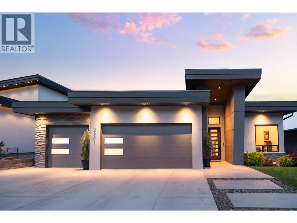
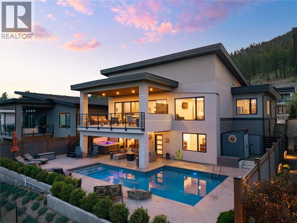
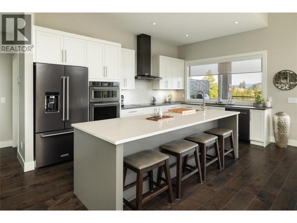
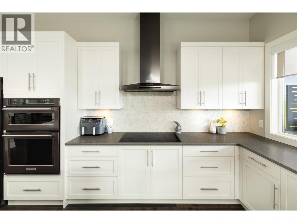
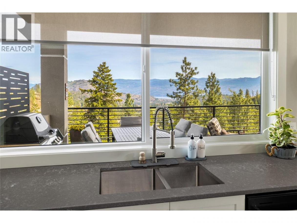
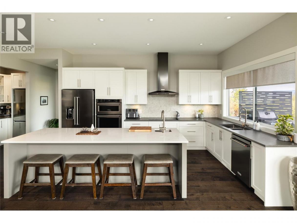
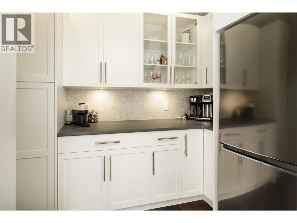
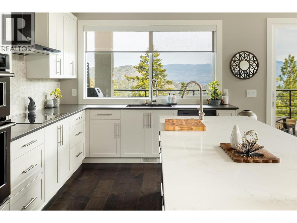
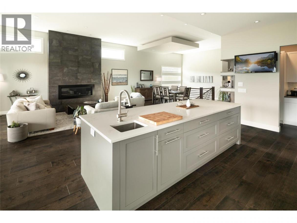
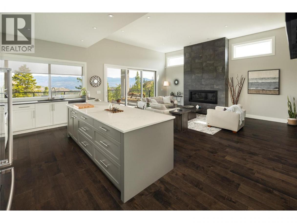
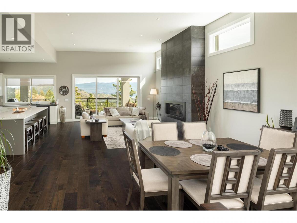
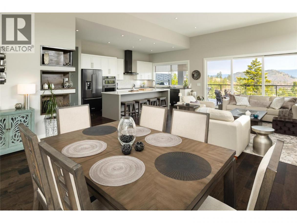
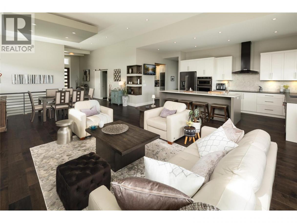
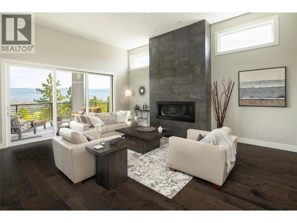
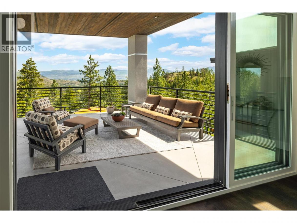
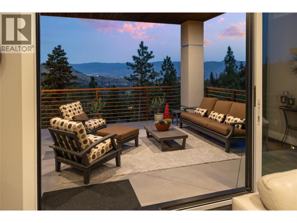
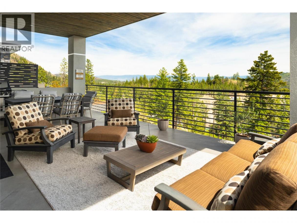
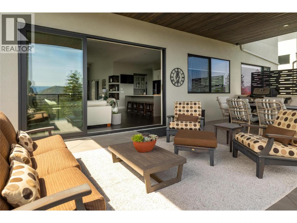
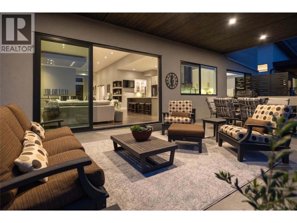
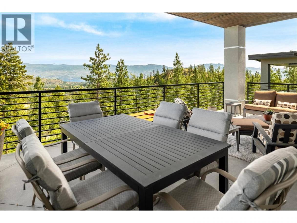
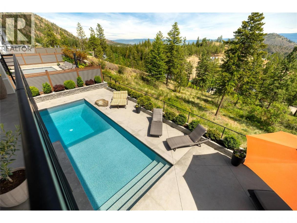
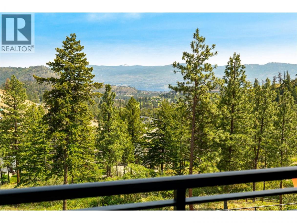
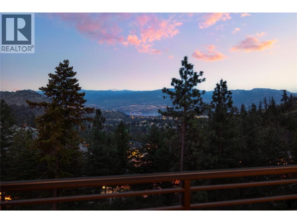
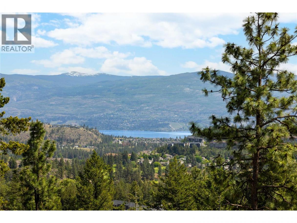
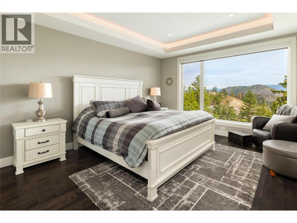
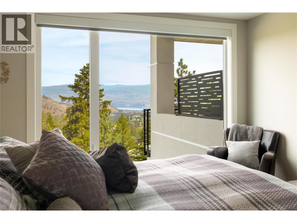
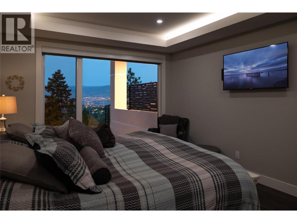
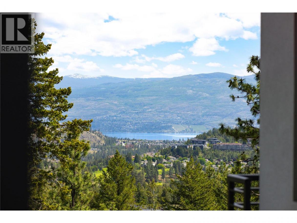
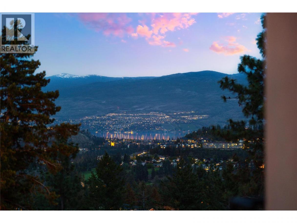
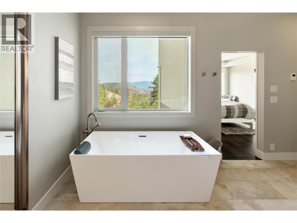
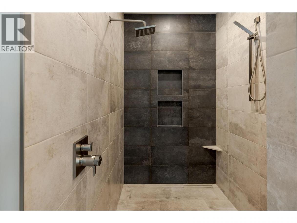
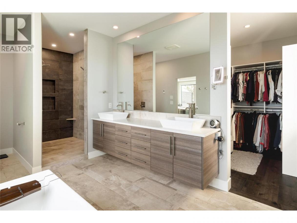
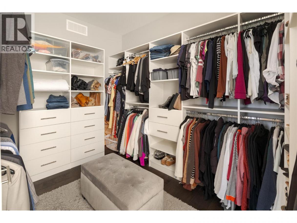
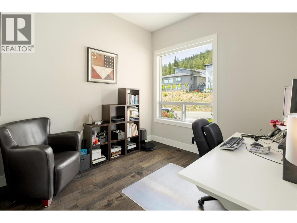
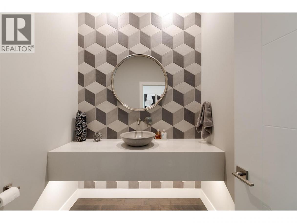
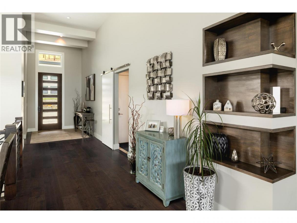
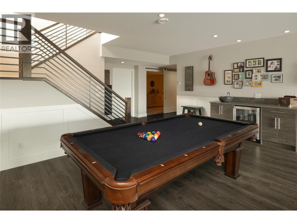
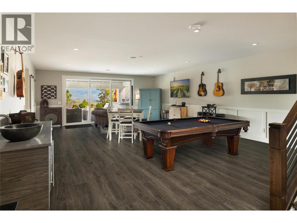
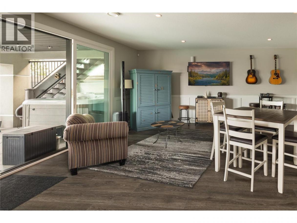
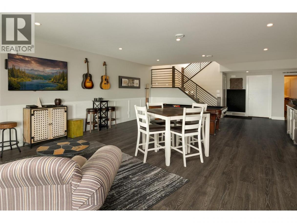
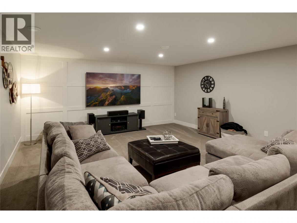
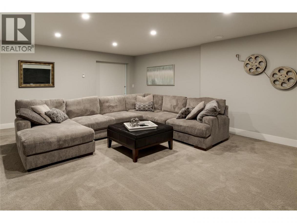
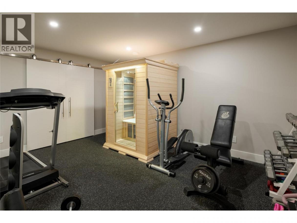
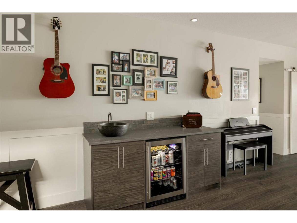
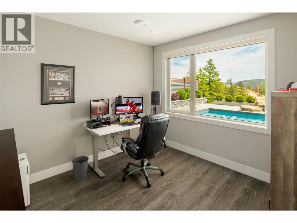
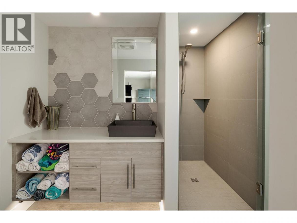
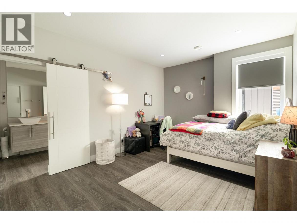
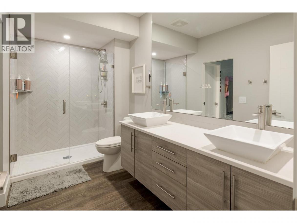
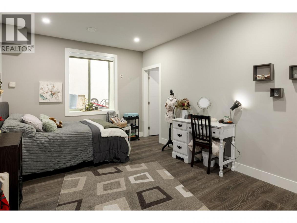
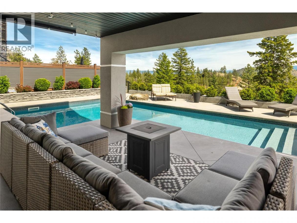
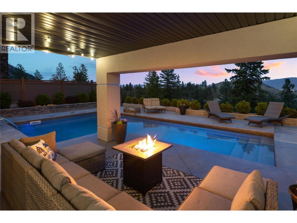
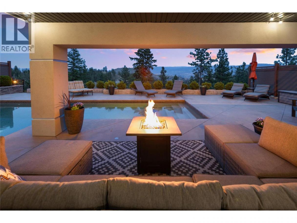
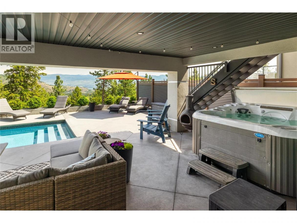
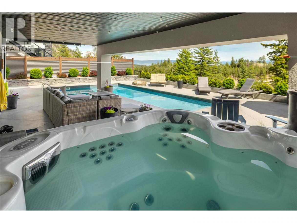
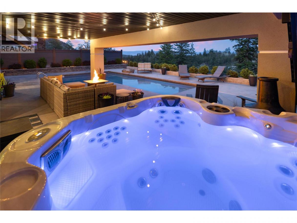
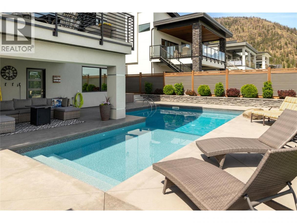
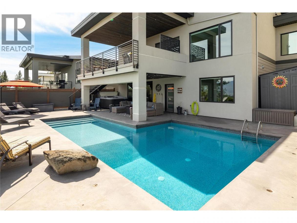
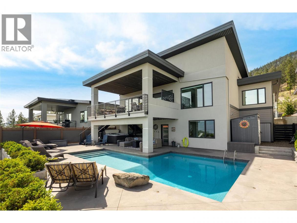
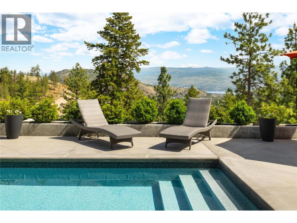
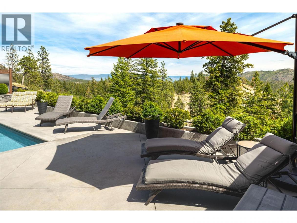
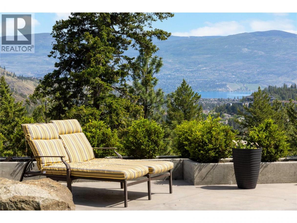
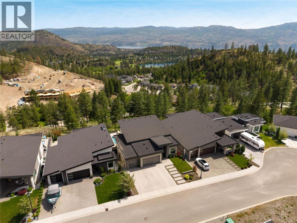
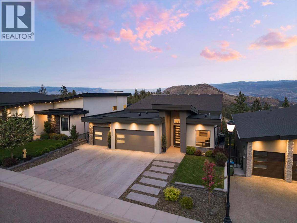
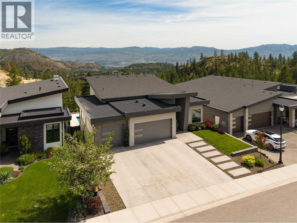
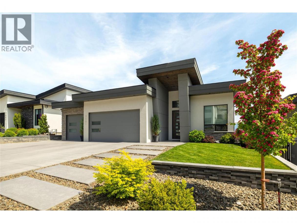
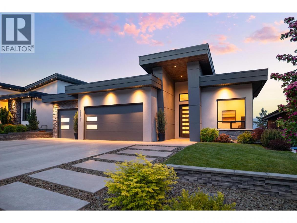
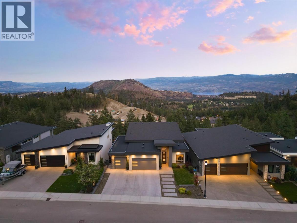
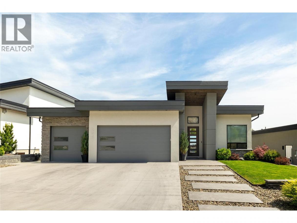
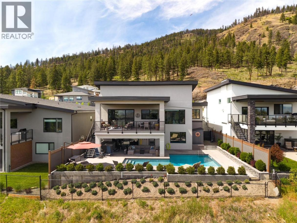
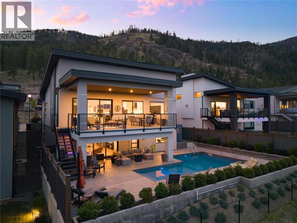
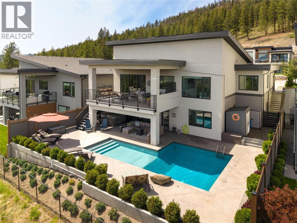
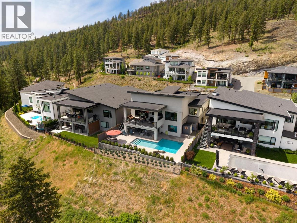
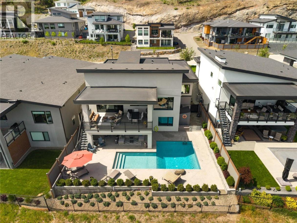
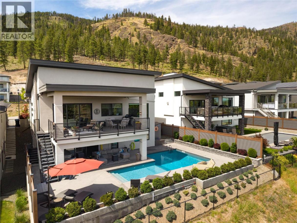
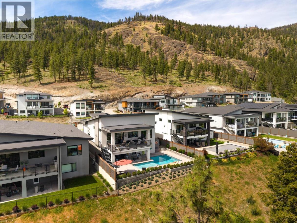
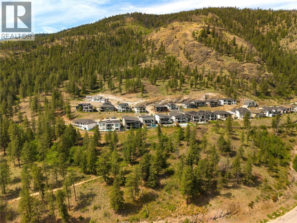
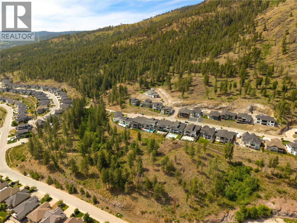
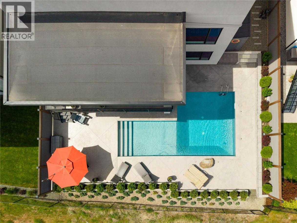
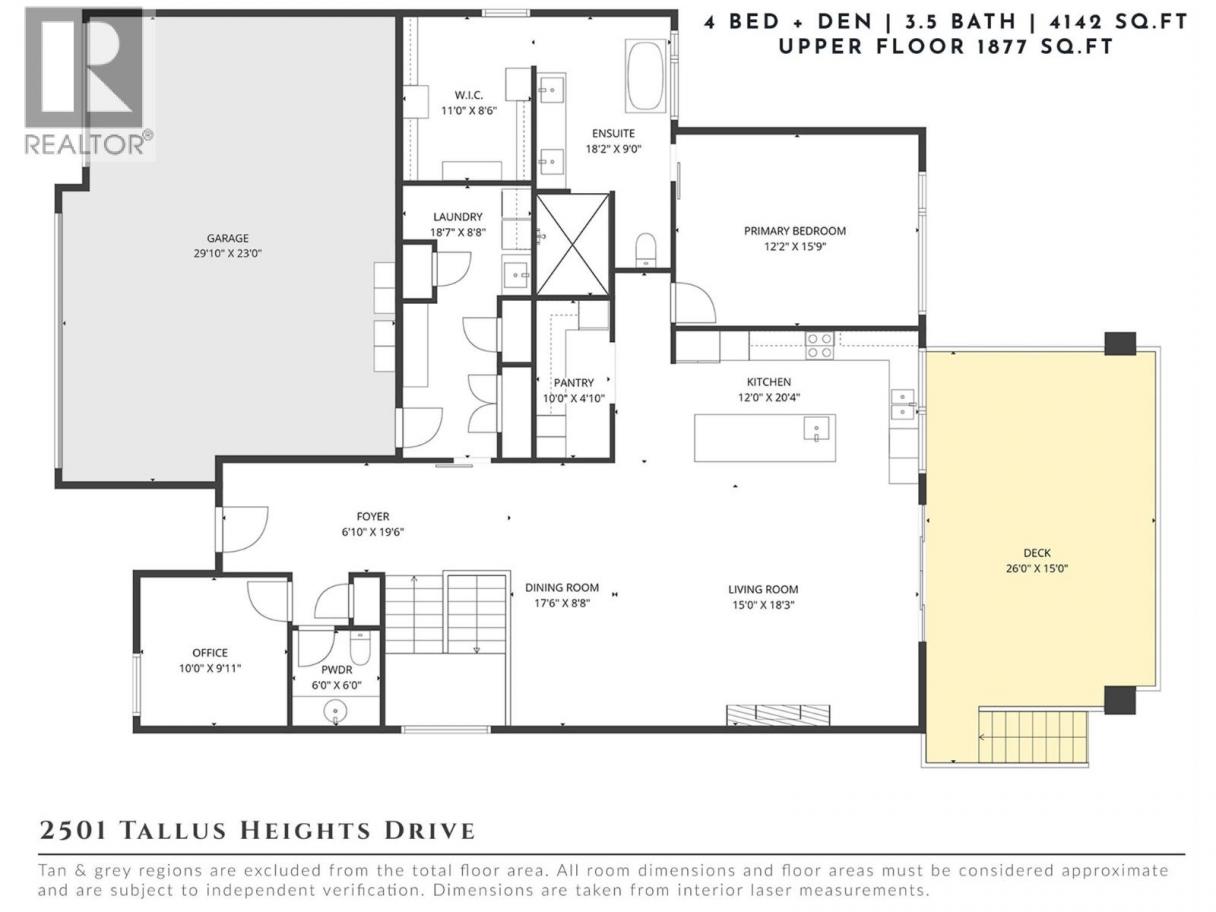
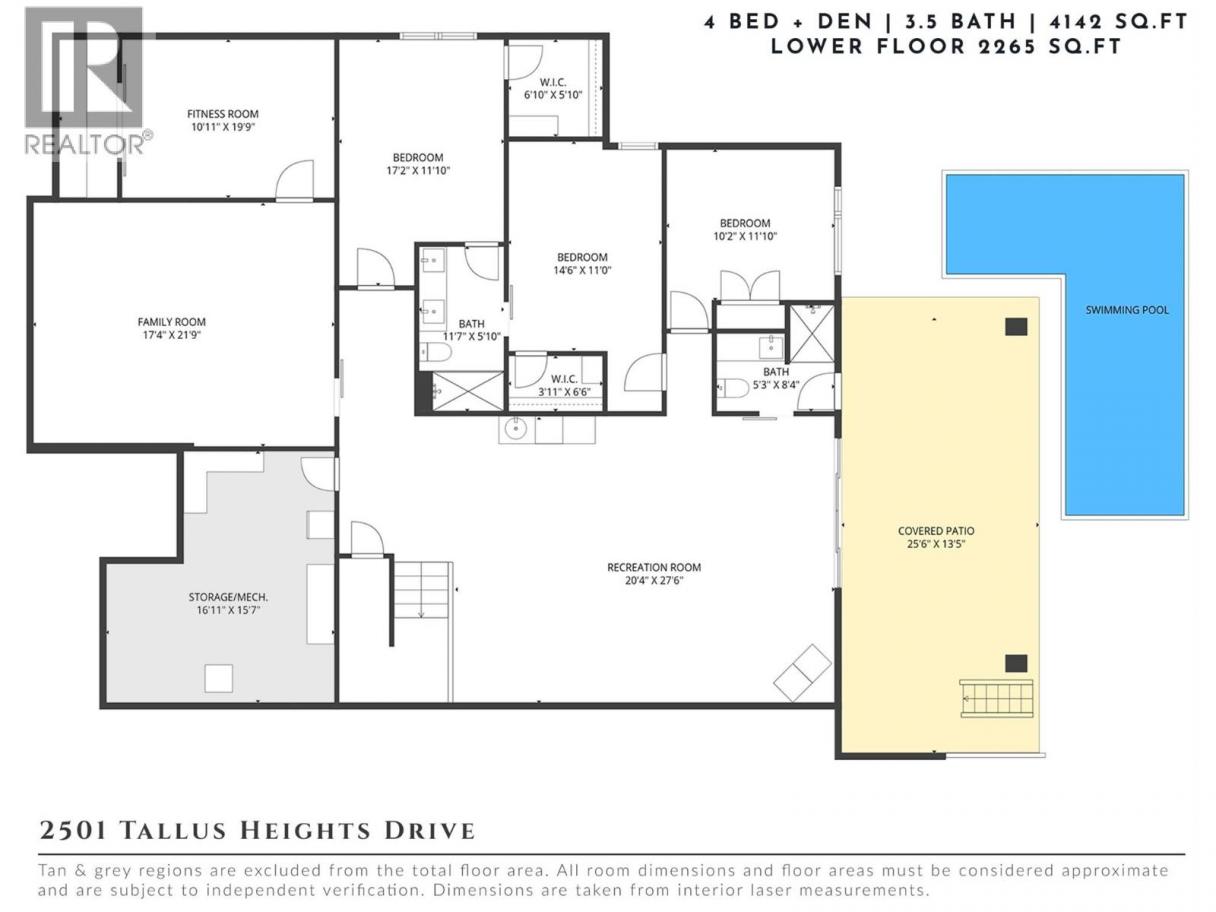
Set on a quiet, family-friendly street in sought-after Tallus Ridge, this custom-built residence offers a rare combination of privacy, scale & resort-inspired living with panoramic valley, mountain & lake views. Designed to maximize natural light & seamlessly connect indoor & outdoor spaces, the home delivers an elevated living experience from nearly every room. The main level showcases soaring ceilings, expansive windows & a striking floor-to-ceiling fireplace anchoring the open-concept living space. Oversized sliding doors open to the covered upper deck where unobstructed views create an incredible setting for entertaining or quiet evenings overlooking the valley. The kitchen blends function & design with a large quartz island, extensive cabinetry, premium appliances, a walk-in pantry & dedicated beverage station. Thoughtful custom built-ins & warm modern finishes add both character & functionality throughout. The primary suite on the main level offers a private retreat with a spa-inspired ensuite & walk-in closet. A dedicated office near the entry provides flexibility for those working remotely. The lower level was designed for entertaining & family living with spacious recreation areas, additional bedrooms, fitness space & seamless walkout access to the backyard oasis. The heated in-ground pool, covered lounge area, hot tub & expansive concrete patio create a true resort-style setting framed by mature greenery & uninterrupted views. Concrete upper decking, smart home features, security cameras, custom lighting & an oversized triple garage further elevate the home. Located minutes to wineries, hiking trails, schools & amenities. (id:6769)
Property Details

Subarea
Shannon Lake

Lot
0.56

Year Built
2020

Sewer
Municipal sewage system

Flooring
Carpeted,Hardwood,Tile

Parking Type
6
Rooms Dimension
| Room | Floor | Dimension |
|---|---|---|
| Recreation room | Lower level | 20'4'' x 27'6'' |
| Family room | Lower level | 17'4'' x 21'9'' |
| Full bathroom | Lower level | 5'3'' x 8'4'' |
| Bedroom | Lower level | 10'2'' x 11'10'' |
| Full bathroom | Lower level | 11'7'' x 5'10'' |
| Bedroom | Lower level | 14'6'' x 11'0'' |
| Bedroom | Lower level | 17'2'' x 11'10'' |
| Gym | Lower level | 10'11'' x 19'9'' |
| Pantry | Main level | 10'0'' x 4'10'' |
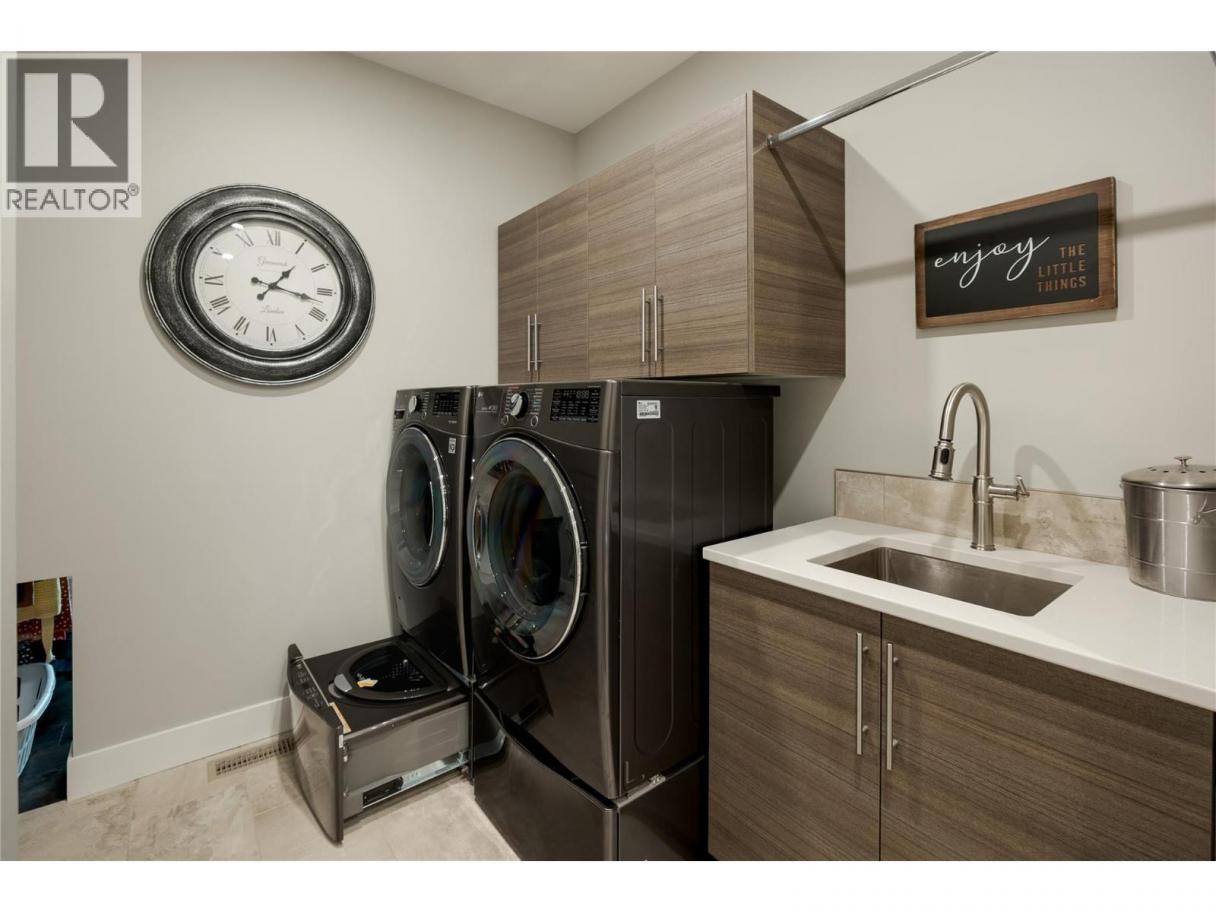
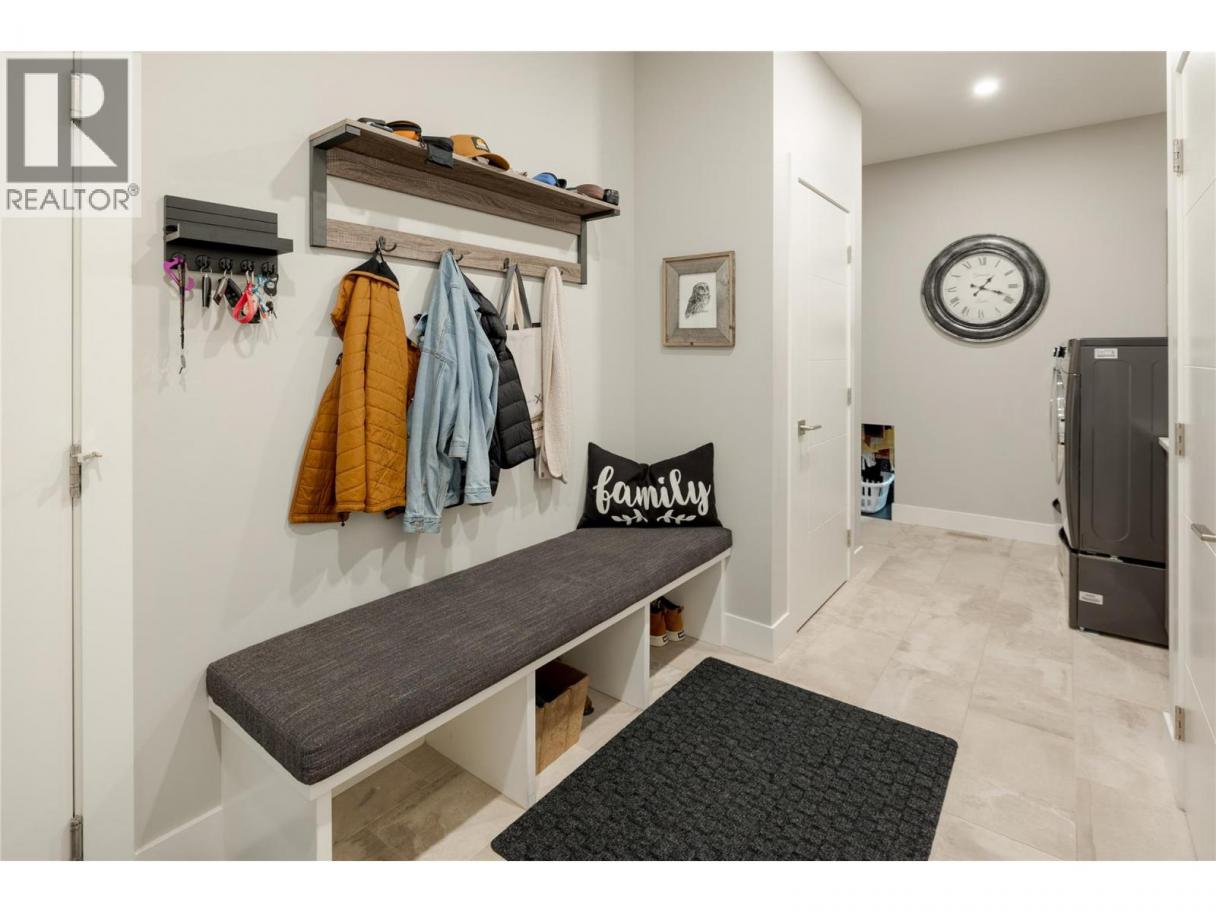
| Laundry room | Main level | 18'7'' x 8'8'' |
| Full ensuite bathroom | Main level | 18'2'' x 9'0'' |
| Primary Bedroom | Main level | 12'2'' x 15'9'' |
| Foyer | Main level | 6'10'' x 19'6'' |
| Den | Main level | 10'0'' x 9'11'' |
| Partial bathroom | Main level | 6'0'' x 6'0'' |
| Dining room | Main level | 17'6'' x 8'8'' |
| Living room | Main level | 15'0'' x 18'3'' |
| Kitchen | Main level | 12'0'' x 20'4'' |
Listing Agent
Dean Witala
(250) 878-6264
Brokerage
REMAX Kelowna - Stone Sisters
(250) 862-7675
Disclaimer:
The property information on this website is derived from the Canadian Real Estate Association''s Data Distribution Facility (DDF®). DDF® references real estate listings held by various brokerage firms and franchisees. The accuracy of information is not guaranteed and should be independently verified. The trademarks REALTOR®, REALTORS® and the REALTOR® logo are controlled by The Canadian Real Estate Association (CREA) and identify real estate professionals who are members of CREA. The trademarks MLS®, Multiple Listing Service® and the associated logos are owned by CREA and identify the quality of services provided by real estate professionals who are members of CREA.
Listing data last updated date: 2026-05-26 04:39:16
