Dallas Markovina Personal Real Estate Corporation - 250-870-6145
BACK


Single Family in Kelowna
- 67
- 112
 4 Bedrooms
 2 Bathrooms
- 1594 Sq Ft
Property Type
Single Family
Description
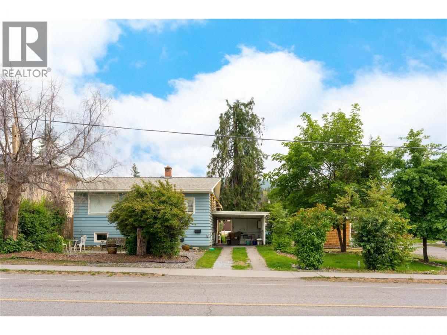
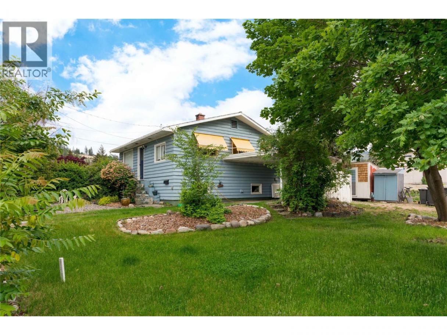
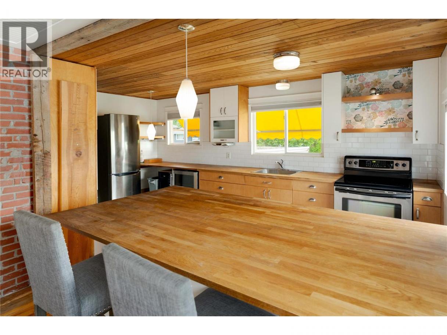
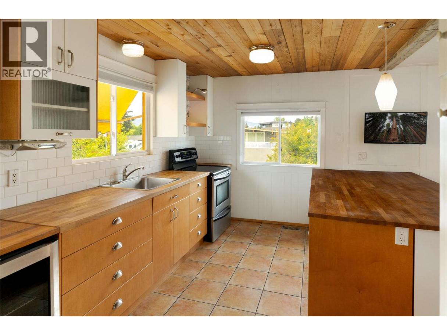
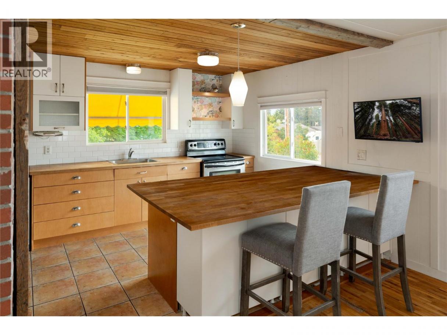
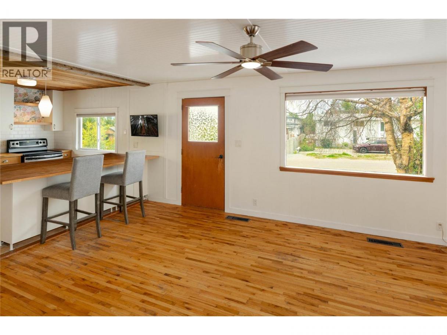
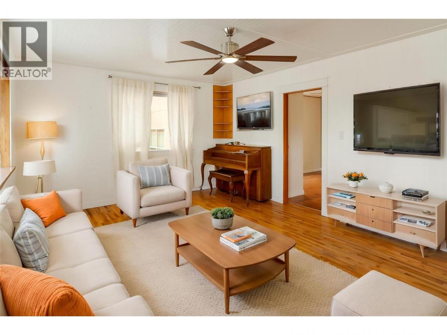
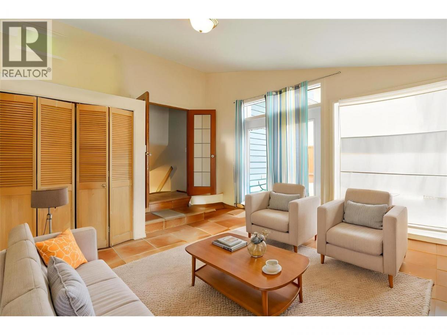
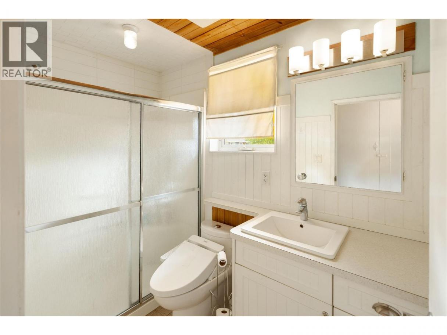
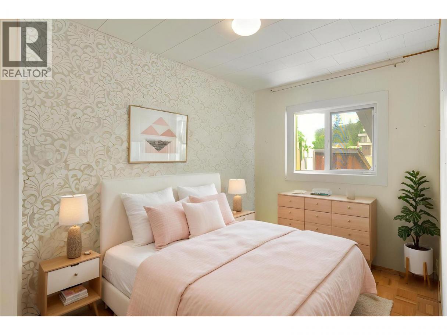
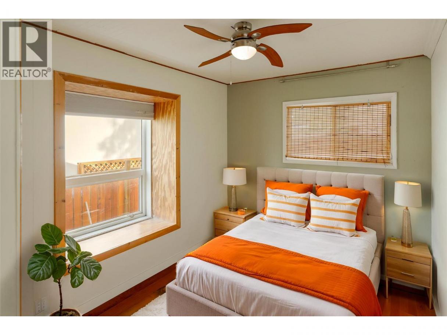
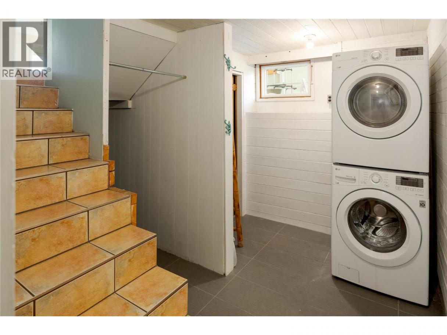
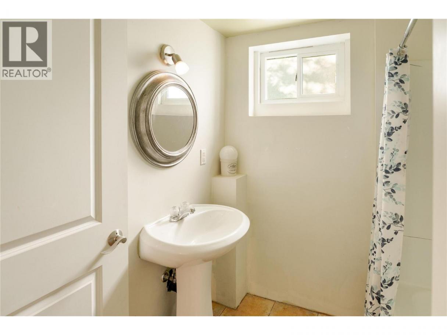
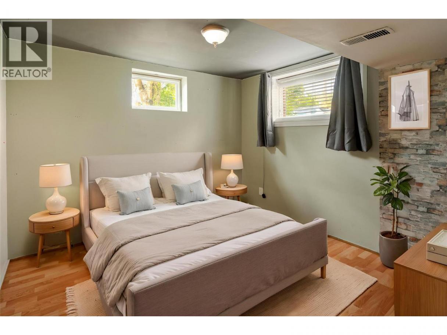
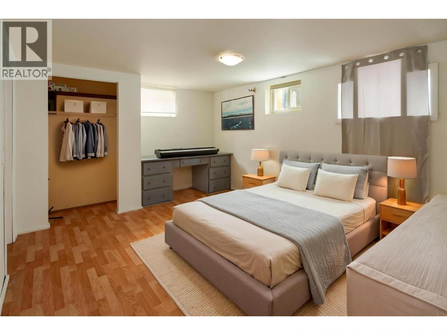
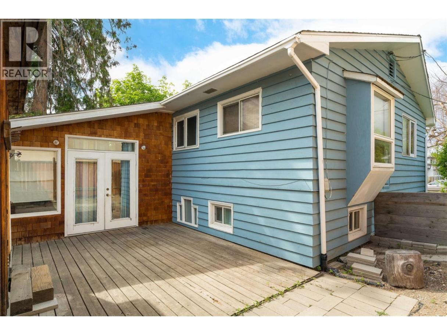
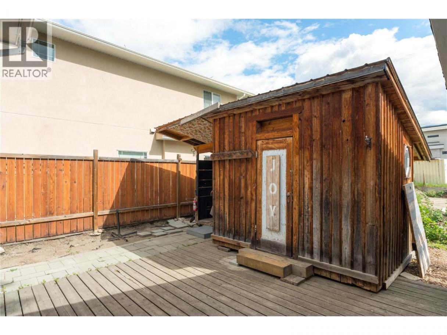
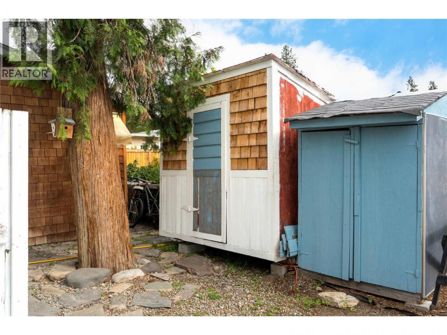
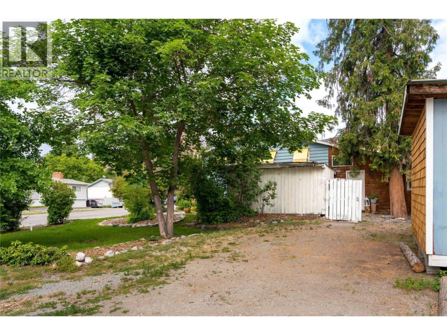
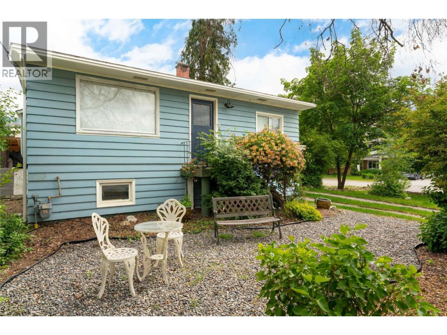
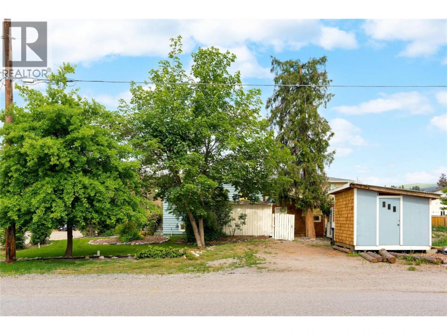
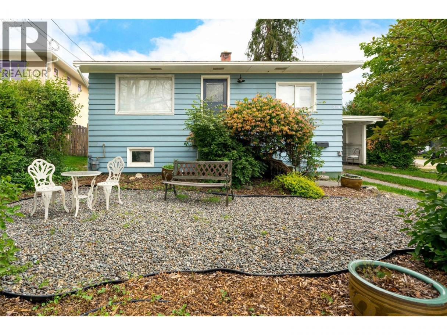
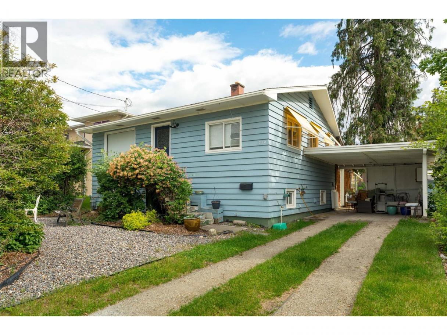
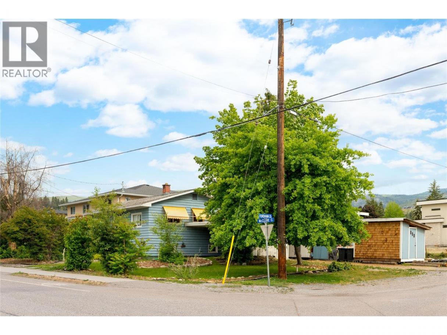
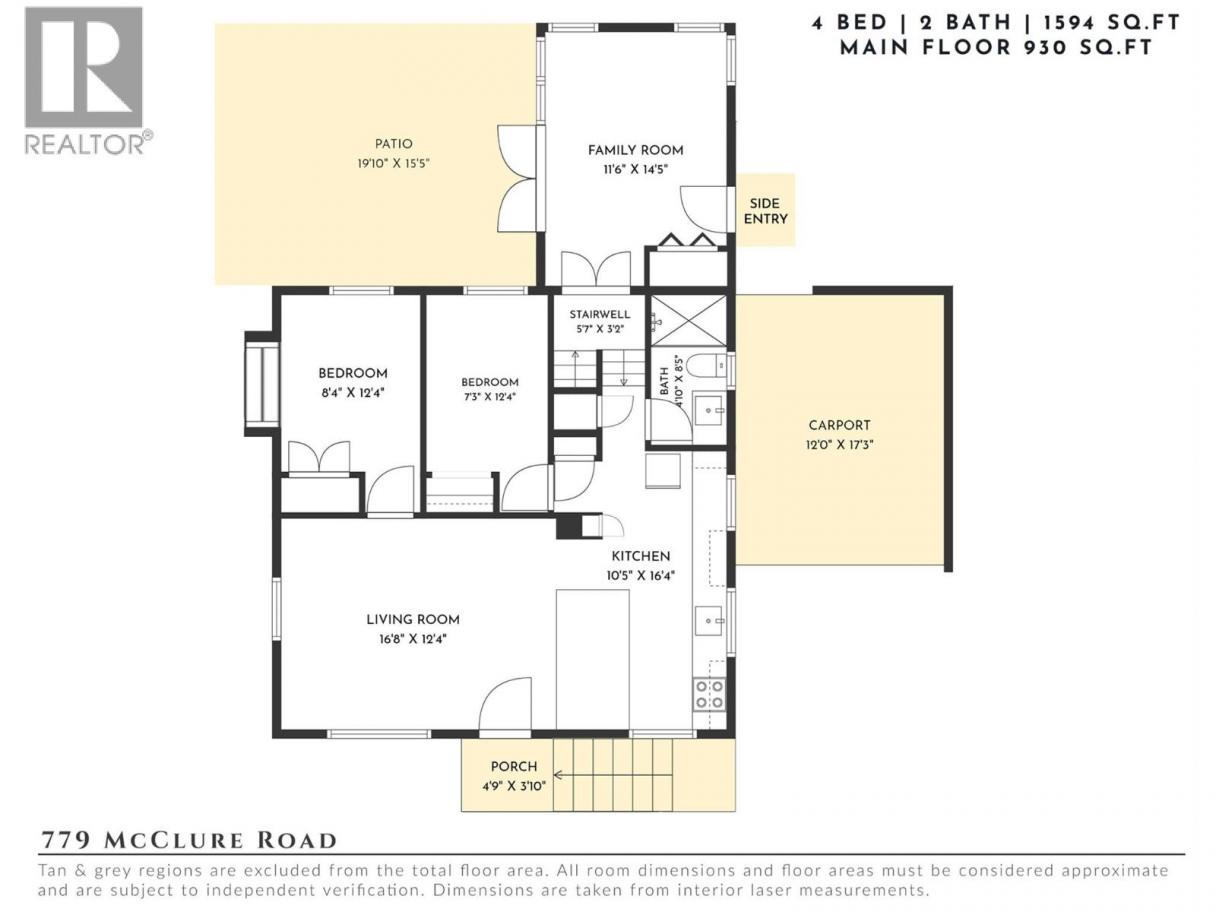
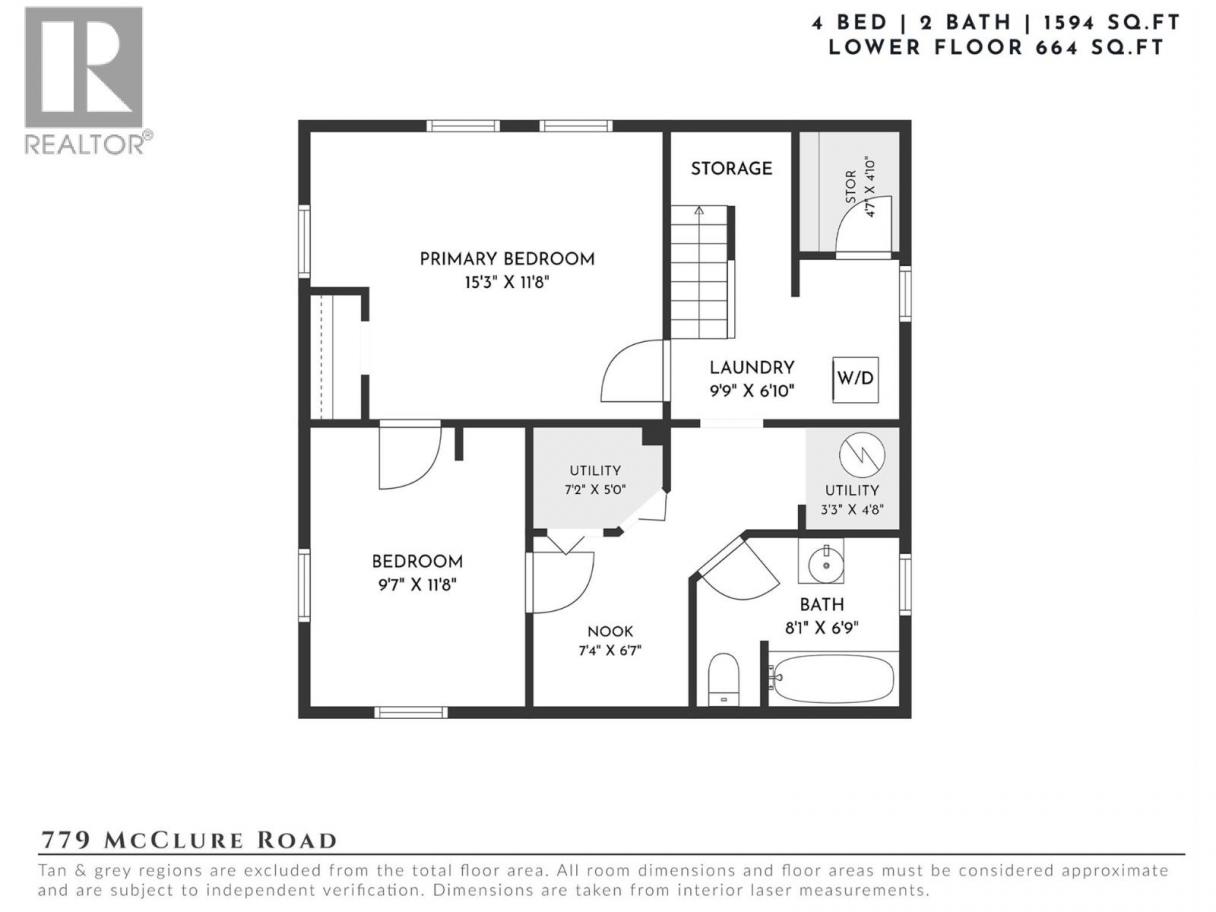
Full of charm, flexibility, & future potential, this cottage-inspired residence is set on a highly versatile corner lot in a desirable Kelowna neighbourhood close to schools, parks, shopping, & everyday amenities. Offering an excellent opportunity for first-time buyers seeking detached living without strata fees, investors, or developers looking toward future possibilities, the property blends immediate livability with long-term value. Significant frontage fees have already been paid—representing approximately $150,000 in future savings for potential development. Mature landscaping, expansive green space, & charming curb appeal create an inviting first impression, while the thoughtful layout offers flexibility for a variety of lifestyles. Inside, warm wood accents, hardwood flooring, exposed beams, & natural textures create a welcoming atmosphere filled with character. The kitchen features butcher block counters, ample prep space, open shelving, & seamless connection to the main living areas. Multiple bedrooms across two levels provide excellent functionality for families, guests, or home office needs. The lower level includes plumbing rough-ins for a potential kitchenette, offering future in-law suite flexibility with a separate entrance already in place. The outdoor spaces continue the home’s cottage-like feel with large deck areas, mature trees, garden spaces, & multiple outbuildings adding charm and practical storage. A covered carport, generous lot size, & flexible zoning possibilities further enhance the appeal. A rare opportunity to own a detached home with character, land, & future upside in a central location. (id:6769)
Property Details

Subarea
Lower Mission

Lot
0.13

Year Built
1964

Sewer
Municipal sewage system

Parking Type
3
Rooms Dimension
| Room | Floor | Dimension |
|---|---|---|
| Full bathroom | Lower level | 8'1'' x 6'9'' |
| Laundry room | Lower level | 9'9'' x 6'10'' |
| Dining nook | Lower level | 7'4'' x 6'7'' |
| Bedroom | Lower level | 9'7'' x 11'8'' |
| Primary Bedroom | Lower level | 15'3'' x 11'8'' |
| Full bathroom | Main level | 4'10'' x 8'5'' |
| Kitchen | Main level | 10'5'' x 16'4'' |
| Living room | Main level | 16'8'' x 12'4'' |
| Bedroom | Main level | 7'3'' x 12'4'' |
| Bedroom | Main level | 8'4'' x 12'4'' |
| Family room | Main level | 11'6'' x 14'5'' |
Listing Agent
Kelsey Francisco
(250) 488-3146
Brokerage
REMAX Kelowna - Stone Sisters
(250) 862-7675
Disclaimer:
The property information on this website is derived from the Canadian Real Estate Association''s Data Distribution Facility (DDF®). DDF® references real estate listings held by various brokerage firms and franchisees. The accuracy of information is not guaranteed and should be independently verified. The trademarks REALTOR®, REALTORS® and the REALTOR® logo are controlled by The Canadian Real Estate Association (CREA) and identify real estate professionals who are members of CREA. The trademarks MLS®, Multiple Listing Service® and the associated logos are owned by CREA and identify the quality of services provided by real estate professionals who are members of CREA.
Listing data last updated date: 2026-06-19 07:40:50
