Dallas Markovina Personal Real Estate Corporation - 250-870-6145
BACK


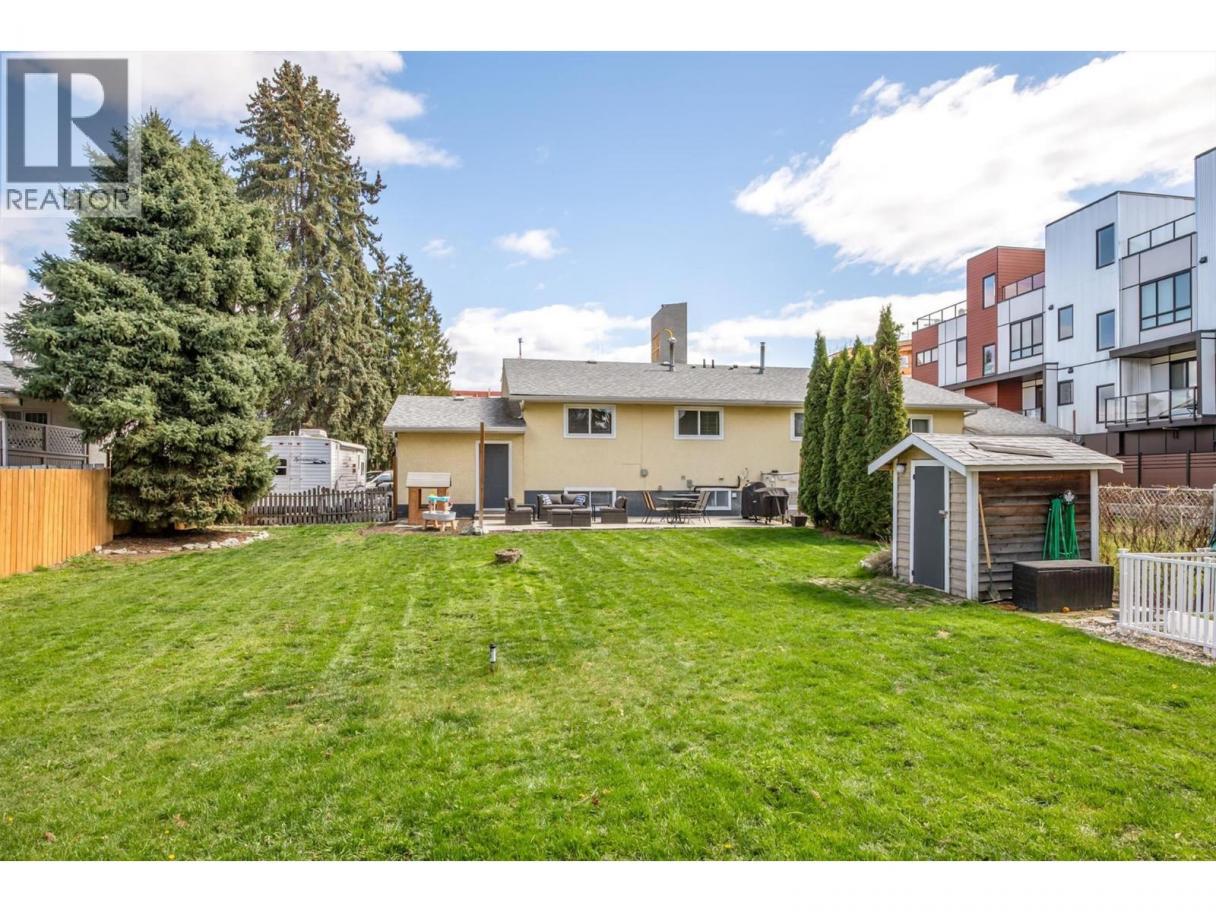
Single Family in Kelowna
- 179
- 137
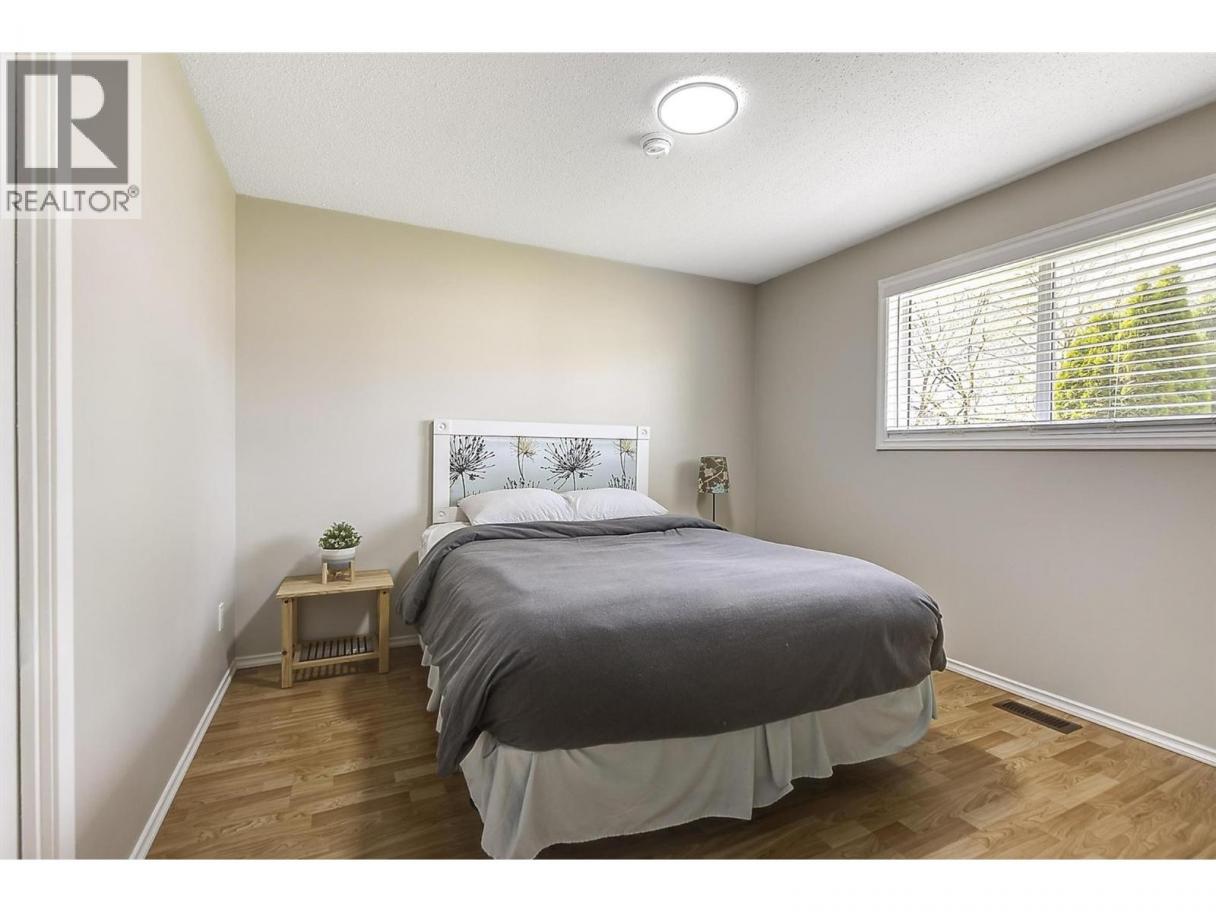
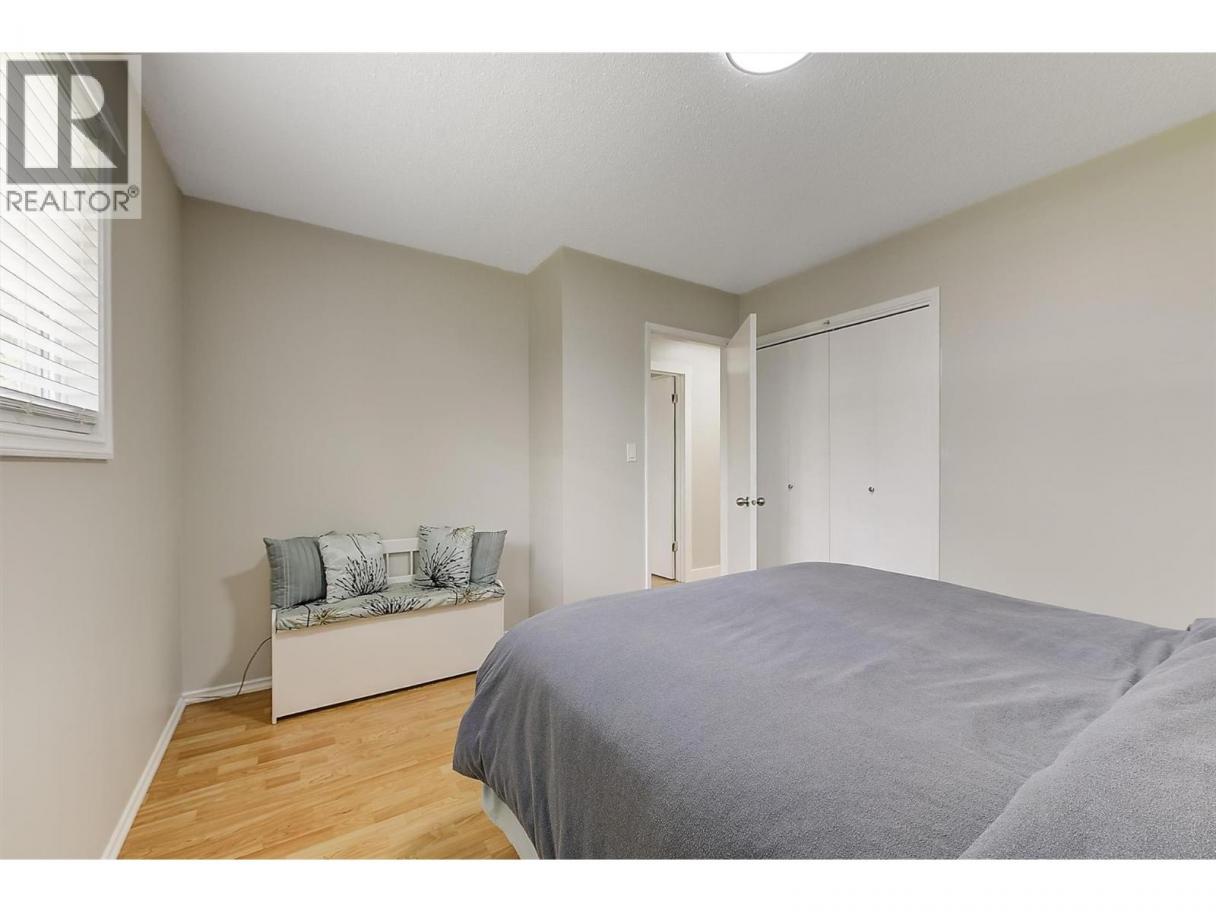
 3 Bedrooms
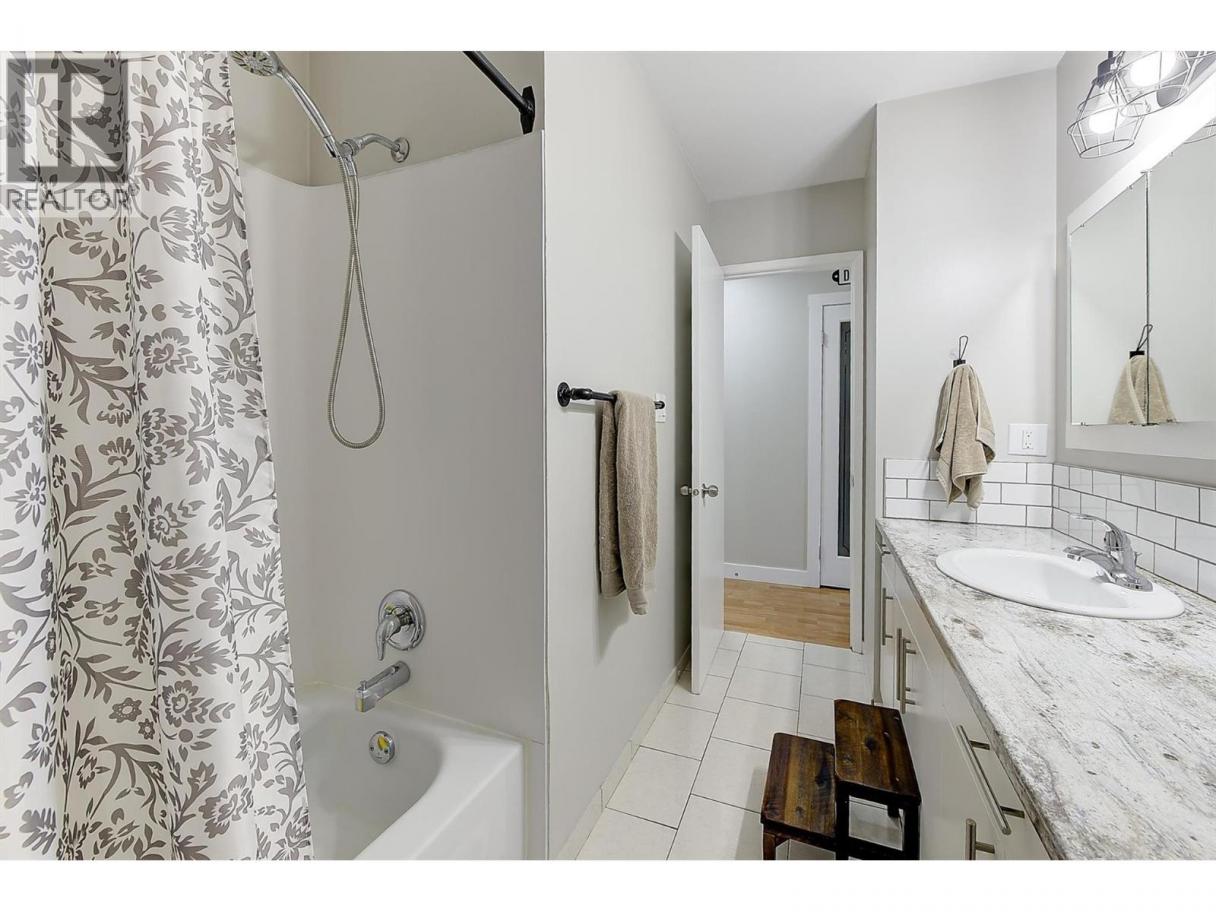
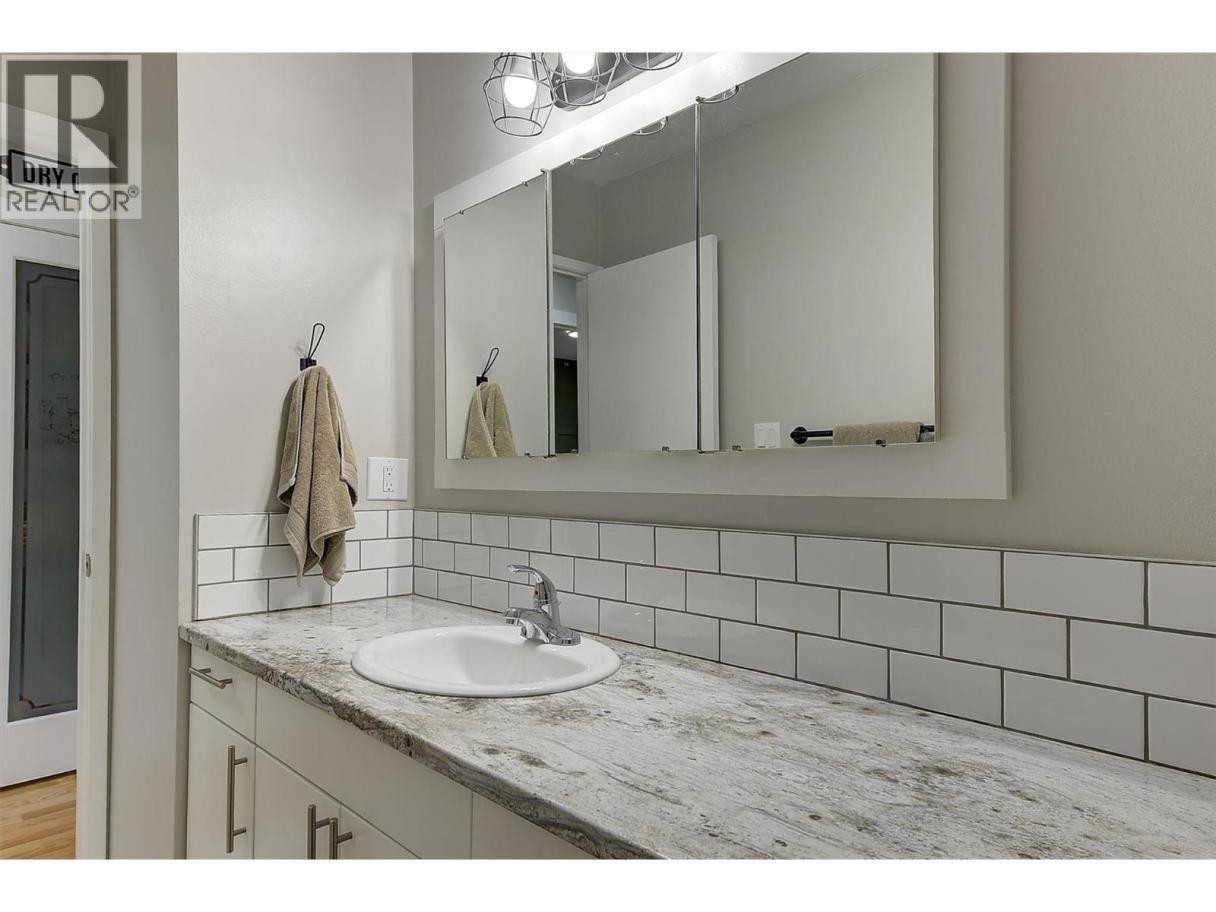
 2 Bathrooms
- 2106 Sq Ft
Property Type
Single Family
Description
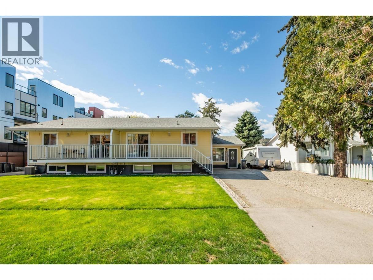
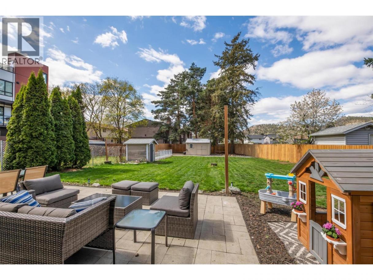
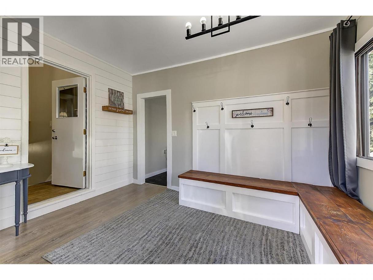
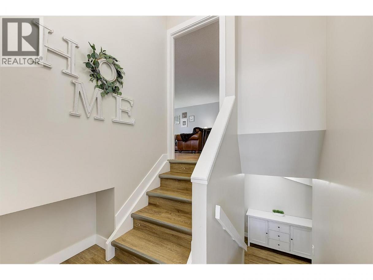
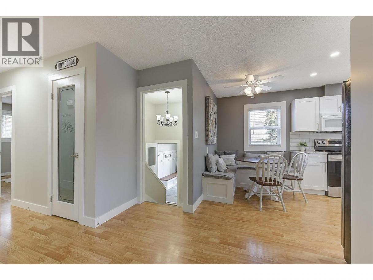
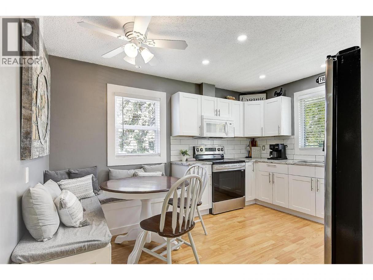
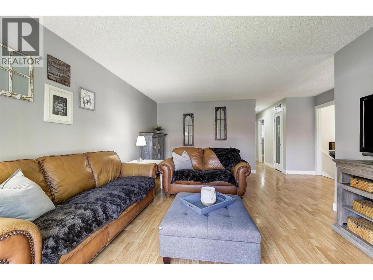
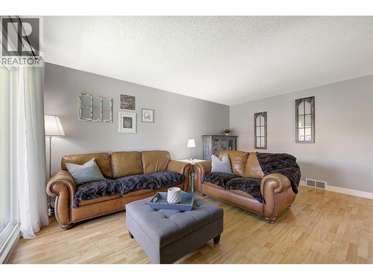
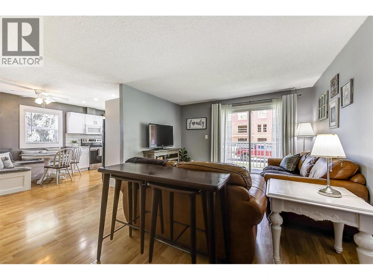
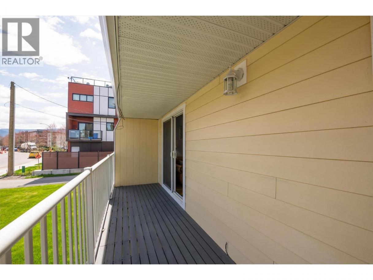
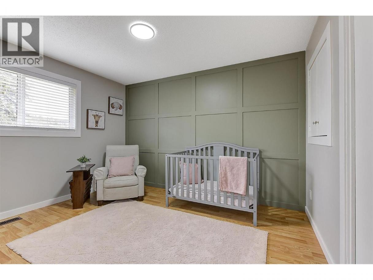
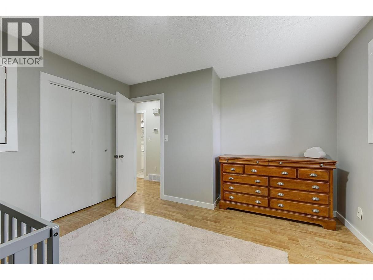
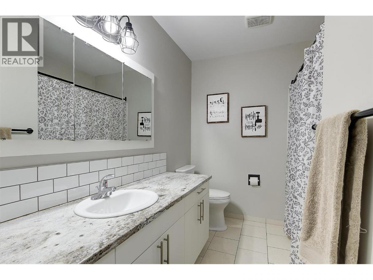
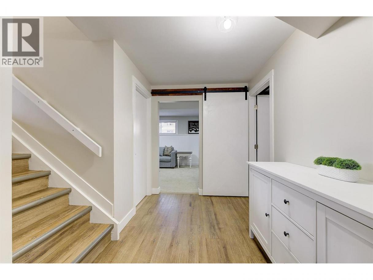
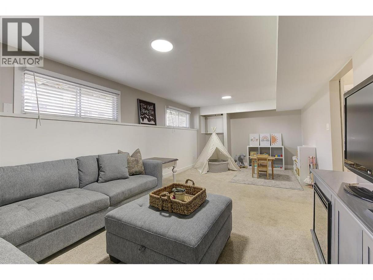
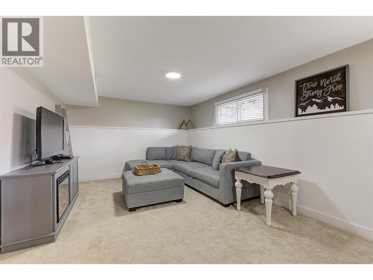
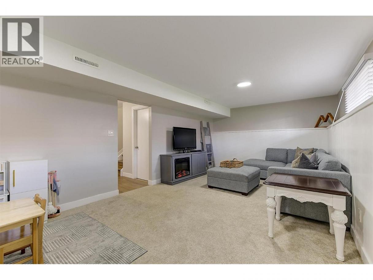
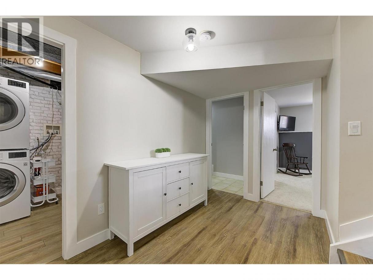
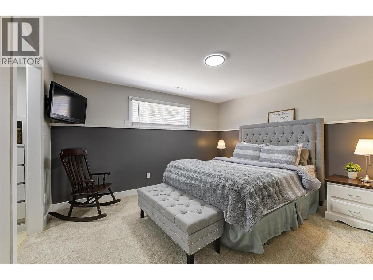
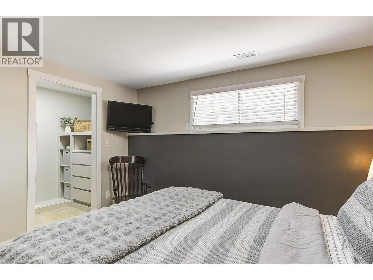
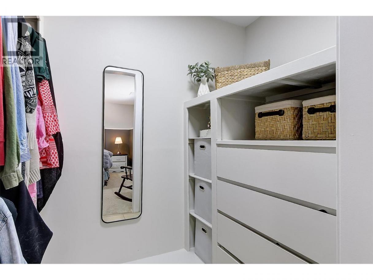
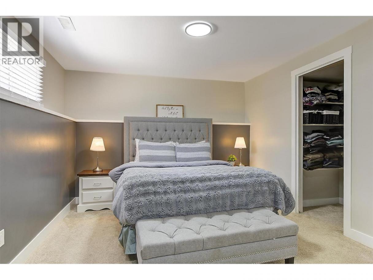
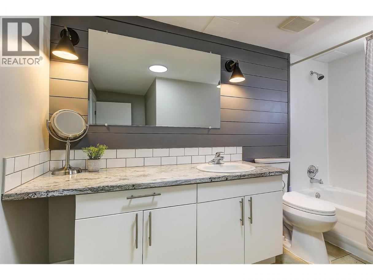
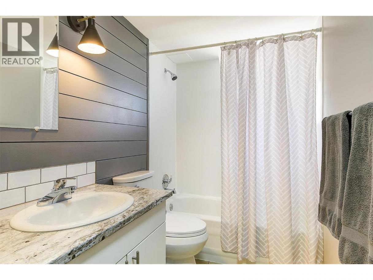
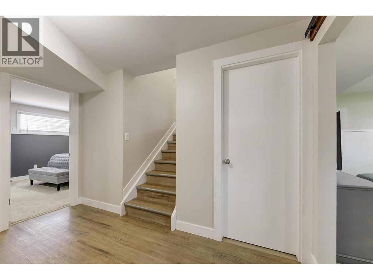
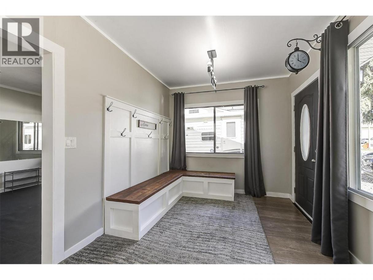
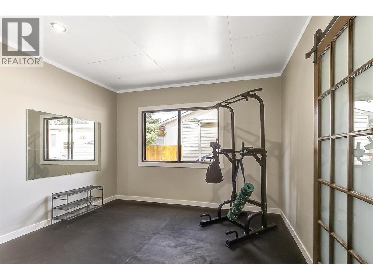
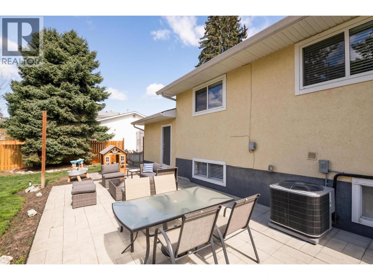
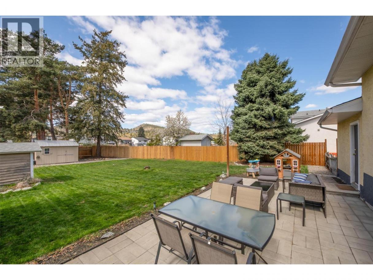
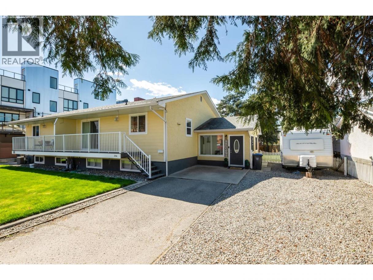
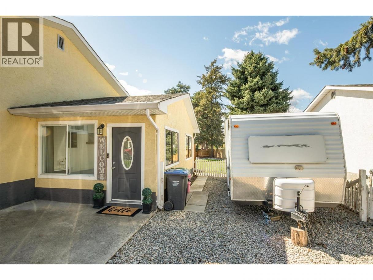
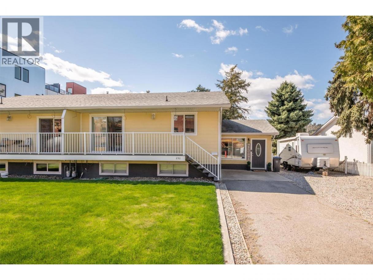
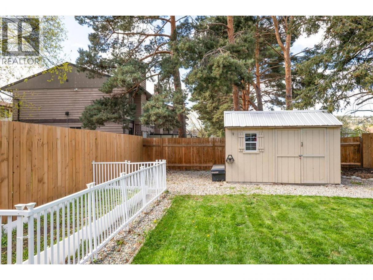
THIS IS IT! This inviting 3 bedroom, 2 bathroom half duplex family home in a central and convenient location is ready for its new owners! Perfect for those starting out or settling down, this home offers a functional layout with plenty of space for the family. The main floor features 2 bedrooms, a bright living area, and an inclusive comfortable flow for everyday living. Downstairs offers a 3rd bedroom, full bathroom, and a spacious second living room/rec room, perfect for guests, teens, home office, or extra family space OR you can continue to use it as your primary ""get-away"" bedroom as it is now. Enjoy the convenience of being within walking distance to everyday essentials including shopping, schools, transit, parks, and recreation. Outside, you'll love the fenced backyard perfect for pets, BBQs, and family fun, along with a good-sized deck out found curbside overlooking the front lawn. There is ample parking with room for multiple vehicles and even your RV. A fantastic opportunity to own an affordable home in a family-friendly neighborhood close to everything you need! (id:6769)
Property Details

Subarea
Rutland North

Lot
0.18

Year Built
1973

Sewer
Municipal sewage system

Flooring
Carpeted,Laminate,Vinyl

Parking Type
4
Rooms Dimension
| Room | Floor | Dimension |
|---|---|---|
| Utility room | Basement | 5'3'' x 7'0'' |
| Bedroom | Basement | 10'9'' x 12'7'' |
| Laundry room | Basement | 5'10'' x 7'0'' |
| 4pc Bathroom | Basement | 10'8'' x 9'11'' |
| Recreation room | Basement | 11'6'' x 23'3'' |
| Other | Lower level | 11'10'' x 11'11'' |
| Foyer | Lower level | 8'11'' x 11'10'' |
| 4pc Bathroom | Main level | 7'2'' x 10'8'' |
| Primary Bedroom | Main level | 12'4'' x 10'11'' |
| Bedroom | Main level | 12'5'' x 11'7'' |
| Dining room | Main level | 5'2'' x 7'6'' |
| Living room | Main level | 16'10'' x 17'0'' |
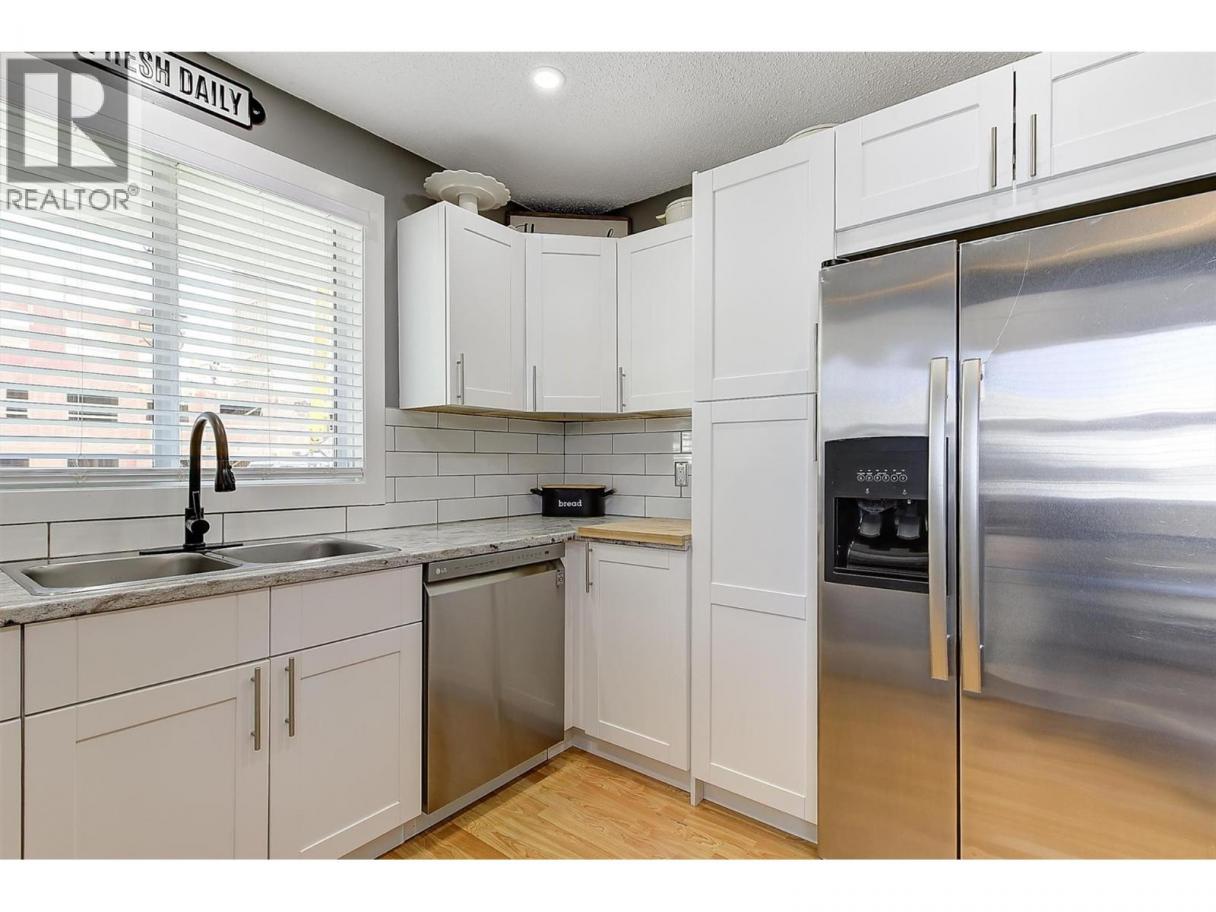
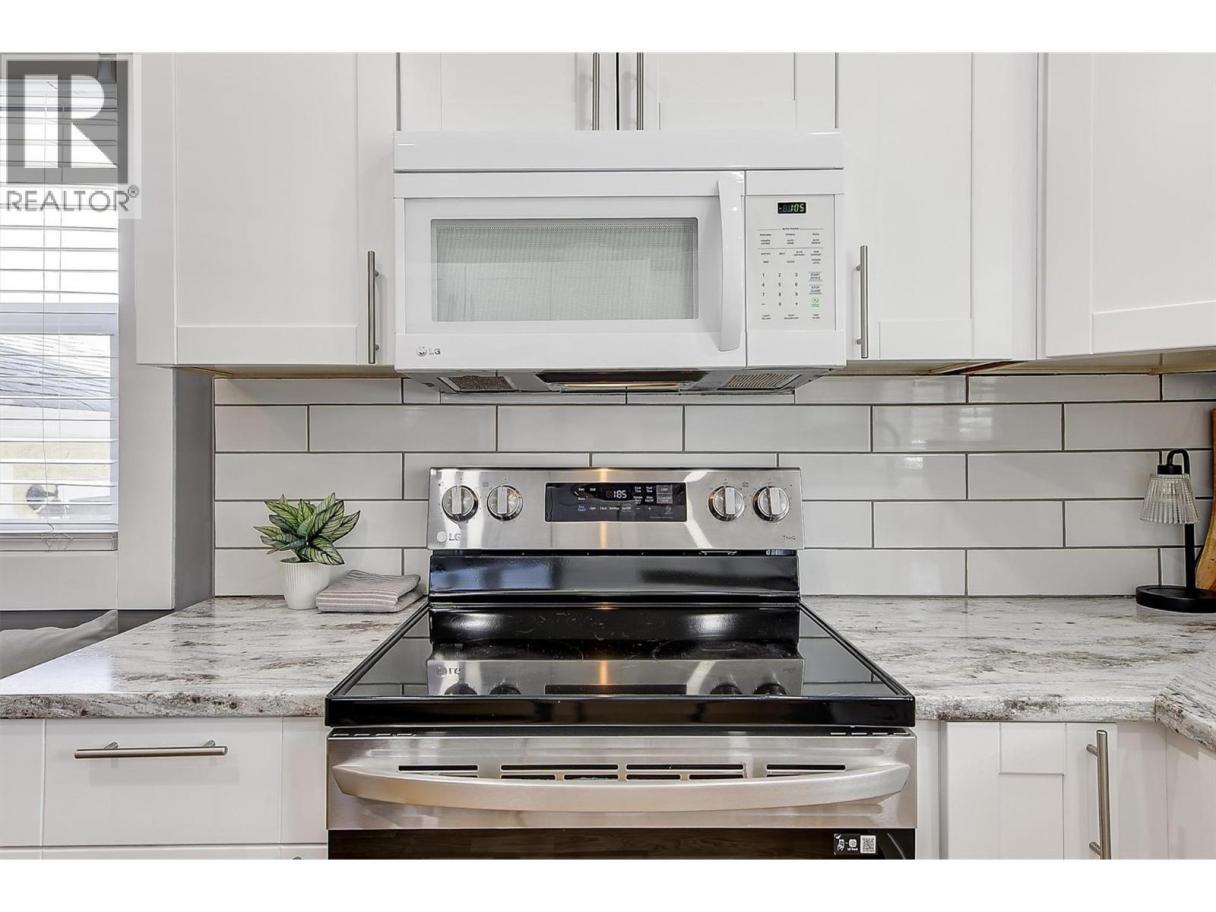
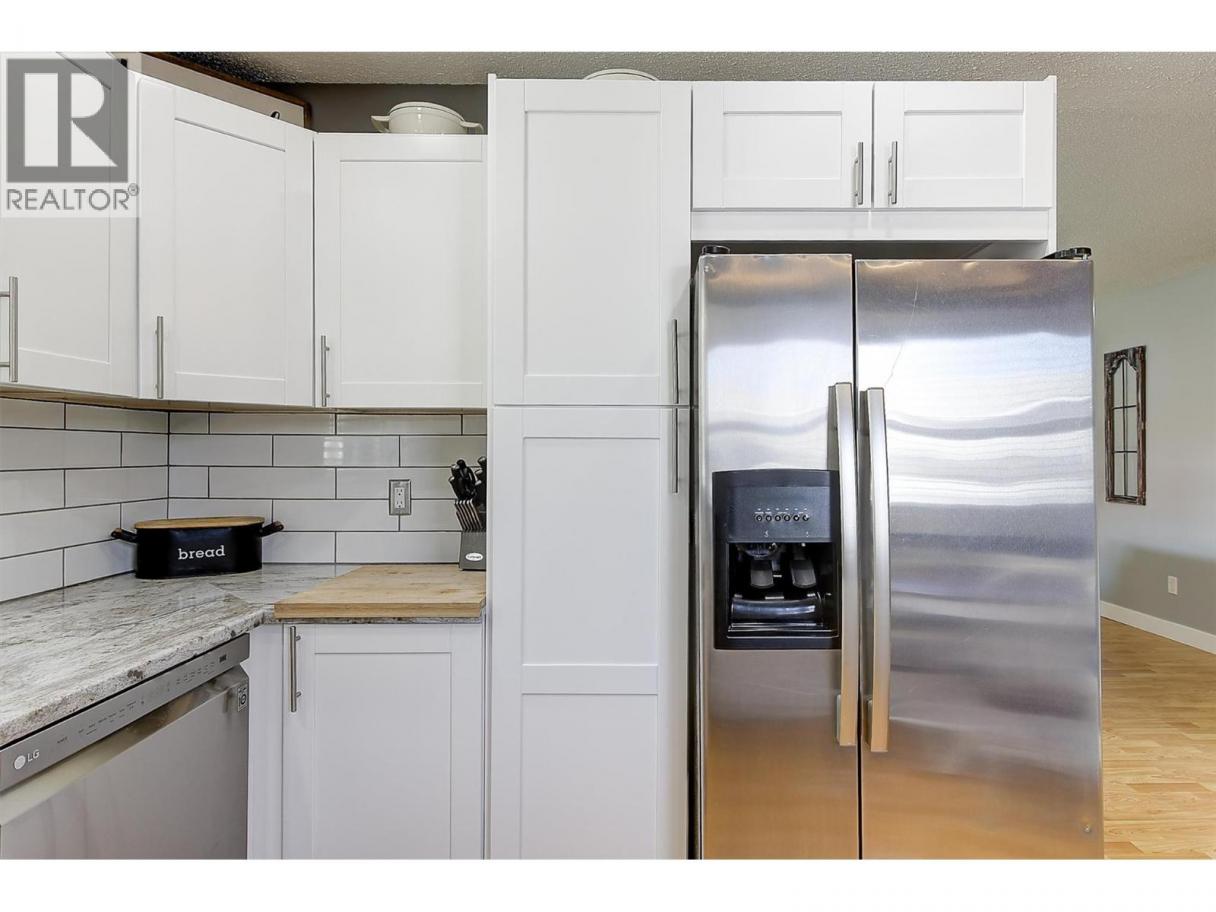
| Kitchen | Main level | 8'3'' x 11'4'' |
Listing Agent
Rhonda Compton
(778) 821-0700
Brokerage
REMAX Kelowna
(250) 717-5000
Disclaimer:
The property information on this website is derived from the Canadian Real Estate Association''s Data Distribution Facility (DDF®). DDF® references real estate listings held by various brokerage firms and franchisees. The accuracy of information is not guaranteed and should be independently verified. The trademarks REALTOR®, REALTORS® and the REALTOR® logo are controlled by The Canadian Real Estate Association (CREA) and identify real estate professionals who are members of CREA. The trademarks MLS®, Multiple Listing Service® and the associated logos are owned by CREA and identify the quality of services provided by real estate professionals who are members of CREA.
Listing data last updated date: 2026-05-29 04:05:55
