Dallas Markovina Personal Real Estate Corporation - 250-870-6145
BACK


Single Family in West Kelowna
- 146
- 143
 3 Bedrooms
 3 Bathrooms
- 2228 Sq Ft
Property Type
Single Family
Description
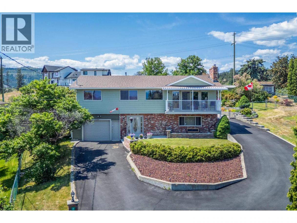
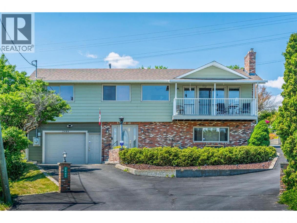
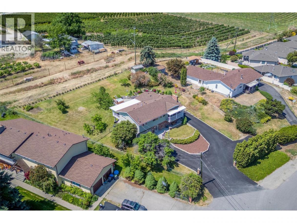
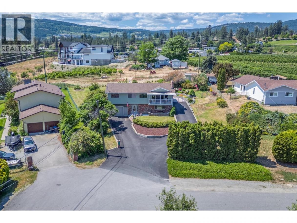
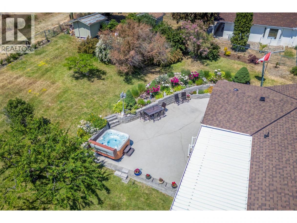
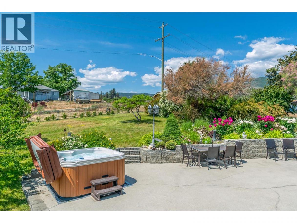
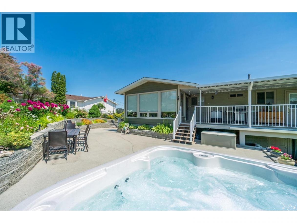
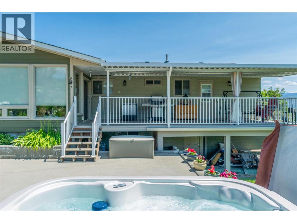
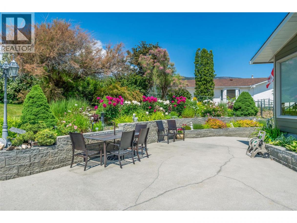
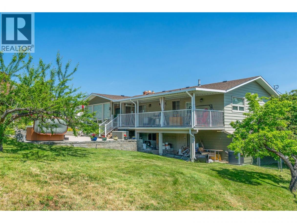
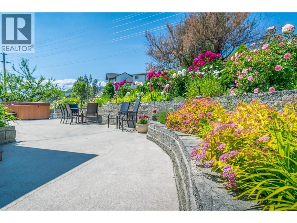
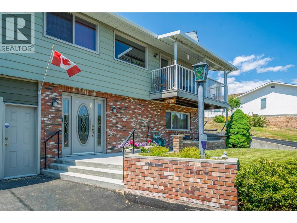
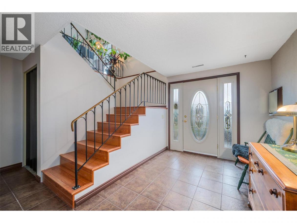
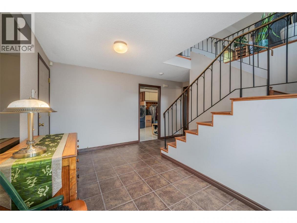
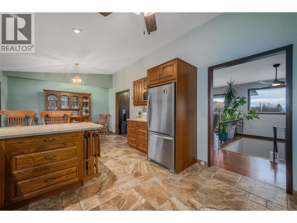
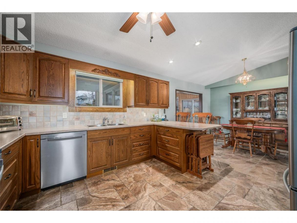
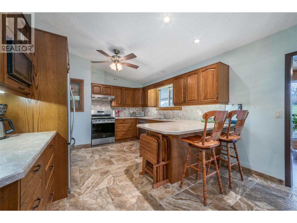
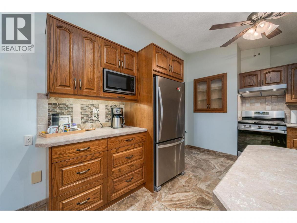
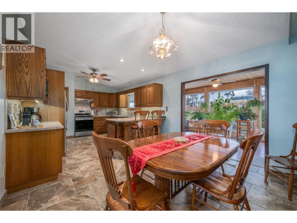
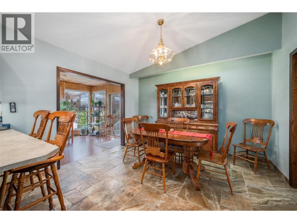
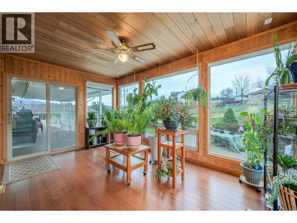
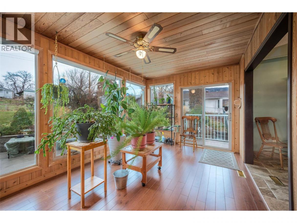
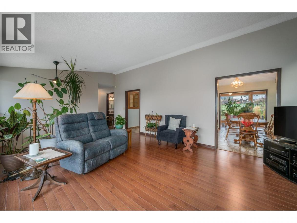
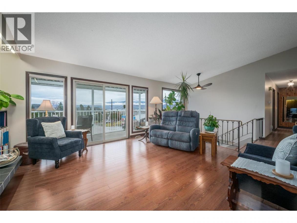
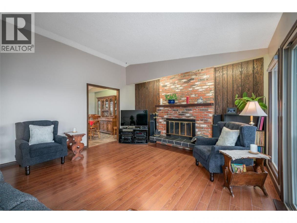
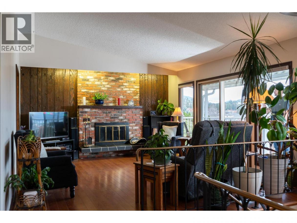
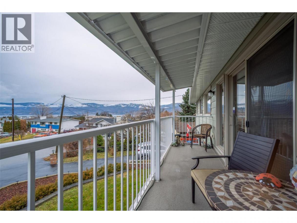
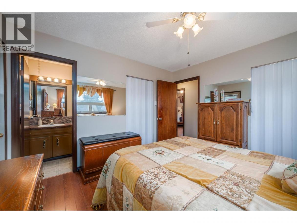
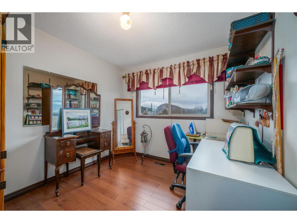
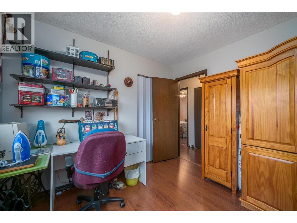
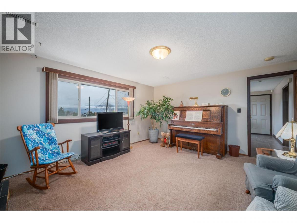
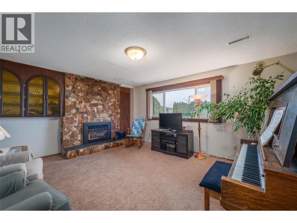
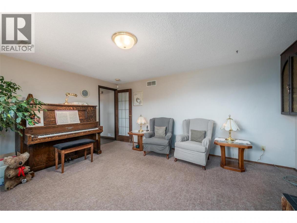
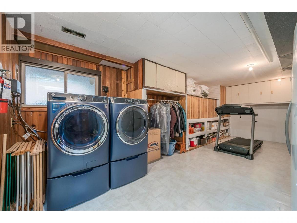
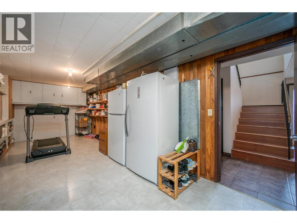
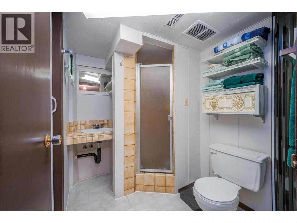
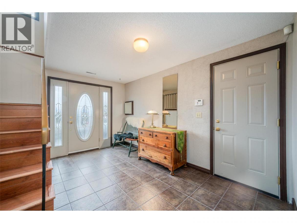
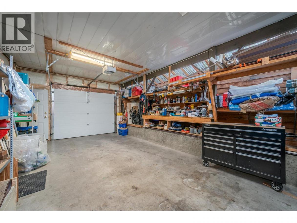
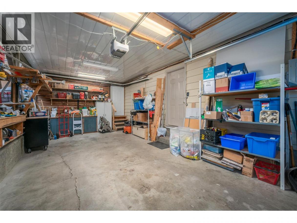
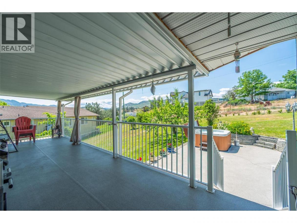
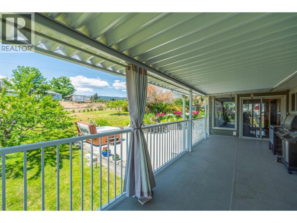
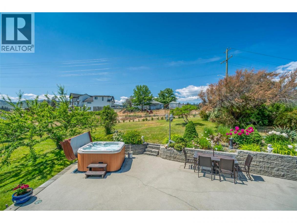
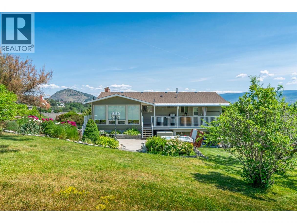
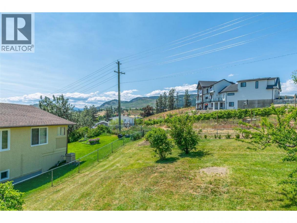
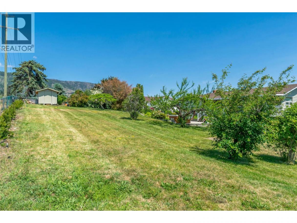
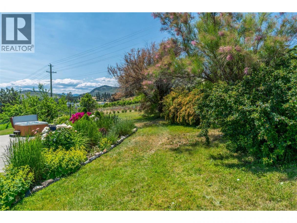
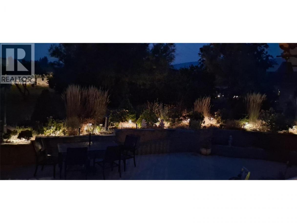
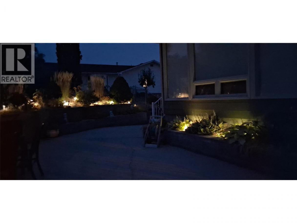
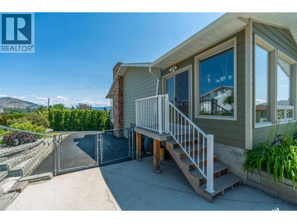
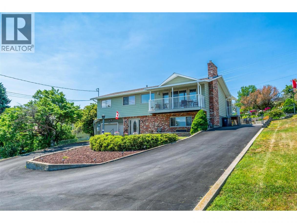
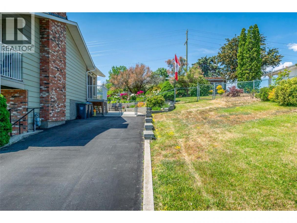
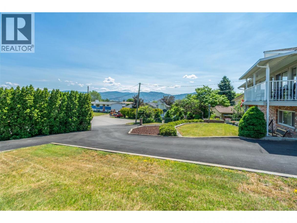
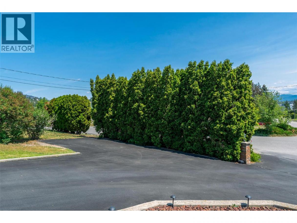
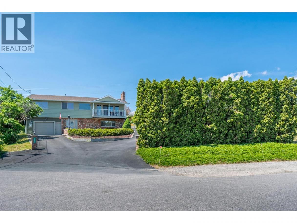
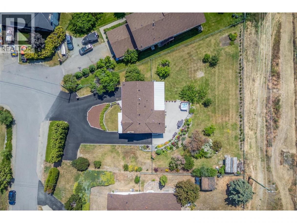
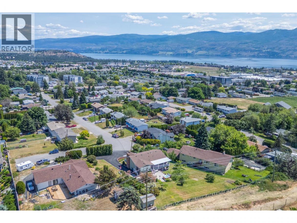
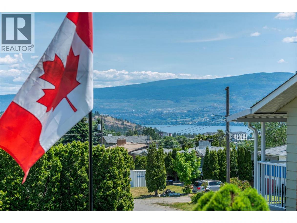
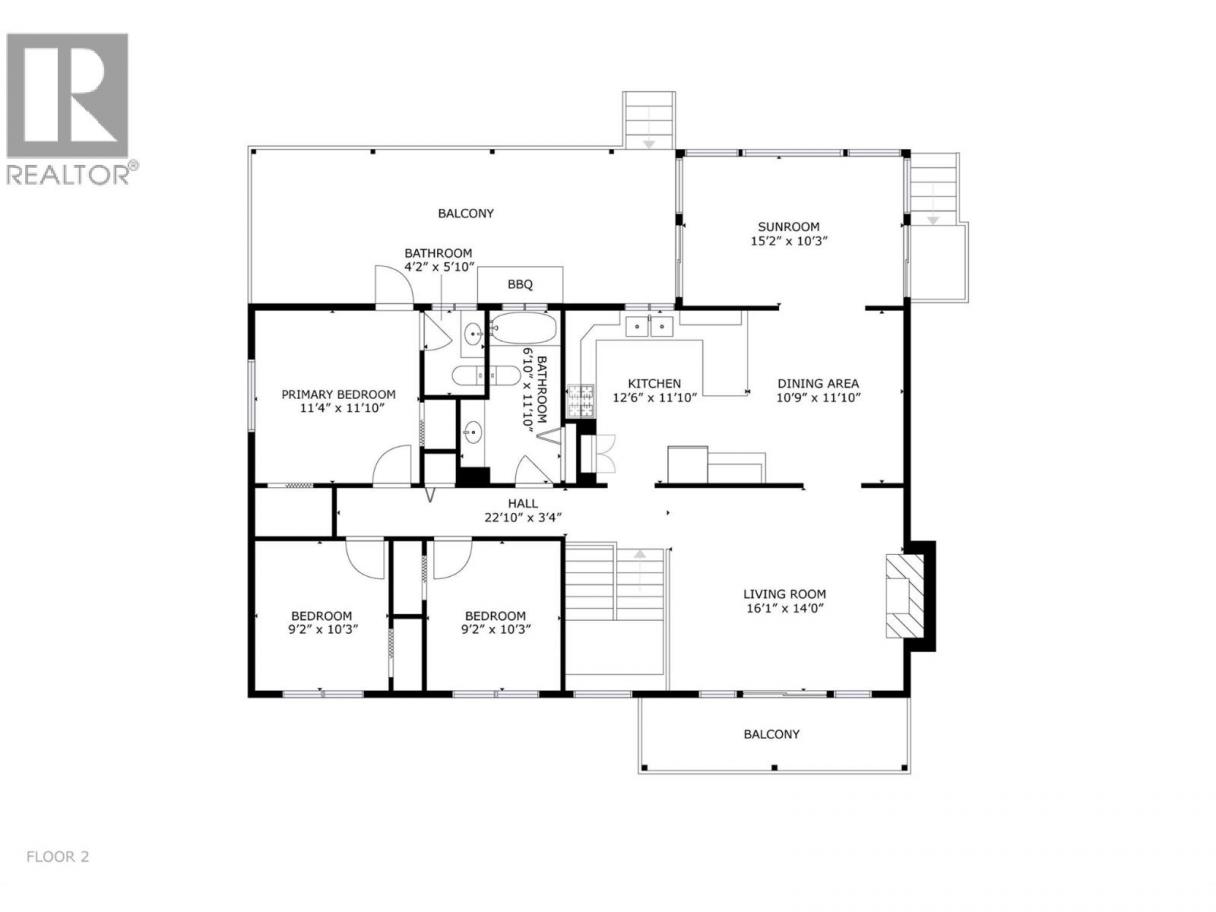
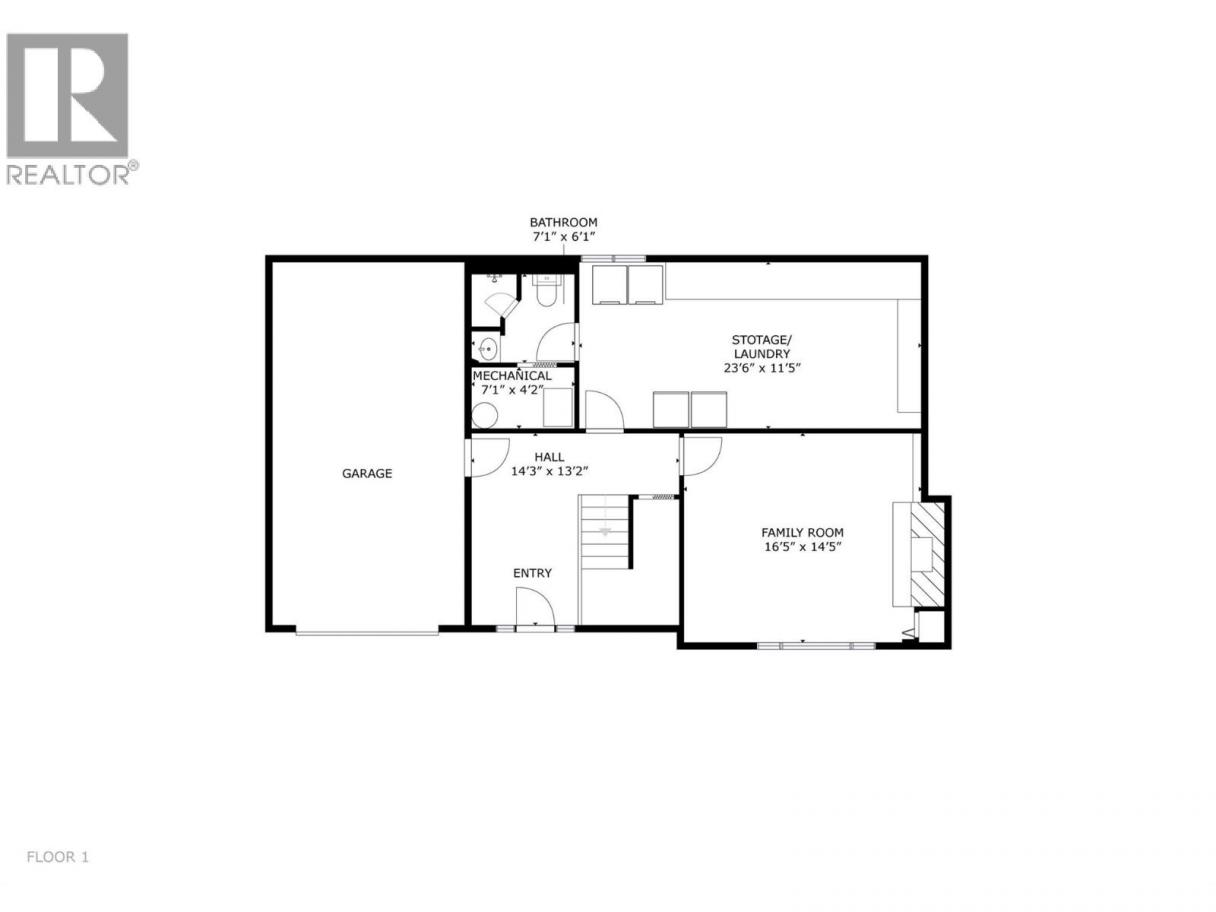
Welcome to this well maintained & quality built home sprawling across a massive .46 acre lot on a quiet no-thru road. This rare, fully fenced, property offers an incredible park-like paradise w/endless room for your RV, boat & outdoor toys. Beyond the impressive yard & wide side-gate access, the spacious 3 bedroom home welcomes you w/vaulted ceilings & scenic lake & mountain views. Inside, the home exudes quality & warmth, boasting soft-close wood cabinetry, a stunning Italian tile backsplash & elegant travertine flooring. The beautiful UV & heat protected sunroom is a bonus area which offers the perfect spot to cultivate a vibrant indoor plant oasis or set up a tranquil reading nook. Downstairs offers a large family room, laundry room/flex area, bathroom & access to the single car garage. The beautifully landscaped outdoor grounds feature mature fruit & ornamental trees, creating a lush, private backdrop. Host w/ease on the updated covered deck or on private sun drenched concrete patio surrounded by flora, while children & pets play safely on the expansive lawn. For ultimate convenience, the property also features a back gate w/direct access off an easement road—making parking & maneuvering your toys an absolute breeze. Major upgrades incl. brand new roof & newer Hardie/aluminum siding, windows/doors, A/C & furnace w/humidifier, HEPA filters & U/G irrigation. This versatile property truly has it all & is ideally located close to transit, schools, shopping, amenities & more! (id:6769)
Property Details

Subarea
Westbank Centre

Lot
0.46

Year Built
1975

Sewer
Municipal sewage system

Parking Type
8
Rooms Dimension
| Room | Floor | Dimension |
|---|---|---|
| Foyer | Basement | 14'3'' x 13'2'' |
| Laundry room | Basement | 23'6'' x 11'5'' |
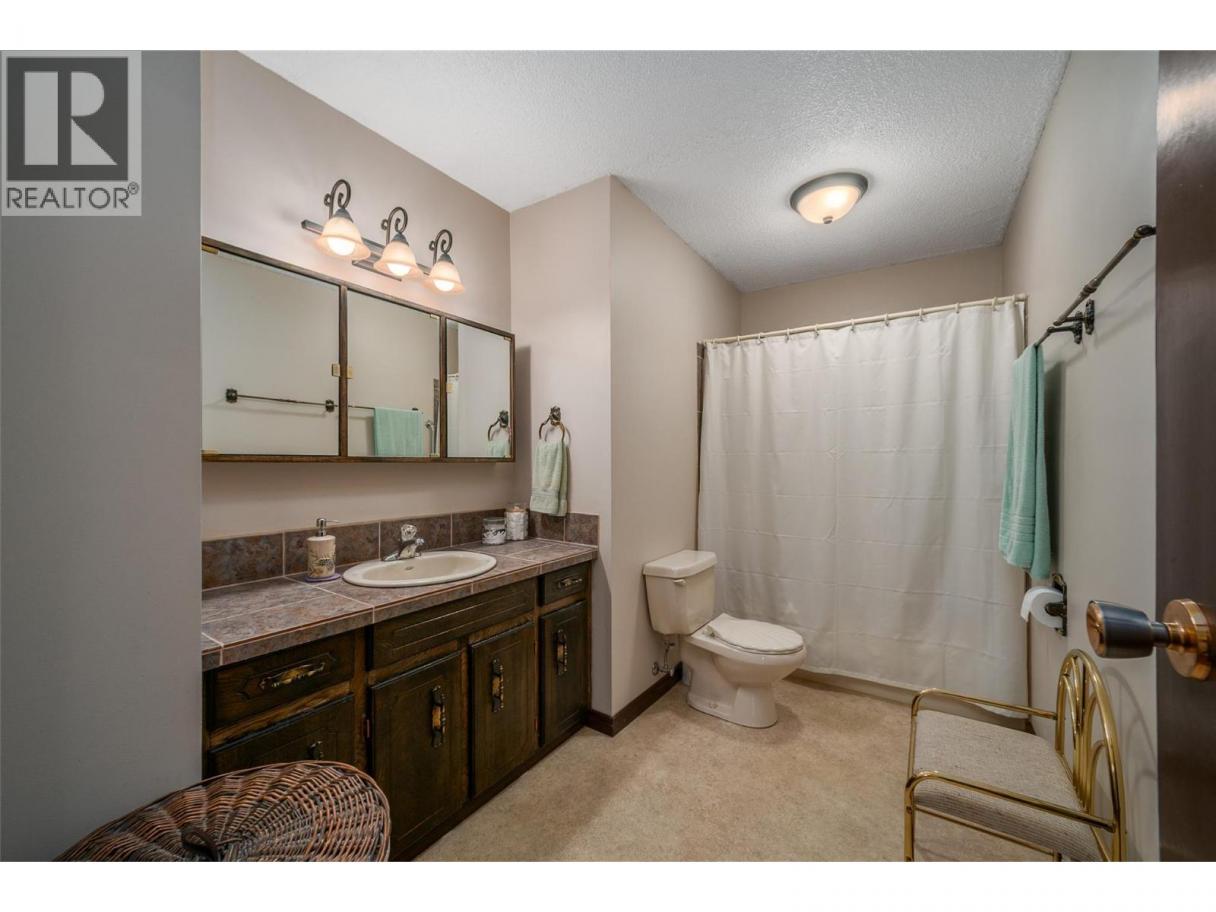
| Full bathroom | Basement | 7'1'' x 6'1'' |
| Family room | Basement | 16'5'' x 14'5'' |
| Sunroom | Main level | 15'2'' x 10'3'' |
| Full bathroom | Main level | 11'10'' x 6'10'' |
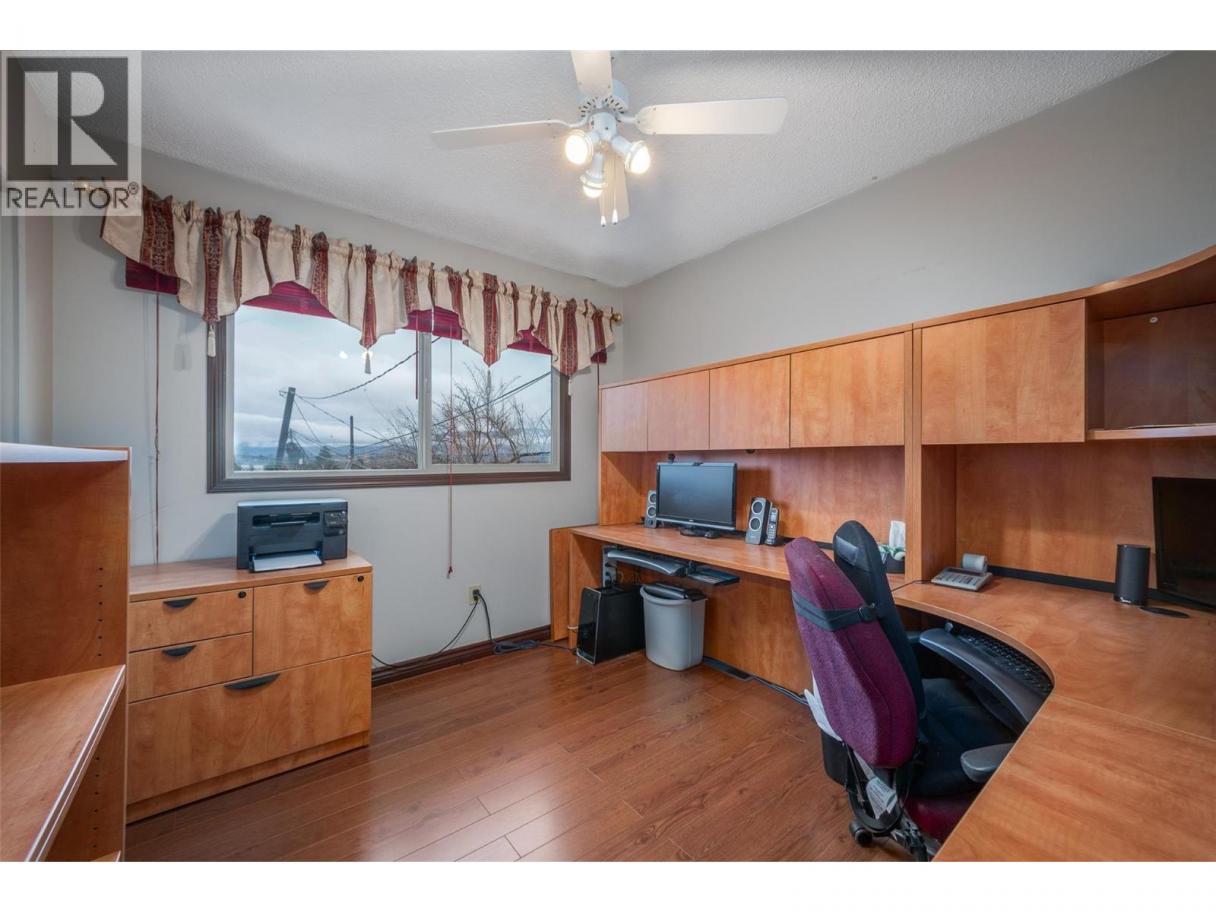
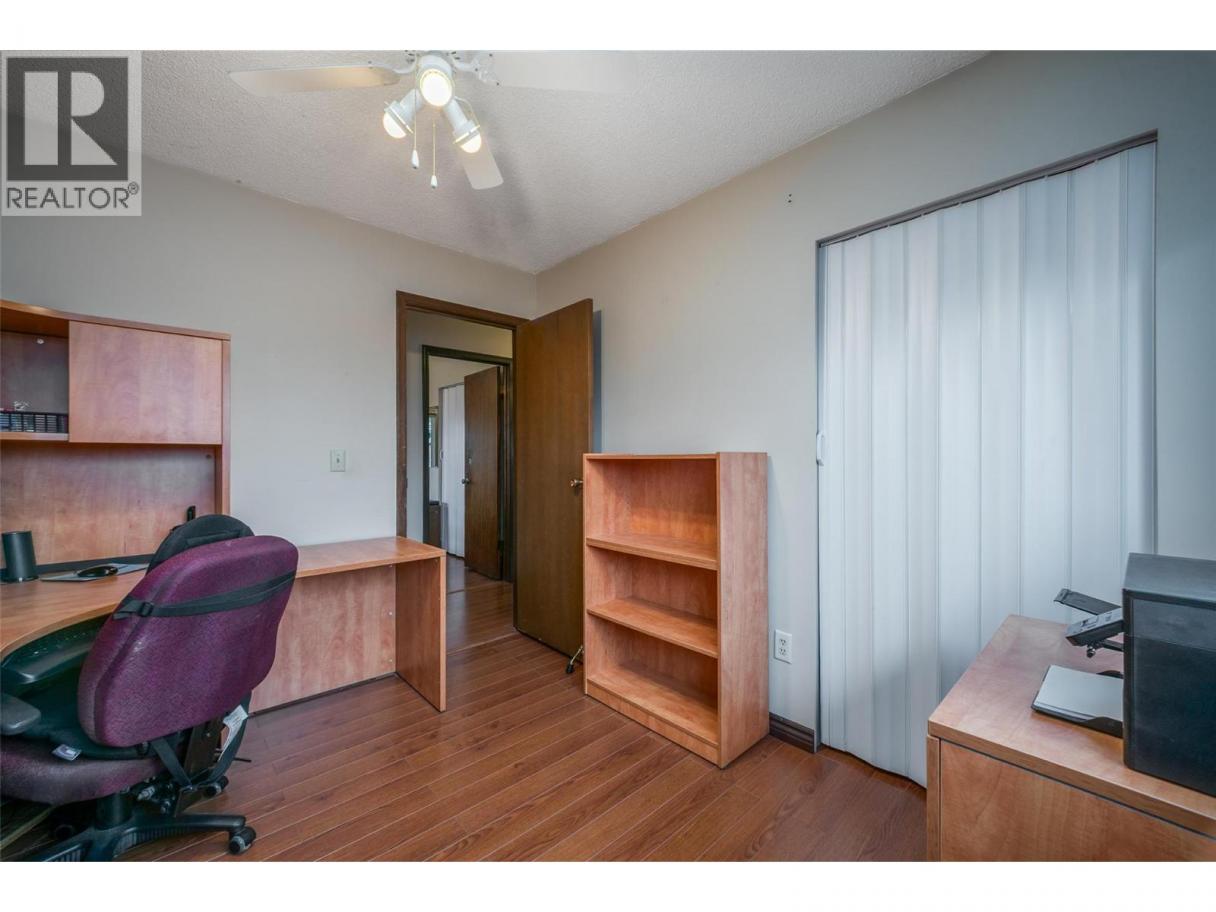
| Bedroom | Main level | 10'3'' x 9'2'' |
| Bedroom | Main level | 10'3'' x 9'2'' |
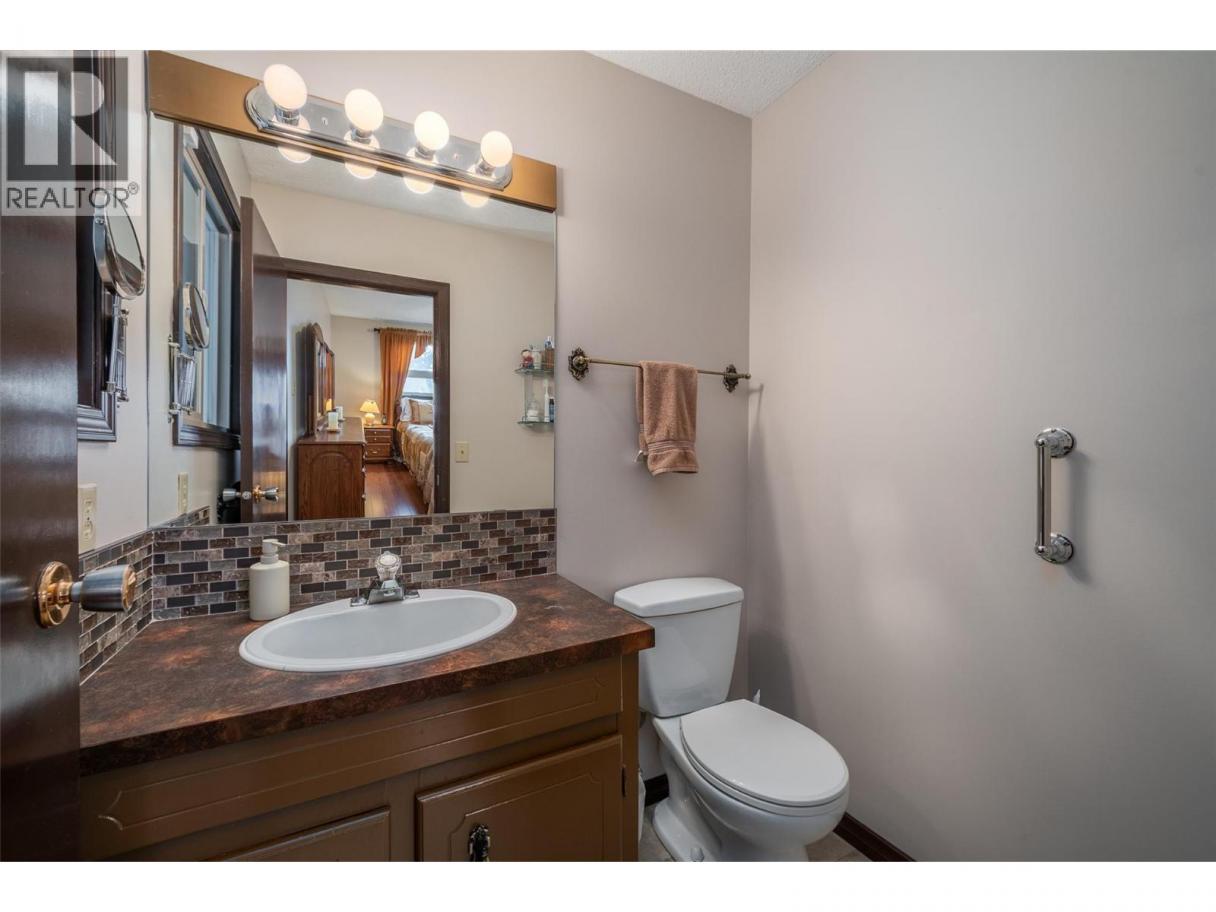
| Partial ensuite bathroom | Main level | 5'10'' x 4'2'' |
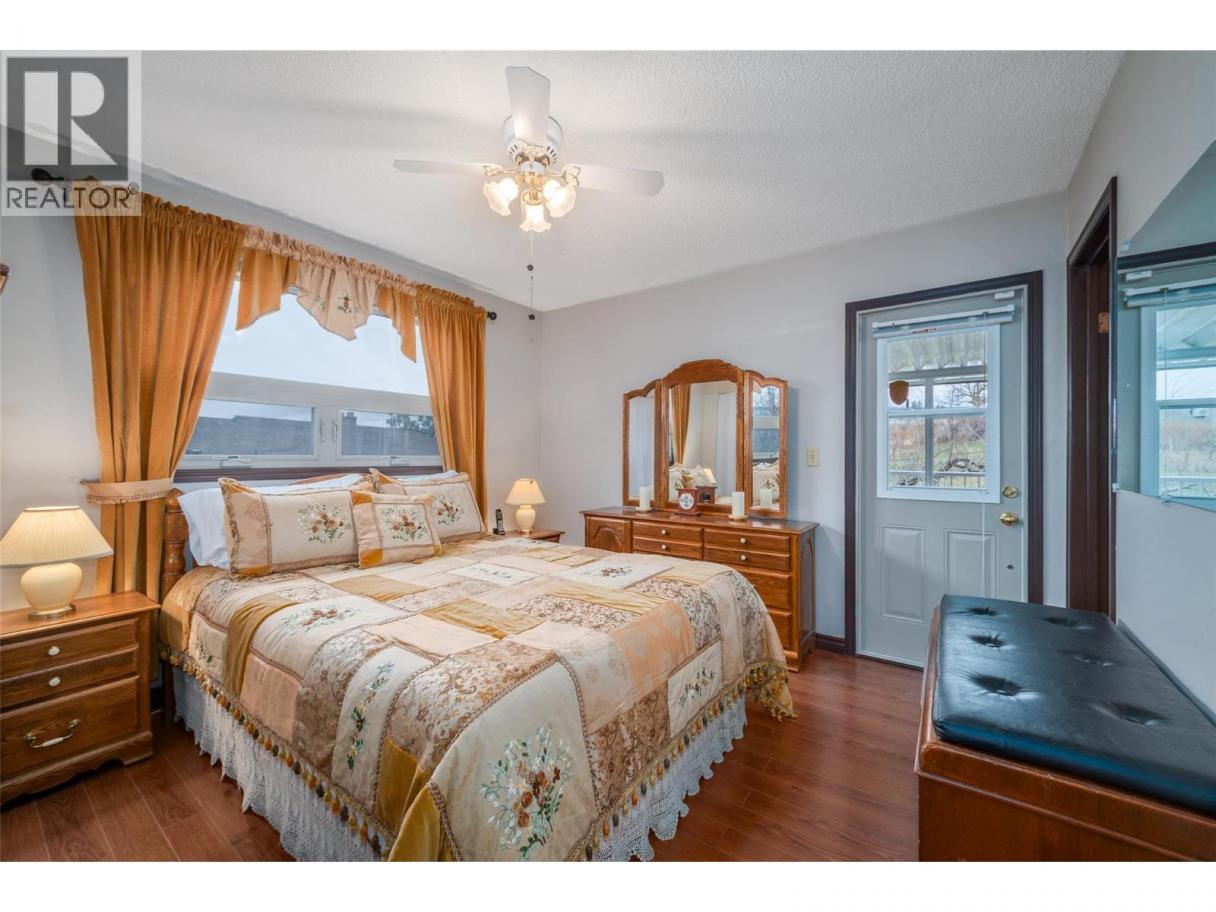
| Primary Bedroom | Main level | 11'10'' x 11'4'' |
| Dining room | Main level | 11'10'' x 10'9'' |
| Kitchen | Main level | 12'6'' x 11'10'' |
| Living room | Main level | 16'1'' x 14'0'' |
Listing Agent
Terri Ann Novello
(250) 808-1005
Brokerage
Century 21 Assurance Realty Ltd
(250) 869-0101
Disclaimer:
The property information on this website is derived from the Canadian Real Estate Association''s Data Distribution Facility (DDF®). DDF® references real estate listings held by various brokerage firms and franchisees. The accuracy of information is not guaranteed and should be independently verified. The trademarks REALTOR®, REALTORS® and the REALTOR® logo are controlled by The Canadian Real Estate Association (CREA) and identify real estate professionals who are members of CREA. The trademarks MLS®, Multiple Listing Service® and the associated logos are owned by CREA and identify the quality of services provided by real estate professionals who are members of CREA.
Listing data last updated date: 2026-06-19 07:40:01
