Dallas Markovina Personal Real Estate Corporation - 250-870-6145
BACK


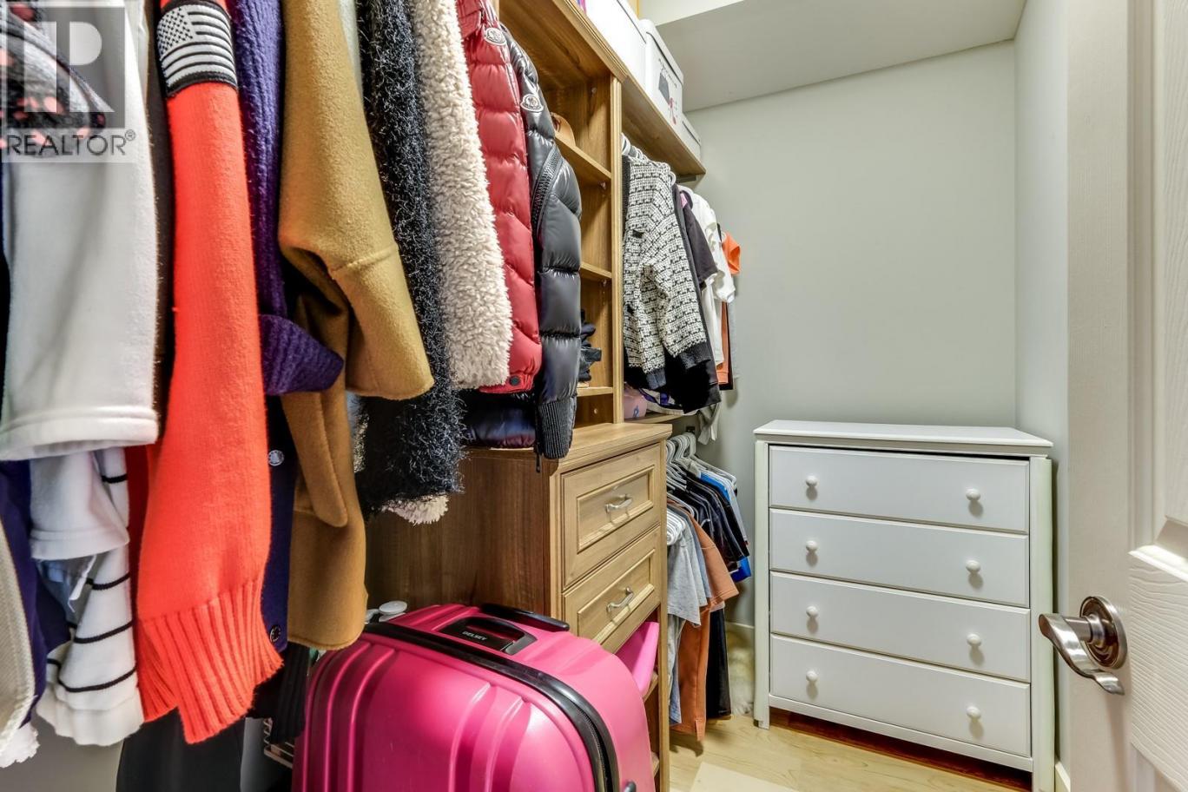
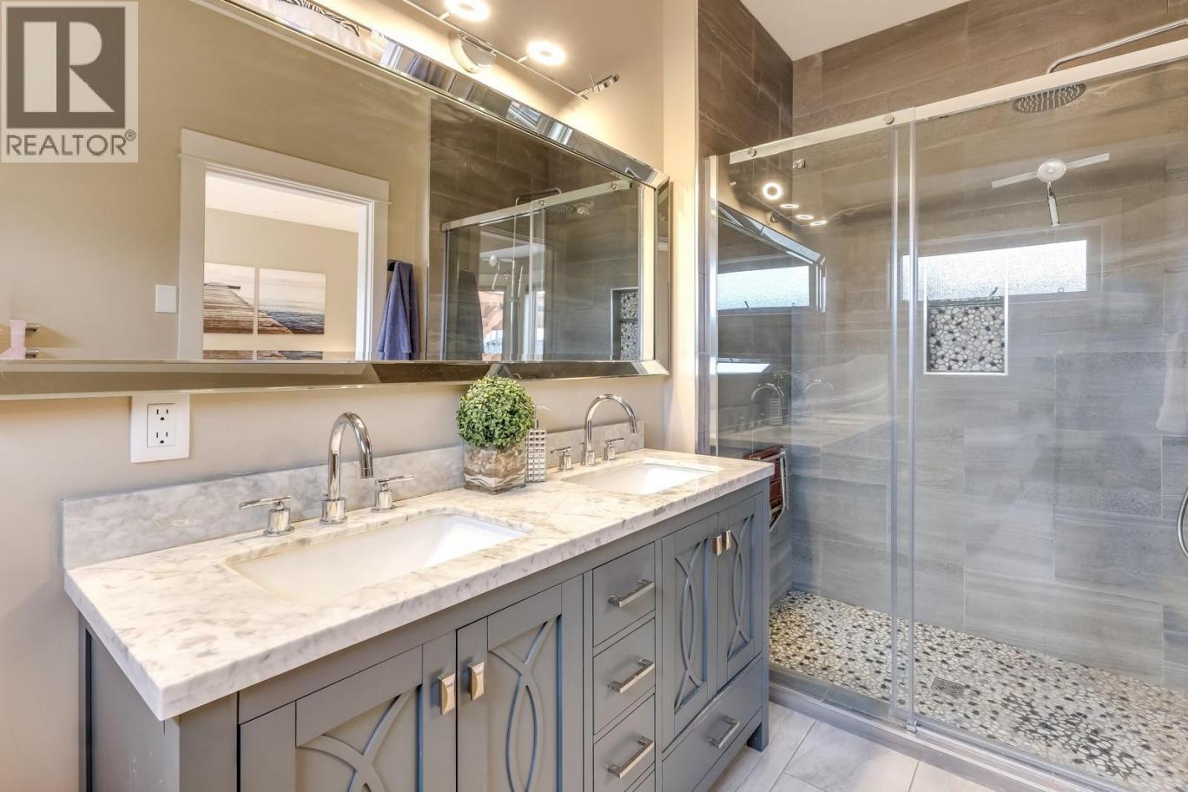
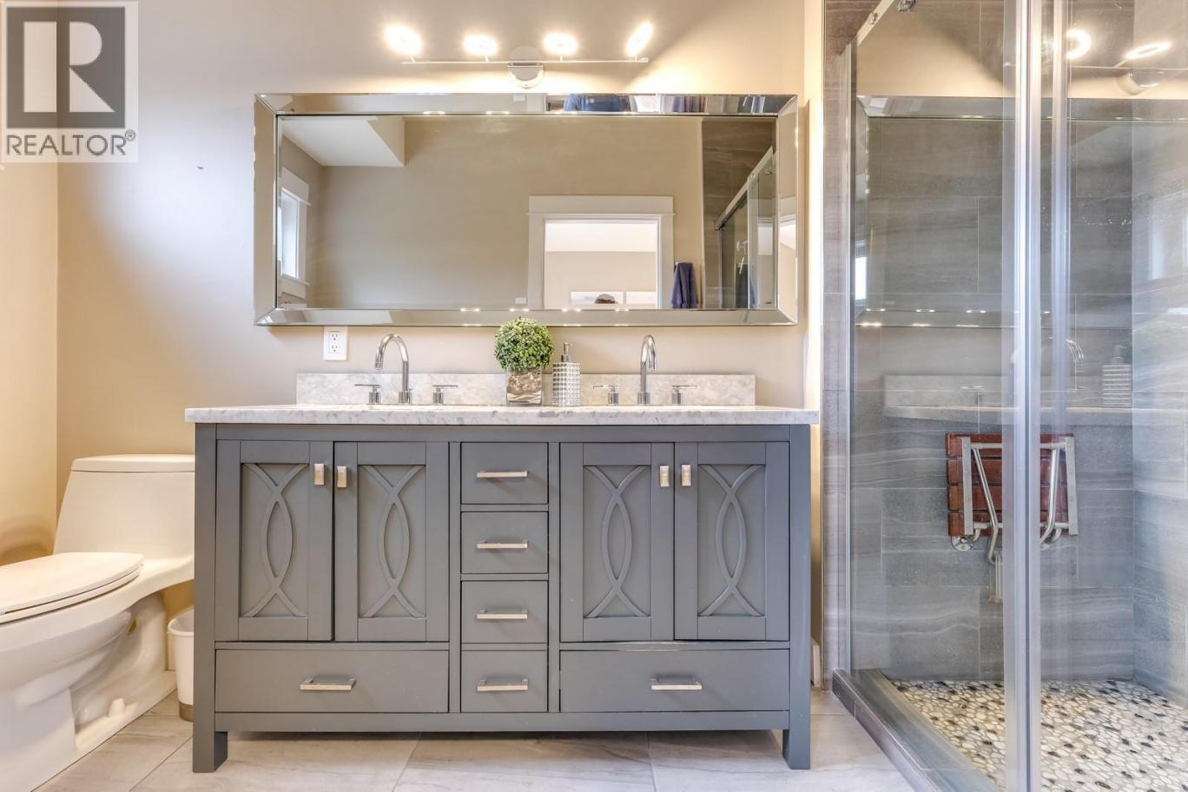
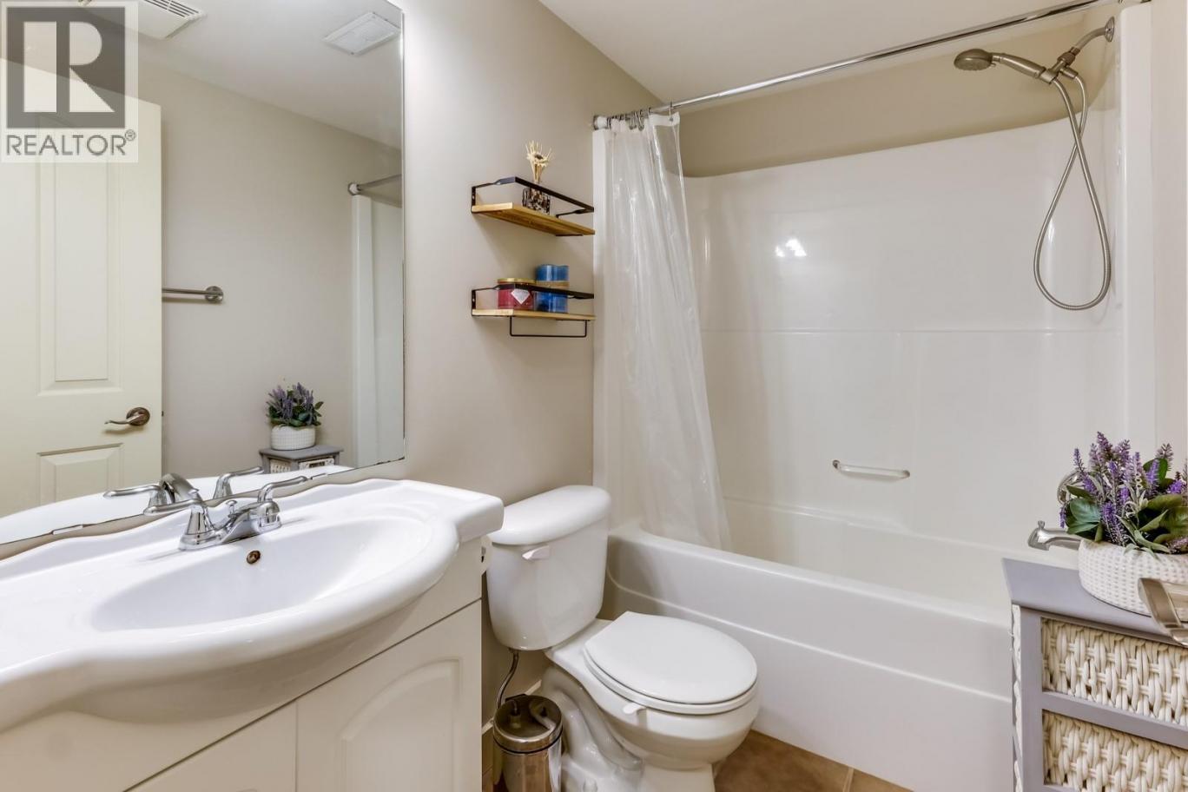
Single Family in Kelowna
- 234
- 235
 4 Bedrooms
 3 Bathrooms
- 3062 Sq Ft
Property Type
Single Family
Description
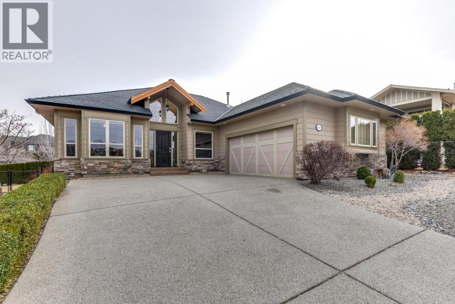
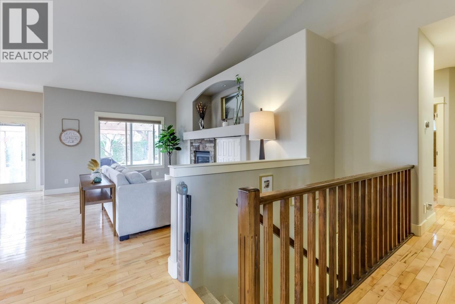
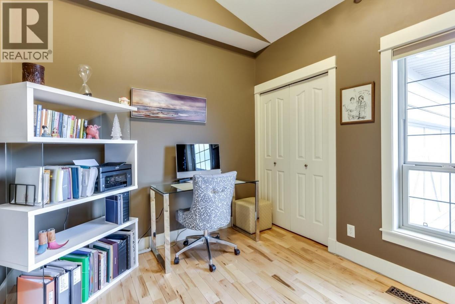
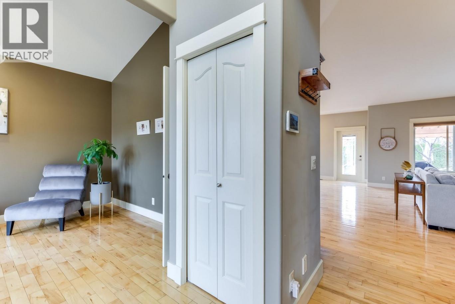
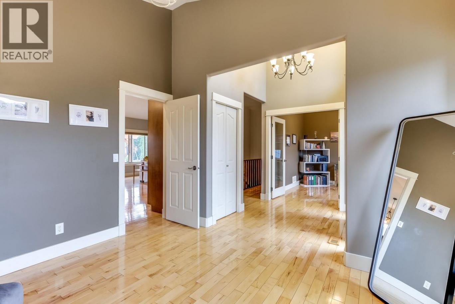
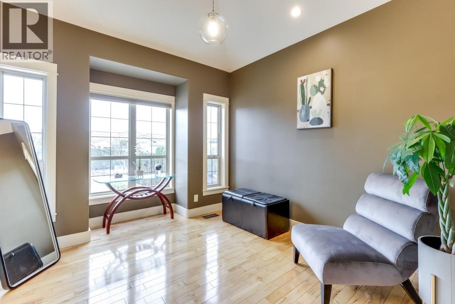
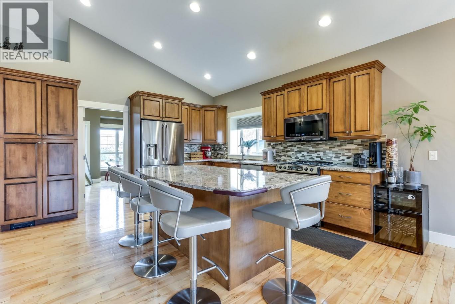
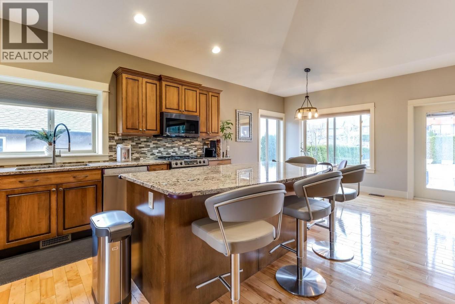
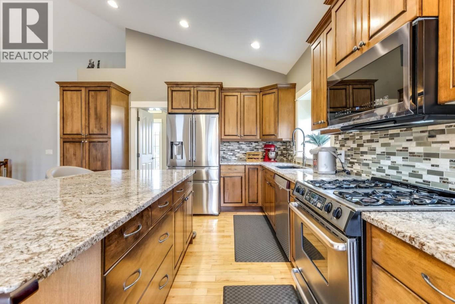
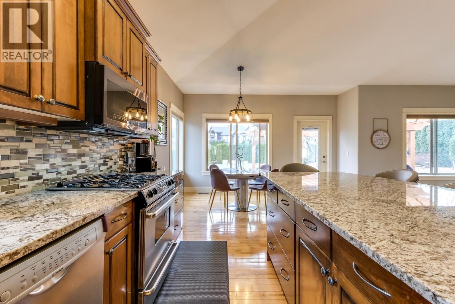
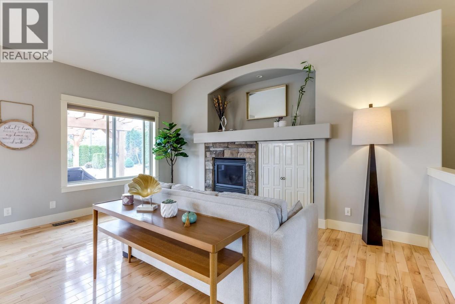
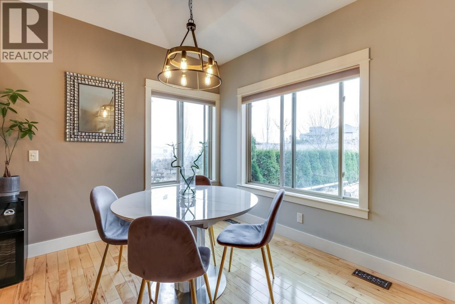
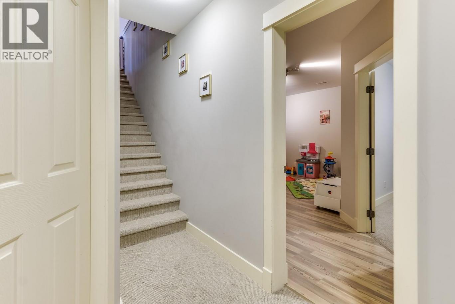
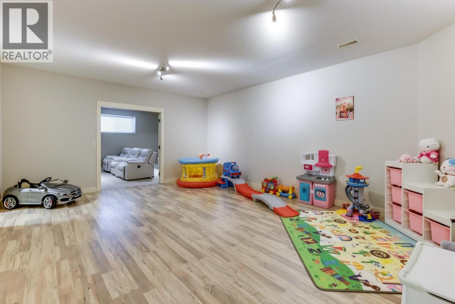
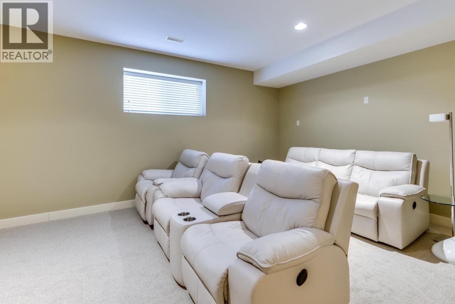
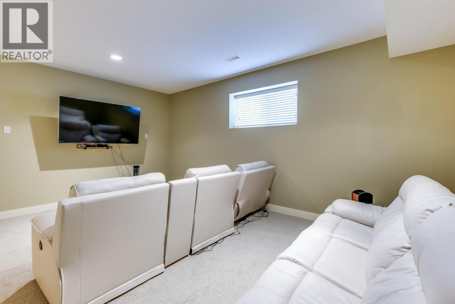
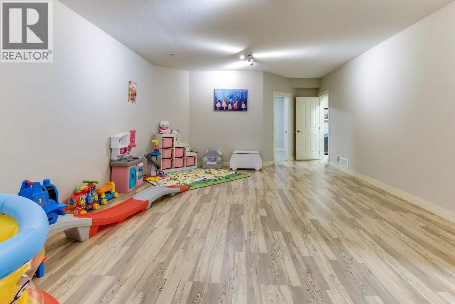
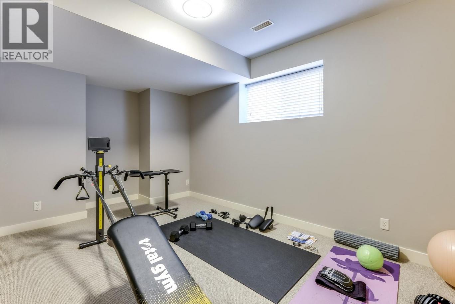
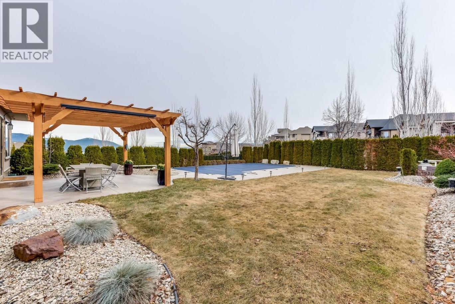
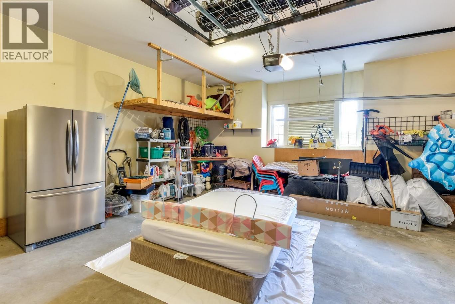
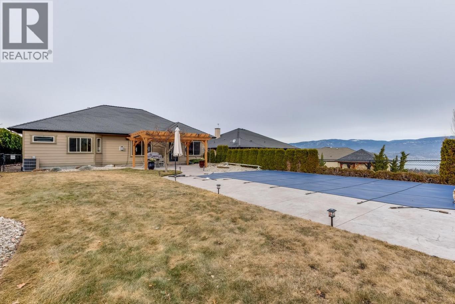
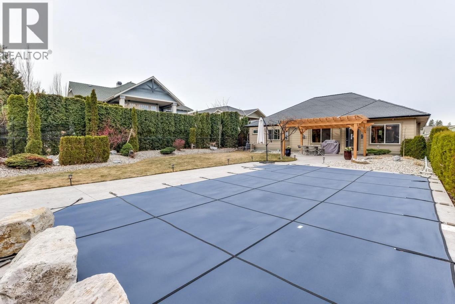
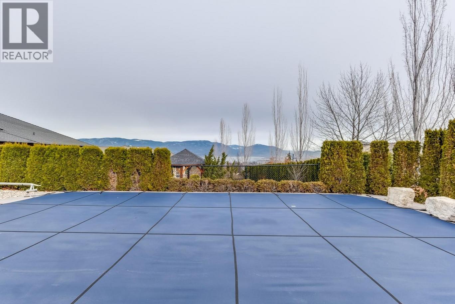
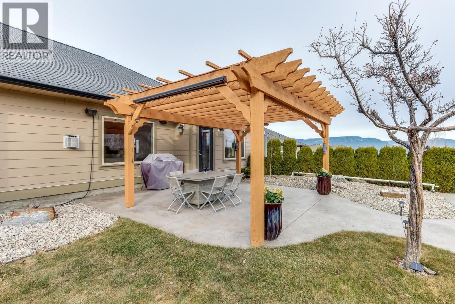
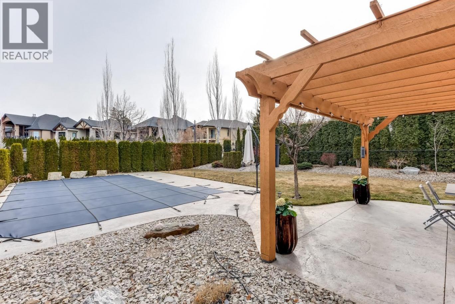
Nestled in one of Kelowna’s most prestigious Upper Mission neighbourhoods. 688 Almandine Court delivers the perfect balance of elegance, comfort, and functionality. This beautifully crafted 4 bedroom, 3 bathroom home features an airy open-concept main living area designed for both everyday living and effortless entertaining. A dedicated den and separate office offer exceptional flexibility for remote work, hobbies, or growing families. The finished basement is made for gathering and unwinding, complete with a spacious rec room, private theatre room, and an incredible amount of storage space. Step outside to your own backyard retreat featuring an in-ground pool, patio area with pergola, and generous lawn space — the ideal setting for summer evenings, entertaining guests, or relaxing in total privacy. A double car garage, mature landscaping, and a location surrounded by upscale homes complete this exceptional property. This is a chance to own a private piece of the Okanagan lifestyle! (id:6769)
Property Details

Subarea
Upper Mission

Lot
0.2

Year Built
2005

Sewer
Municipal sewage system

Flooring
Carpeted,Ceramic Tile,Hardwood

Parking Type
2
Rooms Dimension
| Room | Floor | Dimension |
|---|---|---|
| Bedroom | Basement | 15'1'' x 11'0'' |
| Media | Basement | 18'8'' x 13'0'' |
| Bedroom | Basement | 15'1'' x 11'0'' |
| Family room | Basement | 15'7'' x 20'0'' |
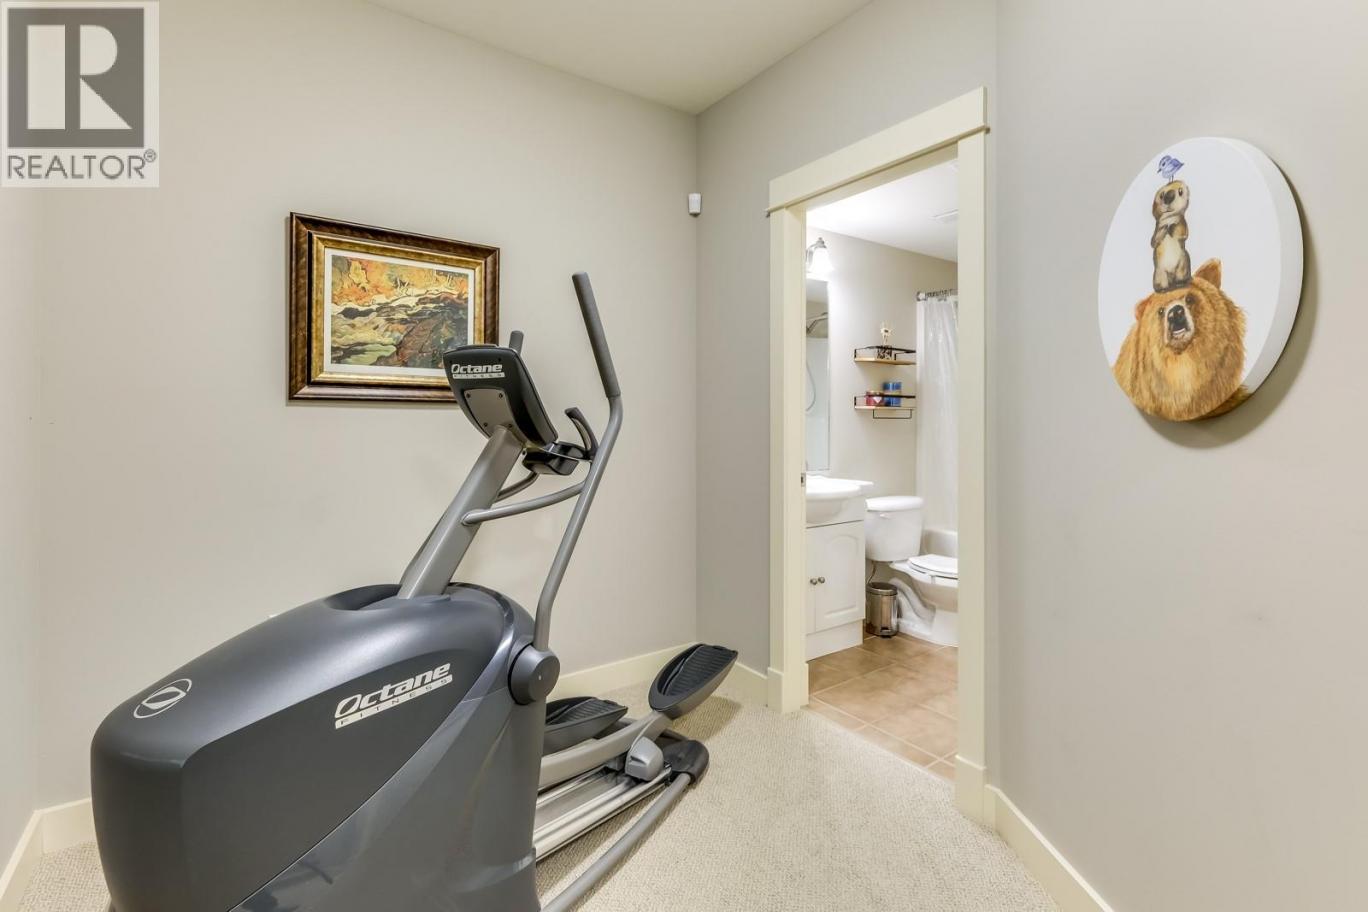
| 4pc Bathroom | Basement | Measurements not available |
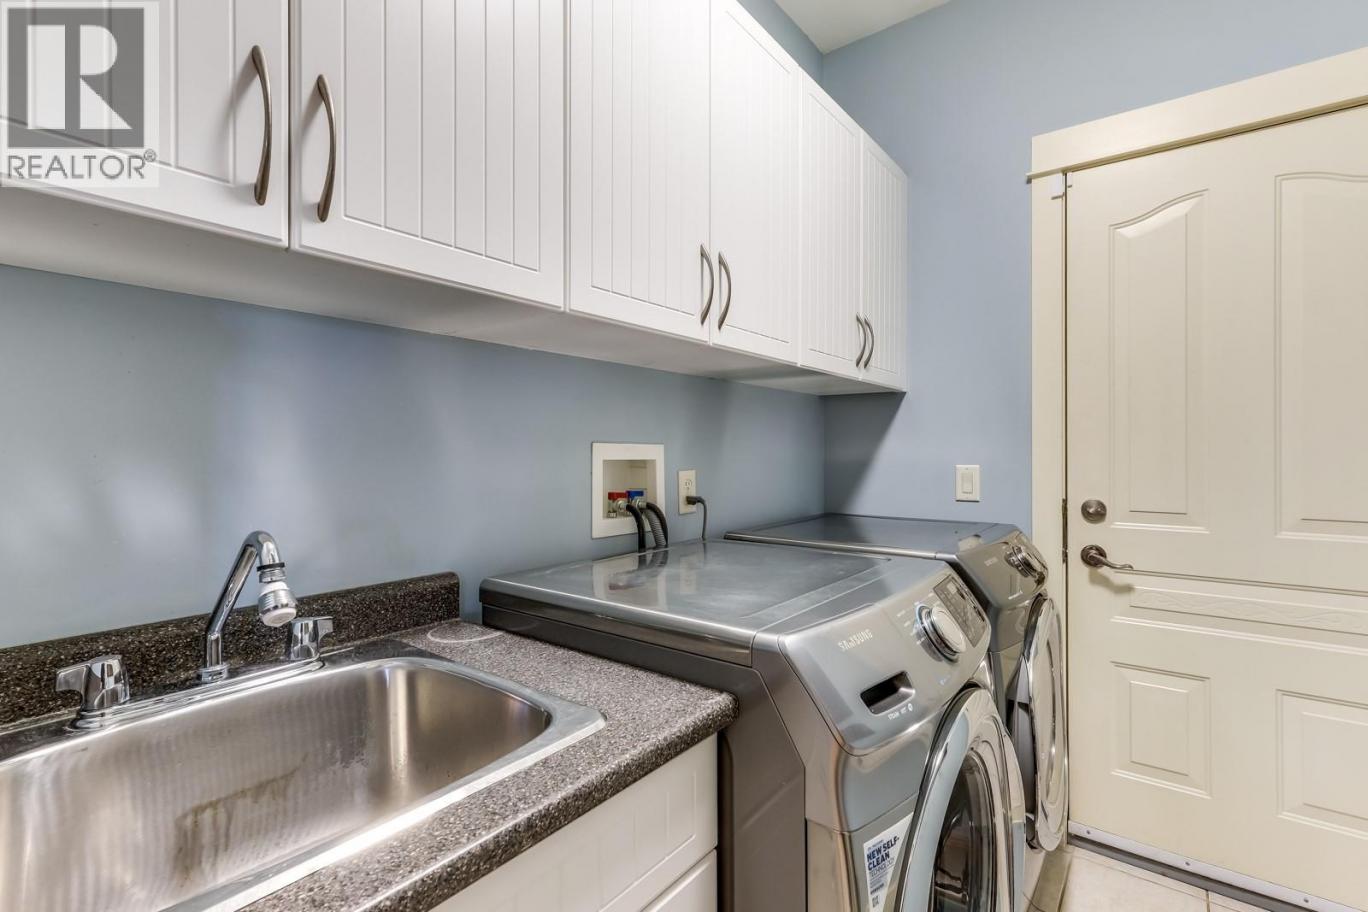
| Laundry room | Main level | 9'3'' x 5'9'' |
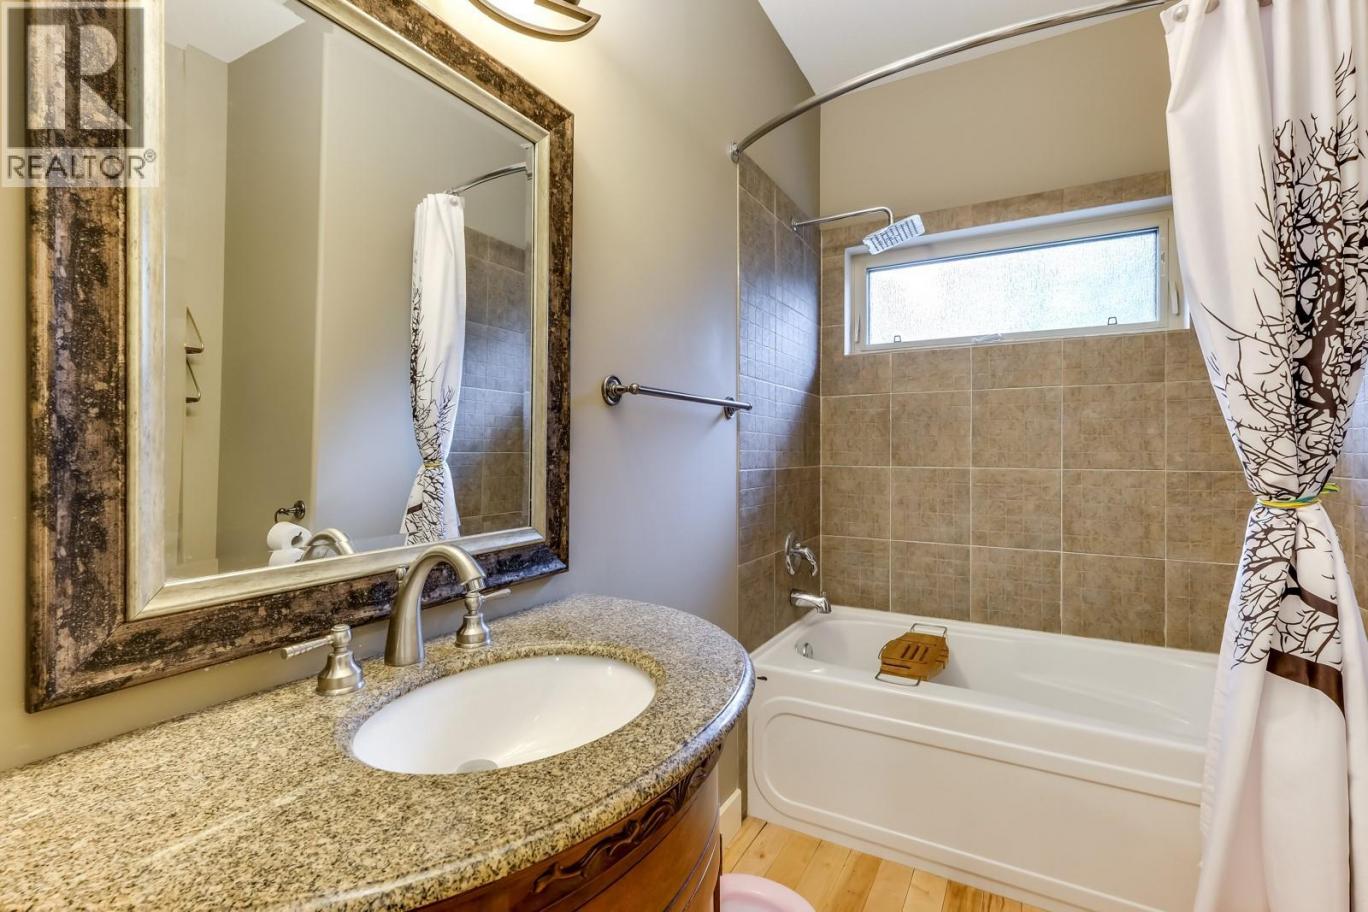
| 4pc Bathroom | Main level | Measurements not available |
| 3pc Ensuite bath | Main level | Measurements not available |
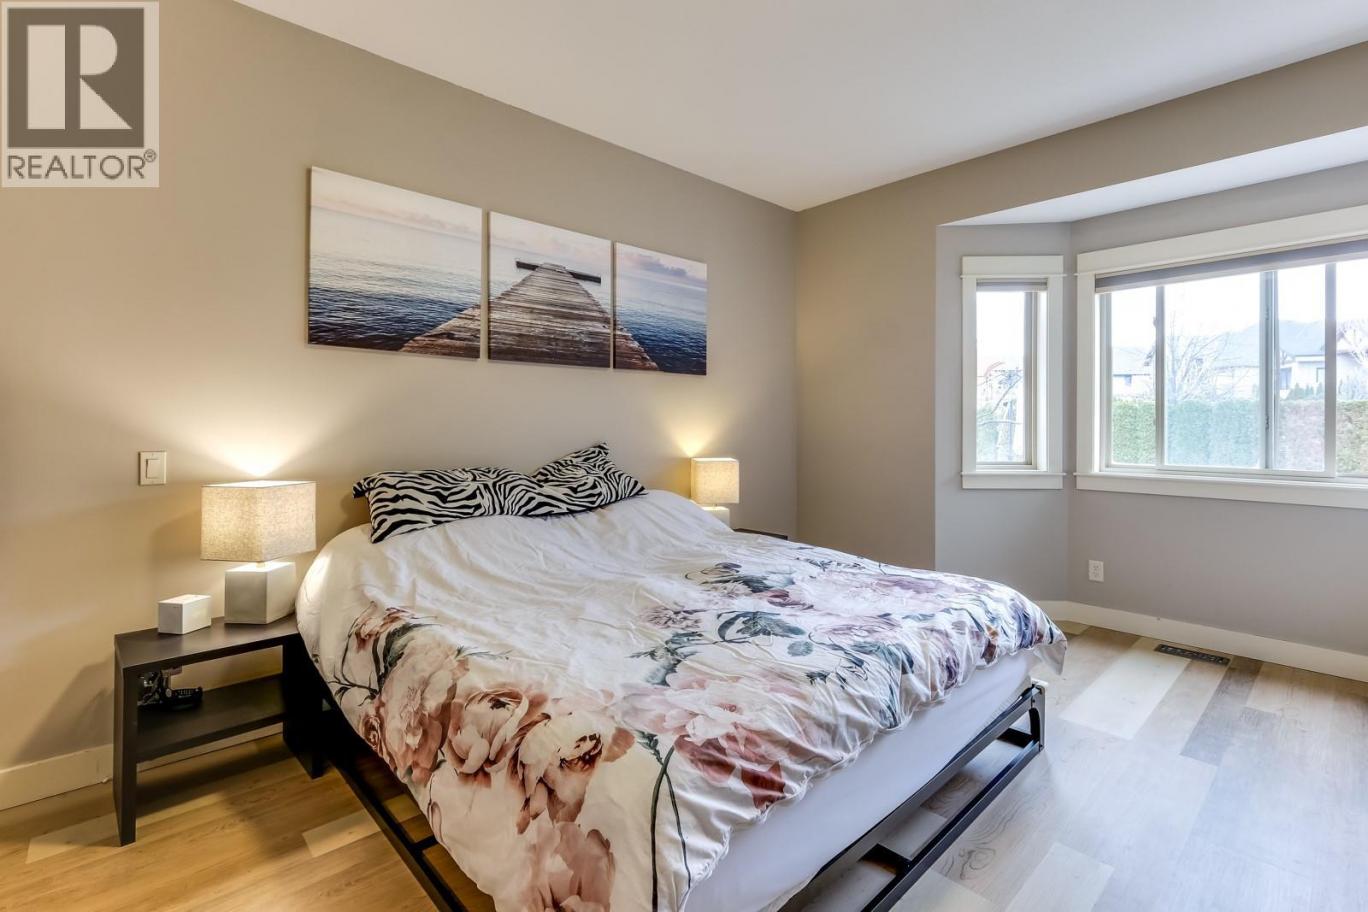
| Primary Bedroom | Main level | 16'7'' x 12'0'' |
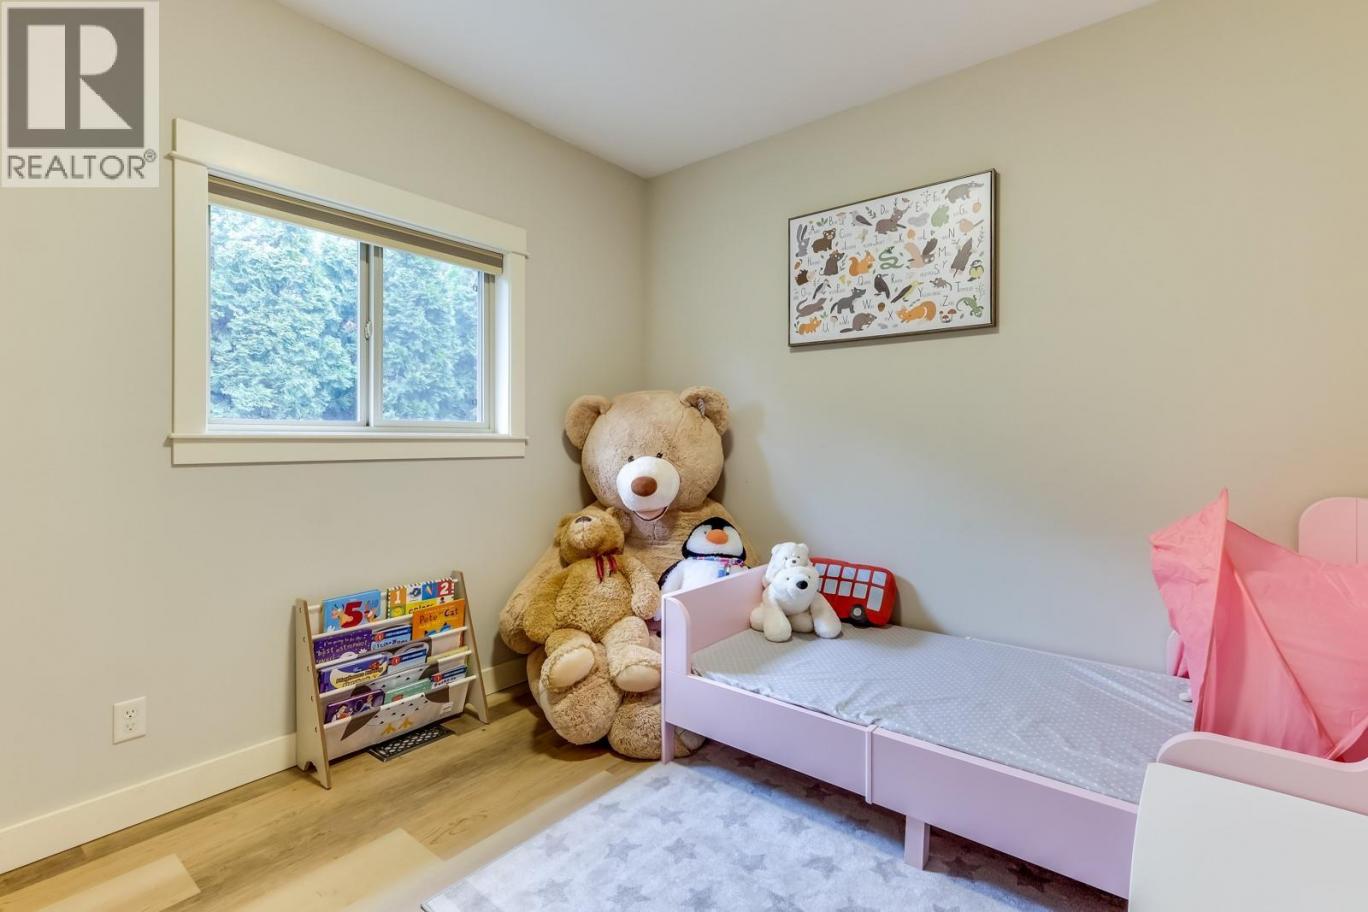
| Bedroom | Main level | 10'0'' x 10'0'' |
| Den | Main level | 10'10'' x 9'3'' |
| Living room | Main level | 15'0'' x 16'4'' |
| Dining room | Main level | 9'9'' x 10'0'' |
| Kitchen | Main level | 14'0'' x 11'1'' |
| Dining room | Main level | 10'10'' x 12'0'' |
| Foyer | Main level | 6'3'' x 7'2'' |
Listing Agent
Jamie Holitzki
(250) 864-8525
Brokerage
Royal LePage Kelowna
(250) 860-1100
Disclaimer:
The property information on this website is derived from the Canadian Real Estate Association''s Data Distribution Facility (DDF®). DDF® references real estate listings held by various brokerage firms and franchisees. The accuracy of information is not guaranteed and should be independently verified. The trademarks REALTOR®, REALTORS® and the REALTOR® logo are controlled by The Canadian Real Estate Association (CREA) and identify real estate professionals who are members of CREA. The trademarks MLS®, Multiple Listing Service® and the associated logos are owned by CREA and identify the quality of services provided by real estate professionals who are members of CREA.
Listing data last updated date: 2026-06-12 04:35:43
