Dallas Markovina Personal Real Estate Corporation - 250-870-6145
BACK


Single Family in West Kelowna
- 116
- 209
 2 Bedrooms
 2 Bathrooms
- 1023 Sq Ft
Property Type
Single Family
Description
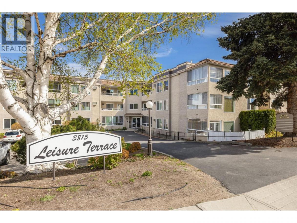
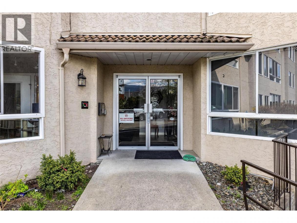
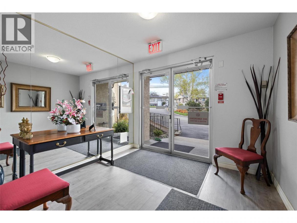
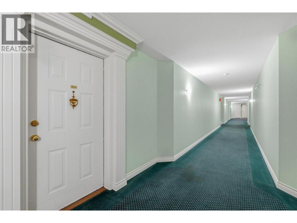
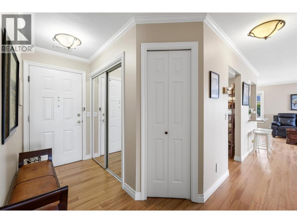
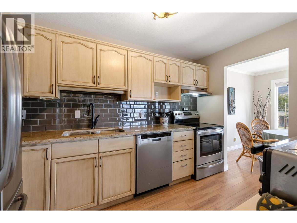
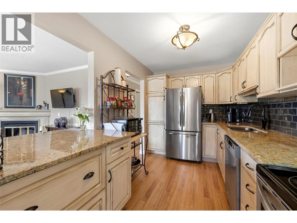
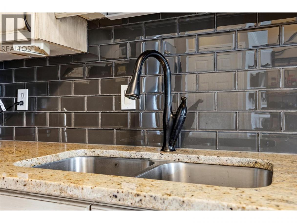
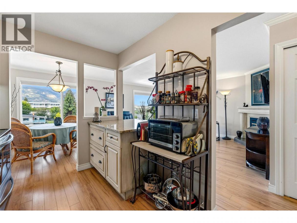
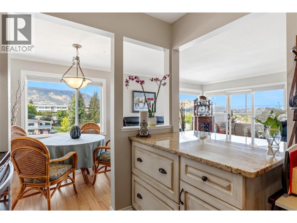
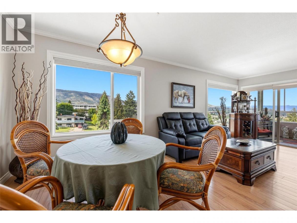
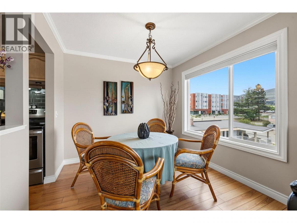
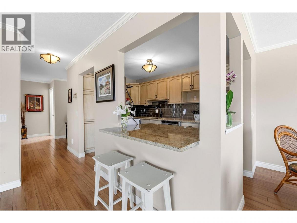
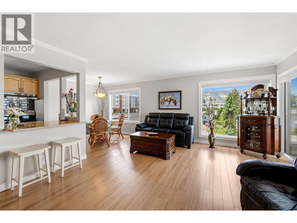
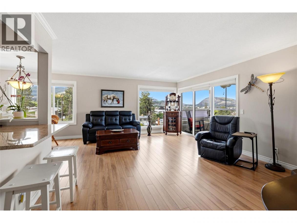
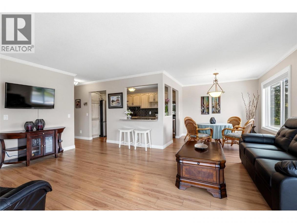
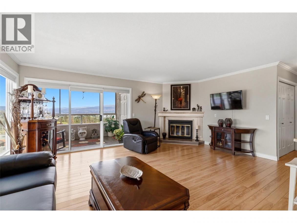
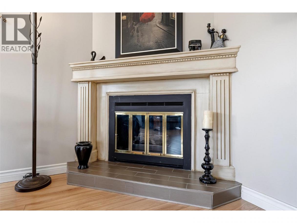
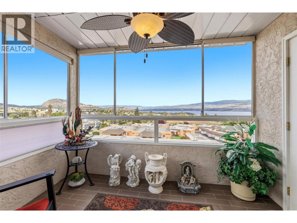
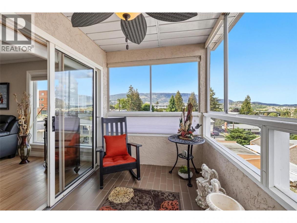
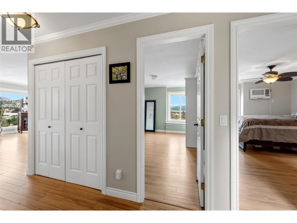
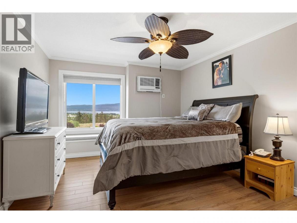
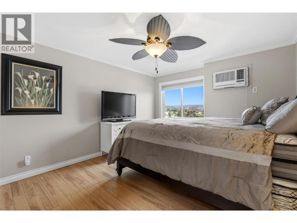
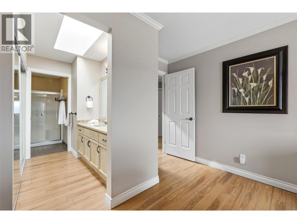
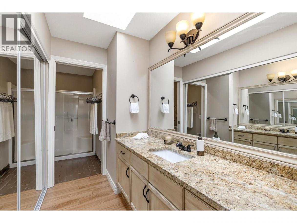
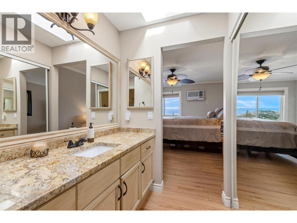
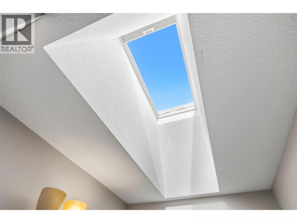
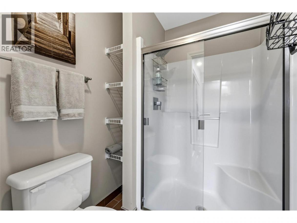
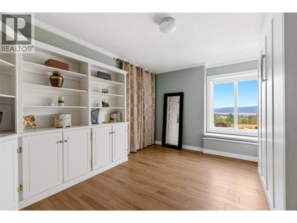
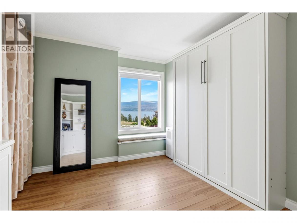
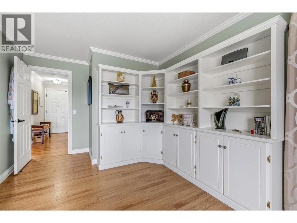
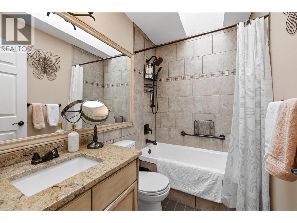
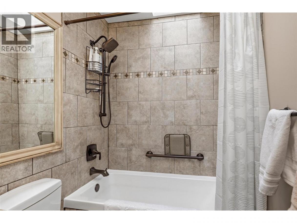
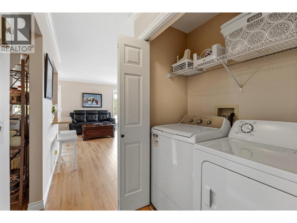
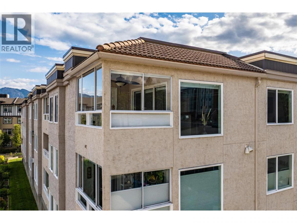
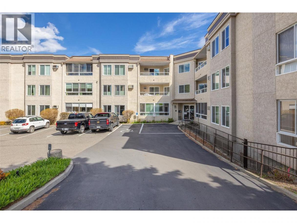
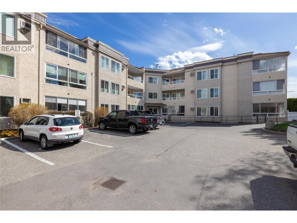
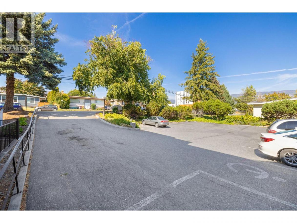
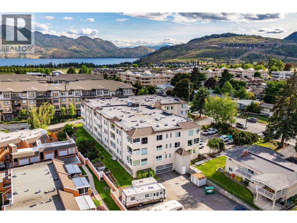
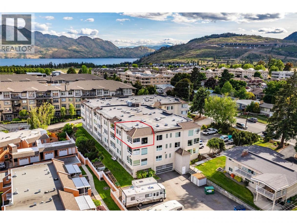
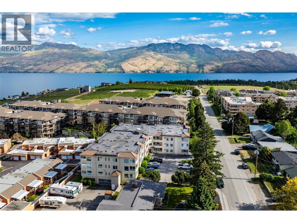
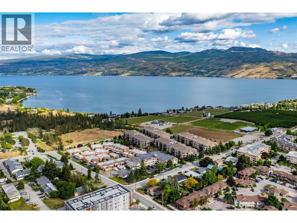
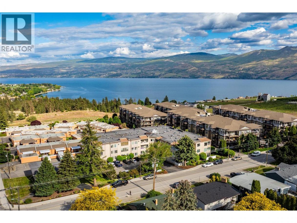
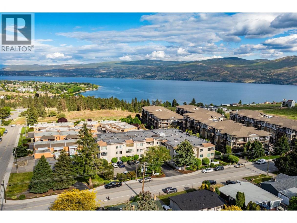
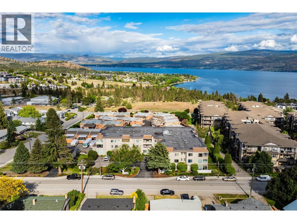
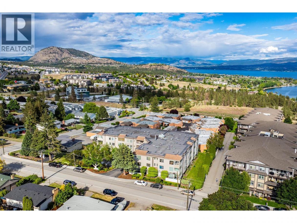
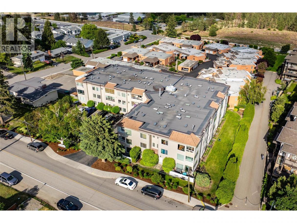
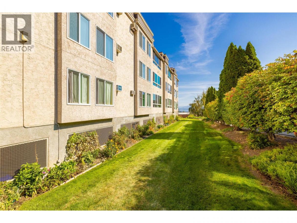
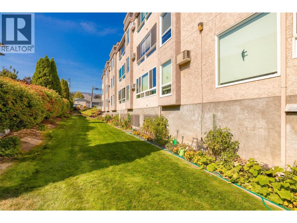
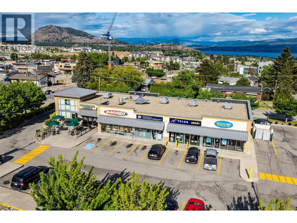
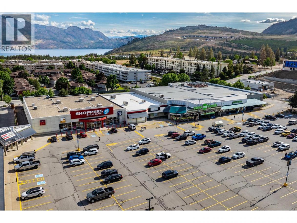
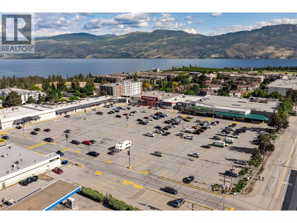
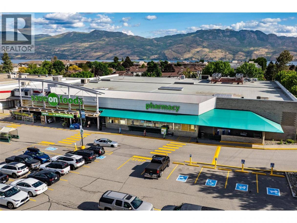
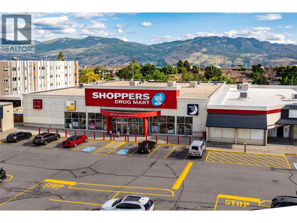
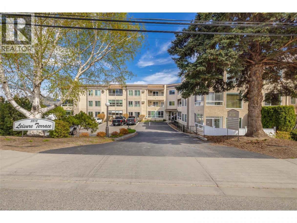
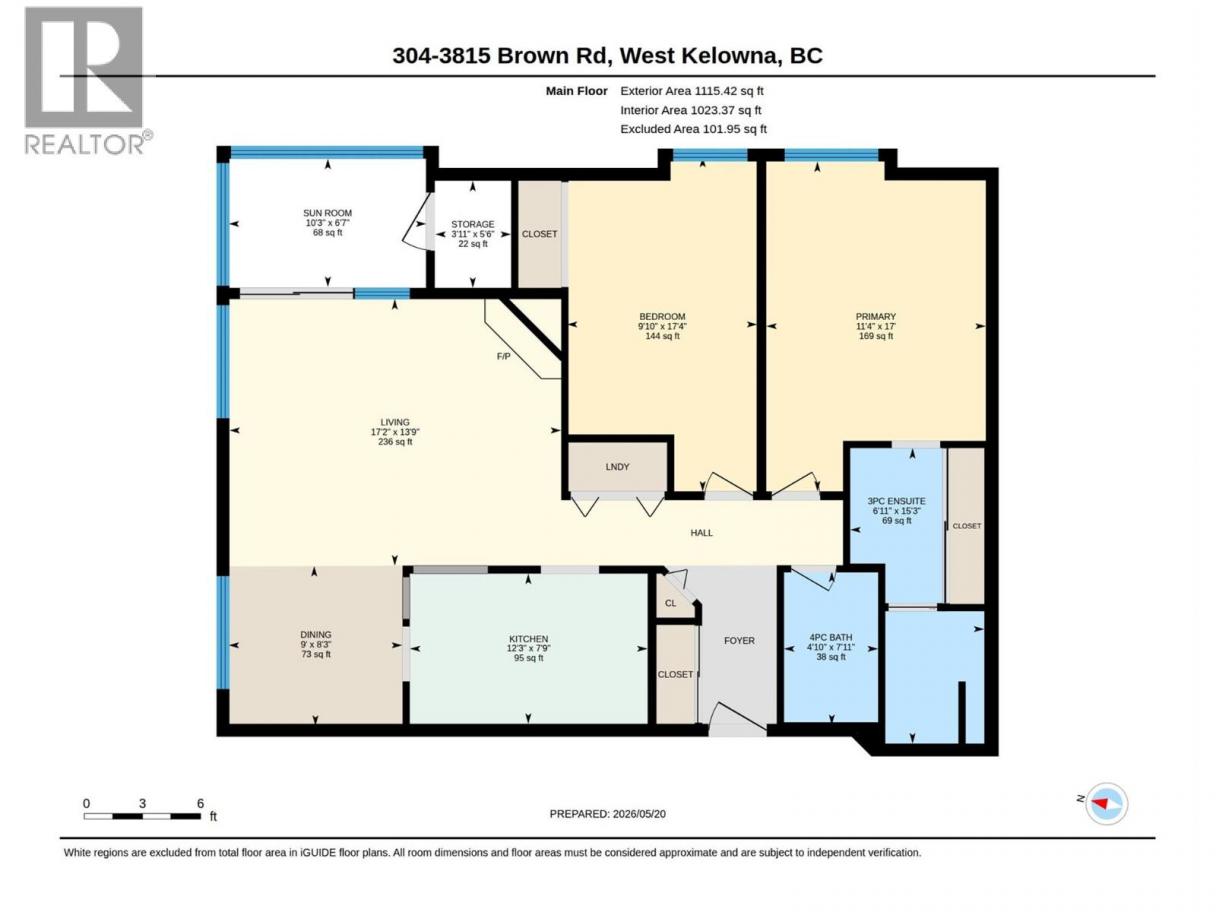
Welcome to easy, lakeview living in this exclusive 55+ community, where comfort, convenience, and breathtaking scenery come together perfectly. This rare top-floor renovated corner unit offers over 1,023 sq. ft. of thoughtfully designed living space, with sweeping lake views showcased from nearly every room, not to mention skylights in both bathrooms. The bright and spacious layout features 2 bedrooms, 2 bathrooms, with the second bedroom offering a versatile built in custom cabinets and a clever Murphy bed, making it ideal for guests, hobbies, or a home office without compromising everyday functionality. Relax year-round on the private enclosed deck, the perfect place to enjoy your morning coffee or evening sunsets while taking in the panoramic views. An attached storage area adds extra practicality, while underground parking provides convenience and peace of mind. The desirable corner location offers added privacy and tranquility, creating a quiet retreat to call home. Residents enjoy beautifully maintained gardens, community activities, and easy access to nearby shopping, dining, and amenities. As an added bonus, utilities are included in the strata fees with the exception of Hydro, phone, Internet, helping maximize both value and savings. Whether you’re downsizing, rightsizing, or simply looking to enjoy a low-maintenance lifestyle with exceptional views, this beautifully maintained home is an outstanding opportunity to enjoy lakeview living at its finest. (id:6769)
Property Details

Subarea
Westbank Centre

Lot
0

Year Built
1990

Sewer
Municipal sewage system

Parking Type
1
Rooms Dimension
| Room | Floor | Dimension |
|---|---|---|
| Sunroom | Main level | 10'3'' x 6'7'' |
| Storage | Main level | 5'6'' x 3'11'' |
| Full bathroom | Main level | 7'11'' x 4'10'' |
| Bedroom | Main level | 17'4'' x 9'10'' |
| Full ensuite bathroom | Main level | 15'3'' x 6'11'' |
| Primary Bedroom | Main level | 17' x 11'4'' |
| Dining room | Main level | 9' x 8'3'' |
| Kitchen | Main level | 12'3'' x 7'9'' |
| Living room | Main level | 17'2'' x 13'9'' |
Listing Agent
Michelle Carmichael
(250) 300-8399
Brokerage
Coldwell Banker Executives Realty
(778) 943-1942
Disclaimer:
The property information on this website is derived from the Canadian Real Estate Association''s Data Distribution Facility (DDF®). DDF® references real estate listings held by various brokerage firms and franchisees. The accuracy of information is not guaranteed and should be independently verified. The trademarks REALTOR®, REALTORS® and the REALTOR® logo are controlled by The Canadian Real Estate Association (CREA) and identify real estate professionals who are members of CREA. The trademarks MLS®, Multiple Listing Service® and the associated logos are owned by CREA and identify the quality of services provided by real estate professionals who are members of CREA.
Listing data last updated date: 2026-06-06 07:18:29
