Dallas Markovina Personal Real Estate Corporation - 250-870-6145
BACK


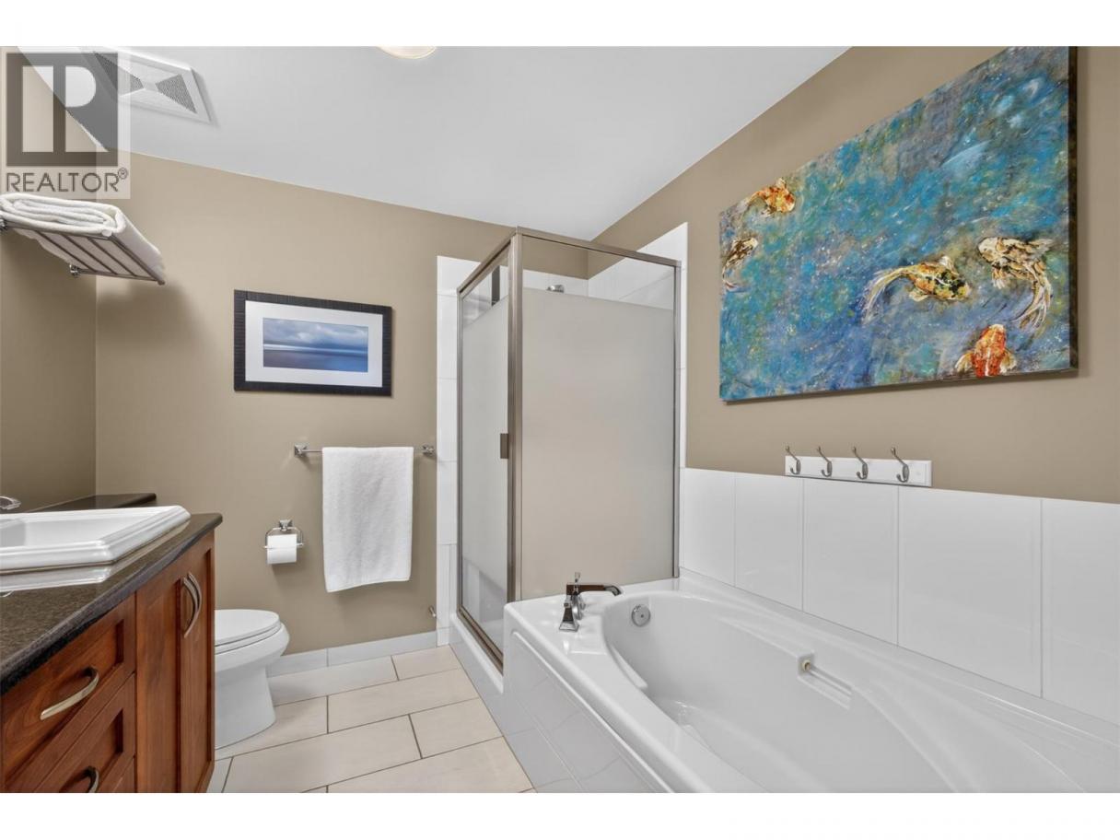
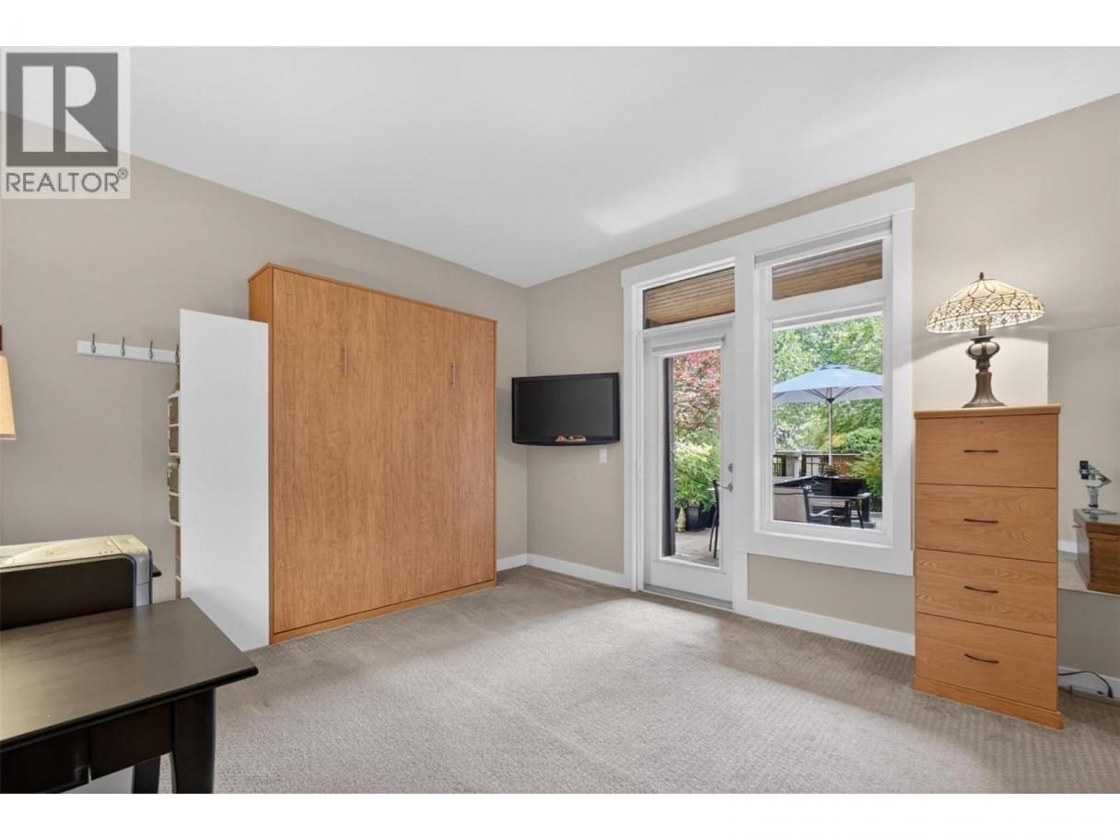
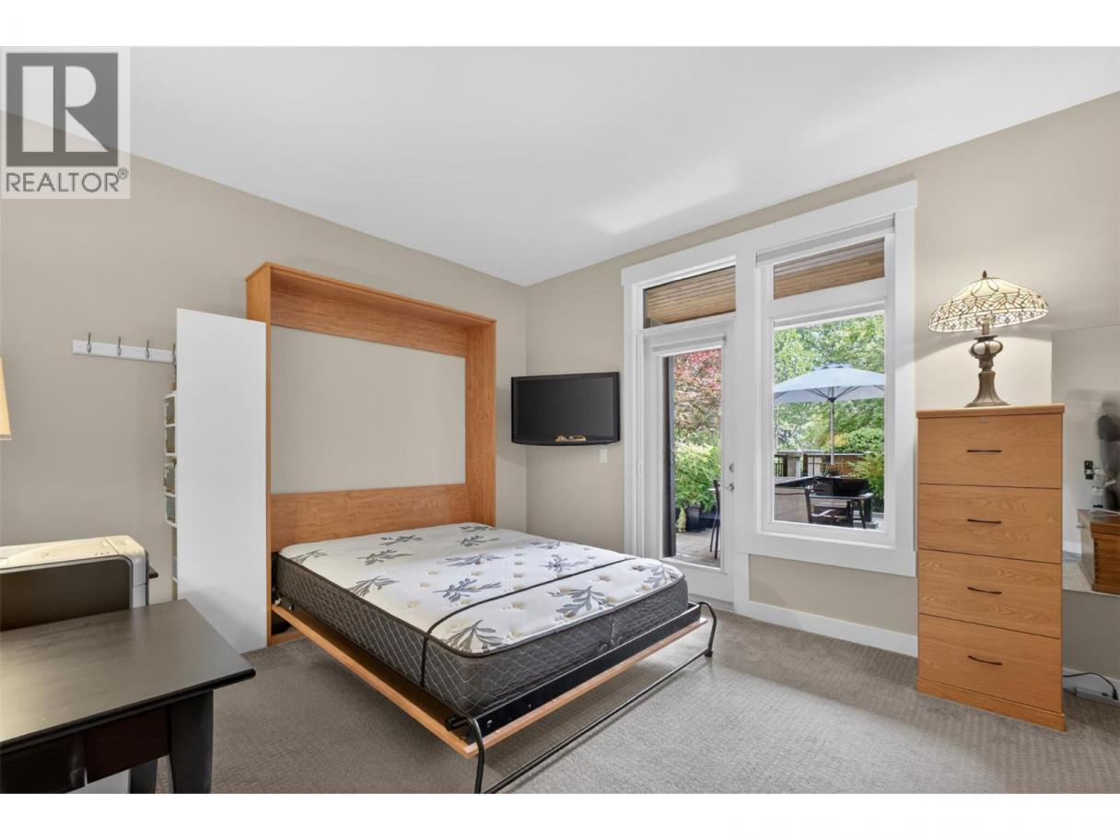
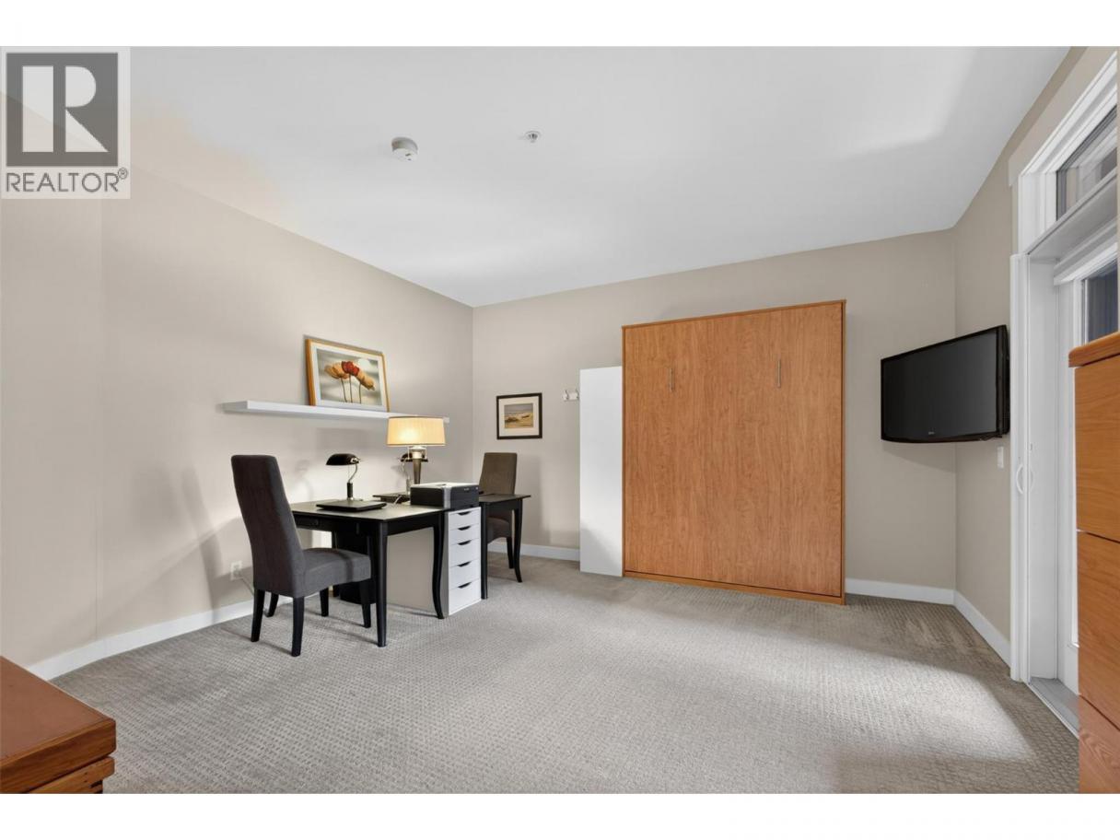
Single Family in Kelowna
- 207
- 76
 2 Bedrooms
 2 Bathrooms
- 1398 Sq Ft
Property Type
Single Family
Description
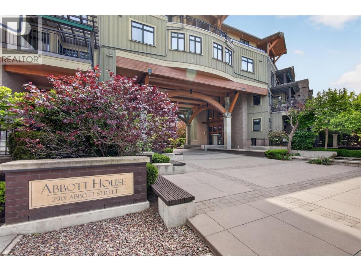
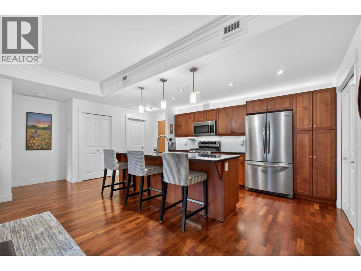
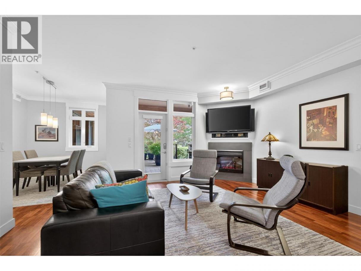
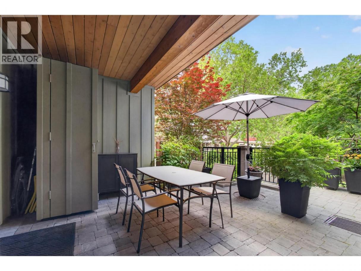
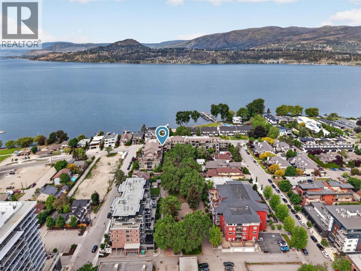
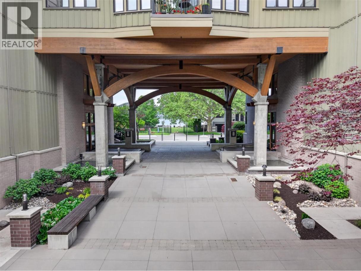
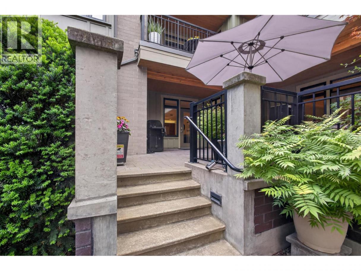
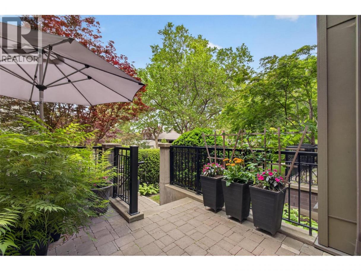
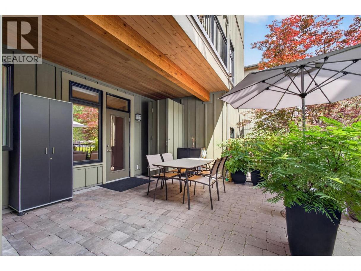
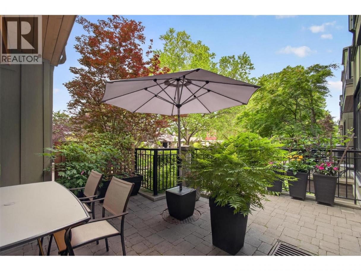
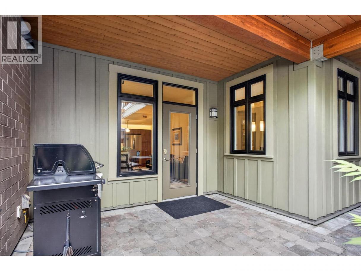
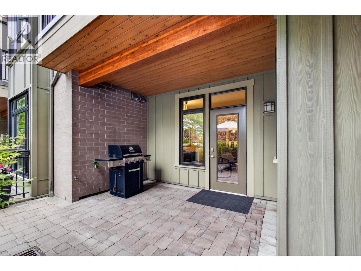
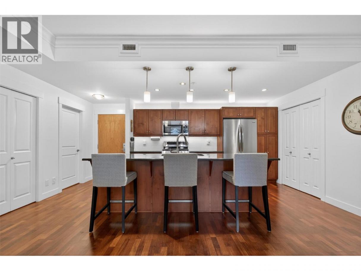
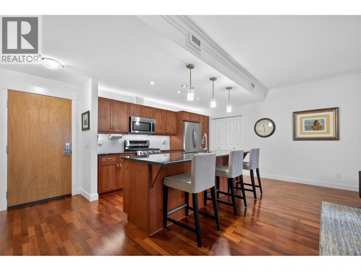
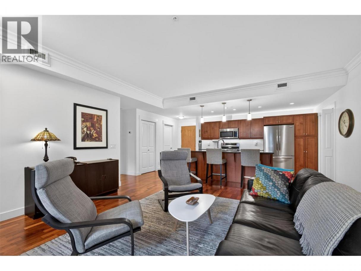
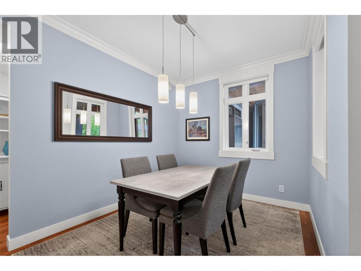
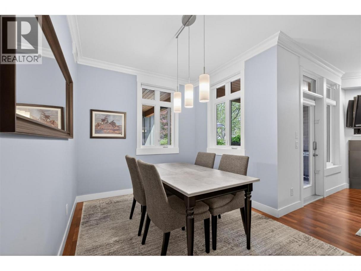
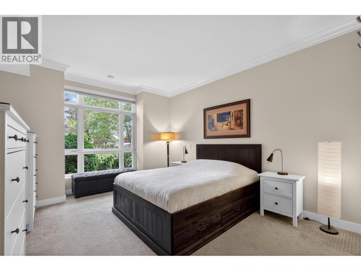
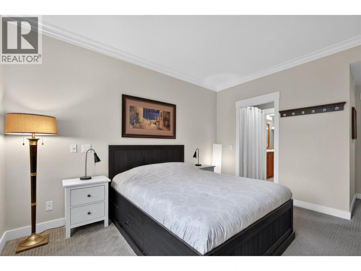
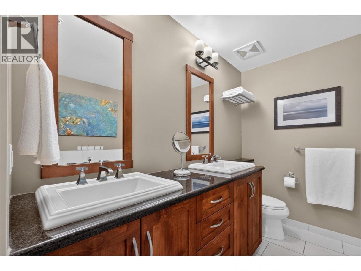
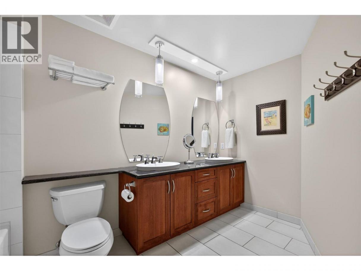
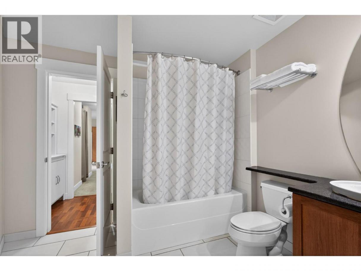
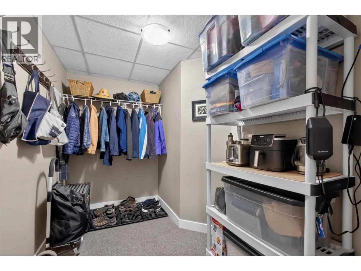
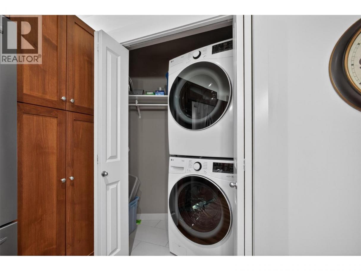
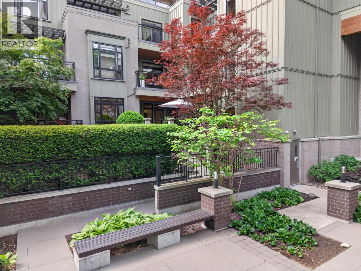
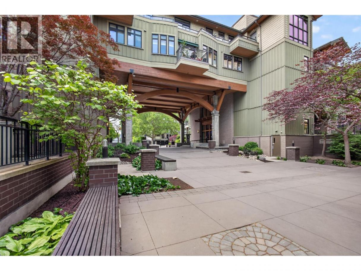
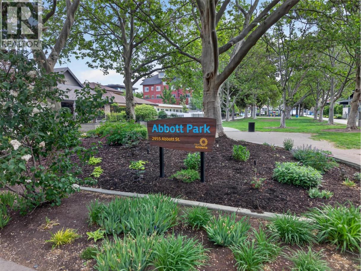
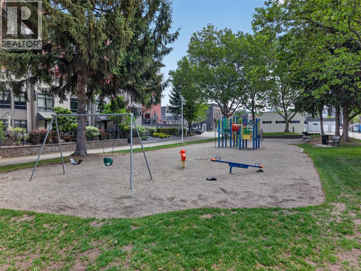
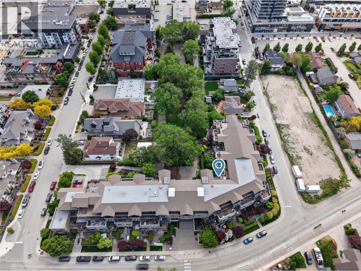
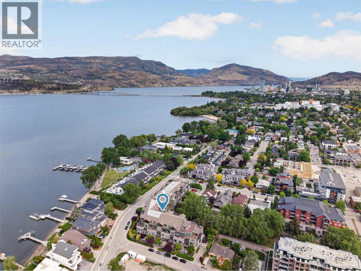
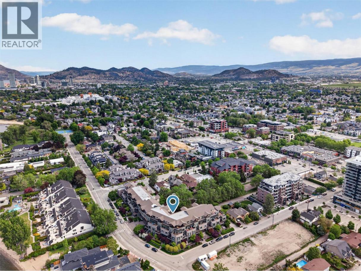
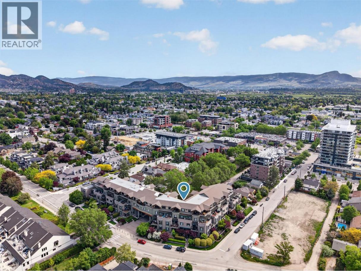
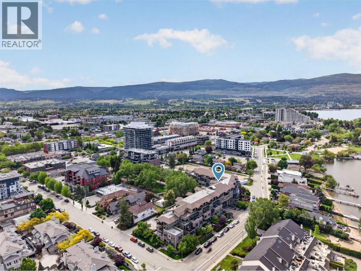
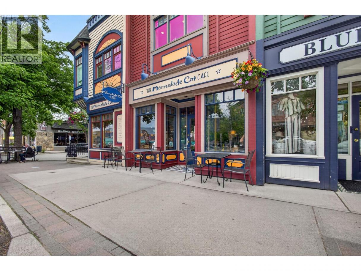
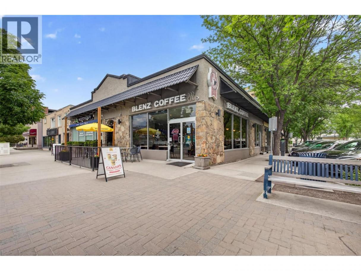
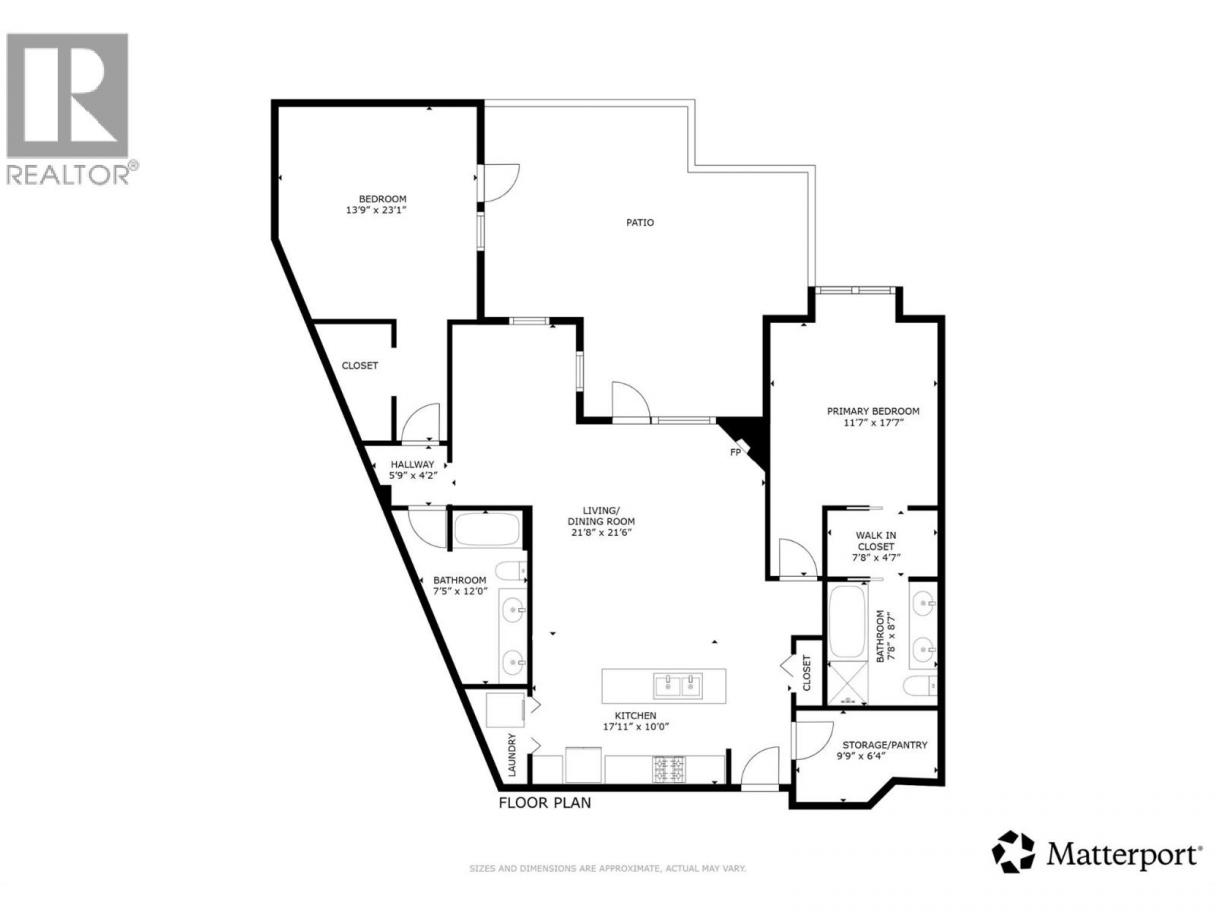
A summer day can start here with breakfast on the sunny ground floor patio with a view of Abbott Park. This home has all the advantages of a townhouse but with the benefits of single floor living. A very short walk directly from the patio takes you to the neighbourhood beach. Afternoons can be enjoyed on the shaded patio listening to bird songs instead of road noise. The gas hook up for your BBQ is included. A brief stroll through adjoining Abbott Park will bring you to the iconic walkable Pandosy Village. The interior boasts two spacious bedrooms and washrooms, separated by the open plan living area. Each bedroom includes more than ample closet space. Guests using the secondary bedroom can easily come and go using their own exterior door. The generous kitchen island (9'5""), high ceilings and warm hardwood floors provide a perfect place to entertain. This home includes a big walk-in cloakroom near the interior entrance. Secured underground vehicle (with EV charger) and bicycle parking is adjacent to an extra large storage locker. The Strata Fee may seem high but in addition to payments for all the usual expenses like at other Stratas, it also includes cooking gas, heating, cooling, and hot water. Schedule your showing today! (id:6769)
Property Details

Subarea
Kelowna South

Lot
0

Year Built
2006

Sewer
Municipal sewage system

Flooring
Carpeted,Hardwood,Tile

Parking Type
1
Rooms Dimension
| Room | Floor | Dimension |
|---|---|---|
| Bedroom | Main level | 13'9'' x 23'1'' |
| 4pc Bathroom | Main level | 7'5'' x 12'0'' |
| Other | Main level | 5'9'' x 4'2'' |
| 5pc Ensuite bath | Main level | 7'8'' x 8'7'' |
| Other | Main level | 7'8'' x 4'7'' |
| Primary Bedroom | Main level | 11'7'' x 17'7'' |
| Living room | Main level | 21'8'' x 21'6'' |
| Den | Main level | 9'9'' x 6'4'' |
| Kitchen | Main level | 17'11'' x 10'0'' |
Listing Agent
Nick Hazzi
(250) 878-6416
Brokerage
Vantage West Realty Inc.
(250) 717-3133
Disclaimer:
The property information on this website is derived from the Canadian Real Estate Association''s Data Distribution Facility (DDF®). DDF® references real estate listings held by various brokerage firms and franchisees. The accuracy of information is not guaranteed and should be independently verified. The trademarks REALTOR®, REALTORS® and the REALTOR® logo are controlled by The Canadian Real Estate Association (CREA) and identify real estate professionals who are members of CREA. The trademarks MLS®, Multiple Listing Service® and the associated logos are owned by CREA and identify the quality of services provided by real estate professionals who are members of CREA.
Listing data last updated date: 2026-05-29 04:01:55
